
North York / Residence
133Northwood Dr.
Stacked Stone Facade, Dark Wood Accents and a Contemporary Flat-Roof Design
A world within
Extraordinary.
In every direction.
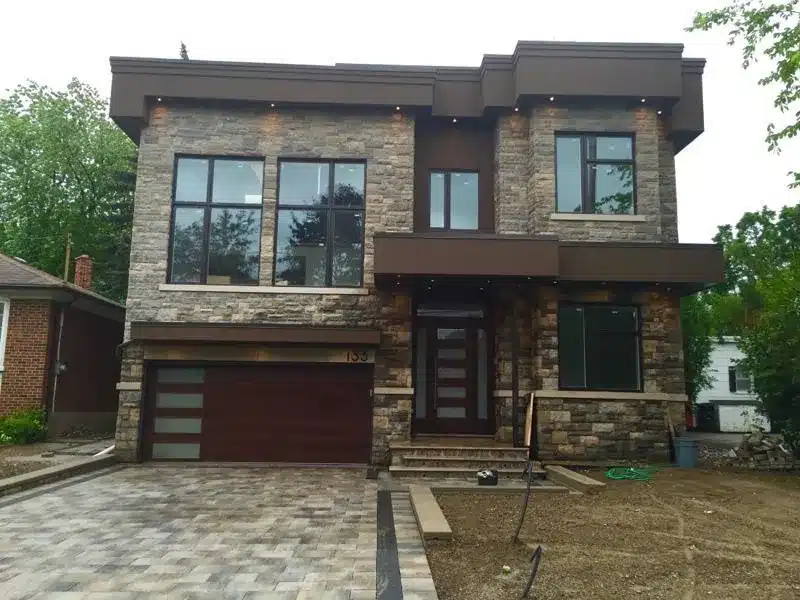
Positioned in one of North York’s established residential neighbourhoods, 133 Northwood Dr is a custom-built two-storey home by KingsGate Luxury Homes that makes a deliberate architectural statement from the street. The design pairs full-facade natural stacked stone cladding with dark wood-tone horizontal accent panels and a projecting flat roofline, producing a contemporary look that is grounded in natural material quality rather than ornamentation. Every element of the exterior composition, from the large dark-framed windows to the paver stone driveway, reflects the same considered approach to proportion and finish.
Architectural perspectives
The art
of living.
- Location
- North York
- Build
- Custom, by KingsGate
- Address
- 133 Northwood Dr
Explore the residence
Every room.
Its own story.
Exterior Architecture and Curb Appeal
The facade is clad entirely in natural stacked stone, a material that reads as both refined and durable, lending the home a solidity that complements the neighbourhood’s mature tree canopy. Horizontal dark brown wood-tone panels are layered across the upper storey and wrap around the garage bay, breaking the stone with a warm contrasting tone. The upper roofline terminates in a wide flat overhang with recessed soffit pot lights, casting even illumination across the entry steps at night and anchoring the home’s contemporary profile.
Windows on both floors are large-format dark-framed casement and picture units, bringing in generous natural light while maintaining the home’s cohesive dark trim palette. The single-car garage door is finished in a mahogany-stained wood tone with horizontal frosted glass inserts, echoing the wood accent panels above. The matching front entry door is flanked by sidelights and set at the top of stone entry steps, creating a welcoming yet architecturally composed arrival sequence. The driveway is finished in interlocking stone pavers, completing the exterior with a material that ties back to the stone facade.
The visual collection