
17 Bowerbank Dr, North York: Mansard Facade, Black-and-Gold Marble Kitchen and a Curved Walnut Staircase

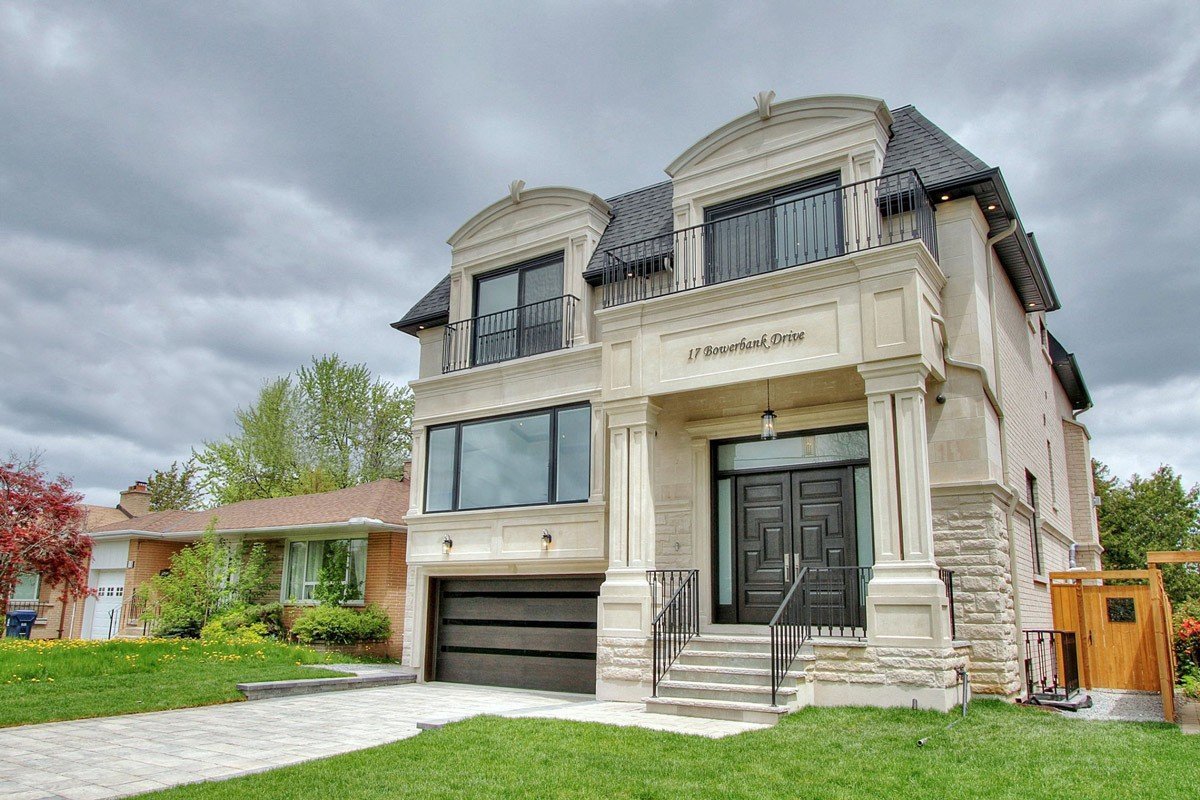
Set behind an interlock stone driveway in North York’s established Newtonbrook neighbourhood, 17 Bowerbank Drive announces itself with a rare three-storey French Mansard facade: cream limestone and stucco cladding, twin arched-pediment dormer windows, ornate pilasters flanking the entry portico, and a dark slate shingle roof that completes the classical silhouette. Inside, KingsGate Luxury Homes carried the drama of that exterior straight through the build — polished white marble floors, gold-lit coffered tray ceilings, and a signature black-and-gold marble that threads from the kitchen island all the way to the family room fireplace wall, tying every level of the home into one cohesive design language.

Front facade of 17 Bowerbank Drive, North York — French Mansard roofline with cream limestone cladding, arched dormer windows and double dark raised-panel entry door

Exterior: French Mansard Silhouette with Classical Stone Detailing

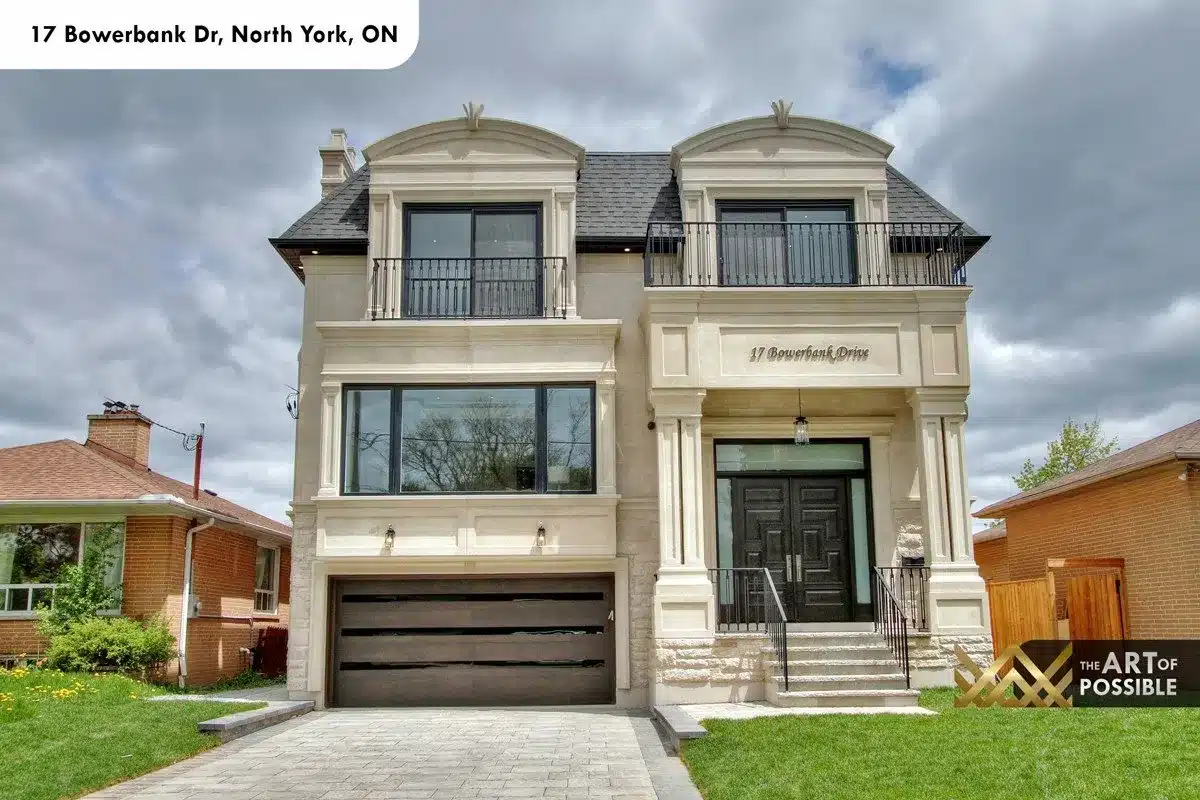
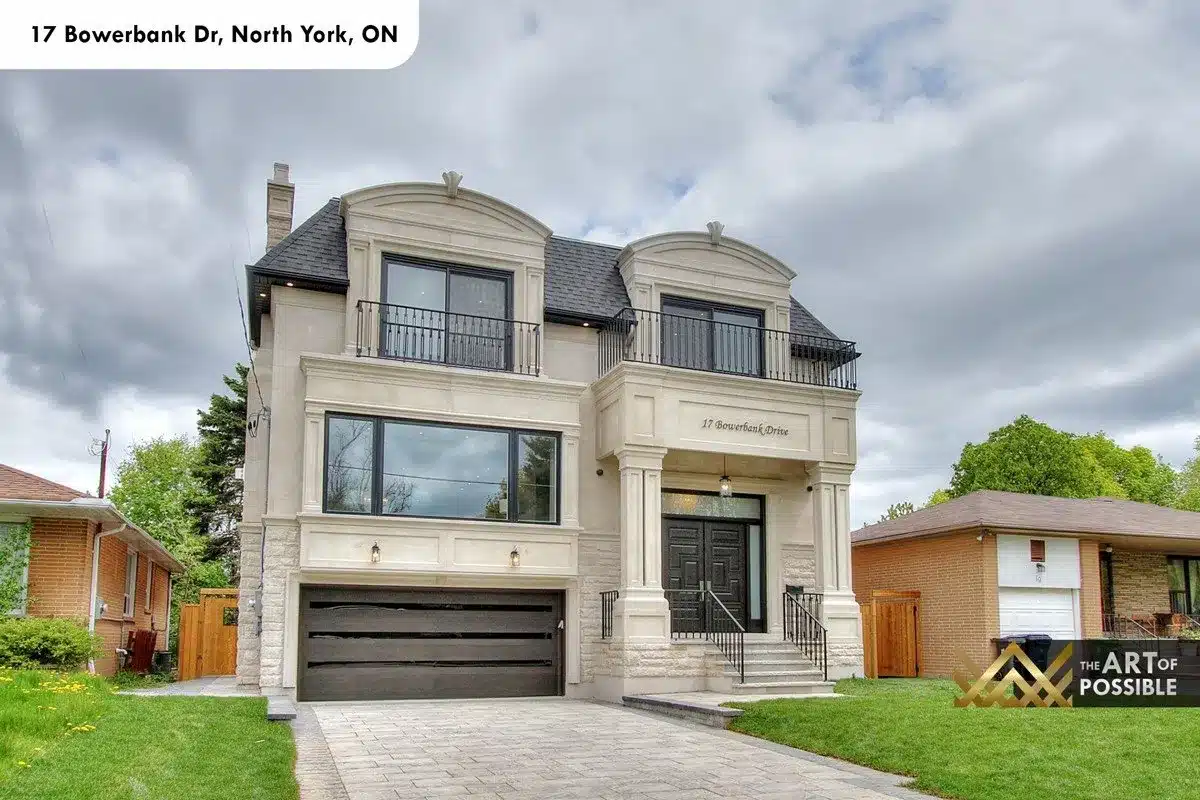
The street presence at 17 Bowerbank is defined by its three-level Mansard roofline, finished in dark charcoal shingles that contrast sharply against the cream-toned facade below. Carved pilasters frame the covered entry portico, where a full-height double door in dark stained raised-panel wood is set beneath a transom window and flanked by narrow sidelights. Stone base courses run the full width of the ground floor, and the address “17 Bowerbank Drive” is inscribed directly in the facade stone. Iron balcony railings line both Mansard-level dormers, adding a Parisian detail to the roofline. A dark wood panelled garage door and an interlock stone driveway complete the front elevation.

Front elevation of 17 Bowerbank Drive showing twin arched Mansard dormers with iron balcony railings and classical stone pilasters
Wider angle of 17 Bowerbank Drive facade showing the full three-storey Mansard roofline and interlock driveway

Foyer and Curved Staircase

The foyer sets the tone immediately: polished white marble tiles reflect the light from the double-height entry, while a gold-framed floor mirror in an LED-lit niche anchors the wall opposite the door. The centrepiece of the arrival sequence, however, is the curved staircase that sweeps from the ground floor all the way to the third level. Dark walnut open treads are paired with black iron square-post balusters, and integrated LED step lighting runs beneath each tread to cast a warm glow across the marble below. Above the upper landing, a square skylight with stepped coffered plaster moulding floods the stairwell with natural light. A circular plaster ceiling detail frames the stairwell opening, adding a sculptural element that reads from every level.

Interior foyer double dark raised-panel entry door with transom and sidelights at 17 Bowerbank Drive
Curved walnut open-tread staircase with black iron balusters and LED step lighting at 17 Bowerbank Drive
Close view of the curved staircase dark walnut treads and black iron square-post balusters
Square skylight with stepped coffered plaster moulding above the upper staircase landing at 17 Bowerbank Drive

Main Floor Living and Dining

The main floor opens into a broad open-concept living and dining space where polished white marble floors and gold-trimmed coffered tray ceilings run uninterrupted from the front of the home to the rear. In the dining area, a crystal rectangular chandelier hangs from the coffered ceiling over a glass-top dining table seating eight, while a backlit illuminated glass bar cabinet with a dark walnut interior and mirrored back panel anchors one wall — its smoked glass doors revealing a display of crystal stemware and wine. The living area is anchored by a linear gas fireplace set in a cream marble surround within a wide dark walnut wood frame, with LED accent lighting highlighting the transition between stone and timber. Views carry through to the breakfast nook and kitchen beyond, reinforcing the depth and scale of the open plan.

Open-concept living and dining area at 17 Bowerbank Drive showing linear marble fireplace, gold tray ceiling and crystal chandelier
Dining area with crystal rectangular chandelier, glass-top table and curved walnut staircase in background
Illuminated walnut-interior bar cabinet with smoked glass doors adjacent to the dining area
Interior of the walnut bar cabinet with mirrored back panel and wine bottle display

Family Room

Flowing directly from the kitchen toward the rear of the home, the family room introduces the black-and-gold marble that becomes one of the defining materials of the build. A full-height feature wall in dramatically veined black-and-gold marble houses a second linear gas fireplace at its centre, with built-in floating shelves on both sides set against gold-lit walnut backing. The shelving flanks the wall-mounted television, creating a symmetrical composition that reads equally as art wall and entertainment centre. Large floor-to-ceiling windows on either side bring in the rear garden, while the gold-trimmed coffered tray ceiling overhead ties the space visually to the living and dining rooms adjoining it.

Family room black-and-gold marble feature wall with linear fireplace and built-in shelving at 17 Bowerbank Drive
Family room and dining area with floor-to-ceiling windows and gold tray ceiling

Kitchen and Breakfast Nook

The kitchen is built around the same black-and-gold marble that appears in the family room, creating a sense of continuity rarely achieved in open-plan design. The centrepiece is a large waterfall island clad entirely in the material — its swirling veins of black, gold, and midnight blue reading almost like an abstract painting. Perimeter countertops and the full-height backsplash match, so the marble wraps the entire cooking zone. White shaker cabinetry with chrome pulls surrounds the space, and panel-ready full-height refrigerator columns are integrated into the run. The professional gas range with red knob handles is fitted beneath a chrome mirrored range hood with vertical strip detailing, and a wall-mounted pot filler extends from the backsplash above the cooktop. Over the island, a black industrial-style rectangular pendant with a gold-tone interior provides direct task lighting. A separate breakfast nook with an octagonal bay window and gold tray ceiling offers an intimate spot for morning meals beside rear-garden views.

Kitchen at 17 Bowerbank Drive with black-and-gold marble waterfall island and white shaker cabinetry
Kitchen detail showing black-and-gold marble full-height backsplash, gas range with red knobs and chrome mirrored range hood
Wide view of kitchen island and family room fireplace wall beyond, showing material continuity
Breakfast nook with octagonal bay window and gold tray ceiling at 17 Bowerbank Drive

Home Office

A dedicated home office on the main floor offers a quieter counterpoint to the open living areas. Dark walnut built-in shelving with LED accent lighting lines the rear wall, with lower drawers and cabinet doors providing concealed storage below the open display tiers. Wide-plank hardwood floors replace the marble here, shifting the atmosphere toward something warmer and more focused.

Home office with dark walnut LED-lit built-in shelving and hardwood floors at 17 Bowerbank Drive

Main Floor Powder Room

The main floor powder room distills the home’s material palette into a compact, high-impact space. A floating walnut vanity carries a dramatically veined black-and-gold marble countertop — the same stone used throughout the kitchen — with a square white vessel sink and chrome faucet set against it. A backlit walnut-framed mirror reflects the crystal sconce fixtures mounted on the wall beside it, doubling the light while adding an additional layer of material warmth.

Main floor powder room with black-and-gold marble vanity top on floating walnut vanity and backlit mirror

Primary Suite

The primary suite occupies the full rear width of the second floor, with wide-plank hardwood floors and a coffered barrel ceiling trimmed in white plasterwork overhead. A crystal ring chandelier hangs at the centre, and a bay window seating area at the front of the room looks out over the treetops. A linear gas fireplace with a white marble surround is framed within a dark walnut surround wall, creating a private hearth that anchors the room without competing with its light, airy palette.

Primary bedroom with coffered barrel ceiling, crystal chandelier and bay window sitting area at 17 Bowerbank Drive
Primary bedroom bay window sitting area with treetop views
Primary bedroom linear fireplace with white marble surround in dark walnut frame

Primary Ensuite and Walk-In Closet

The primary ensuite is designed around white marble and natural light. A rectangular freestanding soaker tub is positioned at the window, framing a treetop view that makes the bathing experience feel entirely private. The double floating vanity in white is fitted with a continuous white marble slab countertop, two square vessel sinks with chrome faucets, and crystal bar sconces mounted above a full-width frameless mirror. A skylight above the vanity area brings a second source of natural light. The glass-enclosed walk-in shower is tiled floor-to-ceiling in white marble with a ceiling-mounted rain head. Heated marble tile floors complete the spa atmosphere. A dedicated walk-in closet adjacent to the suite features floor-to-ceiling white built-in cabinetry with chrome pulls, mirrored door panels, and its own skylit ceiling that floods the space with daylight.

Primary ensuite with freestanding soaker tub at window and glass shower at 17 Bowerbank Drive
Primary ensuite double floating vanity with white marble countertop, vessel sinks and crystal bar sconces
Walk-in closet with floor-to-ceiling white built-in cabinetry, mirrored panels and skylit ceiling

Secondary Bedrooms and Bathrooms

The secondary bedrooms share the hardwood flooring of the primary suite. Each is served by its own bathroom: one features a floating white vanity with a grey quartz countertop and a glass-enclosed shower with beige marble tile walls; another has a darker grey veined marble vanity top that matches its shower surround, creating a moodier finish that contrasts the brightness of the ensuite. The upper hallway connecting the bedrooms is lit by a crystal lantern pendant, with large windows on both sides overlooking the Mansard-level iron-railed balconies.

Upper hallway with large walnut-framed mirror and views to Mansard-level balconies
Secondary bathroom with glass shower enclosure and white vanity
Secondary bathroom with dark marble vanity top and matching marble shower walls

Lower Level: Walkout Suite with Second Kitchen

The lower level functions as a self-contained suite, with its own full kitchen, recreation room, bathroom, and laundry. White marble tile floors run throughout, maintaining the finish quality established on the floors above. The second kitchen features a white quartz waterfall island with an undermount sink, white and natural wood cabinetry, and a full suite of stainless appliances including a range, refrigerator, and microwave. A stacked washer and dryer is concealed in a built-in alcove adjacent to the kitchen. The recreation room is anchored by a third linear gas fireplace, this one framed in white marble and set within built-in shelving units on both sides: floating white shelves backed in LED-lit natural oak create a warm, residential focal point. French walkout doors lead directly to the rear patio at grade level, and the lower level bathroom is finished with a natural walnut vanity, white sink, and a glass shower enclosure.

Lower level recreation room with white marble fireplace and LED-lit oak built-in shelving
Lower level second kitchen with white quartz island and stainless appliances
Lower level kitchen with walkout French doors to rear patio

Rear Exterior

The rear elevation reveals a different character: light brick, large black-framed casement windows, and an elevated wood deck with iron spindle railings accessed by wood stairs from the main floor. Below, the lower level walkout opens directly to a paved stone patio. A level lawn extends to a privacy-fenced rear yard framed by mature trees, providing a private outdoor backdrop to the home’s generous rear glazing.

Rear elevation of 17 Bowerbank Drive with elevated wood deck and lower level walkout
Rear yard with mature trees and privacy fencing at 17 Bowerbank Drive

Build Your Custom Home with KingsGate Luxury Homes

17 Bowerbank Drive is one example of what KingsGate Luxury Homes brings to every custom build: a consistent material vision carried from the facade stone through to every closet shelf and bathroom floor. If you are planning a custom home in North York, Toronto or the GTA and want to explore what is possible on your lot, the KingsGate team is ready to walk you through the process. Reach out at +1 (416) 888-2288, visit the studio at 101 Duncan Mills Road, Unit 103, Toronto, or browse the full portfolio at kingsgateluxuryhomes.com.

OUR BLOG
Inspiring Ideas: Dive into Our Blog

203 Newton Dr, North York: Carved Limestone, an Open-Tread Oak Staircase and a C...

Set on a deep, tree-lined lot in North York, 203 Newton Drive is a three-storey custom residence that pairs a hand-carved limestone facade with a calm...

146 Northwood Dr, North York: A Mansard-Roofed Chateau with a Sculptural Curved ...

At 146 Northwood Dr in North York, KingsGate Luxury Homes built a stone chateau that wears its formality with ease. A mansard roof crowns three finish...

145 Maxome Ave, North York: Leaded Glass Entry, Wrought Iron Staircase and a Mar...

Situated on a deep, tree-lined lot in North York, this KingsGate Luxury Homes custom build at 145 Maxome Avenue delivers a complete study in classical...

107 Yongehurst Rd, Richmond Hill: Limestone Chateau with a Leaded-Glass Skylight...

Set on a quiet Richmond Hill street, 107 Yongehurst Road is a KingsGate Luxury Homes custom build that marries the grandeur of a French chateau exteri...