
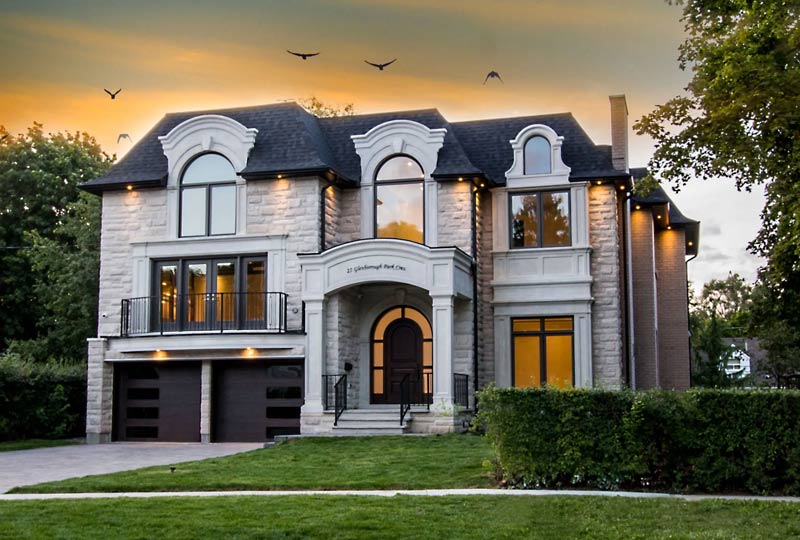
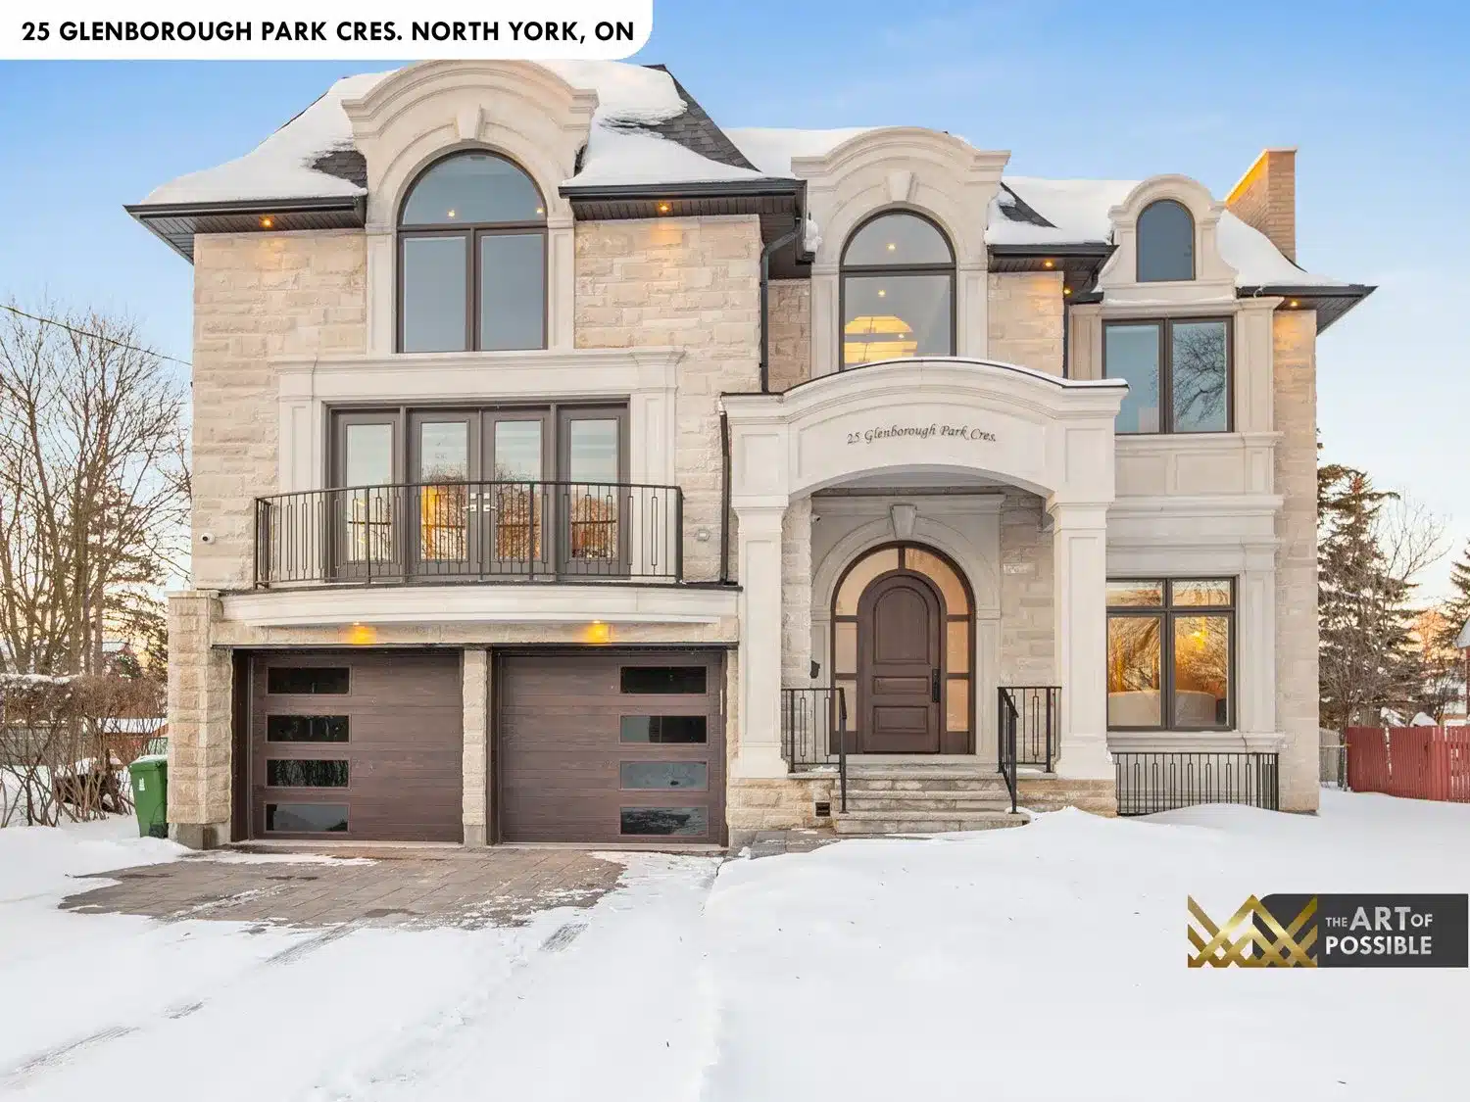
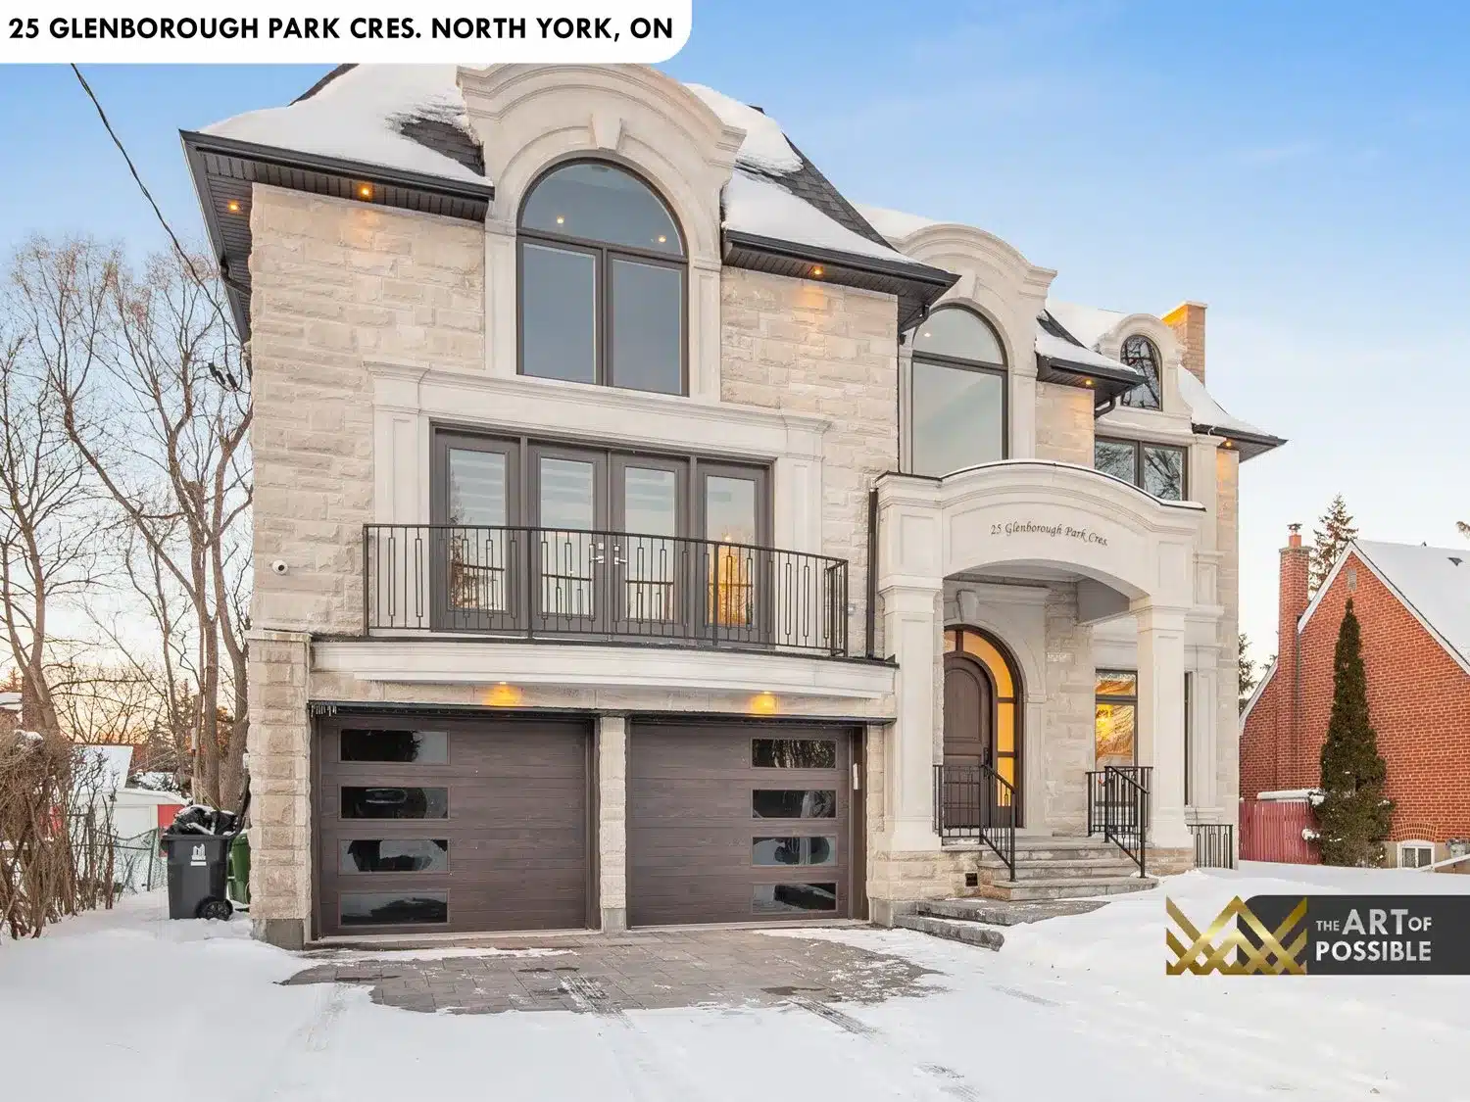
On a generous North York lot within the M2R pocket, KingsGate Luxury Homes built this three-storey French chateau from cut limestone and buff brick, capped by a steeply pitched charcoal shingle mansard roof with carved arched dormers. The home spans four fully finished levels, from a glass-railed floating rear staircase to a walkout lower level with its own kitchenette and wet bar. Every material choice carries through consistently: brushed gold hardware and champagne-finish metalwork, bookmatched stone slabs at multiple fireplaces and the kitchen island, and Calacatta-look marble underfoot from the foyer to the basement great room.
The Exterior: Cut Limestone, Arched Dormers and Slatted Garage Doors
The front elevation is anchored by warm cream-toned ashlar limestone on the main block, transitioning to buff brick on the flanking garage wing. A white precast portico frames the arched front entry, with carved address cartouche detailing above the arch and wrought-iron railings on the entry steps. The two-car garage features espresso-stained horizontal slatted wood-panel doors with rectangular glass inserts, a refined counterpoint to the classical stonework. Dark bronze aluminum window frames run throughout all three storeys, with multi-pane casement and double-hung units on the main floor giving way to the signature arched dormer windows at the third level. A second-floor Juliet balcony with black wrought-iron railing sits above the garage, accessed by French casement doors. At the rear, a natural wood deck with matching black iron railings steps down toward a walkout basement entry.


The Foyer: Marble with Dark Border Inlay and a Gold-Framed Chandelier
The entry sets the material palette immediately. Large-format polished Calacatta-look marble tile covers the foyer floor with a contrasting dark charcoal border inlay running the perimeter of the space. Overhead, a multi-tier contemporary chandelier with cascading crystal droplets in a champagne gold frame anchors the two-storey open volume. The grand staircase rises from the left: dark walnut open-tread steps, square vertical balusters in a brushed gold finish, and substantial square newel posts in white with gold cap detail. Wainscoting panels in white frame the staircase wall all the way to the upper landing. White crown moulding and a tray ceiling with recessed pot lights complete the entry composition.


The Kitchen: Dark Island, Bookmatched Stone Waterfall and Dacor Appliances
The main kitchen is a study in two-tone contrast. Perimeter cabinetry runs in clean slab-front white from floor to ceiling, while the substantial island anchoring the centre of the space is finished in deep charcoal grey. The island countertop and waterfall end panel are bookmatched large-format slabs in a white ground with bold grey veining, the match clearly visible where the two slab faces meet at the corner. The same stone continues across the perimeter counters and rises as a full-height slab backsplash behind the cooktop, from counter level to ceiling in a single uninterrupted plane. Brass bar-pull hardware runs uniformly across all cabinet doors and drawers. Dacor appliances are integrated throughout: a panel-front refrigerator flush with the cabinetry, double stacked wall ovens, and a built-in microwave. A custom white plaster range hood extends to the ceiling above the cooking zone. Three oversize globe pendants in brushed gold hang in a linear row above the island, and recessed pot lights fill the flat white ceiling in a precise grid.


The Living Room: Coffered Ceilings and a Bookmatched Dark Marble Fireplace
The formal living room is finished with wide-plank hardwood in a medium-dark walnut stain, coffered ceilings with white crown moulding, and large floor-to-ceiling windows in dark bronze frames with white interior casings. The fireplace is the room’s focal point: a white painted mantel surround with detailed moulding profile frames a floor-to-ceiling bookmatched stone slab installation in dark grey with cream and white veining. The two matched panels flank the linear firebox, creating a dramatic vertical axis on the feature wall. A white marble hearth sits at the base. The black-painted interior of the firebox makes the stone veining read with full clarity.


The Dining Room and Main Floor Office
The formal dining room shares the same wide-plank hardwood flooring and detailed millwork wainscoting as the living room, with a coffered panel ceiling and a multi-arm brushed gold chandelier suspended from centre. White painted walls with a chair-rail moulding give the room a composed, formal register. Open sight-lines connect through to the kitchen and great room. The main floor office is positioned to the front of the home, with built-in floor-to-ceiling shelving and a custom built-in desk in white, two walls of large casement windows, and a coffered ceiling with crown moulding detailing.


The Family Room: Floor-to-Ceiling Dark Stone Fireplace Wall and White Built-Ins
At the rear of the main floor, the family room takes the fireplace concept further. The entire feature wall is clad from floor to ceiling in bookmatched dark grey stone slabs with bold white veining, a wide linear gas fireplace insert with glass front set into the composition at seating height. A simple floating white shelf sits above the firebox. On either side of the feature wall, full-height white built-in cabinetry provides storage and display space, the white millwork creating a clean frame around the stone mass. Coffered ceilings and recessed lighting continue the main-floor detailing. Large fixed and casement windows open the room toward the rear yard.


The Primary Suite: Fireplace, Tray Ceiling and a Full Spa Ensuite
The primary bedroom occupies a quiet upper-floor position with large dark-framed casement windows overlooking the rear yard. Wide-plank dark hardwood continues from the landing. A tray ceiling with crown moulding detailing and a centred pot light grid gives the room architectural weight without imposing. A linear gas fireplace with a white moulded mantel surround and bookmatched marble slab face provides warmth and a second focal point opposite the bed wall. Through double doors, the ensuite opens fully.
The primary ensuite is built entirely in large-format Calacatta-look marble, floor to ceiling. A double vanity in white slab-front cabinetry carries two undermount rectangular sinks, white marble countertop, and brushed gold single-lever faucets with frameless rectangular mirrors above. The walk-in shower features an oversized frameless glass enclosure with full-height bookmatched marble slab walls and a ceiling rain head with hand-held shower in brushed gold. Centred on the room, a sculptural freestanding oval soaking tub in matte white with a clean flat rim sits on the polished marble floor, served by a floor-mounted brushed gold tub filler. Heated tile floors run throughout.


Secondary Bedrooms, Bathrooms and the Third-Floor Loft
Three secondary bedrooms on the upper level share the wide-plank hardwood floors, large dark-framed casement windows, white walls, and a uniform pot light grid. Each bedroom is served by a secondary bathroom finished with a white shaker vanity, grey quartz countertop, dark grey Pietra-style stone tile in the walk-in glass shower, frameless mirror, and chrome fixtures. The third floor adds two bonus rooms beneath the steeply vaulted roofline, each with the signature arched dormer window bringing substantial natural light. Both spaces carry the same wide-plank hardwood and clean white walls, suited to a playroom, studio, or additional sleeping accommodation.


The Lower Level: Walkout, Kitchenette, Wet Bar and a Fourth Fireplace
The lower level is a complete secondary suite. The main great room is tiled in large-format polished white Calacatta-look porcelain with a dark charcoal border inlay at the perimeter, echoing the foyer above. At the feature wall, a floor-to-ceiling composition centres on a wide linear gas fireplace with two floating dark walnut horizontal shelves extending the full wall width, separated by a white plaster crossbar above the firebox. A full-height sliding glass door at the rear opens to the grade-level rear yard. The secondary kitchenette is built out in flat-front grey cabinetry on all sides, with grey quartz countertops, a stainless steel appliance suite, and a Bosch stacked washer and dryer housed in a matching grey panel enclosure. A wet bar with open display shelving and a bar sink rounds out the space. A secondary bedroom and bathroom complete the suite, the bathroom featuring the same dark grey stone tile in the walk-in shower and white Calacatta-look porcelain tile on the floor.


Systems and Craftsmanship
The mechanical room confirms in-slab radiant heating running throughout the home via a multi-zone PEX manifold system, supplemented by a forced-air system for cooling. A Fantech heat recovery ventilator provides continuous whole-home fresh-air exchange. A rear floating staircase with a single mono-steel stringer and glass panel railing serves as the secondary circulation path between levels, its lightness a deliberate contrast to the classical grandeur of the main staircase at the front of the home. Upper-floor laundry is provided on the bedroom level, with a second Bosch laundry set in the basement suite.


Build Your Own Custom Home with KingsGate Luxury Homes
25 Glenborough Park Crescent represents the full scope of what KingsGate Luxury Homes brings to a custom build: a classical chateau exterior with bookmatched stone fireplaces, a Dacor kitchen with waterfall island, four levels of finished living and a fully independent lower suite. If you are planning a luxury custom home in North York or the surrounding area, the KingsGate team is ready to walk you through the process from site to completion. Reach out at +1 (416) 888-2288 or visit the studio at 101 Duncan Mills Road, Unit 103, Toronto to begin your conversation.