
3A Stuart Ave, North York: Classic Stucco Facade, Crystal Drum Kitchen Chandeliers and a Marble Family Room Fireplace with Walkout Lower Level

Tucked into one of North York’s most established residential streets, 3A Stuart Ave is a custom-built luxury home that balances classical exterior proportions with a warm, materially rich interior. From the white stucco facade with its charcoal hip roof and stone pilaster entry portico to the marble-clad family room fireplace and the full walkout lower level, every level of this home was designed with deliberate craft. KingsGate Luxury Homes built this property as a complete showcase of what a modern custom build can achieve in a tight urban lot.

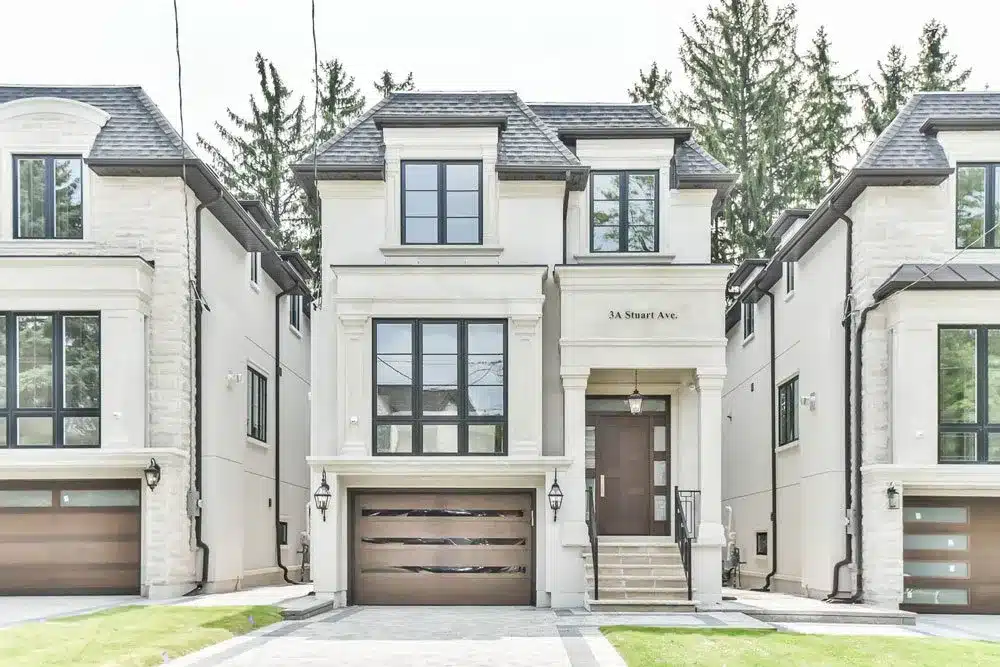
3A Stuart Ave North York exterior facade with white stucco, charcoal hip roof and stone pilaster entry

Exterior: White Stucco, Charcoal Hip Roof and Stone Pilaster Entry

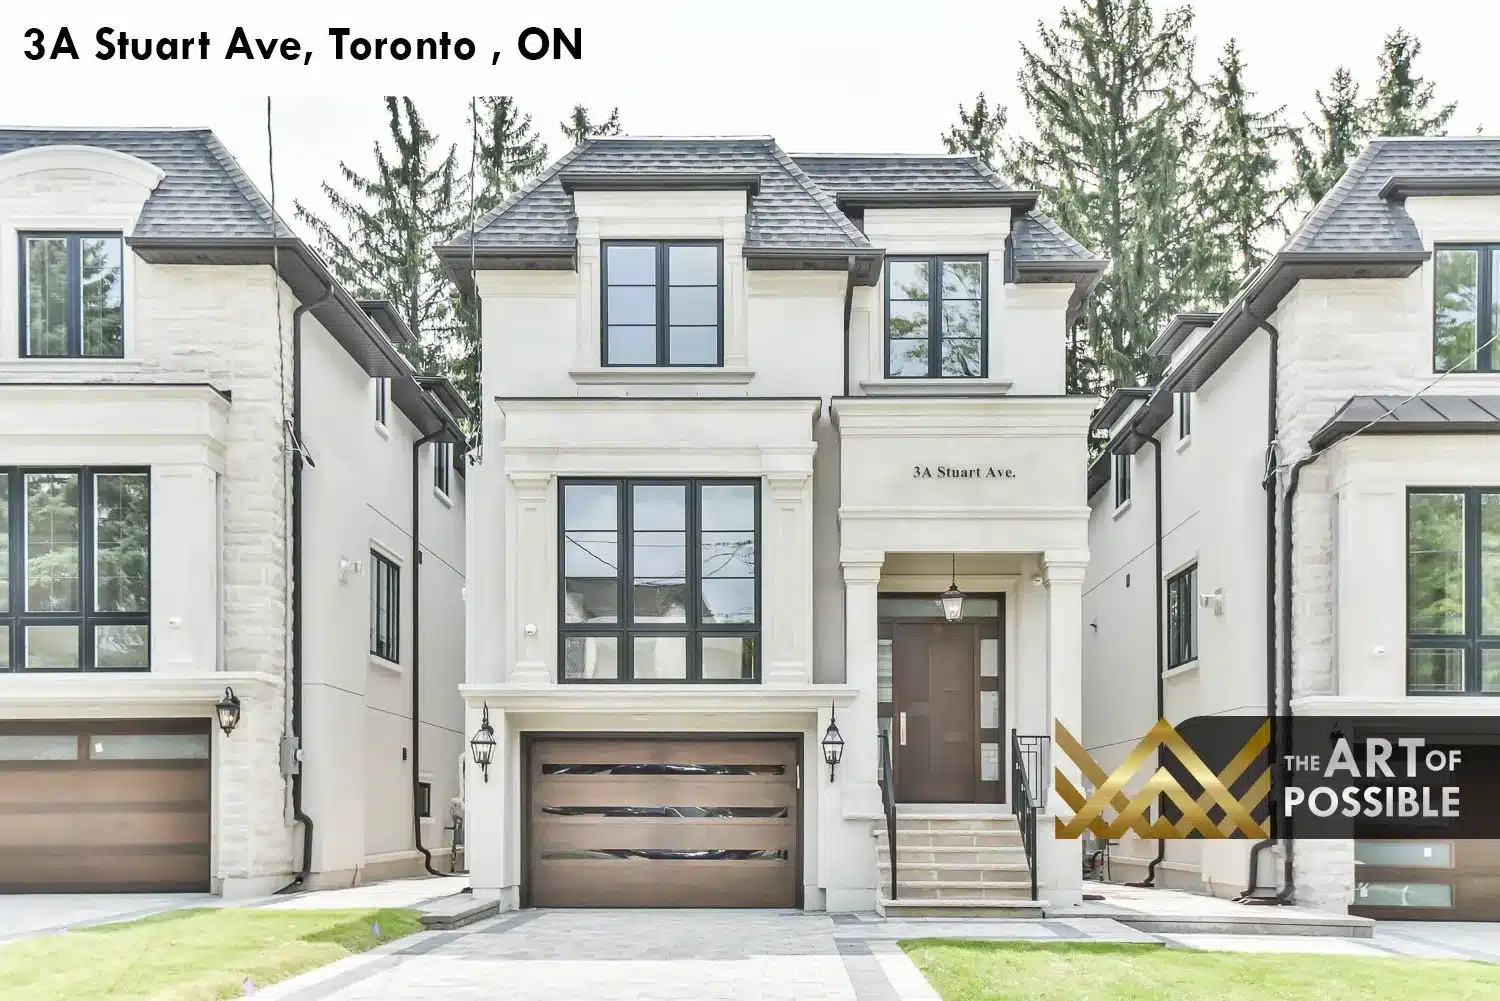
The facade of 3A Stuart reads as a refined transitional classic. White painted stucco with stone detailing wraps all three storeys, while a charcoal hip roof with front dormers gives the roofline its traditional residential profile. Black-framed windows are set symmetrically across both floors, and the central entry portico features flanking stone column pilasters topped with a cornice, framing a solid walnut front door with sidelite glazing. Antique-style lantern sconces flank the entrance, and the mocha-toned sectional garage door with horizontal slat detail sits flush to the left. Stone paver hardscaping leads from the street to the entry, with wrought iron railings on the entry steps.

Full front elevation of 3A Stuart Ave with dormer windows and stone portico detail

Foyer and Staircase: Open-Tread Oak Steps, Glass Railings and a Skylit Upper Landing

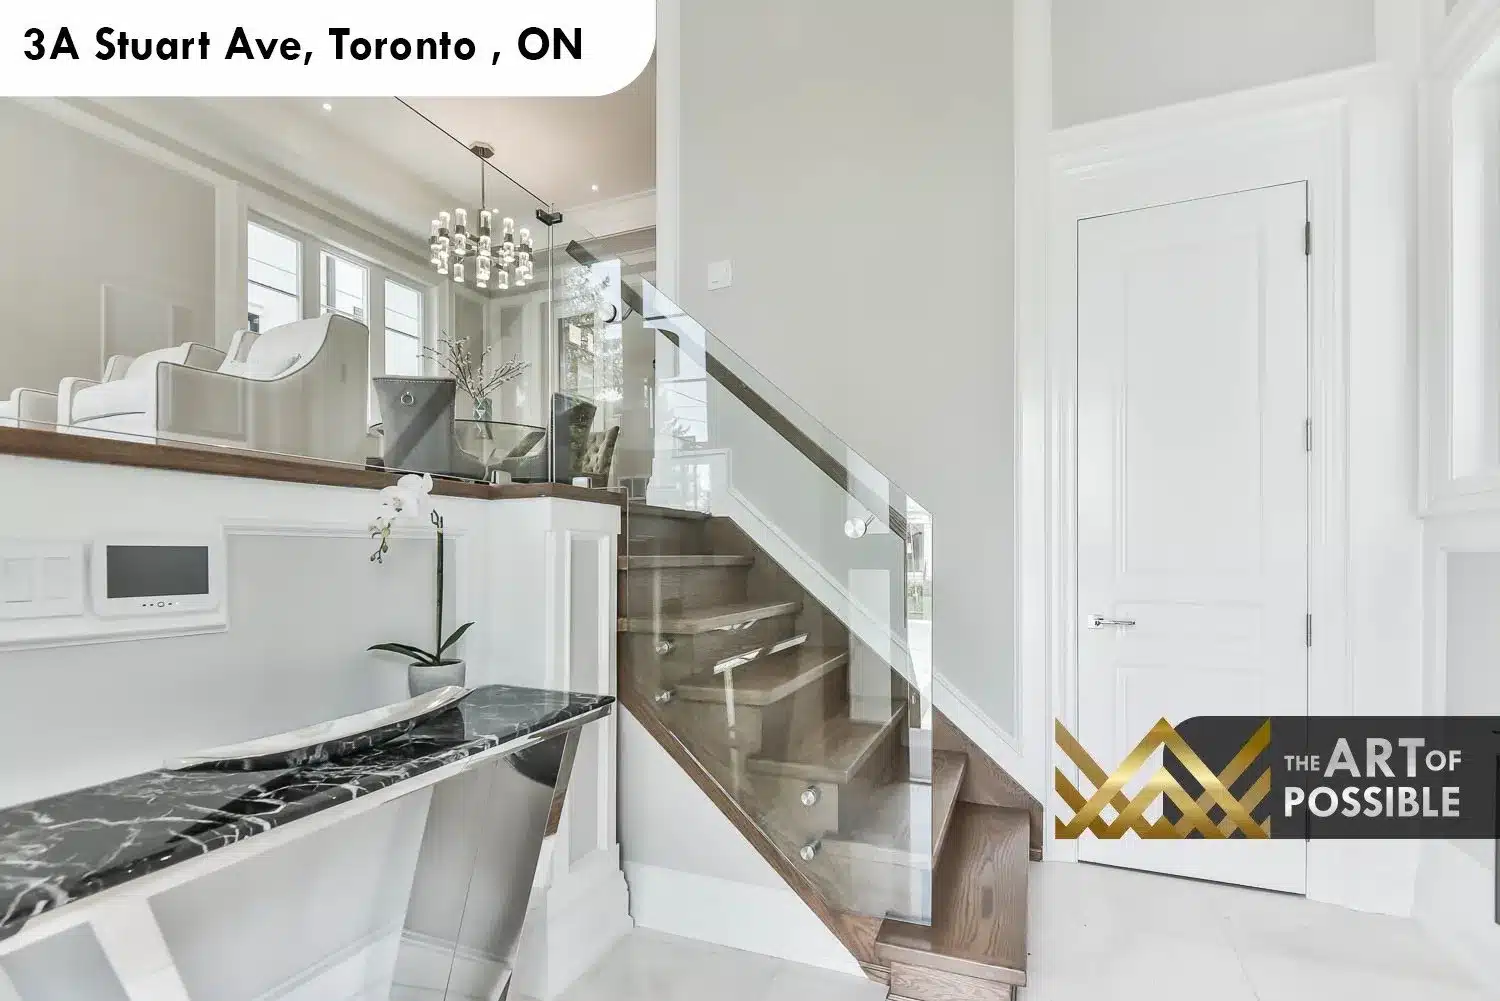
Stepping inside, the foyer is anchored by a glass-railed open-tread oak staircase that runs from the basement level all the way to the upper floor. The staircase is framed with a solid walnut handrail and full-panel glass railings, and the upper landing is flooded with natural light from a flat skylight set directly overhead. A round decorative mirror on the entry wall and a dark black marble console table with a chrome-leg base establish the material palette from the first step in: walnut, marble, chrome, and white millwork throughout.

Open-tread oak staircase with glass railings and walnut handrail in the 3A Stuart Ave foyer
Glass-railed staircase at 3A Stuart Ave showing open oak treads and multi-storey run
Skylit upper landing with wainscoting panel moulding and glass railing at 3A Stuart Ave

Formal Living Room: White Plaster Fireplace, Tray Ceiling and Bay Window

The formal living room at the front of the main floor is a study in restraint and proportion. A white plaster fireplace surround with carved fluted column pilasters and a broad mantel anchors the far wall, with wainscoting panel moulding wrapping all four walls above wide-plank hardwood floors. A coffered tray ceiling with crown moulding frames the room, and a wide bay window draws in natural light from the street-facing facade. The overall palette is ivory and warm grey, with chrome and glass accents throughout.

Formal living room at 3A Stuart Ave with white plaster fireplace, tray ceiling and wainscoting
Living room bay window and white marble fireplace surround with carved column pilasters

Dining Room: Tray Ceiling, Panel Moulding and a Geometric Chrome Chandelier

The open dining room transitions from the living space with a continuation of the panel moulding and wide-plank oak hardwood. A tray ceiling with crown moulding defines the room overhead, and a multi-arm chrome chandelier with cylindrical crystal-glass tubes clusters at the centre, casting a warm, modern sparkle. The glass-top round dining table sits beneath, surrounded by grey velvet tufted chairs with silver ring-pull hardware, a combination that reads tailored and current without sacrificing the classical tone of the wider floor plan.

Dining room at 3A Stuart Ave with geometric chrome chandelier and tray ceiling with panel moulding
Open concept dining and living area at 3A Stuart Ave with white oak hardwood and tray ceilings

Kitchen: White Shaker Cabinetry, Full Marble Slab Backsplash and Crystal Drum Pendant Chandeliers

The kitchen is one of the most visually compelling spaces in the house. White shaker cabinetry runs floor to ceiling on both perimeter walls, with integrated bar-pull hardware in brushed stainless. The full marble slab backsplash, with bold white and grey veining and dramatic dark charcoal streaks, wraps the entire cooking wall from counter to upper cabinet and continues behind the professional gas range. Two oversized chrome crystal drum chandeliers hang in a staggered pair above the island, casting prismatic light across the space. The large marble waterfall island carries the same dramatic marble slab through the waterfall edge on both ends, and it seats three at the far end with chrome-framed white leather bar stools. Professional-grade stainless appliances include a double wall oven, built-in microwave, and gas range with a custom stainless range hood. The kitchen opens to the family room and the glazed eat-in nook at the rear.

Kitchen at 3A Stuart Ave with white shaker cabinetry, full marble slab backsplash and crystal drum chandeliers above waterfall island
Kitchen looking toward eat-in nook and rear window at 3A Stuart Ave, marble island and walnut built-in shelving visible
Marble waterfall island with chrome bar stools and crystal drum chandeliers in 3A Stuart Ave kitchen

Eat-In Nook and Butler’s Pantry

Behind the kitchen, a bright breakfast nook with a full wall of picture windows to the backyard accommodates a glass round table and four upholstered chrome-base chairs. A geometric chrome cube chandelier overhead plays off the kitchen drum fixtures. Adjacent, the butler’s pantry serves as a seamless servery: white shaker upper and lower cabinetry, a full marble slab backsplash matching the main kitchen, an undermount bar sink with a brushed nickel pull-down faucet, and under-cabinet lighting.

Eat-in breakfast nook at 3A Stuart Ave with picture windows and geometric chrome chandelier
Butler's pantry at 3A Stuart Ave with marble backsplash, white cabinetry and undermount bar sink

Family Room: Marble Fireplace Wall with Walnut Built-In Shelving and Walkout to Deck

The rear family room is a visual counterpoint to the white formality of the living room. Here, a full-height marble fireplace slab in white with bold grey veining is flanked symmetrically by two walnut-framed open shelving units with display cabinet bases, creating a warm, textured entertainment wall. Hardwood floors continue from the kitchen, and double glass french doors open directly to the rear deck, connecting the interior to the backyard. The contrast of warm walnut grain against the cool marble slab is one of the defining moments of the main floor.

Family room at 3A Stuart Ave with marble fireplace flanked by walnut built-in shelving units
Family room walkout french doors to rear deck at 3A Stuart Ave with marble fireplace wall visible

Main Floor Home Office

A dedicated main floor office is fitted with a full wall of walnut cabinetry: upper wall-to-ceiling storage cabinets in natural walnut grain, open white shelving at eye level with integrated under-shelf lighting, and a white lacquer floating desk on a polished chrome frame. The combination of walnut warmth and white lacquer surfaces keeps the space focused and practical without being cold.

Main floor home office at 3A Stuart Ave with walnut cabinetry, open shelving and floating white lacquer desk

Main Floor Powder Room

The main floor powder room takes a bold turn. Walls are covered in a grey cloud-textured plaster-style wallpaper with a scattered silver dot motif, and a wall-mounted toilet is set flush against it. The floating walnut vanity carries a thick dark swirling black marble slab with bold copper and white veining, and a square chrome waterfall faucet is mounted directly to the stone surface. It is a compact room that lands with maximum visual impact.

Main floor powder room at 3A Stuart Ave with dark marble vanity top and textured grey wallpaper
Close-up of dark swirling marble vanity top and chrome waterfall faucet in 3A Stuart Ave powder room

Primary Suite: Vaulted Dormer Ceiling, Textured Accent Wall and a Bay Window Sitting Area

The primary bedroom occupies the rear dormer of the upper floor and benefits from a gently vaulted ceiling that follows the roofline. A champagne and silver textured wallpaper accent wall fills the head-wall behind the bed, framed in walnut trim on either side. Wall-mounted chrome crystal sconces provide ambient bedside lighting, and a wide bay window at the far end creates a natural sitting area with space for two accent chairs. Wide-plank hardwood floors run throughout, and the room connects directly through to both the walk-in closet and the ensuite.

Primary bedroom at 3A Stuart Ave with vaulted dormer ceiling, textured silver accent wall and bay window sitting area
Primary suite showing walk-in closet entry and ensuite bathroom doorway at 3A Stuart Ave

Primary Ensuite: Marble Shower, Soaker Tub and Walnut Double Vanity

The primary ensuite is appointed as a full spa retreat. A floating walnut double vanity runs the width of the room, topped with a white and grey marble countertop with a back-cut slab edge, and two undermount sinks with polished chrome deck-mount faucets. A large frameless glass walk-in shower is tiled floor to ceiling in matching white marble slab panels, with a ceiling rain head, wall-mounted body jets, and a handheld on a chrome slide bar. A freestanding white soaker tub is positioned near the window. Medicine cabinet mirrors with chrome frames complete the room above the vanity. The floor is finished in marble tile with in-floor heating below.

Primary ensuite at 3A Stuart Ave with marble shower, soaker tub and double walnut vanity
Close-up of marble shower interior with chrome body jets, rain head and handheld at 3A Stuart Ave ensuite

Primary Walk-In Closet

The primary walk-in closet is fully fitted with a custom white closet system: floor-to-ceiling built-in storage towers with upper cabinet doors, stacked drawer banks below, hanging rods on either side, and open shelving throughout. Chrome pull hardware is consistent across all drawer fronts and cabinet doors.

Primary walk-in closet at 3A Stuart Ave with floor-to-ceiling custom white closet system

Secondary Bedrooms and Bathrooms

The upper floor accommodates multiple secondary bedrooms, each with light oak hardwood floors and their own closet or walk-in. One secondary bedroom has an ensuite finished in white shaker cabinetry, white marble countertop, and a glass-enclosed bathtub with marble tile surround. Another bedroom accesses a separate bathroom with grey cloud-patterned stone porcelain tile in the shower, a white quartz vanity, and chrome square fixtures. A stacked Samsung washer and dryer is tucked into a dedicated upper floor laundry closet, keeping laundry convenient to the bedrooms.

Secondary ensuite at 3A Stuart Ave with white double vanity, marble countertop and chrome fixtures
Third-floor secondary bathroom at 3A Stuart Ave with grey stone tile shower and white vanity
Upper floor laundry closet at 3A Stuart Ave with stacked Samsung washer and dryer

Lower Level: Walkout Recreation Room, Walnut Feature Walls, Fireplace and Second Kitchen

The lower level is fully finished and spans the entire footprint of the home. Large-format polished porcelain tile floors reflect light throughout the open space. Two full-height walnut feature walls frame the central fireplace on the main recreation room wall, with low walnut cabinet storage flanking the firebox on both sides. At the far end, a second kitchen and wet bar occupies its own zone: walnut cabinetry with a white marble counter and backsplash, an undermount bar sink, and an undercounter beverage fridge built into the island. A full-light glass door leads to the rear walkout, and lower casement windows bring in natural light across the width of the space. A separate lower bathroom is finished with a white vanity, quartz counter, and a glass-enclosed shower with porcelain tile surround.

Lower level recreation room at 3A Stuart Ave with walnut feature walls flanking fireplace and polished tile floors
Lower level second kitchen at 3A Stuart Ave with walnut cabinetry, marble counter and walkout to exterior
Walkout lower level at 3A Stuart Ave showing glass door to rear patio and polished tile floors
Walkout exterior door at lower level of 3A Stuart Ave with glass panel and rear access staircase

Rear Exterior: Wood Deck, Pergola Structure and Walkout Patio

The rear of the home reveals the full scope of the three-storey build. A wood-framed upper deck with black iron railings is accessible from the main floor family room, and a pergola structure in natural cedar posts is framed and ready above. Stairs lead down to a lower walkout patio at grade, with the glazed basement entry visible beneath. The rear elevation shows the grey stucco cladding and large casement windows on every floor, confirming the back-of-house receives as much design attention as the street-facing facade.

Rear exterior of 3A Stuart Ave with wood deck, cedar pergola and walkout lower level
Lower level walkout entry at 3A Stuart Ave with black iron railings and cedar deck structure above

Build Your Custom Home with KingsGate Luxury Homes

3A Stuart Ave is one of many custom homes KingsGate Luxury Homes has designed and built across North York and the Greater Toronto Area. If you are planning a custom build and want a team that can carry marble slab kitchens, multi-level glass staircases, and fully finished walkout lower levels from blueprint to move-in, reach out to the KingsGate team directly. Call +1 (416) 888-2288 or visit the studio at 101 Duncan Mills Road, Unit 103, Toronto to discuss your project.

OUR BLOG
Inspiring Ideas: Dive into Our Blog

203 Newton Dr, North York: Carved Limestone, an Open-Tread Oak Staircase and a C...

Set on a deep, tree-lined lot in North York, 203 Newton Drive is a three-storey custom residence that pairs a hand-carved limestone facade with a calm...

146 Northwood Dr, North York: A Mansard-Roofed Chateau with a Sculptural Curved ...

At 146 Northwood Dr in North York, KingsGate Luxury Homes built a stone chateau that wears its formality with ease. A mansard roof crowns three finish...

145 Maxome Ave, North York: Leaded Glass Entry, Wrought Iron Staircase and a Mar...

Situated on a deep, tree-lined lot in North York, this KingsGate Luxury Homes custom build at 145 Maxome Avenue delivers a complete study in classical...

107 Yongehurst Rd, Richmond Hill: Limestone Chateau with a Leaded-Glass Skylight...

Set on a quiet Richmond Hill street, 107 Yongehurst Road is a KingsGate Luxury Homes custom build that marries the grandeur of a French chateau exteri...