
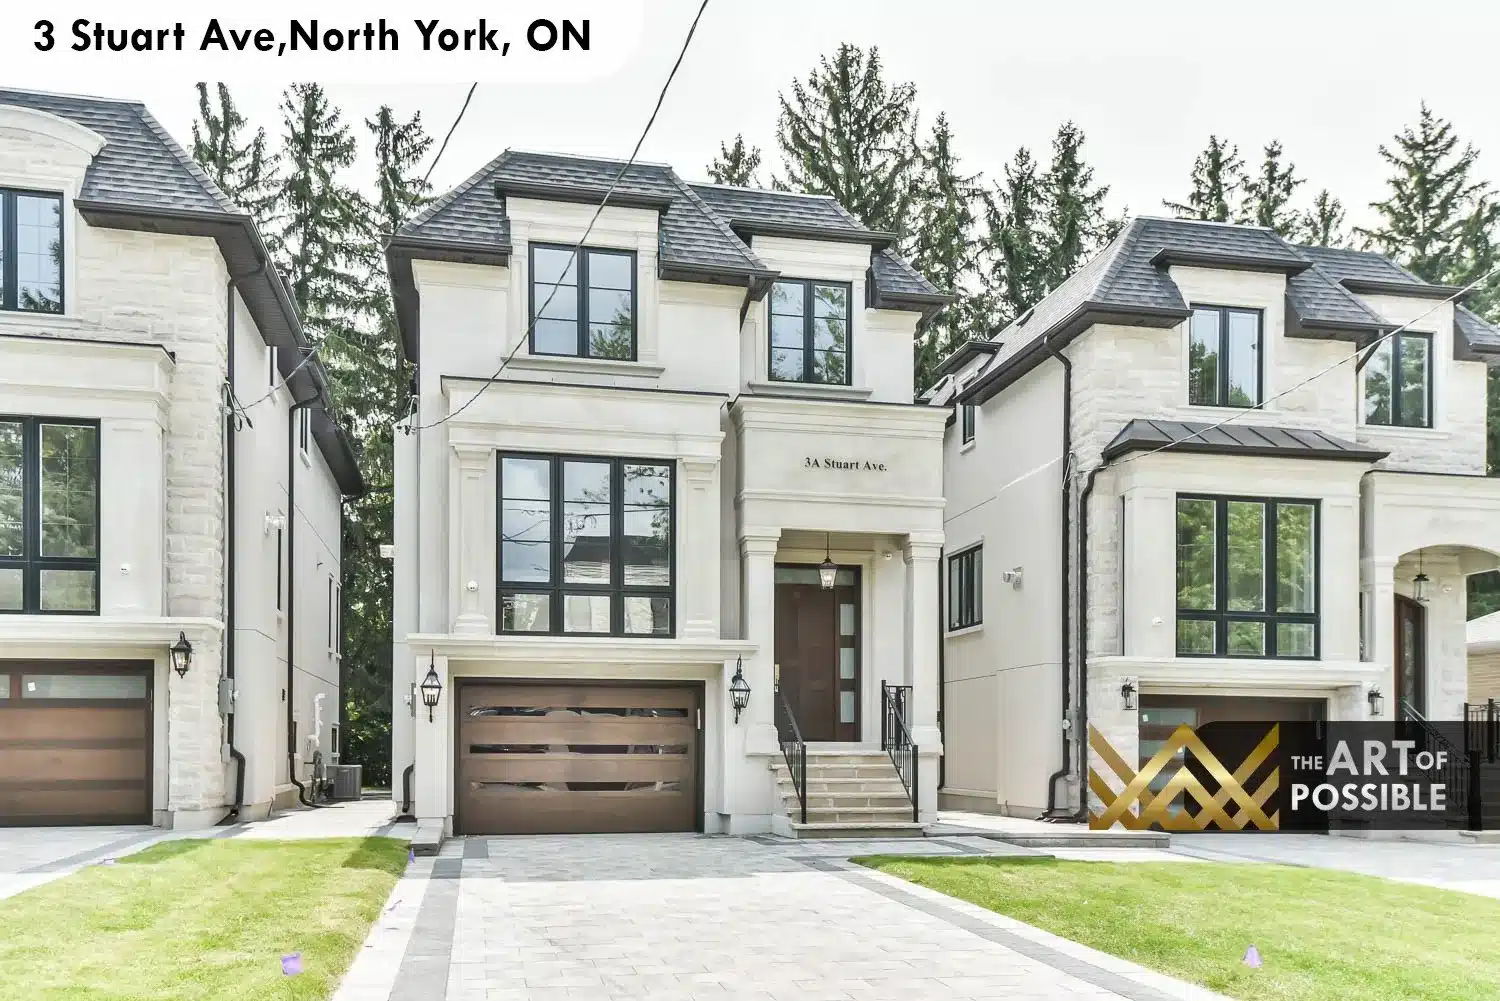
Tucked into a quiet residential stretch of North York, 3B Stuart Ave is a custom-built luxury home that holds its own in every detail. Part of a three-unit development designed and built by KingsGate Luxury Homes, this three-storey residence presents a cream stone and stucco facade with dark charcoal shingles, black-framed multi-pane windows, and a dark wood panelled garage door flanked by black iron railings on stone steps. From the street, it reads as quietly confident. Inside, the materials get more expressive at every turn: veined marble running from the kitchen island to the backsplash, walnut built-ins framing a floor-to-ceiling fireplace, and an open-tread oak staircase wrapped in glass panels that climbs all the way to a skylit upper landing. A home elevator connects all three levels.

Exterior and Arrival
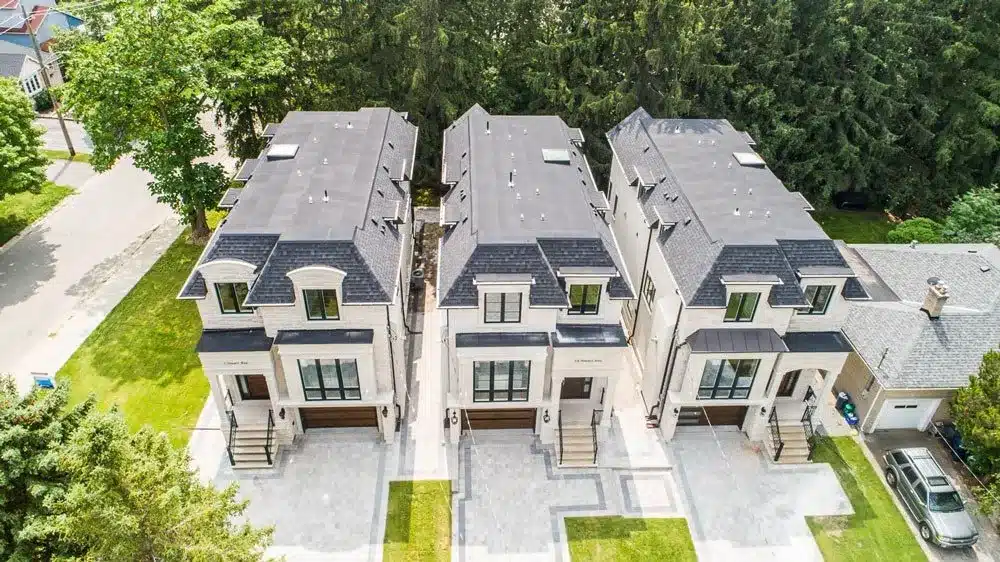
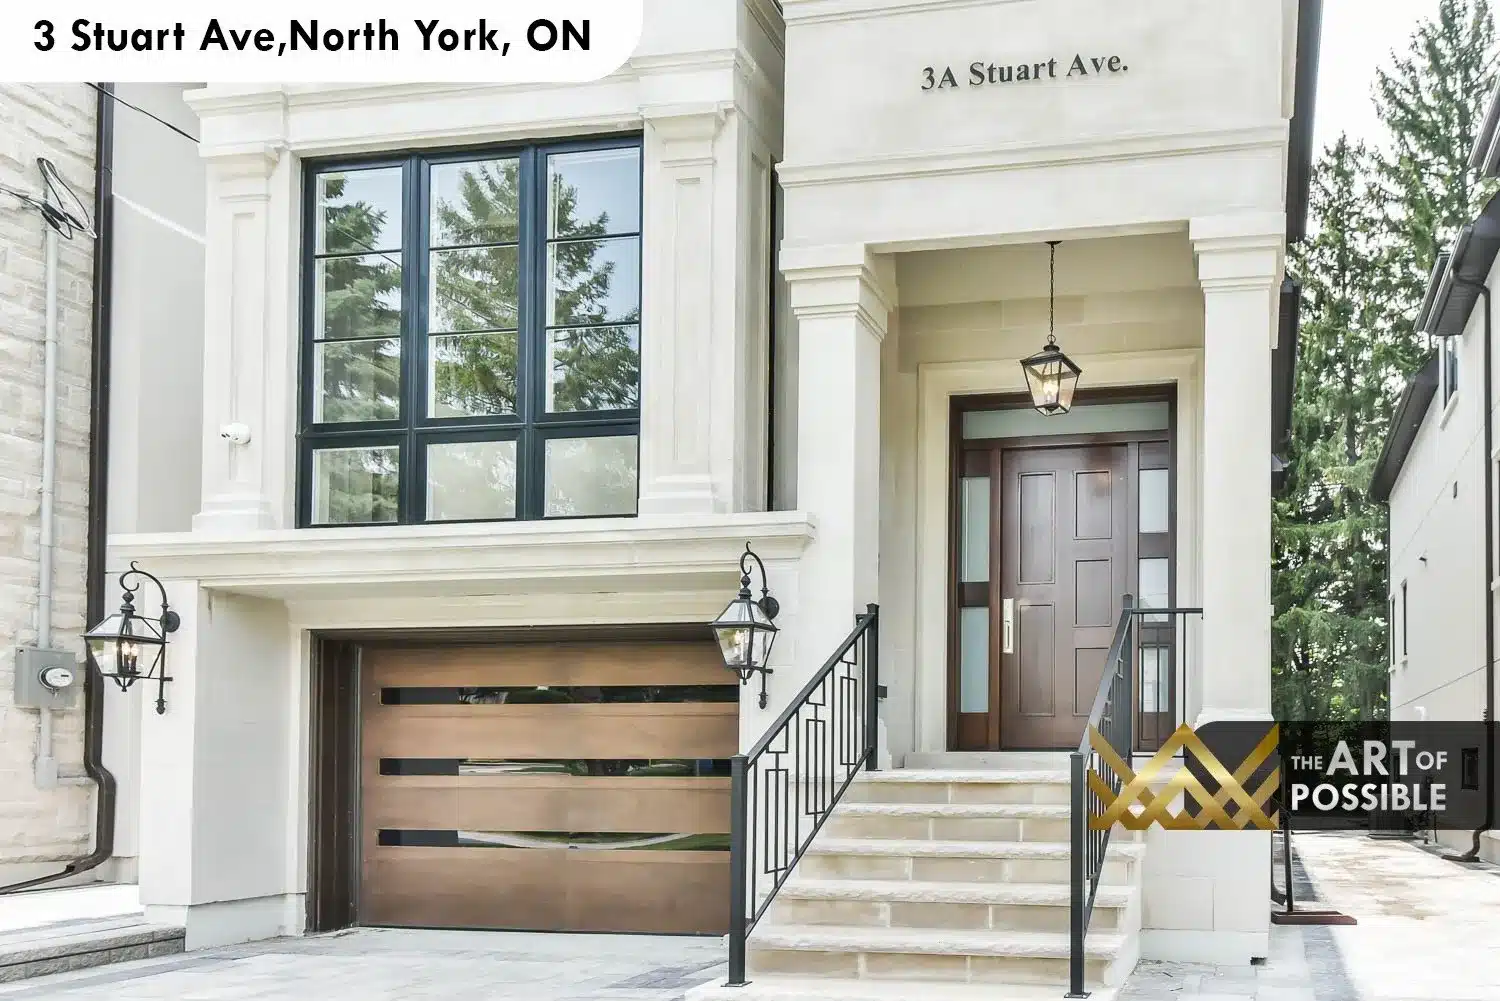
The aerial view of the property makes the scale clear: three attached custom homes sit side by side, each with the same palette of cream stone cladding, a steep charcoal shingle Mansard-influenced roofline, and large black-framed windows that step up across two and three storeys. The driveways and front walkways are finished in stone pavers, and each unit has black iron railings rising to a covered entry. Stone steps lead up to the recessed front door, framed by pilasters and lit by a hanging lantern pendant. The dark walnut front door features frosted glass sidelites and a transom, giving a first glimpse of the refined interior palette to come.


Foyer and Staircase
Step inside and the foyer sets the tone immediately. A round decorative silver mirror reflects the light from a large window beside the entry, and a dark marble console table with dramatic black-and-white veining anchors the space. The open-tread oak staircase rises alongside full glass panels with a wood handrail, creating an airy, floating quality from the moment you arrive. A smart home panel is discreetly mounted in the hallway. Looking up from the top of the stairs, the stairwell opens to a square skylight with a plaster-trimmed surround, flooding the upper landing with natural light. The home elevator is tucked into the core of the stairwell, accessible from every level.


Formal Living Room
The main floor formal living room is a study in restrained elegance. A coffered tray ceiling with plaster crown moulding defines the space overhead, while wainscoting panels line the walls in a two-tone arrangement of white and warm grey. The focal point is a carved white fireplace surround with reeded columns — a classical detail that grounds the room without heaviness. Floor-to-ceiling windows face the front of the home, keeping the space bright on any day. Medium-tone hardwood floors run continuously throughout the main level, their warm grain providing contrast against the white millwork.


Dining Room
The living room opens seamlessly into the dining area, with white pilasters marking the transition between the two spaces. Overhead, a multi-arm cylindrical glass chandelier with chrome hardware hangs from the tray ceiling, its cluster of glass tube arms catching light from all angles. Wainscoting panels continue from the living room, and a large window fills the wall behind the dining table with natural light. The space is connected by a servery: a butler’s pantry with white shaker cabinetry, a full marble slab backsplash, undermount stainless sink, and a frosted glass butler’s door leading back toward the kitchen.


Kitchen and Breakfast Nook
The kitchen is one of the most dramatic spaces in the home. White shaker cabinetry rises to the ceiling, with glass-front upper cabinets at the top tier, and chrome bar pulls throughout. The centrepiece is a large waterfall island in a boldly veined white-and-grey marble: the same slab wraps the front face and runs continuously to form the countertop, and the same marble tiles the full-height backsplash behind the gas range. Two stacked two-tier crystal drum chandeliers hang above the island, their chrome bands and glass crystal rods providing sparkle without visual weight. A panel-front integrated refrigerator sits flush with the cabinetry, and a bank of stainless steel double wall ovens is built into the tower beside it. The range is a commercial-style gas unit beneath a stainless range hood.
Beyond the island, a breakfast nook sits beneath a tray ceiling at the rear of the kitchen, framed by windows and a corner bank of glass that looks out onto the mature trees in the backyard. A chrome-and-crystal chandelier with individual cube-like glass elements hangs above the nook table. French doors at the rear open to the backyard deck.


Family Room
The rear family room is anchored by one of the home’s most striking design moments: a floor-to-ceiling marble slab fireplace surround in white with bold grey veining, flanked symmetrically by walnut-framed built-in shelving units. Each shelving unit has white shelves above and walnut lower cabinet doors, the warm wood grain of the frames pulling the whole wall composition together. A large window looks out toward the rear yard, and French doors beside the fireplace wall open directly onto the rear deck. The room connects open-plan to the kitchen and breakfast area, making it an easy gathering space across the entire back half of the main floor.


Main Floor Office and Powder Room
A dedicated main floor home office is outfitted with walnut built-in cabinetry: upper doors and open shelving above a continuous white countertop, with lower walnut drawers and cabinet doors below. A white lacquer floating desk with polished chrome-toned legs sits in front of the window. The main floor powder room makes a different material statement: a dark, dramatically veined black marble countertop sits on a walnut vanity cabinet, with a chrome wall-mount faucet and grey textured tile walls creating a moody contrast to the lighter main floor palette.


Primary Suite
The primary bedroom occupies the full rear width of the second floor. A vaulted ceiling with a recessed tray detail provides height and drama, and the accent wall behind the bed is finished in a silver-grey textured material with a subtle leaf pattern that catches the light. Crystal and glass wall sconces on either side of the bed provide warm ambient light. A large picture window at the rear fills the room with treetop views, with a seating area positioned to take advantage of the outlook. Two doors off the bedroom lead separately to the walk-in closet and the ensuite.


Walk-In Closet
The walk-in closet is fully fitted in white lacquer built-ins: floor-to-ceiling cabinet doors with chrome bar pulls at the top, deep drawer banks below, and open shelving with hanging rails along the side walls. The system wraps three sides of the room, providing generous storage with a clean, handlebar-detailed finish.

Primary Ensuite
The primary ensuite is a full spa bathroom. The double vanity has a walnut floating cabinet base, a continuous white marble countertop with a fine grey vein, and two undermount sinks with chrome deck-mount faucets. A full-width mirror spans the vanity wall. The frameless glass shower occupies the full opposite wall, with white Calacatta-style marble slab covering all surfaces: walls, ceiling and bench. Multiple chrome body jets and a hand shower on a sliding rail are mounted to the marble, with a ceiling rain head above. A freestanding soaker tub sits beside the shower, positioned near a window that brings in natural light. White marble tile floors complete the room.


Secondary Bedrooms and Bathrooms
The secondary bedrooms each have hardwood floors, recessed lighting, and access to well-appointed bathrooms. The second floor main bathroom features a white shaker double vanity with a white-and-grey marble countertop, chrome faucets, and a frameless glass shower with white marble tile walls. On the upper third floor, an ensuite makes creative use of the angled roofline: the shower is tiled in large-format grey stone slabs that follow the pitch of the ceiling, creating a dramatic angular enclosure. A white shaker vanity, chrome fixtures, and an under-lit medicine cabinet mirror finish the space. Upper floor laundry is provided through a stacked Samsung front-load washer and dryer in a dedicated closet, keeping everyday convenience close to the bedrooms.


Lower Level
The lower level is a fully finished walkout space with above-grade windows and a glass double door opening directly to the rear yard. Polished large-format white porcelain tile covers the floors throughout, giving the level a bright, spa-like feel despite its below-grade position. The rec room is anchored by a gas fireplace set within a panel of white marble, flanked on both sides by horizontal walnut slat feature walls that run floor to ceiling. Walnut lower cabinets sit below each slat wall, providing media storage and display space. The wet bar is outfitted with walnut cabinetry, a white quartz countertop, an undermount stainless sink with a chrome faucet, and an under-counter beverage fridge. A lower level bedroom and a full bathroom with a frameless glass shower complete the floor.


Build Your Own Custom Home with KingsGate Luxury Homes
3B Stuart Ave is a finished example of what KingsGate Luxury Homes brings to every custom build: a cohesive design vision carried through from the stone facade to the marble shower walls, with craftsmanship evident in every detail. If you are planning a custom home in Toronto or the surrounding area and want to work with a team that has built homes like this one, KingsGate Luxury Homes would be glad to hear from you. Reach the team at +1 (416) 888-2288, or visit the studio at 101 Duncan Mills Road, Unit 103, Toronto. Every project starts with a conversation.