
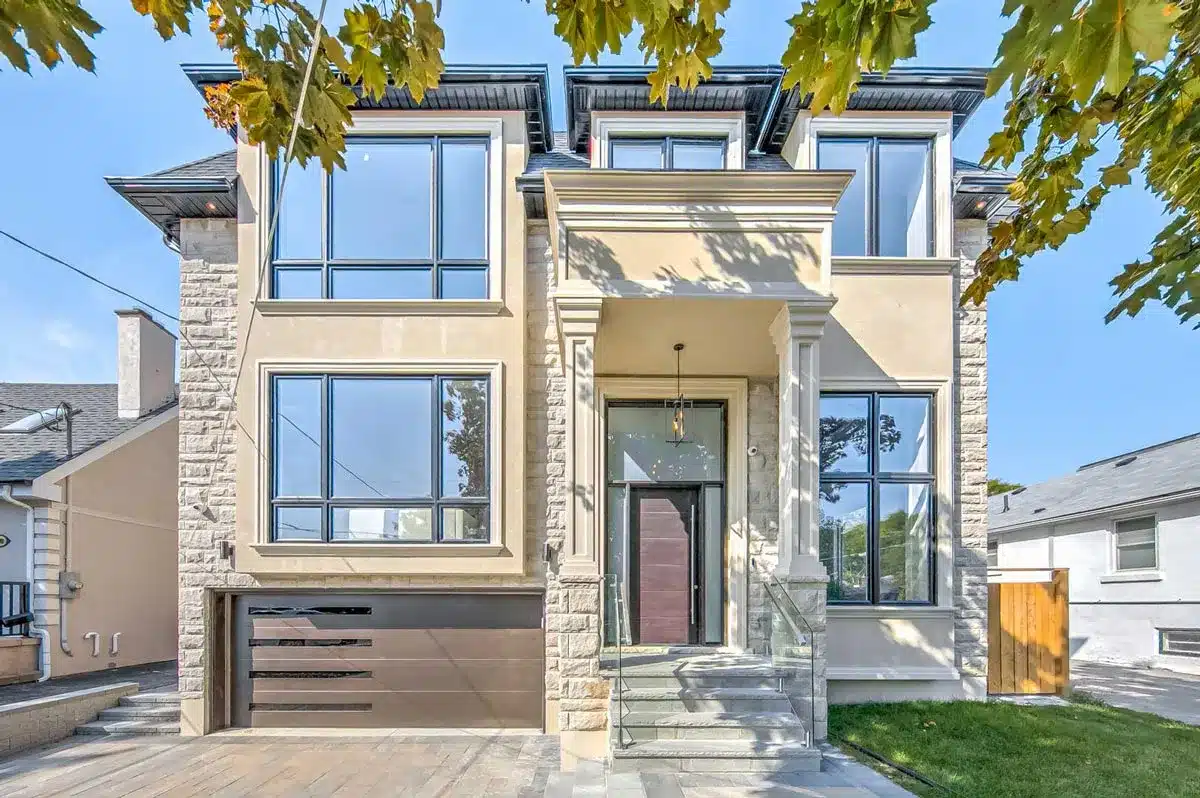
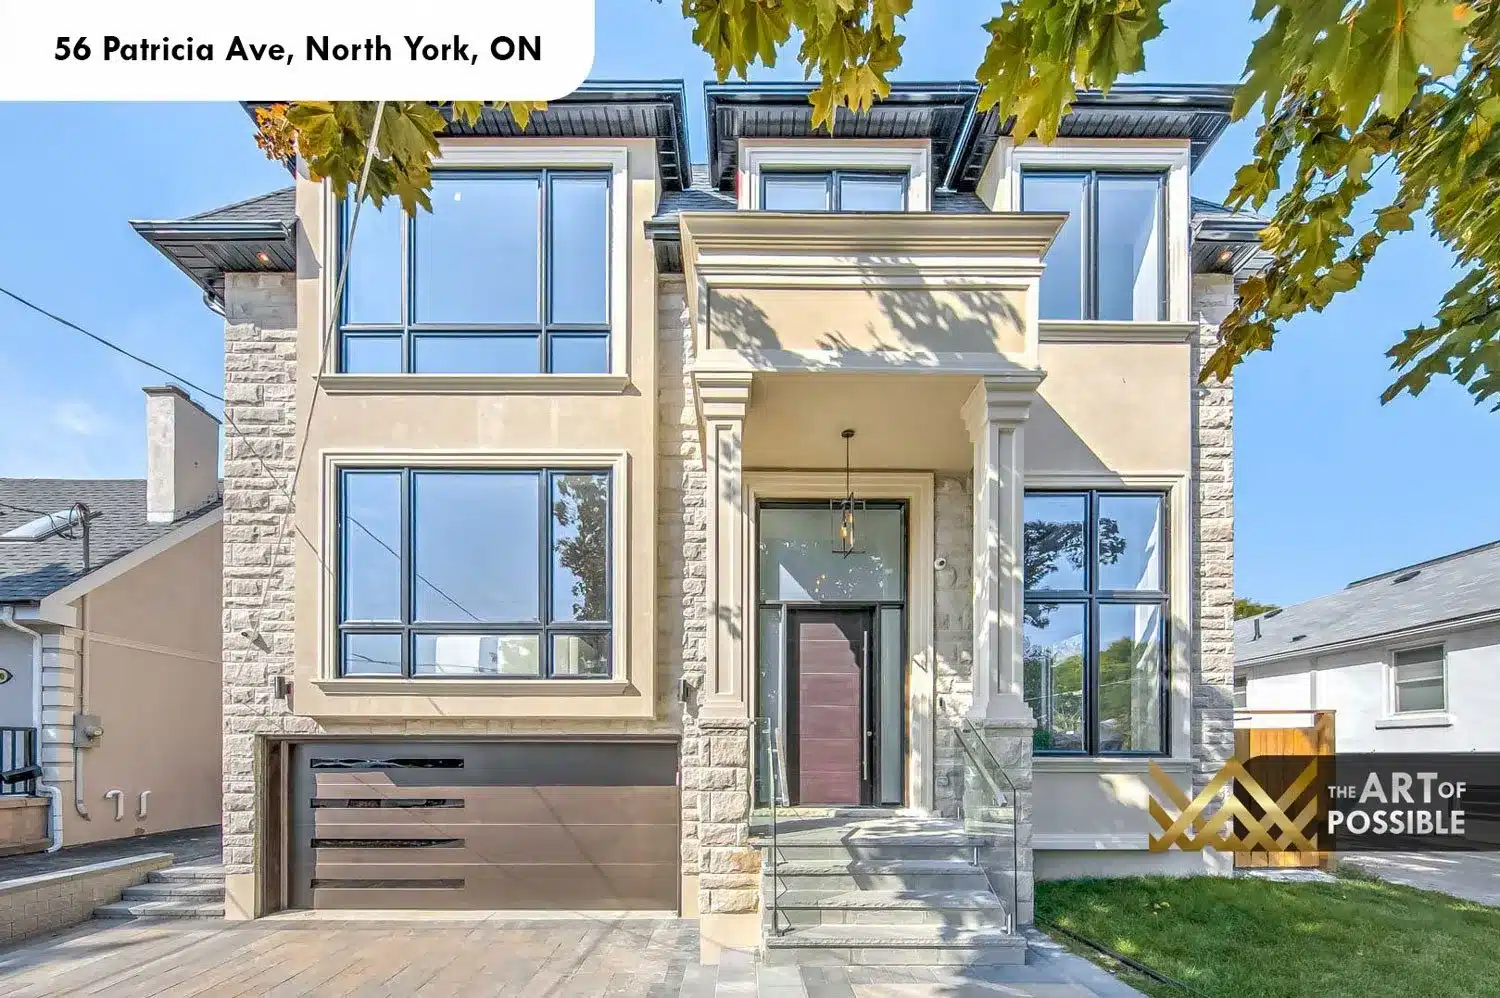
Tucked into a quiet North York street, 56 Patricia Ave is a three-storey custom home by KingsGate Luxury Homes that blends cut-stone cladding and black-framed glazing on the outside with a warm, layered interior of walnut paneling, book-matched marble, and built-in craftsmanship on every level. From the dramatic open-tread staircase rising through a walnut-wrapped foyer to a family room fireplace flanked by backlit white cabinetry, the home is designed as a continuous conversation between contemporary restraint and material richness.

Exterior: Cut Stone, Black-Framed Glazing and an Interlock Driveway
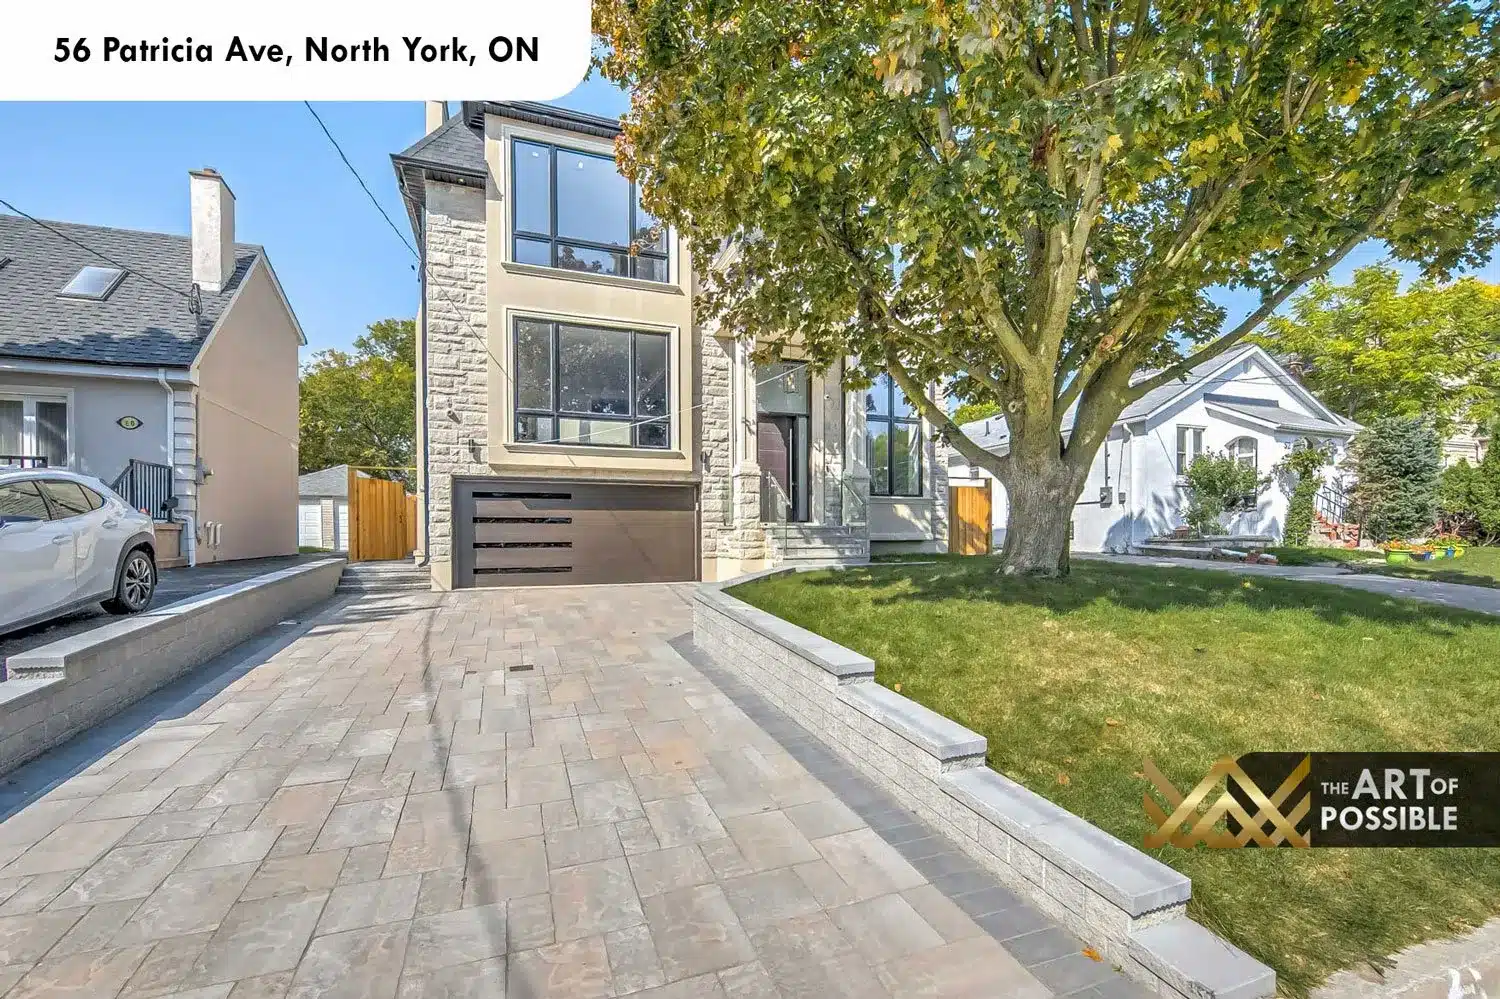
The facade combines natural cut-stone cladding at the base with white stucco above, punctuated by floor-to-ceiling black-framed windows that run from the main floor through to the third storey. A covered entry portico with classical pilasters frames the tall dark pivot door, which features a frosted glass insert and a single vertical chrome handle. The attached garage is finished with a horizontal-slat walnut-tone panel door, and the driveway is laid in large-format interlock stone pavers that extend to a low stone retaining wall at the front garden.


Foyer and Staircase: Marble Floors, Glass Railings and a Walnut Column
Stepping through the front door, the foyer opens onto large-format marble tile floors with bold black veining in a book-matched pattern. A crystal chandelier descends from a tray-detailed ceiling above. The most arresting element is the open-tread staircase: dark-stained oak treads with no risers, fully glass railings on both sides, and a stainless steel handrail that runs the full height of the home. A monumental walnut-paneled column anchors the staircase mid-flight, and alternating textured stone accent tiles line the stair hall walls on the upper landings, lit by a sputnik-style brass globe chandelier.


Living Room: Marble Fireplace Wall and LED Cove Ceiling
The main-floor living room is set in crisp white with wainscoting panel moulding on every wall and a coffered tray ceiling with recessed LED cove lighting above. The focal point is a full-height fireplace wall in book-matched white-and-grey marble, the dramatic veining running floor to ceiling in a mirror-image composition around a sleek linear insert. Wide-plank hardwood floors in a warm grey tone run throughout, and oversized windows flood the room with natural light from the front of the home.


Dining Room: Geometric Chrome Pendant and Walnut Column Detail
The formal dining room sits in the open-concept main floor between the living room and the kitchen, anchored by a large chrome rectangular pendant chandelier with candle-style inserts. A tray ceiling detail frames the space overhead, and a substantial walnut column separates the dining zone from the staircase core, adding warmth and depth to what is otherwise a very bright, white palette. The glass-top dining table and upholstered barrel chairs keep the look contemporary throughout.

Wine Display: Floor-to-Ceiling Built-In with Mosaic Tile
One of the more distinctive features of the main floor is the floor-to-ceiling wine display cabinet positioned between the dining and kitchen zones. The unit is framed in walnut veneer with stainless steel horizontal wine racks running down both sides, a mosaic tile backdrop in a geometric blue-grey pattern, and recessed LED pot lighting inside the cabinet. A full-height glass door with a stainless bar pull seals the temperature-controlled interior. It reads as a statement piece from every angle of the open floor plan.


Kitchen: Two-Tone Cabinetry, Quartz Island and a Breakfast Nook with Crystal Pendant
The kitchen runs the full rear width of the main floor in a two-tone layout: high-gloss white upper cabinetry paired with wood veneer lowers in a warm walnut-tone finish. The island is topped in white quartz stone with a waterfall edge and provides seating on one side. A crystal and chrome rectangular pendant fixture hangs above the island. Under-cabinet LED strip lighting illuminates the white slab backsplash, and the appliance package includes built-in double wall ovens, a professional gas cooktop set into the perimeter counter, a panel-integrated refrigerator, and a stainless undermount sink at the window.


Adjacent to the kitchen, a dedicated breakfast nook opens onto the rear through tall picture windows that frame treetop views. The nook is lit by a multi-ring crystal hoop chandelier and seats four around a round glass table on tufted linen chairs. The scale of glazing here makes it feel more like a sunroom than a dining corner.


Family Room: Book-Matched Marble Fireplace and Built-In White Cabinetry
The rear family room on the upper level is centred on a second dramatic fireplace wall: a full book-matched marble slab in white with deep black veining in a diamond symmetry, flanked by floor-to-ceiling built-in white lacquer cabinetry with walnut-framed recessed shelving and LED interior lighting. A coffered tray ceiling with LED cove lighting gives the room a sense of height, and French doors open onto a private deck that looks out over a mature tree canopy. The room connects seamlessly to the kitchen below through the open-concept layout.


Home Office: Two-Storey Built-In Shelving with LED Lighting and a Walnut Ceiling Inlay
The dedicated main-floor home office makes full use of ceiling height with a two-storey wall of open built-in shelving finished in a warm oak-tone wood veneer. LED strip lighting runs the depth of every shelf, casting a warm glow across the full width of the wall. The ceiling above the desk is inset with a walnut wood panel in a raised square frame, lit by a multi-arm sputnik chandelier in brass with clear globe bulbs. A built-in desk and white lower drawer cabinets complete the workspace, all sitting on the same wide-plank hardwood that runs through the main floor.


Primary Suite and Ensuite: Walnut Panel Wall, Fireplace and Skylit Marble Spa Bath
The primary bedroom spans the full rear of the upper floor. The headboard wall is wrapped in large-format two-tone walnut panels alternating between a lighter and darker wood stain, creating a richly textured backdrop. A second linear fireplace is set into a horizontal walnut surround on the side wall, and French doors with tall glazing lead to the ensuite, where a skylight sits above the shower. Wide-plank hardwood floors and a tray ceiling continue the language of the rest of the home.


The primary ensuite is finished in a consistent marble vocabulary: the floor is large-format white stone with dramatic black veining in a book-matched layout, carried up into the walk-in glass shower where full-height marble slabs line all three walls in the same mirror-image composition. A dark marble slab tops the floating double vanity, which is set below a full-width backlit mirror framed with a warm LED strip. A skylight overhead fills the room with natural light, a rose-tone hexagonal mosaic tile adds texture above the vanity faucets, and a wall-mounted toilet is positioned to the side. Polished chrome fittings are used throughout.

Rear Deck and Backyard: Wood Deck, Covered Patio and Black Iron Railings
At the rear, a wood plank deck off the family room is enclosed by black metal railings and offers a leafy treetop outlook. Below, a concrete-paved lower patio extends across the full width of the home, covered by a wood-beam pergola structure with exposed joists. Oversized black-framed casement windows along the lower level face the yard, and a stair run connects the deck level to the patio below.


Build Your Custom Home with KingsGate Luxury Homes
56 Patricia Ave is one example of the craftsmanship KingsGate Luxury Homes brings to every custom build in the Greater Toronto Area. If you are planning a custom home and want to discuss design, materials, and what is possible on your lot, reach out to the KingsGate team directly. Visit the studio at 101 Duncan Mills Road, Unit 103, Toronto, or call +1 (416) 888-2288 to start the conversation.