
6 Longspur Rd, Toronto: Twin-Gabled Stone Facade, a Two-Tone Kitchen and an Oak-Panelled Study in East York

Tucked into East York on a deep, tree-lined lot, 6 Longspur Road is a fully custom KingsGate Luxury Home that blends a striking stone exterior with a warmly finished interior. From the twin-peaked stone facade on the street to the freestanding soaker tub in the all-white ensuite, every space was designed with deliberate attention to proportion, material, and natural light.

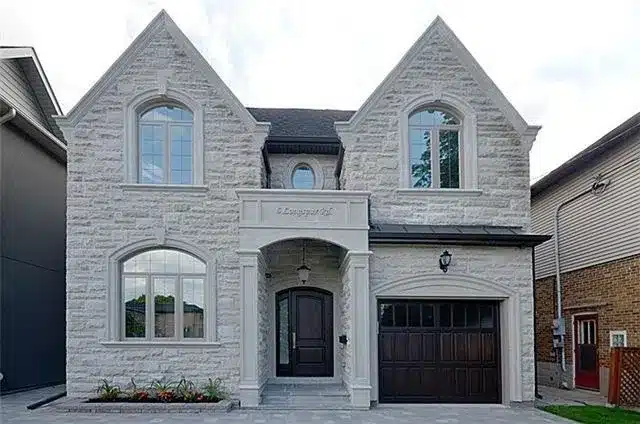
6 Longspur Road Toronto exterior stone facade with twin gables and dark arched entry door

A Stone Exterior Built to Last

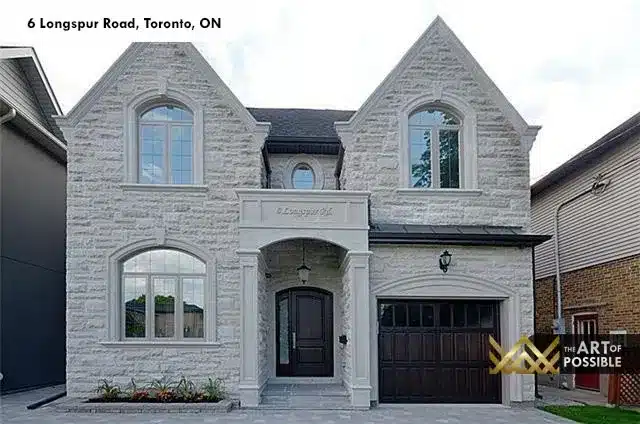
The front elevation is clad in light grey cut stone from grade to roofline, anchored by two sharply pitched gables that frame a pair of tall arched windows on the second floor. A central entry portico with white pilasters and an arched stone surround draws the eye to the dark stained arched front door, while a matching dark walnut garage door to the right reinforces the two-tone contrast. A charcoal shingle roof caps the composition with clean formality.

Front elevation of 6 Longspur Road showing stone cladding, twin peaked gables and walnut garage door

The Kitchen: Two-Tone Cabinetry and Crystal Pendant Lighting

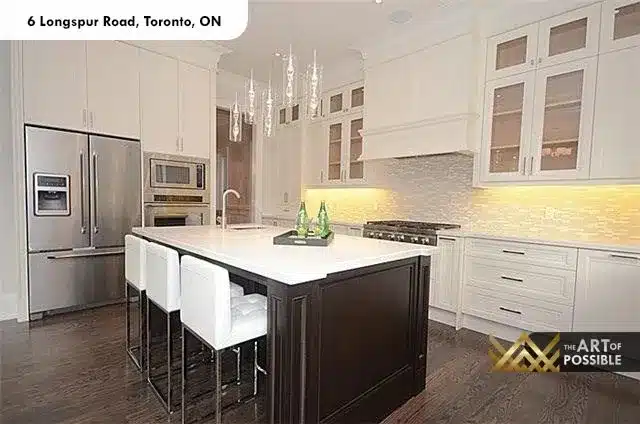
The kitchen is one of the standout spaces in the home. White shaker upper cabinets with glass-panel inserts run to the ceiling, lit from below with warm under-cabinet strip lighting. The island is finished in a deep espresso stain with a white quartz countertop and seats four on chrome bar stools with white upholstery. A cluster of crystal drop pendants hangs above the island, while a stacked mosaic tile backsplash in soft ivory adds texture behind the range. Stainless steel appliances, including a French door refrigerator and built-in microwave tower, complete the professional-grade package. Dark engineered hardwood runs continuously from the kitchen through to the adjoining spaces.

Two-tone kitchen with white shaker cabinets, espresso island and crystal pendant lighting at 6 Longspur Rd
Open-concept kitchen and dining area with tray ceiling and French door walkout at 6 Longspur Rd Toronto

Dining and Living: Open Plan with a Tray Ceiling

The kitchen opens directly into a combined dining and living area under a coffered tray ceiling. A round glass-top dining table with chrome cross-base legs and white chairs occupies the middle ground, positioned beside French doors that open to the rear deck. Abundant natural light pours in from the backyard-facing windows, making the space feel expansive even on overcast days.

Dining area with glass round table and French door walkout at 6 Longspur Road Toronto

The Living Room: Tray Ceiling, Fireplace and Built-In Shelving

The main living room sits at the front of the home, organized around a white fireplace surround with a raised hearth. Flanking the fireplace are full-height built-in shelving units painted white, offering display space without adding visual weight. A tray ceiling with recessed lighting adds height, and a bay-style window with garden views floods the seating area with afternoon light. A second formal sitting room off the main hall echoes the white palette with a matching white fireplace surround and wall-mounted sconces, while wainscoting panel moulding lines the lower walls for a refined finish.

Living room with tray ceiling, white fireplace and flanking built-in shelving at 6 Longspur Rd Toronto
Formal sitting room with wainscoting, white fireplace and wall sconces at 6 Longspur Road Toronto

The Home Office: Floor-to-Ceiling Oak Built-Ins

One of the most distinctive rooms in the home is the main-floor study. The entire back wall is given over to a custom built-in cabinetry unit finished in a warm oak stain: upper sections with glass-panel cabinet doors for display, lower sections with solid drawers and cupboards for concealed storage. A large arched window on the side wall frames the room with natural light, while dark hardwood floors and matching oak wainscoting below the windows tie the finish together. It is a proper working office with the character of a traditional library.

Main floor home office with full wall oak built-in cabinetry and arched window at 6 Longspur Rd Toronto

The Primary Suite and Ensuite

The primary bedroom is a generously proportioned room with dark hardwood floors and a continuous bank of three windows along the rear wall, framing green treetop views. Wall-mounted sconces flank the tufted upholstered headboard, and the room has a calm, hotel-suite quality in its finishes.

The ensuite is entirely white: a freestanding soaker tub sits beneath a window facing the front of the home, while a long double vanity with white shaker cabinets, chrome hardware, and a wide flat mirror with wall-mounted sconces runs along the opposite wall. White floor tile and white walls create a spa-like brightness. Polished chrome fixtures are used throughout.

Primary bedroom with dark hardwood floors, tufted bed and three rear windows at 6 Longspur Rd Toronto
All-white primary ensuite with freestanding soaker tub and double vanity at 6 Longspur Rd Toronto

Secondary Bedrooms with Vaulted Ceilings and Skylights

Two of the upper-floor secondary bedrooms feature vaulted ceilings that follow the pitch of the gabled roofline, paired with arched windows that let in softly angled light. Each has a skylight cut into the ceiling plane above the vaulted section, adding a second source of natural light. Dark hardwood floors and clean white walls keep the rooms light and versatile. A third bedroom on this level has a tray ceiling and direct access to its own bathroom.

Secondary bedroom with vaulted ceiling, arched window and skylight at 6 Longspur Rd Toronto
Second vaulted-ceiling bedroom with arched window and dark hardwood floors at 6 Longspur Rd Toronto
Third secondary bedroom with tray ceiling and ensuite access at 6 Longspur Rd Toronto

Mudroom

A dedicated mudroom with a built-in bench with storage below and a row of black iron wall hooks keeps daily arrivals organized. Its clean white finish slots naturally between the garage and the main living area.

Mudroom with built-in bench storage and black iron wall hooks at 6 Longspur Rd Toronto

Lower Level: Walkout Recreation Room and Additional Bedrooms

The fully finished lower level is bright and spacious, with high ceilings, recessed pot lighting, and engineered hardwood throughout. A large open rec room features a walkout to the rear patio staircase and a partial custom entertainment unit with wood cabinetry and glass-panel doors, positioned in the corner. Two additional bedrooms on this level offer practical flexibility for guests, a nanny suite, or a home gym setup. A lower bathroom with a glass-enclosed shower tiled in warm beige stone and finished with a horizontal mosaic accent band, plus a white vanity with chrome hardware, serves the lower floor. The rear yard, accessed from the walkout, is a deep, fully fenced lot shaded by mature trees with an upper deck, an iron-railed staircase, and a lower patio.

Finished lower-level rec room with walkout door and built-in entertainment unit at 6 Longspur Rd Toronto
Lower level bedroom with dark hardwood floors and recessed lighting at 6 Longspur Rd Toronto
Lower level bathroom with glass shower, mosaic tile accent and chrome fixtures at 6 Longspur Rd Toronto
Rear deck with iron railing and walkout to backyard at 6 Longspur Rd Toronto
Deep fenced backyard with mature trees and lush lawn at 6 Longspur Rd Toronto

Build Your Custom Home with KingsGate Luxury Homes

6 Longspur Road is one example of what KingsGate Luxury Homes delivers on every project: a home that begins with your vision and ends with a finished product that exceeds it. From the stone cladding and custom millwork to the finished lower level and private rear yard, every detail is considered before a single nail is driven. If you are planning a custom build in Toronto or the surrounding area, the KingsGate team is ready to talk. Visit us at 101 Duncan Mills Road, Unit 103, Toronto, call +1 (416) 888-2288, or reach out online to start the conversation.

OUR BLOG
Inspiring Ideas: Dive into Our Blog

203 Newton Dr, North York: Carved Limestone, an Open-Tread Oak Staircase and a C...

Set on a deep, tree-lined lot in North York, 203 Newton Drive is a three-storey custom residence that pairs a hand-carved limestone facade with a calm...

146 Northwood Dr, North York: A Mansard-Roofed Chateau with a Sculptural Curved ...

At 146 Northwood Dr in North York, KingsGate Luxury Homes built a stone chateau that wears its formality with ease. A mansard roof crowns three finish...

145 Maxome Ave, North York: Leaded Glass Entry, Wrought Iron Staircase and a Mar...

Situated on a deep, tree-lined lot in North York, this KingsGate Luxury Homes custom build at 145 Maxome Avenue delivers a complete study in classical...

107 Yongehurst Rd, Richmond Hill: Limestone Chateau with a Leaded-Glass Skylight...

Set on a quiet Richmond Hill street, 107 Yongehurst Road is a KingsGate Luxury Homes custom build that marries the grandeur of a French chateau exteri...