
82 Hanna Rd, East York: Open-Tread Staircases, Floor-to-Ceiling Marble and Teal Tile Ensuites

At 82 Hanna Rd in East York, KingsGate Luxury Homes delivered a custom build where the interior speaks through bold, specific choices: a full-height book-matched marble fireplace anchoring the main floor, dual open-tread staircases with glass railings and LED underlighting, a Calacatta quartz kitchen with a custom walnut range hood, and secondary bathrooms finished in striking teal tile. From the built-in wine bottle rack on the main floor to the marble-clad fireplace and full wet bar in the basement, the design layers custom millwork and natural stone at every level.

Open-concept main floor at 82 Hanna Rd showing the family room, staircase, and kitchen

An Open-Concept Main Floor

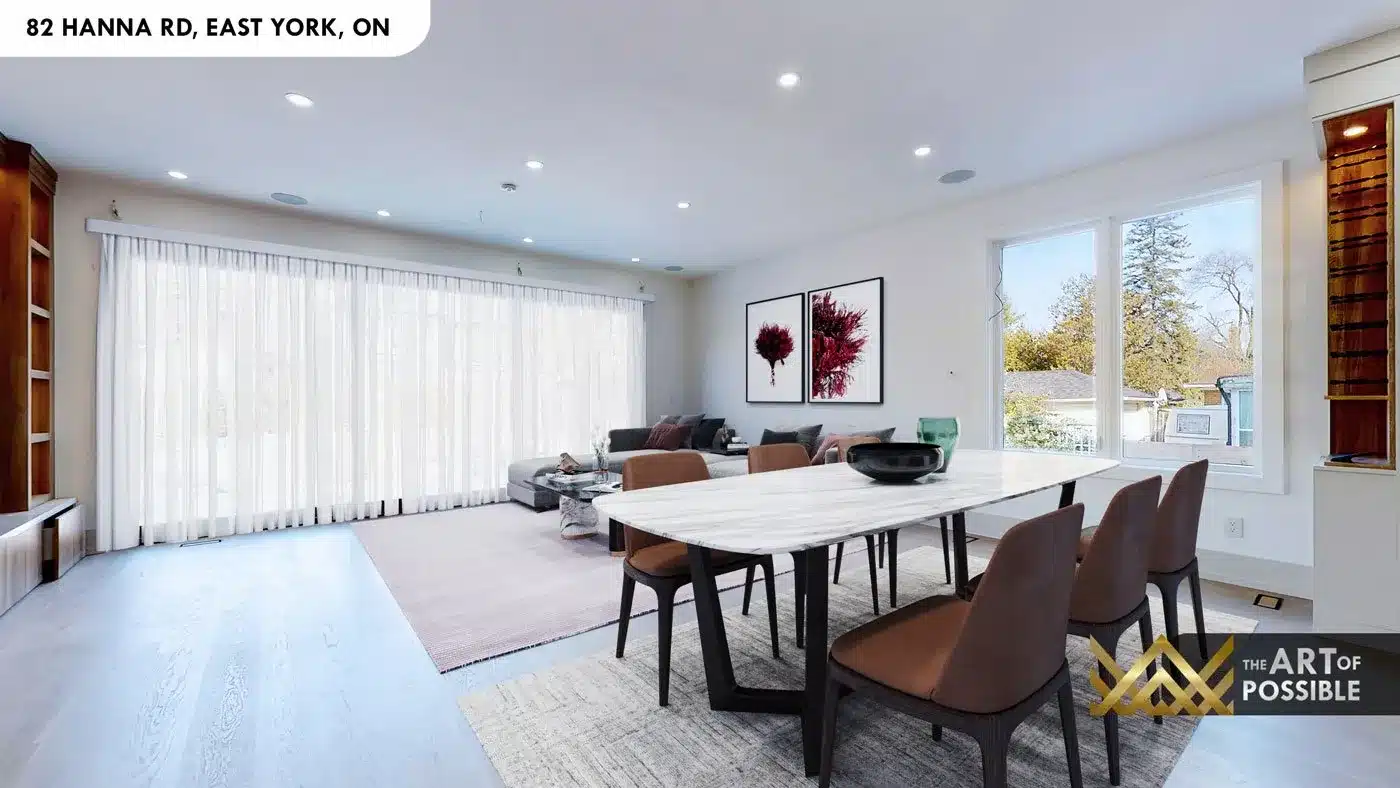
The main floor is a single continuous expanse connecting the kitchen, dining room, and family room. Wide-plank light hardwood floors run throughout, catching natural light from large rear sliding glass doors and front-facing windows. The kitchen island anchors one end of the space, the fireplace and built-in entertainment wall anchor the other, and the open-tread staircase rises between them as a focal point in its own right.

Dining area with marble-top table and open family room at 82 Hanna Rd

The Staircase as a Design Statement

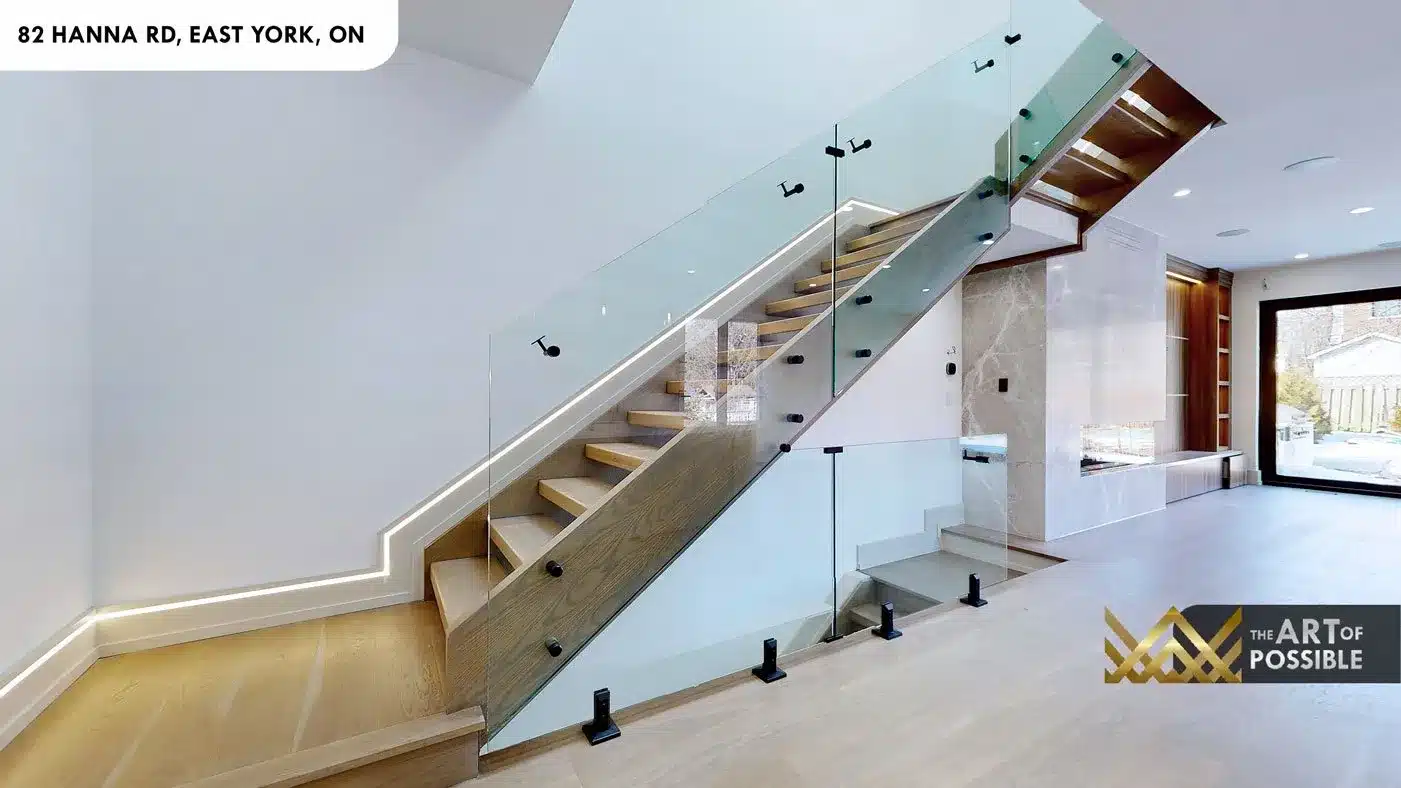
The floating open-tread staircase is one of the home’s most arresting elements. Warm walnut treads rise alongside a full glass panel railing secured with matte black standoff hardware, and LED strip lighting runs the length of the underside of the stringer, casting a warm glow across the floor below. A second open-tread staircase descends to the lower level with the same glass railing language and LED step lighting. Both staircases are visible from the main floor, reinforcing the home’s vertical transparency and creating a cohesive design thread between all three levels.

Open-tread glass staircase with LED strip lighting at 82 Hanna Rd
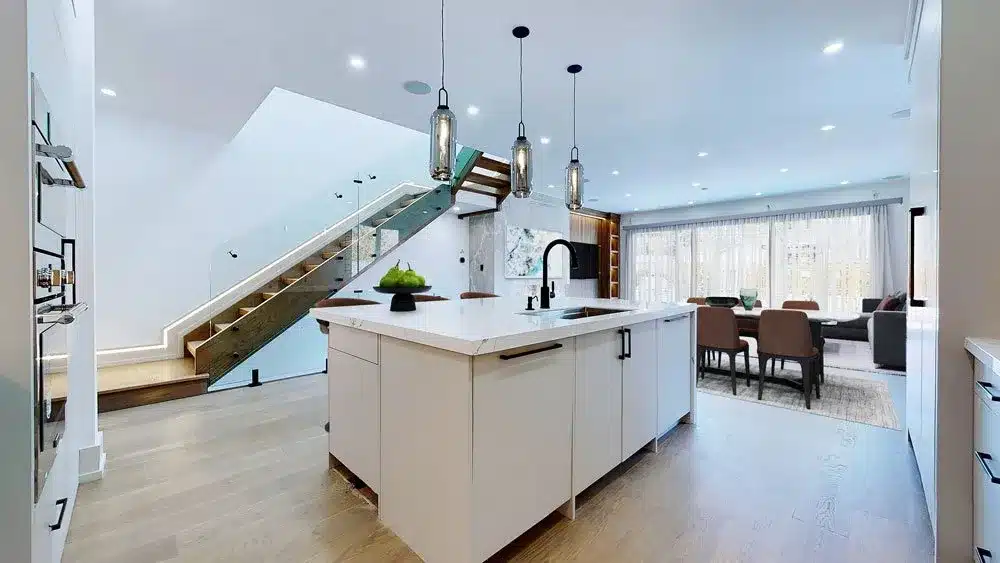
Kitchen and staircase view at 82 Hanna Rd showing glass railing and pendant lights

The Kitchen

The kitchen is built around a large island with a waterfall Calacatta quartz countertop, the same stone continuing as a full-height slab backsplash behind the cooktop wall. White flat-panel cabinetry with matte black bar-pull handles runs floor to ceiling on all sides, and a custom walnut range hood centres the cooking zone above the built-in induction cooktop. Stainless steel wall ovens and a microwave stack to one side, while walnut floating open shelves provide display space between the upper cabinets. Three glass pendant lights with matte black fittings hang over the island. An integrated panel refrigerator aligns flush with the surrounding cabinetry, and under-cabinet LED lighting illuminates the workspace below.

Kitchen island with Calacatta quartz waterfall and glass pendants at 82 Hanna Rd
Walnut range hood and Calacatta marble backsplash in the kitchen at 82 Hanna Rd
Kitchen with built-in wine rack column and waterfall island at 82 Hanna Rd

Adjacent to the kitchen, a floor-to-ceiling column of individual wine bottle slots framed in walnut provides dedicated storage, visible from both the kitchen and the front entry. A small enclosed cabinet with frosted glass doors sits below, adding a practical detail to the millwork.

The Family Room and Fireplace Wall

The family room wall is the main floor’s centrepiece. A full-height slab of book-matched white and grey marble wraps the linear gas fireplace insert, extending without interruption from floor to ceiling. Flanking the marble, a custom walnut built-in unit combines open shelving with LED accent lighting, closed cabinetry with matte black hardware, and a dedicated space for a wall-mounted television. The contrast between the veined marble and the warm walnut millwork defines the main floor’s visual character.

Full-height book-matched marble slab fireplace wall at 82 Hanna Rd
Furnished family room with walnut built-in shelving and staircase at 82 Hanna Rd

The Upper Floor

The glass staircase arrives at an upper landing lit by a flat skylight set into the ceiling. From there, a hallway leads to four bedrooms, all finished with wide-plank hardwood floors matching the main level. Secondary bedrooms feature pairs of tall casement windows facing the street, framing tree-lined views of the East York neighbourhood. Each room is proportioned generously, with flat panel doors and matte black hardware consistent throughout.

Upper floor hallway with skylight above the staircase landing at 82 Hanna Rd

The Primary Suite: Walk-In Closet and Ensuite

The primary bedroom connects through to a custom walk-in closet finished in a light whitewash wood throughout. The closet includes full hanging rails, a central island cabinet with textured cane-panel doors and matte black hardware, deep drawer banks, and open shelving on either side. Natural light enters through the skylight shared with the landing above.

Custom walk-in closet with cane-panel doors and built-in drawers at 82 Hanna Rd

The primary ensuite is finished in full-height large-format book-matched marble tile on all walls, a grey-beige stone with flowing veining that wraps the entire room. A freestanding oval soaker tub sits beside a large window, serviced by a floor-mounted chrome tub filler. Across from the tub, a floating grey vanity holds two round white vessel sinks over a white quartz countertop, with wall-mounted chrome faucets above each sink. Glass cylinder pendant lights flank the frameless mirror. The walk-in frameless glass shower is equipped with a ceiling-mounted round rainfall head, a thermostatic chrome body jet system, a slide-bar hand shower, and a recessed niche shelf built into the tiled surround.

Primary ensuite with freestanding oval soaker tub and double vessel sinks at 82 Hanna Rd
Frameless glass walk-in shower with body jets in primary ensuite at 82 Hanna Rd

Secondary Bathrooms: A Signature in Teal

Two secondary bathrooms on the upper floor share a design choice that sets them apart from the home’s otherwise neutral palette: vibrant teal tile used as the primary shower finish. The first bathroom uses the teal in a horizontal stacked pattern as a full tub-and-shower surround with a glass panel screen, paired with a double undermount sink vanity on a floating white cabinet with white quartz countertop and chrome faucets. The second bathroom takes the same tile and lays it in a herringbone pattern inside a walk-in frameless glass shower, paired with a single floating vanity, white quartz top, and chrome fixtures. Both bathrooms feature large-format marble porcelain tile floors and ceiling-mounted rainfall heads.

Secondary bathroom with teal stacked tile tub surround and double vanity at 82 Hanna Rd
Secondary bathroom with teal herringbone tile walk-in shower at 82 Hanna Rd

The Lower Level

The fully finished basement extends the home’s design vocabulary to the lower level. The main recreation room is anchored by a second full-height marble slab fireplace surround with a linear gas insert, built on the same scale as the one on the main floor. Flanking the fireplace, a custom walnut and white built-in unit provides open shelving and closed storage. Along the adjacent wall, a complete wet bar runs the full width: a Bosch wall oven and microwave, an undermount sink with matte black faucet, two walnut floating shelves, a beverage fridge, and white flat-panel cabinetry with matte black bar pulls throughout. A basement bedroom with its own closet and access to a bathroom is positioned off the main hallway. Throughout the lower level, light luxury vinyl plank flooring, recessed pot lighting, and built-in ceiling speakers carry through the finished standard of the floors above.

Basement recreation room with full-height marble fireplace wall and walnut built-ins at 82 Hanna Rd
Basement wet bar with Bosch oven, beverage fridge and walnut shelves at 82 Hanna Rd

Build Something That’s Entirely Yours

82 Hanna Rd is a reminder of what custom construction looks like when every material is chosen with intention and every space is designed from the ground up. If you’re thinking about building in Toronto or the GTA, KingsGate Luxury Homes is ready to start the conversation. Call us at +1 (416) 888-2288, visit our studio at 101 Duncan Mills Road, Unit 103, Toronto, or reach out through our website. We’d love to hear about your vision.

OUR BLOG
Inspiring Ideas: Dive into Our Blog

203 Newton Dr, North York: Carved Limestone, an Open-Tread Oak Staircase and a C...

Set on a deep, tree-lined lot in North York, 203 Newton Drive is a three-storey custom residence that pairs a hand-carved limestone facade with a calm...

146 Northwood Dr, North York: A Mansard-Roofed Chateau with a Sculptural Curved ...

At 146 Northwood Dr in North York, KingsGate Luxury Homes built a stone chateau that wears its formality with ease. A mansard roof crowns three finish...

145 Maxome Ave, North York: Leaded Glass Entry, Wrought Iron Staircase and a Mar...

Situated on a deep, tree-lined lot in North York, this KingsGate Luxury Homes custom build at 145 Maxome Avenue delivers a complete study in classical...

107 Yongehurst Rd, Richmond Hill: Limestone Chateau with a Leaded-Glass Skylight...

Set on a quiet Richmond Hill street, 107 Yongehurst Road is a KingsGate Luxury Homes custom build that marries the grandeur of a French chateau exteri...