
83 Elmhurst Ave, North York: Dark Marble Island, Glass-Panel Staircase and a Sculptural Chrome Foyer in a Contemporary Three-Storey Custom Build

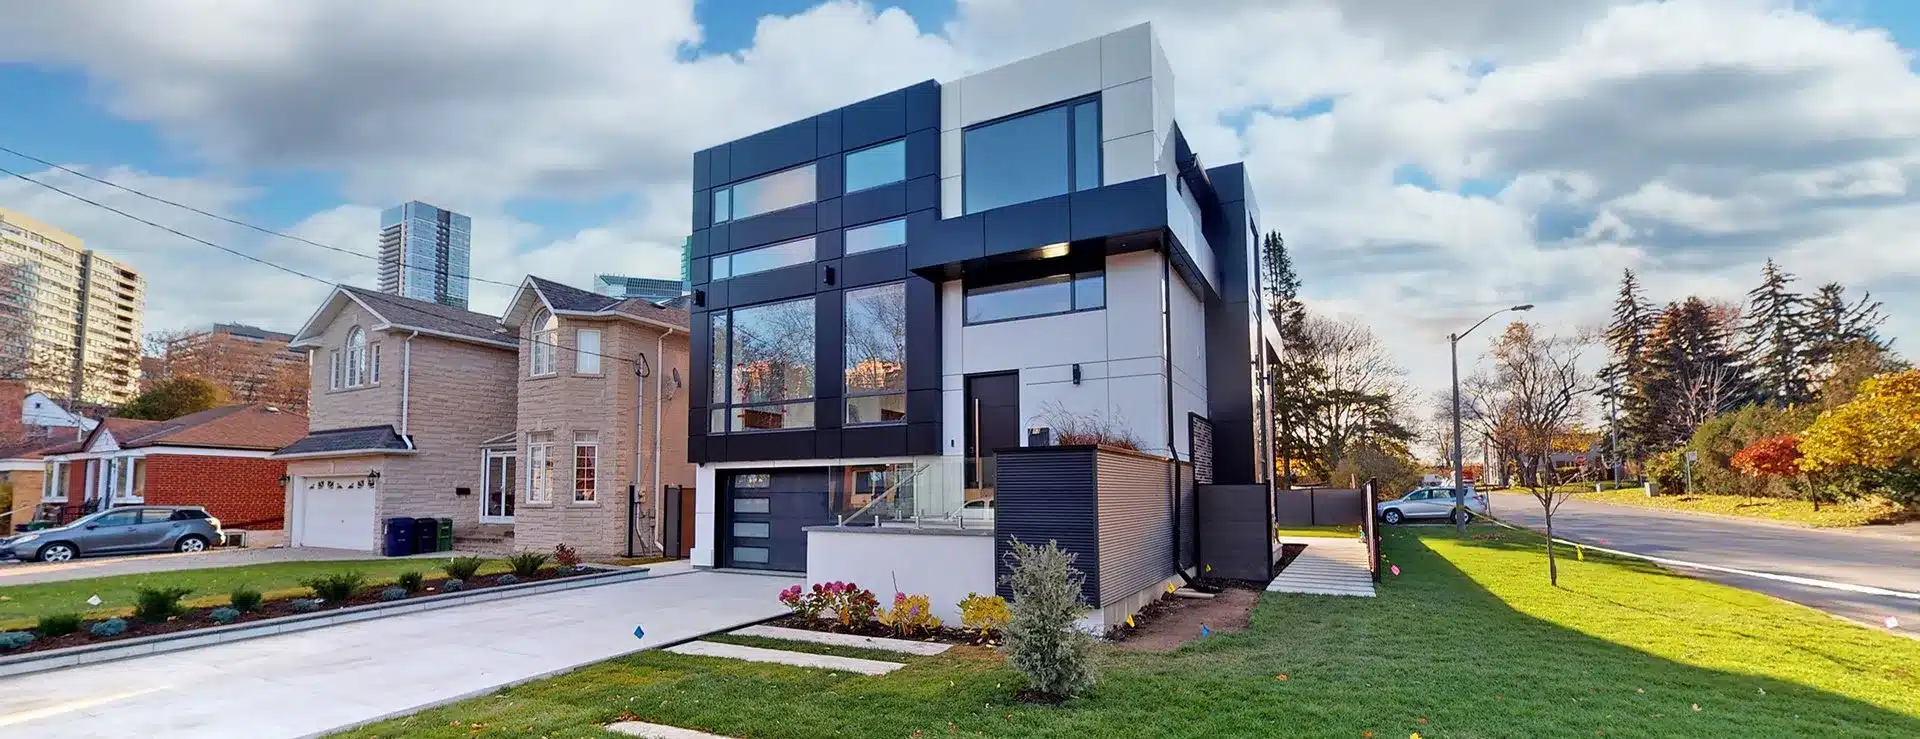
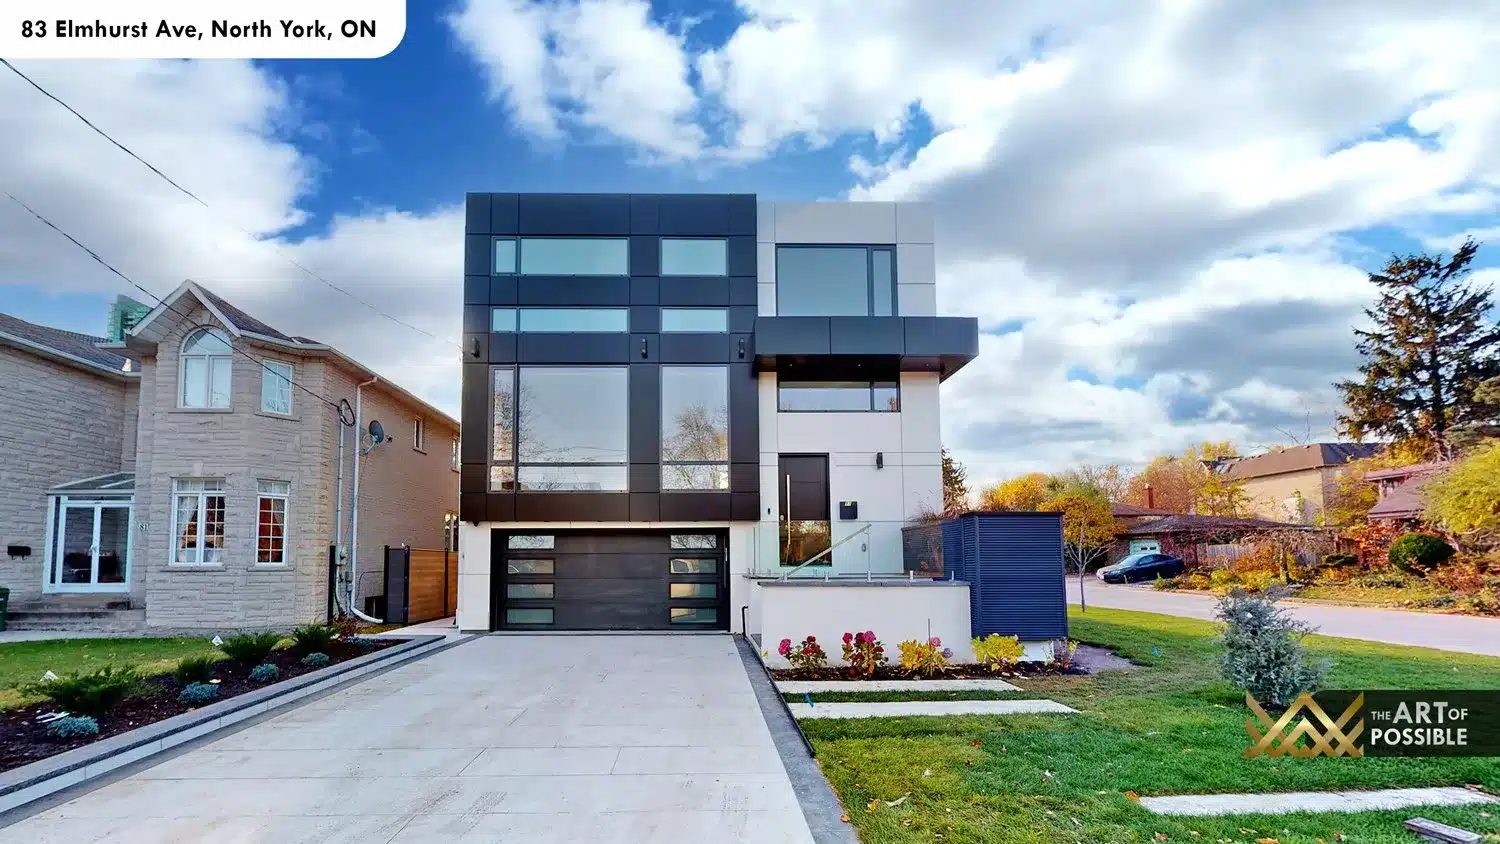
A clean flat roofline, dark metal cladding and floor-to-ceiling glazing give 83 Elmhurst Ave its bold street presence, but the real story is inside: a home where every major surface has been selected to push against expectation. Polished white Calacatta porcelain stretches from the foyer through the main-floor living rooms, a floating glass-panel staircase anchors the entry, and a Nero Marquina marble island runs the full length of the kitchen, its waterfall edge dropping all the way to the floor. KingsGate Luxury Homes designed and built this three-storey custom home in North York from the ground up, and the gallery below documents every room.

83 Elmhurst Ave North York exterior front view contemporary flat roof

Exterior: Flat-Roof Contemporary with Metal Cladding and a Glass-Railed Entry

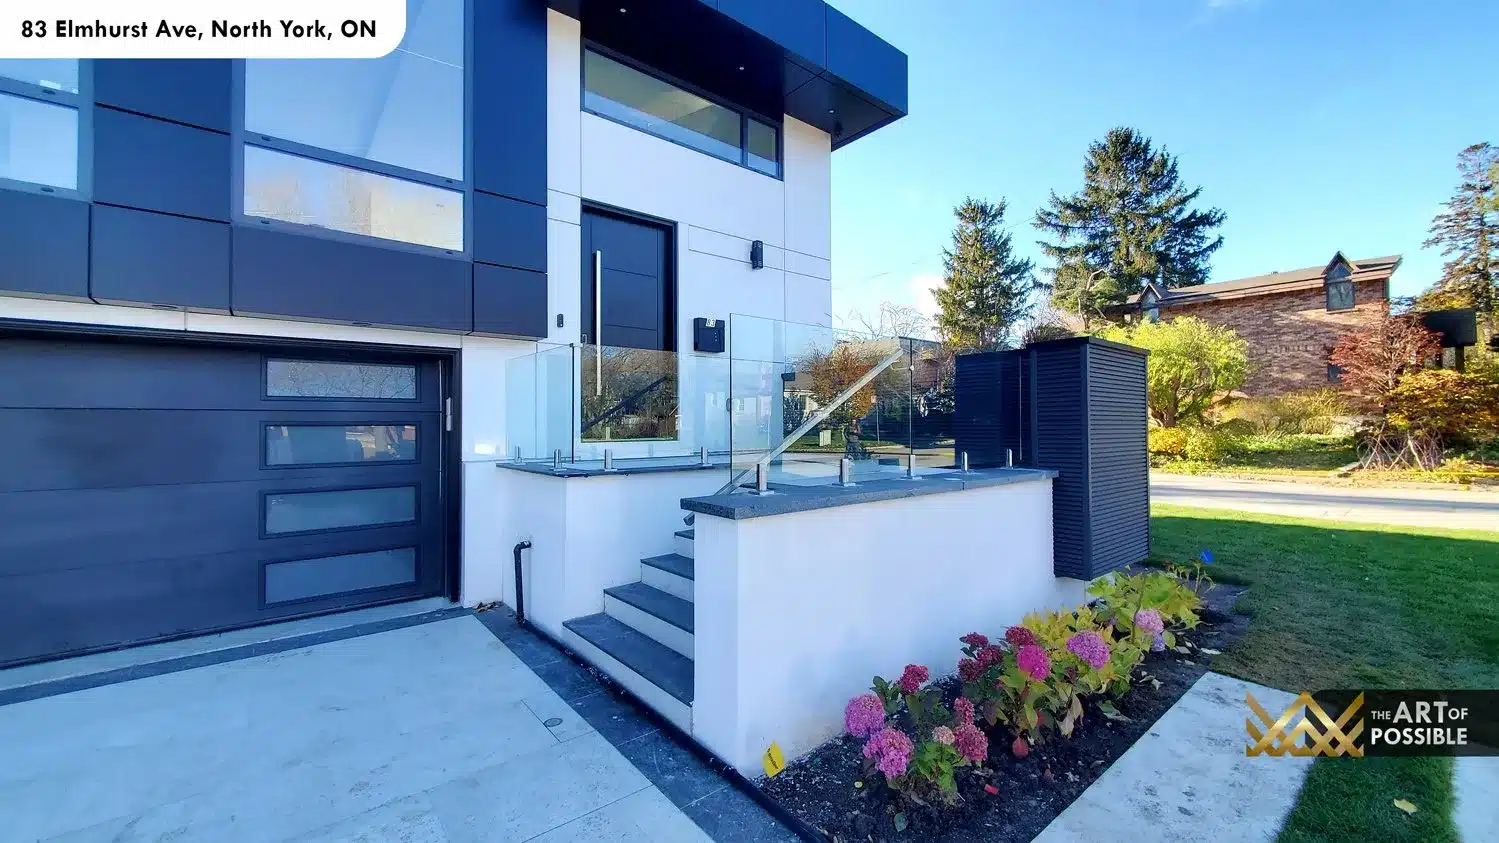
From the street, the home presents three distinct horizontal bands. The ground level is finished in light stucco with an integrated double-car garage fitted with a horizontal glass-panel door. The second storey steps back slightly and opens up behind large black-framed picture windows. The third floor is clad in dark charcoal metal panels with a crisp overhanging flat roof that reads as a canopy from below. A short glass-railed porch leads to the front entry, and the landscaped front yard is finished with clean-cut interlocking stone and hydrangea plantings.

83 Elmhurst Ave North York contemporary exterior three storeys
83 Elmhurst Ave North York front entry glass railing garage

The rear of the home reveals a second material palette: brown brick runs across the middle storeys while the lower level opens through floor-to-ceiling glass sliding doors onto a large concrete patio. A cantilevered white overhang shades the outdoor area, and a fenced rear yard accommodates a hot tub and ample green space.

83 Elmhurst Ave North York rear exterior brick glass sliding doors patio
83 Elmhurst Ave North York rear yard patio hot tub

Foyer: Floating Staircase, Backlit Marble Panel and a Sculptural Chrome Chandelier

The front door is a full-height black pivot panel with a slim vertical LED strip inset in green, a subtle nod to the home’s smart-lighting integration. Inside, the foyer floor is laid in large-format polished Calacatta-style porcelain with grey veining that mirrors the marble used throughout the main level. To the right, an open-tread floating staircase rises behind full-height glass panels. Brushed stainless pin fittings hold the glass against the stringer, and the open treads let light pass through to the rooms below.

83 Elmhurst Ave North York foyer floating staircase glass railings marble floor chandelier

Anchoring the left wall of the foyer is a large-format slab panel of dark grey swirling marble, backlit from behind by an LED strip that traces its perimeter. The effect is more gallery installation than wall cladding. Suspended from the ceiling nearby is a sculptural chrome chandelier whose looping metallic petals catch and scatter the natural light coming through the clerestory window above the entry. A built-in locker runs along the opposite wall, keeping the foyer uncluttered.

83 Elmhurst Ave North York front door black pivot LED strip foyer

Living Room and Family Room: LED Cove Ceilings, Backlit Marble Slabs and a Linear Fireplace

The main floor living area is one of the most dramatic rooms in the home. Polished white Calacatta porcelain tiles run wall to wall, reflecting the light that pours through the full-height black-framed windows facing the street. The ceiling is finished with a stepped tray profile, and an LED cove runs its full perimeter, programmed to shift across the colour spectrum. In the photos the cove glows blue-purple, a tone that complements the white marble floor below.

83 Elmhurst Ave North York living room LED tray ceiling marble floor glass staircase

The feature wall at the far end of the living room is composed of two tall vertical slabs of grey-veined black marble, each backlit with a vertical LED strip, flanking a wall-mounted television and a recessed linear fireplace below it. The pairing of the dark swirling stone against the all-white room is one of the defining design moves of the main floor.

83 Elmhurst Ave North York family room twin backlit marble slabs linear fireplace TV
83 Elmhurst Ave North York living room marble slabs fireplace floor-to-ceiling windows

A second seating zone off the living room uses colorful abstract art-glass panels alongside another linear fireplace insert, adding a complementary note of warm colour to the otherwise monochrome palette. The sculptural chrome chandelier from the foyer continues its visual thread into this space, suspended above the room’s centre.

83 Elmhurst Ave North York living room chandelier colorful art glass fireplace marble
83 Elmhurst Ave North York living room linear fireplace colorful glass panel

Kitchen: Nero Marquina Waterfall Island, White Lacquer Cabinetry and a Full Marble Backsplash

The kitchen is finished in a deliberate two-tone: flat-panel white high-gloss lacquer cabinetry for the perimeter and a full-length Nero Marquina marble island that runs down the centre of the room. The island top is the same black stone as the backsplash behind the range, and both edges drop to the floor in a full waterfall detail that makes the island read as a solid block of stone rather than a countertop sitting on a cabinet base.

83 Elmhurst Ave North York kitchen Nero Marquina marble island white lacquer cabinetry

On the appliance wall, an integrated stainless column refrigerator sits beside a black glass-panel tower housing a wall oven and additional built-in appliances. Above the range, a stainless wall-mounted range hood sits flush with the upper cabinetry. The kitchen ceiling repeats the coffered tray profile with LED cove lighting from the living spaces, maintaining continuity across the open plan. Floor-to-ceiling sliding glass doors on the far wall open directly to the rear terrace, flooding the kitchen with natural light and framing a view of the yard.

83 Elmhurst Ave North York kitchen marble backsplash island sliding glass doors yard view
83 Elmhurst Ave North York kitchen view through sliding glass doors terrace
83 Elmhurst Ave North York kitchen island beverage fridge integrated refrigerator staircase view

Built into the island is an integrated beverage fridge with a stainless-framed glass door. The open plan sight-line runs straight from the kitchen island through the family room to the marble fireplace wall, making the whole floor read as one continuous space.

83 Elmhurst Ave North York kitchen open plan view to family room marble fireplace

Upper Hallway: Triple Skylights

At the top of the staircase, three rectangular skylights are inset flush into the hallway ceiling in a descending cascade, each one a different size. The largest is wide enough to wash the full width of the corridor in natural light. In the image, the sky visible through the glass reads a clear, luminous blue that floods the white hallway.

83 Elmhurst Ave North York upper hallway triple rectangular skylights

Primary Suite and Ensuite: Soaker Tub with a Window View, Marble Shower Tower and Dark Tile Floors

The primary suite bedrooms are finished in light blonde oak wide-plank hardwood, a warm counterpoint to the polished marble used below. Large black-framed picture windows bring in treetop views at the upper level.

83 Elmhurst Ave North York primary bedroom hardwood floors picture window

The primary ensuite is finished in deep charcoal-grey polished marble floor tile, a deliberate contrast to the white fixtures. A glass-sided soaker tub is positioned beneath the window, its transparent acrylic panels revealing the water within; a chrome floor-mount tub filler rises alongside it. Along the vanity wall, a floating white cabinet supports a wide rectangular undermount basin, and a large backlit mirror spans the full width above it. A black mirrored storage tower stands to the right. The shower is enclosed in frameless glass and fitted with a multi-function tower panel: an overhead rain head, a central body-jet strip, and a hand shower, all in brushed chrome, against full-height Calacatta marble tile walls.

83 Elmhurst Ave North York primary ensuite glass soaker tub backlit mirror dark marble floor
83 Elmhurst Ave North York ensuite glass soaker tub walk-in shower Calacatta marble
83 Elmhurst Ave North York ensuite shower tower panel rain head Calacatta marble wall

Secondary Bedrooms and Additional Bathrooms

The secondary bedrooms share the same light oak hardwood floors and oversized black-framed windows. One room has a built-in closet with double hanging rail visible through an open door, and an adjacent semi-ensuite. The upper-level rooms have city and treetop views framed by the deep black window frames.

83 Elmhurst Ave North York secondary bedroom closet ensuite access picture window
83 Elmhurst Ave North York bedroom light oak hardwood floors large window

The secondary bathrooms each receive their own character. One features a curved floating white vanity, a round backlit mirror with a halo LED edge, and a frameless glass corner shower enclosure with Calacatta marble tile walls. Another bathroom presents a tub-and-shower combo where the soaker tub sits beneath a rain head within a Calacatta marble-tiled surround enclosed in frameless glass. A third powder-level bath is fitted with a dark-veined reeded vanity with a brushed chrome waterfall faucet, topped by a wide rectangular backlit LED mirror.

83 Elmhurst Ave North York secondary bathroom curved vanity round backlit mirror glass shower
83 Elmhurst Ave North York secondary ensuite tub shower combo marble rain head
83 Elmhurst Ave North York powder bathroom dark vanity backlit LED mirror
83 Elmhurst Ave North York secondary bathroom curved vanity backlit mirror city view

Walkout Lower Level and Rear Outdoor Living

The rear of the home at the lower level is finished in large-format dark grey tile and opens through double glass sliding doors to a generous poured-concrete patio. Privacy fencing in dark aluminium encloses the yard on all sides. A covered hot tub sits adjacent to the patio, and the open green lawn gives the property a backyard scale uncommon for a North York in-fill build of this size. The glass railing continues from the upper terrace down to the patio level, keeping sightlines open across the yard.

83 Elmhurst Ave North York lower level walkout glass doors patio brick exterior
83 Elmhurst Ave North York rear yard patio privacy fence green lawn

Build a Home Like This with KingsGate Luxury Homes

83 Elmhurst Ave is one of many custom homes KingsGate Luxury Homes has designed and built from the ground up in North York and across the Greater Toronto Area. If you are planning a custom build and want to talk through what is possible, the KingsGate team welcomes the conversation. Reach out by phone at +1 (416) 888-2288 or visit the showroom at 101 Duncan Mills Road, Unit 103, Toronto. Every home KingsGate builds starts with your vision.

OUR BLOG
Inspiring Ideas: Dive into Our Blog

203 Newton Dr, North York: Carved Limestone, an Open-Tread Oak Staircase and a C...

Set on a deep, tree-lined lot in North York, 203 Newton Drive is a three-storey custom residence that pairs a hand-carved limestone facade with a calm...

146 Northwood Dr, North York: A Mansard-Roofed Chateau with a Sculptural Curved ...

At 146 Northwood Dr in North York, KingsGate Luxury Homes built a stone chateau that wears its formality with ease. A mansard roof crowns three finish...

145 Maxome Ave, North York: Leaded Glass Entry, Wrought Iron Staircase and a Mar...

Situated on a deep, tree-lined lot in North York, this KingsGate Luxury Homes custom build at 145 Maxome Avenue delivers a complete study in classical...

107 Yongehurst Rd, Richmond Hill: Limestone Chateau with a Leaded-Glass Skylight...

Set on a quiet Richmond Hill street, 107 Yongehurst Road is a KingsGate Luxury Homes custom build that marries the grandeur of a French chateau exteri...