
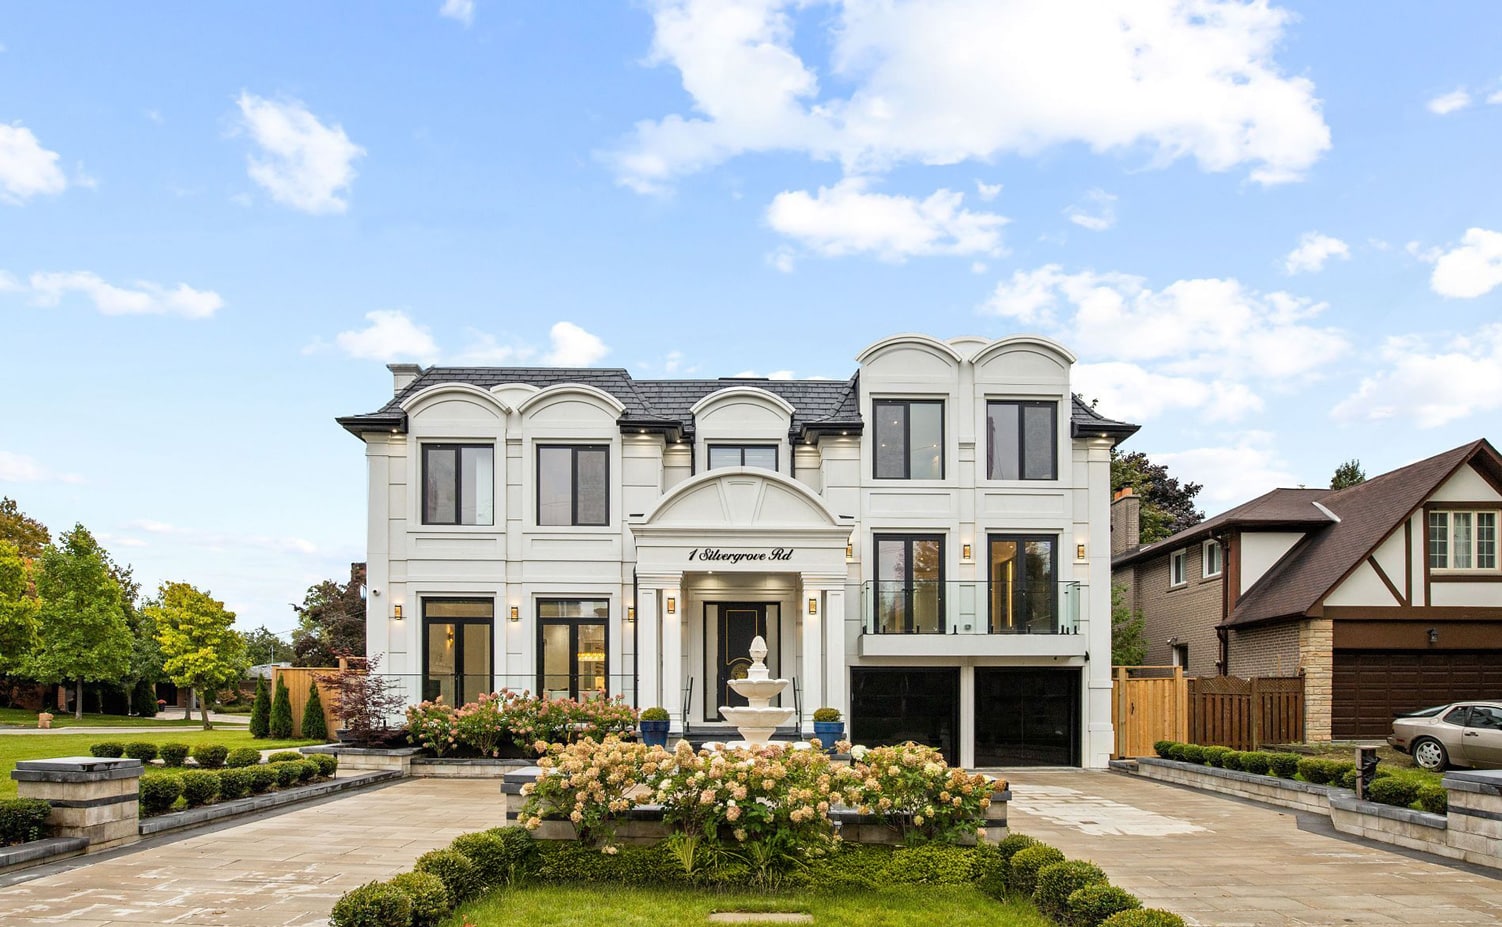
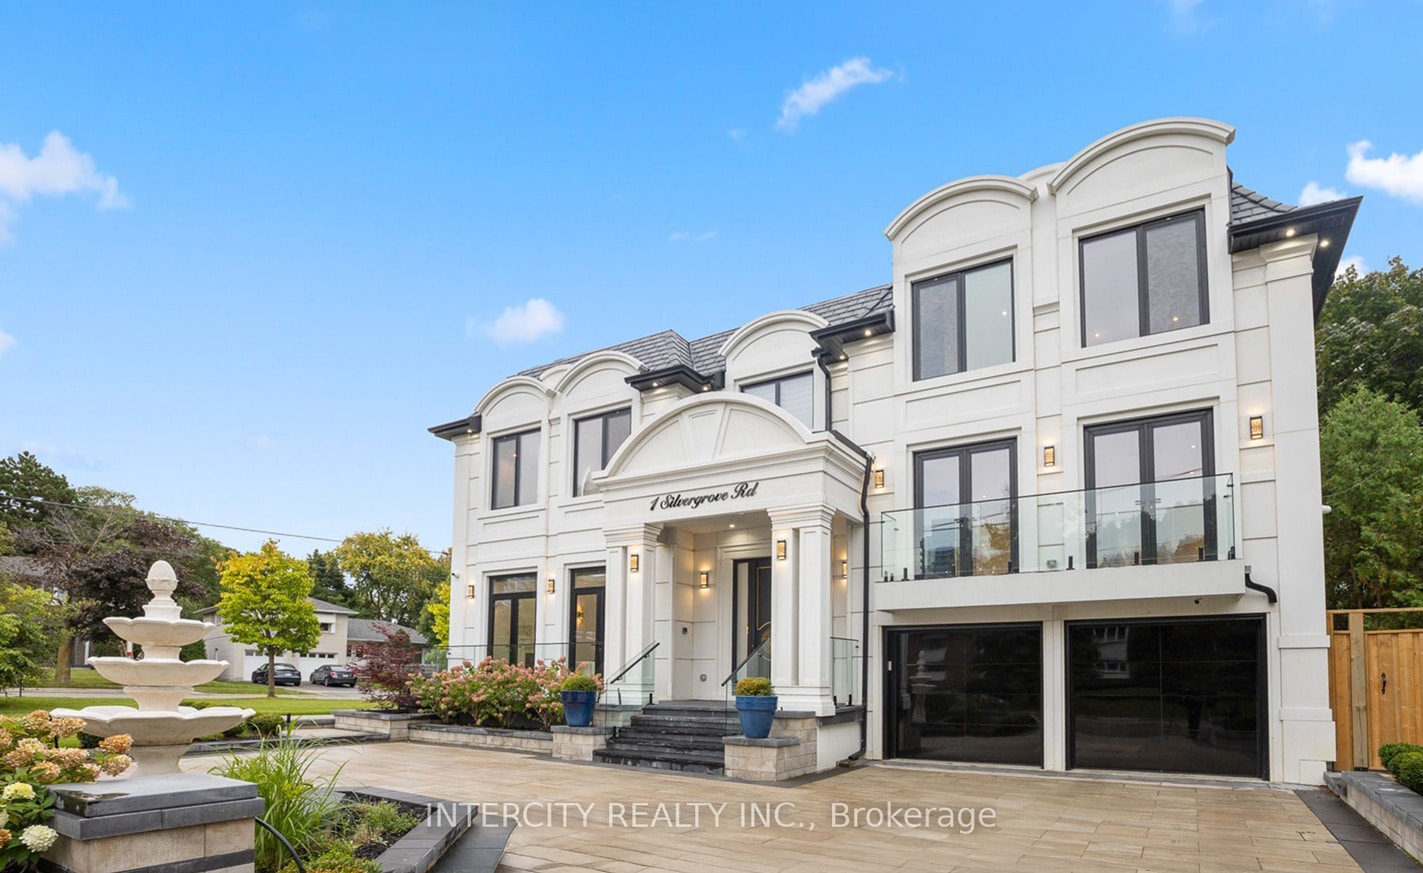
Some homes are built. Others are crafted — sculpted from a vision, shaped by intention, and finished with an uncompromising eye for detail. 1 Silvergrove Road in North York is exactly that kind of home. Nestled in one of Toronto’s most coveted residential corridors, this KingsGate Luxury Homes project stands as a testament to what modern custom construction can achieve when every square foot is treated as an opportunity to elevate the everyday.
The Vision: Architecture That Commands Attention
From the moment you arrive at 1 Silvergrove, the architecture announces itself with quiet confidence. The façade blends contemporary geometry with warm, natural materials — a hallmark of KingsGate’s design philosophy. Clean rooflines, oversized windows, and a bold street presence create a home that is unmistakably modern, yet perfectly at home in its leafy North York streetscape.
A Grand Entrance: First Impressions That Last
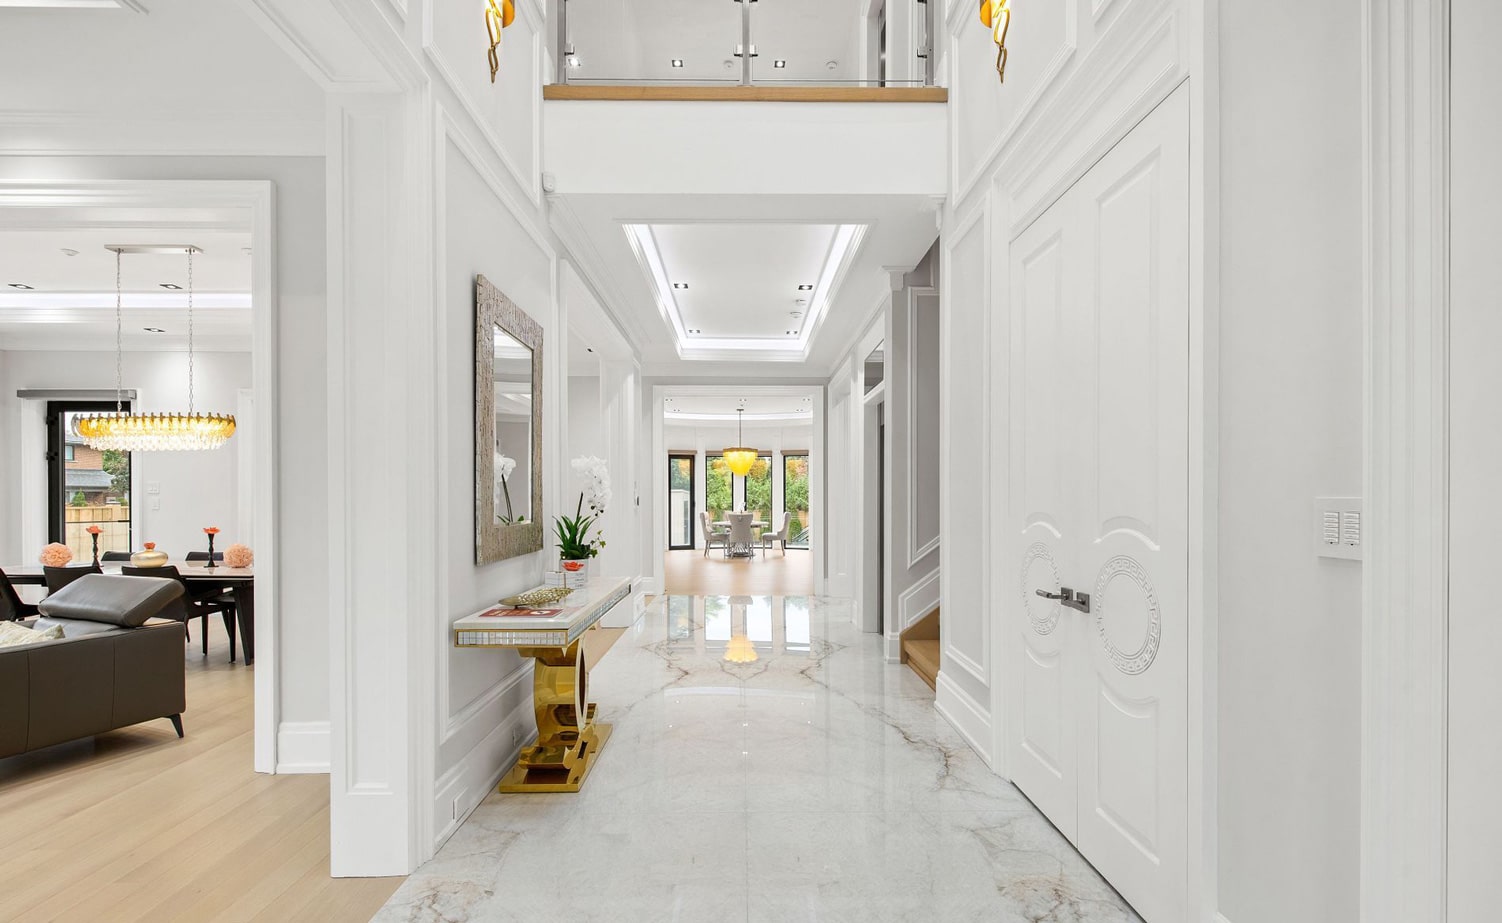
Stepping through the front door, the foyer sets the tone for everything that follows. Soaring ceilings draw the eye upward, while wide-plank hardwood flooring stretches ahead in a rich, warm grain. A custom floating staircase — a signature KingsGate element — becomes the centrepiece of the entry, its open treads and glass railings allowing light to move freely through the space.
Open-Concept Living: Space Designed for How You Live
The main floor unfolds as a seamless open-concept living and dining area that manages the rare balance of feeling both expansive and intimate. Walls of floor-to-ceiling glazing dissolve the boundary between indoors and out, flooding the space with natural light throughout the day. The living room anchors one end with a dramatic feature fireplace — a floor-to-ceiling slab of honed stone that provides both warmth and a striking focal point.
The Gourmet Kitchen: Where Culinary Craft Meets Refined Design
No KingsGate home is complete without a kitchen worthy of a chef — and 1 Silvergrove delivers. Custom cabinetry runs floor-to-ceiling in a palette of matte lacquer and natural wood veneer. An oversized waterfall island in book-matched stone serves as the kitchen’s heartbeat: a prep station, a gathering point, and a design statement all at once. Professional-grade appliances are integrated seamlessly, and a separate scullery ensures the main kitchen stays picture-perfect even when entertaining at full capacity.
The Primary Suite: A Private Sanctuary Above the City
The primary suite on the upper level is a world unto itself. Generous proportions, a private terrace overlooking the backyard, and a bespoke walk-in dressing room combine to create a retreat that rivals the finest boutique hotels. Every material was chosen with tactile pleasure in mind: soft-close custom cabinetry, integrated lighting that adjusts to the time of day, and a feature wall that grounds the space without overwhelming it.
Spa-Inspired Ensuites: Luxury That Washes Over You
The primary ensuite is a full spa experience — no compromises, no half-measures. A freestanding soaker tub anchors the space beneath a picture window, while a curbless walk-in shower clad in large-format porcelain offers dual rain heads and a built-in steam function. Heated floors, backlit mirrors, and bespoke vanities with integrated storage complete a bathroom that makes every morning feel like a luxury retreat.
Additional Bedrooms: Every Room a Statement
Each of the home’s additional bedrooms was designed to stand on its own — not as an afterthought, but as a thoughtfully considered space. Private ensuites, generous closets, and carefully chosen finishes ensure that every family member or guest experiences the same level of luxury as the primary suite. Consistent design language ties the rooms together while subtle variations in palette and texture give each space its own character.
The Lower Level: Entertainment Redefined
Below grade, the home continues to impress. A fully finished lower level was designed with entertaining in mind: a wet bar with wine storage, a dedicated home theatre with acoustic panelling, and an open recreation room that adapts equally well to a family movie night or a sophisticated cocktail gathering. Full-height ceilings, in-slab radiant heating, and large egress windows ensure the lower level feels every bit as refined as the floors above.
Outdoor Living: The Backyard as an Extension of Home
At KingsGate, the outdoor space receives the same level of attention as every room inside. The rear yard at 1 Silvergrove has been transformed into a true outdoor living destination — a covered loggia for year-round use, a custom pool and cabana, and lush professional landscaping that provides both privacy and beauty. Natural stone hardscaping and integrated lighting extend the livable season well beyond what Toronto’s climate might otherwise allow.
The Details That Define Luxury
What separates a truly exceptional custom home from simply an expensive one is the relentless attention to the details that most people never consciously notice — yet always feel. At 1 Silvergrove, that means custom millwork with concealed hinges and integrated pulls, flush-mount lighting that disappears into the ceiling plane, herringbone-laid hardwood in the library, and hand-selected stone with matched veining across entire feature walls. These are not standard specifications. They are the result of a client and builder who refused to settle.
Build Your Dream Home with KingsGate
1 Silvergrove Road is more than a project — it is proof of what becomes possible when vision, craftsmanship, and the right builder come together. KingsGate Luxury Homes has been building Toronto’s finest custom residences for years, and every home we complete raises the standard for the next.
If you are ready to build a home that is entirely, uncompromisingly yours — on your lot, to your brief, with finishes you choose — we invite you to start the conversation. Call us at +1 (416) 888-2288 or visit us at 101 Duncan Mills Road, Unit 103, Toronto to speak with our team.
1 Silvergrove Rd, North York, ON M2L 2N5 — Custom Built by KingsGate Luxury Homes.