
Ready to build your home?
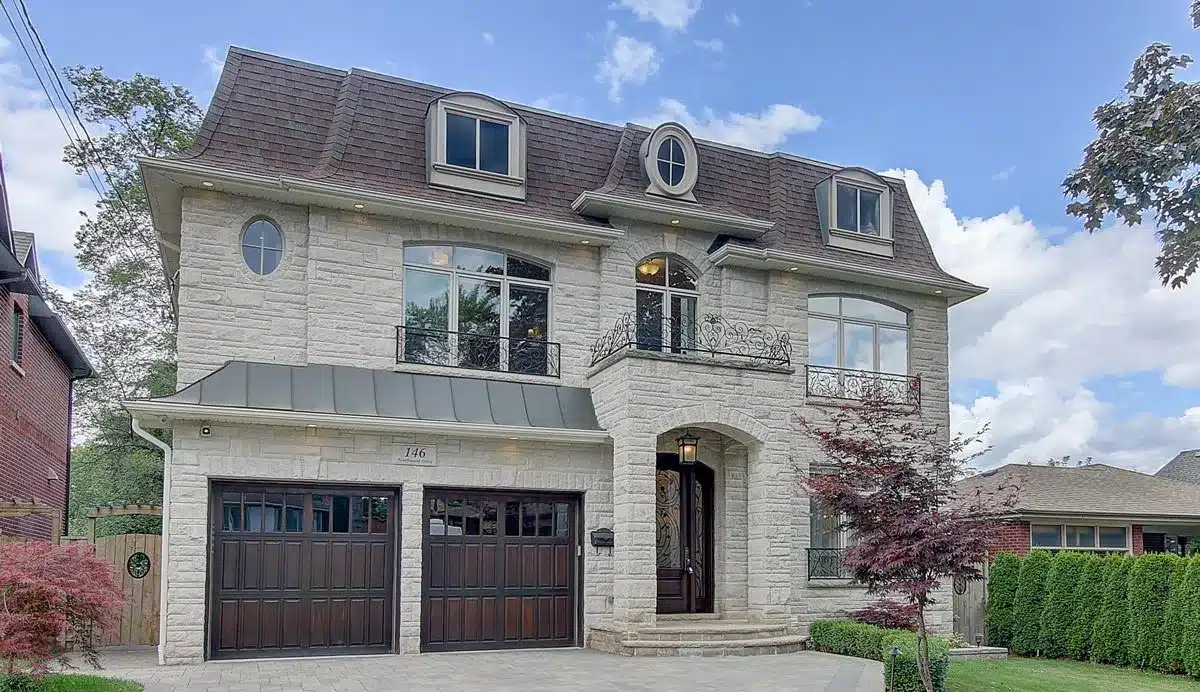
Award-Winning LuxuryCustom Home Builderin Toronto
Luxury custom homes in Toronto, delivered with permit-ready planning and meticulous finish control.
- 20+ Years Experience
- Award Recognition
- Insured / WSIB / Licensed Trades
- Project Management + Site Standards
- Design + Build Coordination
How KingsGate Keeps Luxury Builds Predictable
KingsGate Luxury Homes designs and builds high-end custom homes across Toronto and the GTA with a controlled, permit-ready process. Decisions are documented early, timelines are tracked by milestones, and finish quality is managed through on-site standards from framing through final walkthrough.
Permit-ready planning
zoning + approvals coordinated early to reduce delays
Scope control
specs, selections, and change orders with price + schedule impact
Milestone quality checks
inspections at the stages that matter most
Awards & Recognition in Toronto
Recognized for build quality, client experience, and industry standards—across custom builds, renovations, and high-finish delivery.
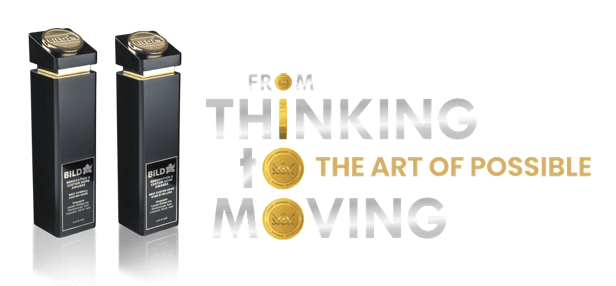
- Best Custom Home over $1 Million and Best Overall Custom Home
- Consumer Choice Award — Toronto Central2021, 2022, 2023, 2025
- Top Choice Award — Mark of Excellence2022, 2023, 2025, 2026
- Best of Houzz — Service2020, 2021, 2022, 2023, 2024
- Luxury Lifestyle Awards
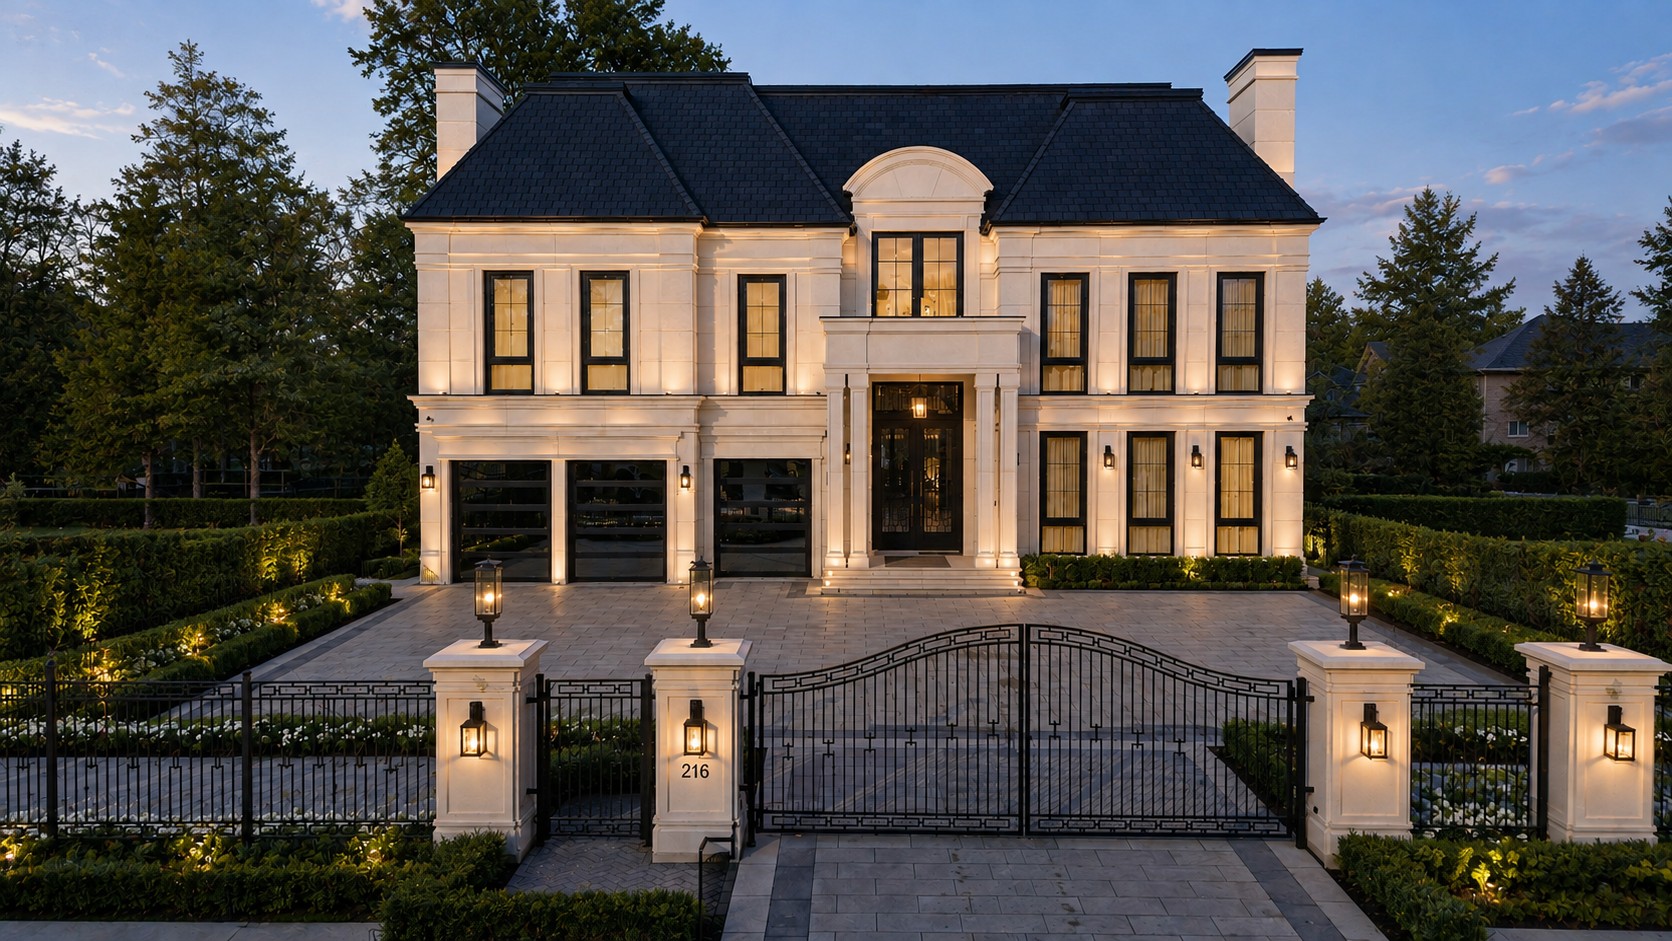
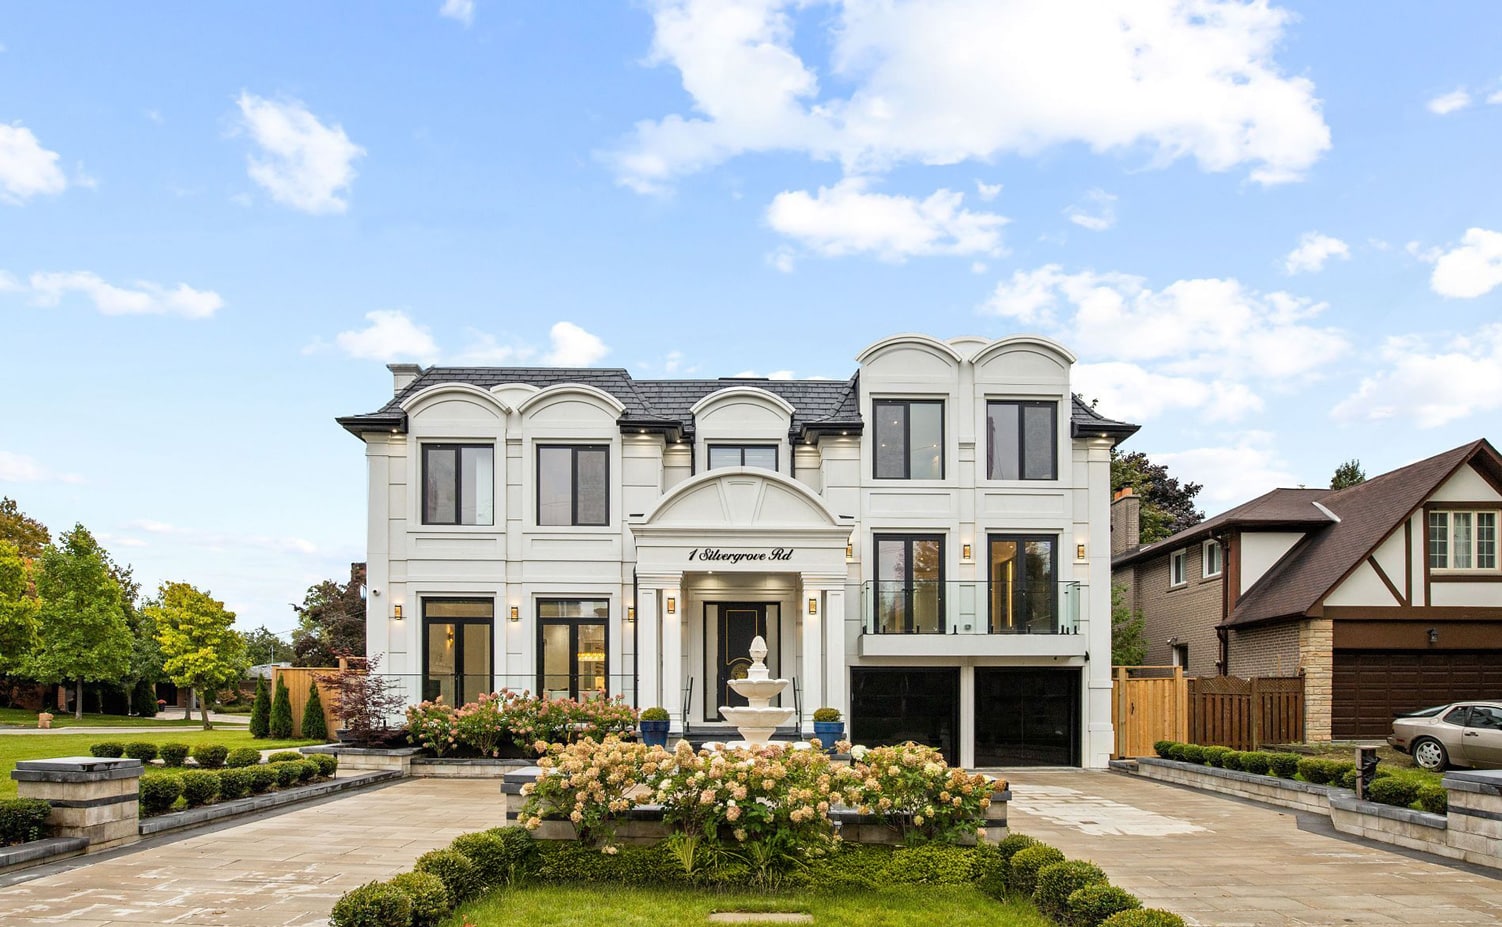
Explore Our Custom Home Projects in Toronto
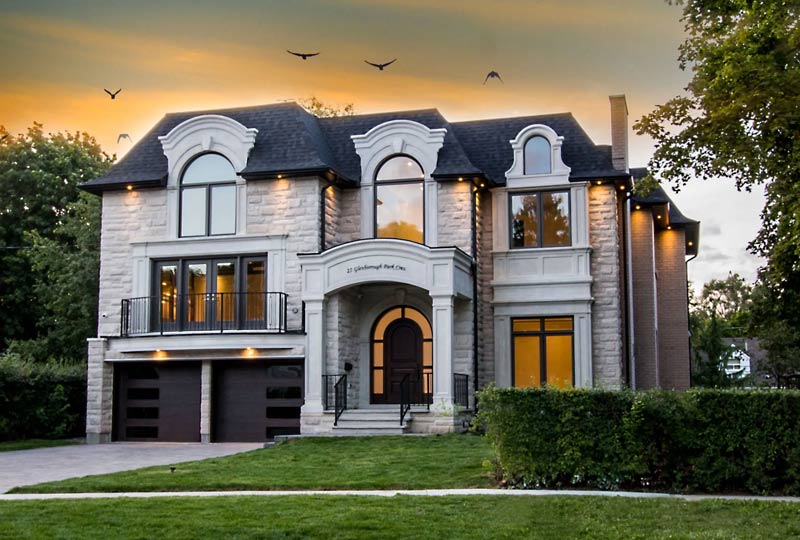
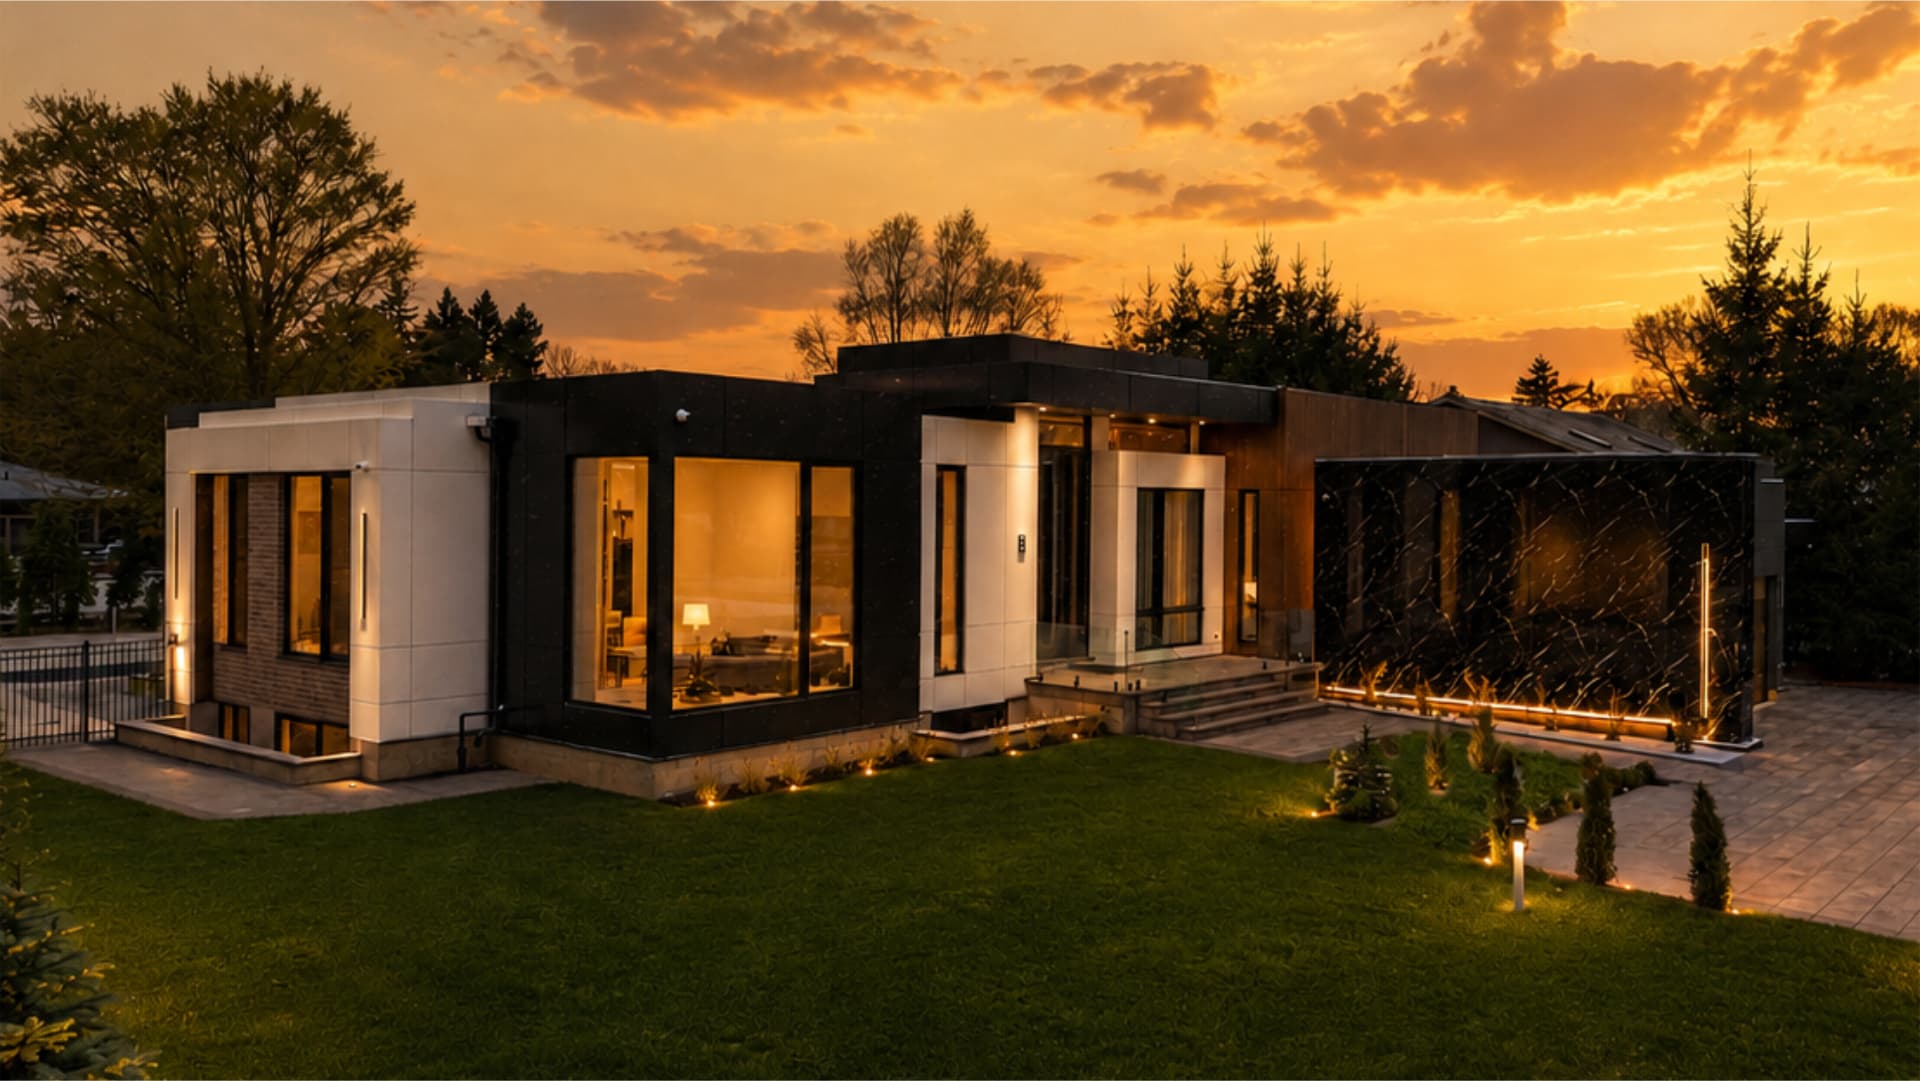
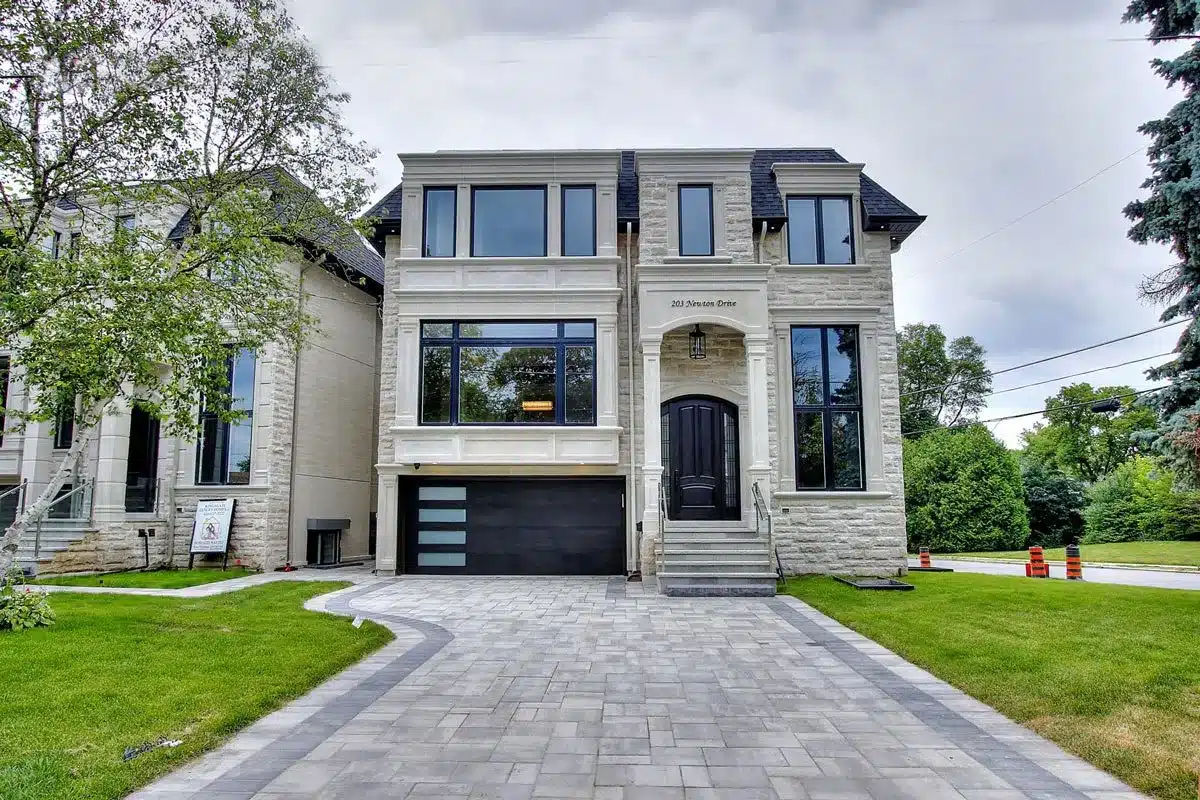
Explore finished homes, major renovations, and in-progress builds across Toronto and the GTA. Each project reflects the same approach: permit-ready planning, disciplined scheduling, and finish-level quality control.
Explore Our Services
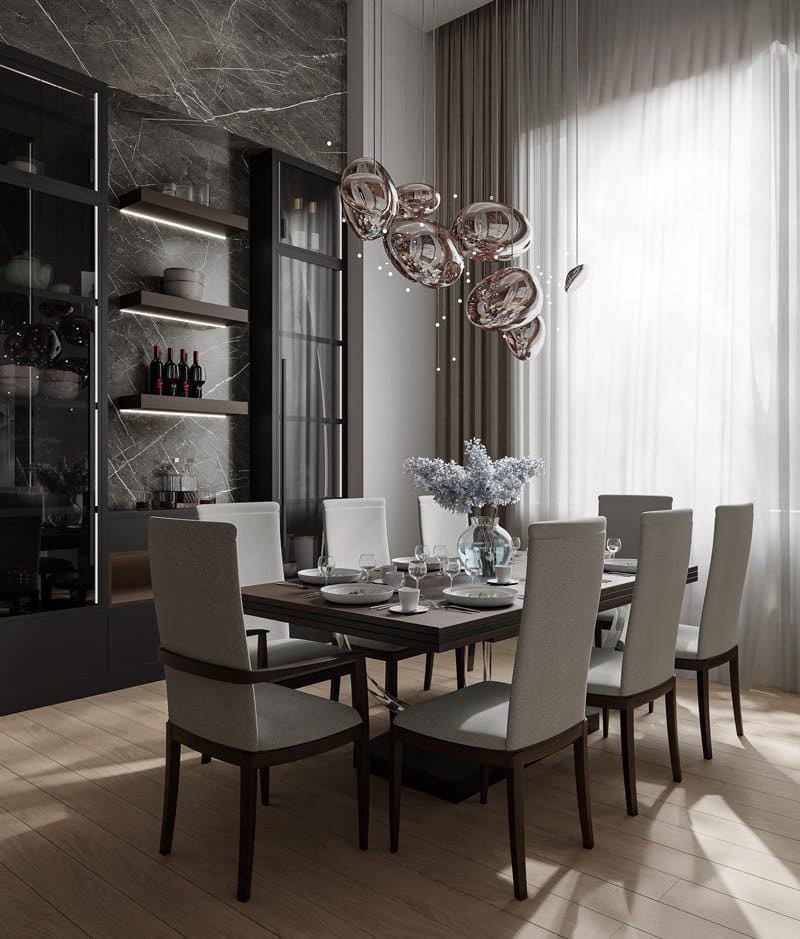
Luxury custom home building and major renovations across Toronto & the GTA—managed with one accountable team, documented decisions, and consistent site standards.


Our Custom Home Building Process
A luxury home isn’t won in the last 10%—it’s won in planning, documentation, and daily site control. Our process is built around clear milestones: feasibility and zoning checks, design alignment, permit coordination, construction execution, and finish-stage quality checks—so the experience stays predictable and the final result holds up.
Schedule a ConsultationUnderstanding Your Vision
We embark on this journey by deeply understanding your unique vision, lifestyle, and design preferences, ensuring your home is a true reflection of your dreams.
Design and Planning
Our team of talented architects and designers collaborates closely with you to create a comprehensive blueprint that encapsulates every facet of your custom home, from layout to aesthetics.
Budgeting and Proposal
We provide a transparent breakdown of project costs, ensuring you have a clear understanding of the financial aspects. Our detailed proposal outlines the entire construction process.
Construction and Execution
Highly skilled craftsmen, builders, and project managers bring your vision to life with unwavering attention to detail, meticulous planning, and unwavering dedication to quality.
Quality Assurance and Inspections
Our stringent quality control measures and thorough inspections at various stages of construction guarantee that your home meets and exceeds the industry’s highest standards.
Completion and Handover
Upon project completion, we meticulously review every aspect to ensure your satisfaction. The final handover process is seamlessly guided, marking the transition of your new custom home into your possession, ready to be cherished.
Recognized & Trusted by Industry Leaders
KingsGate Luxury Homes is a leading provider of quality construction services, specializing in the design and building of luxurious custom homes. We are proud to serve clients throughout the Greater Toronto Area with a commitment to excellence and unparalleled expertise. From conceptualization to moving day, our team is dedicated to creating the home of your dreams, crafted with care and precision. Let us bring your vision to life and experience the epitome of luxury living with KingsGate Luxury Homes.




Why Toronto Homeowners Choose KingsGate Luxury Homes
Luxury builds require more than design—they require control. KingsGate is built for clients who want a high-finish home and a process that stays organized.
Toronto approvals experience
permit-ready planning, documentation, and consultant coordination
Scope discipline
selections, specs, and change orders tracked to protect budget + schedule
Milestone quality control
standards enforced at framing, mechanical, envelope, insulation, and finishes
One accountable team
clear communication, site oversight, and close-out support
How we manage your build
How We Manage Your Build
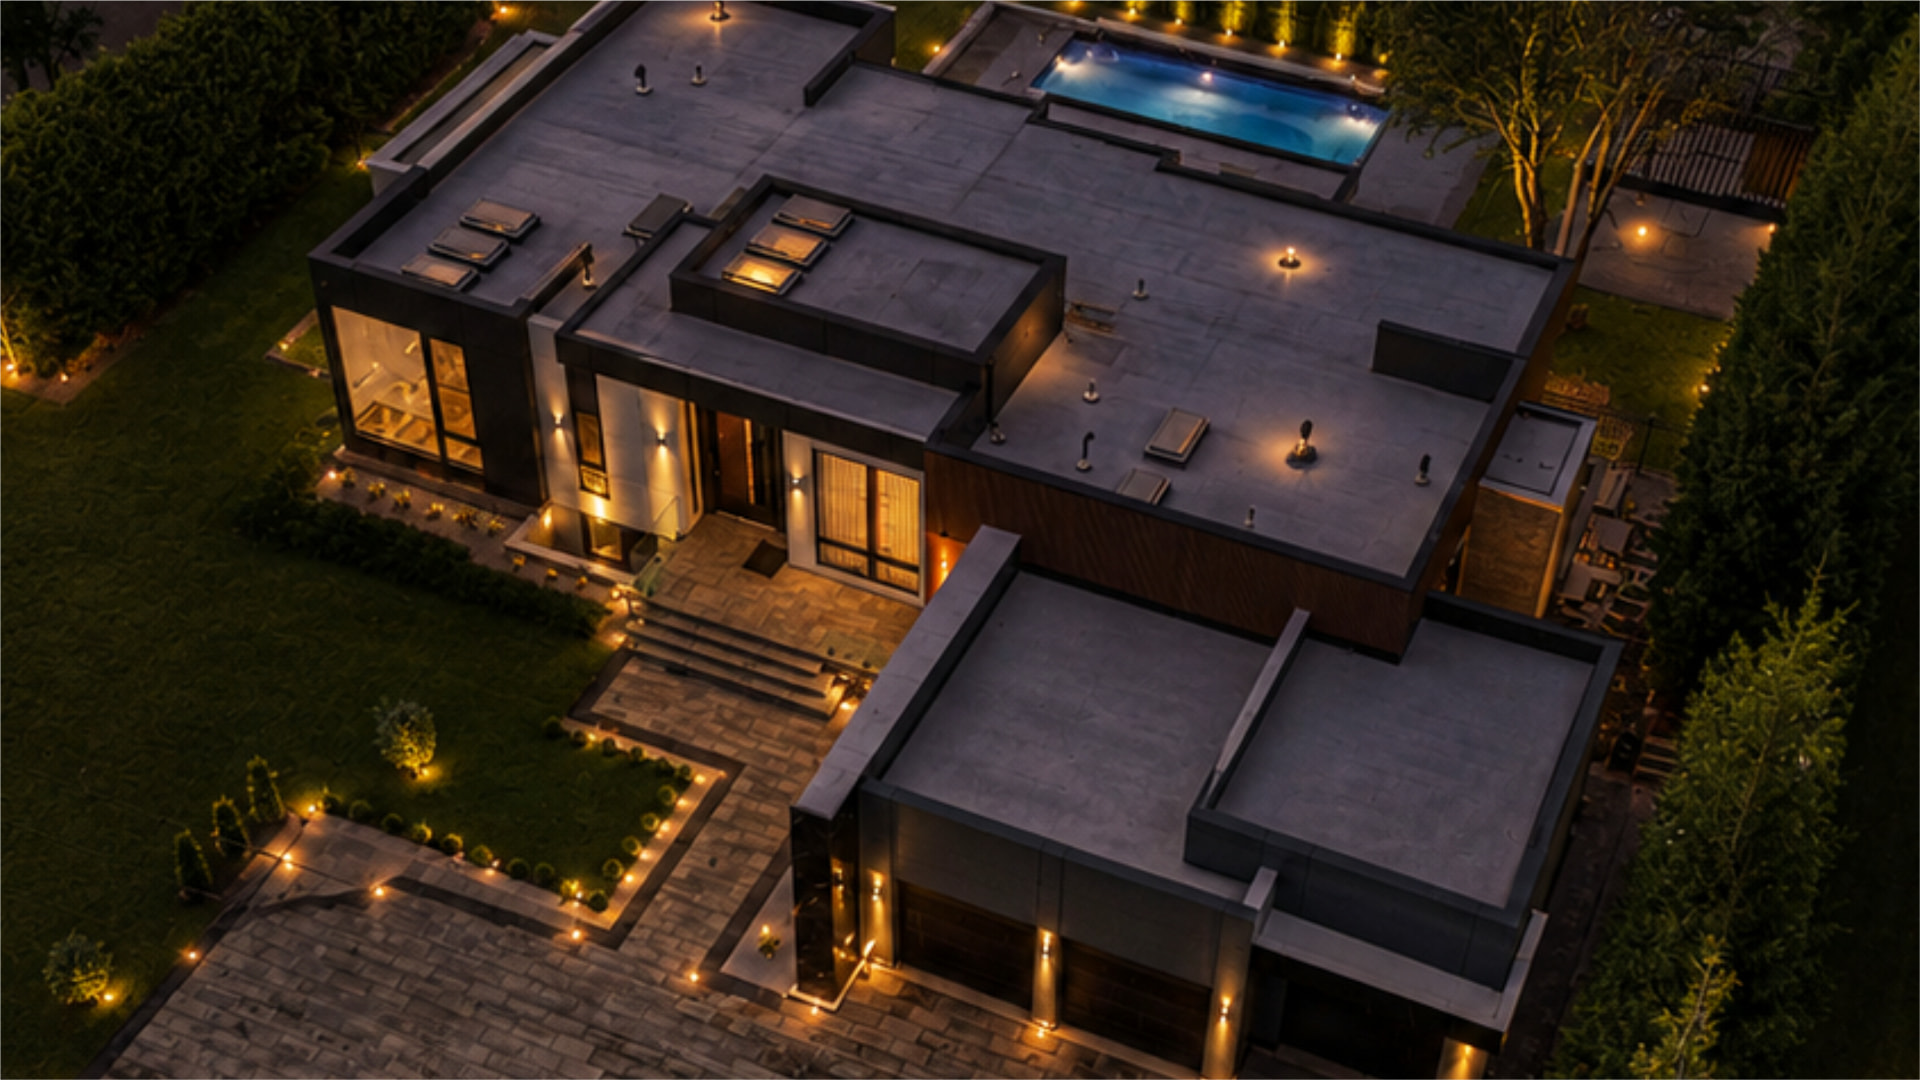
Building in Toronto means approvals, coordination, and details that can’t be left to chance. KingsGate manages a permit-ready design-build process with disciplined scheduling and high-end finishing — so your home feels effortless and performs for decades.
- Feasibility review, zoning checks, and permit planning (Toronto)
- Design-build coordination with clear scope, selections, and documentation
- Structured scheduling with milestone tracking and regular updates
- Quality checks at key stages: framing, mechanicals, insulation, and finishes
- Final walkthrough, deficiency list, and close-out support
Build Your Toronto Dream Home Today!
Candid Answers to Common Questions: Explore Our FAQs
Quick answers to common questions about custom home building in Toronto.
Cost depends on size, design complexity, site conditions, approvals, and finish level. The fastest way to get a realistic range is to define scope early (square footage + style + performance goals) and set allowances that match your finish expectations—so the “headline price” doesn’t get rewritten later.
Verified Google Reviews from Toronto & GTA Clients
I had a great experience with Kingsgate Luxury Homes. Afshin, the manager, was professional, honest, and very attentive throughout the entire process. The workmanship and quality were truly impressive. I’m extremely satisfied and highly recommend Kingsgate to anyone looking for a reliable and high-end builder.
Explore Our Insights: The KingsGate Luxury Homes Blog
View more posts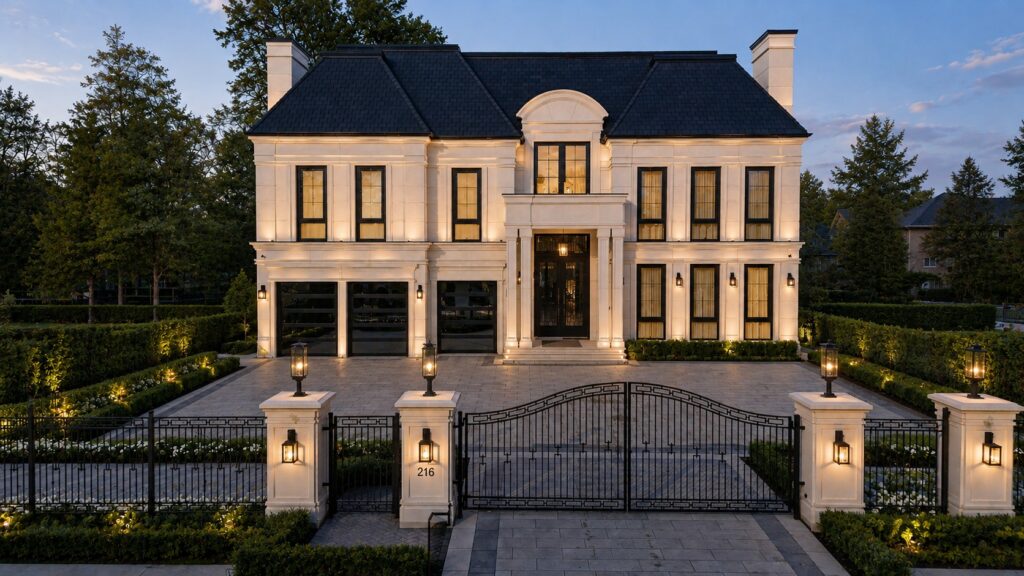
Where We Serve: Our Service Areas
KingsGate Luxury Homes is proud to serve clients across the Greater Toronto Area (GTA). Our team of experts are available to help with all your custom home building needs in cities such as Toronto, North York, Aurora, Markham, Richmond hill and beyond. Whether you’re looking to build your dream home from the ground up or renovate your existing property, we are here to help. Our commitment to excellence and exceptional customer service sets us apart from the rest. Contact us today to learn more about our service areas and how we can help bring your vision to life