

Toronto Custom Home Cost Guide — Updated July 2026
Cost Per Square Foot to Build a House in Toronto (2026)
Most custom homes in Toronto now cost $350–$500 per square foot to build (construction only). All-in budgets — design, permits, site work, and allowances — commonly land between $450 and $700+ per square foot, and true luxury builds exceed $900. Below is the full line-item math we use on real KingsGate projects, so you can plan with clear assumptions before requesting a detailed estimate.
The Quick Answer
What Builders Actually Charge in Toronto Right Now
Classic Custom
$350–$450
per sq ft — construction only
Quality finishes, efficient structural design, typical site conditions. The realistic entry point for a well-built detached custom home in the GTA.
Premium Custom
$450–$600
per sq ft — construction only
Elevated millwork, larger glazing and open spans, upgraded mechanicals and envelope performance. Where most of our Toronto clients land.
Luxury / Estate
$600–$900+
per sq ft — construction only
Architectural builds in prime neighbourhoods — steel structure, custom staircases, imported finishes, smart-home and specialty systems.
All ranges are hard (construction) costs only and exclude land. A 3,000 sq ft home at today’s baseline starts around $1.05M–$1.35M in construction cost. All-in budgets that include soft costs, site work, and allowances typically run $450–$700+ per sq ft.
$1.05M+
Starting construction budget (3,000 sq ft)
21
Line items in every KingsGate estimate
5–10%
Typical contingency on a well-defined build
12–18
Months from permits to keys, typical build
Construction Cost by Home Size
What Your Square Footage Costs at Each Tier
The table below shows construction-only totals (land excluded) across the three build tiers. Basements are usually quoted separately from above-grade square footage — ask any builder to break out above-grade $/sq ft, basement shell, and basement finishing as separate lines so quotes stay comparable.
| Home Size | Classic — $350 / sq ft | Premium — $500 / sq ft | Luxury — $750 / sq ft |
|---|---|---|---|
| 2,000 sq ft | $700,000 | $1,000,000 | $1,500,000 |
| 2,500 sq ft | $875,000 | $1,250,000 | $1,875,000 |
| 3,000 sq ft | $1,050,000 | $1,500,000 | $2,250,000 |
| 3,500 sq ft | $1,225,000 | $1,750,000 | $2,625,000 |
| 4,000 sq ft | $1,400,000 | $2,000,000 | $3,000,000 |
| 4,500 sq ft | $1,575,000 | $2,250,000 | $3,375,000 |
| 5,000 sq ft | $1,750,000 | $2,500,000 | $3,750,000 |
| 6,000 sq ft | $2,100,000 | $3,000,000 | $4,500,000 |
Need a number for your exact lot and design? Request a personalized estimate — no obligation.
Full Line-Item Breakdown
Cost Breakdown: 3,000 Sq Ft Custom Home in Toronto
This is the same 21-line structure we present to KingsGate clients, calculated here at the $350/sq ft Classic baseline ($1,050,000 total). At the Premium tier the same percentages apply to a $1.5M total; at Luxury, $2.25M+. Every KingsGate consultation includes this breakdown priced for your specific design — see our custom home building services in Toronto for full scope details.
| Component | Average Budget % | Starting Cost (3,000 sq ft @ $350) |
|---|---|---|
| Demolition / Excavation | 4% | $42,000.00 |
| Footings / Foundation | 6.5% | $68,250.00 |
| Framing | 17% | $178,500.00 |
| Roofing Cover | 6% | $63,000.00 |
| Doors / Windows | 6.5% | $68,250.00 |
| Soffit / Fascia / Eaves | 3% | $31,500.00 |
| Rough-in Electrical | 3% | $31,500.00 |
| Rough-in Plumbing | 3% | $31,500.00 |
| Rough-in Heating (HVAC) | 4% | $42,000.00 |
| Basement Floor | 2% | $21,000.00 |
| Insulation / Vapour Barrier | 5% | $52,500.00 |
| Heating Equipment | 2% | $21,000.00 |
| Drywall | 5% | $52,500.00 |
| Paint / Prime | 4% | $42,000.00 |
| Interior Doors / Casing | 3% | $31,500.00 |
| Flooring | 7% | $73,500.00 |
| Cabinets / Counters | 4% | $42,000.00 |
| Finish Electrical | 2% | $21,000.00 |
| Finish Plumbing | 2% | $21,000.00 |
| Siding / Exterior Cladding | 7% | $73,500.00 |
| Decks and Railings | 4% | $42,000.00 |
| Total | 100% | $1,050,000.00 |
Where the Money Goes
Hard Costs vs. Soft Costs vs. Variable Costs
Hard Costs
The physical build: excavation, foundation, framing, roofing, windows, mechanical rough-ins, insulation, drywall, and finishes. Typically 75–85% of your total project budget.
Soft Costs
Design and engineering, surveys, permit fees, planning approvals, arborist reports, and consultants. Commonly 8–15% of construction value — and the most frequently underestimated.
Variable Costs
Market conditions, material lead times, allowance overruns, and the level of customization you choose. This is what contingency exists to absorb.
What Hard Costs Cover, Stage by Stage
- Sitework & preparation — demolition, excavation, grading, shoring where required
- Foundation — footings, walls, waterproofing, basement slab
- Framing — walls, floors, roof structure, house wrap
- Exterior finishing — roofing, siding or masonry, windows and doors
- Interior rough-ins — plumbing, electrical, HVAC ductwork
- Interior finishing — insulation, drywall, flooring, cabinetry, trim, paint
- Optional site work — driveway, decks, landscaping when included in scope

Permits, Fees & Approvals
Toronto Soft Costs: What the City Will Charge You
Soft costs are real project costs — they protect your timeline and your approvals. Verify every figure against the official City of Toronto sources linked below; we keep these current so you can check our math.
- Design + engineering: typically 8–12% of construction value depending on complexity
- Survey + arborist reports: near-universal requirements on Toronto infill lots
- Building permit fees: calculated by the City using classification of work and floor area — see the official Toronto permit fee schedule
- Committee of Adjustment: applies when your design needs minor variances — City of Toronto COA fees
- Development charges: one-for-one rebuilds of an existing home are typically exempt; adding new units can trigger substantial DCs — City DC overview
- Utility disconnections + temporary services: budget roughly $20,000 for hydro, water, drain, and gas disconnects plus protected temporary power
- Allowances: placeholders for selections not finalized yet (tile, fixtures, cabinetry)
- Contingency: 5–10% on well-defined plans; 10–15% on tight or older sites

Note: HST treatment depends on how the project is structured — confirm with your accountant and estimator before comparing quotes.
Don't Forget the Lot
Land Costs Across Toronto & the GTA
Land is usually the single biggest expense in a Toronto custom home project — and it is always separate from the per-square-foot construction ranges above. Verify lot pricing against recent comparable sales before committing; we help clients confirm feasibility before purchase.
Established Areas
$2.0M – $4.0M
typical lot price
Examples: North York, Richmond Hill, Bayview Village
Prime Luxury Areas
$4.0M – $8.0M+
typical lot price
Examples: Forest Hill, Lawrence Park, The Bridle Path

Why Toronto Costs More
Toronto-Specific Cost Drivers
- Committee of Adjustment / zoning variances — common on infill lots; adds consultant fees and months of timeline
- Tree protection & arborist reports — the City's tree bylaws routinely shape excavation and site plans
- Tight site logistics — bin placement, crane days, laneway access, and street permits on narrow lots
- Shoring & underpinning — required when building deep basements close to neighbouring structures
- Utility capacity upgrades — older streets often need service upsizing plus full disconnections before demolition
Beyond the Build
Other Expenses Homeowners Forget to Budget
Appliances
Around $20,000 for a well-equipped modern home; $50,000+ for luxury packages with panel-ready and professional-grade ranges. Choose appliances that suit the home — a $100,000 La Cornue range doesn’t belong in a starter build.
Landscaping & Hardscape
From a few thousand dollars for sod and simple planting to several hundred thousand for stone masterpieces with water features, lighting, and outdoor kitchens. Scoped and priced at the end of the build to protect finished work.
Common Add-Ons
Mid-build changes we see most: interior elevators, home theatres and whole-home audio, basement wet bars, security gates, safe rooms, pools, and expanded home offices. Each priced through a written change order — never a surprise invoice.
Budget Control
How to Keep Your Build On Budget
- Lock scope early — written line-item scope and allowances before construction starts
- Choose finishes before ordering windows and cabinetry to avoid delays
- Use transparent change orders showing price and schedule impact for every adjustment
- Carry contingency for site conditions — soil, trees, servicing, access
- Review hard vs. soft costs so fees and approvals never surprise you
Comparing Builders
How to Compare Two Quotes Fairly
Two honest “$ per sq ft” numbers can be $150 apart simply because they include different things. Require three documents in writing from every builder:
- Line-item breakdown — same categories across all quotes
- Included / excluded list — permits, utilities, landscaping, appliances
- Allowances schedule — so finish budgets are actually comparable
This is the fastest way to spot a quote that looks low because it’s missing scope.
Why KingsGate
Award-Winning Custom Home Builders in Toronto
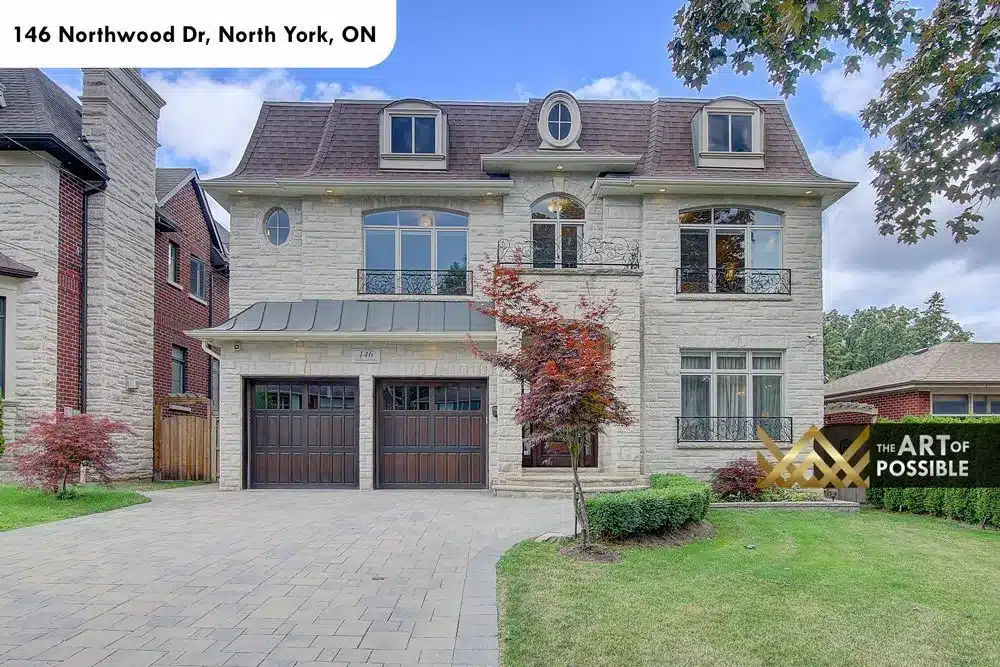
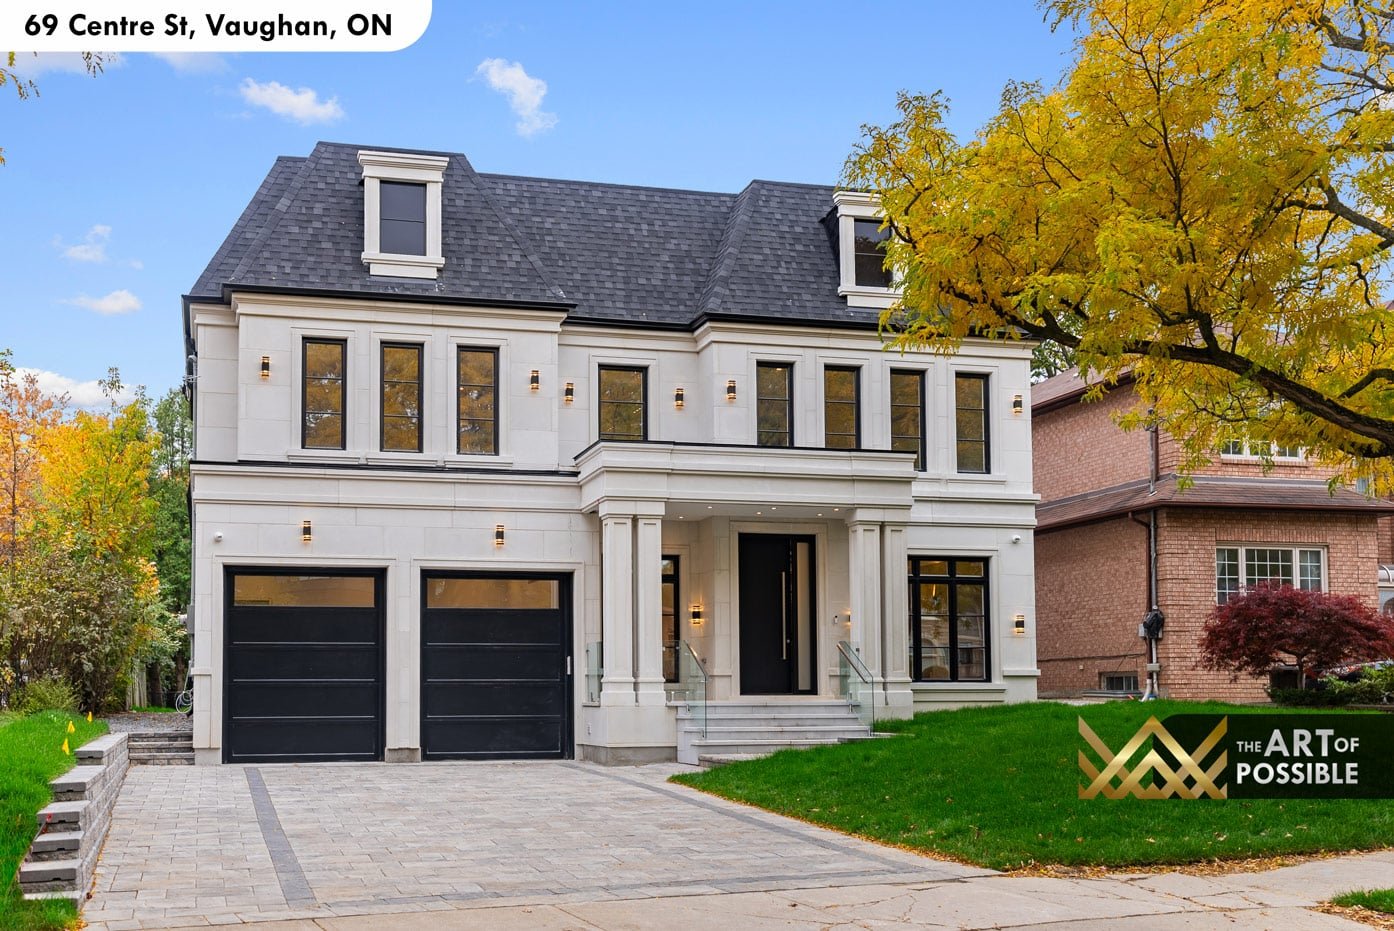
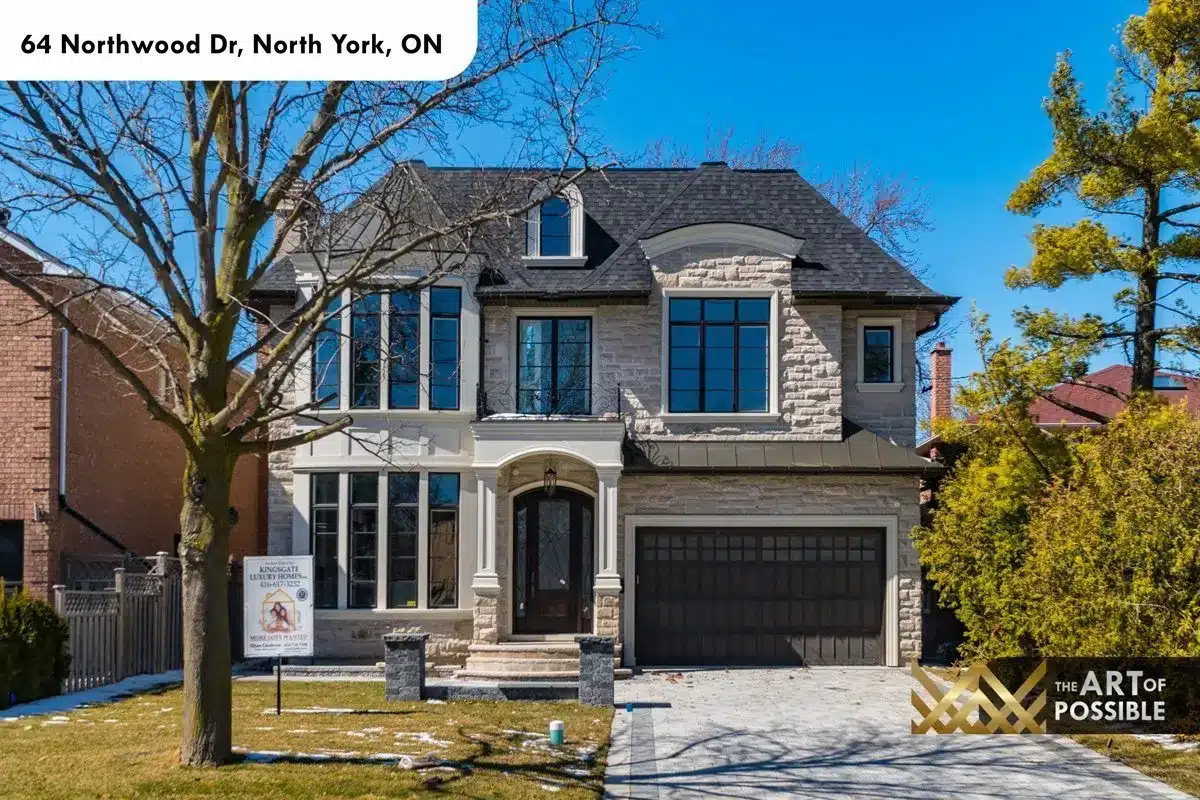
Every KingsGate estimate is a 21-line, fully transparent breakdown — from excavation to final hardware — with documented selections and written change orders that prevent budget drift. Explore our portfolio of completed custom homes across Toronto, North York, Thornhill, Richmond Hill, and the GTA.

FAQs
Toronto Home Build Cost — Your Questions Answered
Construction-only (hard cost) baselines run $350–$450/sq ft for a classic custom home, $450–$600 for premium builds, and $600–$900+ for luxury and estate homes. If you’re quoted $450–$700+ “all-in,” that number is rolling in soft costs, site work, and allowances beyond pure construction.
Because different quotes include different things. Some are construction-only; others include design, engineering, permits, planning approvals, site work, utility changes, allowances, and contingency. Two numbers can both be honest — but not comparable unless the scope matches. Always request a line-item breakdown.
No. Builder $/sq ft figures refer to building costs, not the lot. In Toronto, land typically runs $1.0M–$2.0M in transitional areas, $2.0M–$4.0M in established neighbourhoods, and $4.0M–$8.0M+ in prime areas like Forest Hill and The Bridle Path.
Usually people quote above-grade square footage but still expect the basement built (and often finished). Ask for separate lines: above-grade $/sq ft, basement shell, and basement finishing. That’s the clean way to avoid confusion.
Sometimes yes, often no. Get it in writing whether pricing is before or after HST and whether any rebates are assumed. HST treatment depends on how the project is structured — confirm with your accountant.
Toronto calculates permit fees using a formula based on classification of work and floor area, with published minimums and hourly examination and inspection rates. See the official City of Toronto permit fee schedule for current rates.
Typically not for a one-for-one rebuild of an existing home — replacement of a demolished dwelling is generally exempt. Adding new residential units can trigger substantial development charges. Check the City’s development charges page for current bylaws and rates.
When your design needs minor variances — setbacks, height, lot coverage, and similar. COA adds application fees, consultant work, drawing revisions, and months to the timeline. A zoning feasibility review before design goes far is the cheapest insurance.
5–10% when plans and selections are well defined; 10–15% if you expect changes, have a tight or older site, or approvals may force revisions. Contingency covers true unknowns; allowances cover known items not yet selected.
An allowance is a placeholder for a specific item you know you’ll buy later — tile, fixtures, cabinetry. A contingency is a buffer for genuine unknowns — site conditions, structural surprises, scope changes. Separating the two is how you avoid “the quote looked low, but everything became an upgrade.”
At the $350–$450 classic construction baseline: 2,500 sq ft ≈ $875K–$1.13M and 4,500 sq ft ≈ $1.58M–$2.03M. Premium and luxury tiers scale from there — see the full size table above.
Efficient massing: fewer bump-outs, simpler roof geometry, standard window sizes where possible, and stacking plumbing between floors. These are the decisions that most often explain why one project blows past per-sq-ft expectations and another doesn’t.
Typically 12–18 months of construction after permits, plus 4–10 months of design and approvals before that — longer if Committee of Adjustment is required. Total journey from first meeting to keys commonly runs 18–28 months.
Usually included: structure, standard systems, and standard finishes as scoped. Common exclusions: design and engineering, surveys, permit fees, planning approvals, utility upgrades, landscaping, driveways, appliances, specialty systems, and allowance overages.
Ready When You Are
Build Your Toronto Dream Home With a Budget You Can Trust
Get a personalized, 21-line cost estimate for your lot and design — no obligation. We’ll walk you through hard costs, soft costs, approvals, and the decisions that keep your project on budget.