

Set on a tree-lined street in North York, 1 Stuart Avenue is a KingsGate Luxury Homes custom build that layers classical French chateau architecture onto a fully contemporary interior plan. The cut limestone facade, carved cornice columns and mansard roofline announce the home’s character from the curb, while inside, the design pivots to an open-concept main floor anchored by a dramatic marble waterfall kitchen, a formal living room with a cast stone fireplace, and a family room that opens directly to a rear deck. Three upper floors above a finished walkout basement give the home a generous scale, and a skylit open-tread oak staircase with full glass panel railings ties every level together with light and sight lines.
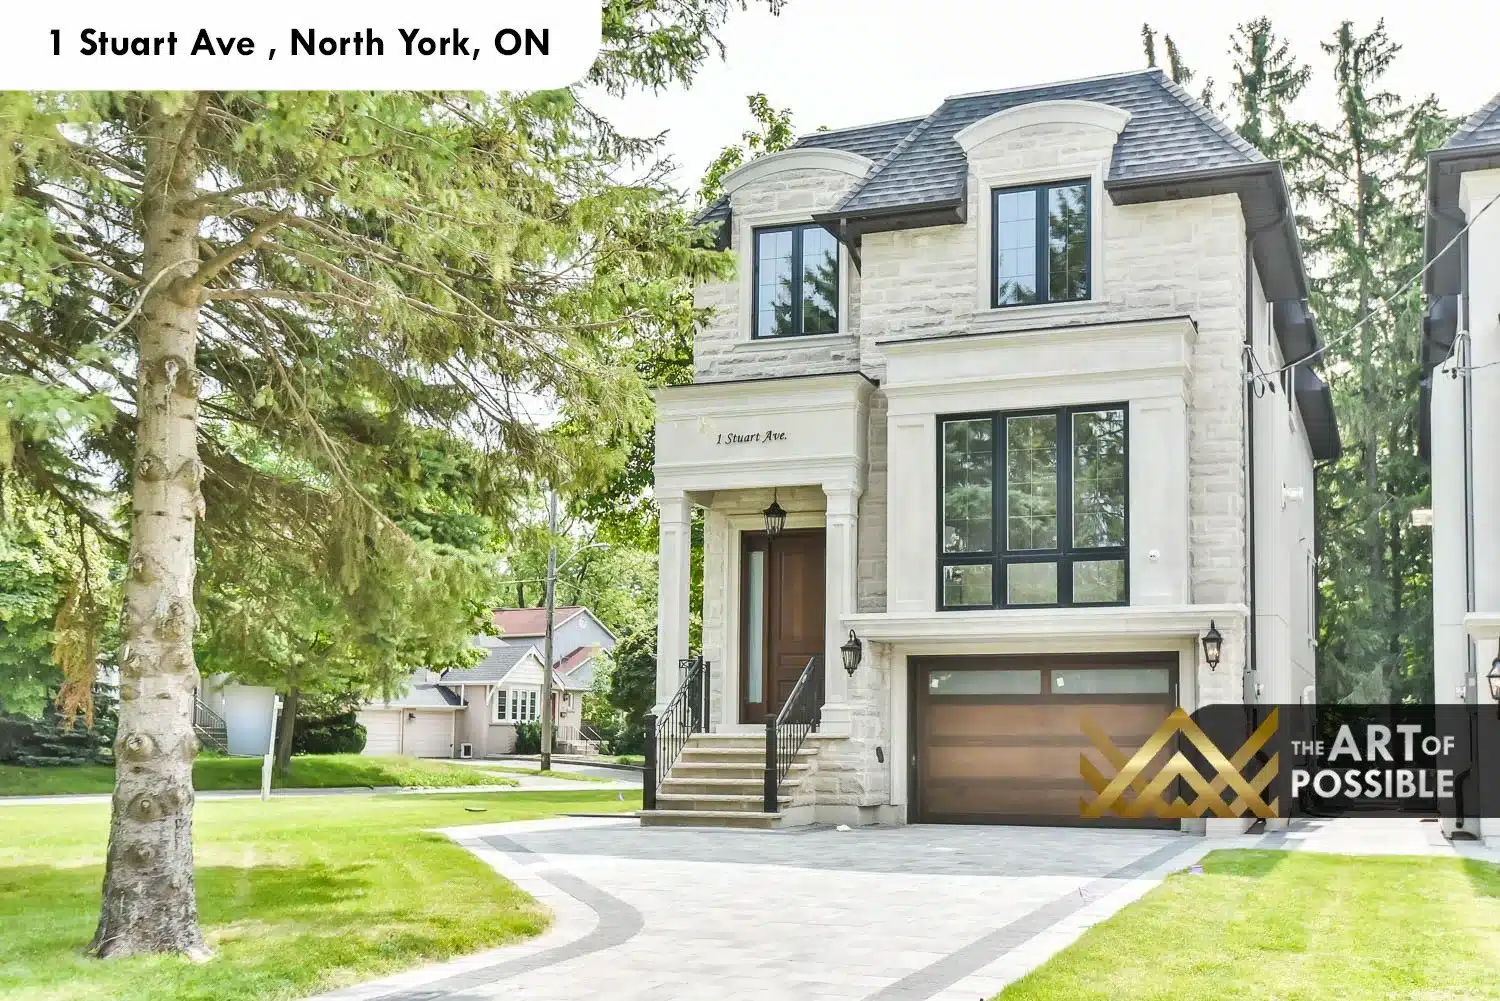
Cut Limestone Facade and French Chateau Exterior
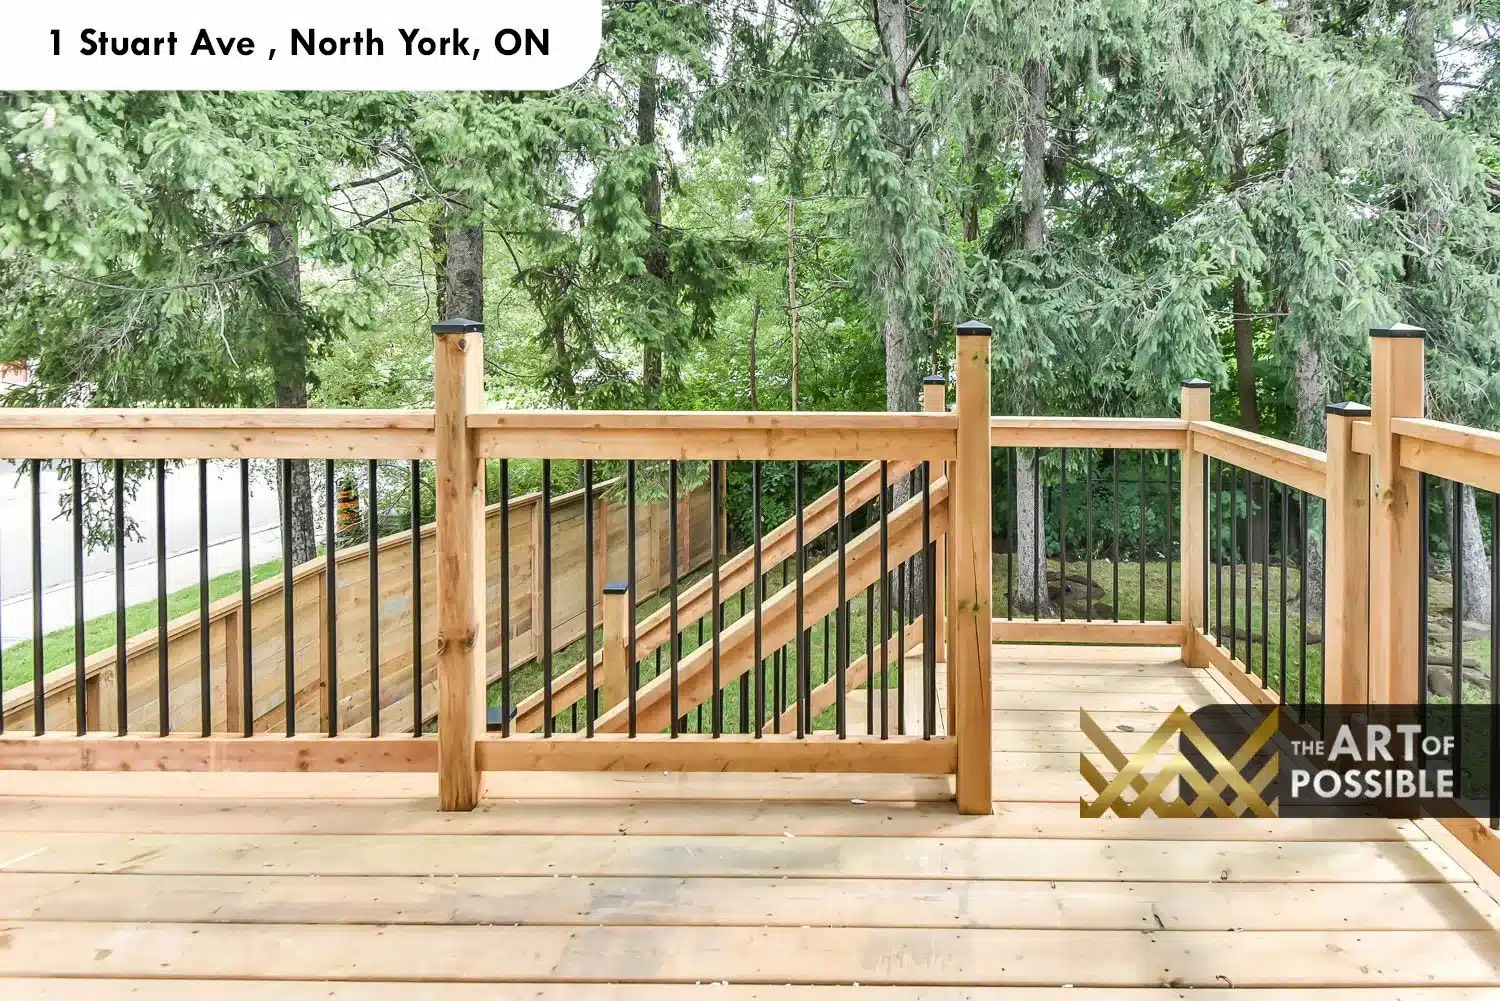
The front elevation is clad in cut limestone with a classical arrangement: carved cornice columns frame a solid walnut entry door, lantern sconces flank both sides, and the mansard roofline above is finished in dark charcoal shingles. A bay of black-framed windows at the main and upper floors draws natural light deep into the plan, while the integrated double garage features a matching walnut-panelled door. Stone steps with black iron railing lead from the driveway to the covered entry portico. Around the rear, the building transitions to smooth white stucco across three storeys, with a cedar deck at the main level and a stone-paved patio at the walkout basement below, both surrounded by mature cedars and a cedar privacy fence.
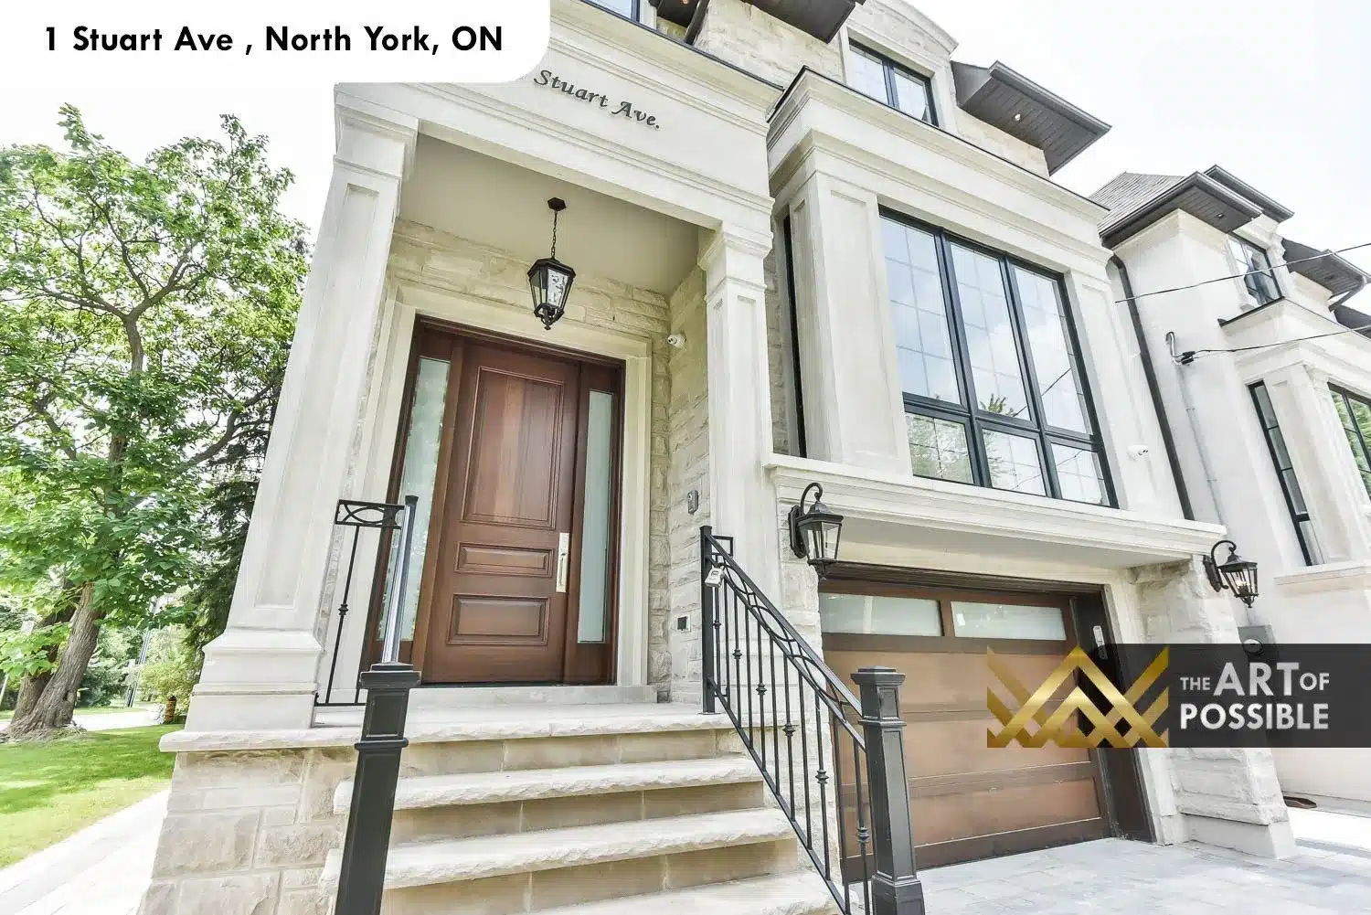
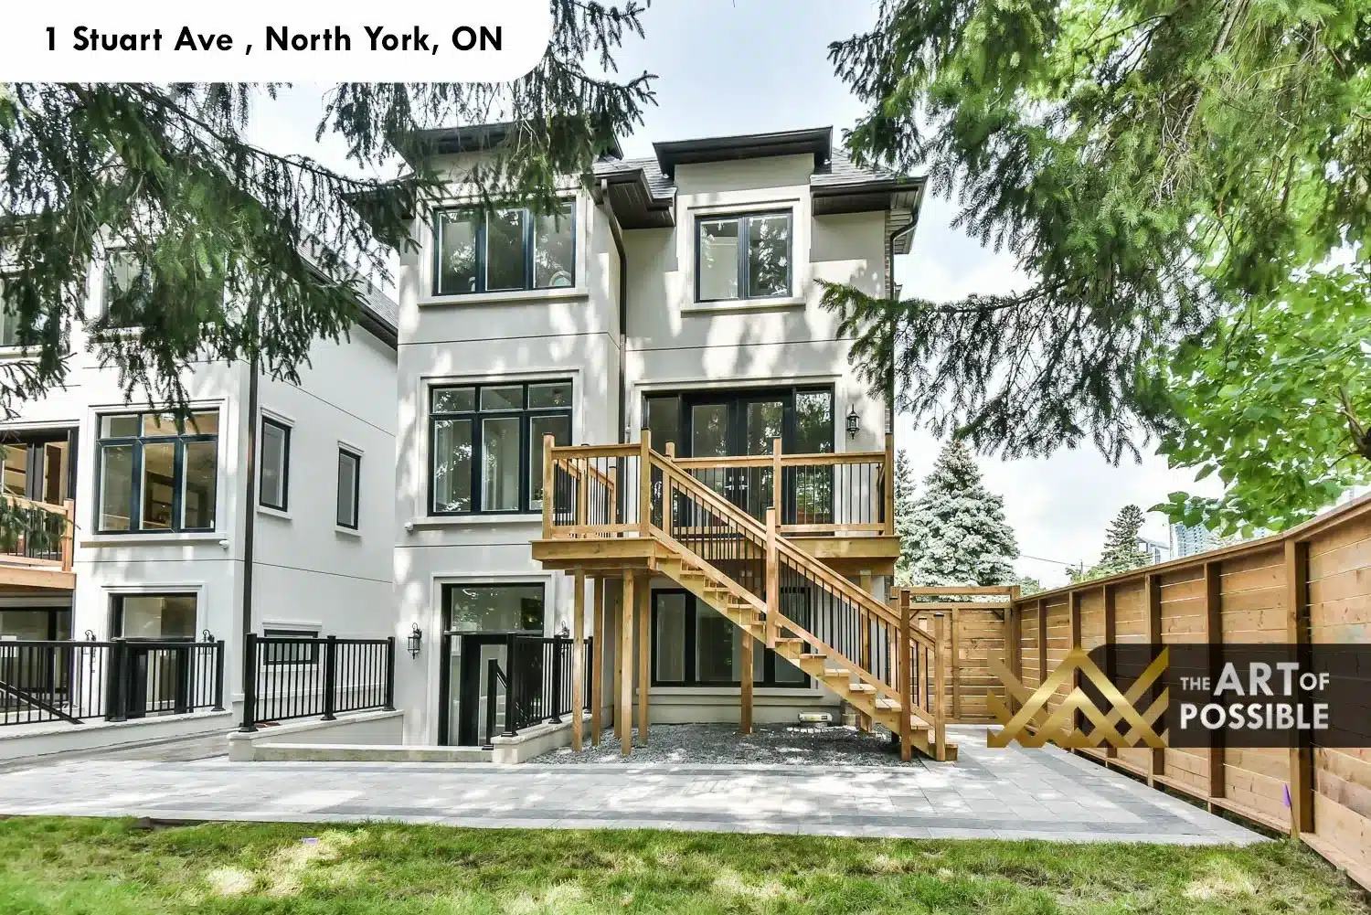
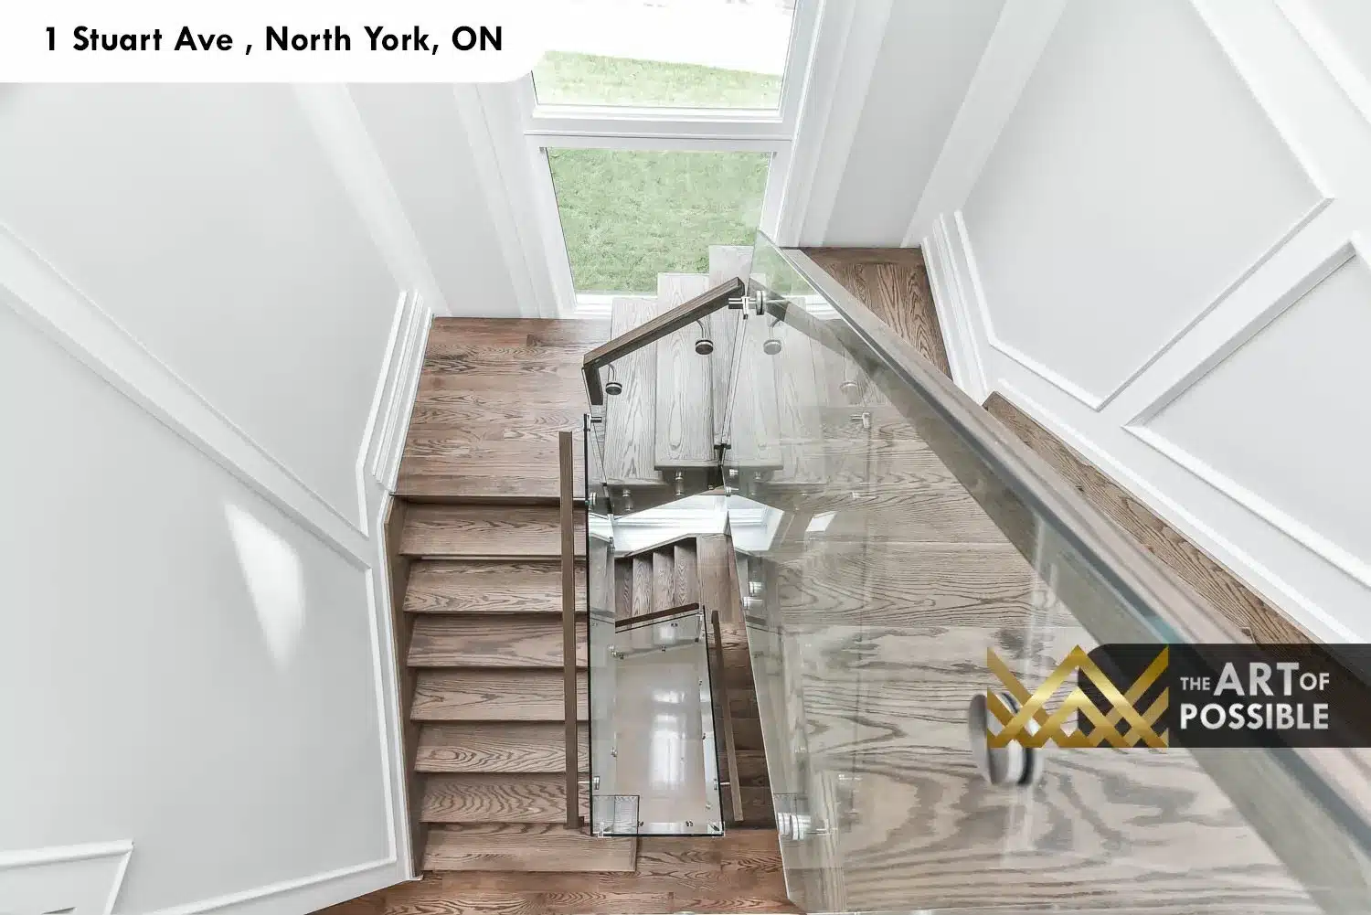
Skylit Staircase and Open-Tread Glass Railings
Inside the front door, a two-storey foyer with wainscot panel moulding introduces the home’s palette of white millwork, warm oak and clear glass. The open-tread oak staircase runs the full height of the home with full-panel glass railings and chrome hardware throughout. At the top of the stair tower, a skylight pours natural light directly down the run, creating a bright vertical axis that connects all three above-grade floors. The second-floor landing continues the glass railing and wainscoting, with hardwood underfoot and crown moulding overhead, opening onto the bedroom corridor.
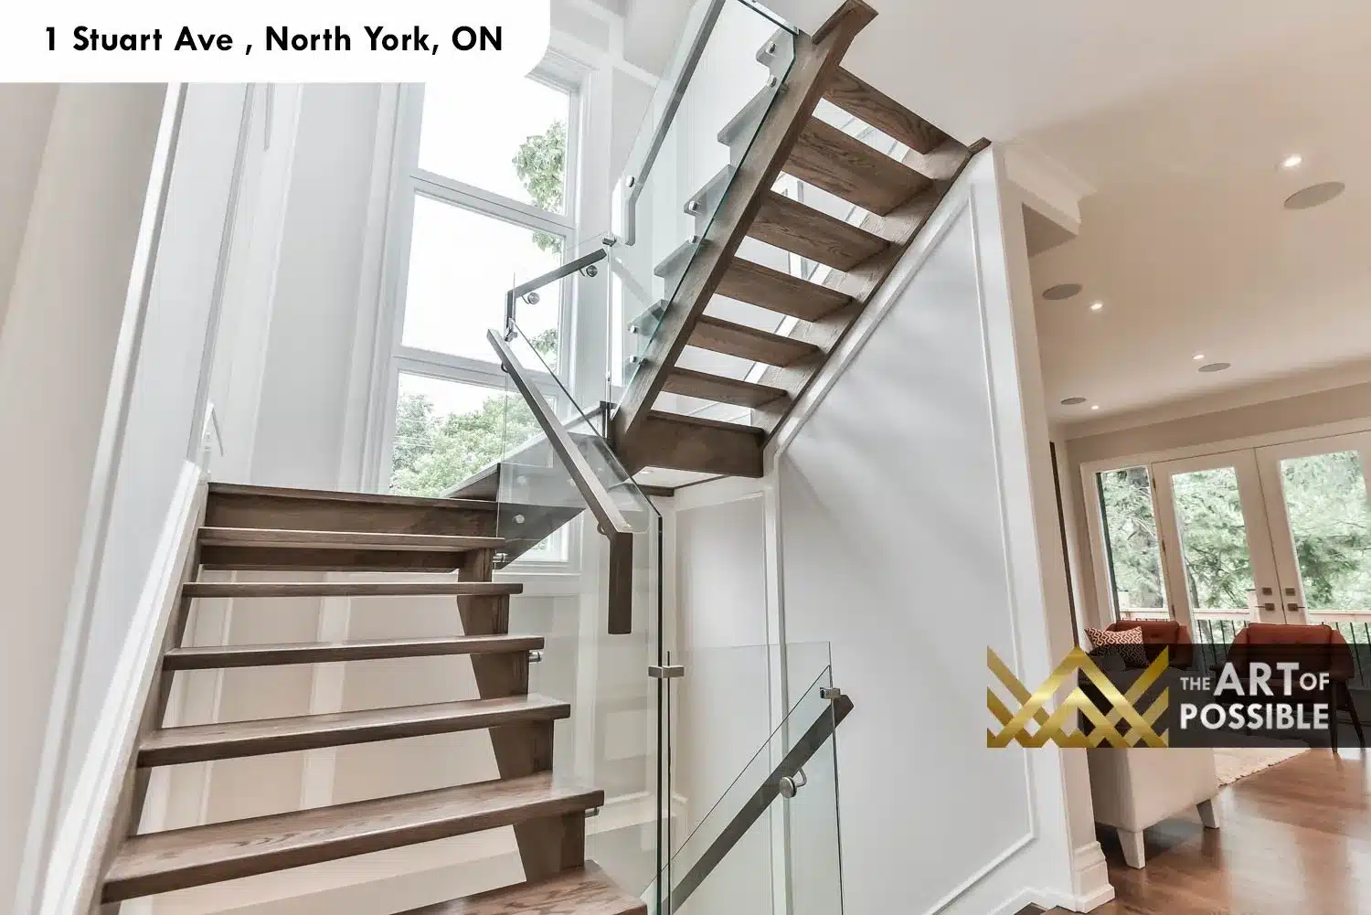
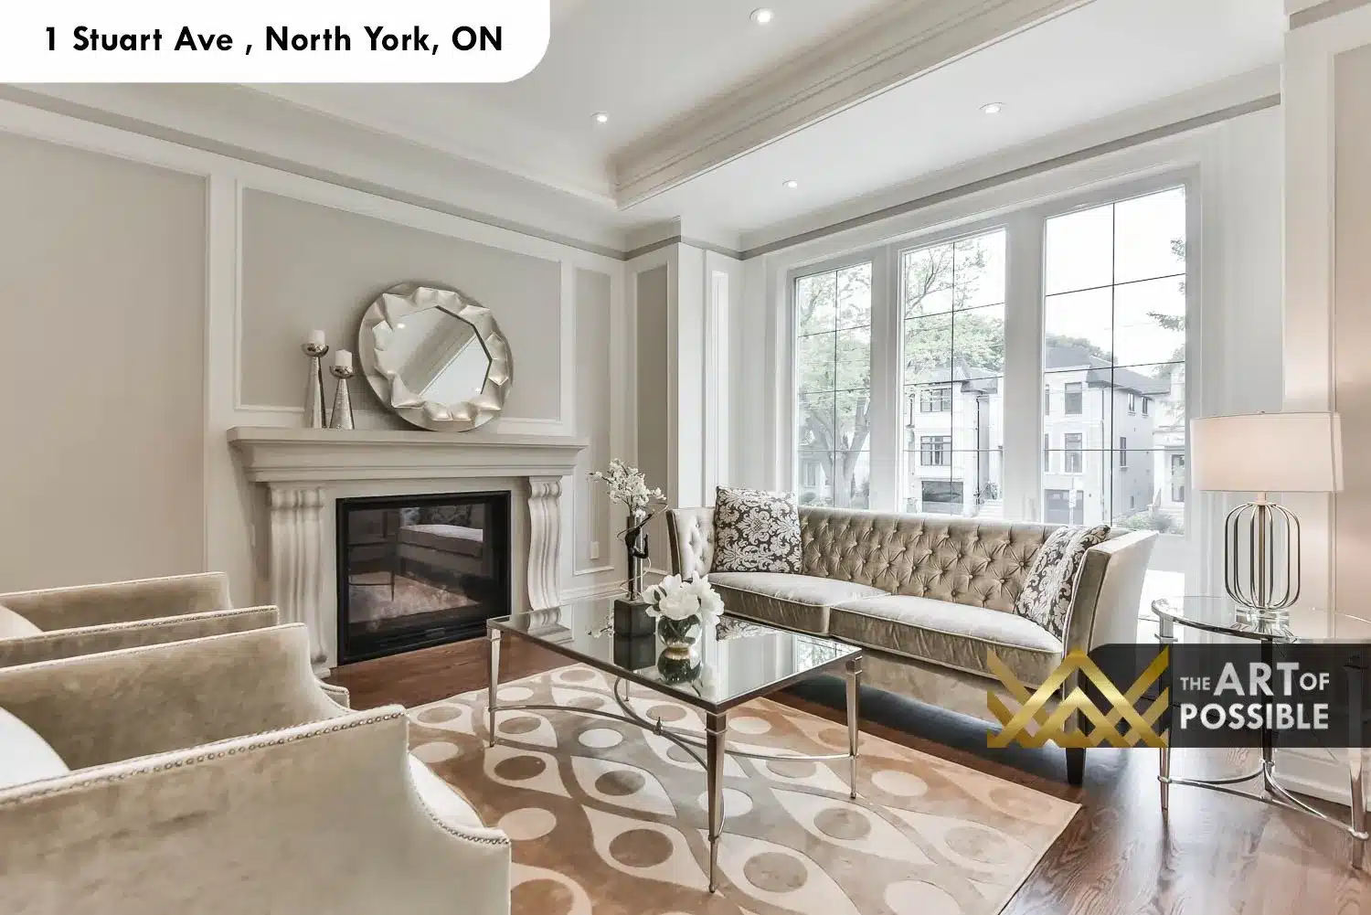
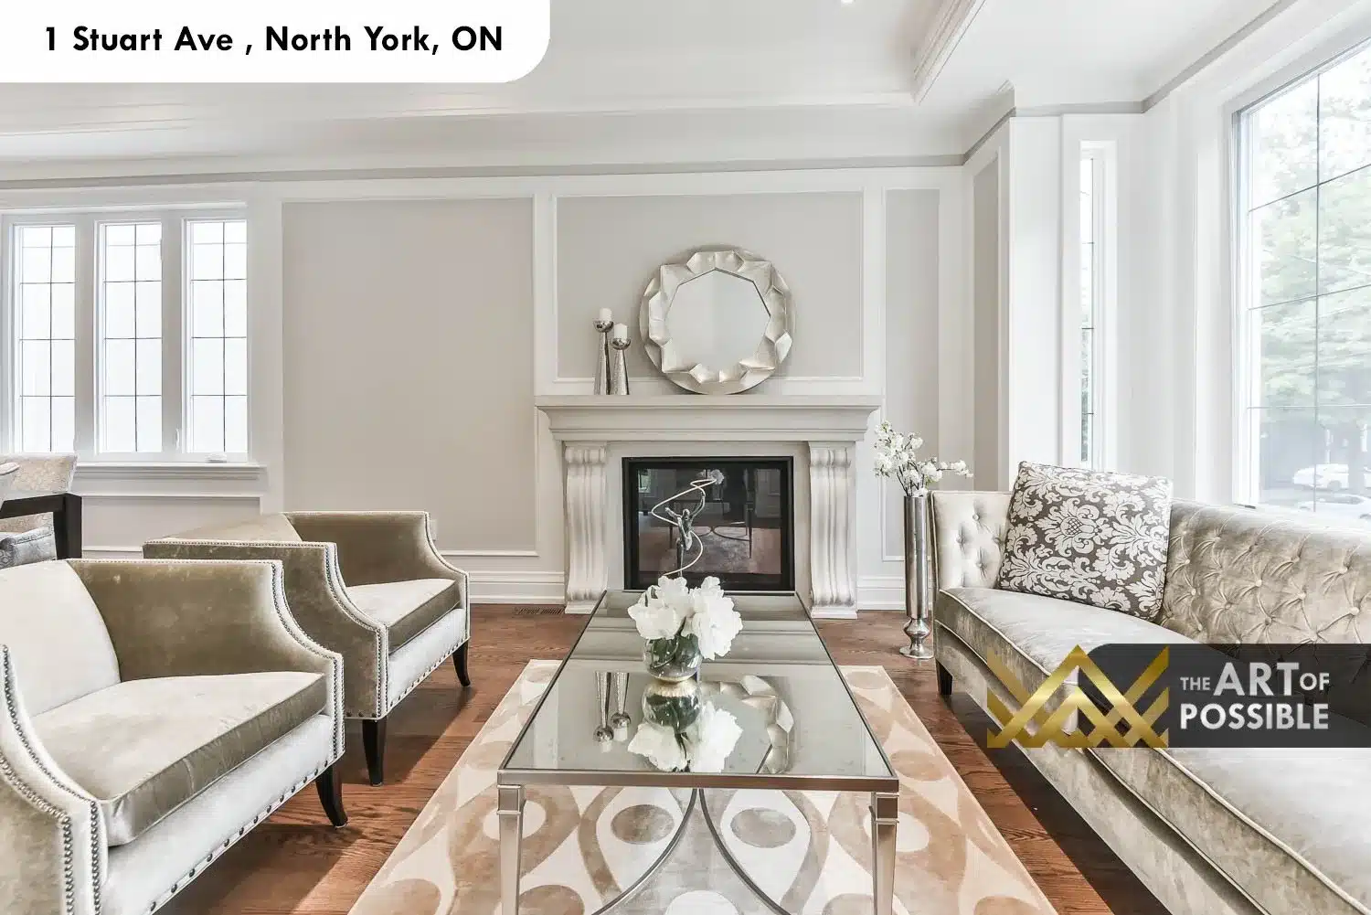
Formal Living Room with Cast Stone Fireplace
The front formal living room is framed by coffered tray ceilings with crown moulding and dressed in wainscot panel moulding from chair rail to floor. A bay window wall at the front fills the room with daylight and frames views of the mature treed street. The centrepiece is a carved white cast stone fireplace surround with fluted columns on either side, topped by a framed mantel shelf. Wide-plank hardwood floors run throughout, and the room opens on axis toward the dining room and the family room beyond, so the full depth of the main floor reads as one connected sequence.
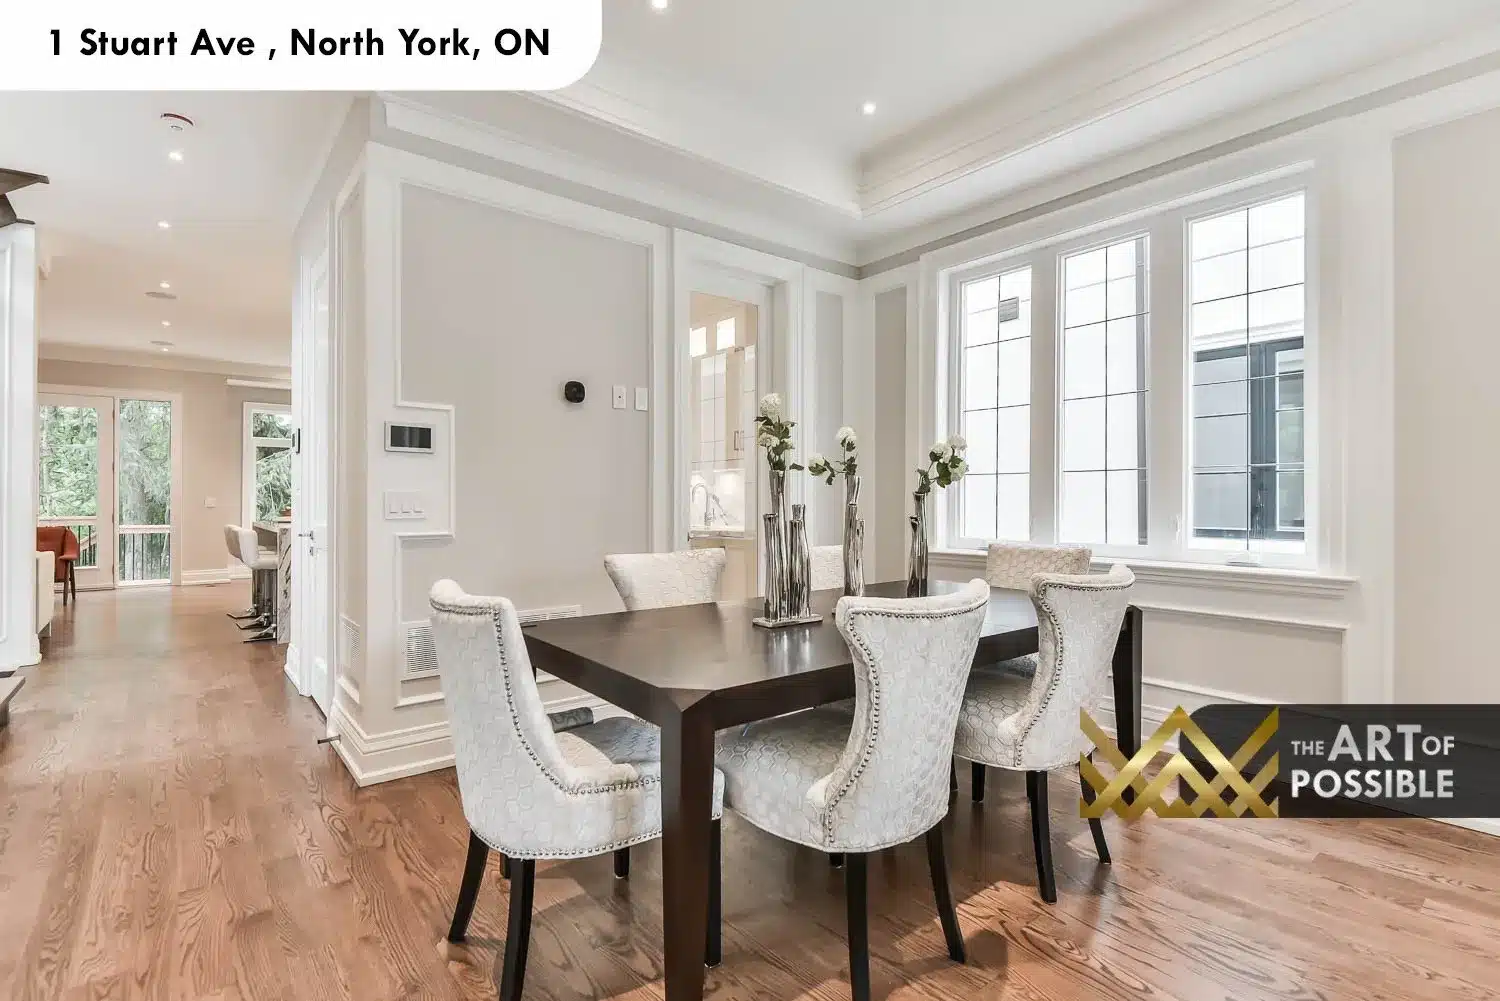
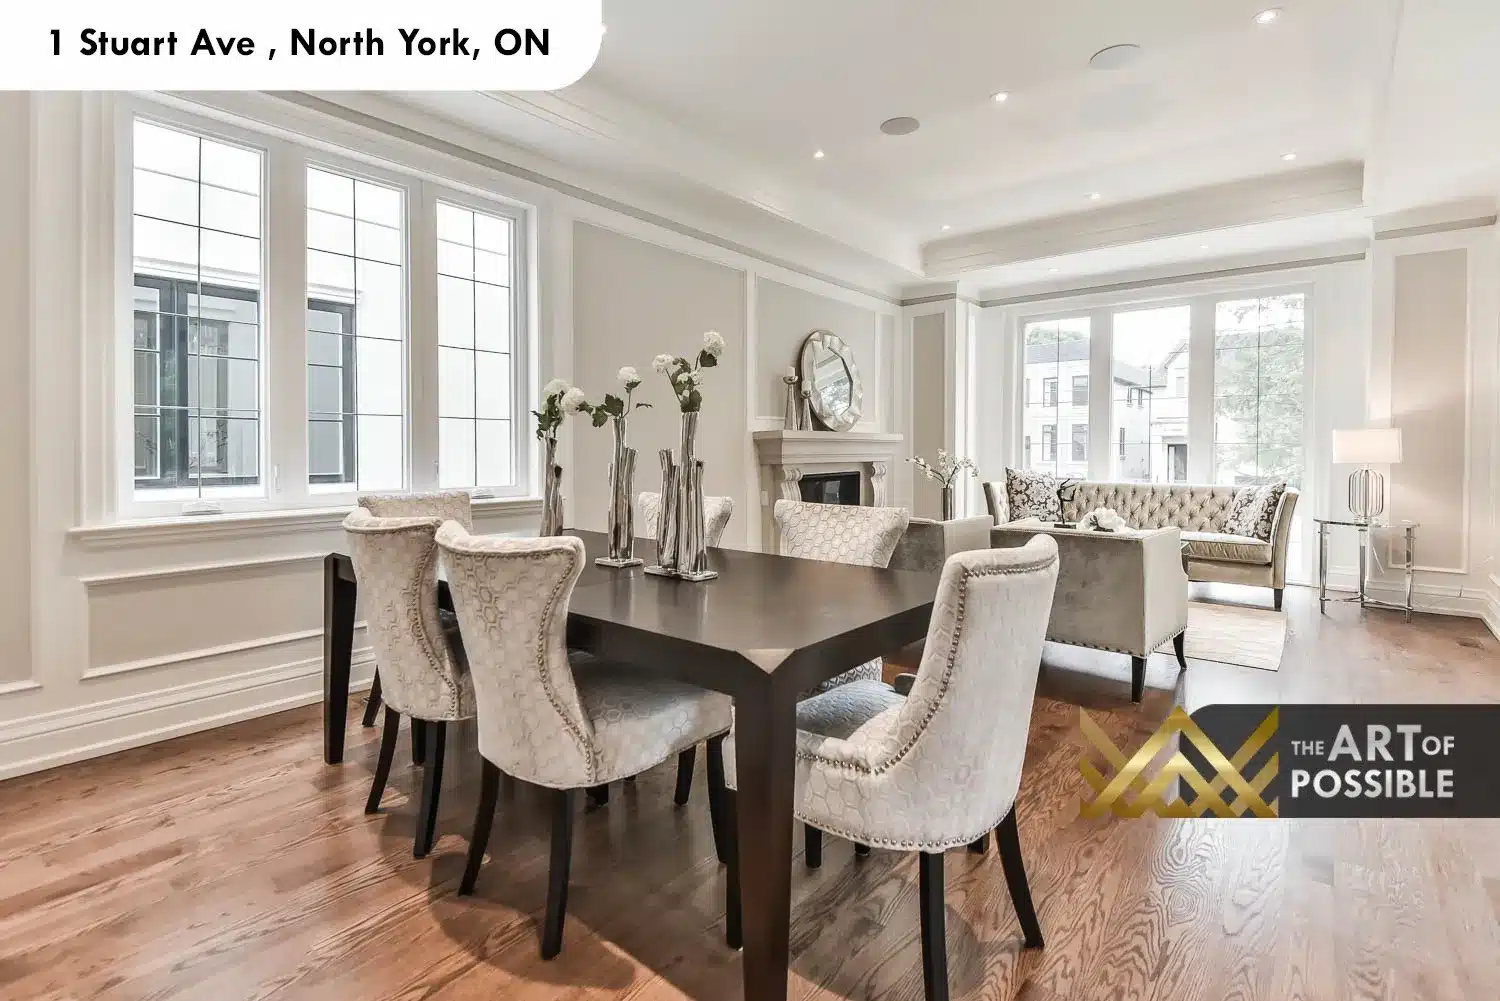
Dining Room with Tray Ceiling and Leaded-Grid Windows
The dining room sits between the living room and the kitchen, set apart by a coffered tray ceiling and framed by tall leaded-grid windows on two sides. The windows bring in a mix of front street light and rear garden views depending on position, and the room is proportioned generously enough to seat eight around a dark espresso dining table with upholstered wingback chairs. The open-plan flow means the staircase and kitchen island are visible from the dining chairs, keeping the room connected to the rest of the floor rather than isolated as a formal separate space.
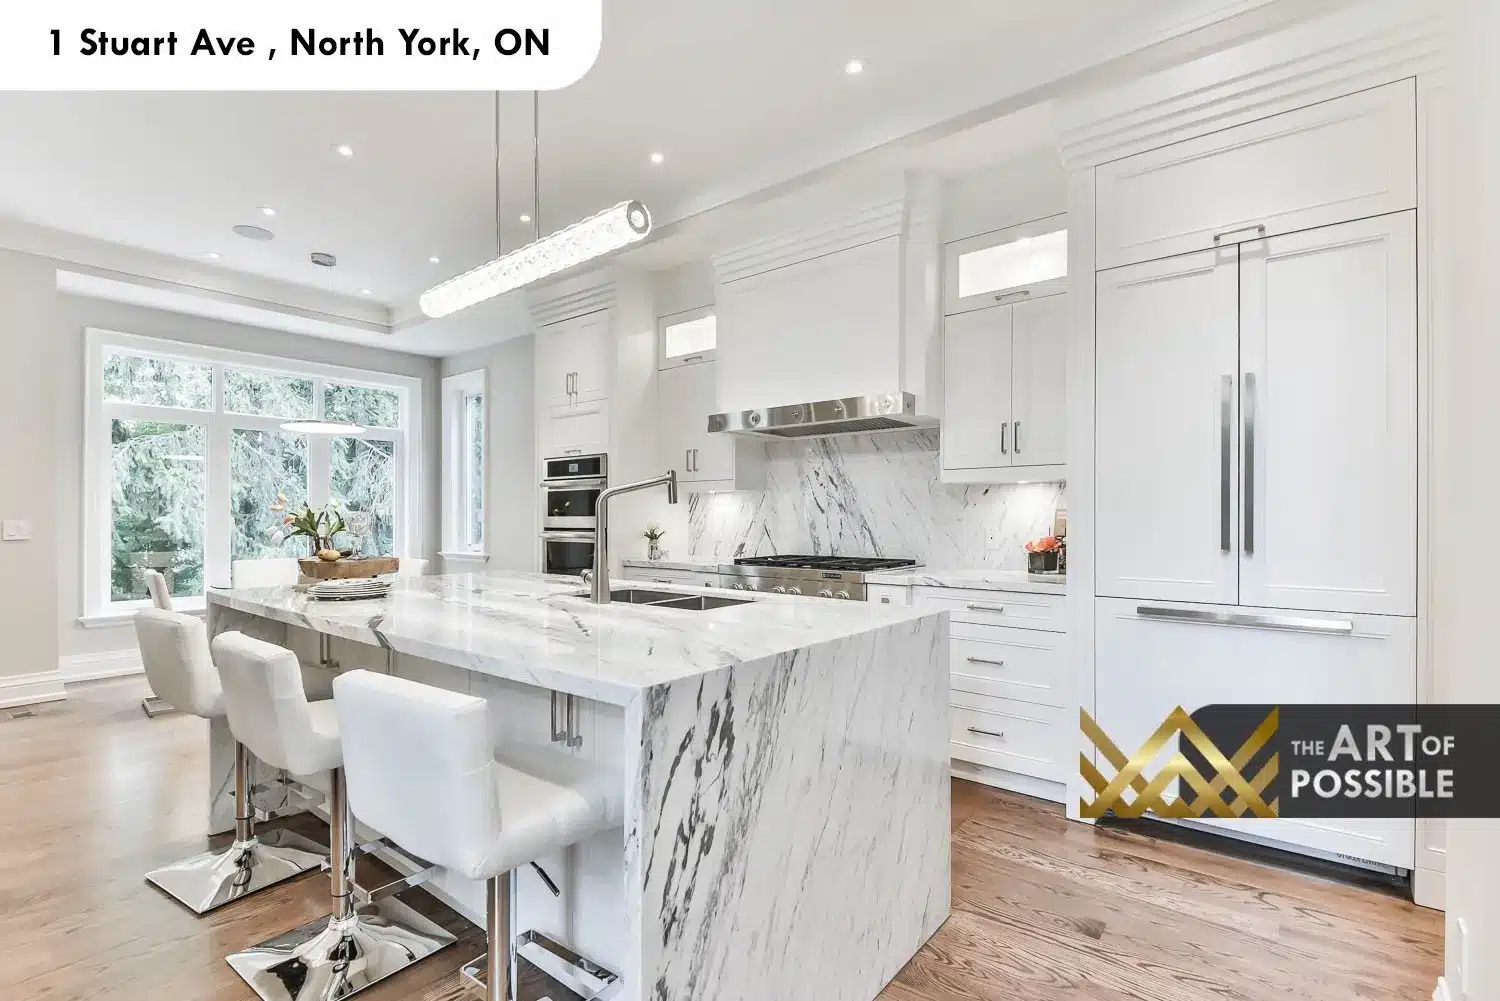
Marble Waterfall Kitchen with Gas Range and Linear Pendants
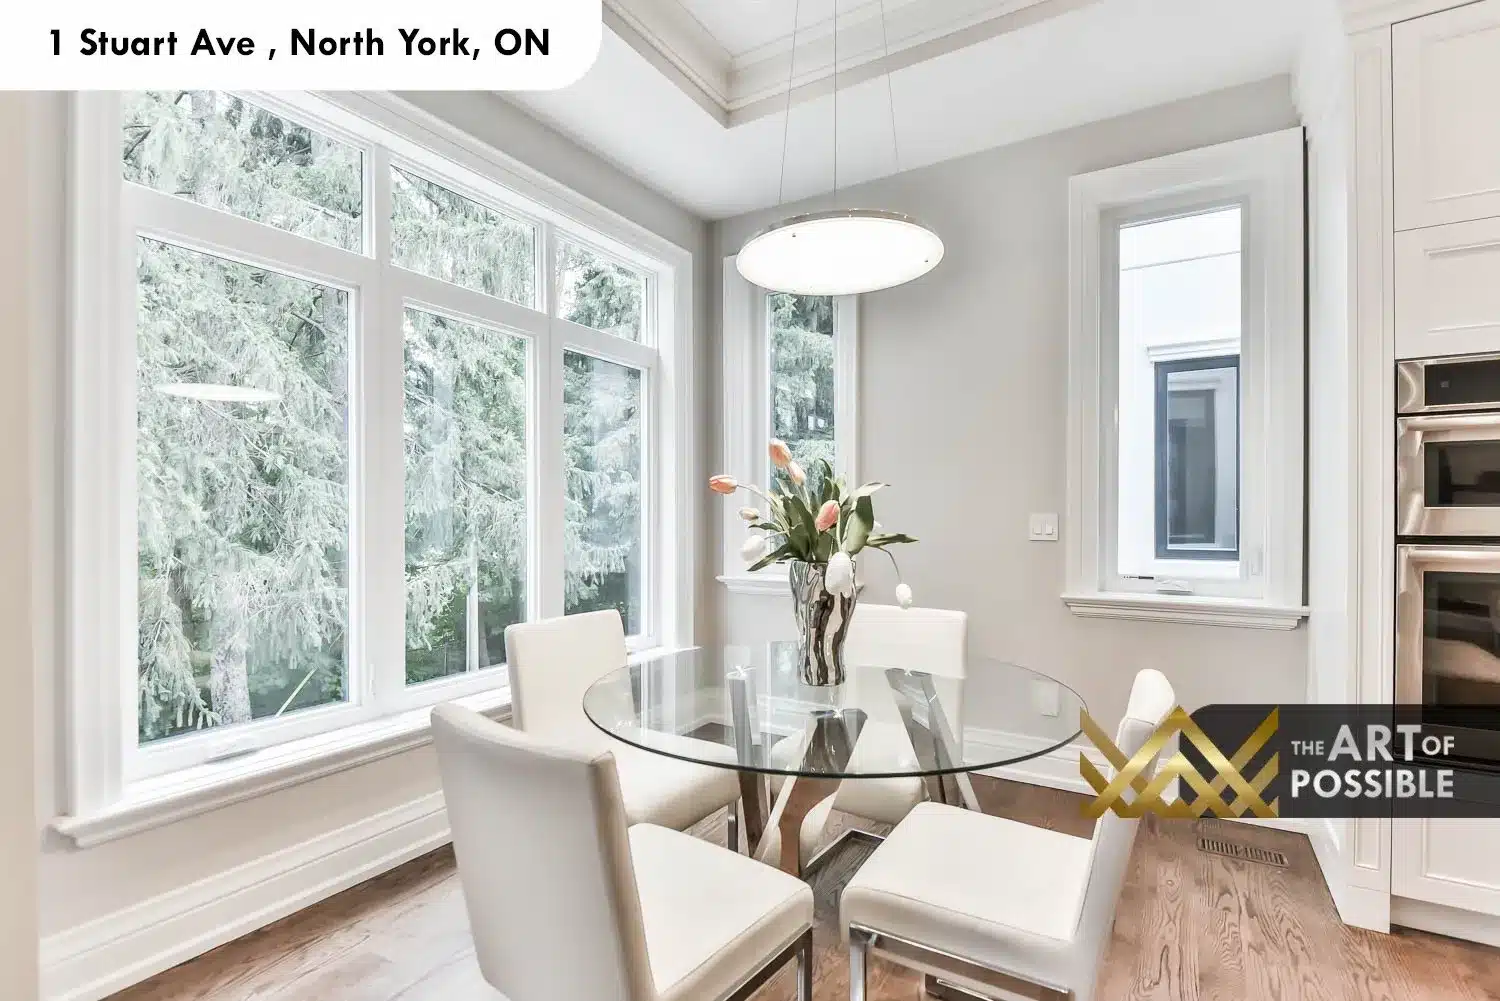
The kitchen is the design centrepiece of the main floor. White shaker cabinetry runs floor to ceiling on the perimeter wall, finished with chrome bar pulls and lit from underneath with under-cabinet task lighting. The waterfall island is clad on all four faces in a full slab of white and dark grey veined marble, with a matching marble slab backsplash that rises from countertop to soffit behind the range wall. A pair of linear tube glass-and-chrome pendant lights hang over the island, which seats three on chrome barstools. Appliances include a stainless steel gas range, double stainless wall ovens stacked in a tall tower, and an integrated refrigerator flanked by pantry cabinetry. An eat-in breakfast nook with a round glass table sits in the bay window corner, flooded with views of the rear garden and mature cedars. Adjacent to the kitchen, a butler’s pantry provides a secondary marble countertop, undermount sink and additional white shaker cabinetry with a glass door leading back to the dining room.
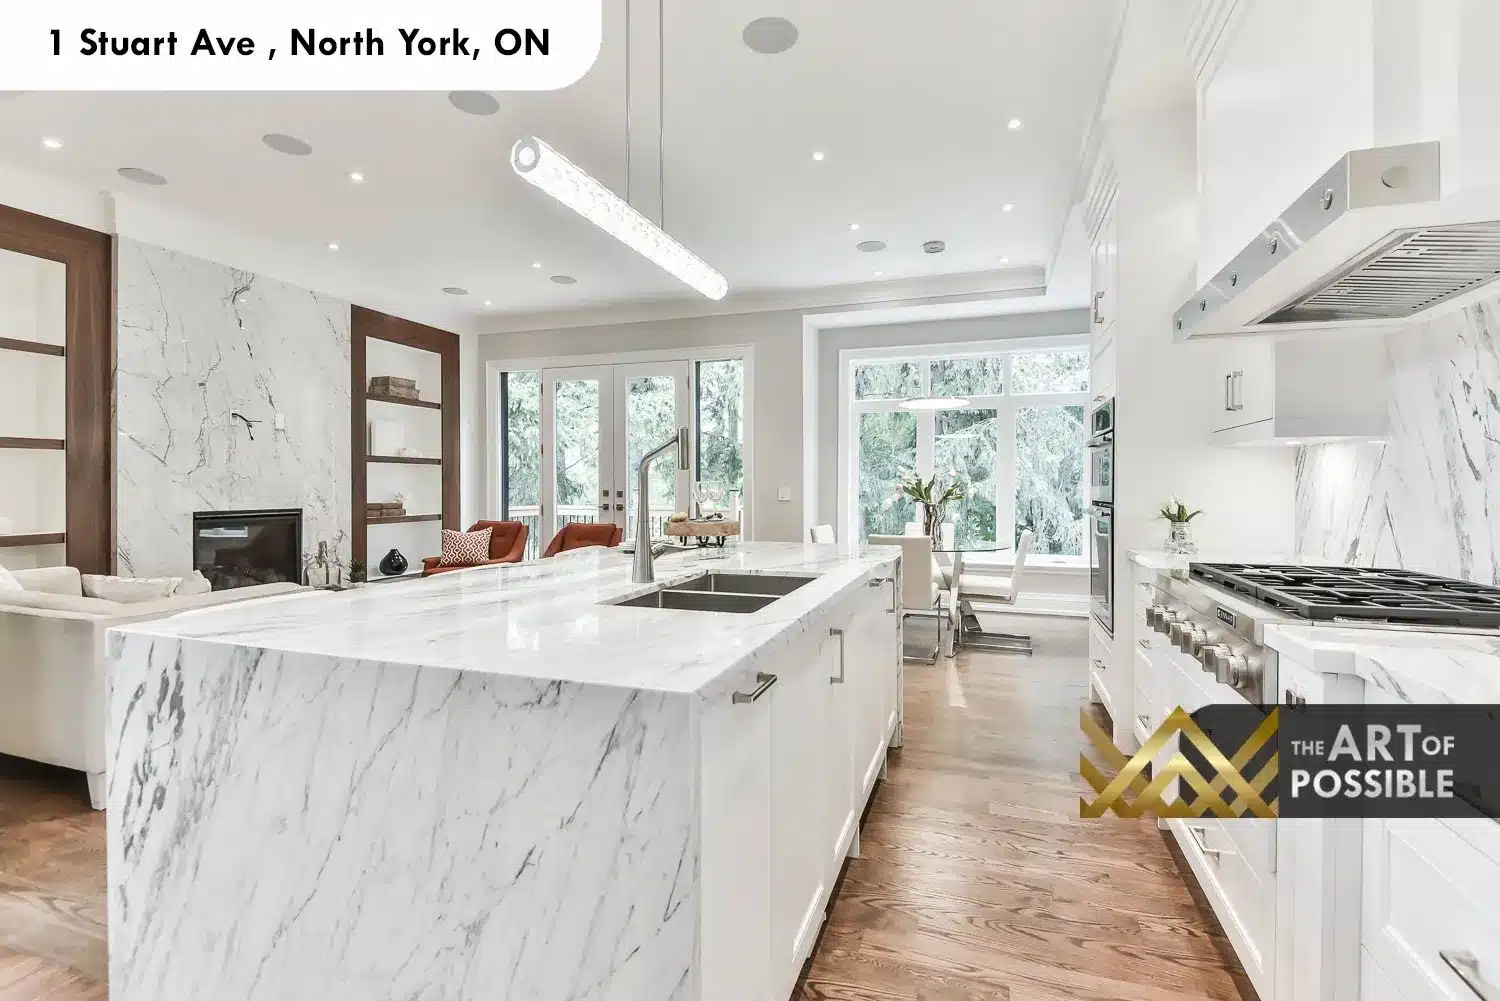
Family Room with Floor-to-Ceiling Marble Fireplace and Walkout Deck
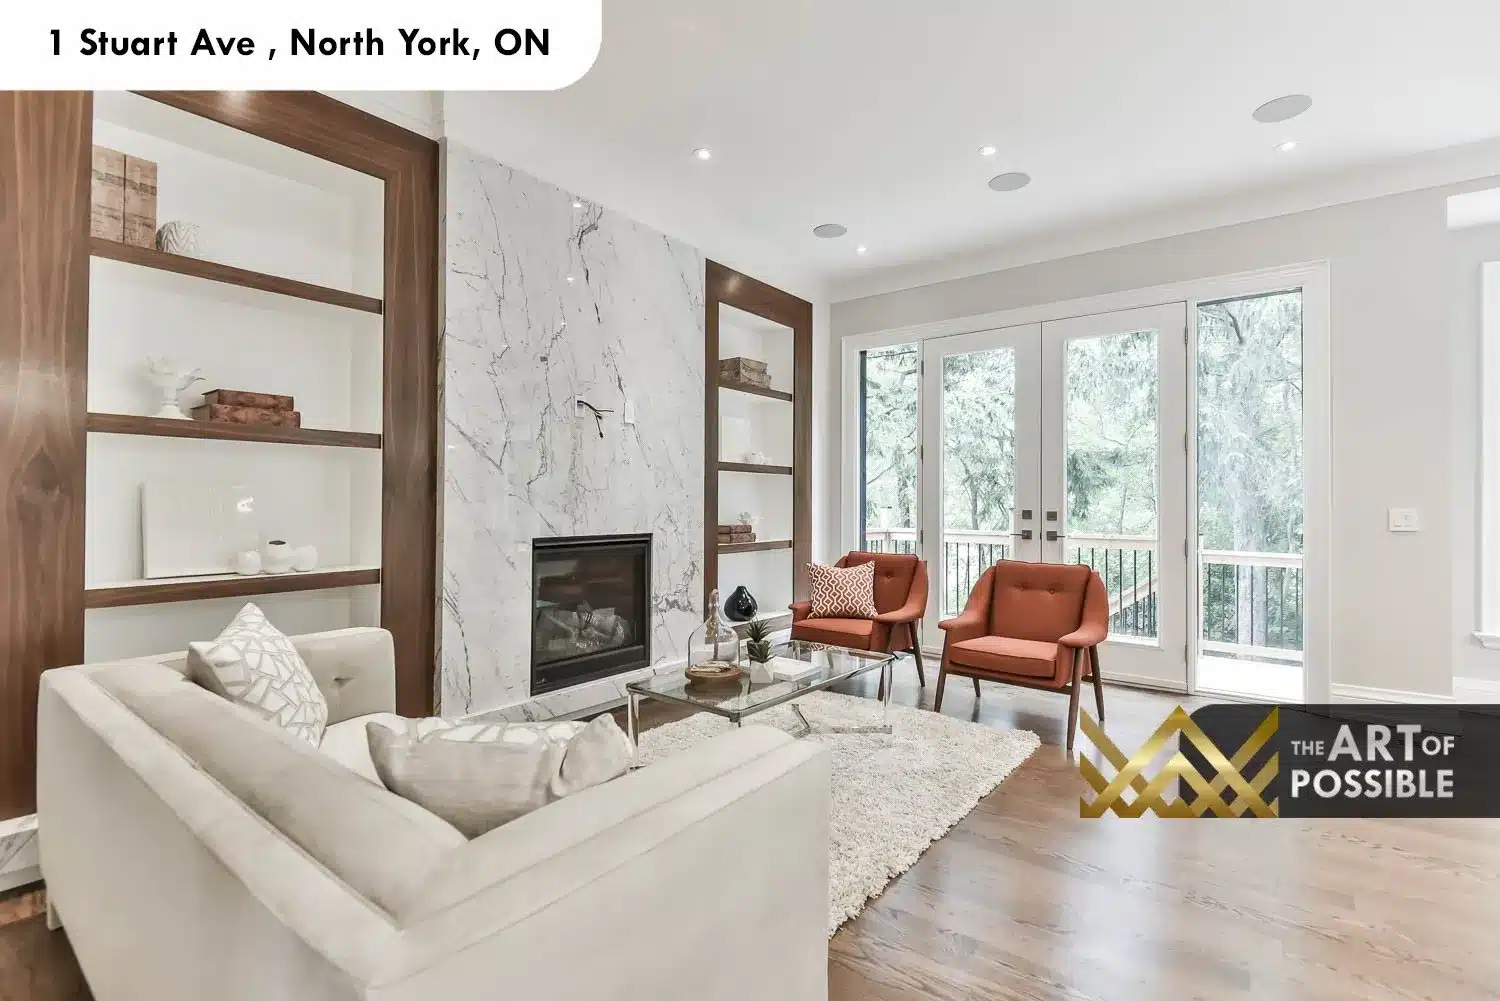
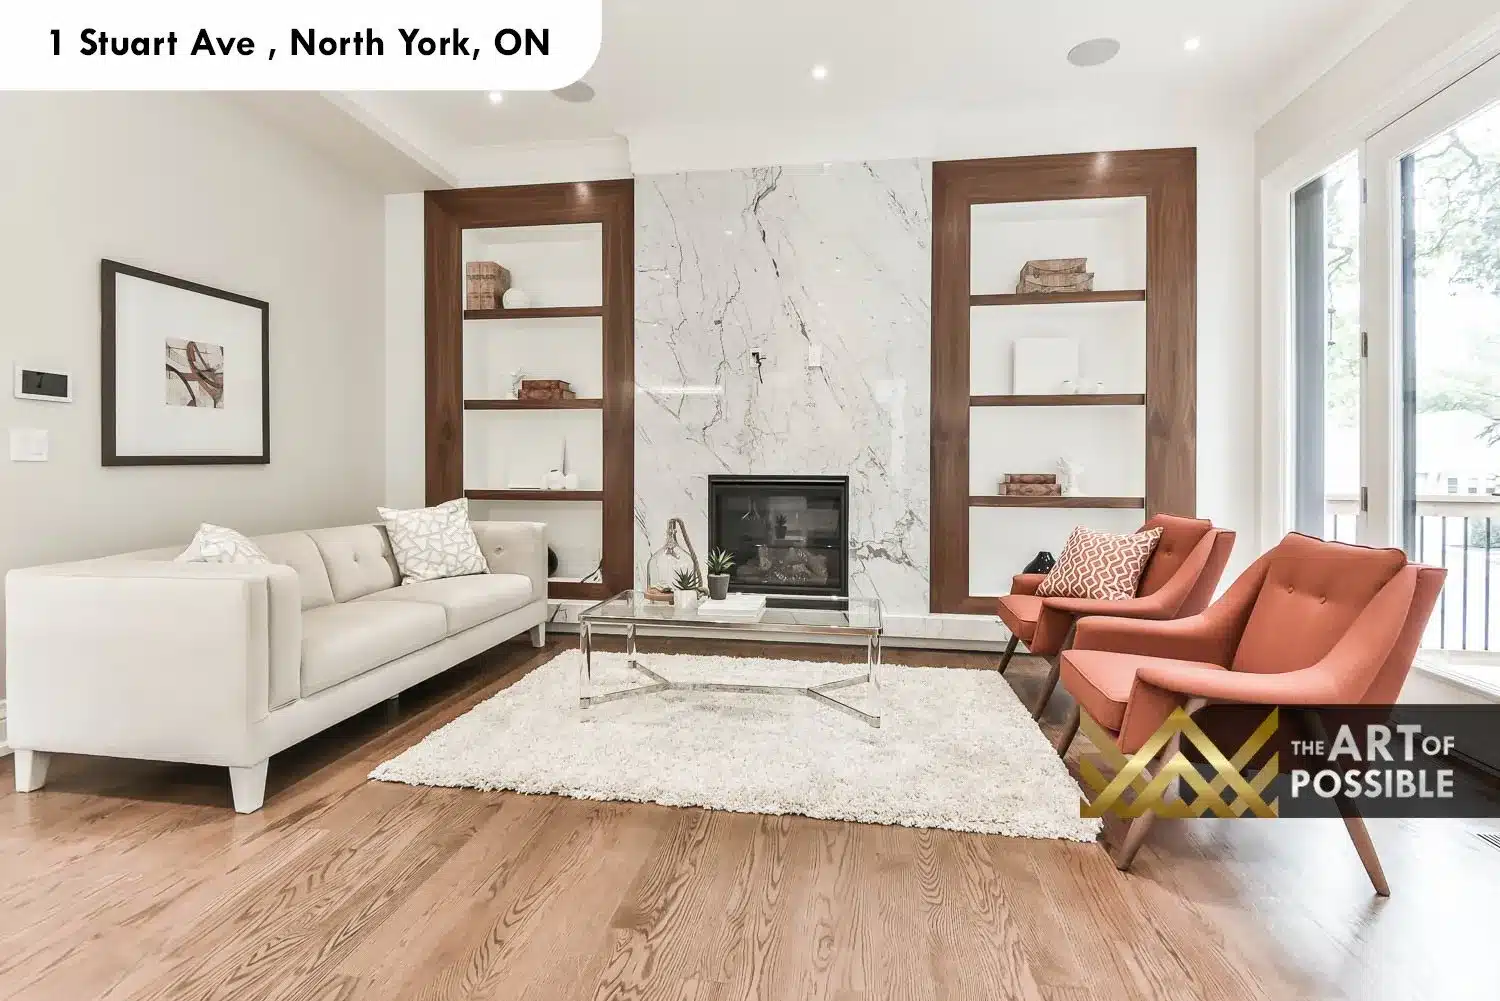
At the rear of the main floor, the family room offers a distinct character from the formal front rooms. A floor-to-ceiling marble slab fireplace wall in white and grey veined stone dominates the wall, flanked on both sides by walnut-framed recessed shelving with open display niches. French doors at the corner of the room open directly to the rear cedar deck, and a bank of windows beside them keeps the space bright and connected to the garden. The combination of the pale marble, warm walnut woodwork and the treetop views creates a room that is both casual and considered.
Main Floor Study, Powder Room and Servery
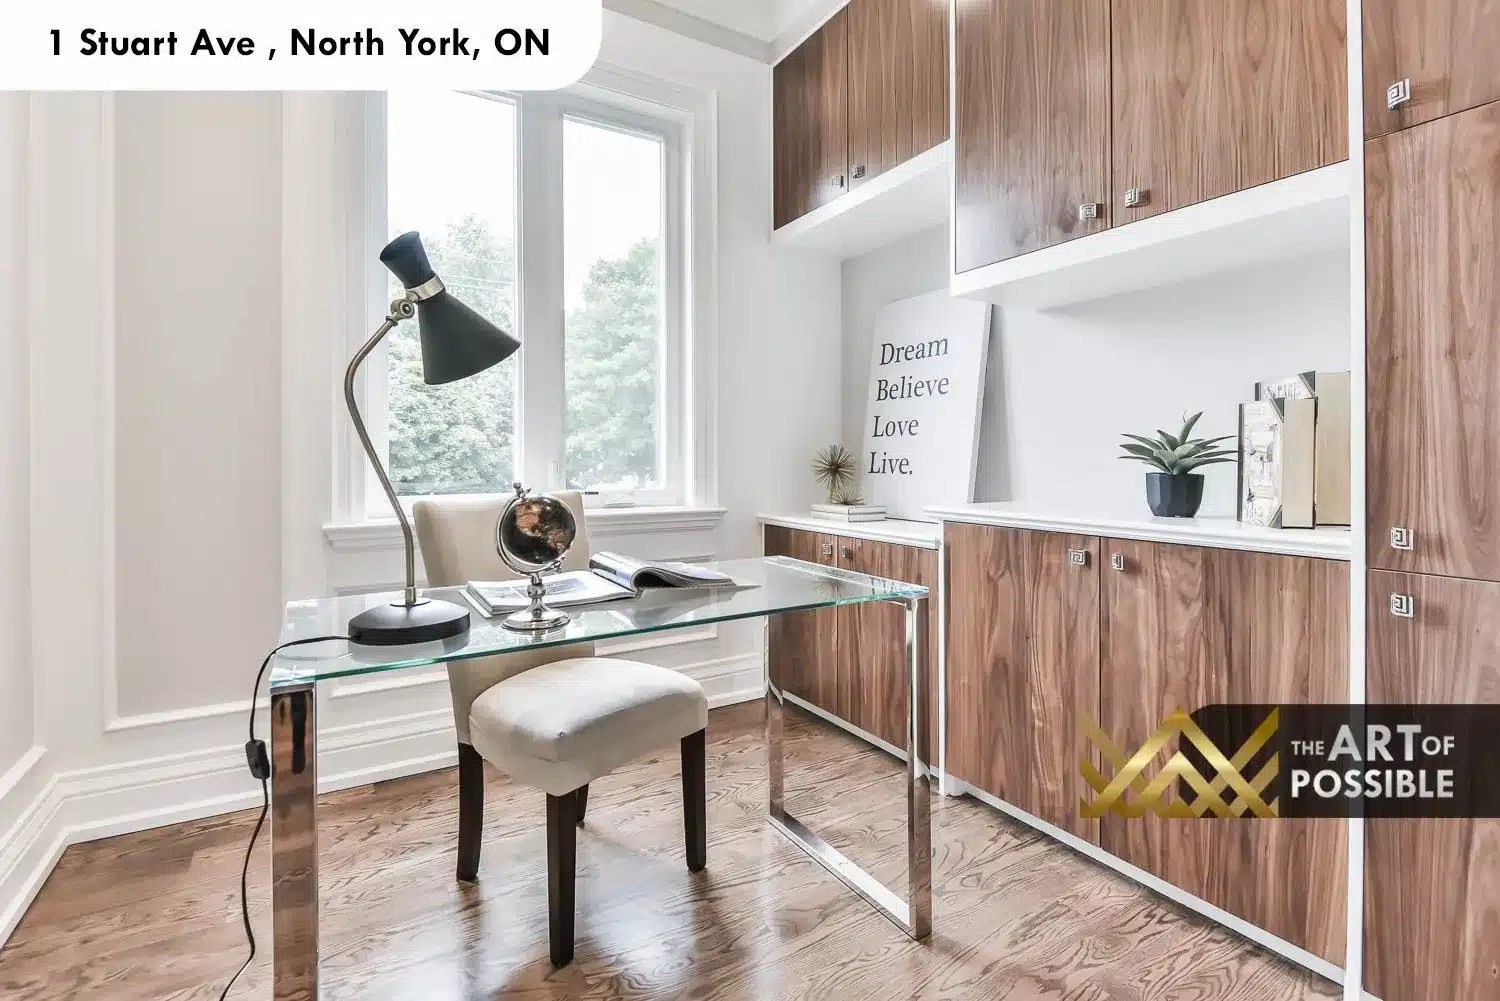
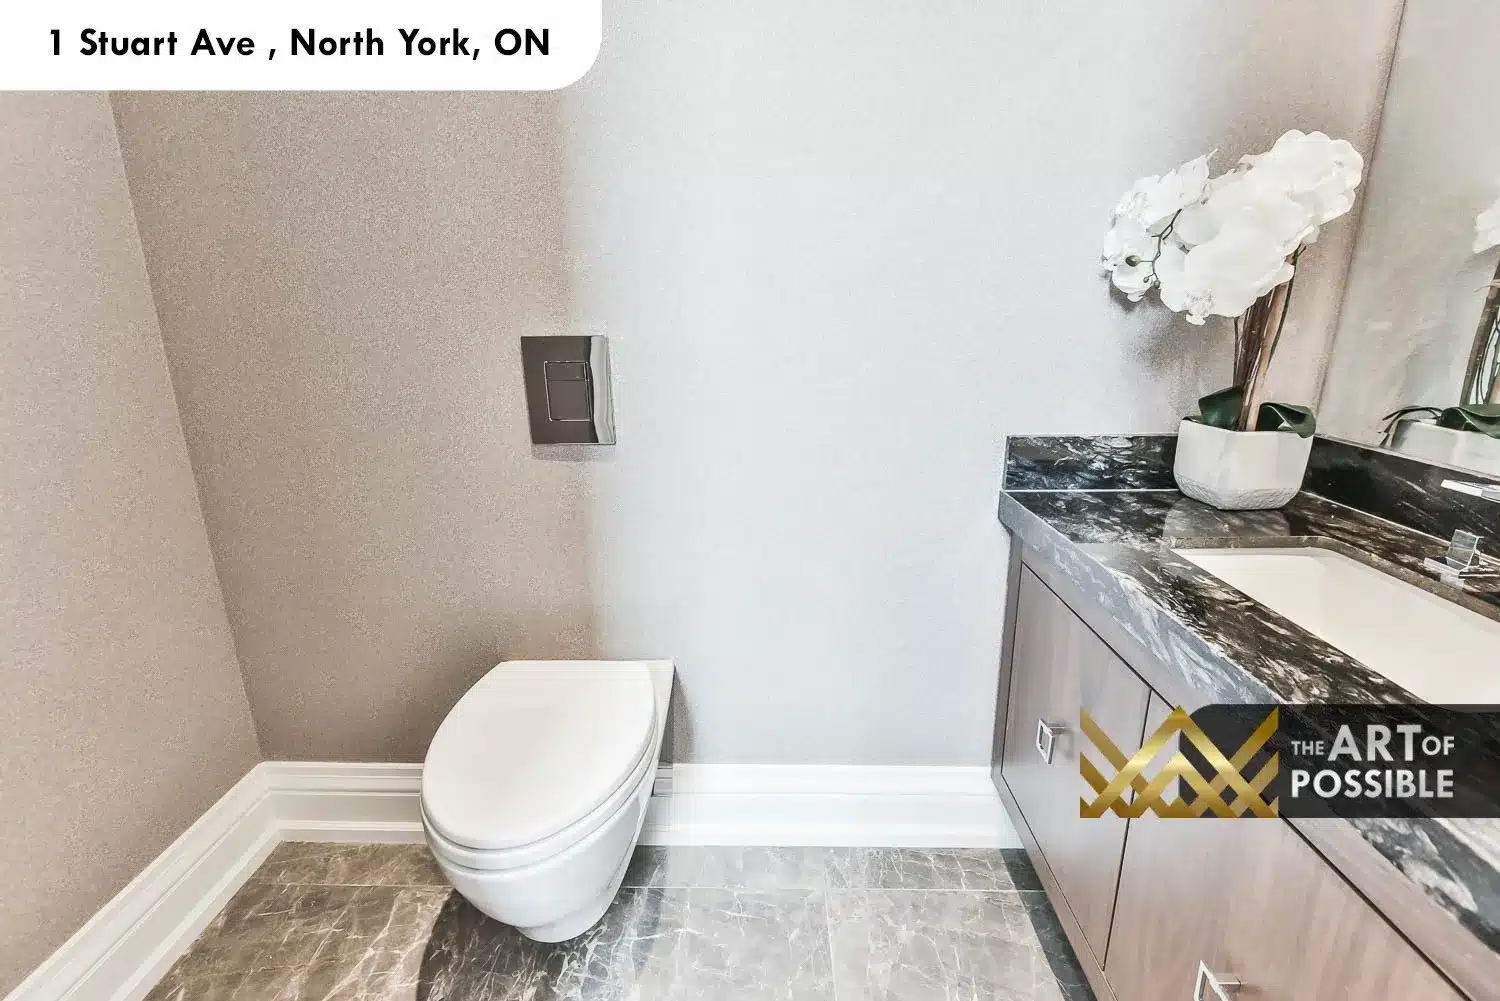
A main floor home office off the hallway is fitted with full-height walnut built-in cabinetry across one wall, combining upper enclosed cabinets with lower drawers and open display niches, all in a warm medium-grain walnut veneer. The powder room takes a bolder direction: a wall-hung toilet, a dark grey and black veined marble countertop on a grey floating vanity, chrome widespread faucet and a large mirror make it feel polished within a compact footprint. Textured wallcovering on the accent wall adds depth without requiring additional millwork. The butler’s pantry between the dining room and kitchen functions as a servery and preparation space, keeping catering workflow off the main kitchen island.
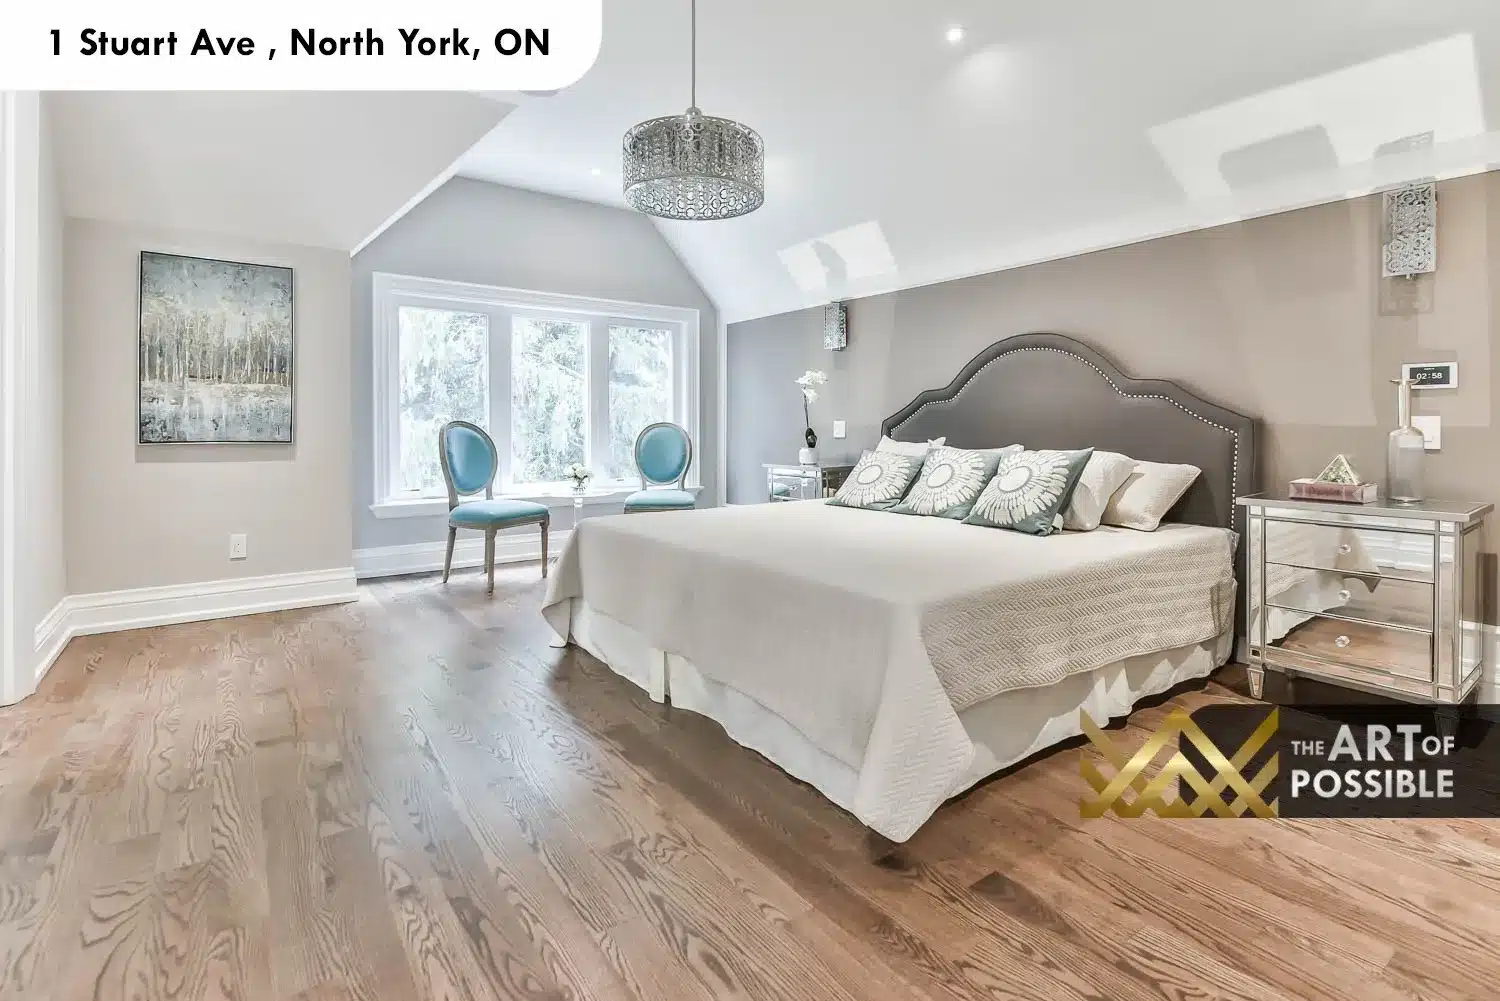
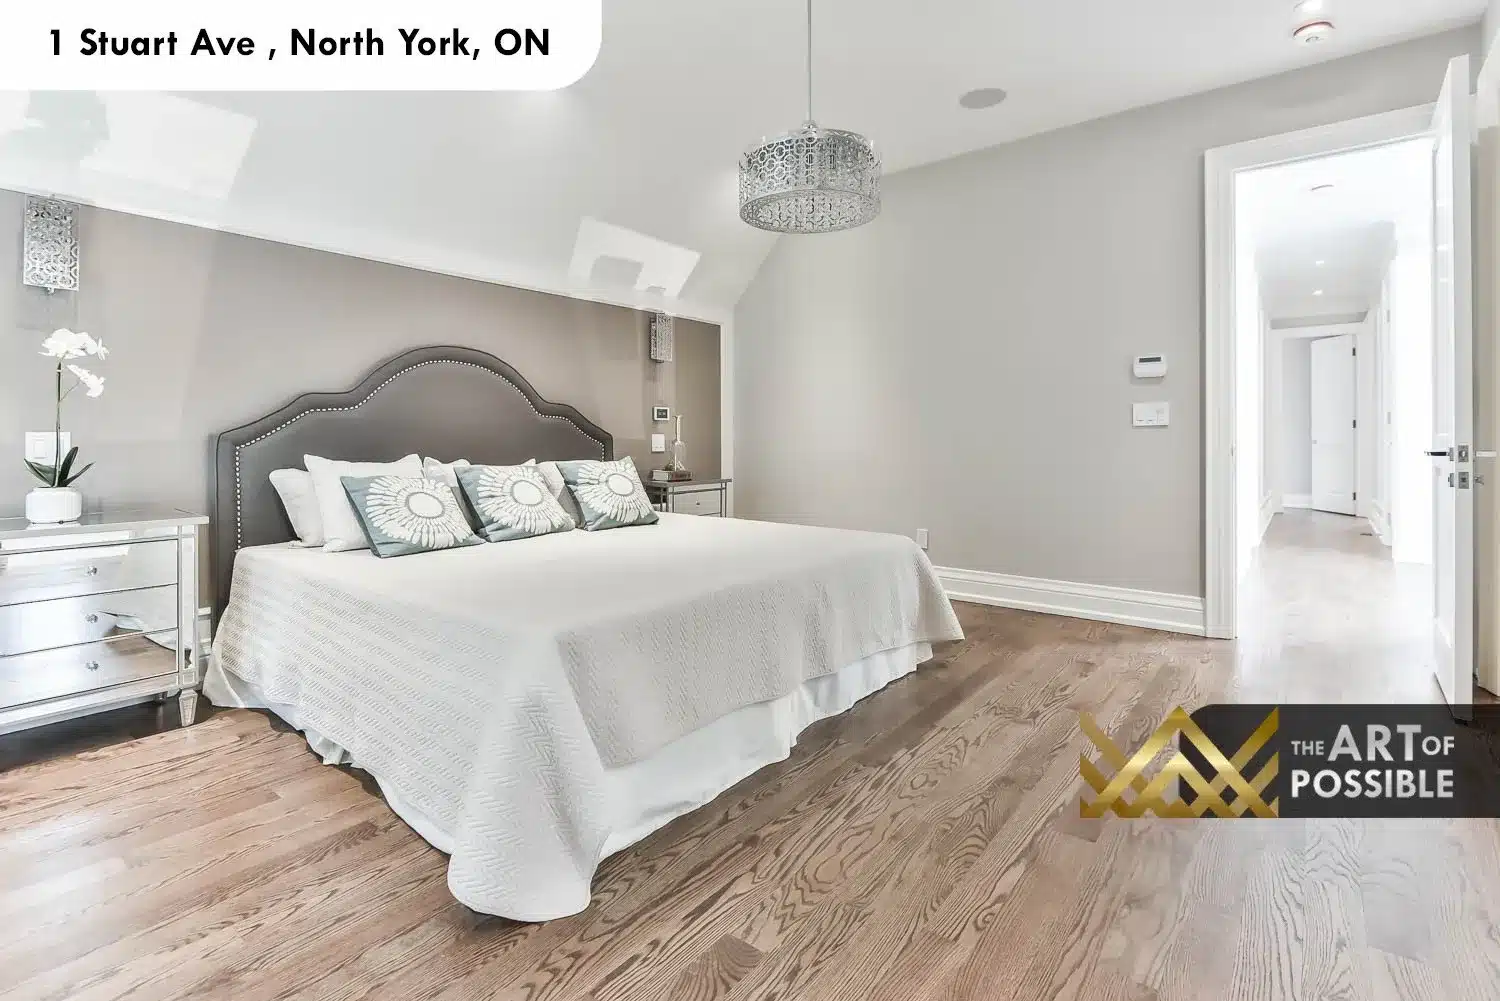
Primary Suite: Vaulted Ceiling, Skylight and Crystal Chandelier
The primary bedroom occupies the upper floor beneath the mansard roofline, which gives it a vaulted cathedral ceiling with an angled break on each side where the slope begins. A skylight is cut into the ceiling above the bed, providing natural light that shifts through the day across the grey upholstered headboard and mirrored bedside tables below. A crystal chandelier pendant hangs from the highest point of the vault. At the far end of the room, a large bay window with a sitting area holds two accent chairs — a quiet spot facing the rear garden canopy. Wide-plank hardwood floors continue throughout.
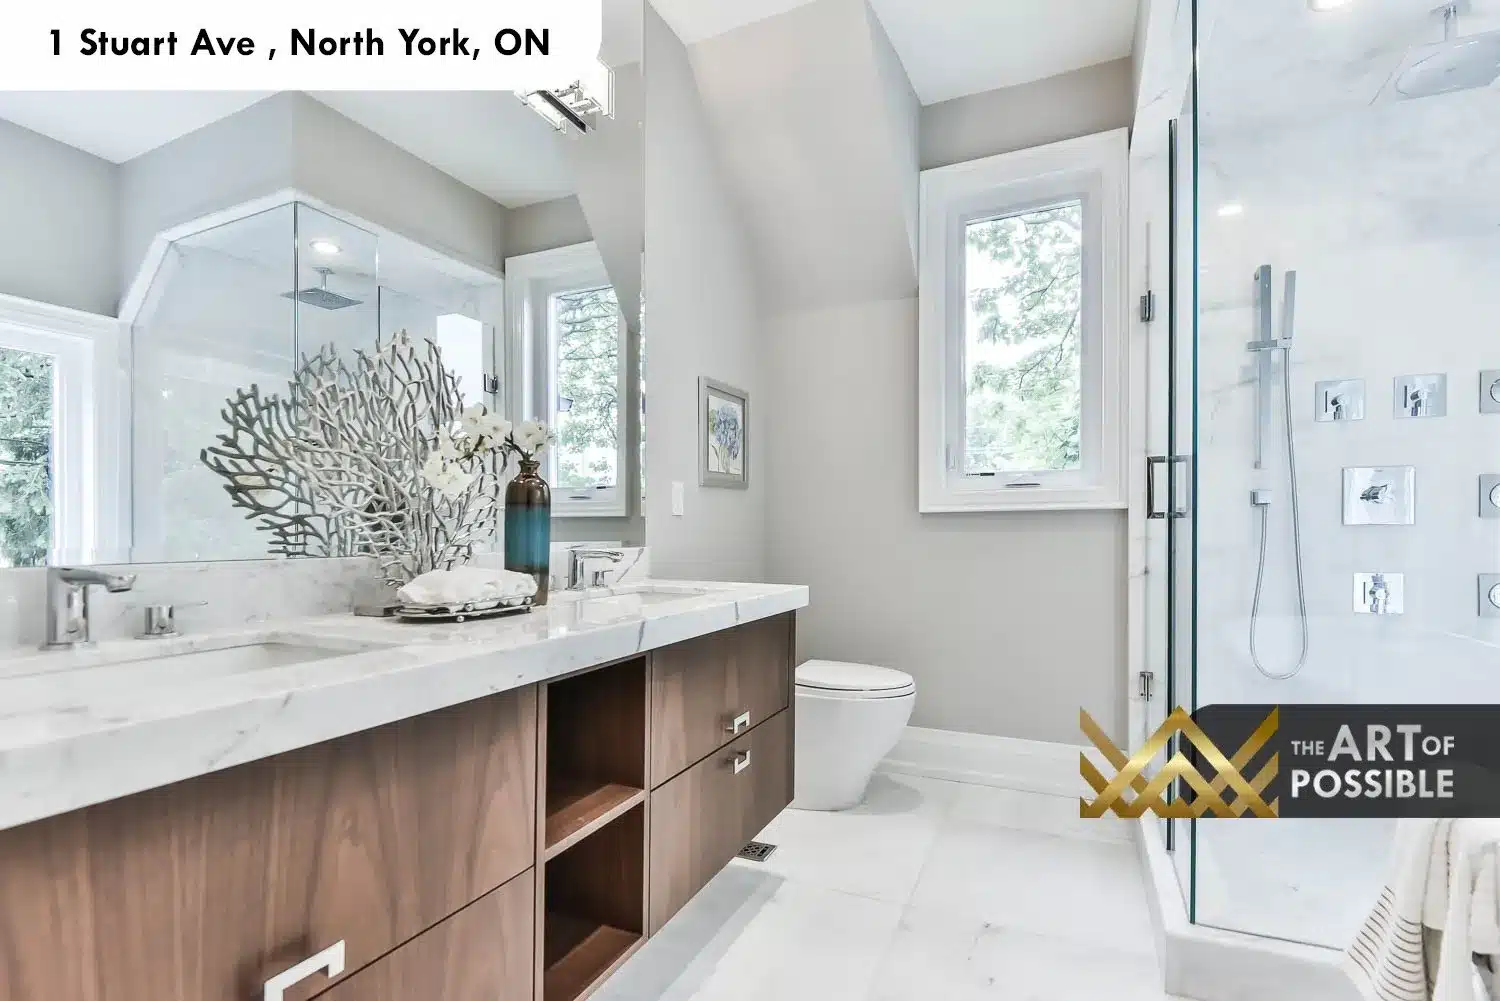
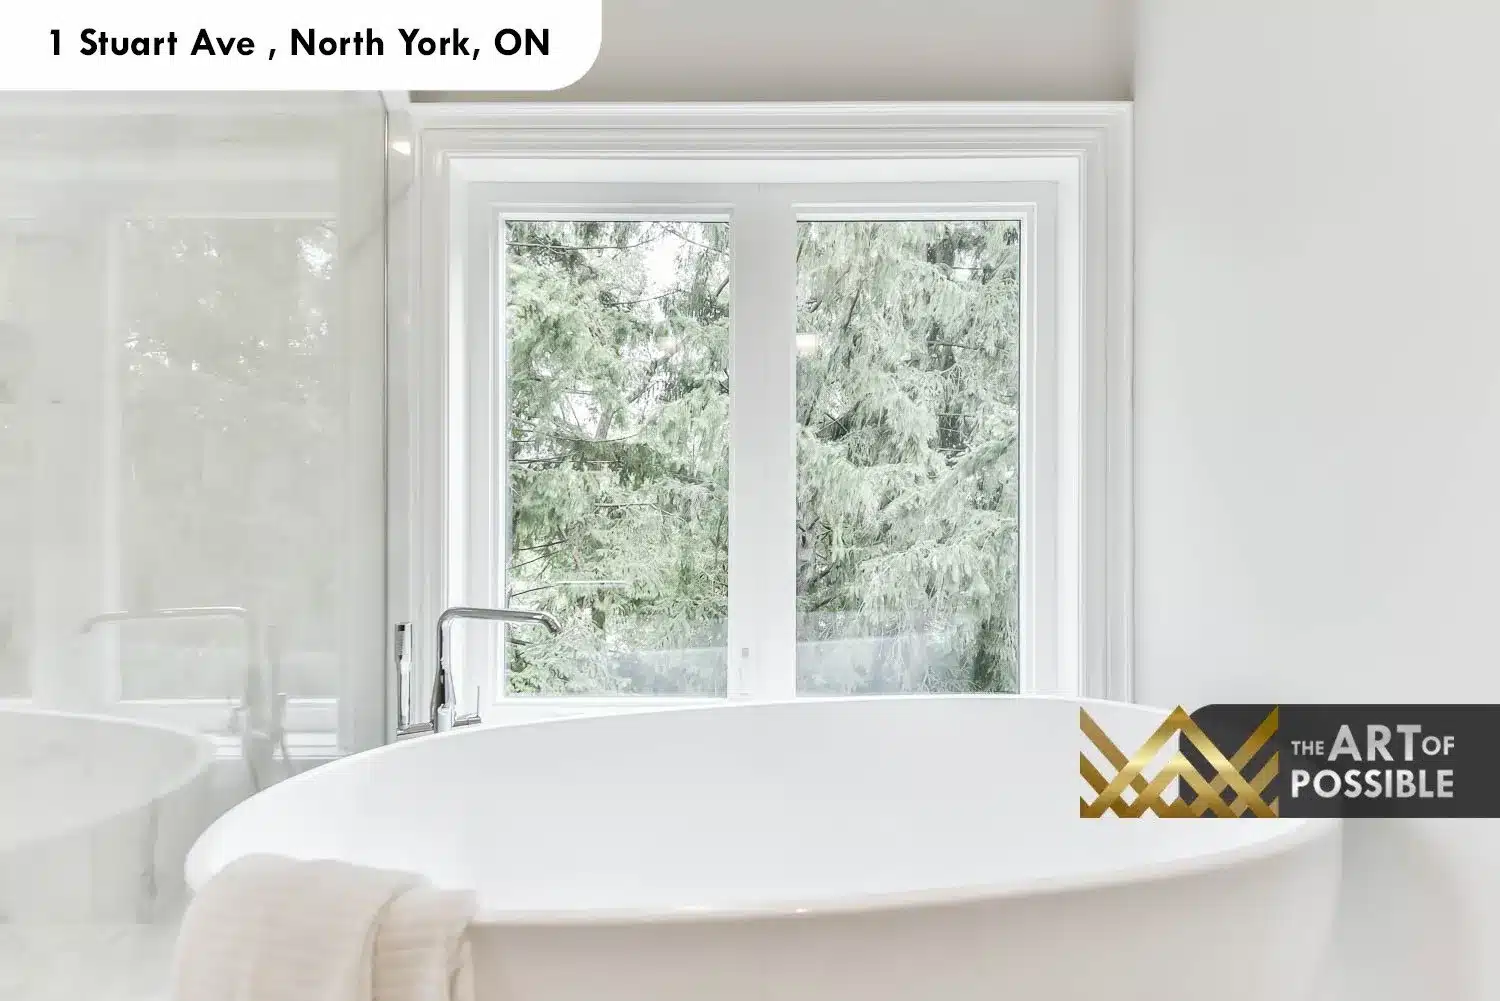
Primary Ensuite: Walnut Floating Vanity, Soaker Tub and Marble Rain Shower
The primary ensuite is finished as a full spa retreat. A walnut floating double vanity runs beneath a wide mirror, topped in white marble with two undermount sinks and chrome faucets. To one side, a glass-enclosed walk-in shower is tiled floor to ceiling in white marble with a ceiling-mounted rain head and multiple body jets. On the opposite wall, a freestanding oval white soaker tub is positioned directly in front of a double window looking out over the mature cedar trees, making bathing an entirely private and serene experience. Polished chrome hardware is consistent throughout.
Walk-In Closet and Secondary Bedrooms
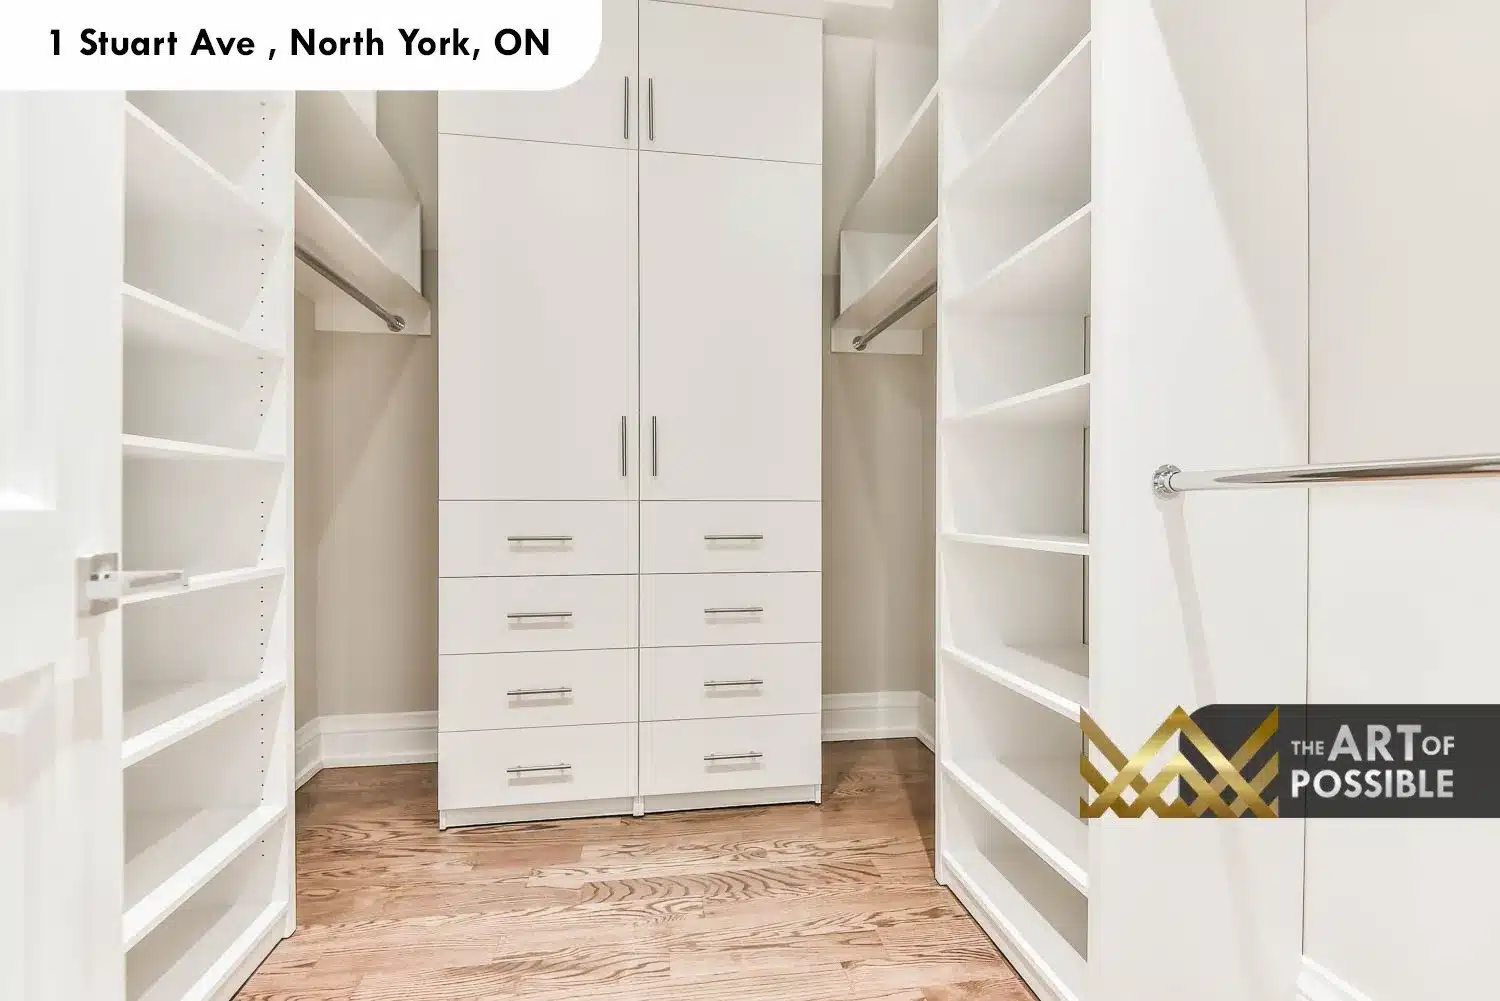
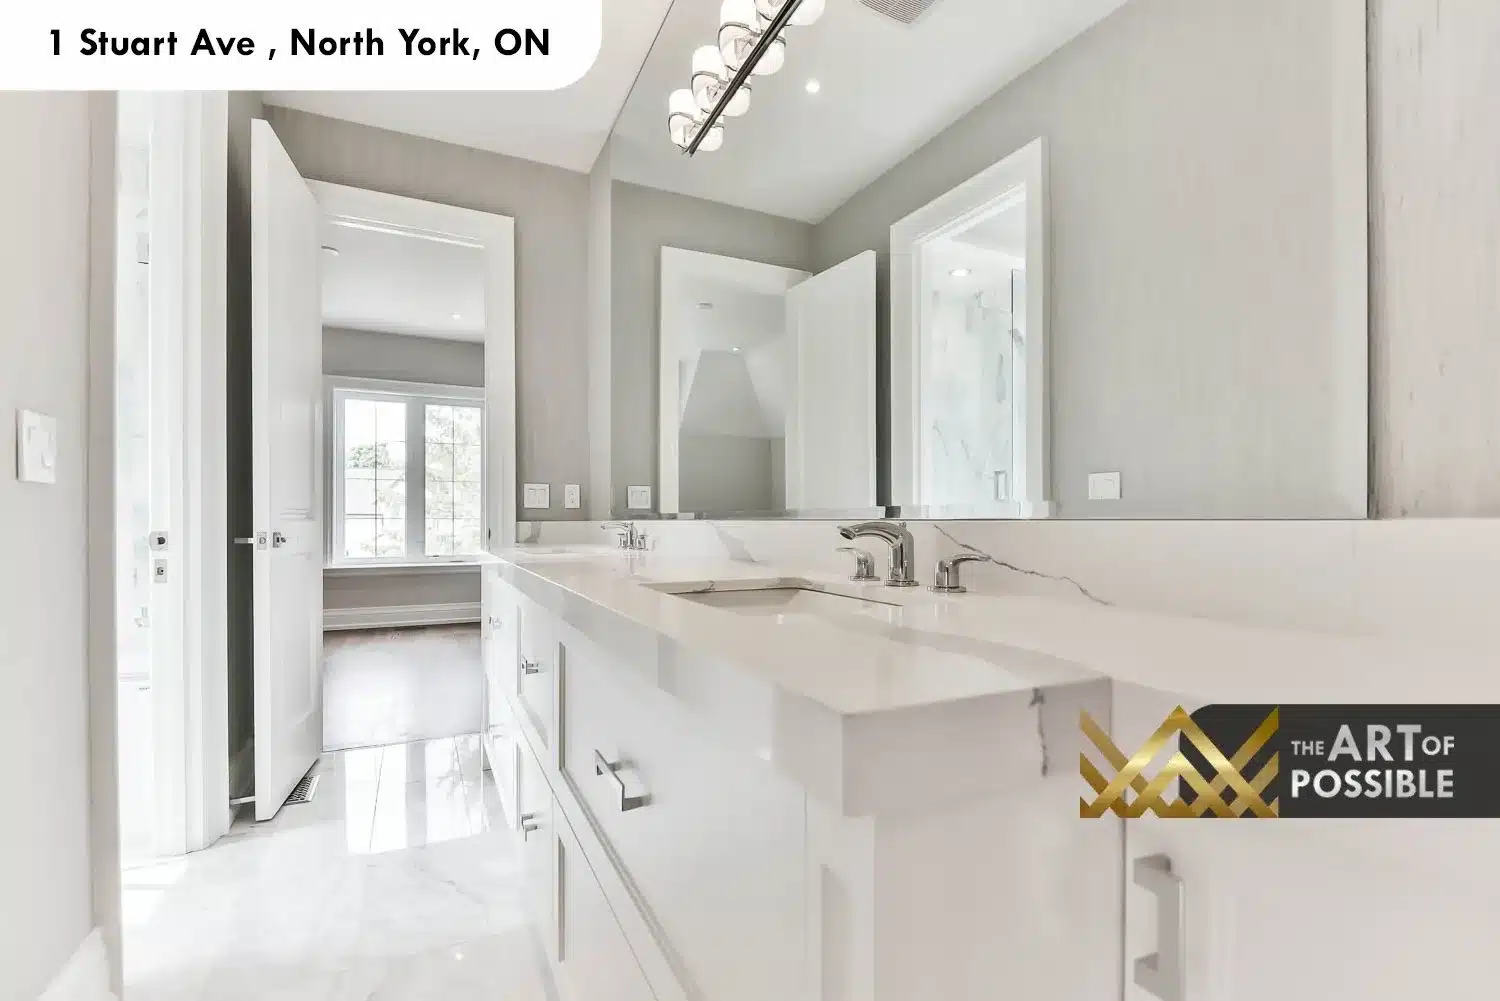
Adjacent to the ensuite, the primary walk-in closet is fitted with a full white built-in system: open shelving on both sides, a centre island with multiple drawers, and chrome hanging rods. A second dedicated closet off the bedroom provides additional hanging space with the same chrome hardware. The three secondary bedrooms are proportioned generously, each with vaulted ceilings under the mansard roofline, leaded-grid windows and wide-plank hardwood floors. Two of the upper bedrooms share a bathroom with a white double vanity, white marble countertop, chrome fixtures and a glass walk-in shower with white and grey marble tiling. A third bathroom on the same level provides a single vanity with a glass-enclosed shower/tub combination finished in large-format marble tile.
Finished Walkout Basement with Wet Bar and Marble Fireplace
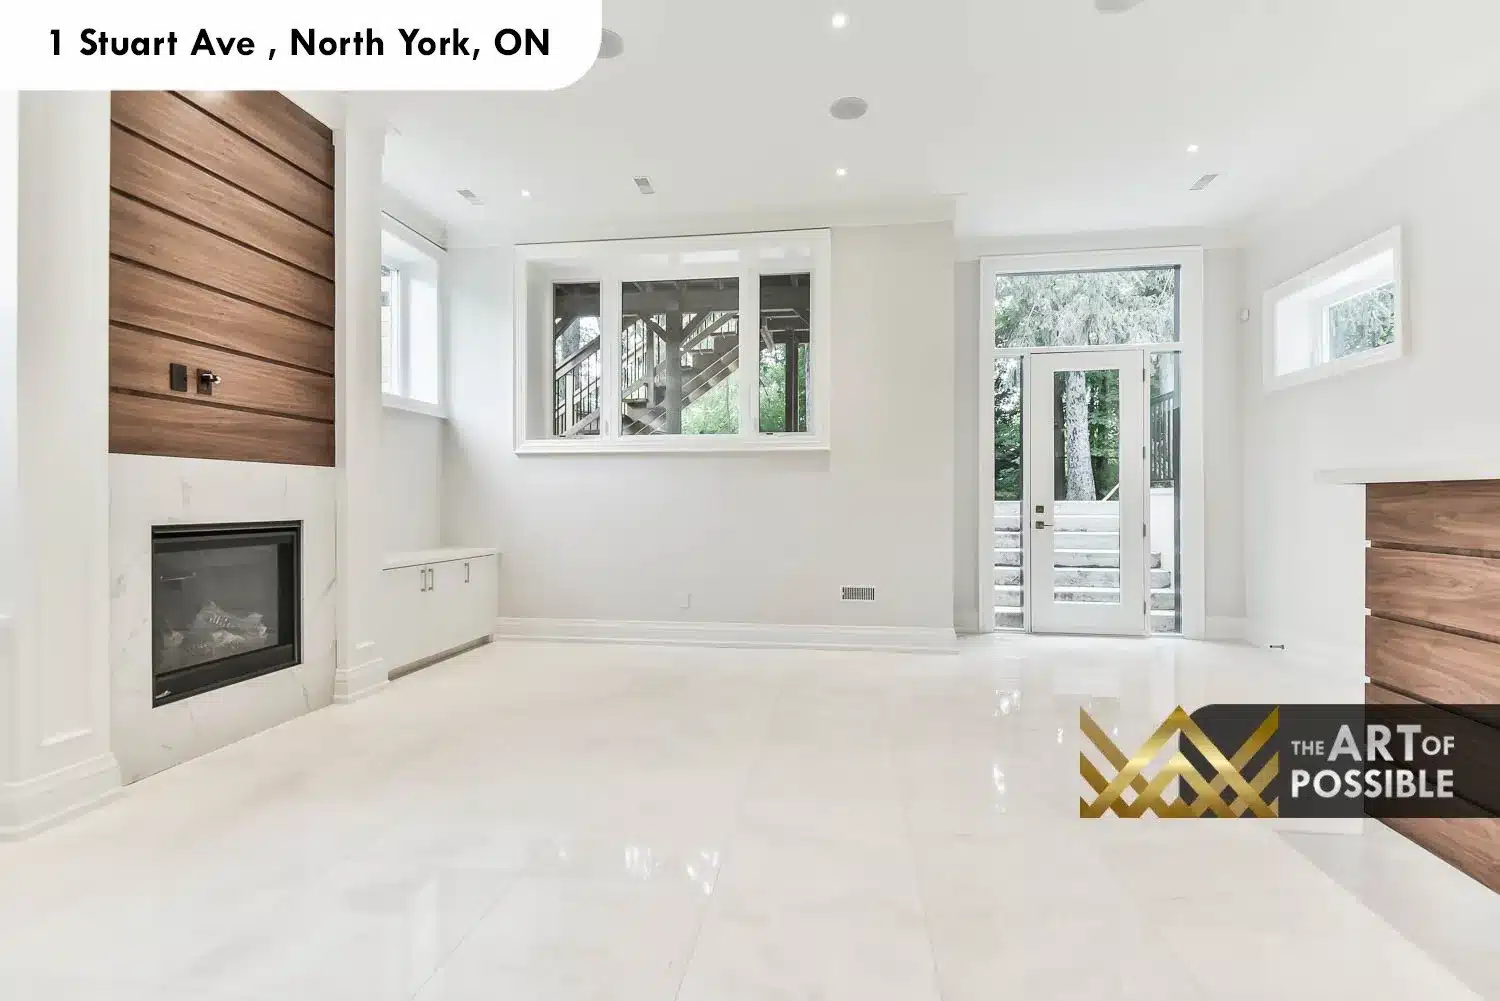
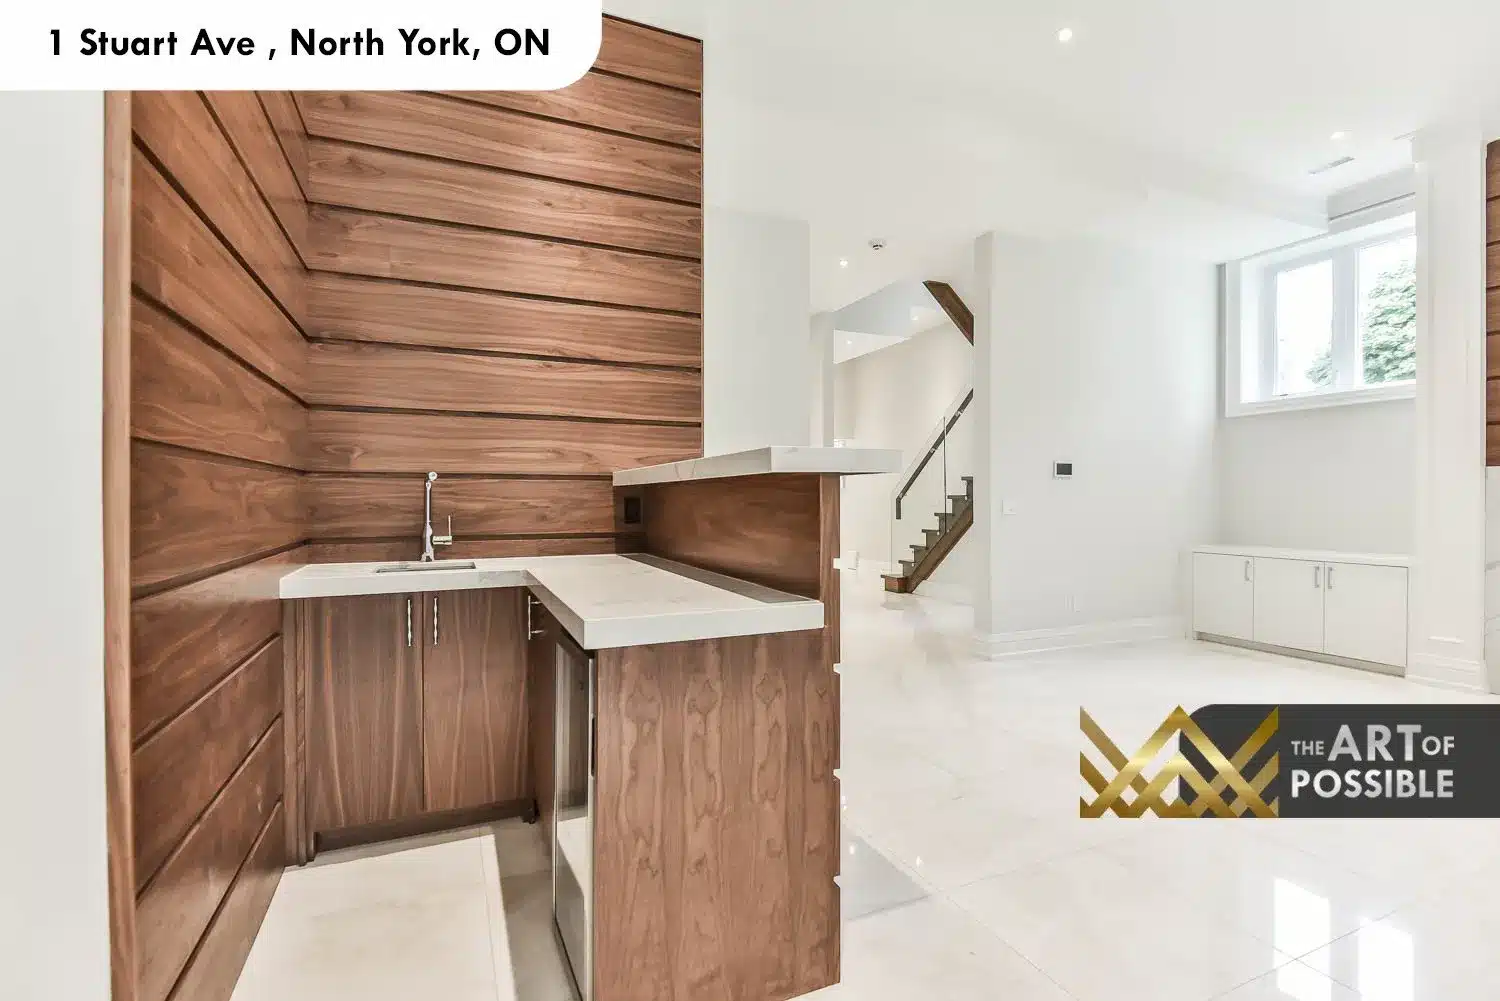
The lower level is fully finished and walks out directly to the rear patio and yard. The main recreation room is floored in large-format polished white porcelain tile and anchored by a walnut horizontal-plank feature wall with a marble-base linear fireplace set into its centre. Built-in cabinetry flanks the fireplace at low height for media and storage. A full-glass side door opens to the rear stone patio and yard, and garden-level windows on the opposite side keep the space bright. The basement wet bar is a complete second kitchen: walnut cabinetry and matching full-height walnut wall cladding create a warm, lounge-like atmosphere, with a white quartz countertop, undermount sink and a stainless undermount bar. A bathroom on this level provides a white shaker vanity, glass-enclosed shower with large-format beige and white tile walls, and a hexagonal tile floor. The stair back up to the main level continues the open-tread oak and glass panel railing system from the upper floors.
Build Your Custom Home with KingsGate Luxury Homes
1 Stuart Avenue is one example of what KingsGate Luxury Homes delivers when a client wants a home that holds its classical character on the street while opening up to a fully contemporary way of living inside. If you are planning a custom build in Toronto or the GTA, the KingsGate team brings the same level of attention to every material choice, spatial proportion and finish detail to your project. Call +1 (416) 888-2288 or visit the studio at 101 Duncan Mills Road, Unit 103, Toronto to start the conversation about your home.