

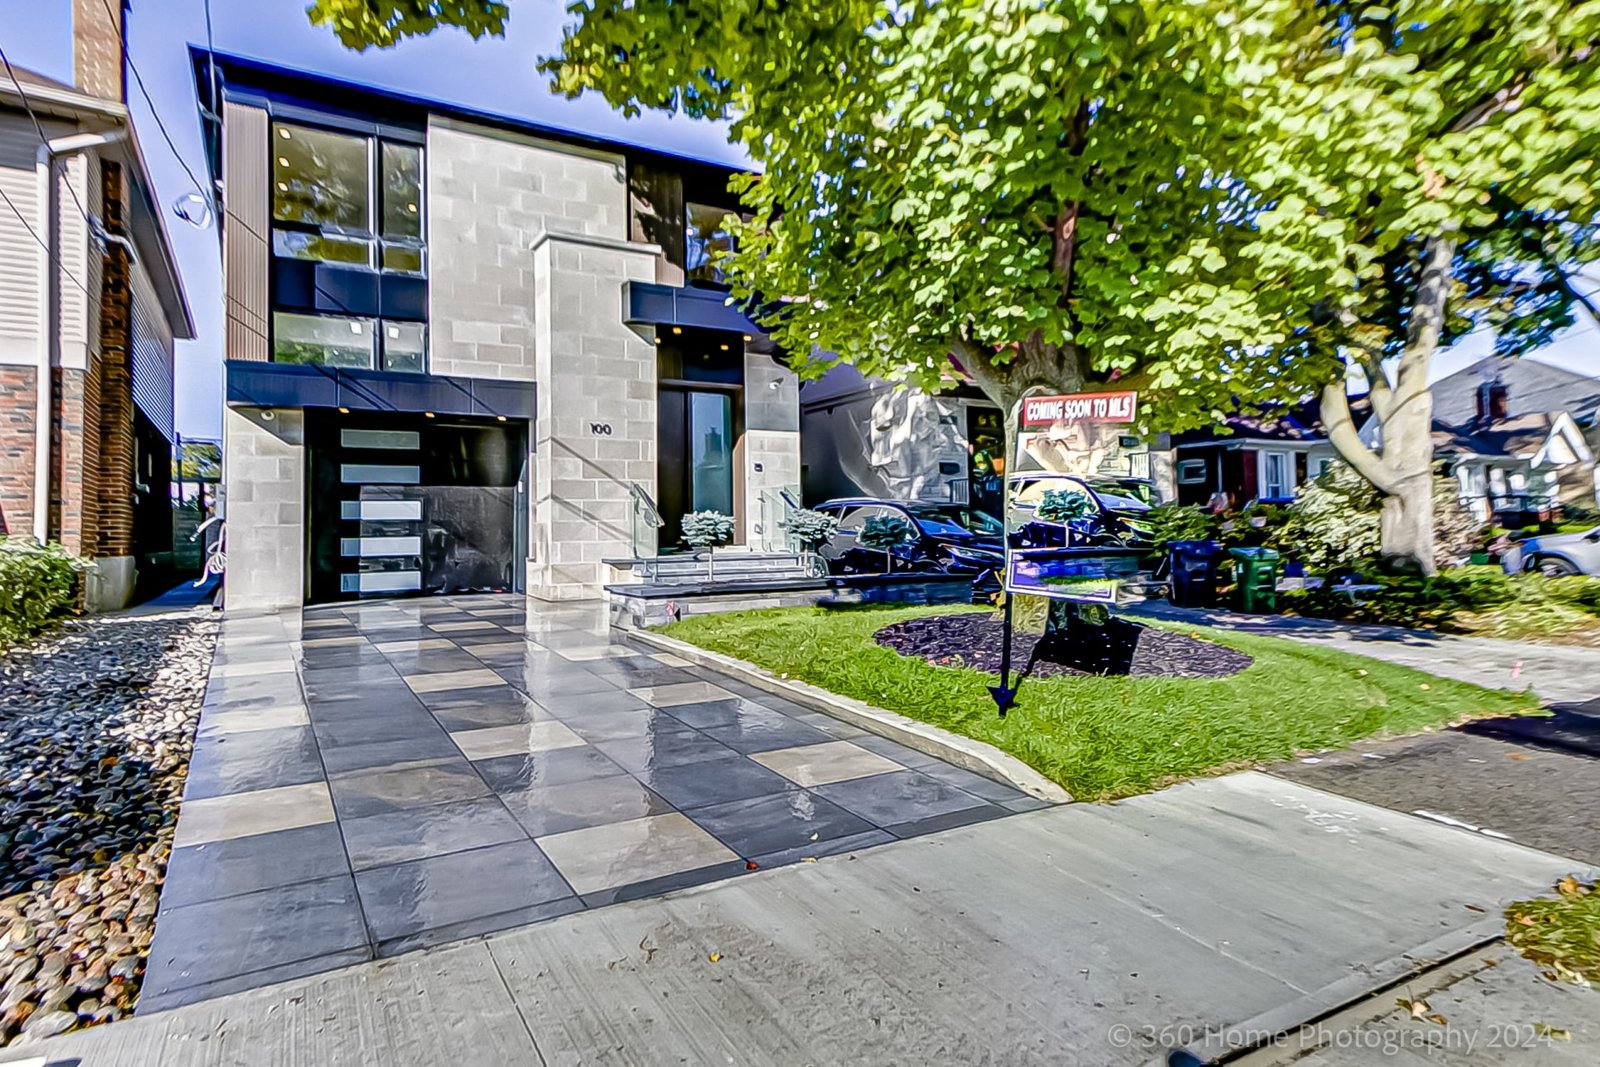
Completed in 2025, this custom-built home at 100 Glenvale Blvd brings a refined contemporary vision to one of East York’s most established residential streets. The two-storey build pairs light cut-stone cladding with dark charcoal metal panel trim and black-framed aluminum windows, producing a facade that reads as quietly confident rather than showy. Inside, the palette runs consistently light and airy: pale blonde engineered hardwood, white flat-front millwork, and natural oak accents punctuated by carefully placed moments of dark marble. The result is a home with real spatial generosity, a thoughtfully finished lower level, and a backyard anchored by an in-ground pool.

Exterior and Approach
The front facade is finished in light cut stone stacked in a coursed pattern, offset by wide dark charcoal metal panel sections above the garage bay and at the second floor. The number “100” is set cleanly into the stone face. Large-format dark grey porcelain tiles form the driveway and front entry walkway in an oversized grid pattern, giving the approach a clean planar quality. Ornamental plantings and a trimmed lawn frame the drive on both sides.
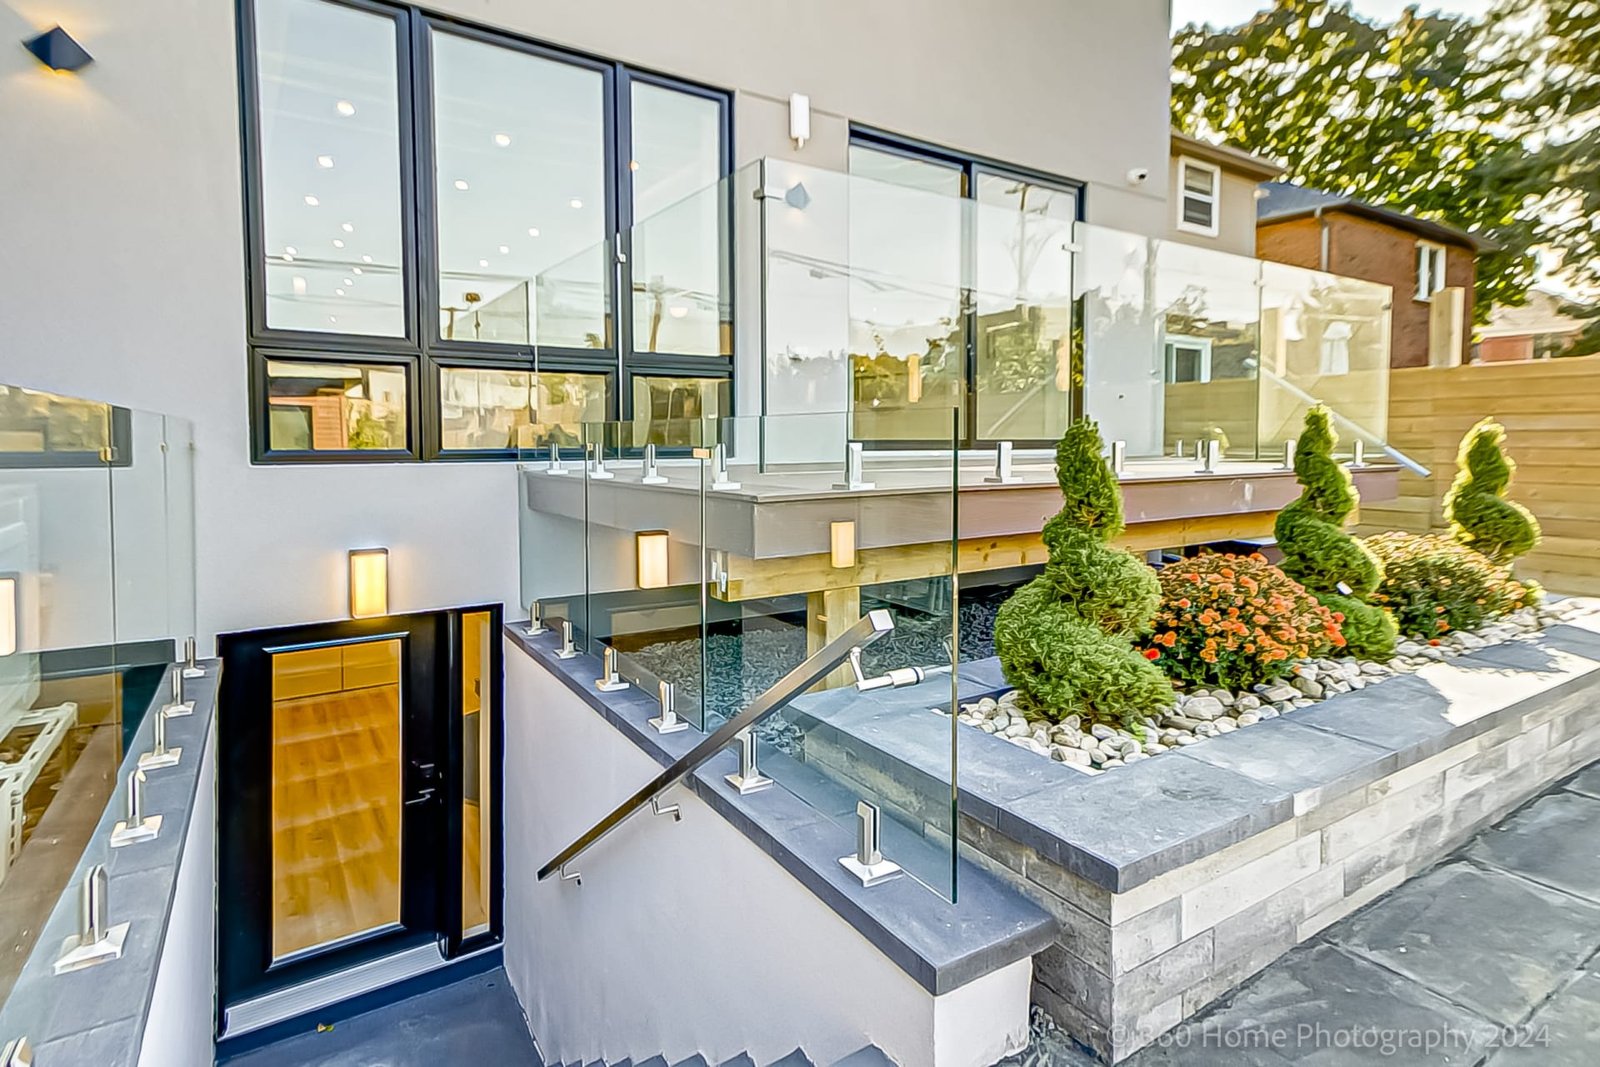
The entry staircase rises behind a run of frameless glass railing panels set on brushed steel posts, with recessed step lighting built into the riser walls. Spiral evergreen topiaries in raised stone planters flank the approach, and a sliding glass rear door is visible from this vantage, hinting at the continuity between indoor and outdoor that runs throughout the home.
Foyer
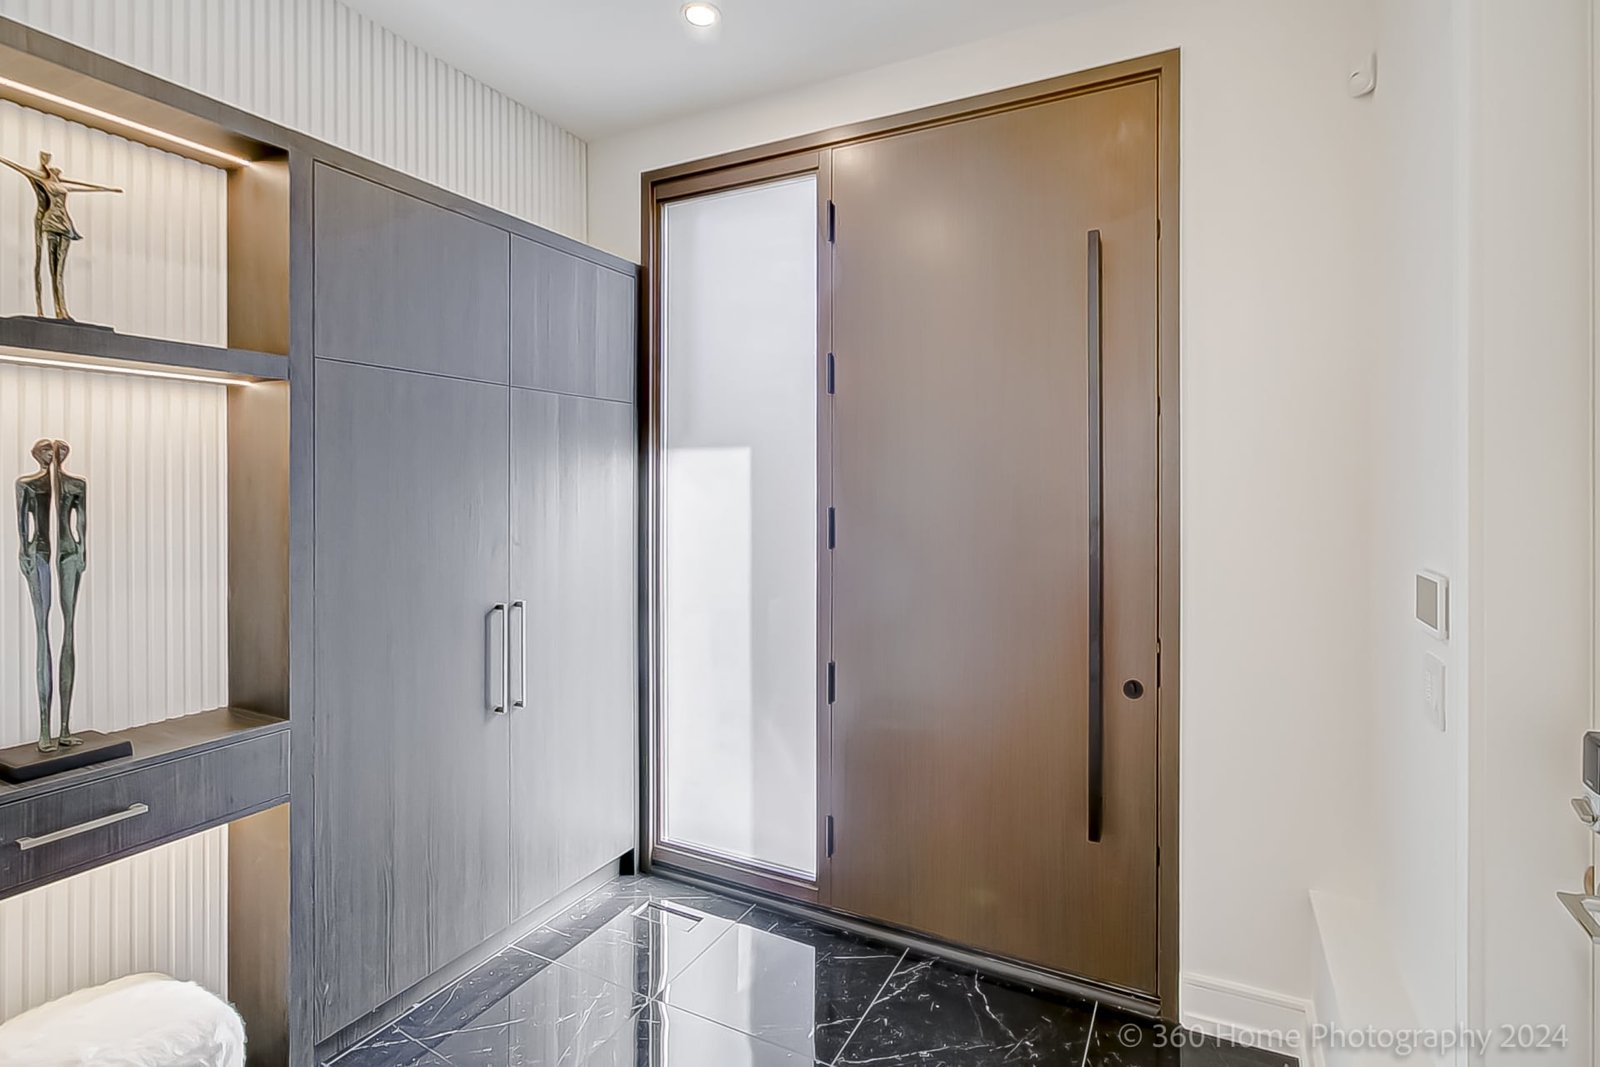
Entry is through an oversized bronze-clad pivot door with a full-height frosted glass sidelight and a tall dark pull bar. The foyer floor is laid in large-format dark veined marble tiles with a high polish finish, creating an immediate contrast with the pale interior beyond. Flanking the door, a custom grey built-in wardrobe unit sits beside a reeded white panel accent wall with open lit shelving, the niches displaying bronze sculptural objects at eye level. The foyer transitions directly into the open main floor without a threshold break.
Powder Room
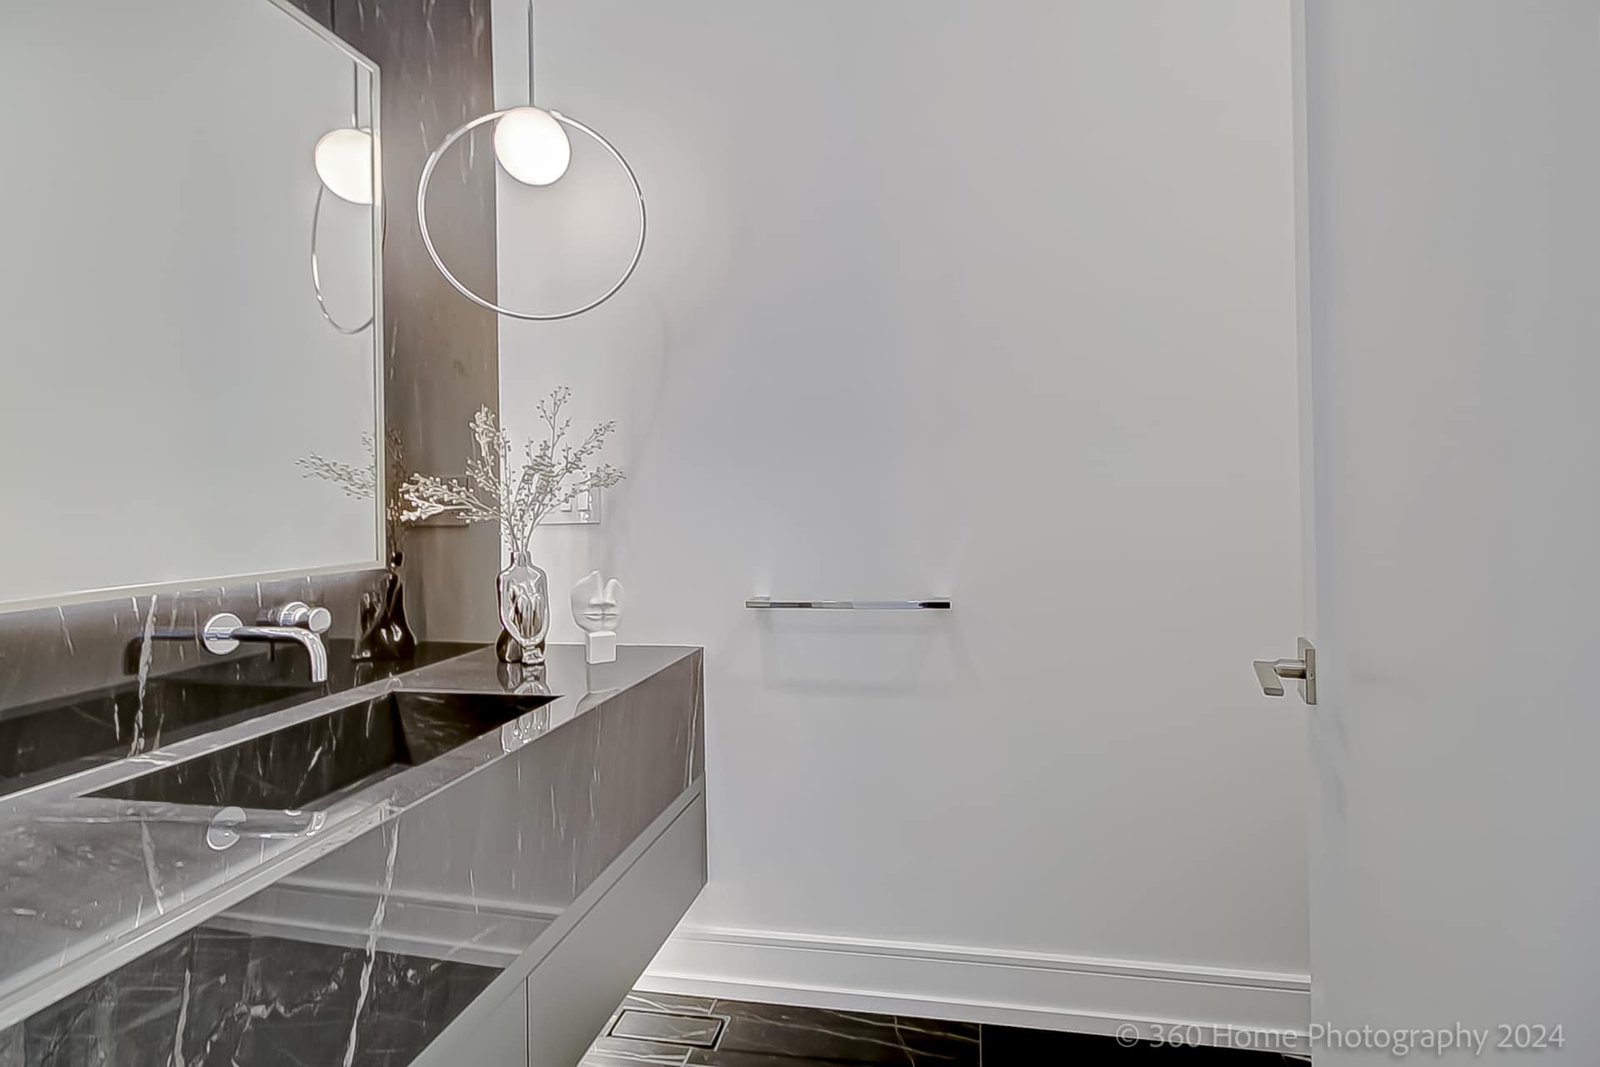
The main floor powder room is finished in dark grey-and-white veined marble from floor to counter, with the vanity formed as a solid integrated marble block. A wall-mounted chrome faucet projects from the tile surface directly above the undermount basin. A circular chrome halo ring pendant light drops from the ceiling and reflects in the large mirror above, giving the compact space a distinct identity separate from the neutral palette elsewhere on the floor.
Kitchen
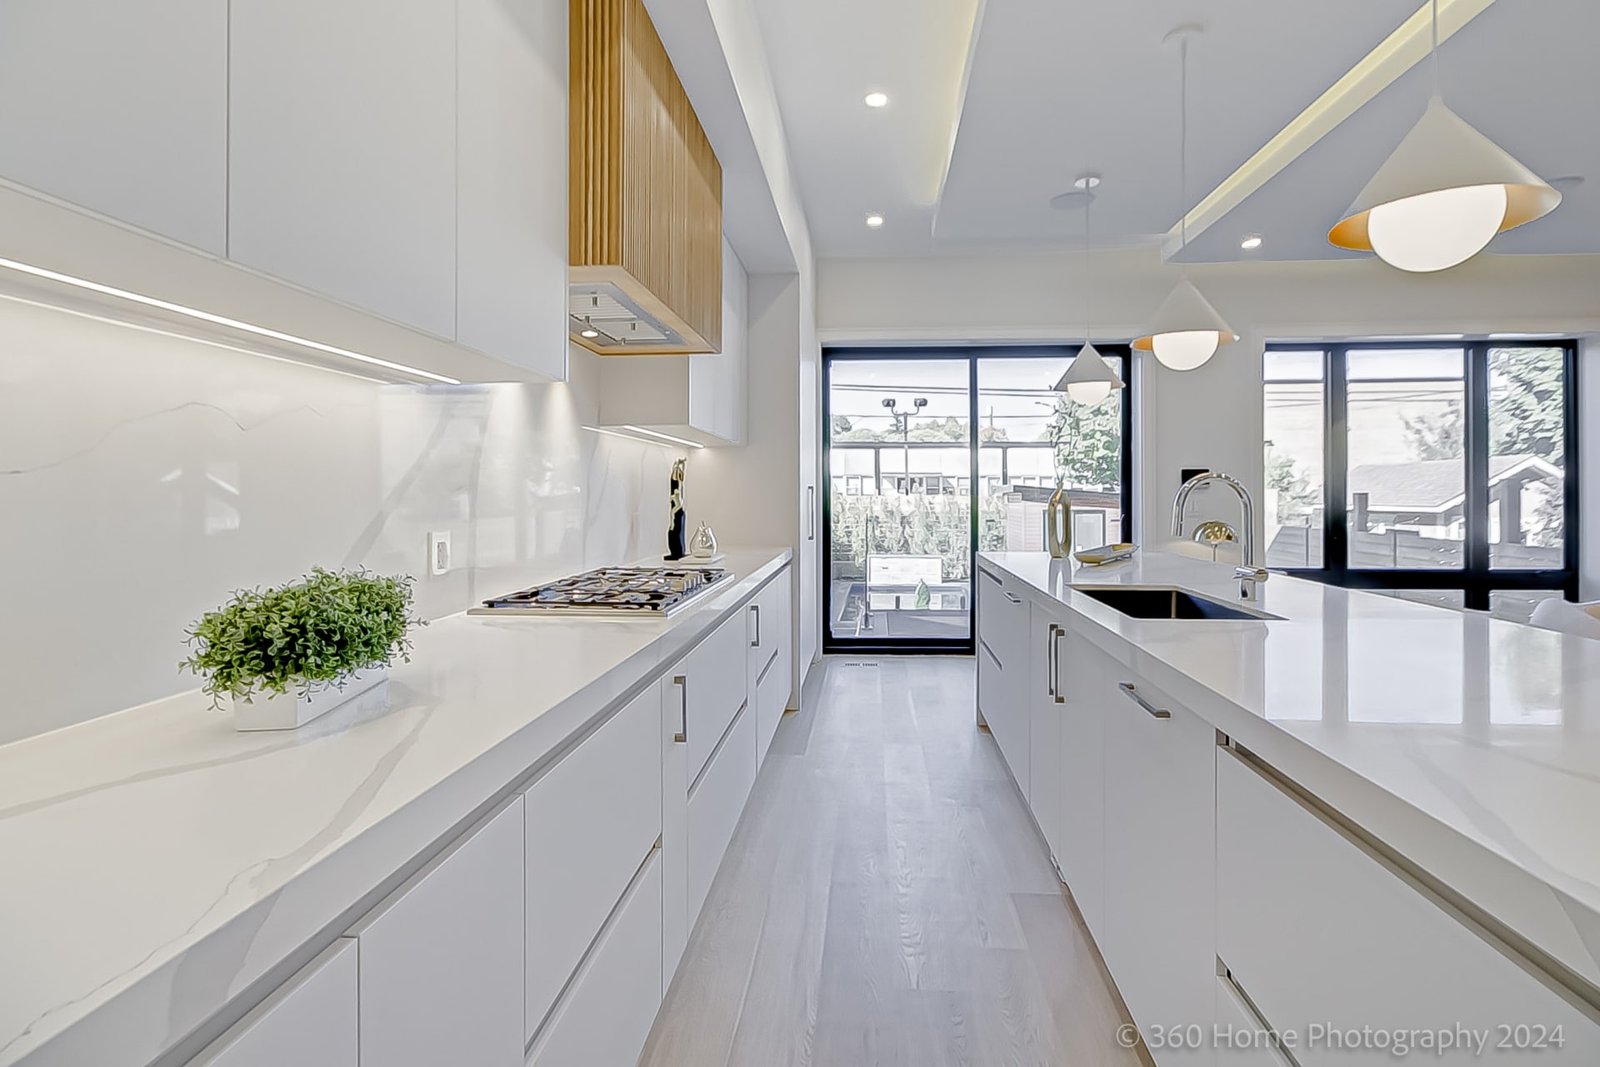
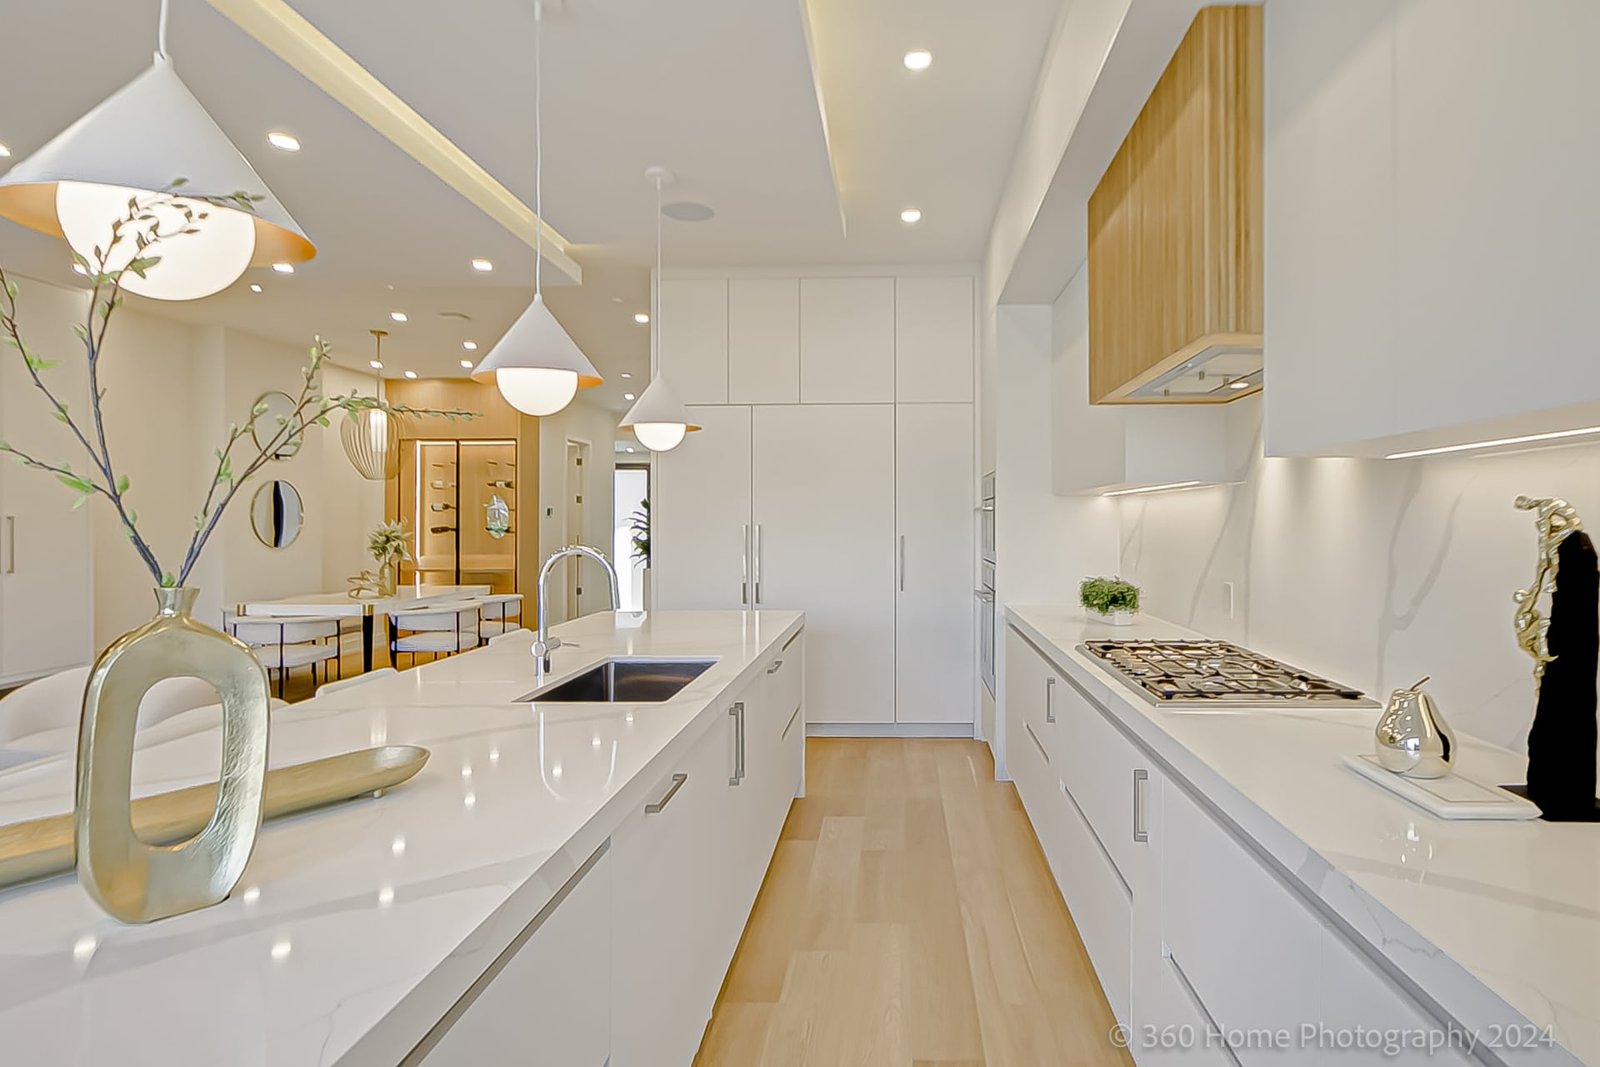
The kitchen runs the full width of the rear main floor and is fitted with flat-front white high-gloss cabinetry from counter to ceiling on the cook wall, with integrated handles throughout. A full-height marble-look white quartz slab backsplash runs behind the countertop run, lit from below by a continuous LED under-cabinet strip. The gas cooktop sits flush in the counter surface, and the range hood above is clad in warm natural oak slats that contrast with the white cabinetry columns on either side.
The island is a substantial piece: a white quartz waterfall countertop over a base wrapped in reeded natural oak vertical slats, with bar seating on the dining side. White cone-shaped pendant lights with brushed gold interiors hang in a row above the island, and the tray ceiling above features stepped LED cove lighting at each transition. Rear-facing black-framed sliding glass doors open the kitchen directly onto the rear patio and pool.
Dining Room
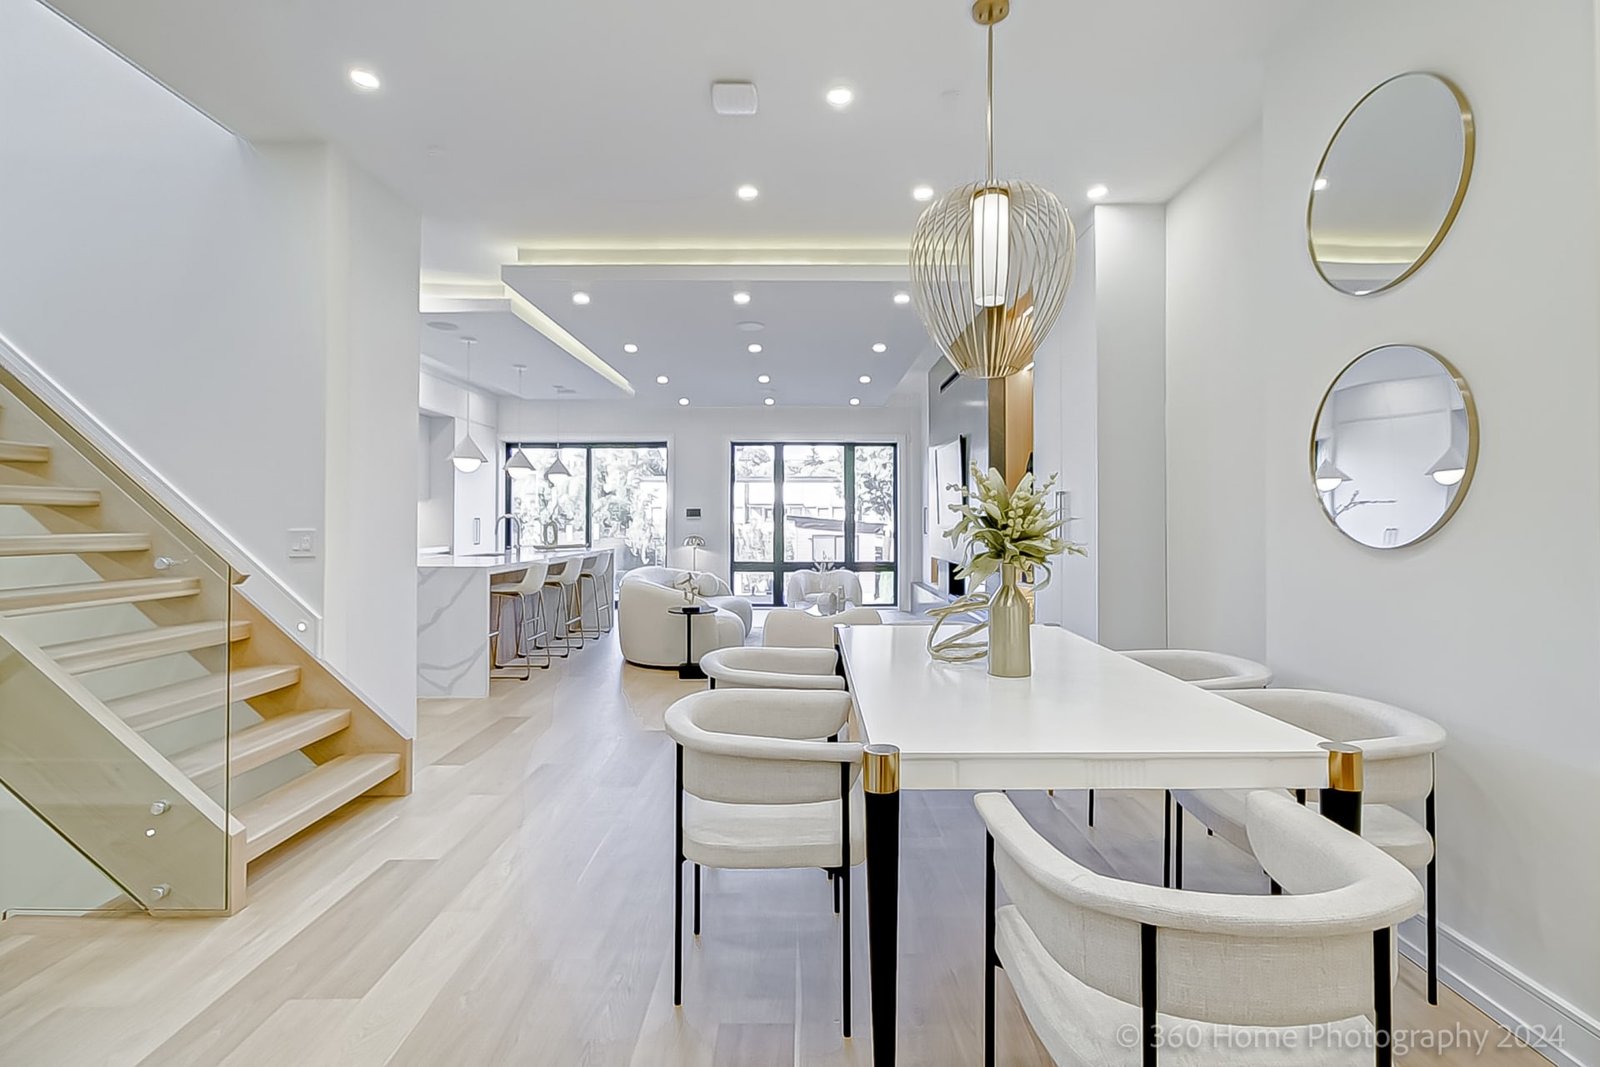
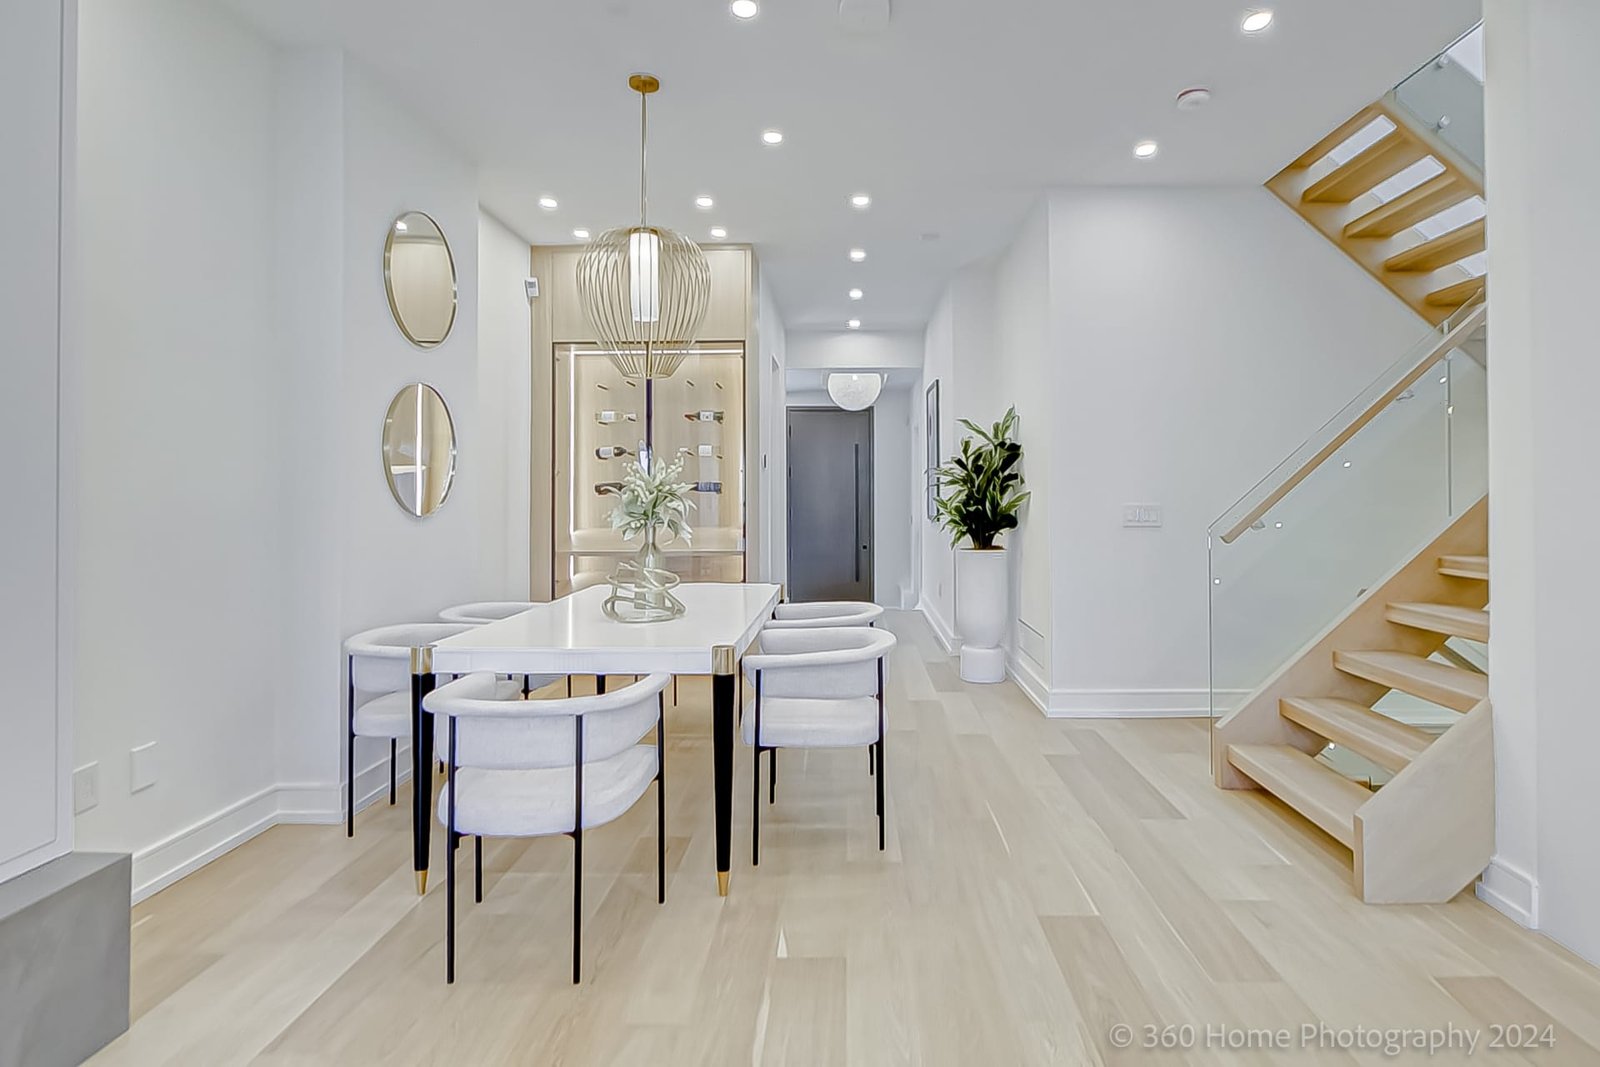
The dining area occupies the middle zone of the open main floor, defined by a gold woven drum pendant chandelier overhead and two stacked circular gold-framed mirrors on the wall beside it. A white dining table with gold-accented legs seats six, and the sightlines open continuously toward the living area and kitchen in both directions. An illuminated built-in display cabinet in a niche behind the dining table adds a warm amber glow that carries through to the hallway corridor beyond.
Living Room
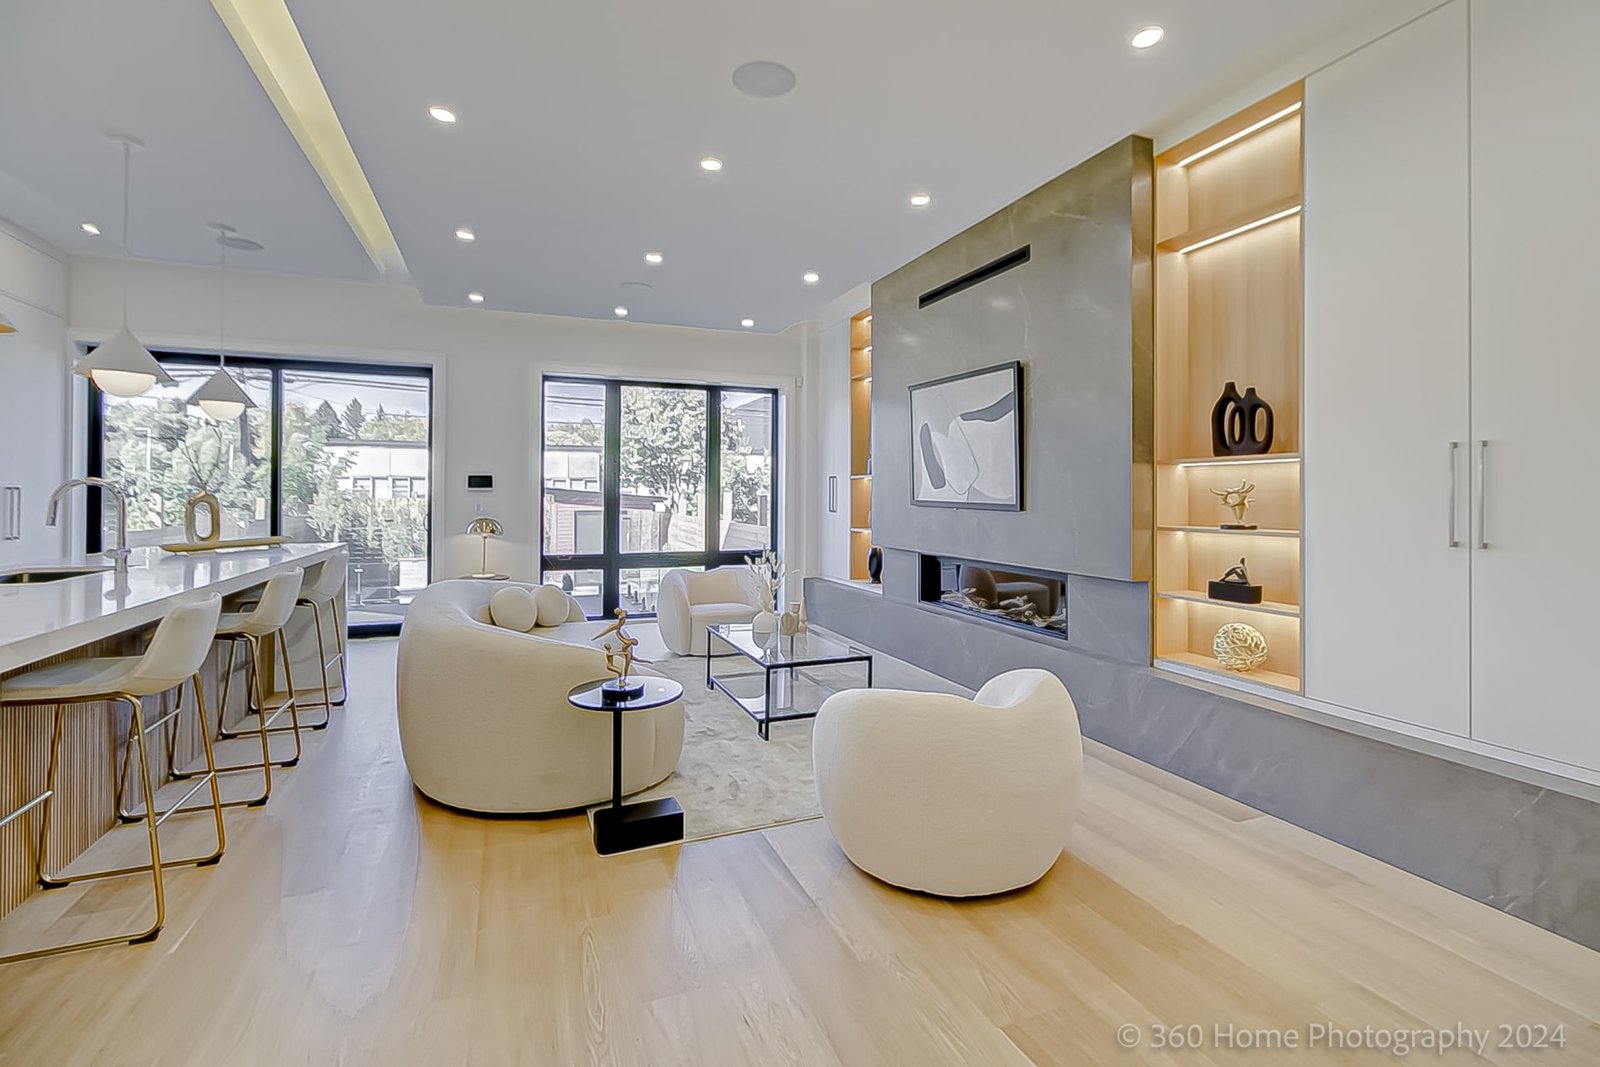
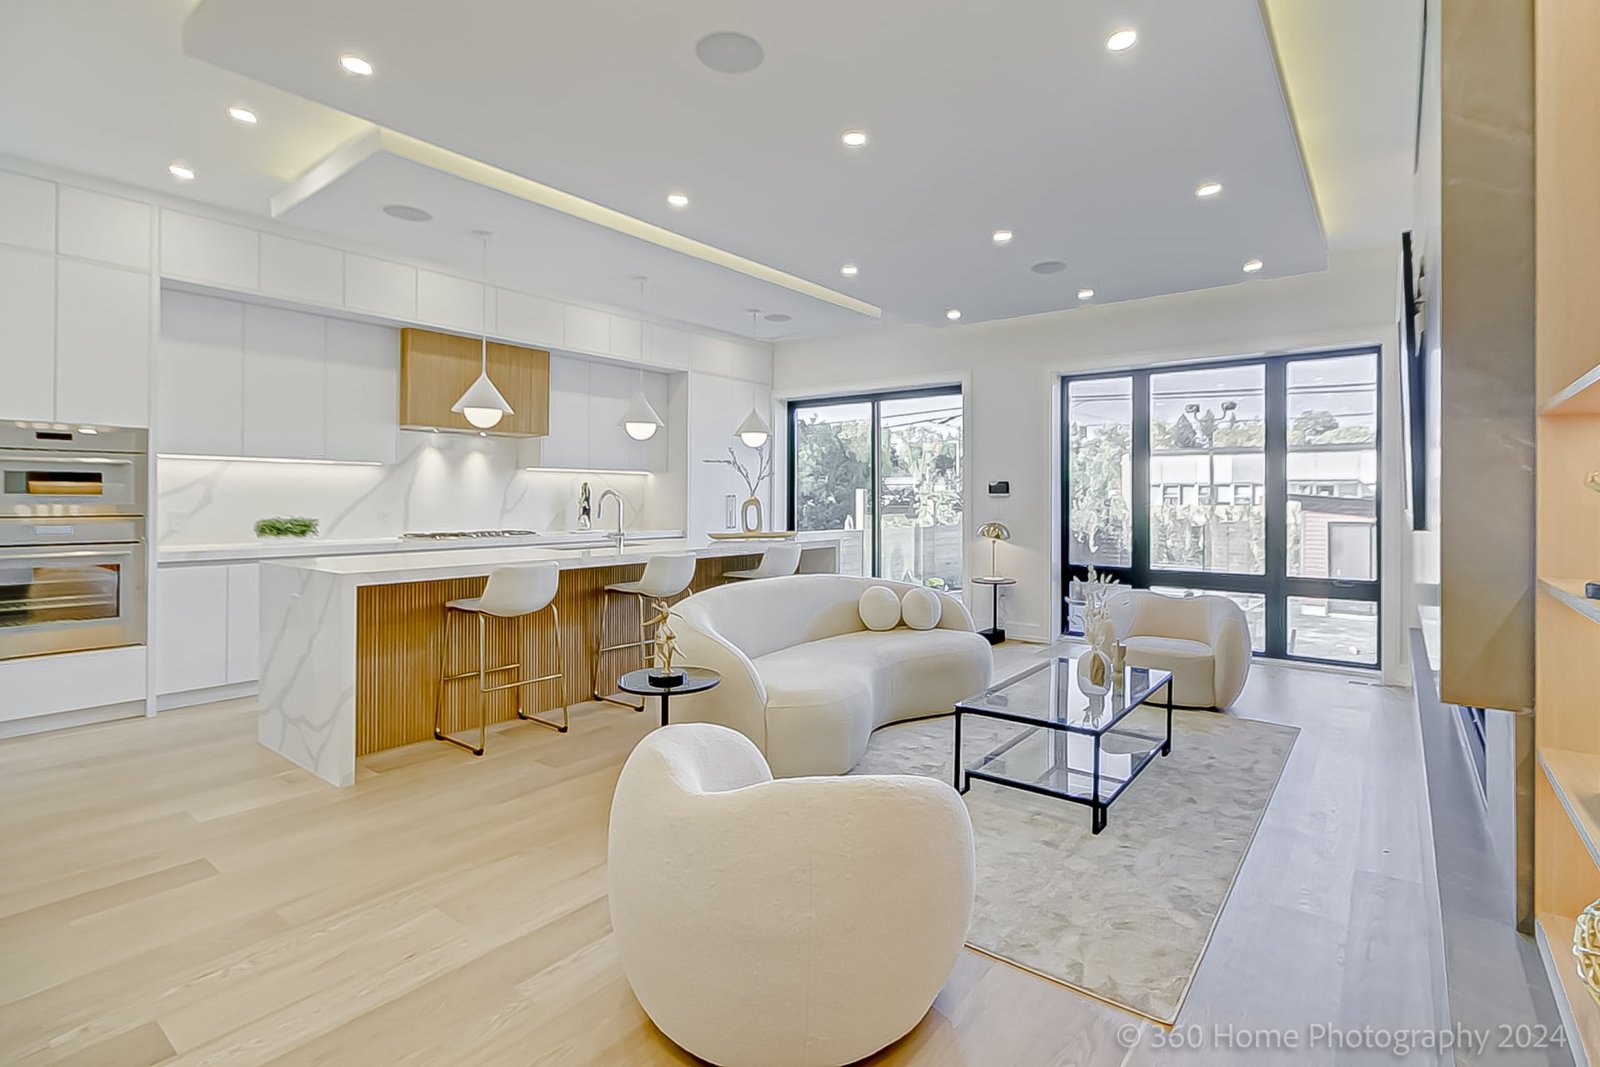
The living room anchors the far end of the main floor opposite the entry. A floor-to-ceiling grey porcelain slab fireplace surround frames a wide linear gas fireplace insert, with a recess above for the television and built-in oak illuminated shelving niches to one side displaying bronze and gold sculptural objects at different heights. The tray ceiling continues here with LED cove lighting at each step change, and a second run of full-height black-framed sliding glass doors opens onto the rear yard. The seating is arranged around a glass-top coffee table, with the pale oak hardwood underfoot throughout.
Staircase
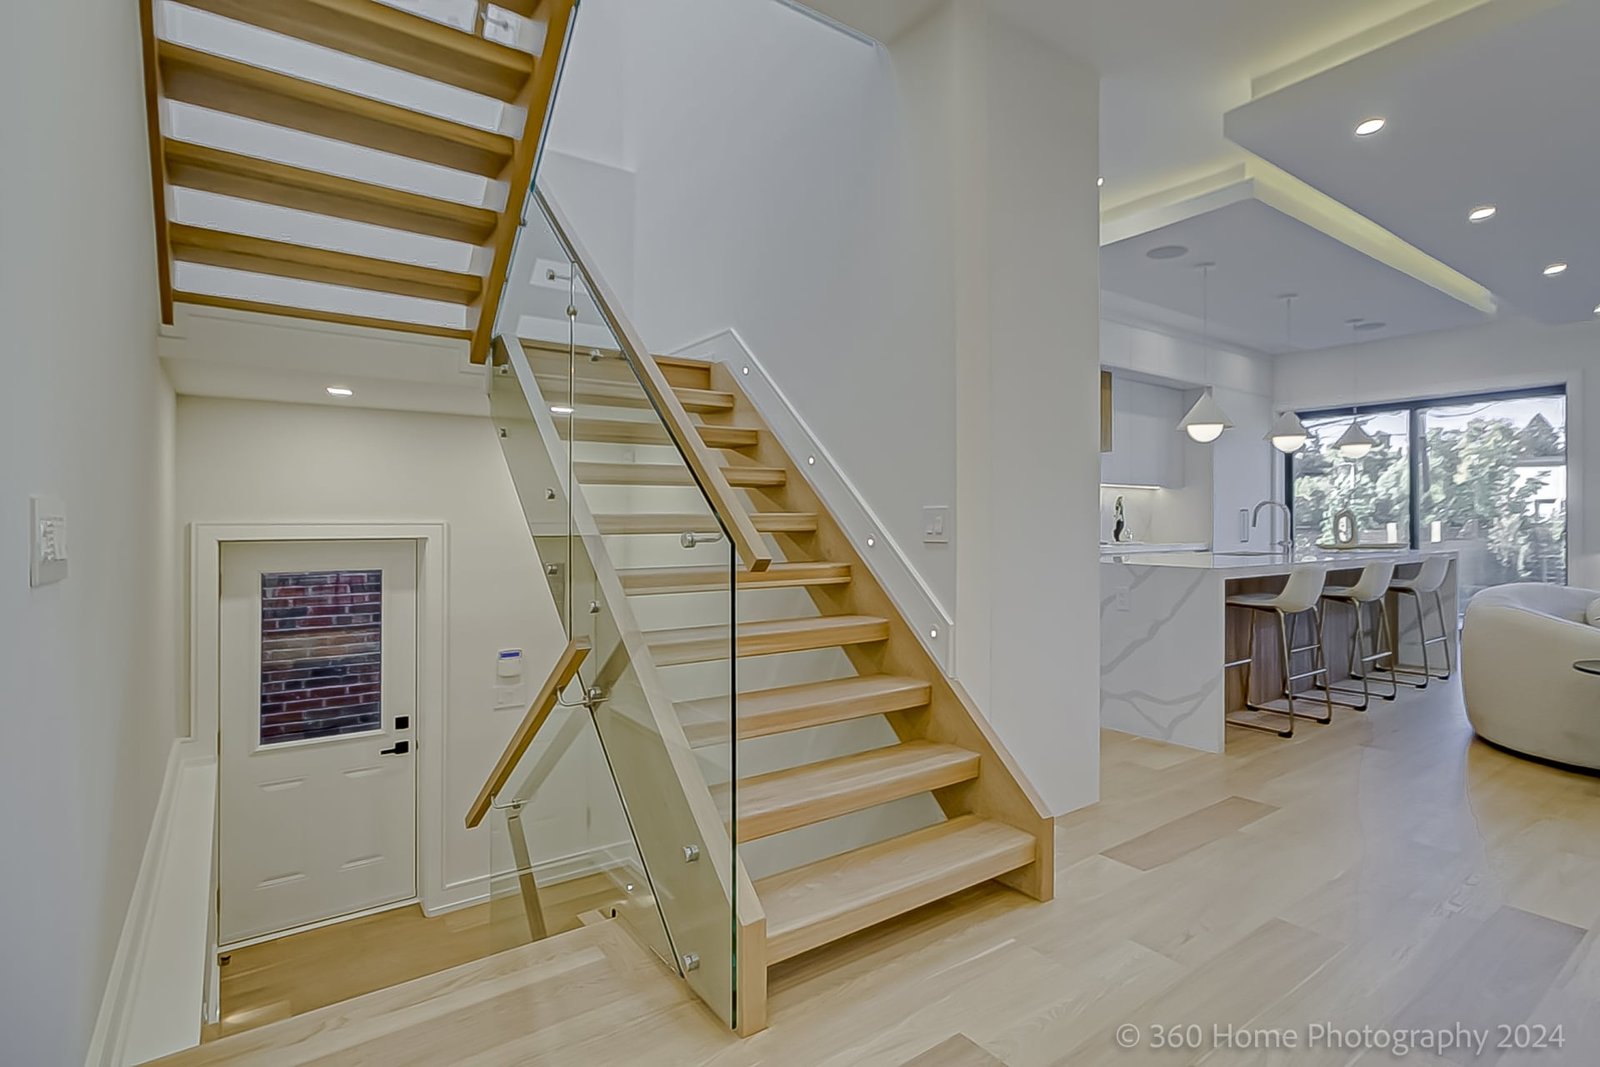
The main staircase is built on open-tread blonde oak treads with no risers, giving it a light and airy presence from the entry. Frameless glass panels run the full height of the stair run, fixed with brushed steel point fittings, and a matching wood handrail follows the pitch. The staircase is visible from both the foyer and the kitchen beyond, functioning as a vertical feature that visually connects all three levels.
Upper Floor Bedrooms and Laundry
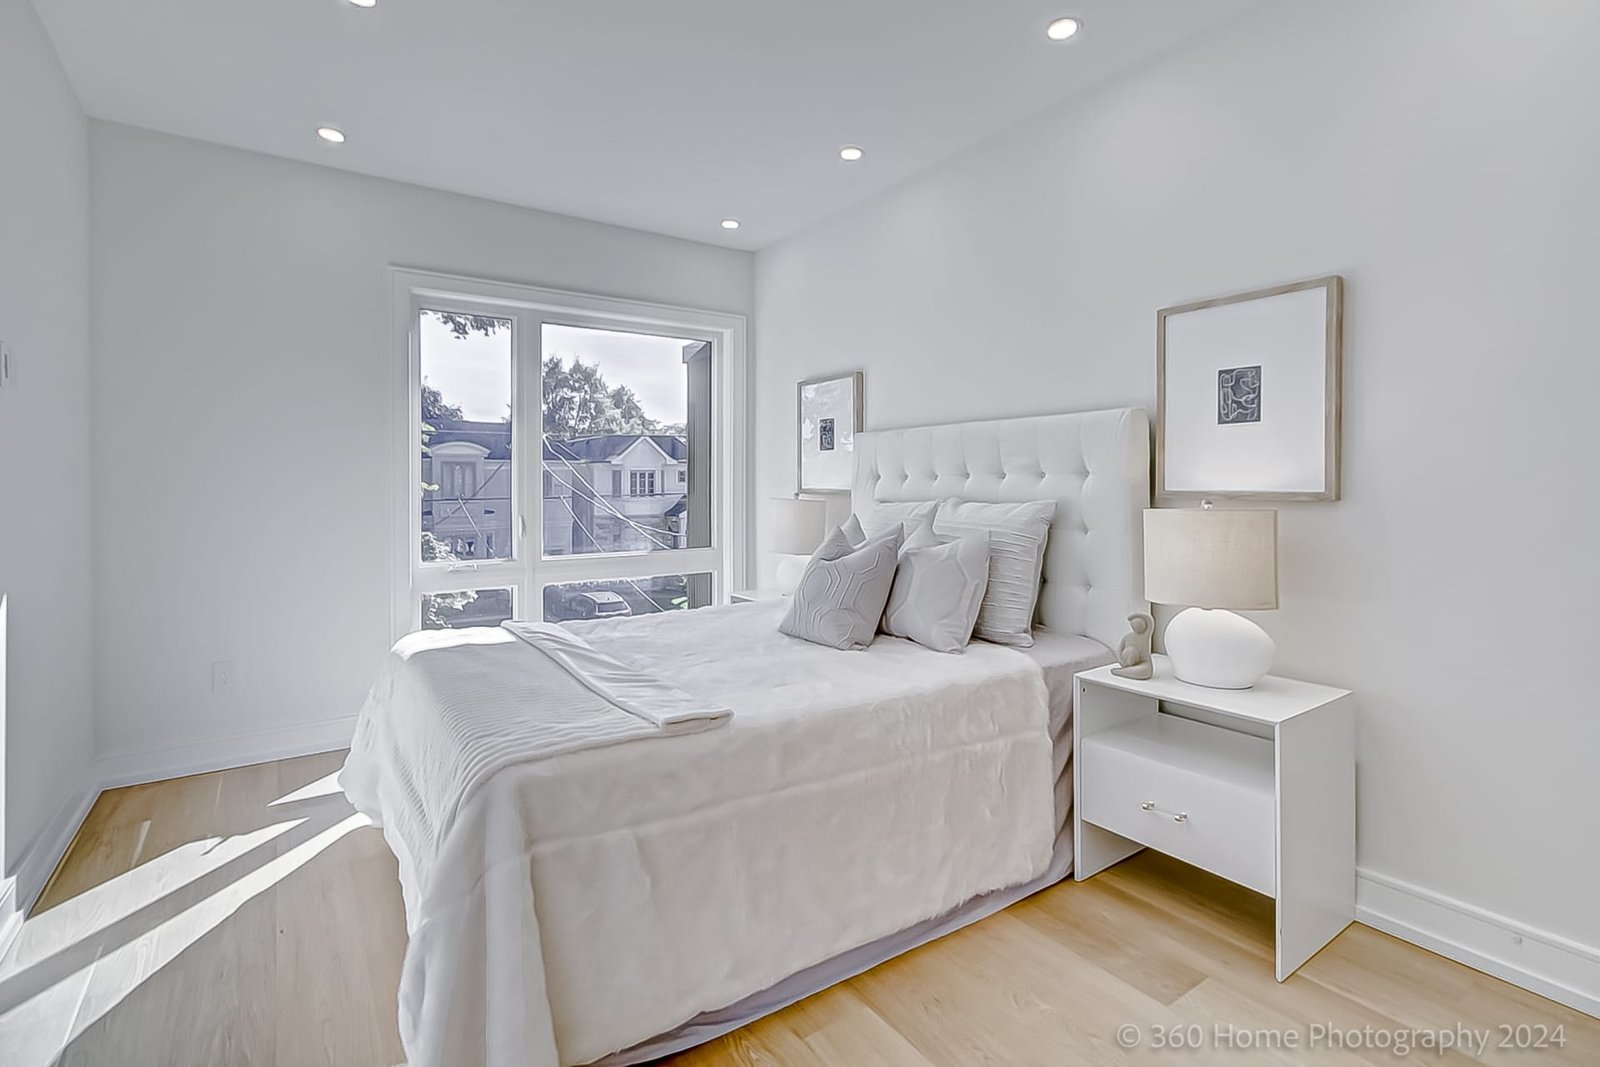
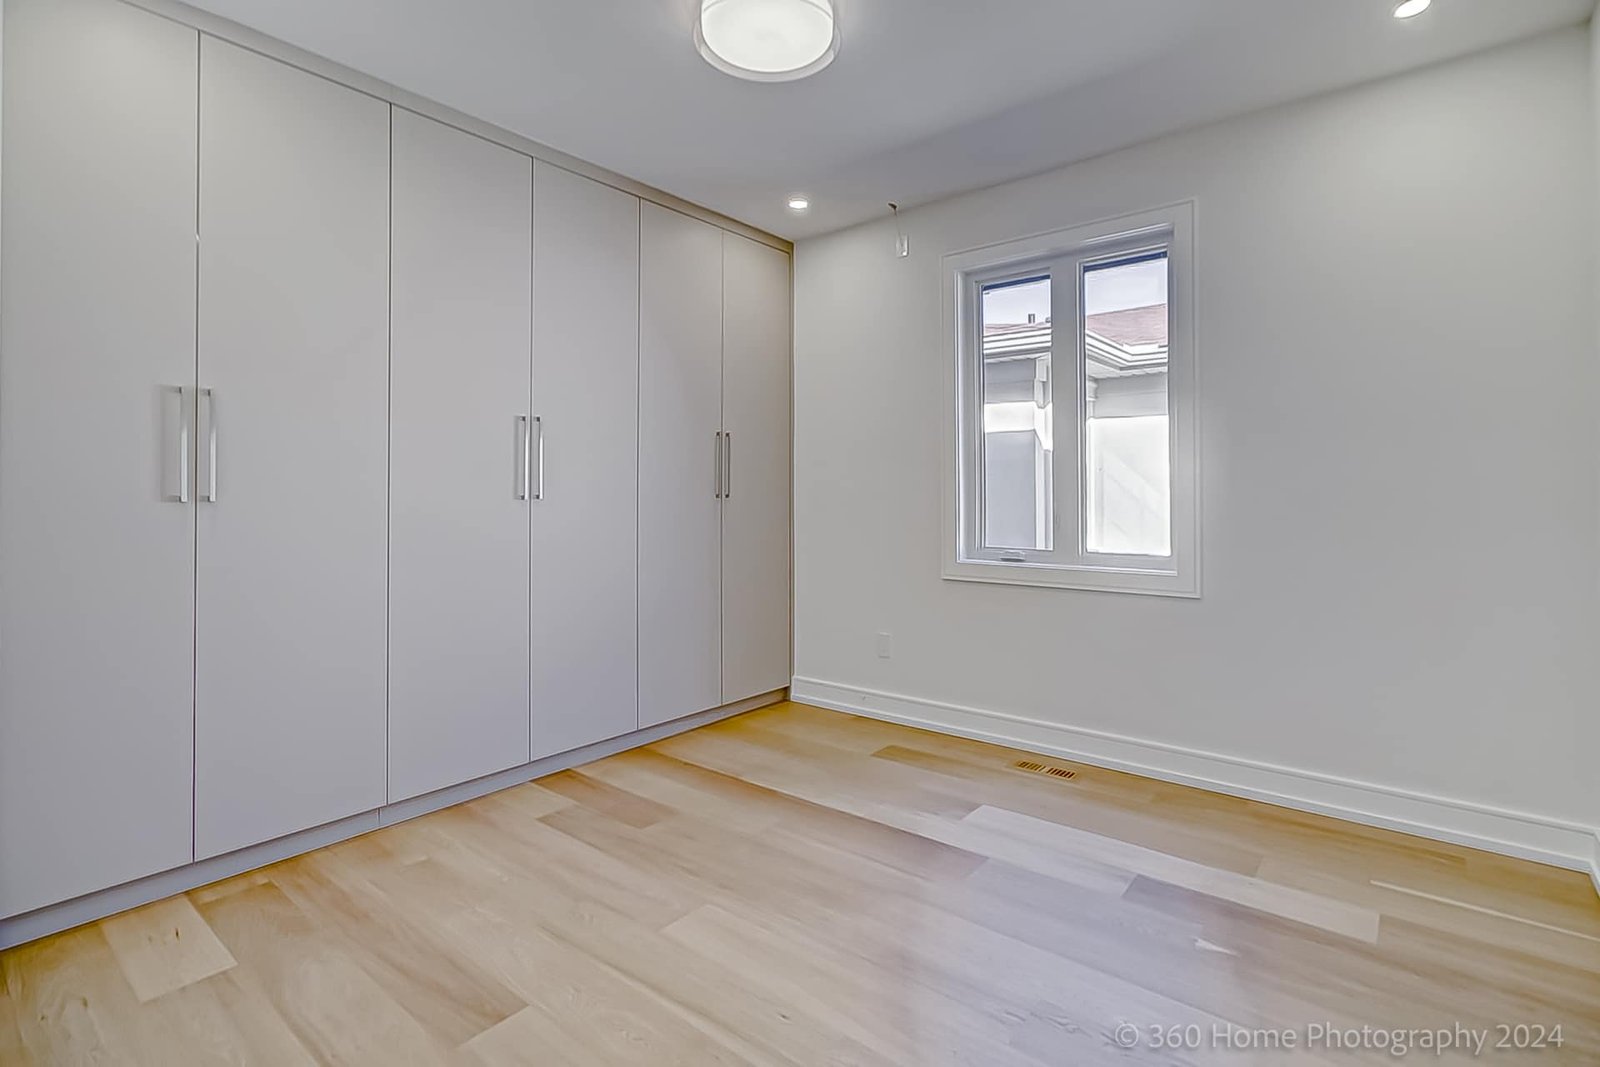
The secondary bedrooms share the same pale blonde hardwood floor and white painted walls as the main floor. One room features a full wall of floor-to-ceiling flat-front white built-in wardrobe panels with brushed chrome bar handles; the other is fitted with a white upholstered headboard and nightstand, with a large window bringing in natural light. Both are served by a shared ensuite finished in white and grey marble slab tile.
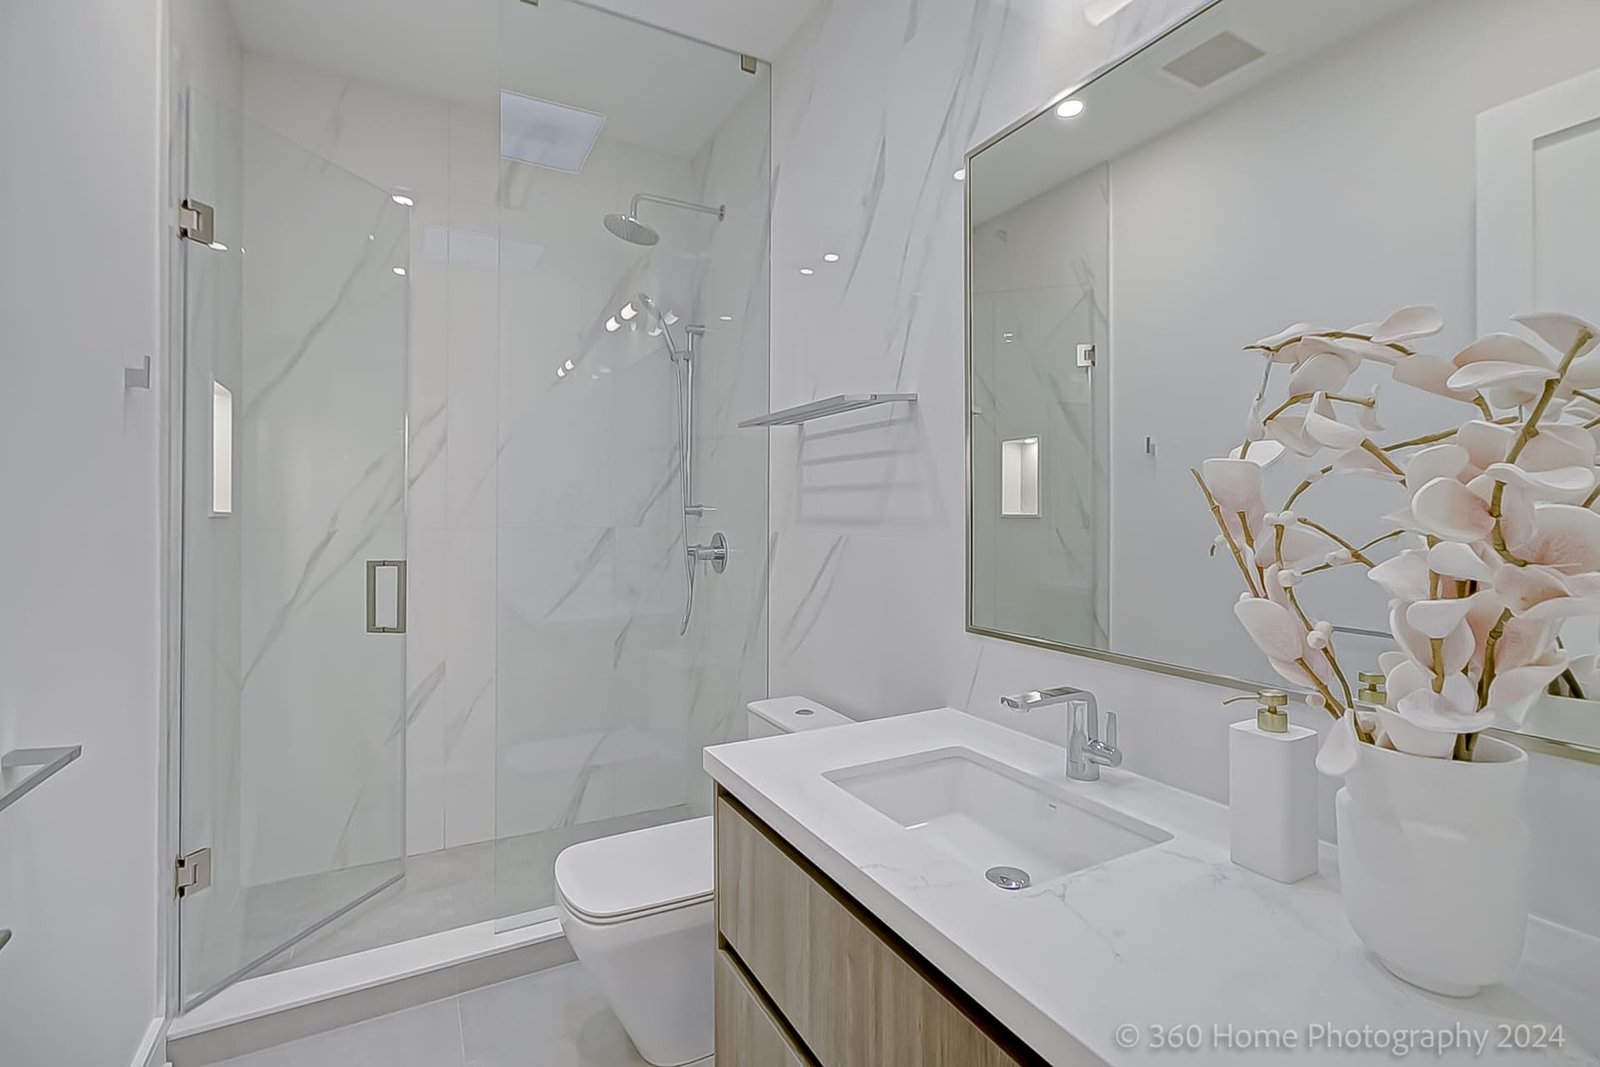
The secondary ensuite is fully tiled in a white-ground grey-veined marble slab pattern on the walls and in the shower enclosure. A frameless glass shower door opens to a chrome rain head and handheld combination on the wall. The floating vanity uses the same light oak cabinetry finish as the primary suite, topped in white quartz with a chrome single-lever faucet.
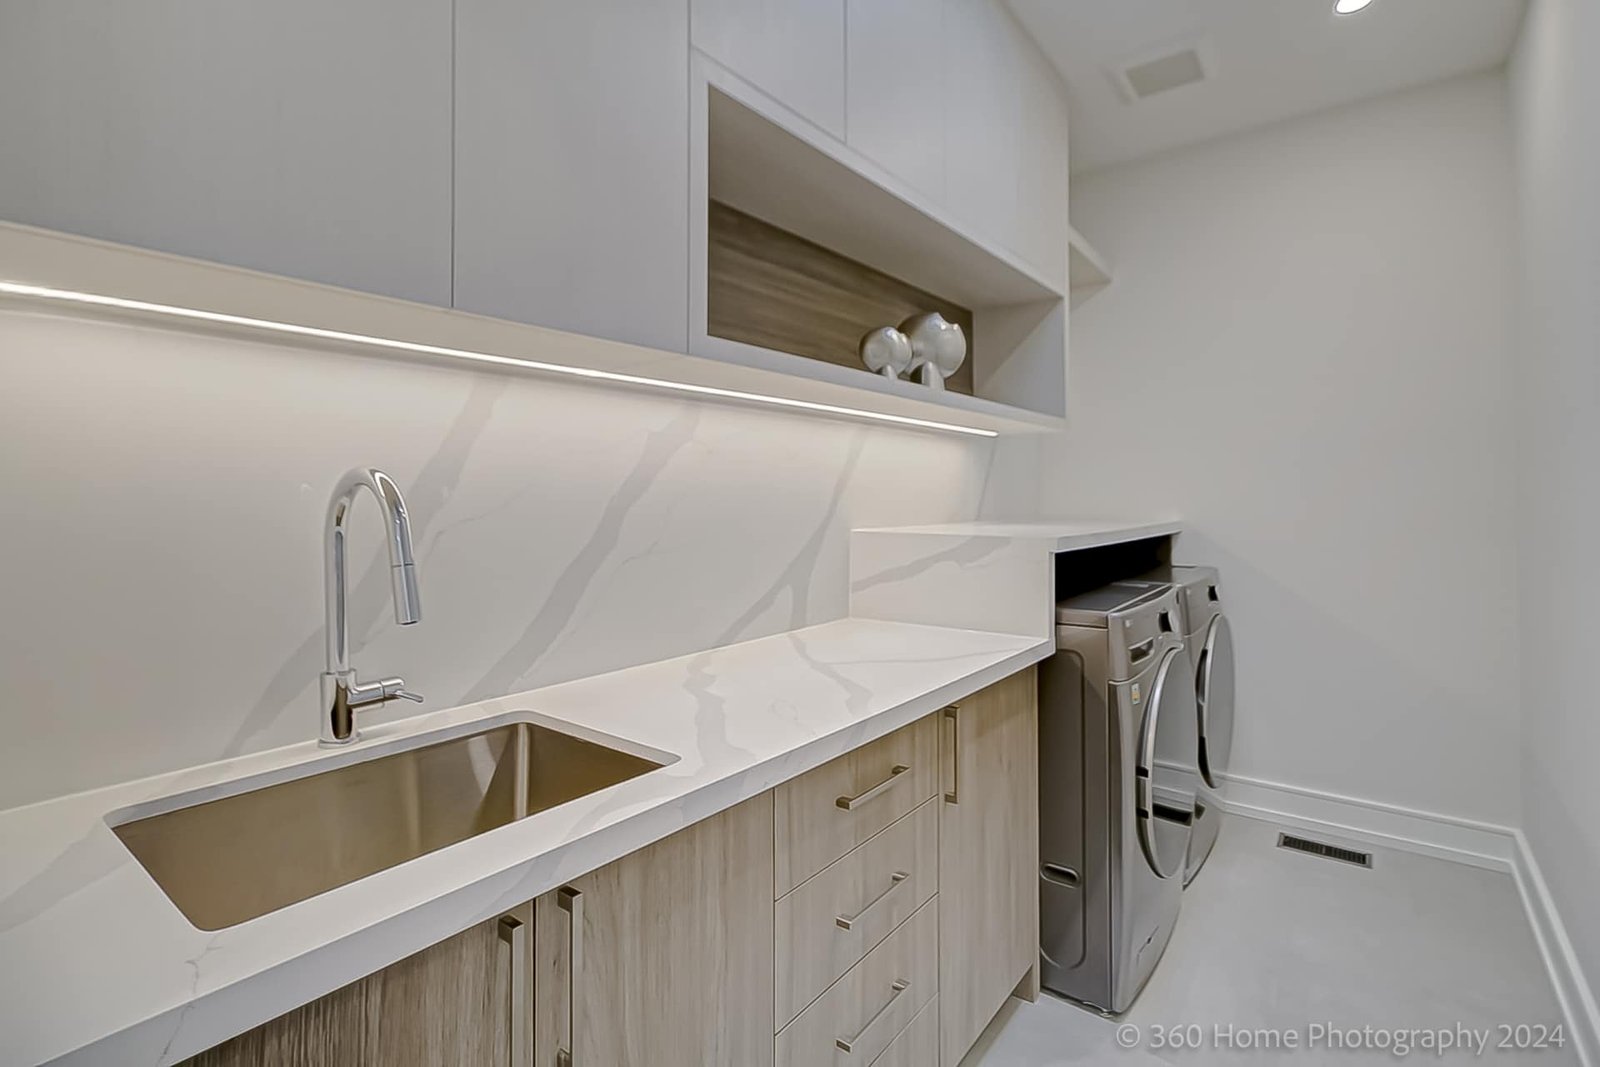
The upper floor laundry room is finished to the same standard as the rest of the home: a white quartz countertop with a full-height marble-vein slab backsplash, a deep undermount double sink with a chrome pull-out faucet, natural oak lower cabinetry with linear grey uppers, and under-cabinet LED strip lighting. A stainless side-by-side washer and dryer pair sits at the end of the run under an open storage shelf with wood accents.
Primary Suite
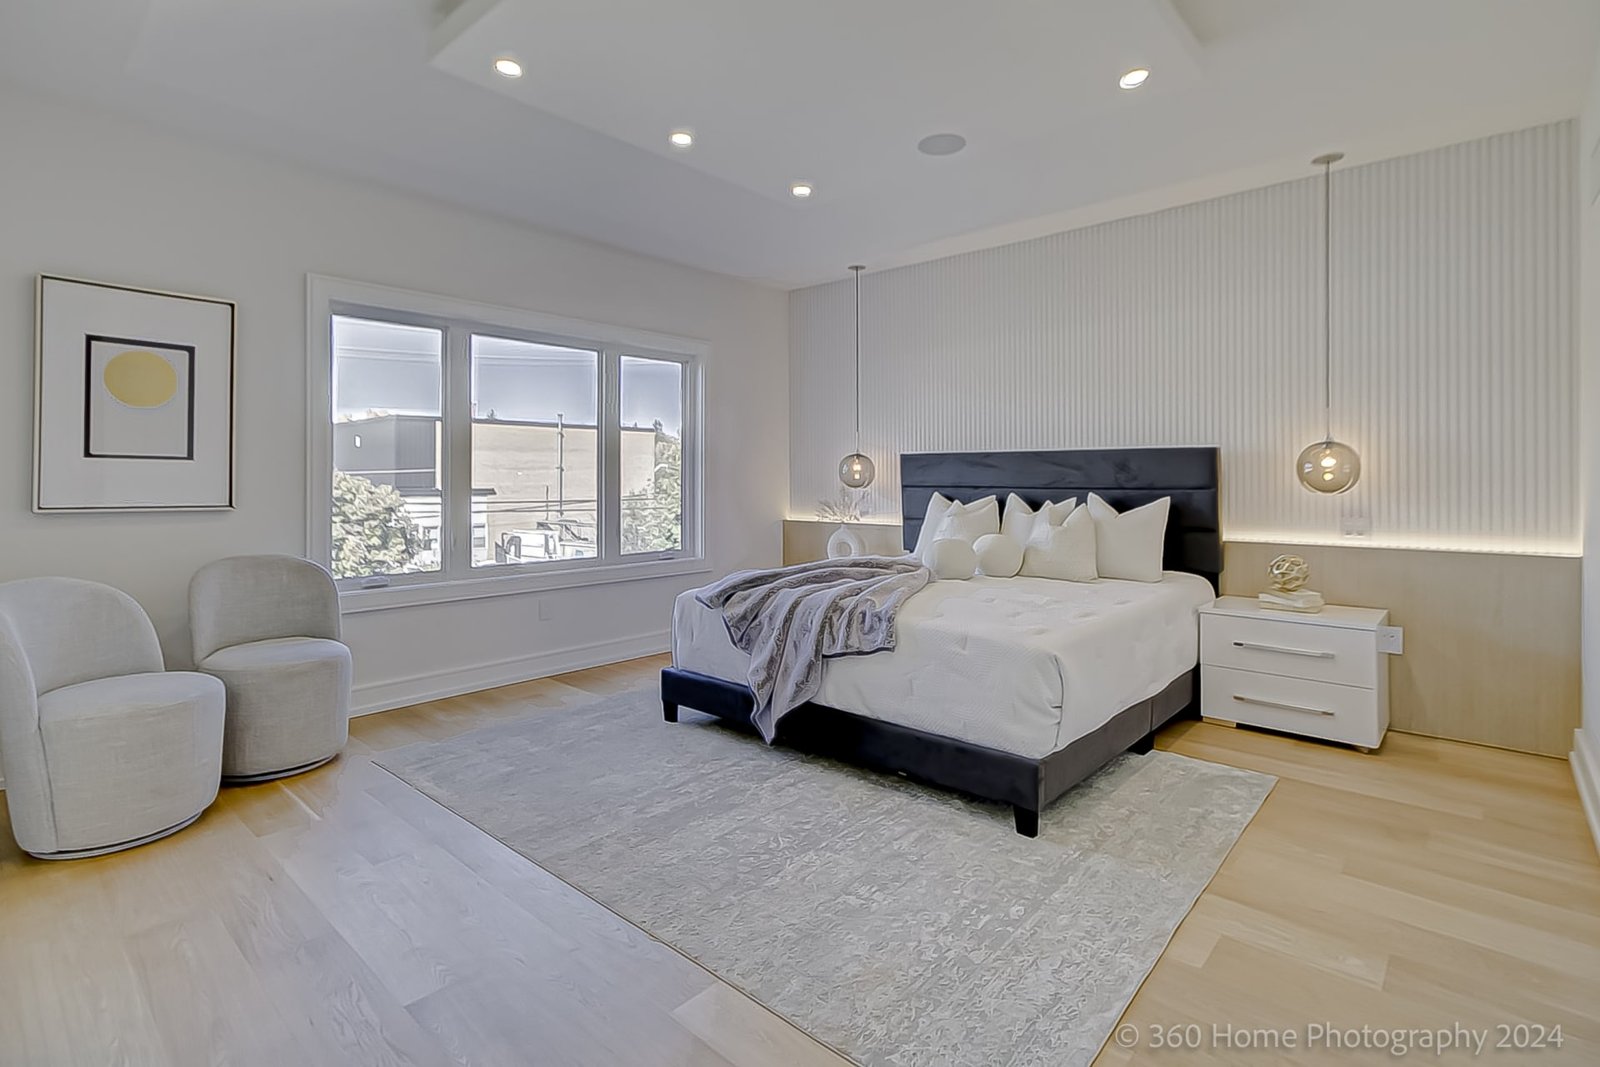
The primary bedroom is generous in its proportions, with the same pale blonde hardwood continuing underfoot and a full-width reeded white panel accent wall behind the bed. Pendant globe lights drop on either side of the headboard position, and a tray ceiling detail with recessed lighting runs the length of the room. A wide casement window faces the front of the house, and direct access leads to the walk-in closet and ensuite.
Walk-In Closet
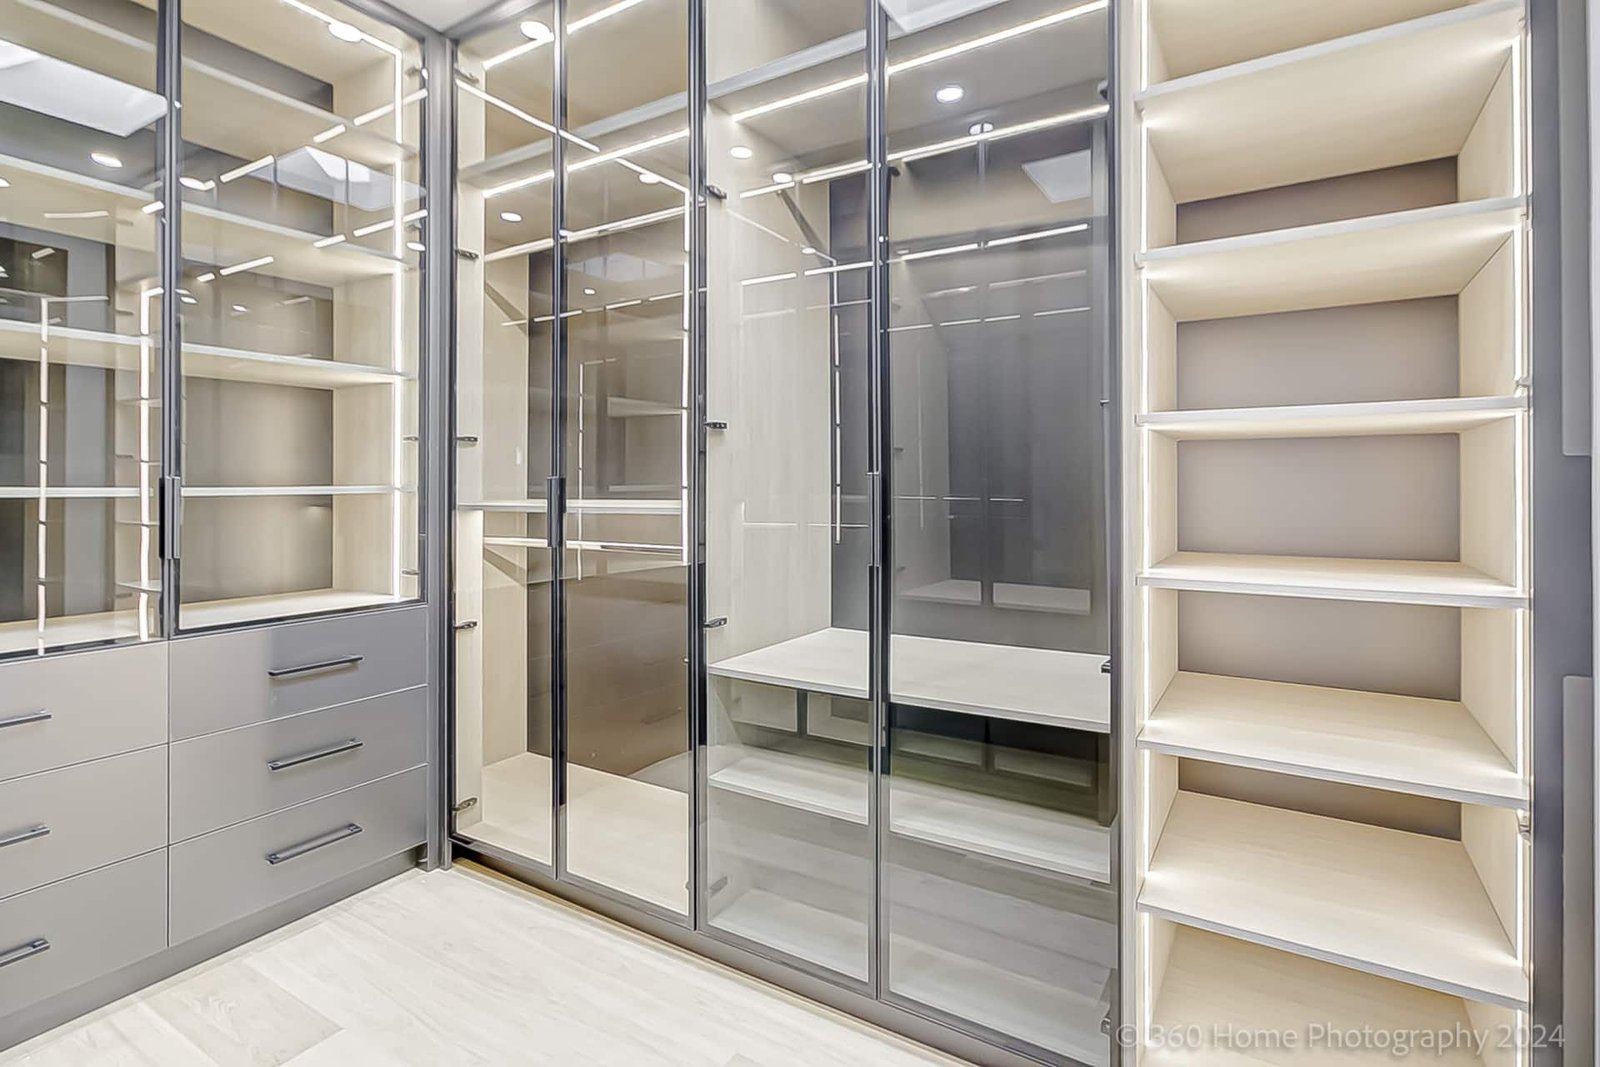
The walk-in closet is fitted with a full custom system in grey cabinetry: glass-door wardrobe sections with lit interiors for hanging storage, open-shelf display towers, pull-out drawers with linear chrome handles, and a skylight above flooding the space with natural light. The floor is pale hardwood in keeping with the bedroom, and built-in LED strip lighting runs along the top edge of each cabinet section.
Primary Ensuite
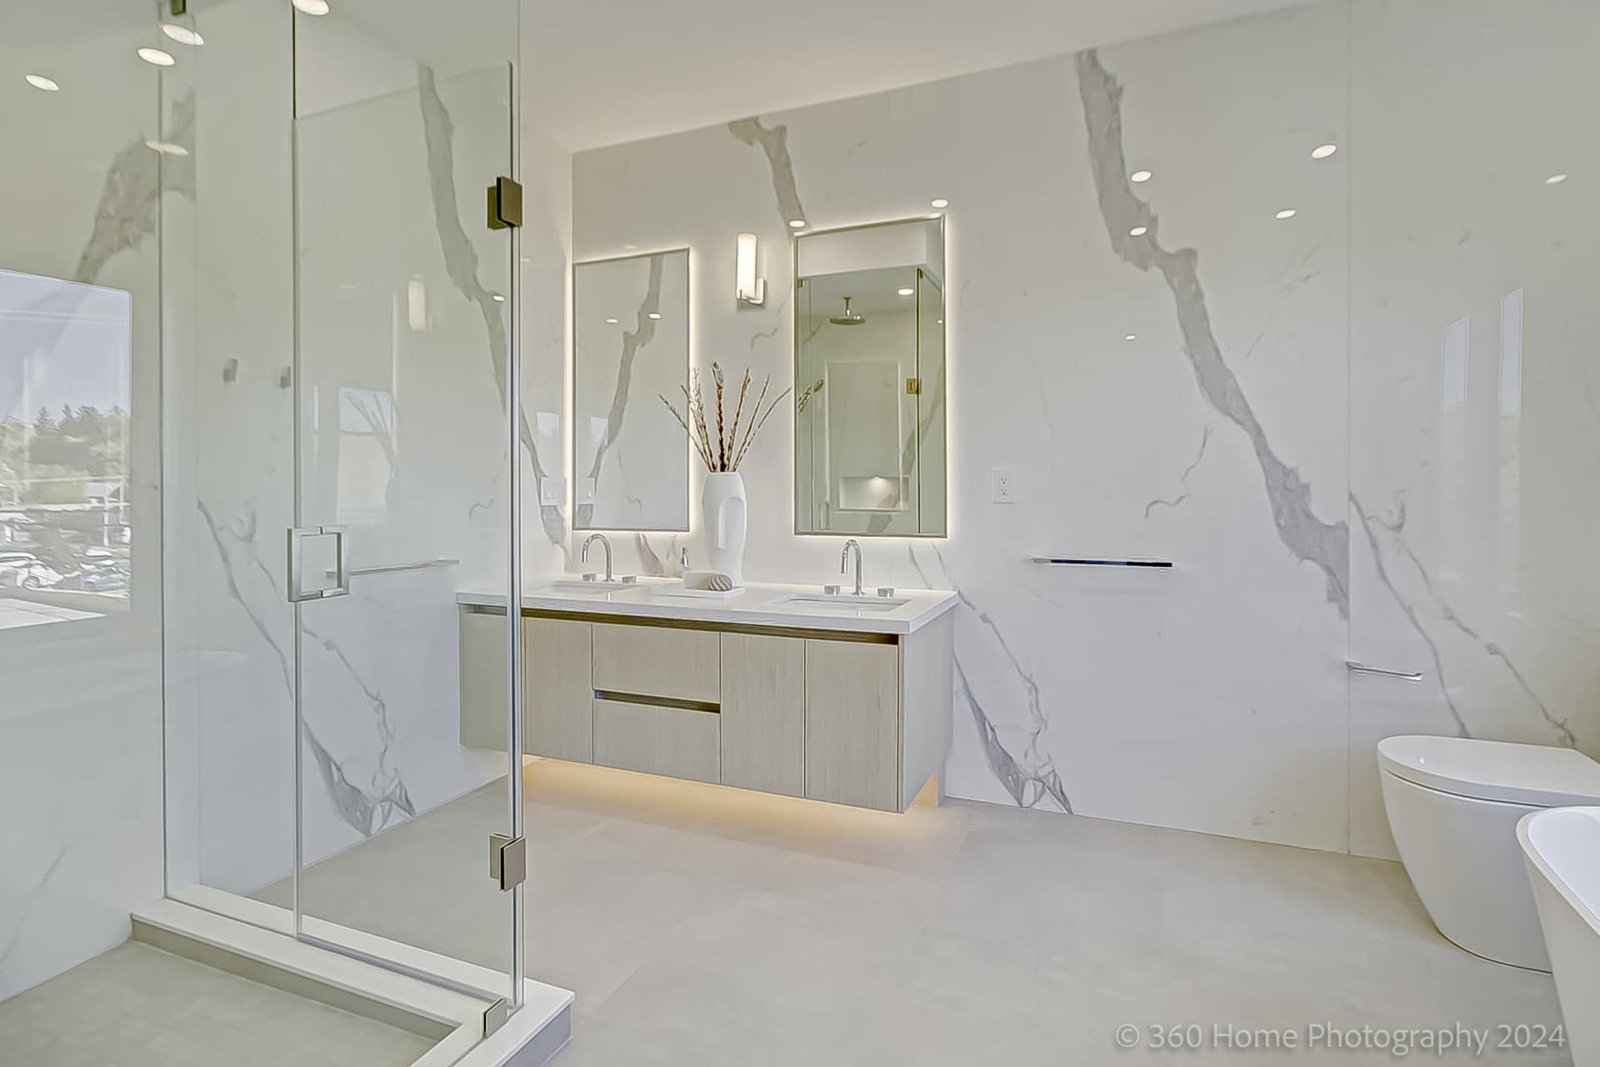
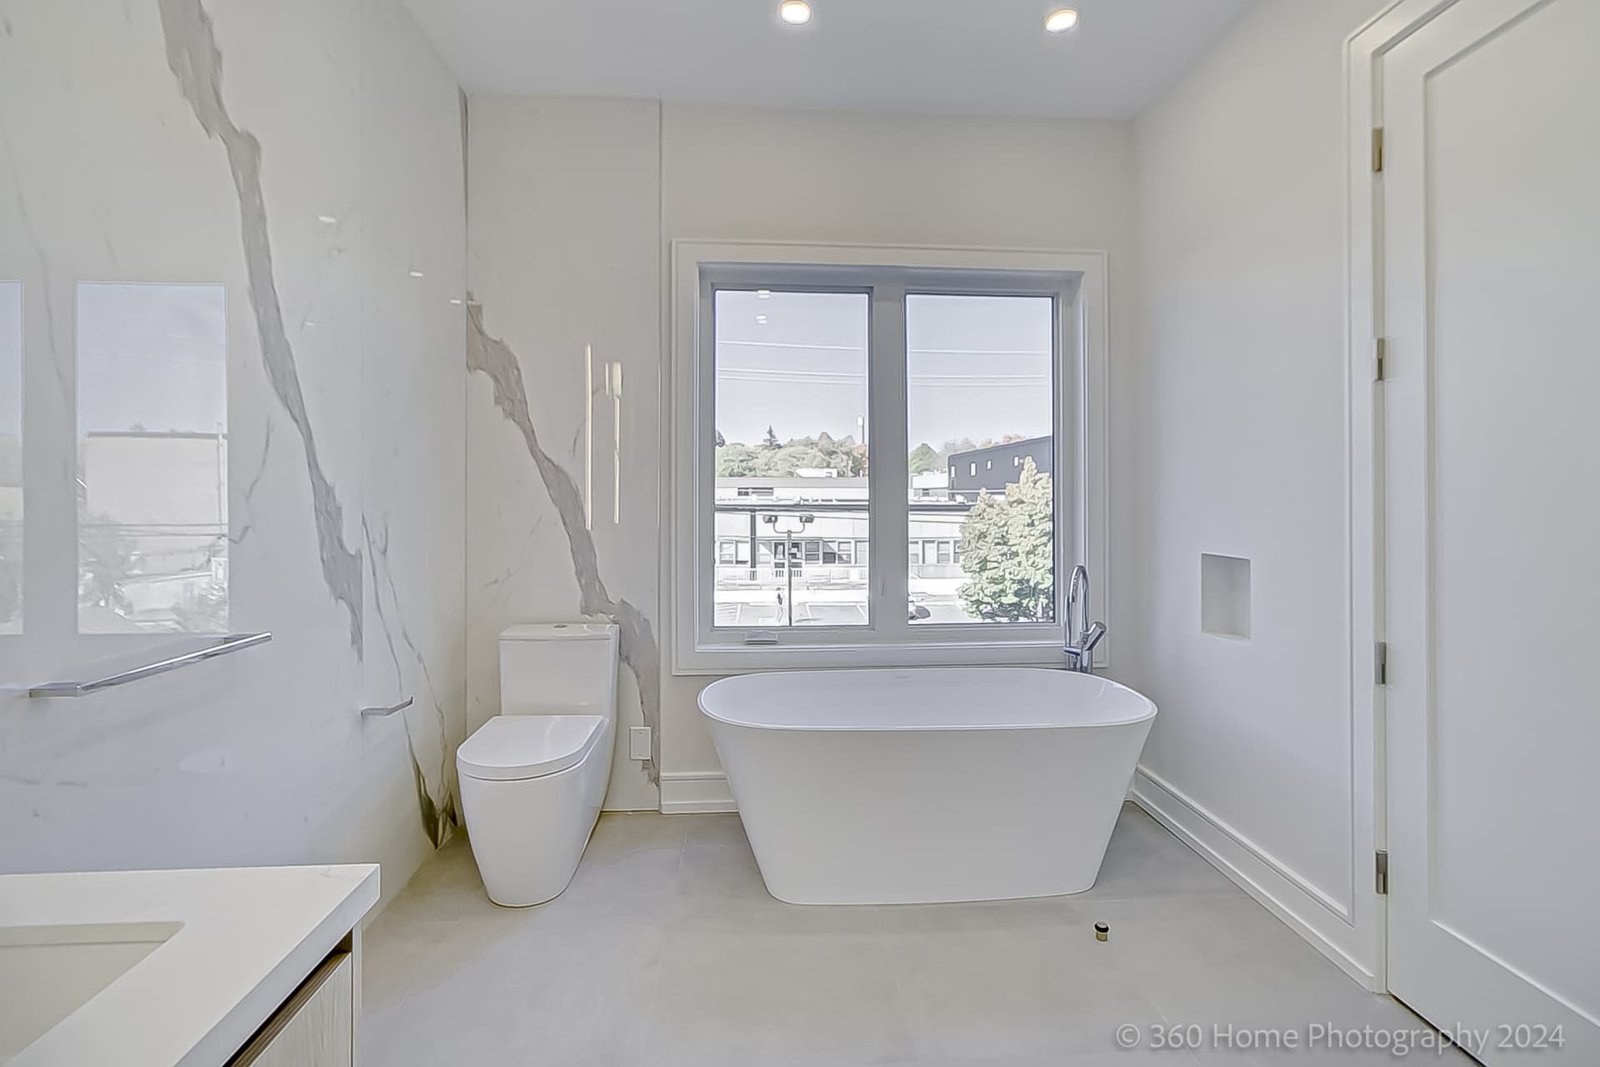
The primary ensuite is finished entirely in large-format Calacatta marble slabs: the feature wall behind the vanity, the full-height walls flanking the shower, and the accent panel beside the soaker tub all share the same book-matched white-ground veining. The floating dual vanity runs in light blonde oak cabinetry with brushed-chrome bar handles and a white quartz top, with a backlit LED mirror positioned above each of the two undermount sinks. A chrome wall sconce provides additional warm accent light between the mirrors.
The shower is enclosed in frameless glass, with a large-format marble tile carried floor to ceiling inside the enclosure and a ceiling-mounted rain head above. Adjacent to the shower, a freestanding white oval soaker tub is positioned beneath a casement window that frames a treetop view, with a floor-mounted chrome tub filler at one end. The floor throughout the ensuite is laid in light large-format porcelain tile.
Lower Level
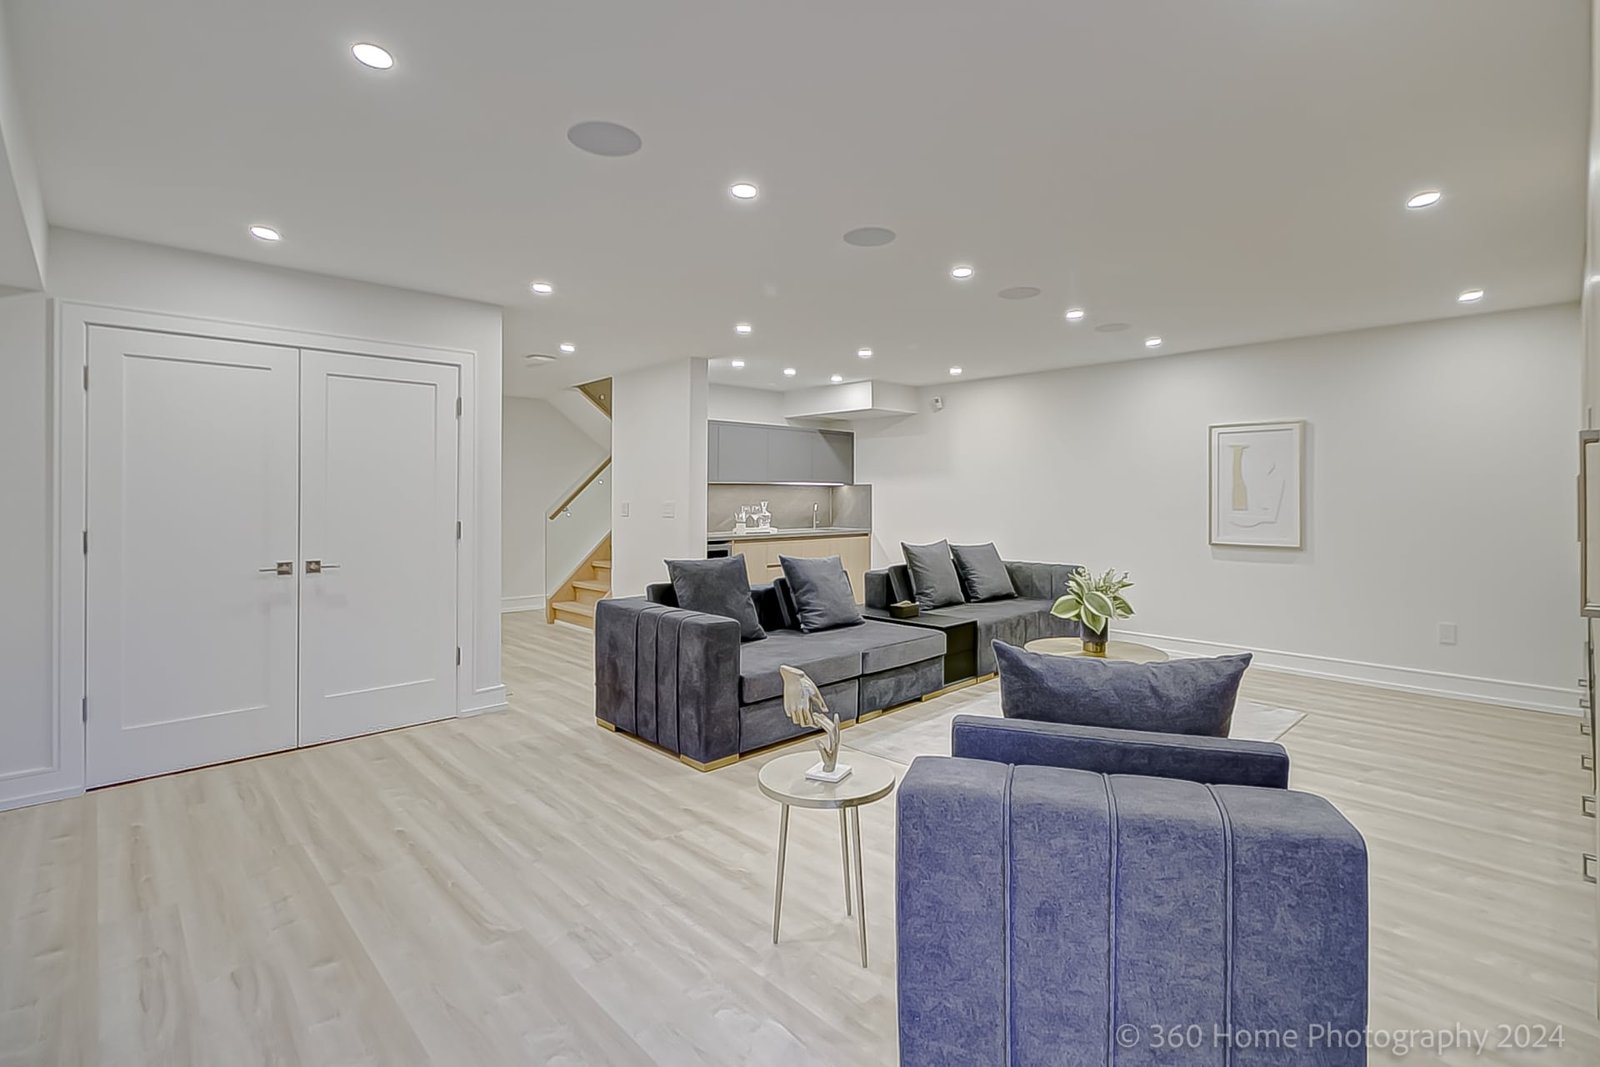
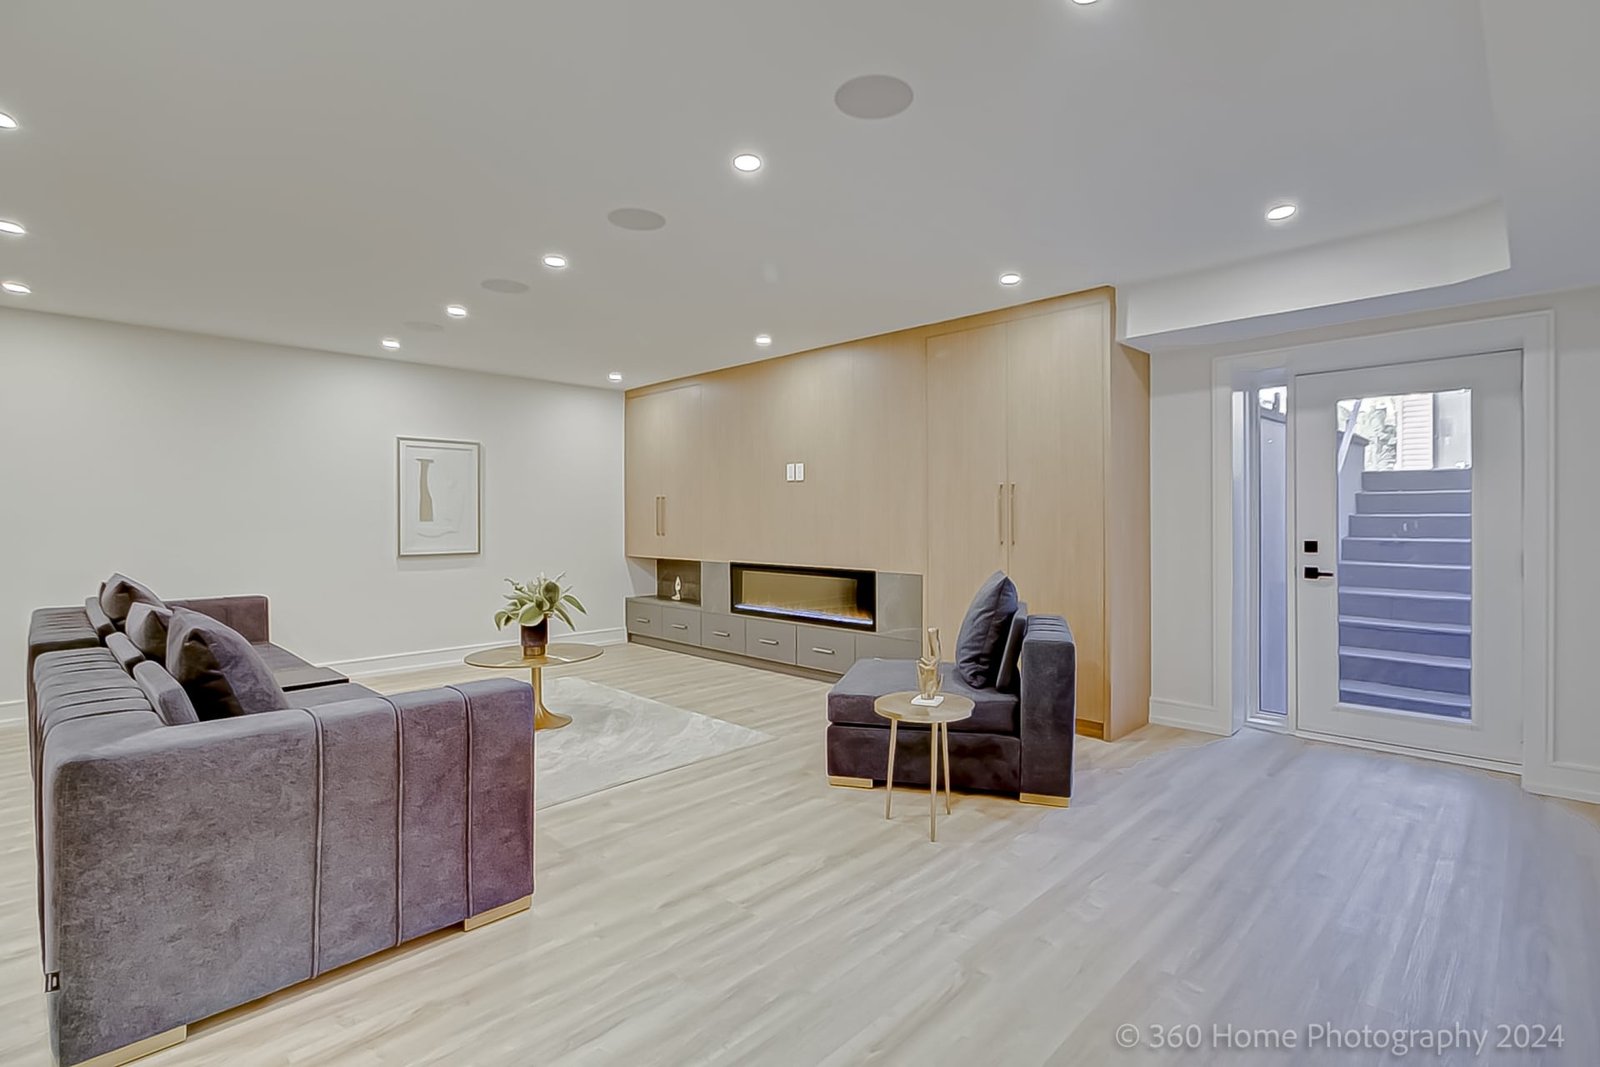
The lower level is fully finished as a wide open recreation room with pale luxury vinyl plank flooring throughout and a full wall of recessed pot lighting overhead. At one end, a custom natural oak millwork wall houses a linear fireplace insert at hearth height, with integrated cabinet storage above and flanking panels that extend to the ceiling. A grey cabinetry wet bar with an undermount sink occupies its own alcove at the far end of the room, and a pair of tall double-panel closet doors provides utility storage nearby. A rear-facing garden-level walkout door with glass panel steps up to the backyard patio.
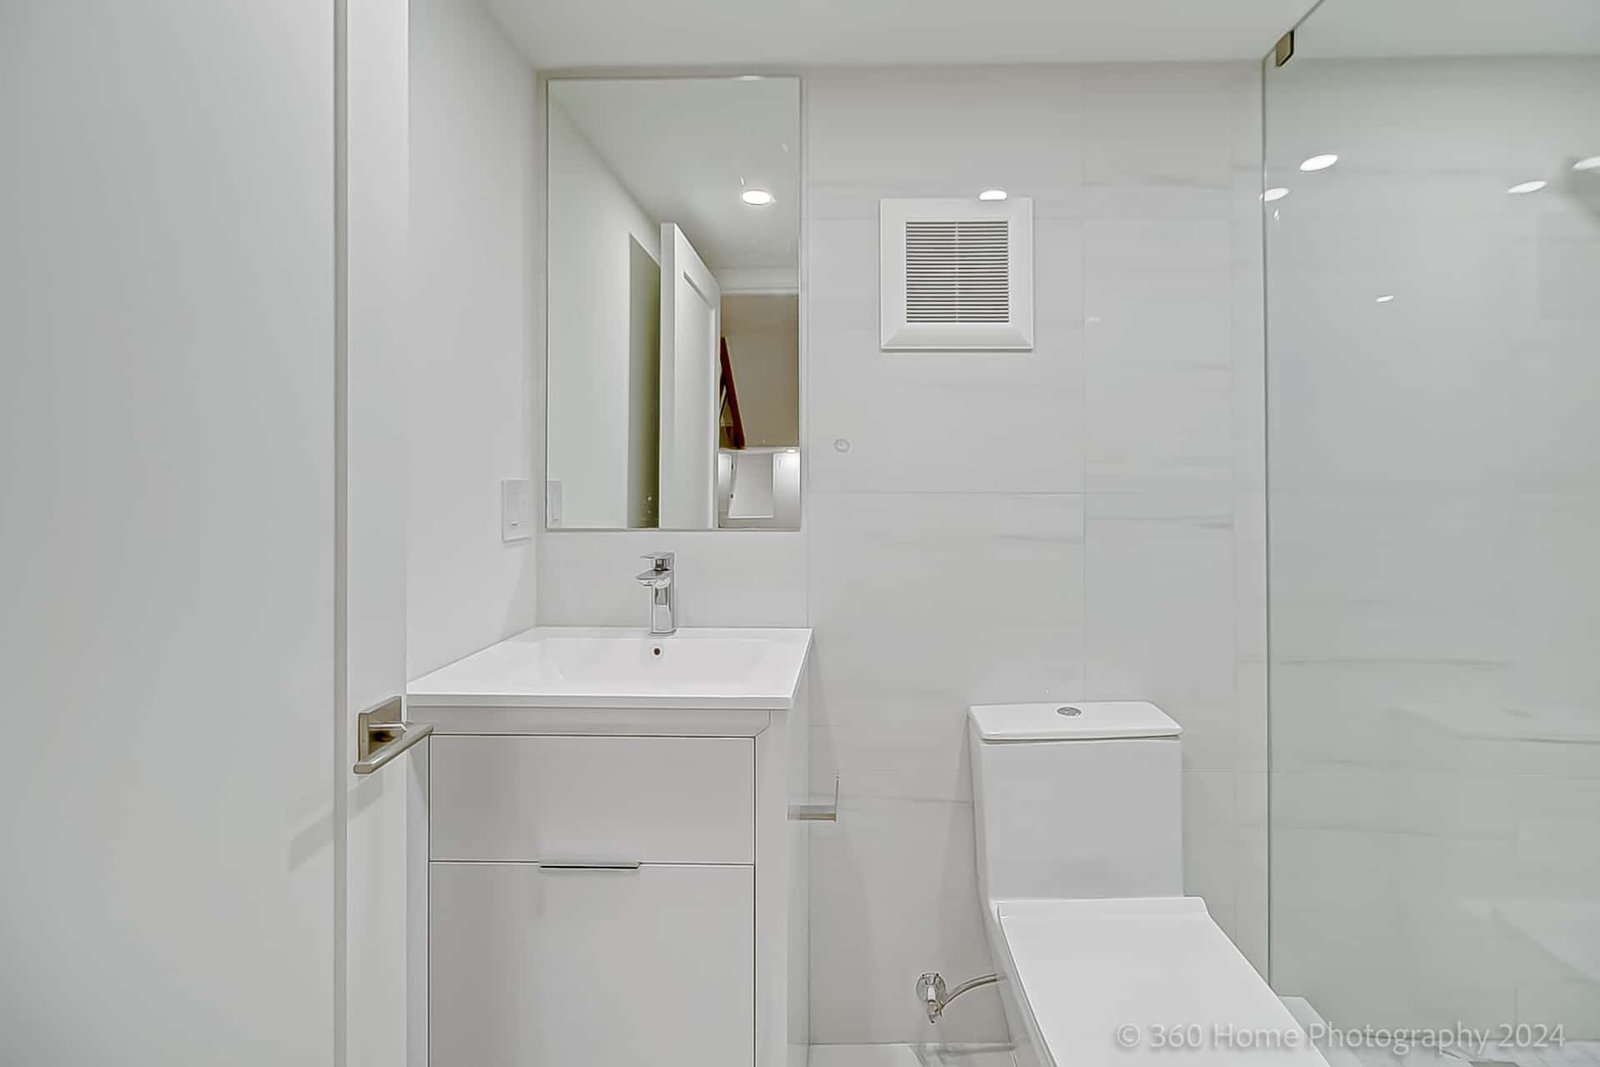
The lower level bathroom is finished in white tile with a glass shower enclosure, a floating white vanity, and chrome fittings throughout, consistent with the clean material language of the upper floors.
Backyard and Pool
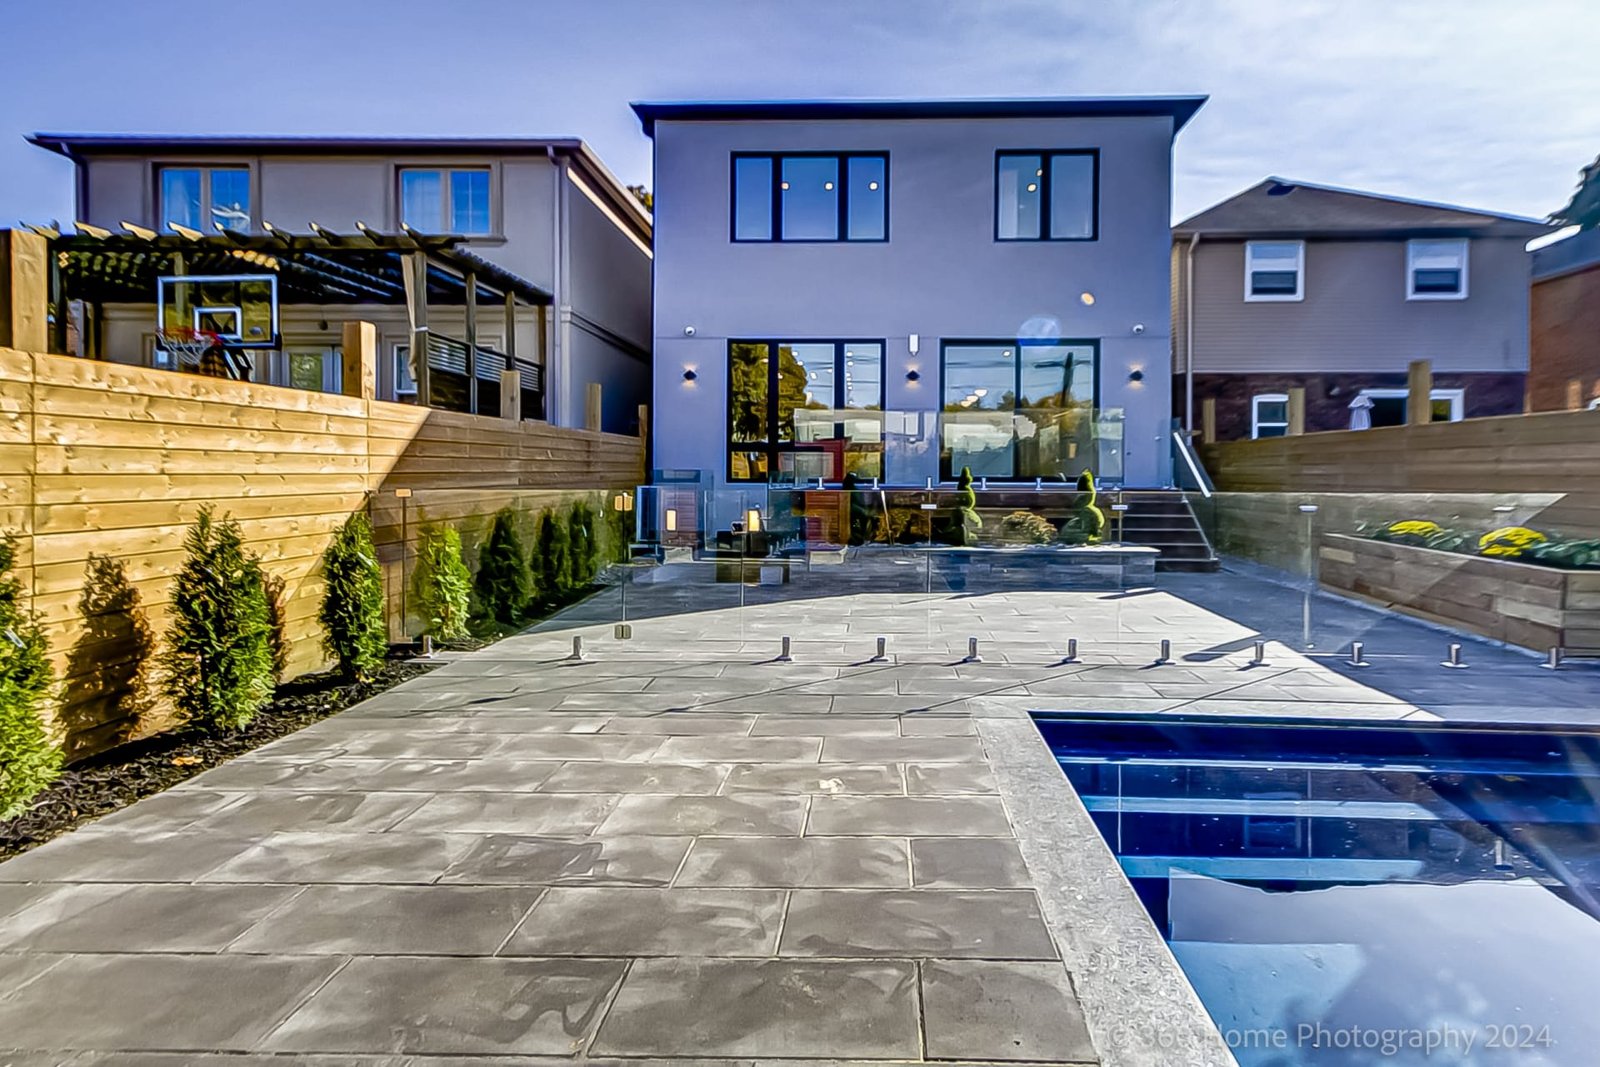
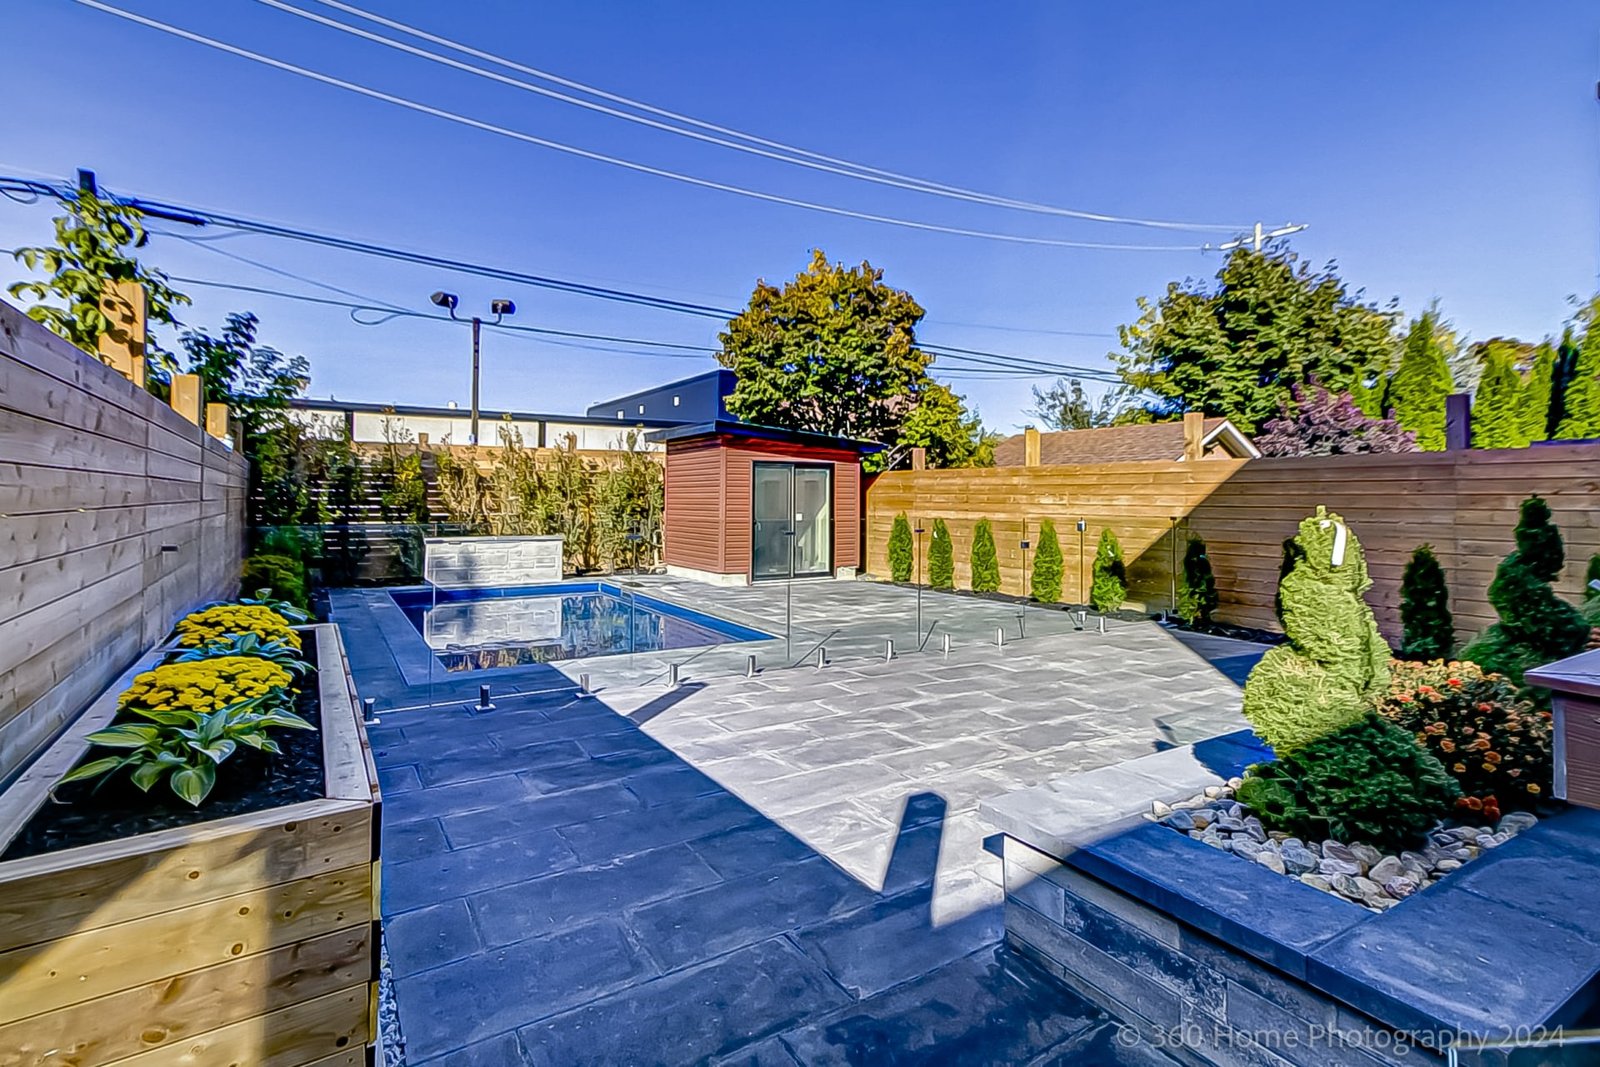
The rear yard is a fully developed outdoor living space anchored by a rectangular in-ground pool with a frameless glass fence on the pool surround. The patio is paved in the same large-format grey stone tiles used at the front of the home, creating visual continuity across the lot. Cedar hedge rows, ornamental topiaries, and a rear garden studio complete the space. An upper deck with a pergola structure and glass railings sits off the rear of the home at grade, providing a covered outdoor seating area that opens from the main floor sliding doors.
Build Your Custom Home with KingsGate Luxury Homes
100 Glenvale Blvd is one of dozens of custom homes KingsGate Luxury Homes has completed across Toronto and the GTA. If you are planning a custom build or exploring what is possible on your lot, the team at KingsGate brings the same level of craft and attention to detail to every project. Reach out directly at +1 (416) 888-2288 or visit the studio at 101 Duncan Mills Road, Unit 103, Toronto to discuss your vision.