

Every KingsGate Luxury Homes project begins with a clear point of view. At 192 Northwood Dr in North York, that point of view is one of restrained grandeur: a cut-limestone exterior with twin peaked gables, interiors layered with hand-crafted millwork and book-matched marble, and a dark-panelled study that reads like a private library transplanted from another era. The result is a home that feels both formal and liveable, classical in its bones yet precise in its detailing.

A Cut-Limestone Exterior with Twin Gable Peaks
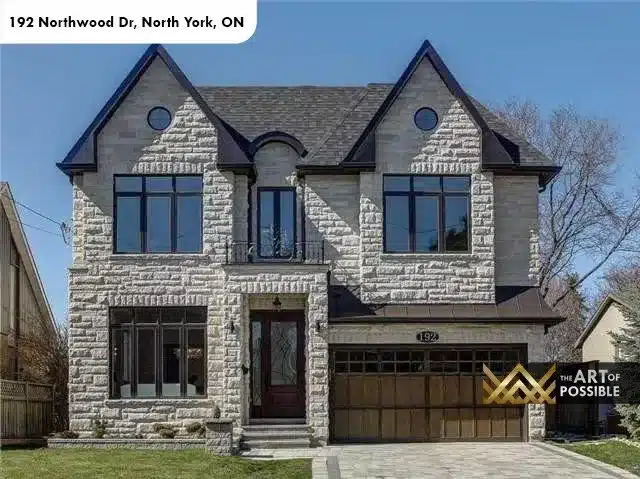
The street presence at 192 Northwood is instantly memorable. The full facade is clad in cut ashlar limestone, laid in alternating courses that give the stone a textured, hand-set quality. Two prominent gables anchor each side of the roofline, each capped with a round porthole window, while a central arched detail frames the upper level between them. Dark window frames throughout sharpen every opening against the pale stone. A Juliette iron balcony with scrollwork detailing sits at the second-floor centre, directly above the front entry.
The front door is a solid dark wood panel with decorative leaded glass insert, flanked by sidelights. Steps lead up from an interlock stone driveway that extends to a double-car garage finished with dark panelled wood doors. The charcoal asphalt shingle roof ties together the dark accents across the facade, creating a cohesive, distinguished composition from the curb.
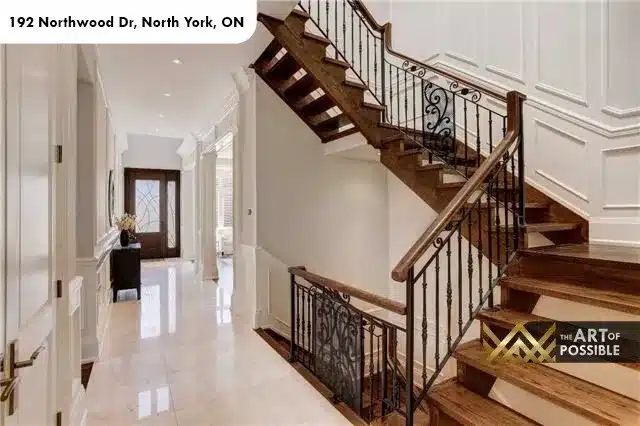
Foyer: Marble Floors and an Ornate Iron Staircase
Stepping inside, the foyer establishes the material vocabulary that runs through the entire home. The floor is laid in large-format white marble tile with a high-gloss finish that reflects the natural light pouring in from the front door’s glass insert. The staircase rises immediately to the right: dark walnut treads, an ornate wrought iron balustrade with scroll and floral detailing, and a painted white newel and handrail cap. The contrast between dark stained wood and bright white metalwork against the white wainscoted walls is sharp and deliberate.
Tall picture-frame wall panelling lines both sides of the foyer, giving the entry hall a gallery-like calm. Recessed lighting keeps the ceiling clean. The hallway stretches back toward the rear of the home, framing the dark wood front door as a visual anchor.
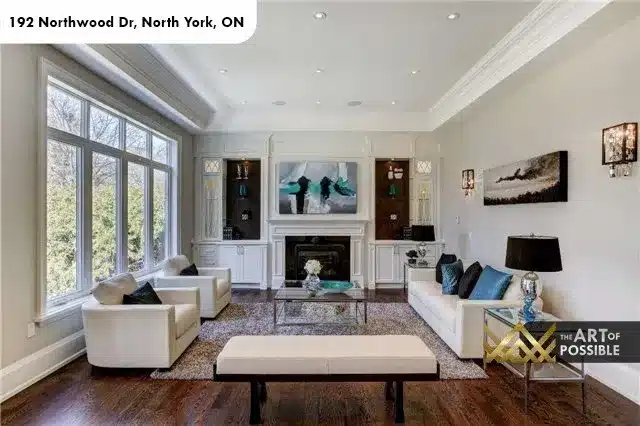
Formal Living Room: Built-In Cabinetry and a Black Marble Fireplace
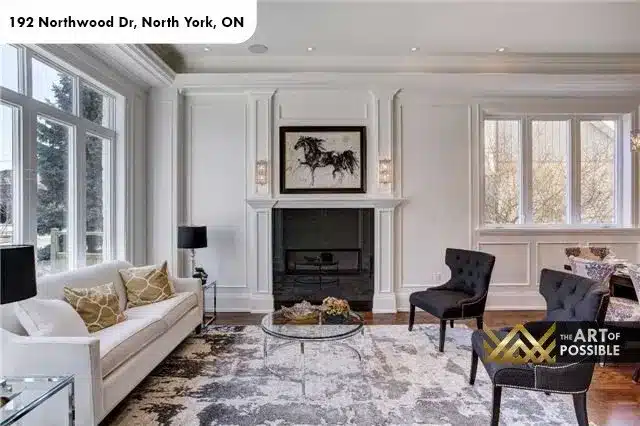
The formal living room at the front of the home is defined by a wall of white built-in cabinetry flanking a fireplace with a white classical mantel and a dark nero-style marble surround. The black marble insert creates a strong focal point beneath the mantel, while the built-in cabinets on either side provide display shelving with interior lighting. Wall sconces are mounted symmetrically on each side of the fireplace wall, adding warmth to the bright white millwork.
Floor-to-ceiling windows with dark frames and divided light grilles bring the treetop view in along the side wall. A coffered ceiling detail runs at the perimeter and dark hardwood floors ground the space. The room is large enough to accommodate two full seating areas, with natural light entering from multiple directions.
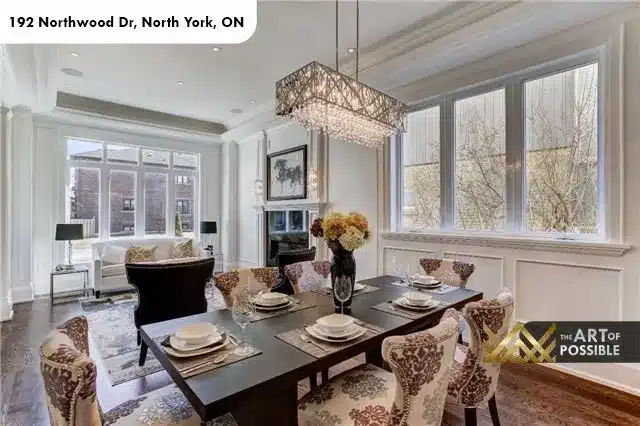
Formal Dining Room: A Rectangular Crystal Chandelier Above a Dark Wood Table
The dining room sits adjacent to the living room, sharing the same dark hardwood floors and white panelled walls. A large rectangular tiered crystal chandelier anchors the centre of the room, its warm light catching across the dark wood dining table below. Eight patterned fabric high-back chairs surround the table. White wainscoting and picture-frame panelling continue from the foyer, and a tray ceiling with crown moulding adds height without breaking the formality of the space.
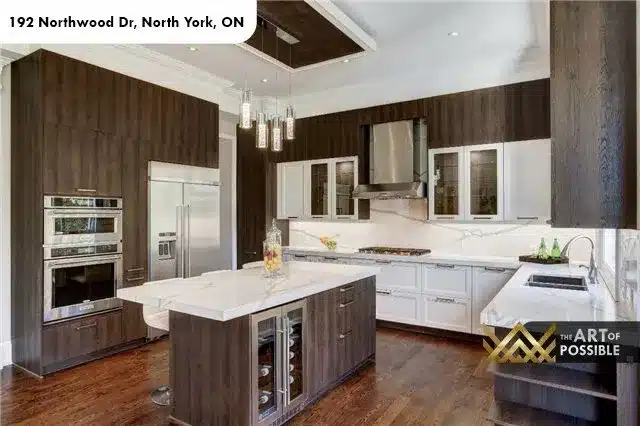
Gourmet Kitchen: Two-Tone Cabinetry, Calacatta Marble and a Built-In Wine Fridge
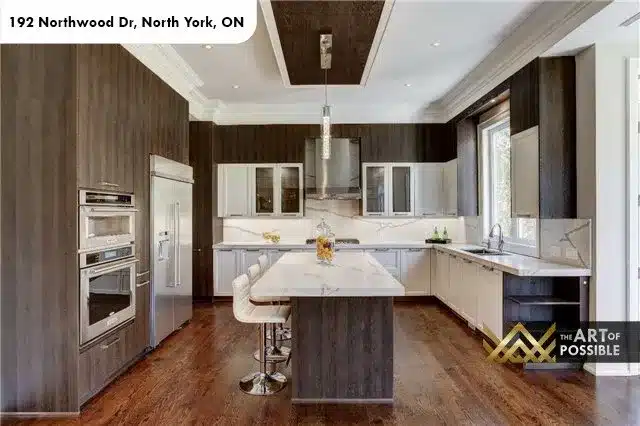
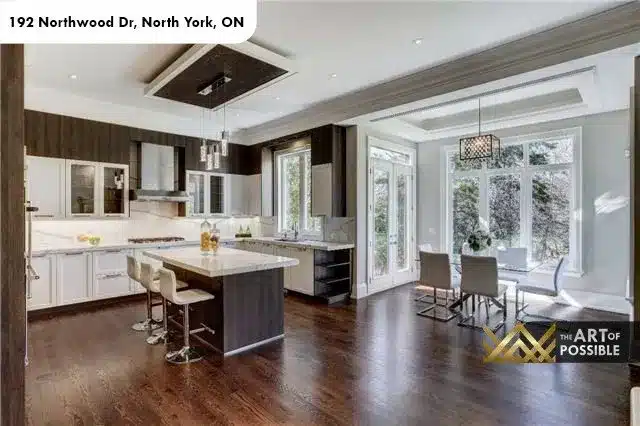
The kitchen is a confident two-tone design that plays deep espresso-stained cabinetry against crisp white uppers. The lower cabinets and island are finished in a dark wood grain, while the upper cabinets are painted white with glass-front doors. The countertops and slab backsplash are book-matched Calacatta-style marble, the bold grey veining running continuously from counter to wall for a seamless, monolithic effect.
The large island includes a built-in wine cooler at its base and is topped with the same marble. White upholstered bar stools with polished chrome bases line one side. A cluster of clear glass pendant lights hangs above the island from a dark wood tray ceiling box. Stainless steel appliances include a built-in double wall oven, a panel-ready or integrated refrigerator, and a gas range with stainless steel chimney hood. The dark hardwood floors extend throughout, tying the kitchen visually to the dining and living spaces.
Breakfast Room: Floor-to-Ceiling Windows on Three Sides
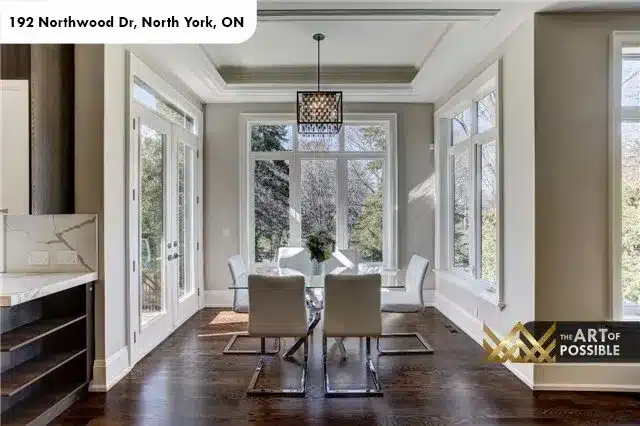
Off the kitchen, a glass-wrapped breakfast room provides one of the most light-filled spaces in the home. Floor-to-ceiling windows cover three walls, bringing the rear garden into view from every seat. A tray ceiling with crown moulding frames the room, and a geometric cage-style pendant hangs above the glass-top dining table with chrome base. White contemporary chairs complete the setting. The connection between this room and the main kitchen keeps the entire rear of the home open and connected.
The Study: Full Dark-Oak Panelling from Floor to Ceiling
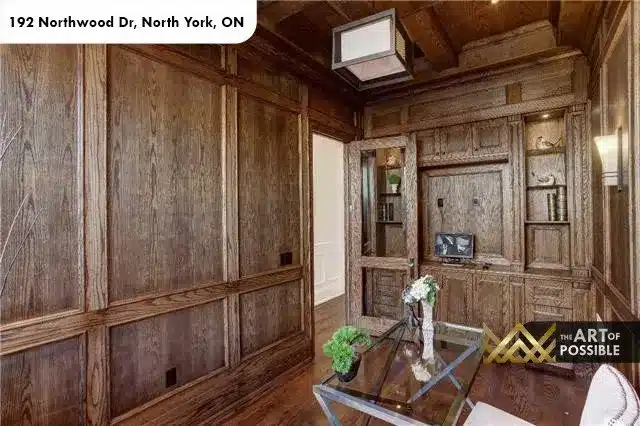
One of the most distinctive rooms in the home is the study, which is panelled entirely in dark-stained oak: walls, ceiling beams, and built-in shelving all finished in the same rich, warm tone. The coffered wood ceiling uses deep beam-and-panel construction that gives the room a genuinely enveloping quality. Built-in shelving and a media cabinet are integrated into the rear wall. A recessed ceiling light provides focused illumination. This room is a counterpoint to the bright formality elsewhere in the home, offering depth, warmth and a sense of enclosure that feels deliberate and considered.
Upper Level: Iron Railings and a Panelled Landing
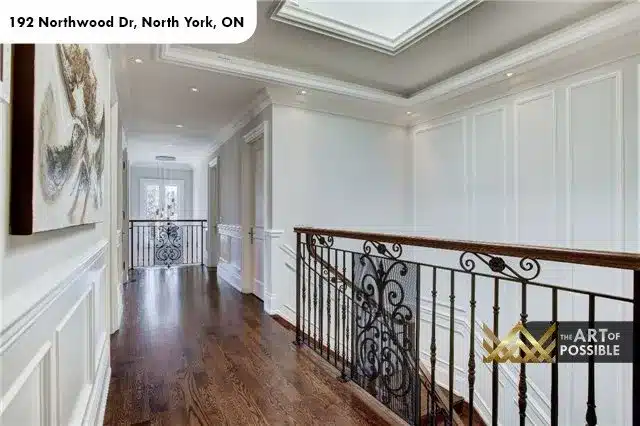
The ornate iron scrollwork of the staircase continues along the upper hallway as a full landing railing, maintaining the same dark walnut cap rail and scrollwork baluster pattern from the foyer below. White picture-frame wainscoting lines the hallway walls, and a tray ceiling with recessed lighting creates a composed, gallery-like corridor. A chandelier visible at the far end of the hall marks the stairwell opening, drawing the eye through the space.
Primary Suite: French Doors, a Fireplace and a Private Balcony
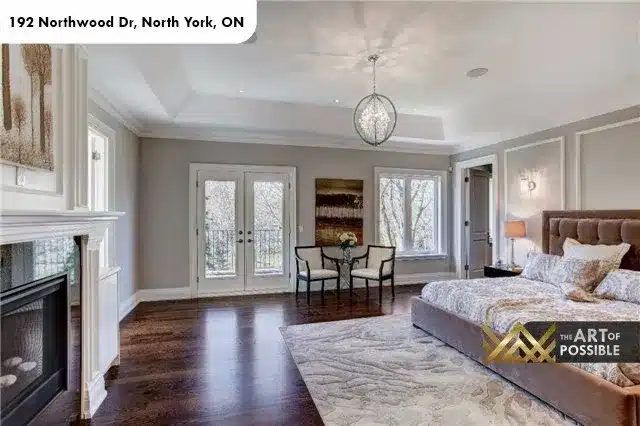
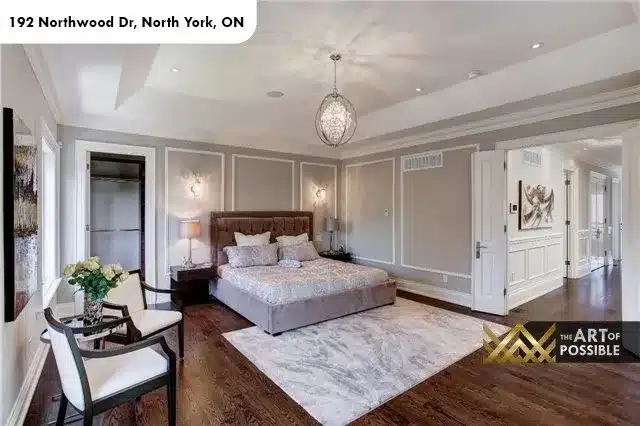
The primary suite is generously proportioned, combining the comfort of a private retreat with the considered detailing seen throughout the home. A tray ceiling is centered over the bed, where a globe sphere chandelier provides a focal point above. French doors on one wall open to a private balcony, bringing natural light and exterior connection directly into the room. A fireplace with a white mantel and dark surround anchors the opposite side of the room.
The bed sits on a platform upholstered in tufted taupe fabric, with bedside wall sconces mounted symmetrically. Picture-frame wainscoting lines the walls in the same language as the rest of the upper floor. A walk-in closet is accessible through an open doorway, and dark hardwood floors extend throughout the suite.
Primary Ensuite: Book-Matched Marble, a Skylight and Double Vanity
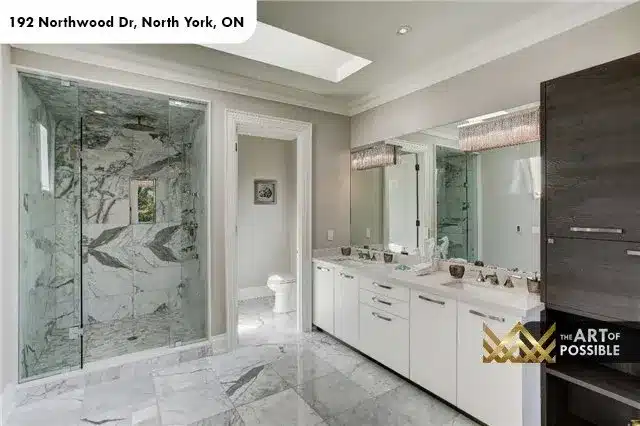
The primary ensuite is the most material-rich room in the home. Large-format marble tiles cover the floor in a book-matched pattern with sweeping grey veining. The frameless glass shower enclosure is lined entirely with full-height book-matched marble slabs, the veining dramatically mirrored across each panel, creating a chevron-like effect across the shower walls. A skylight above the shower draws natural light directly into the space.
The double vanity is finished in white with chrome fixtures, a large mirror above, and a crystal light bar mounted at the mirror top. A separate water closet sits through a doorway off the main ensuite space. A dark wood accent cabinet adds a contrast note to the otherwise bright white and marble composition.
Secondary Bedrooms: Tray Ceilings and Crystal Chandeliers Throughout
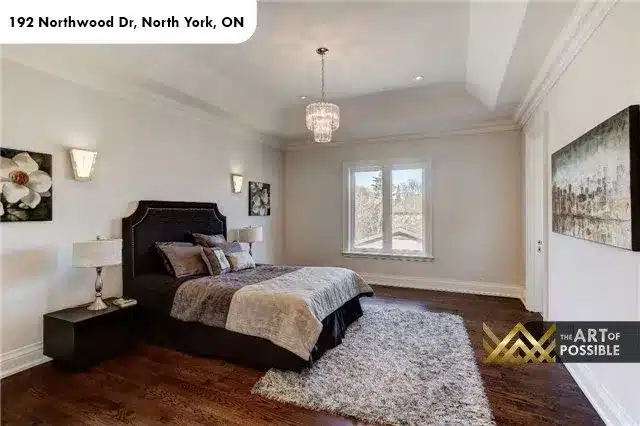
The secondary bedrooms maintain the same standard of finishing found on the rest of the upper floor. Each room has dark hardwood floors, a tray ceiling, crown moulding, wall sconces and a crystal chandelier. The rooms are calm and neutral, with the millwork details keeping them elevated above a typical spec home finish.
Lower Level: A Clean Wet Bar with Floating Shelves
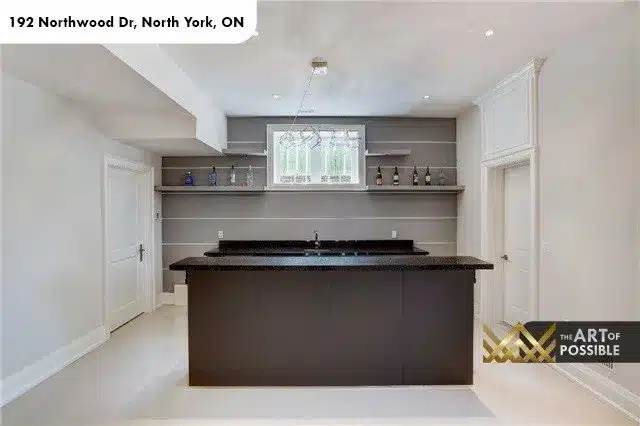
The lower level includes a fully finished wet bar area built with a dark countertop island, an integrated sink and grey accent wall panels with floating bottle and glass shelving above. The space is clean and minimal, with white walls and recessed lighting keeping the focus on the bar itself. This level extends the home’s entertainment capacity while maintaining the same quality of fit and finish as the floors above.
Build Your Custom Home with KingsGate Luxury Homes
192 Northwood Dr is one example of what KingsGate Luxury Homes brings to every custom project: a clear design vision, uncompromising materials and craftsmanship that holds up to close inspection in every room. If you are planning a custom home in North York or the greater Toronto area, the KingsGate team would be glad to walk you through what is possible for your site and budget. Reach us at +1 (416) 888-2288, visit the studio at 101 Duncan Mills Road, Unit 103, Toronto, or connect through the website to start the conversation.