

Few custom homes balance bold architectural drama with warm residential livability the way 230 Hounslow Ave does. Built by KingsGate Luxury Homes in North York, this three-level residence layers dark walnut millwork, soaring double-height volumes, and a genuinely sculptural fireplace wall against an all-white palette that keeps every space bright and airy. From the street-facing curtain glass and wood-cladded facade to the polished-tile walkout basement, the home is consistently detailed from top to bottom.
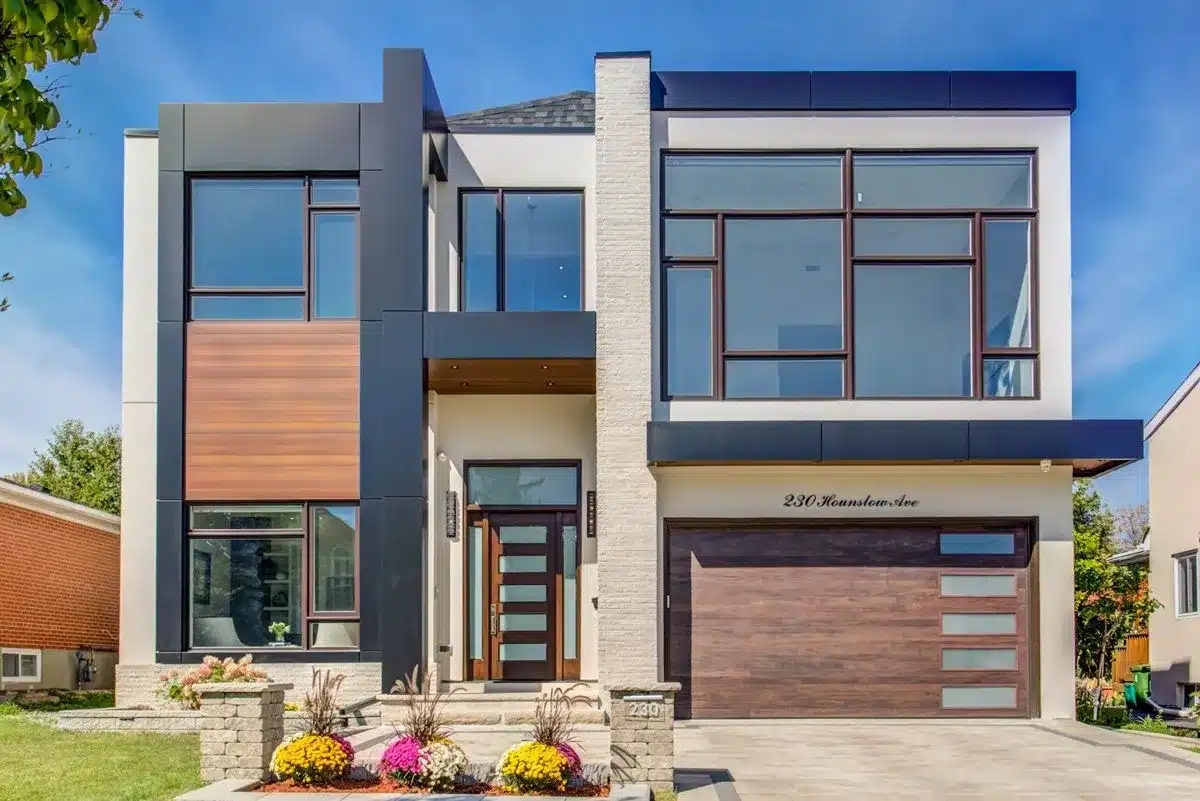
The Exterior
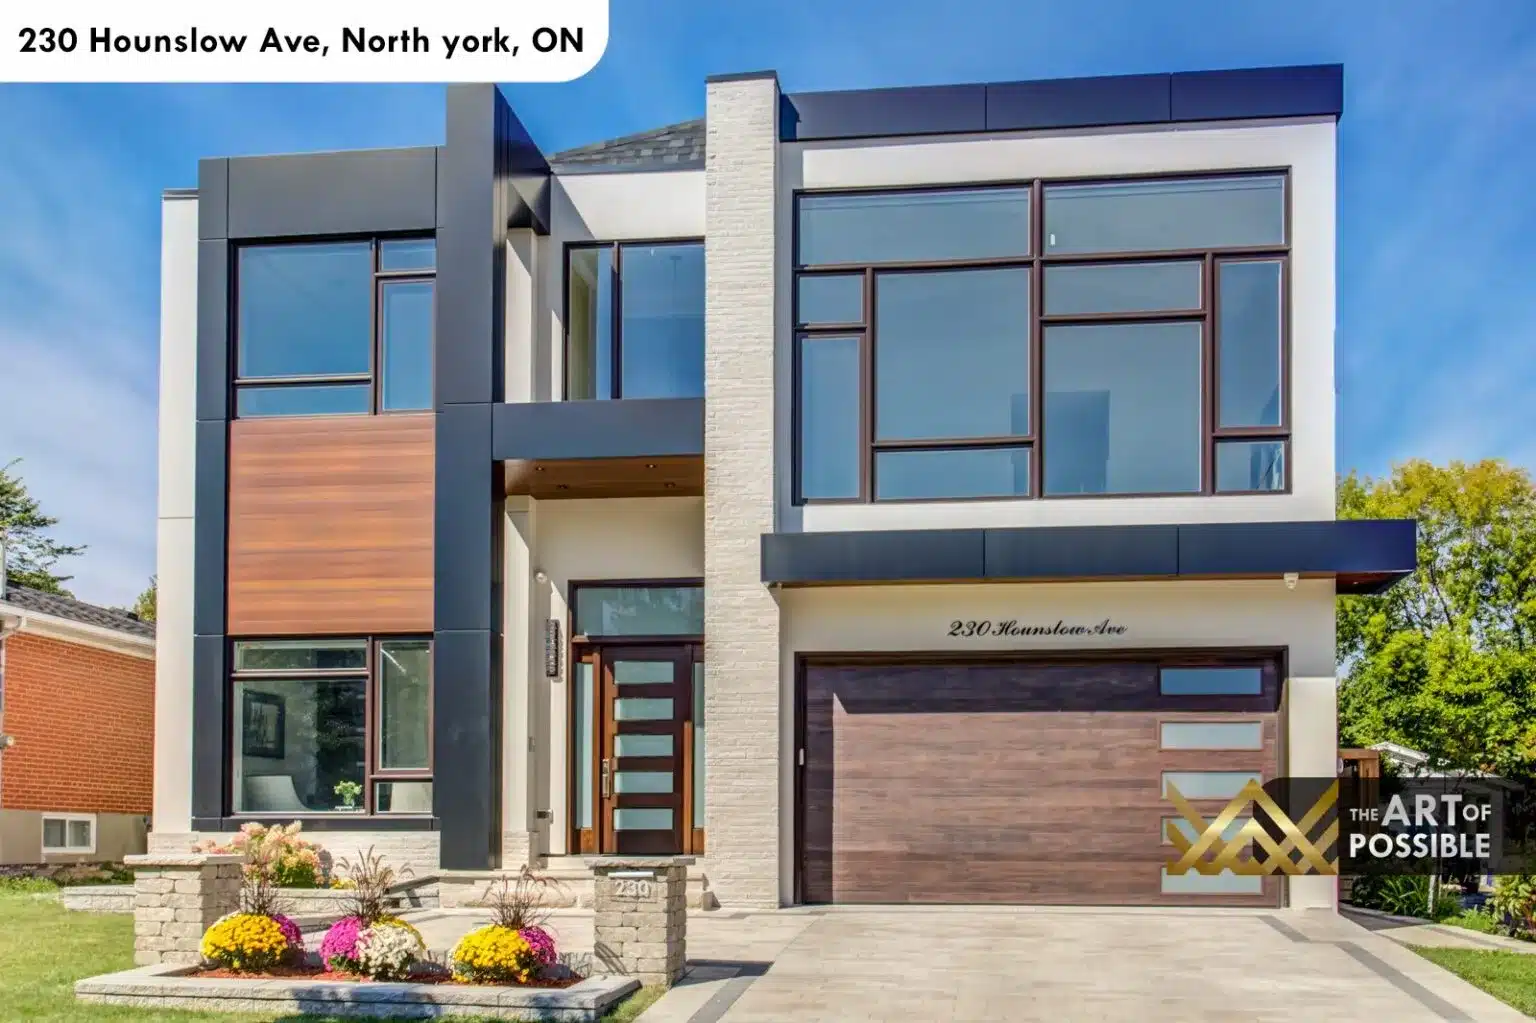
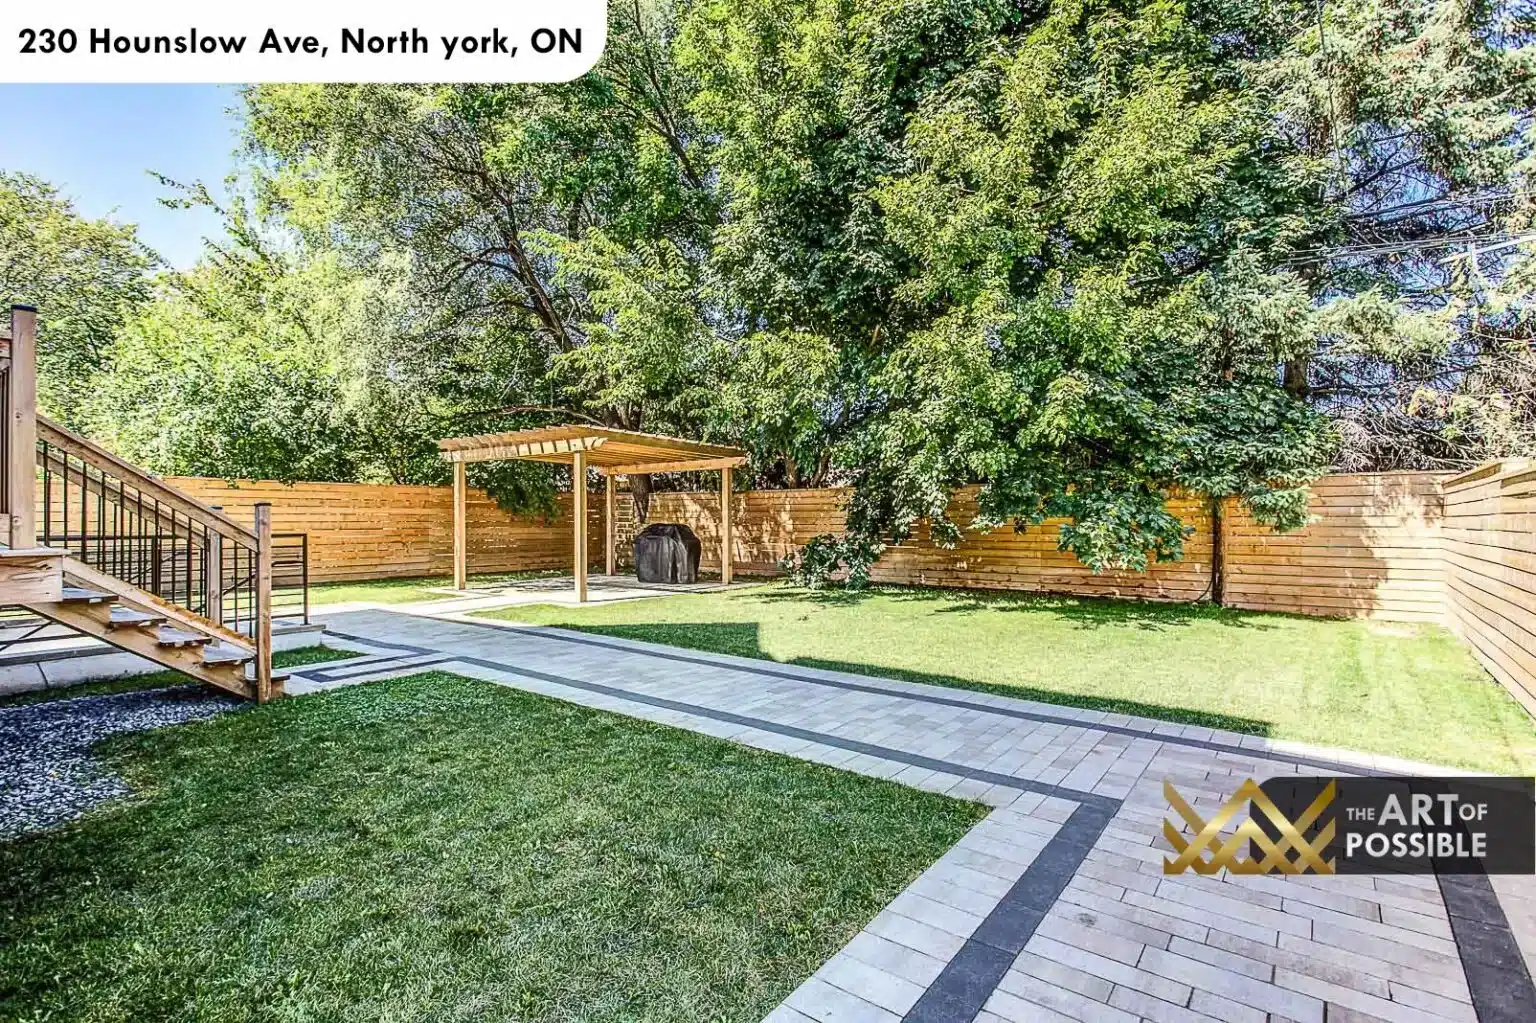
The facade reads as two distinct volumes joined by a stacked-stone pillar. The left wing is clad in horizontal wood-grain panels and charcoal metal sections, while the right wing opens up in floor-to-ceiling bronze-framed glass that spans the full upper storey. The front entry door is wood with frosted horizontal glass inserts, and the matching single-car garage door carries the same wood-panel-and-frosted-glass language. Manicured garden beds with seasonal plantings line the interlock paver approach. At the rear, the home presents white stucco, a rear deck with cable-and-black-iron railings, and an interlock patio leading to a wood-fenced backyard with a timber pergola.
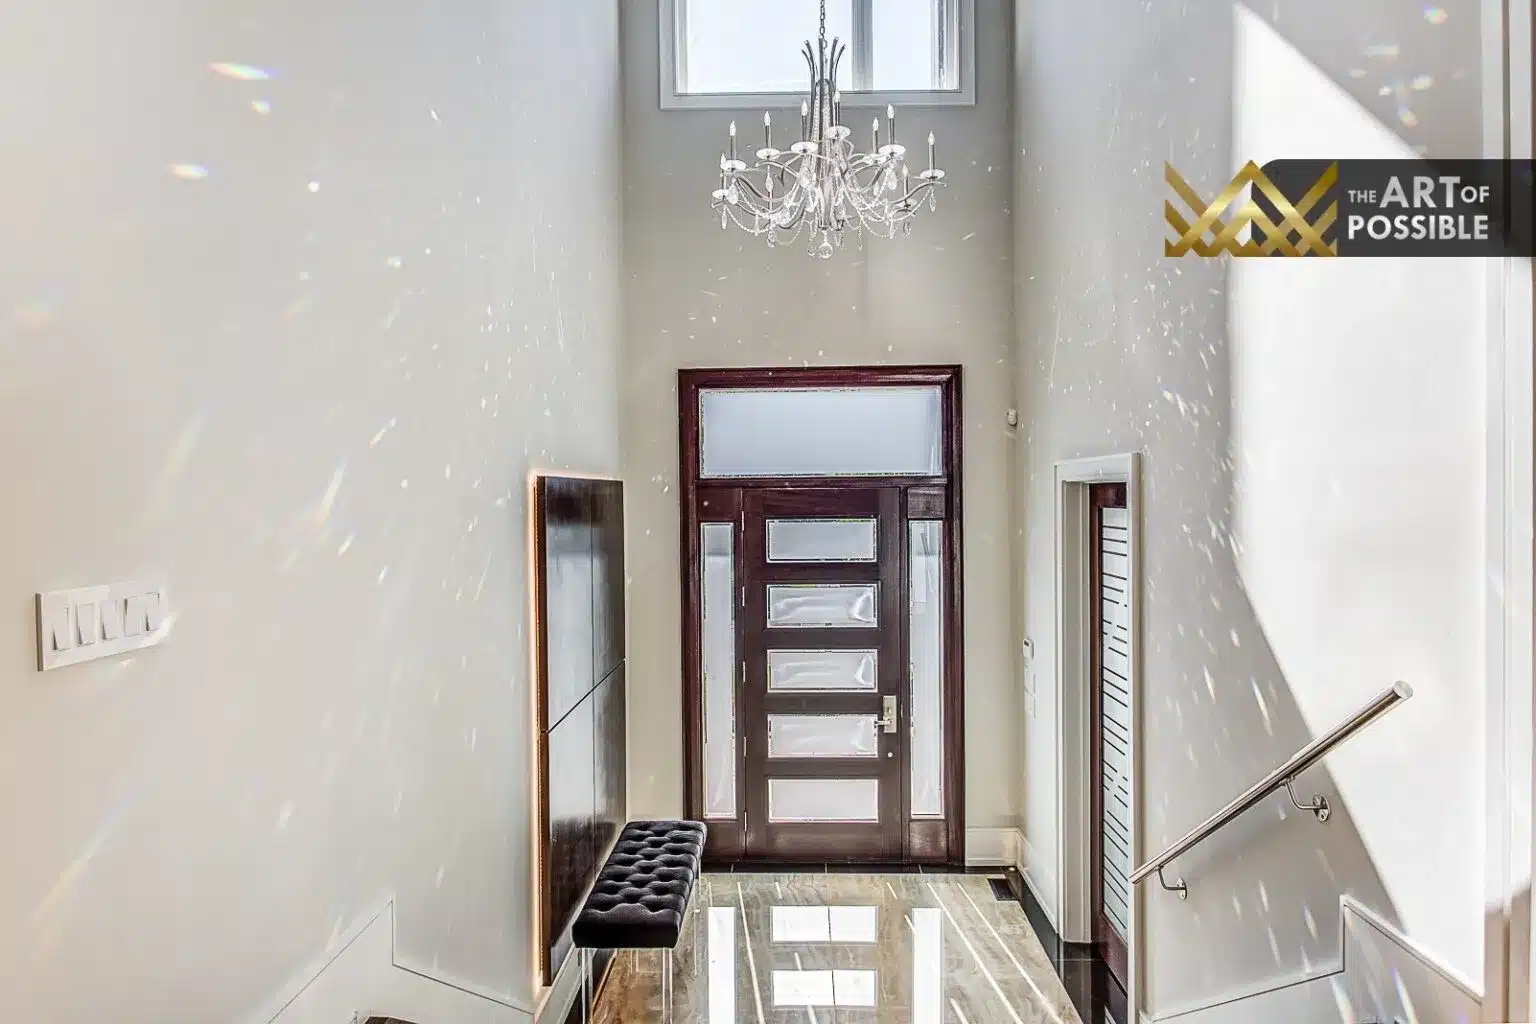
Grand Foyer
Stepping through the entry, the foyer rises two full storeys. A crystal chandelier with candelabra arms hangs on a long chain from the ceiling, catching the light that floods in through the transom glazing above the front door. The floor is laid in polished dark stone tile that reflects the chandelier above. A glass-panelled staircase rises to the right, and a tufted black bench sits beneath a full-height mirror panel. The effect is one of controlled grandeur: the volume is large, but the all-white walls keep it from feeling heavy.
Formal Dining Room
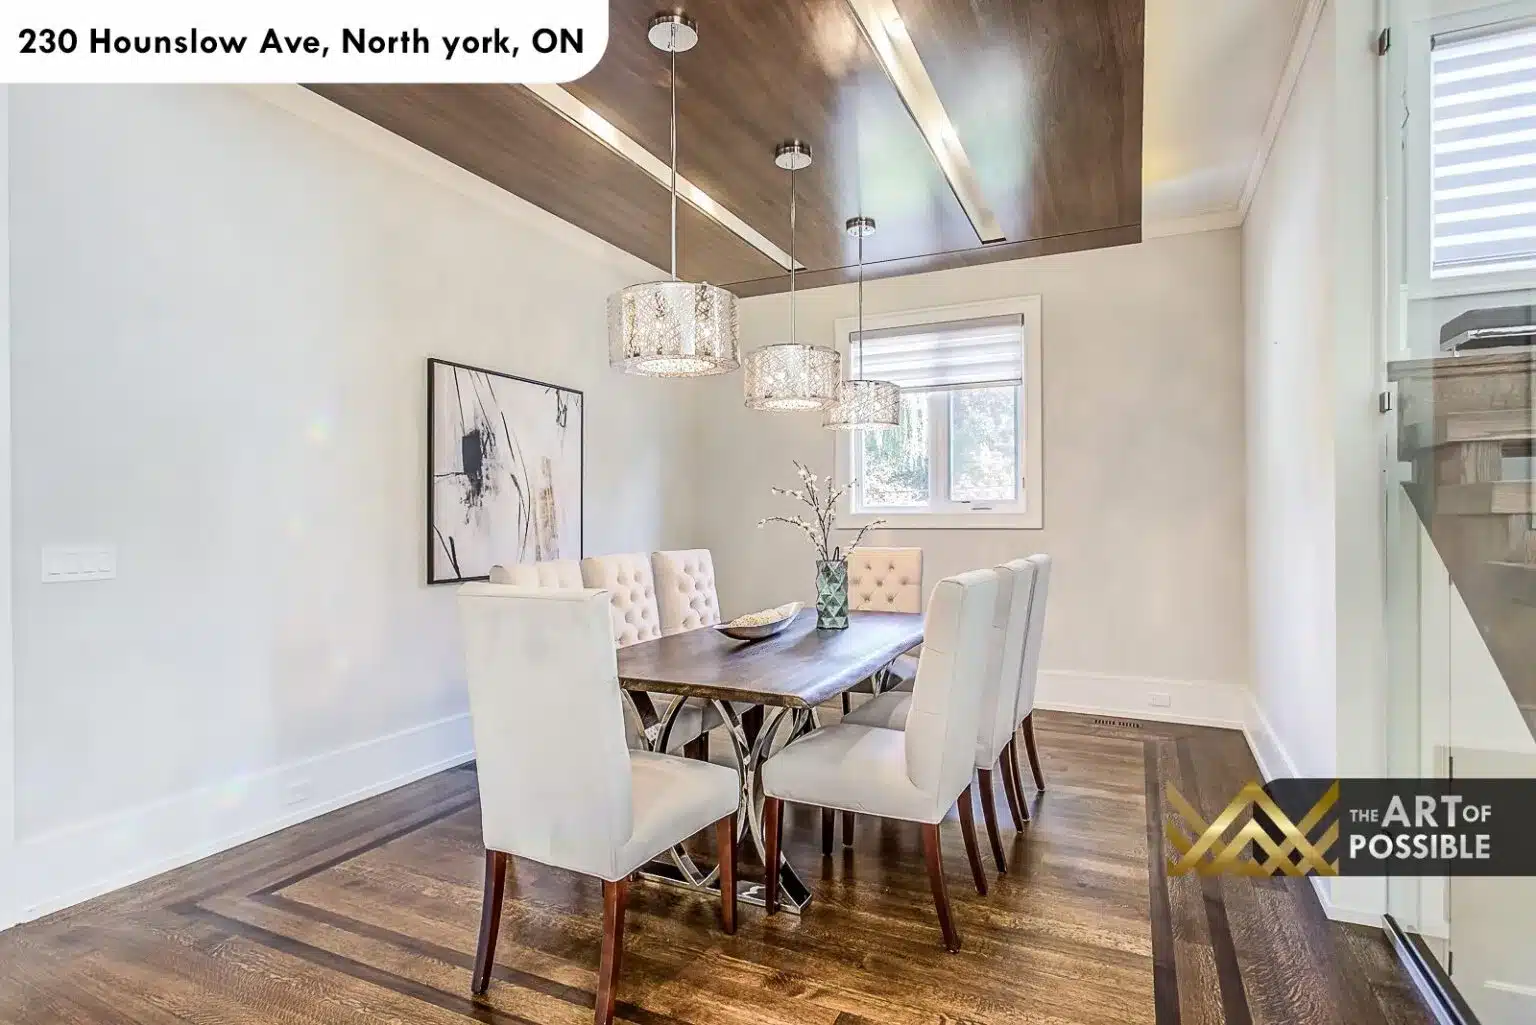
The dining room is distinguished by a walnut tray ceiling with warm amber LED cove lighting that pools gently over the table below. Three stacked chrome drum pendant lights descend from the ceiling at graduated heights, creating layered task lighting over the dining surface. Wide-plank hardwood floors continue from the foyer, and the glass staircase railing is visible on the adjacent wall, reinforcing the visual connection between levels.
Formal Living Room
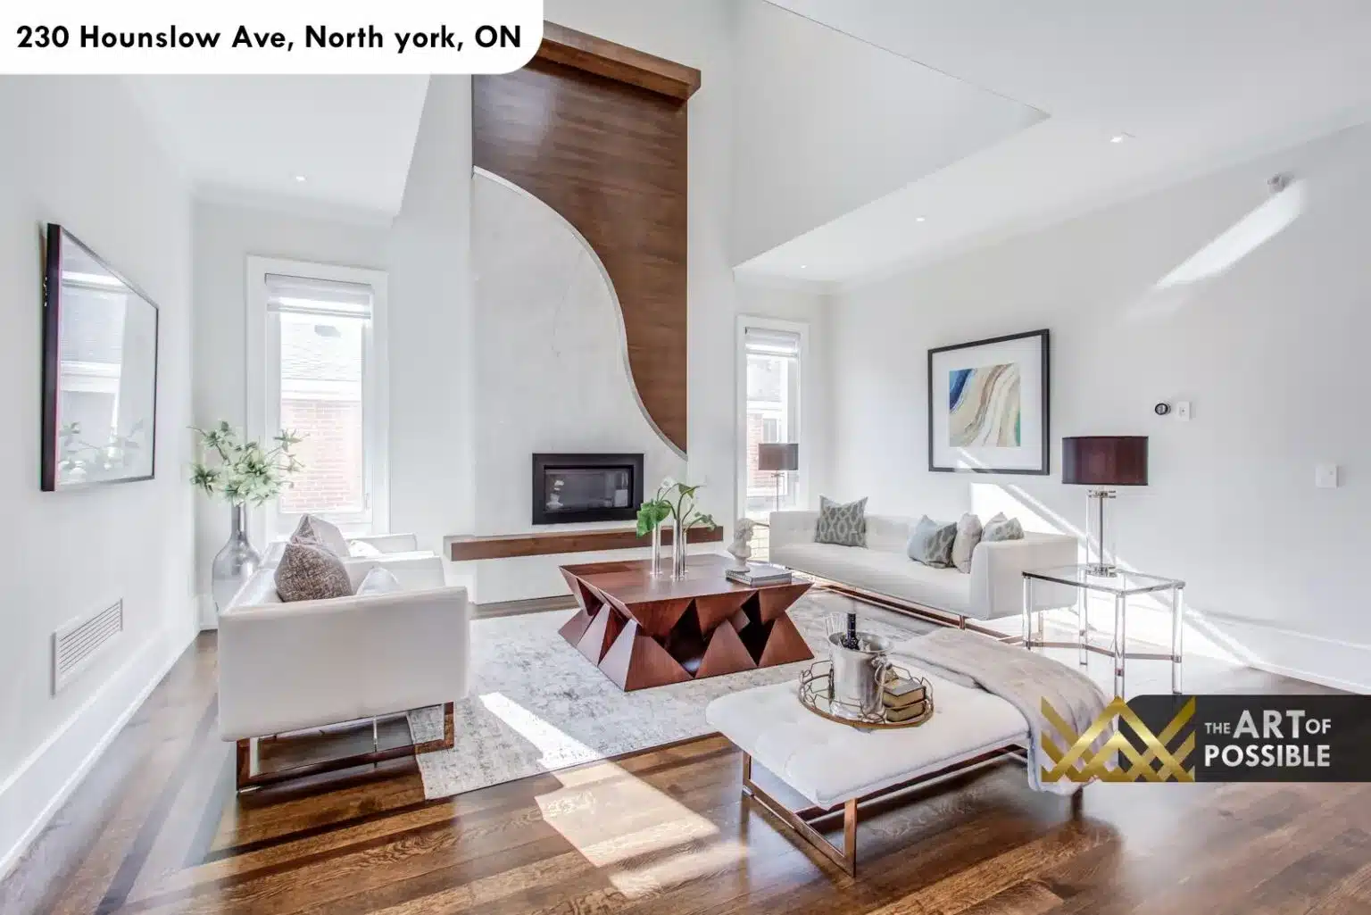
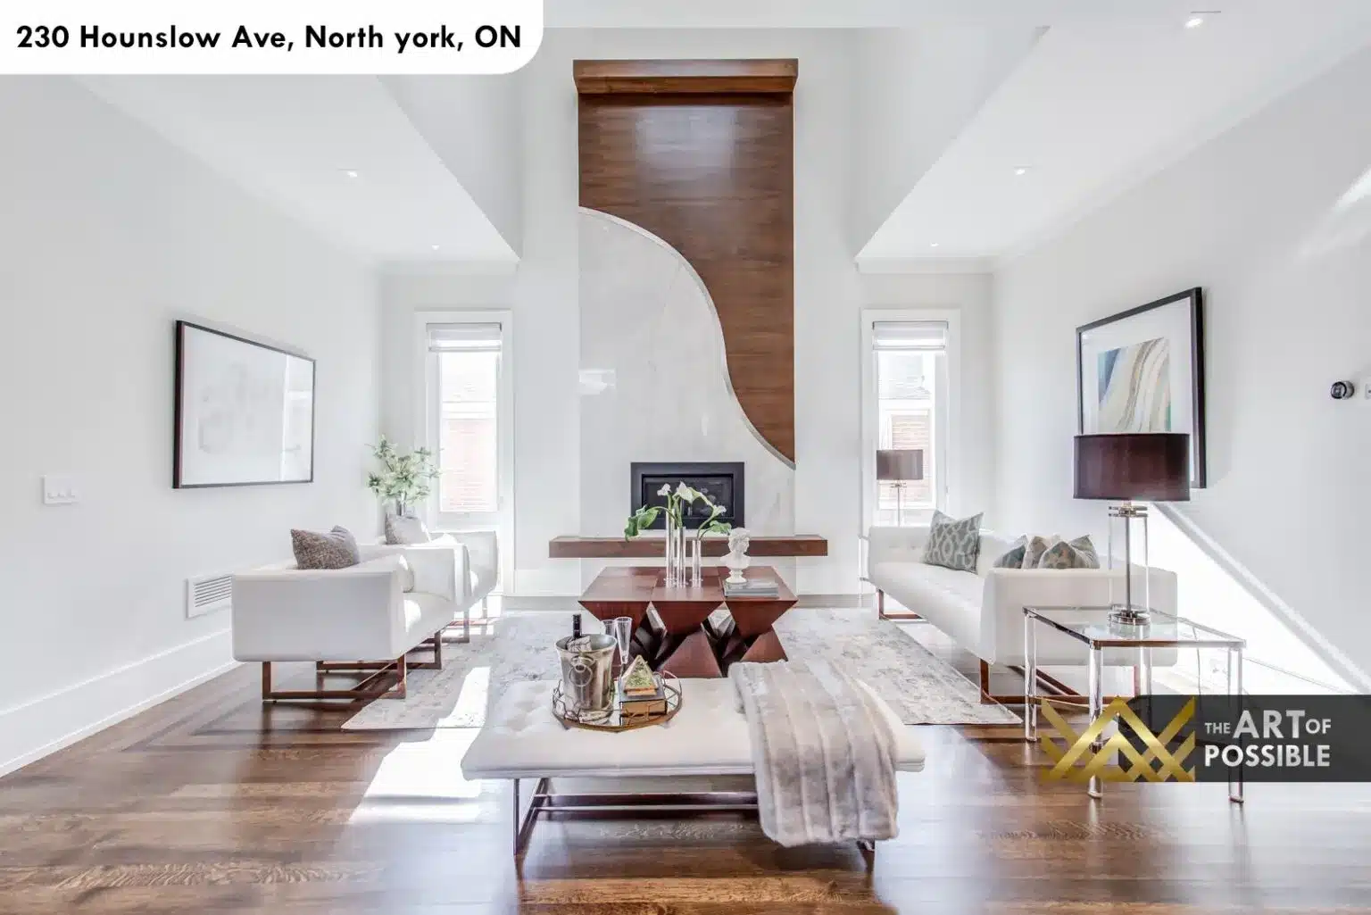
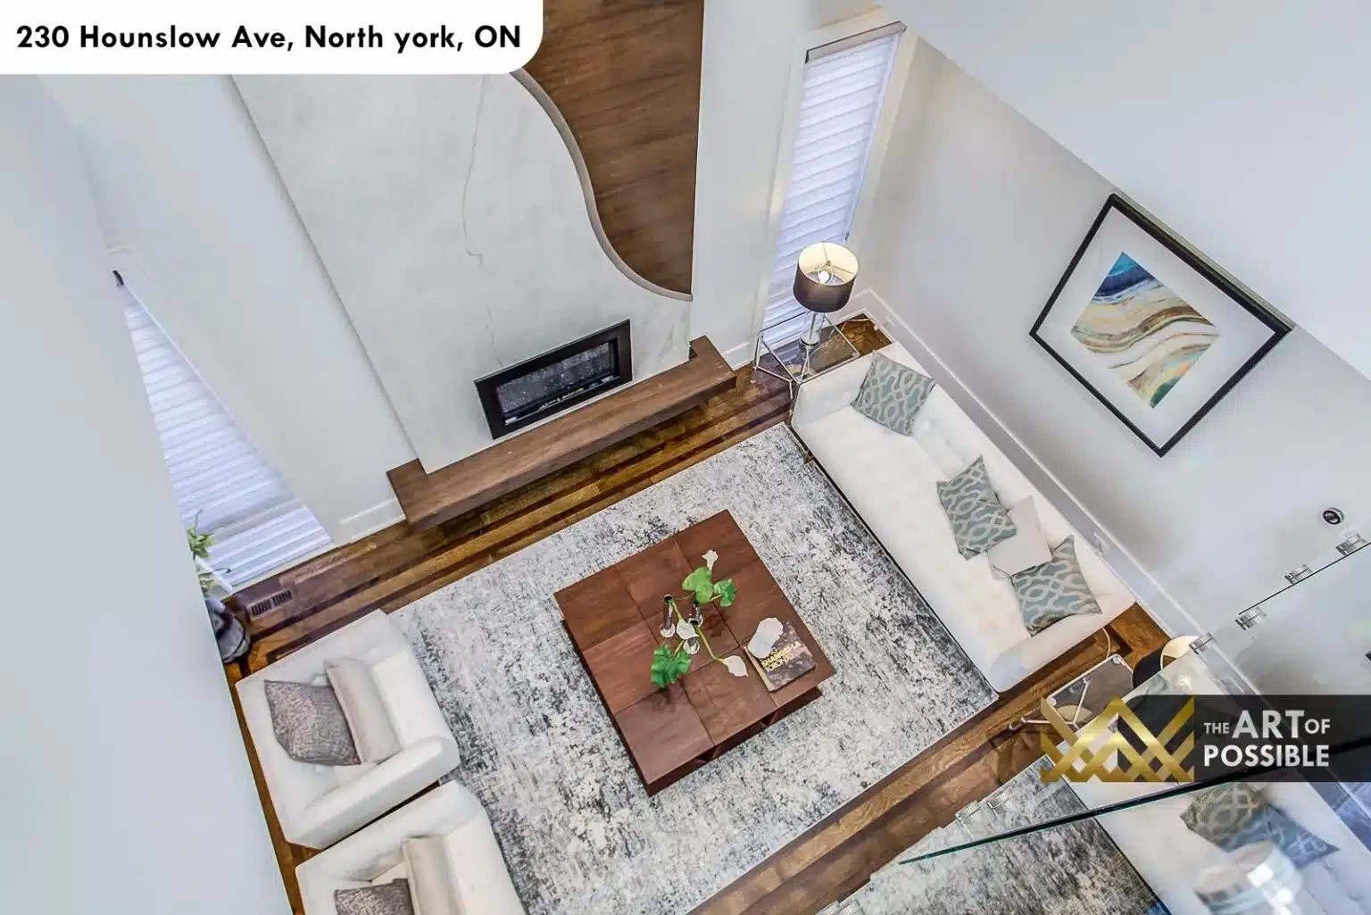
The formal living room at the front of the home is the most architecturally striking space in the house. The fireplace wall runs floor to ceiling and is finished in a sculptural S-curve design: white plaster on one side transitioning to a full-height walnut panel on the other, the two materials flowing into each other in a continuous wave. A linear fireplace insert sits at the base of the wall, flanked by a walnut floating mantle shelf. The ceilings are high, the room is flooded with light from two flanking windows, and the hardwood floor adds warmth to what is otherwise an all-white palette.
Open Family Room and Breakfast Area
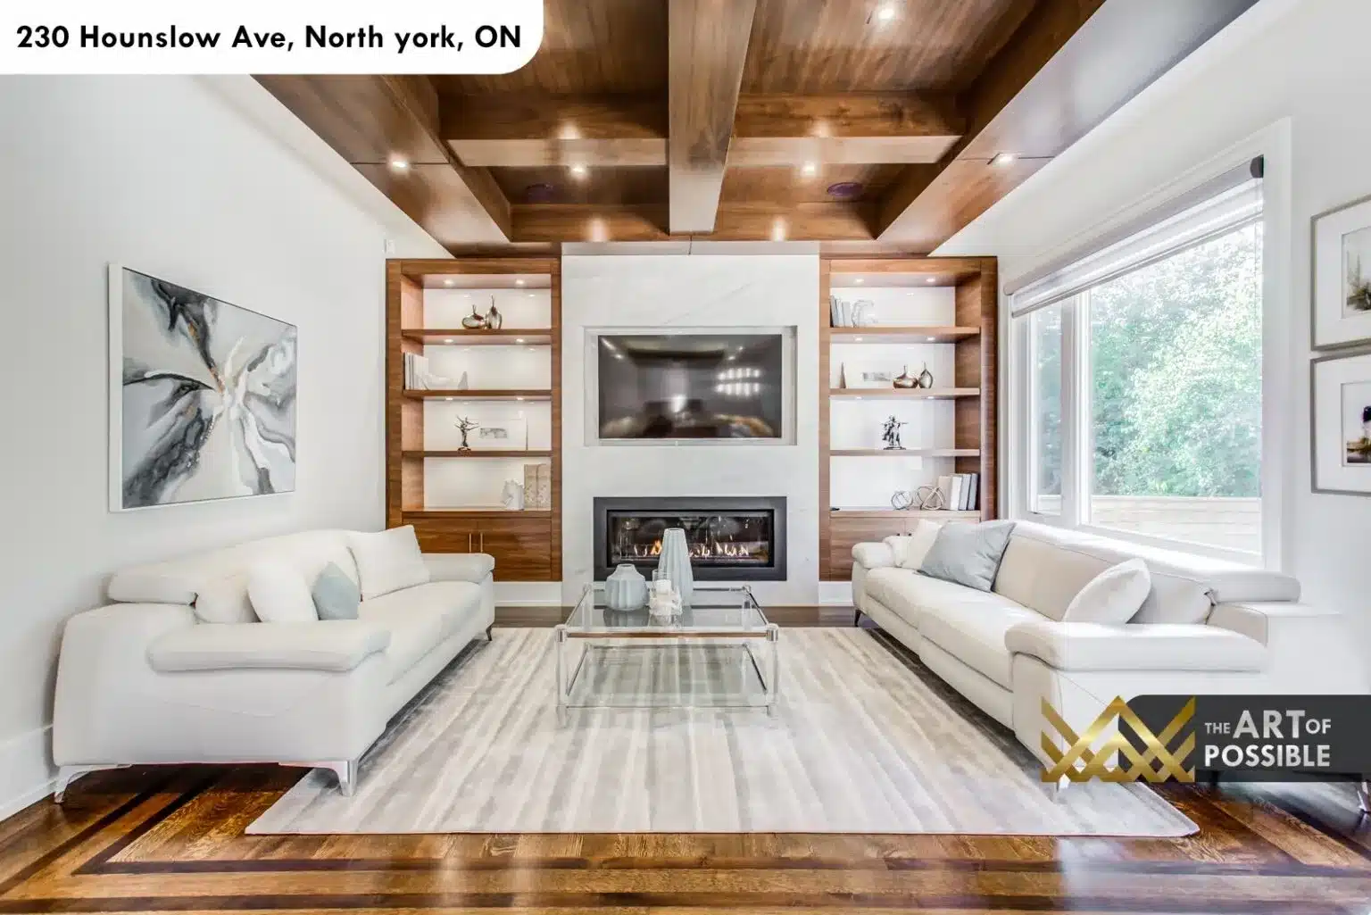
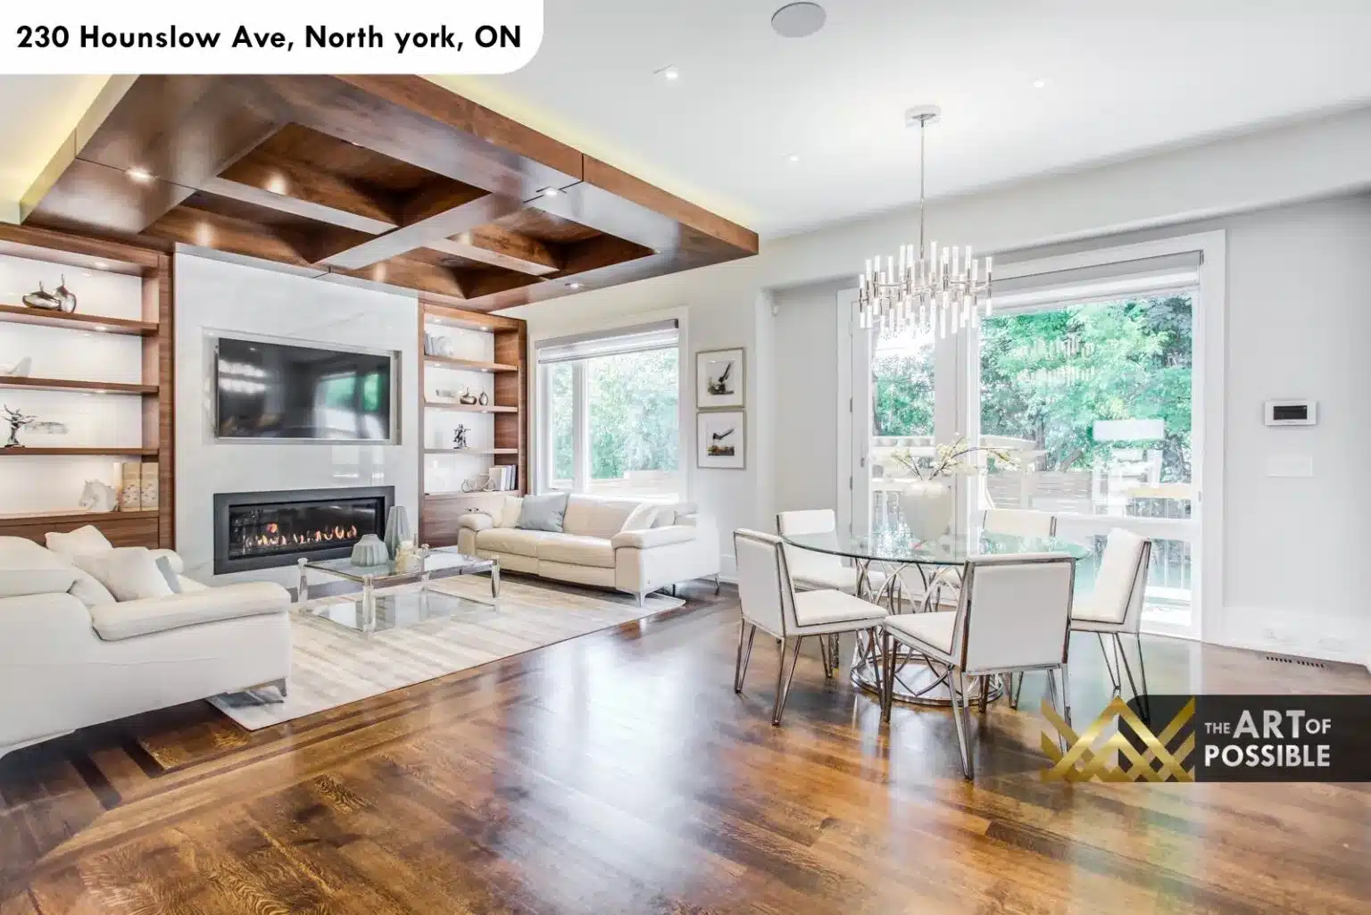
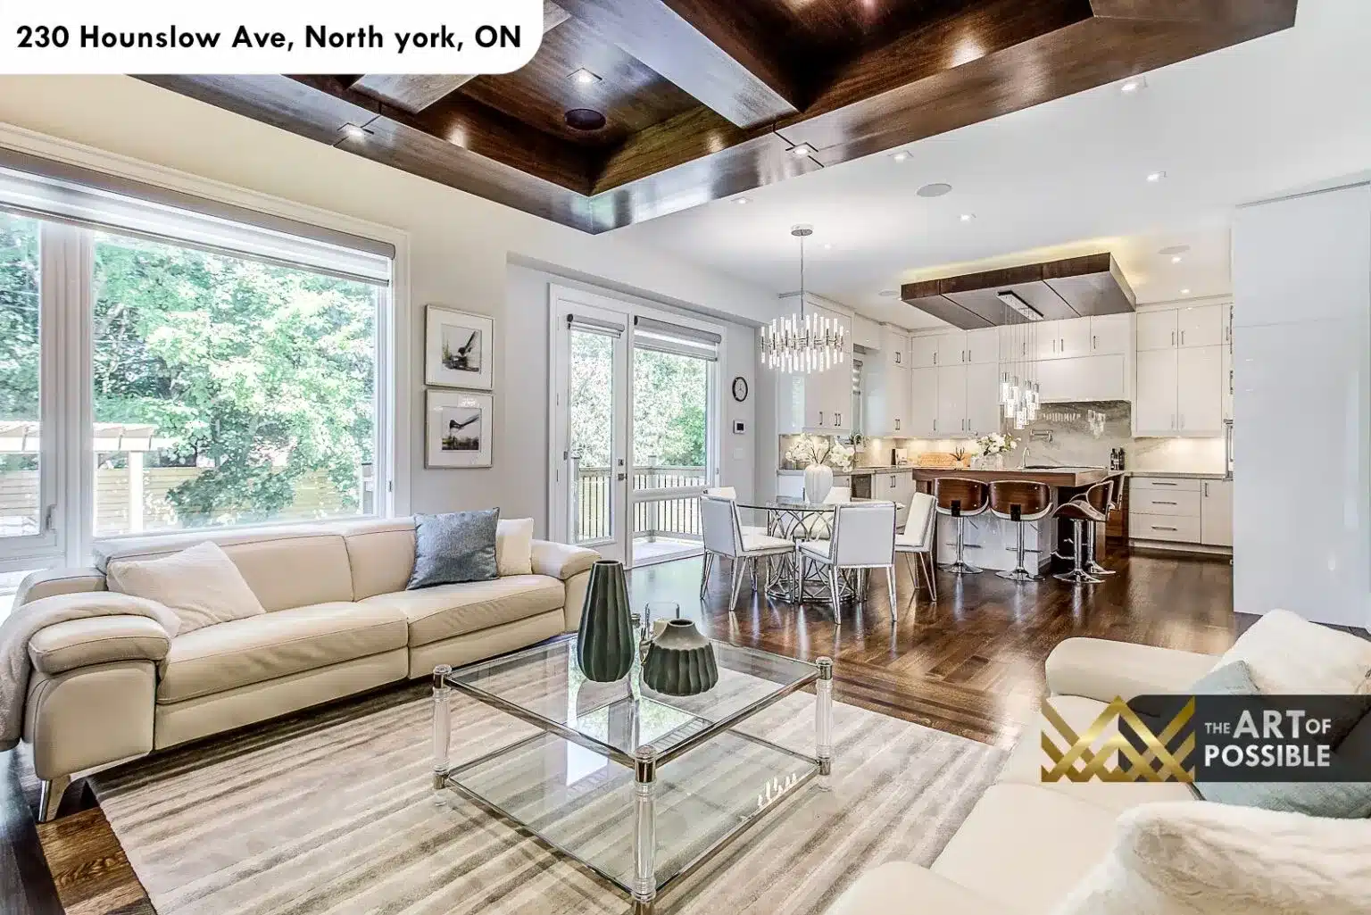
Moving toward the rear of the main floor, the family room opens to a breakfast nook and looks directly out through sliding glass doors to the rear deck and backyard. This room has an entirely different character from the formal spaces at the front: a walnut coffered beam ceiling with LED cove strips provides warmth overhead, while floor-to-ceiling built-in walnut shelving units flank a second linear fireplace. The marble fireplace surround is white and simple. Wide-plank hardwood floors tie everything together, and the open-concept layout means the kitchen is immediately visible from the sitting area.
Kitchen
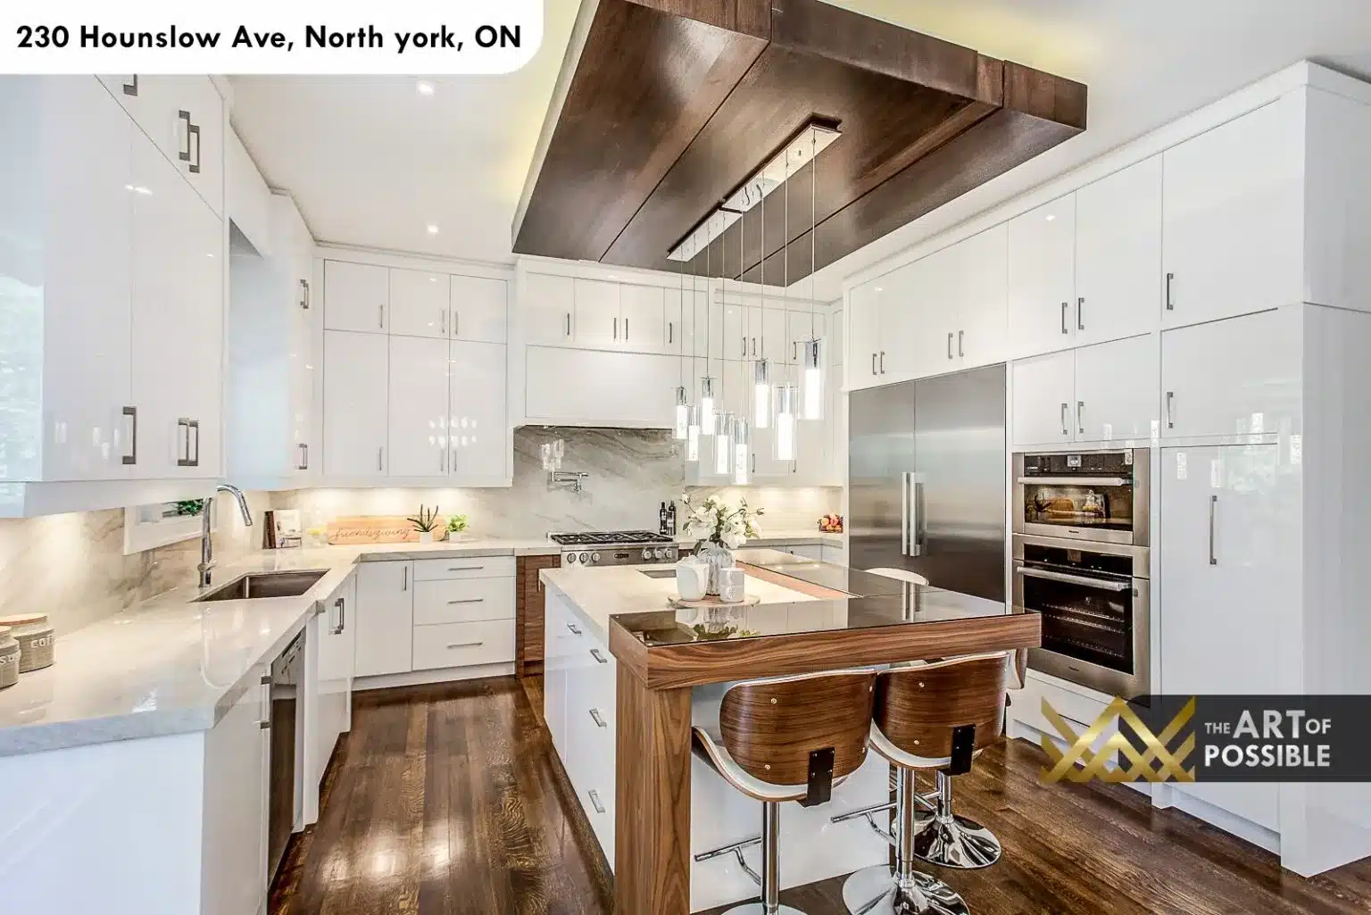
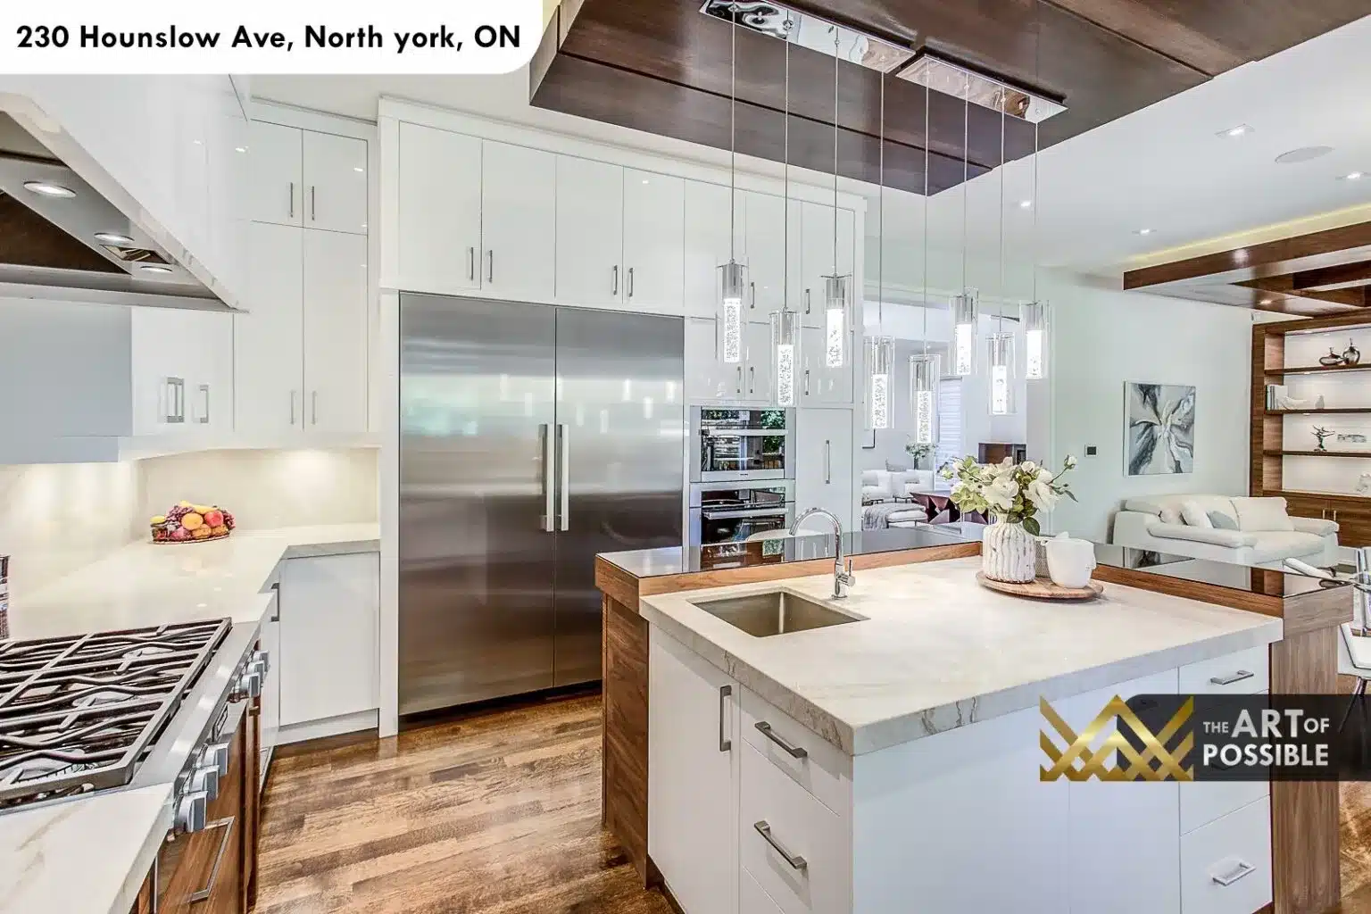
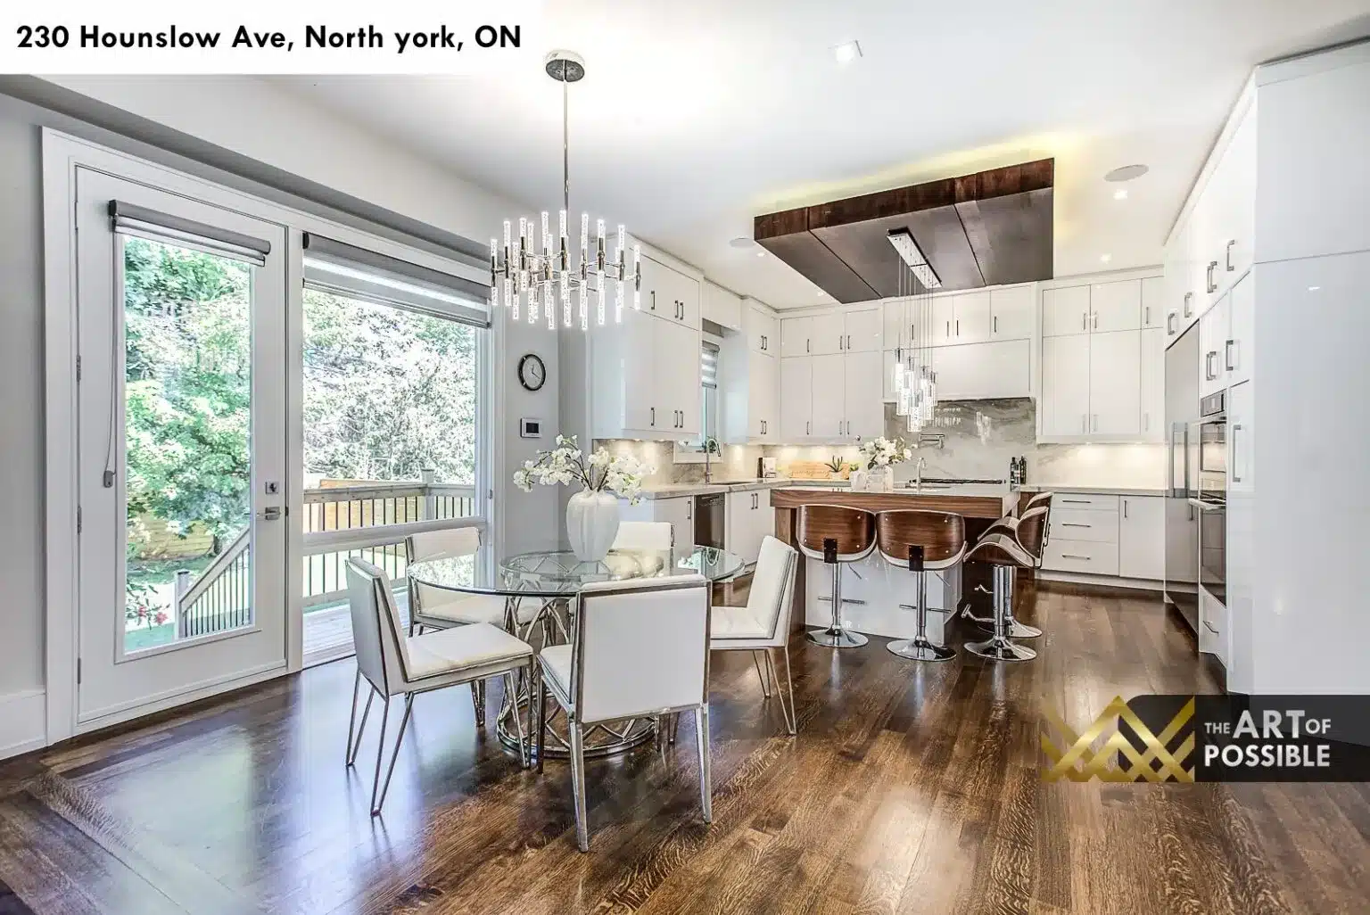
The kitchen runs as a single long galley behind the family room and delivers on every level. White high-gloss cabinetry stacks floor to ceiling on the perimeter walls, with a marble slab backsplash running the full length of the cooking wall. The island is finished in dark walnut on all four sides and carries a white quartz top with an undermount sink. A walnut drop-ceiling panel frames the island zone and suspends a cluster of chrome glass pendant lights over the prep surface. Appliances include a stainless integrated refrigerator, double wall ovens, and a professional gas range. From the breakfast nook, a glass-topped round table with chrome base and a chrome chandelier complete the eat-in zone just off the kitchen.
Main Floor Powder Room
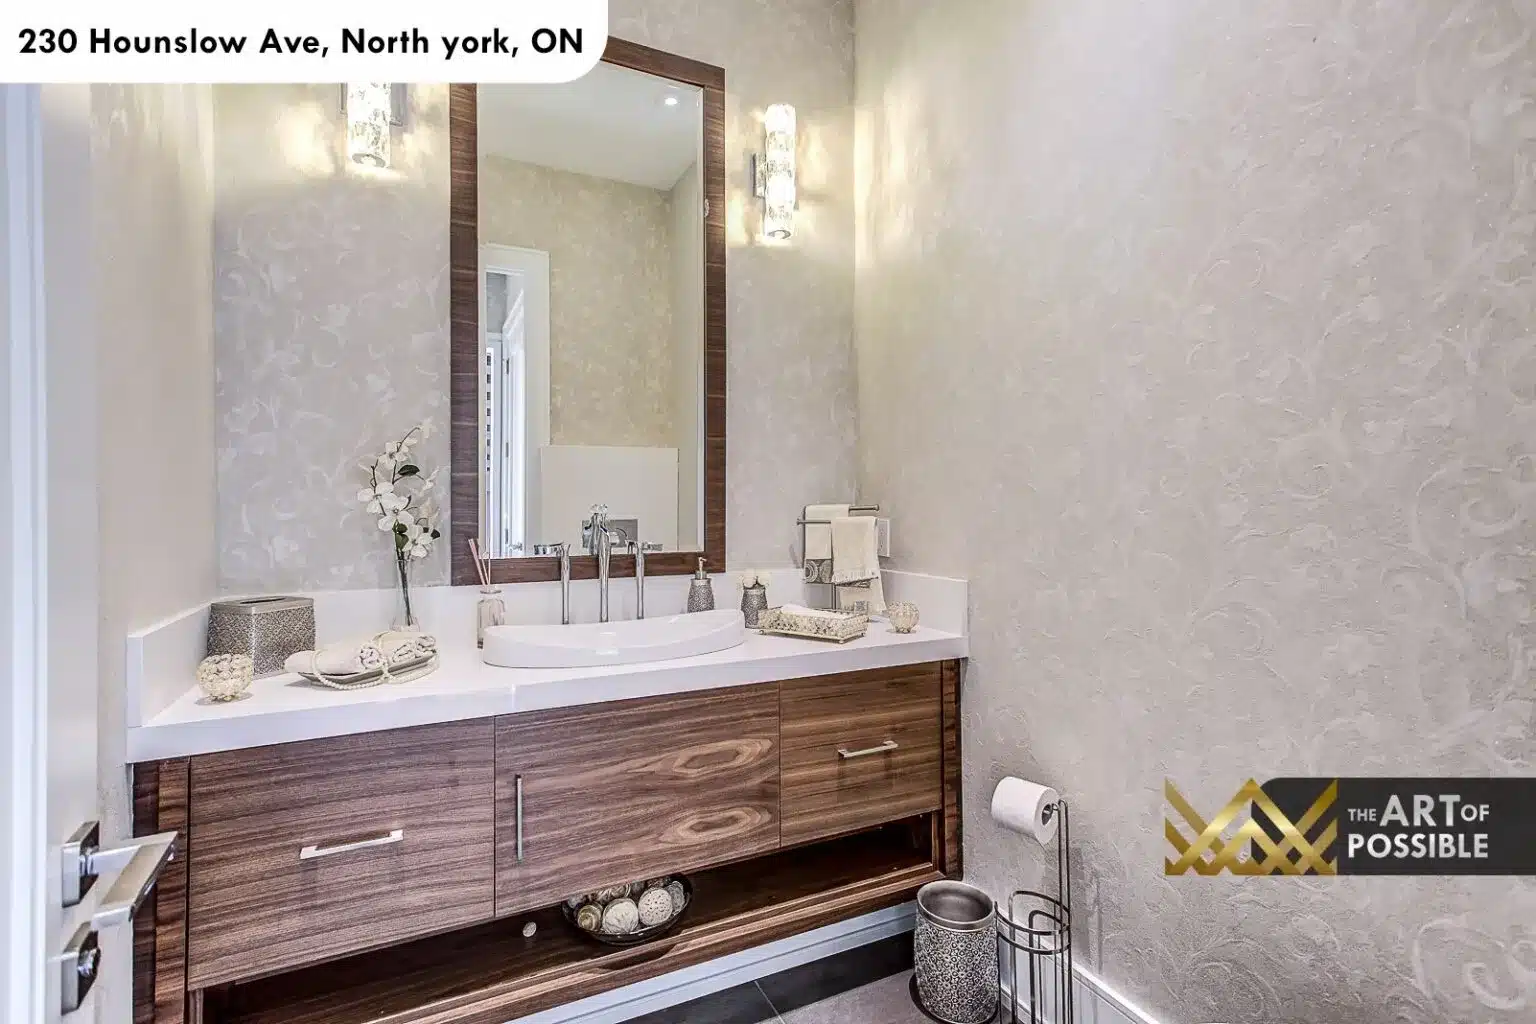
The main floor powder room is finished with a dark walnut floating vanity, a rectangular vessel sink on a white quartz counter, and polished chrome hardware and fittings. Textured silver-grey wallpaper with a tonal damask pattern covers both walls, and a pair of chrome and crystal wall sconces bracket a framed wood-trimmed mirror above the vanity. Every surface choice here is deliberate and refined.
Main Floor Office
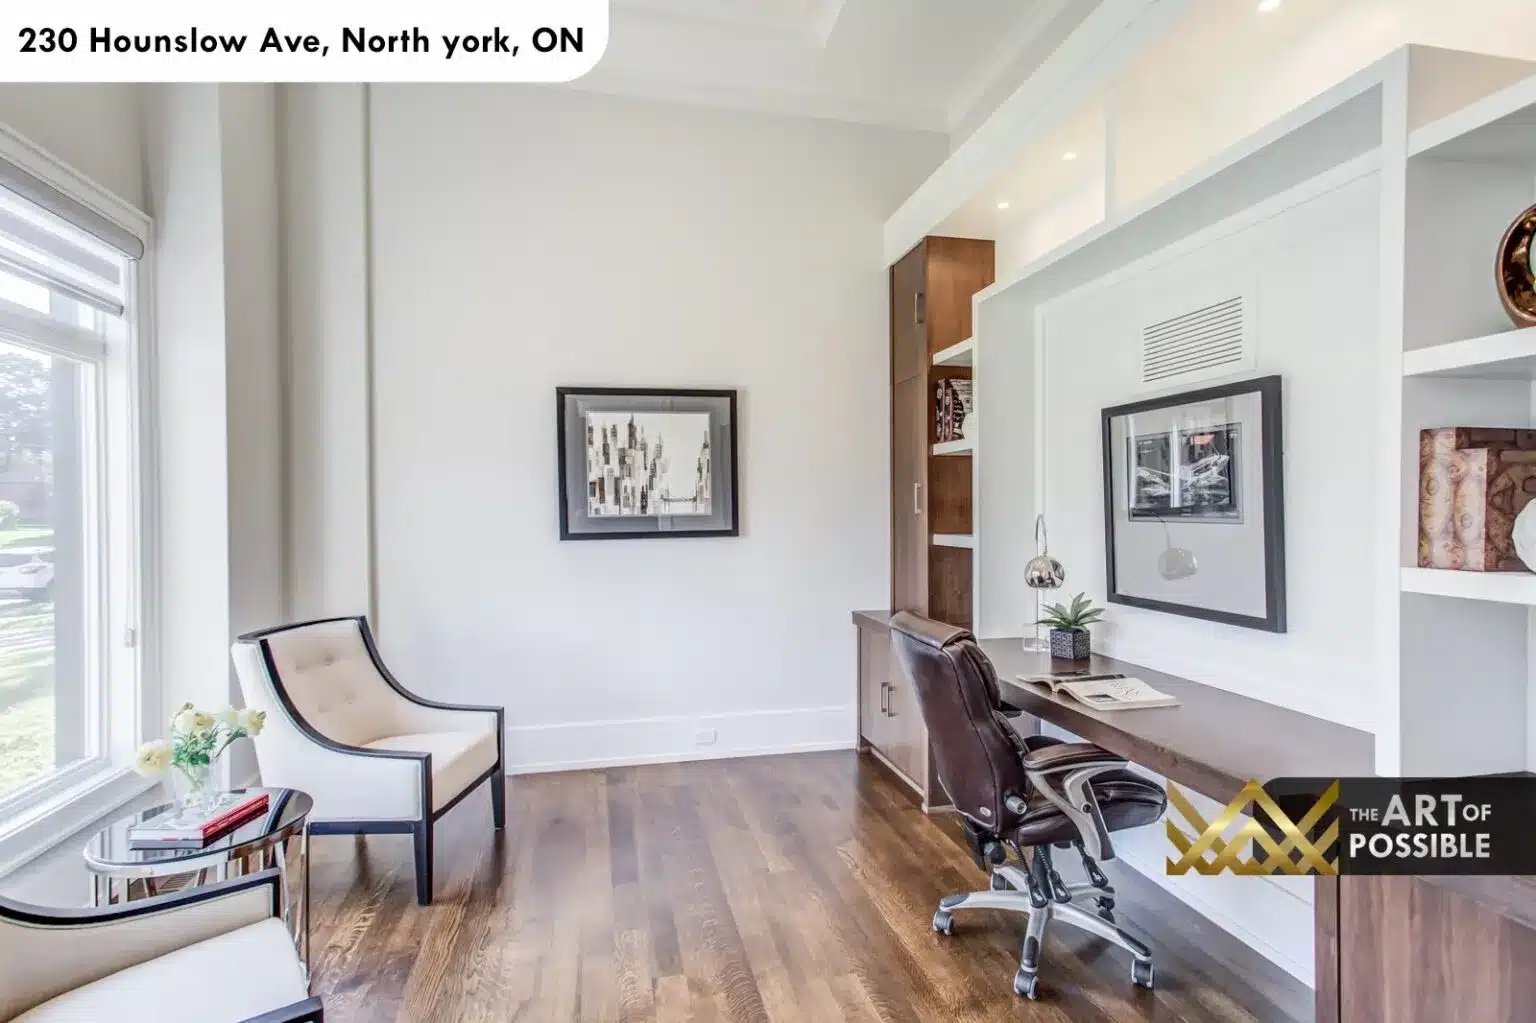
A dedicated main floor office sits off the main corridor with tall ceilings and a large window overlooking the front yard. Built-in shelving and a walnut-trimmed desk unit provide ample workspace, and the hardwood floors carry through from the rest of the main level. The room is calm and functional, a proper work-from-home space that does not double as a guest bedroom.
Upper Landing
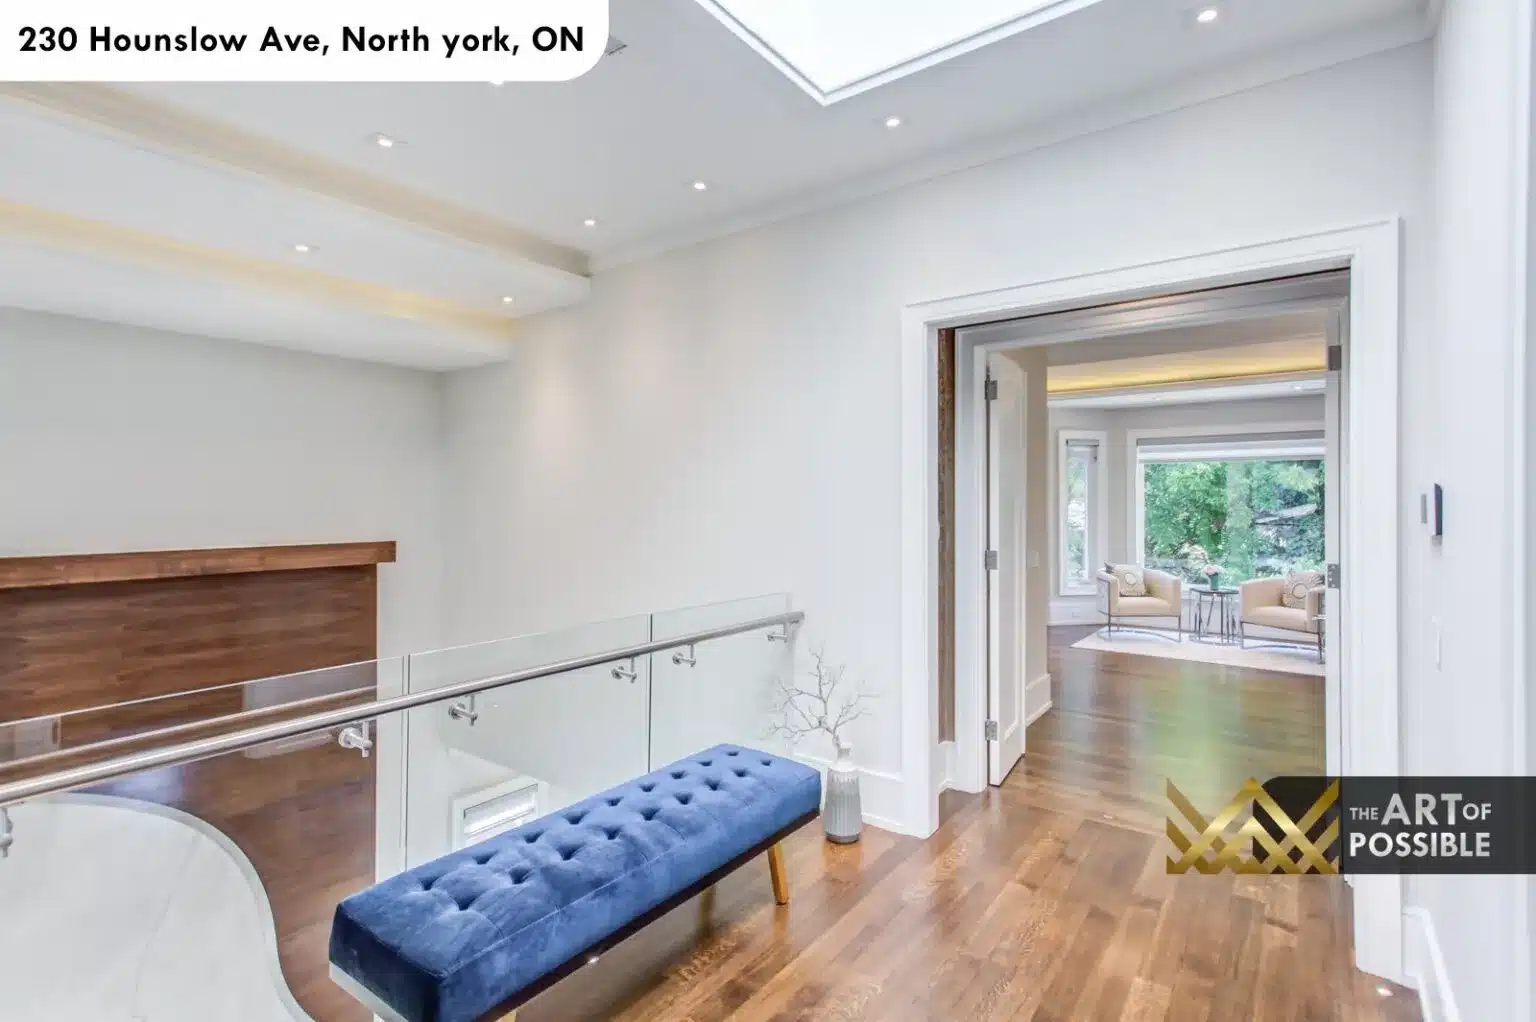
The upper landing is bathed in natural light from a skylight directly above the stairwell. Glass railings with a brushed steel top rail run along the landing edge, and a tufted blue velvet bench sits at the centre of the hall. The landing opens through an arched doorway into one of the upper-floor bedrooms, giving a sense of procession on the way to the primary suite.
Primary Suite
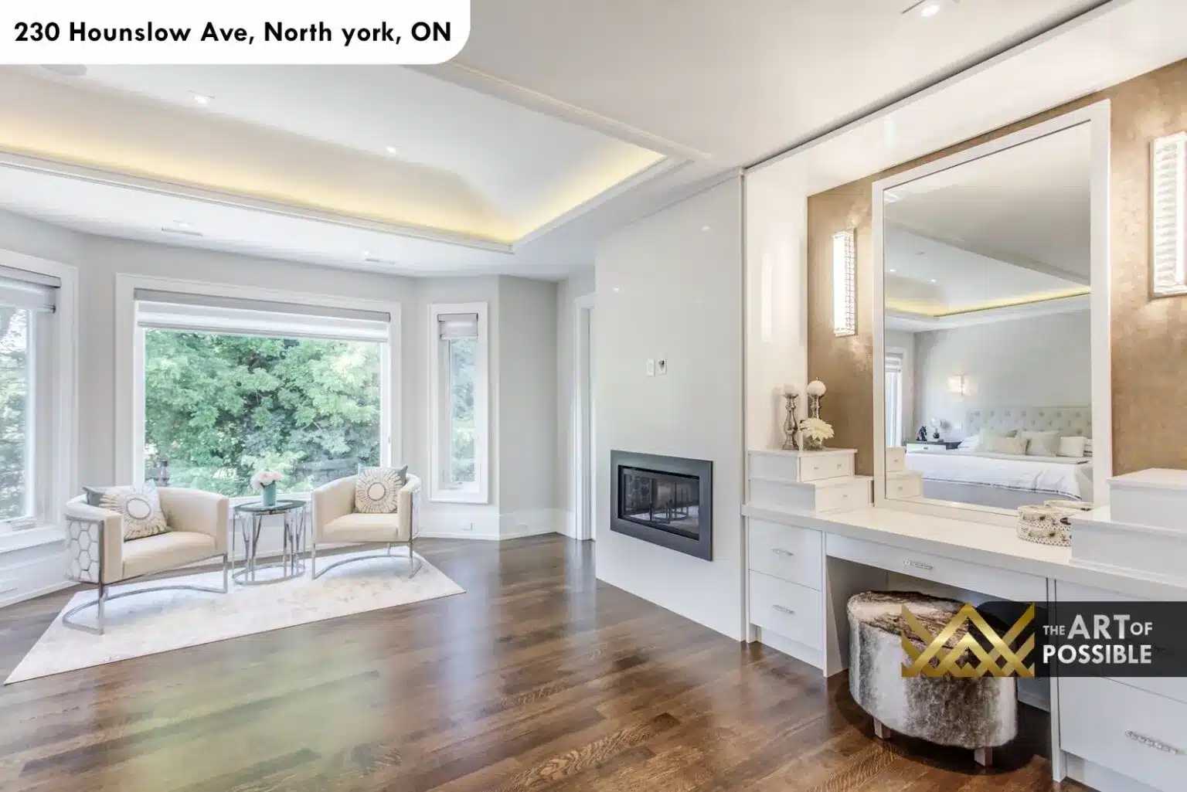
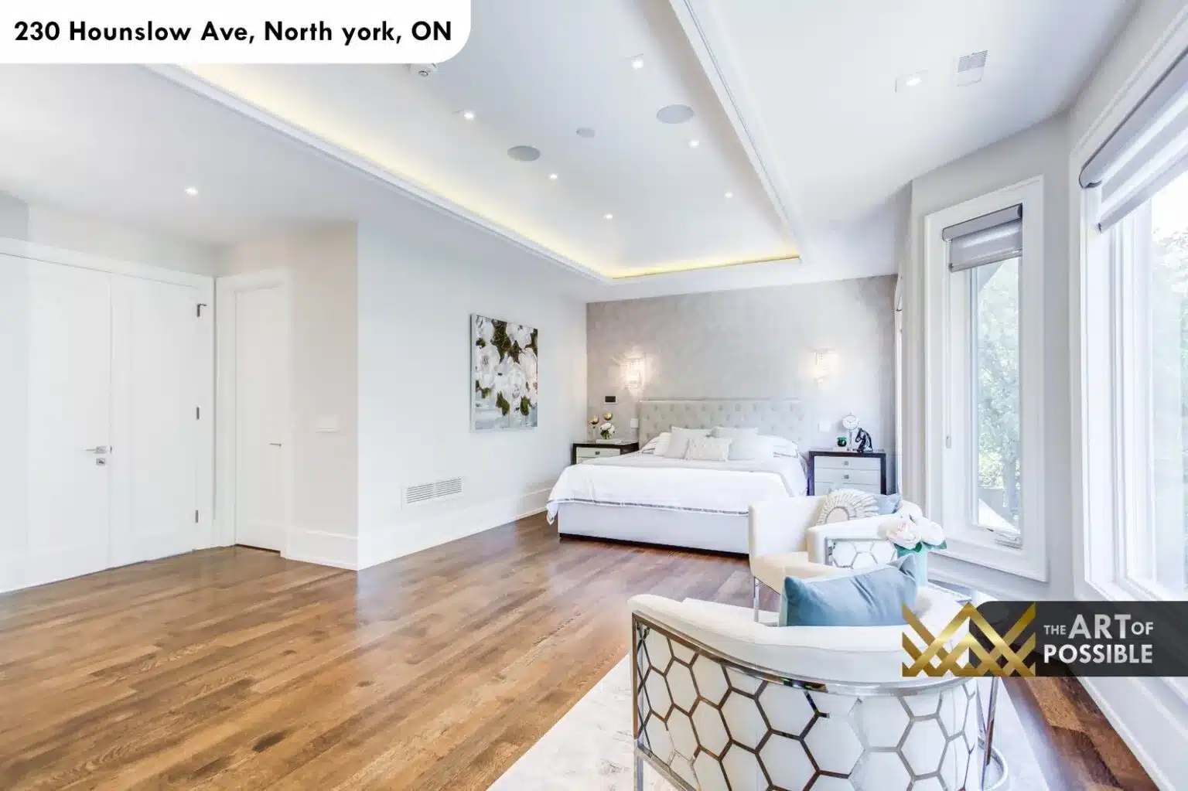
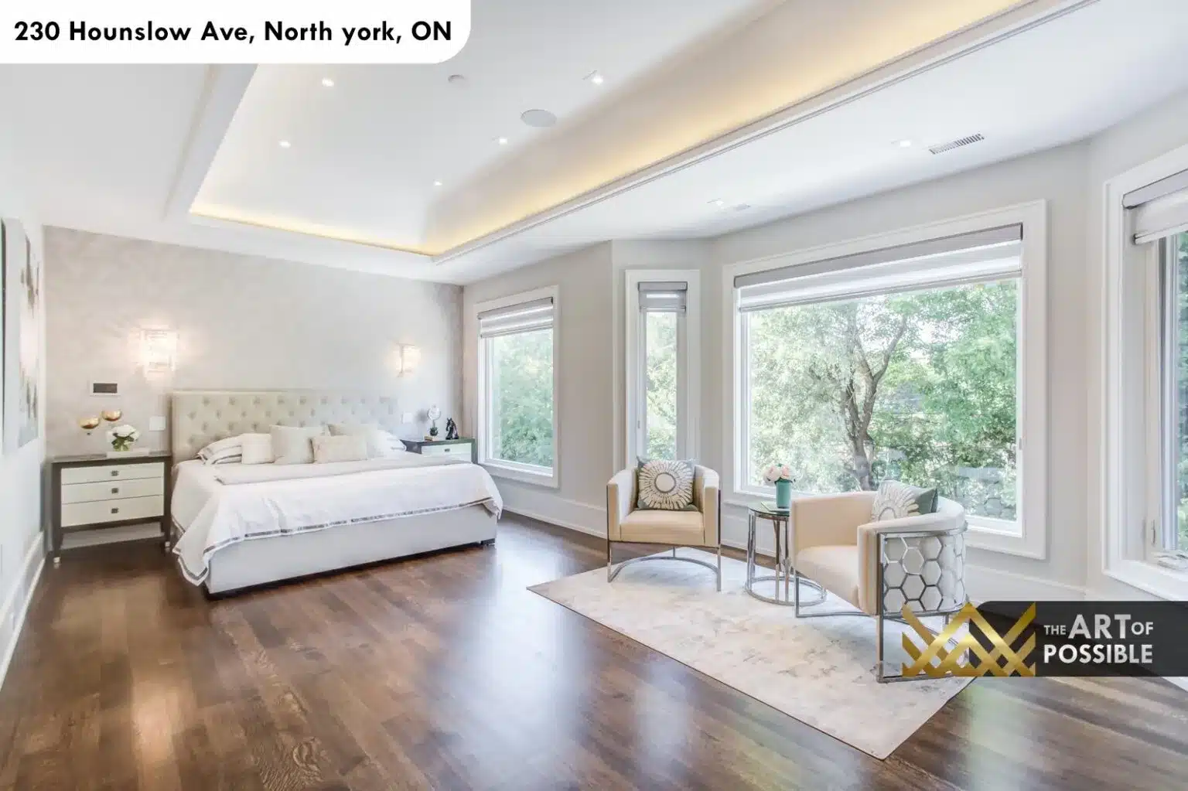
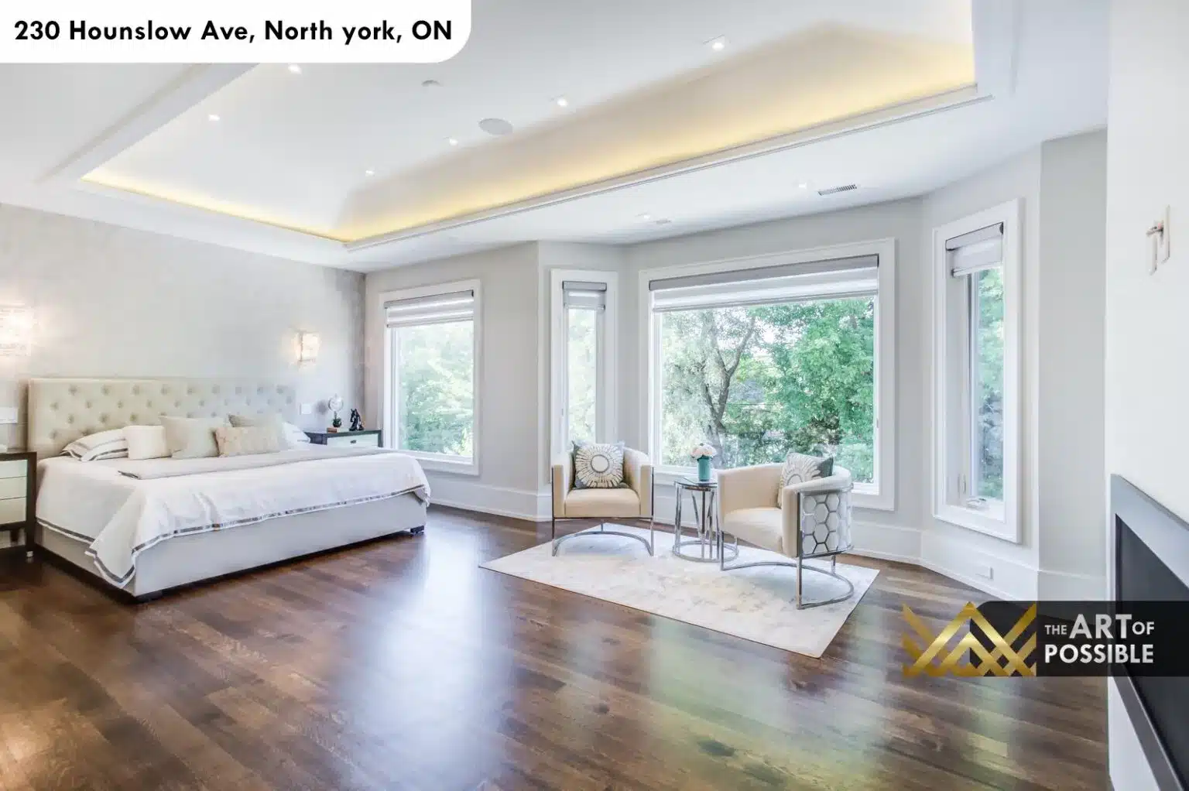
The primary suite occupies a generous footprint at the rear of the upper floor and faces the treetop views at the back of the property. A coffered tray ceiling with LED cove lighting wraps the room in warm indirect light, and a linear fireplace is built into the wall opposite the bed. Three tall windows fill the sitting area corner, overlooking the garden below. A tufted upholstered headboard in ivory faces the windows, and a built-in makeup vanity with a large framed mirror sits to one side of the room, making the suite self-contained as a true retreat. The hardwood floors here are a rich dark walnut tone.
Primary Ensuite
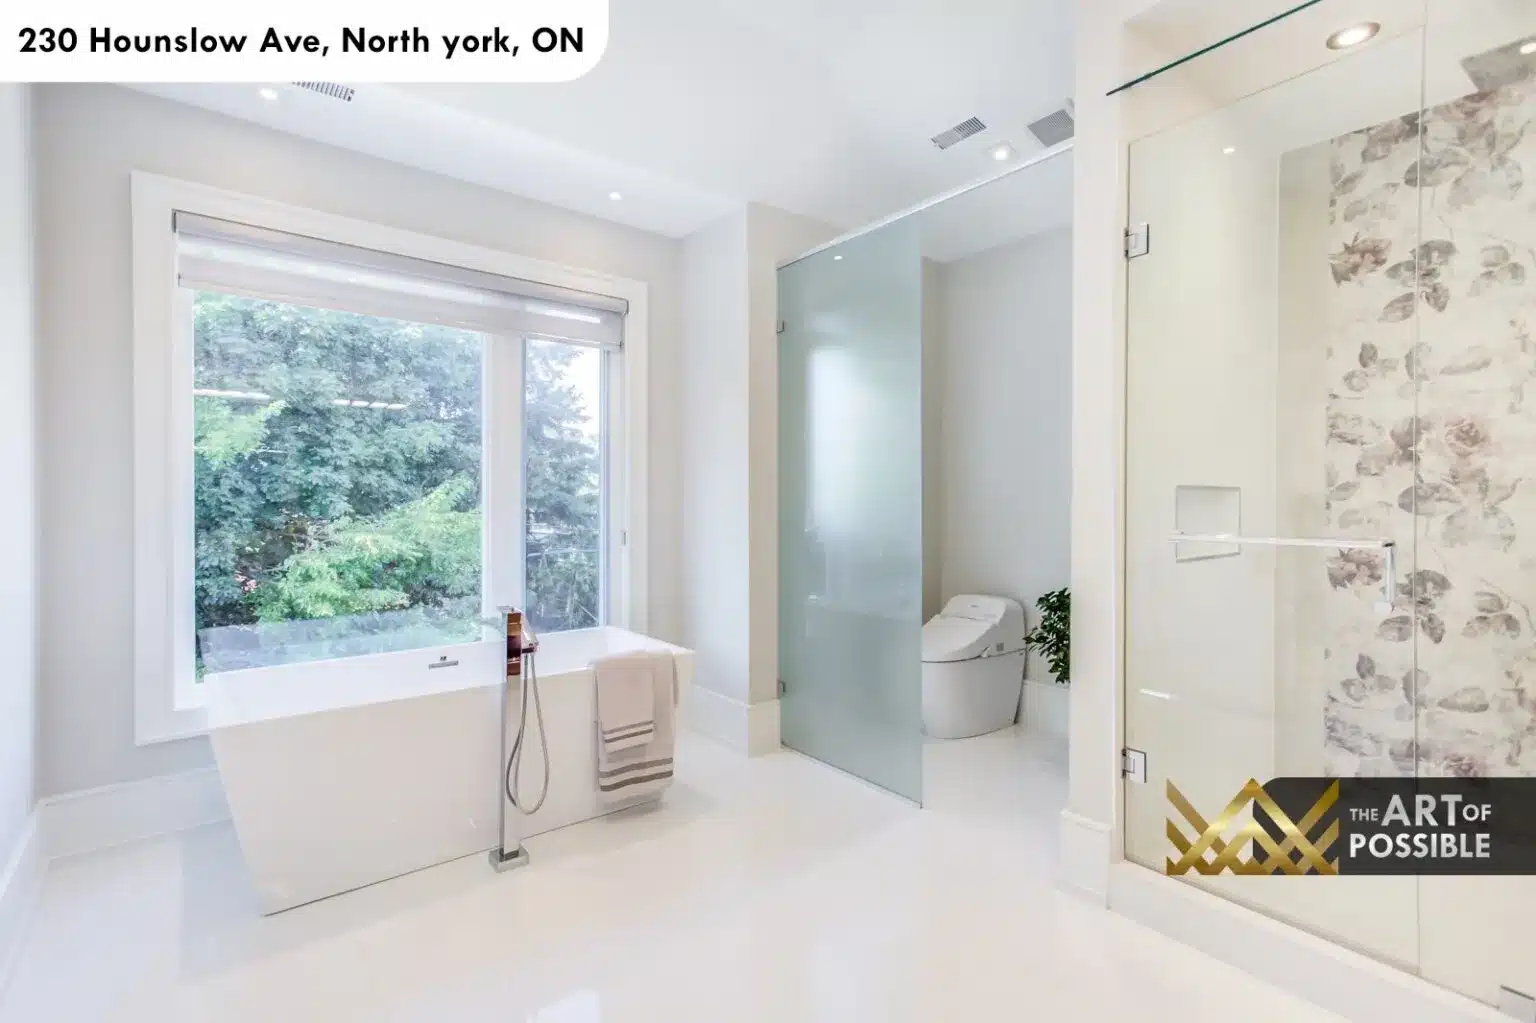
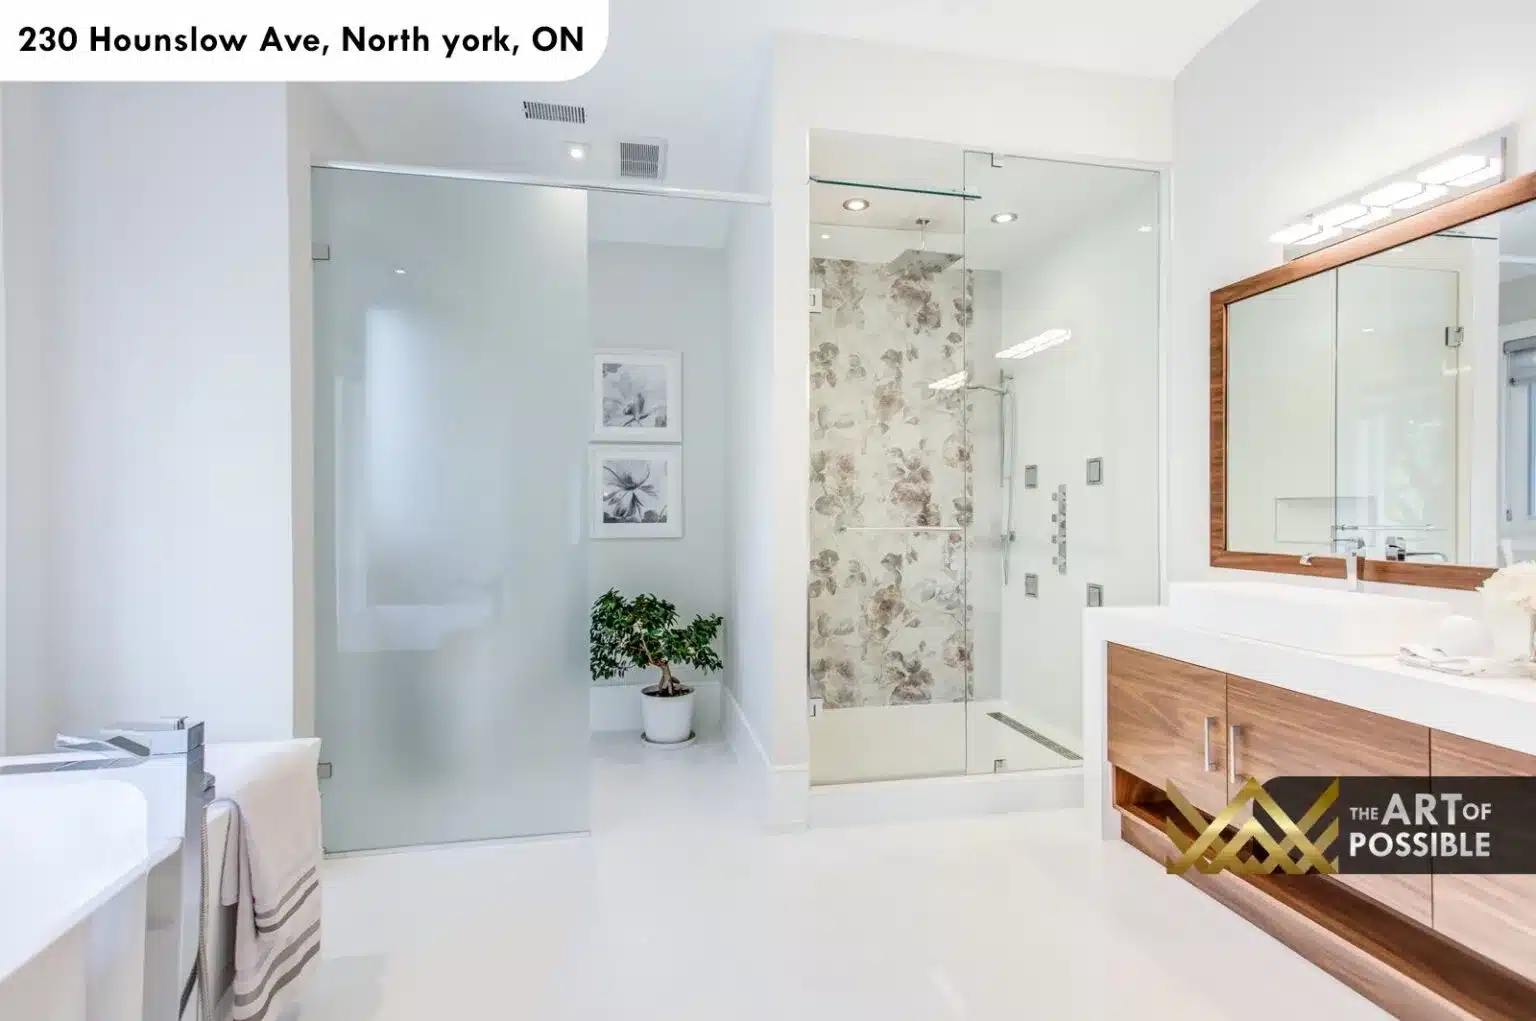
The primary ensuite is finished entirely in white with deliberate material contrasts. A freestanding soaker tub sits centred under a large garden-facing window, fitted with a rose-gold floor-standing tub filler that adds a warm metallic note to the otherwise cool palette. The walk-in glass shower occupies its own corner with full-height floral-print decorative tile on the shower wall, a frameless glass enclosure, and a multi-function shower panel with body jets and a rain head. A frosted glass privacy screen separates the toilet room, and the double floating vanity in dark walnut with a white quartz counter and a wood-framed wall mirror is fitted with polished chrome fixtures and under-cabinet lighting.
Secondary Bedrooms
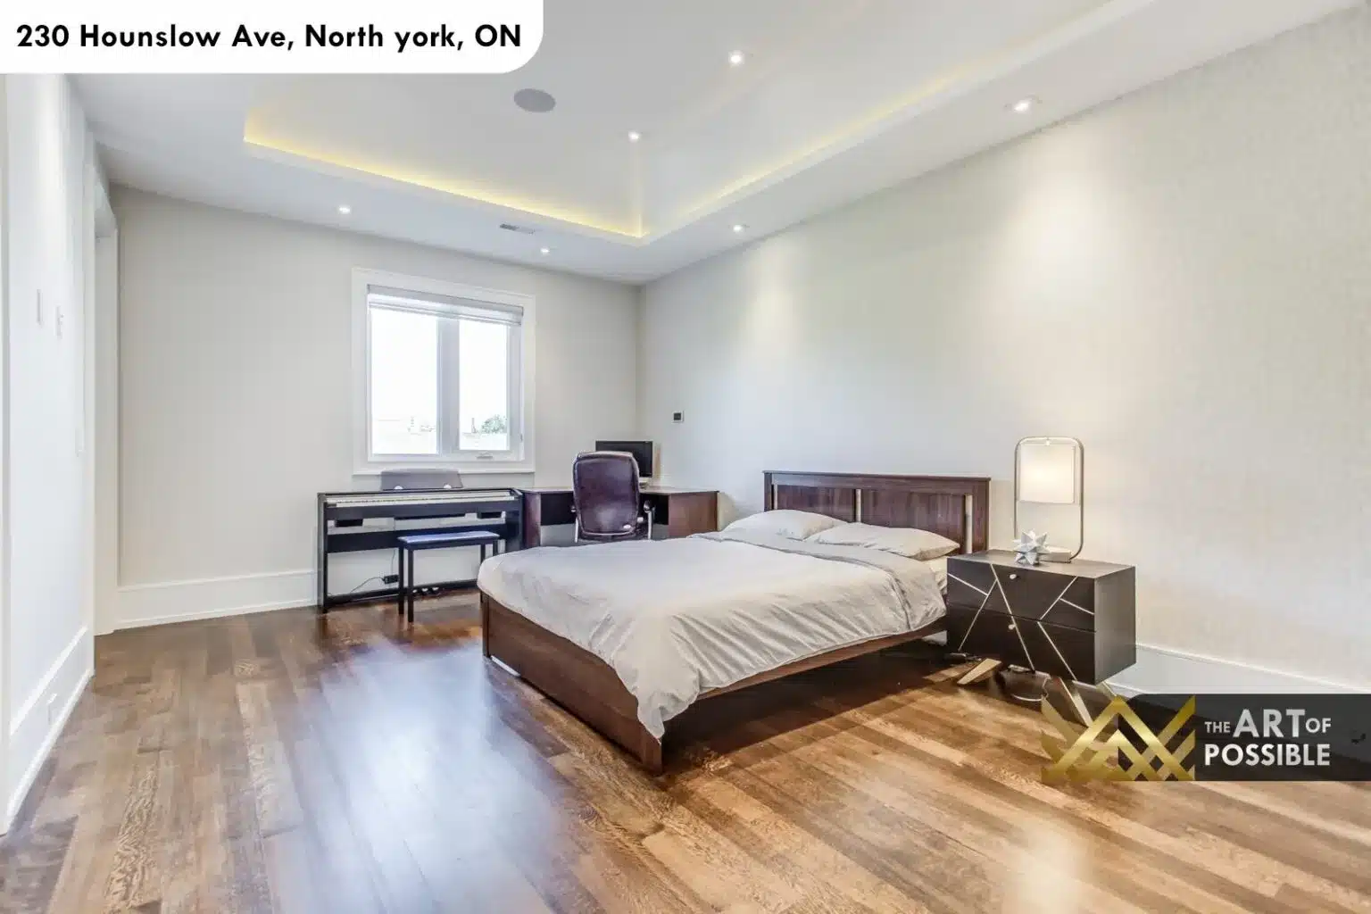
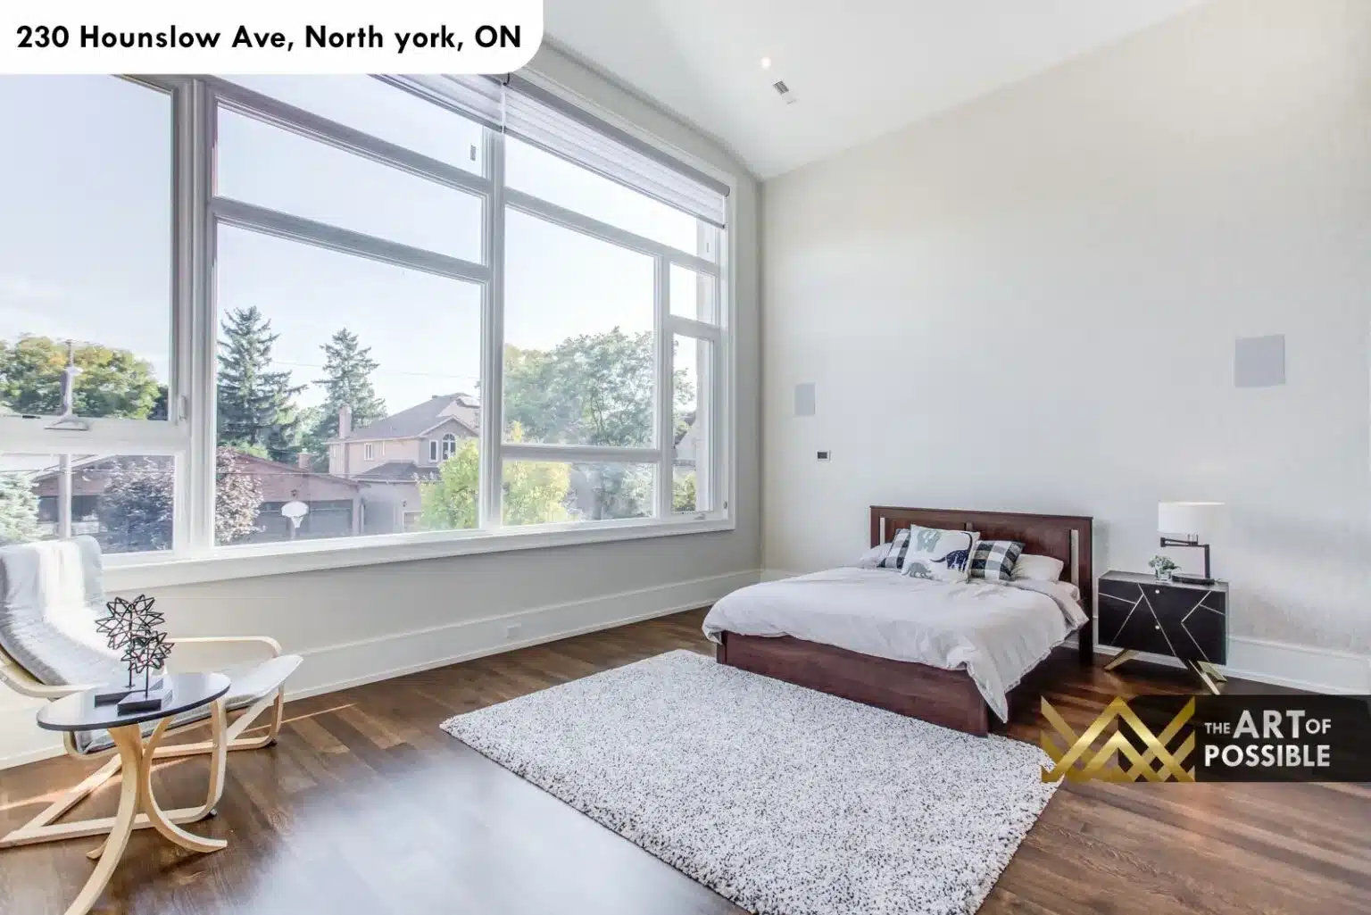
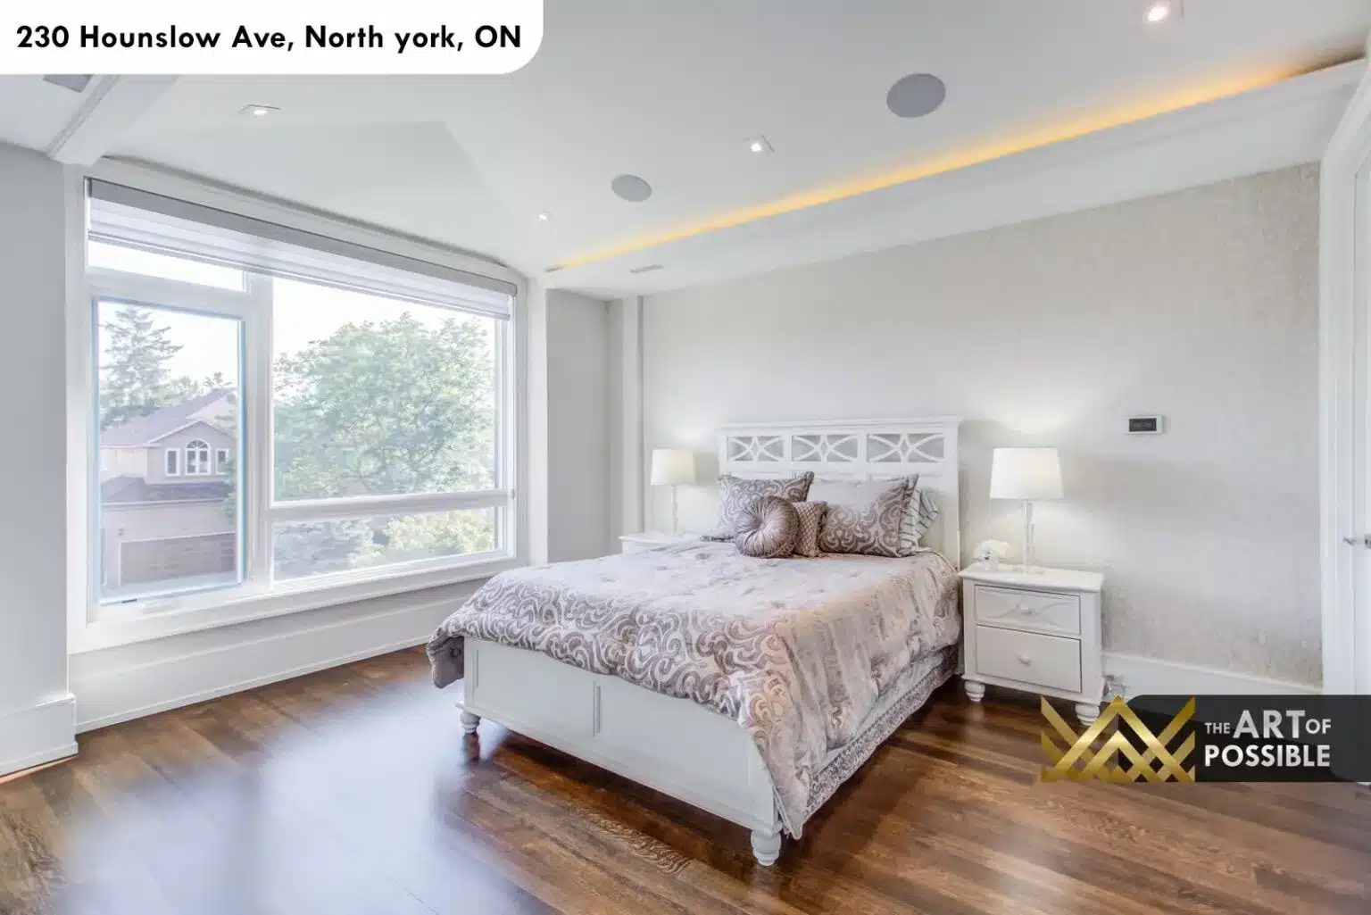
The home offers multiple additional bedrooms on the upper floor, each with hardwood floors and individual character. One room features tray ceiling LED cove lighting and a clean modern palette with a walnut-trimmed bed and dark geometric nightstand. Another has floor-to-ceiling casement windows that fill the entire wall, pouring daylight into the room. A third bedroom carries a white furniture suite with a classic carved headboard and a bay-style picture window offering neighbourhood views. All bedrooms have built-in recessed lighting and ample proportions.
Lower Level
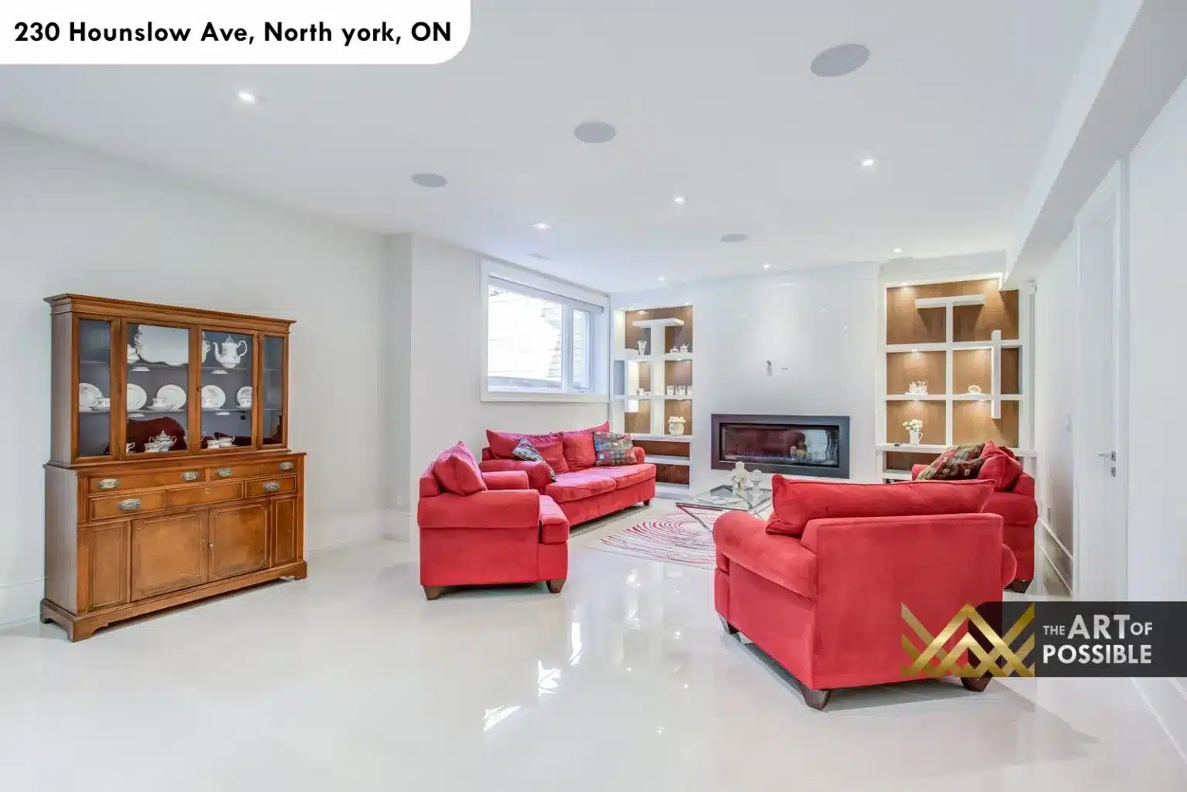
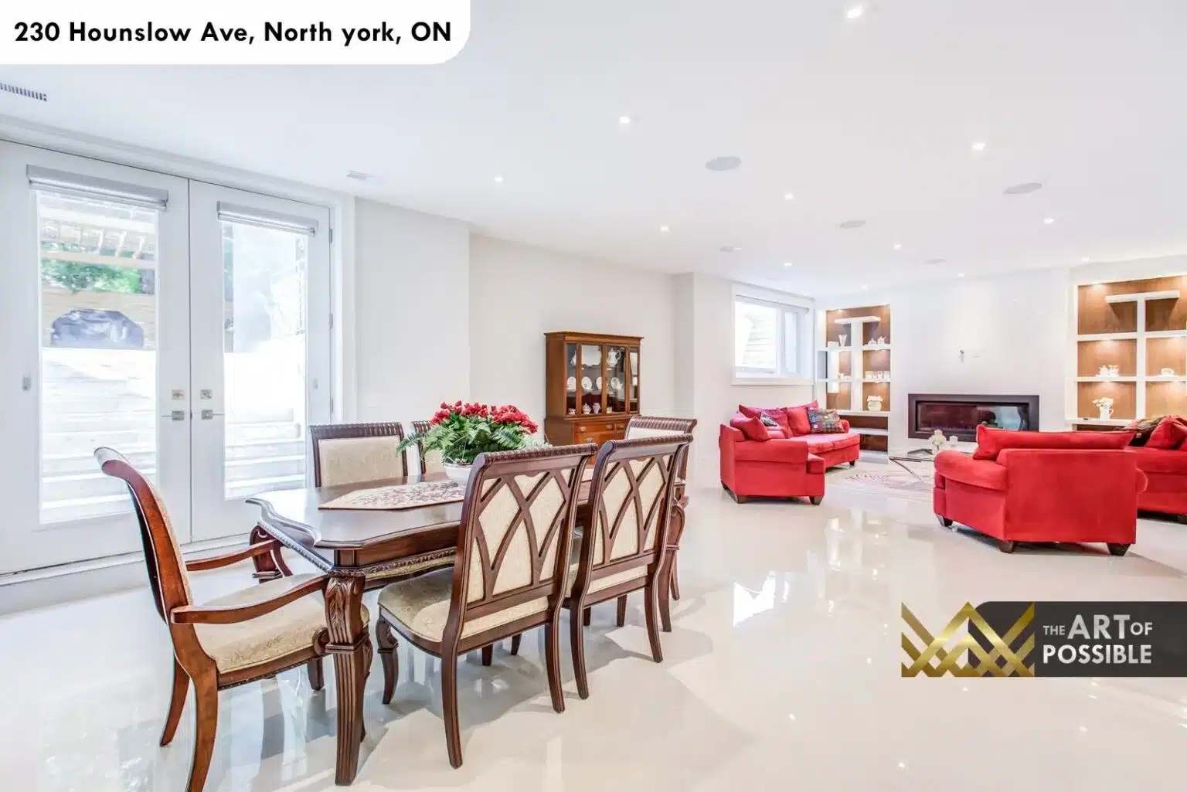
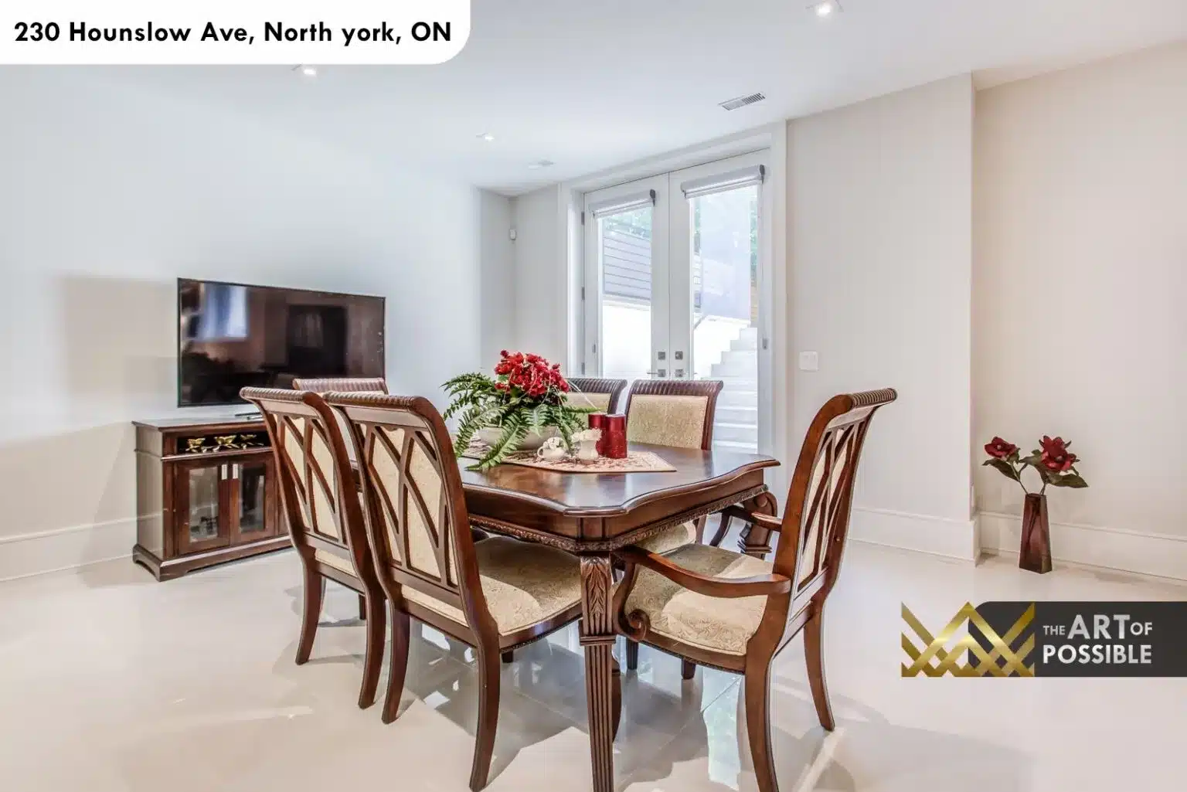
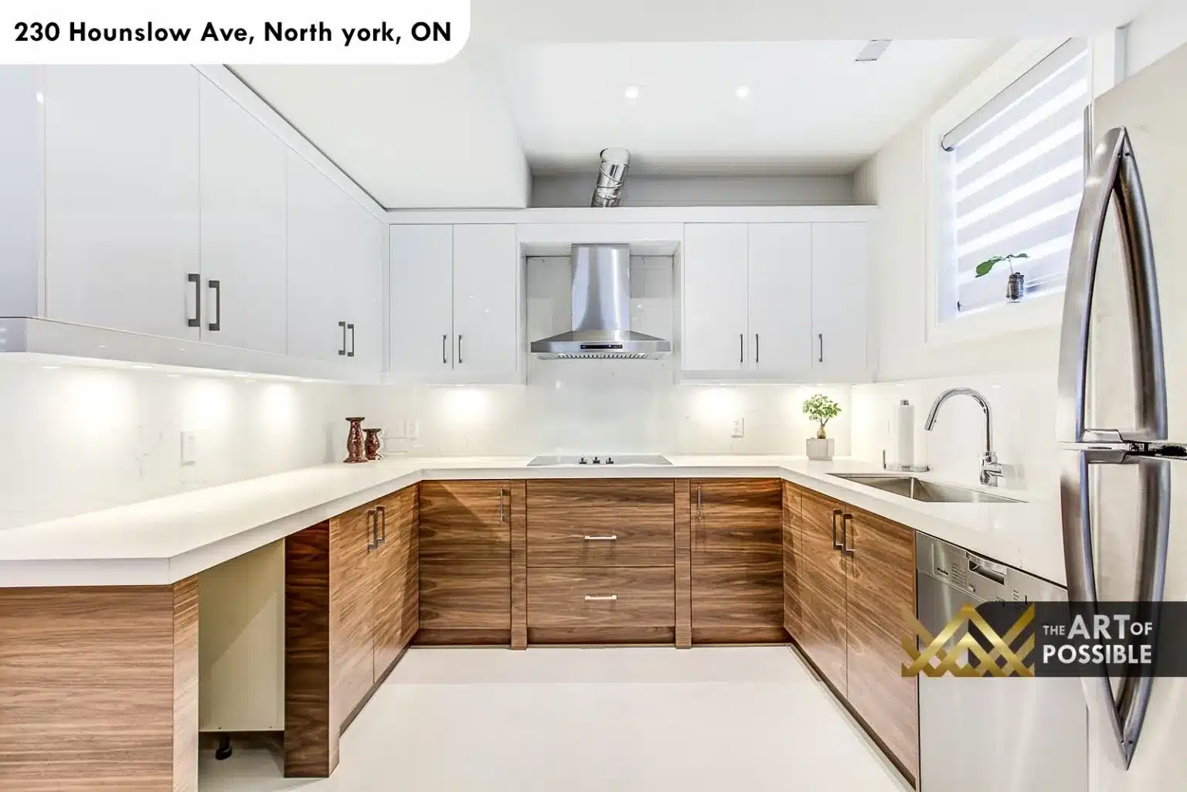
The lower level is fully finished with polished white large-format tile floors that run continuously through the open recreation room, a dining area, and a second kitchen. The rec room centres on a linear fireplace flanked by built-in illuminated shelving with lit cubbies in walnut. Walkout French doors at the front of the basement connect directly to the interlock patio and backyard. The second kitchen is fitted with white upper cabinetry, walnut lower cabinets, white quartz counters, a stainless steel chimney hood, and stainless appliances including a full-size refrigerator, making the lower level fully self-contained.
Tour 230 Hounslow Ave with KingsGate Luxury Homes
230 Hounslow Ave is one of dozens of custom homes delivered by KingsGate Luxury Homes across North York and the greater Toronto area. If this level of design and craftsmanship is what you have in mind for your own property, the KingsGate team would be glad to talk through what is possible. Reach the studio directly at +1 (416) 888-2288, or visit them at 101 Duncan Mills Road, Unit 103, Toronto. Every project starts with a conversation.