

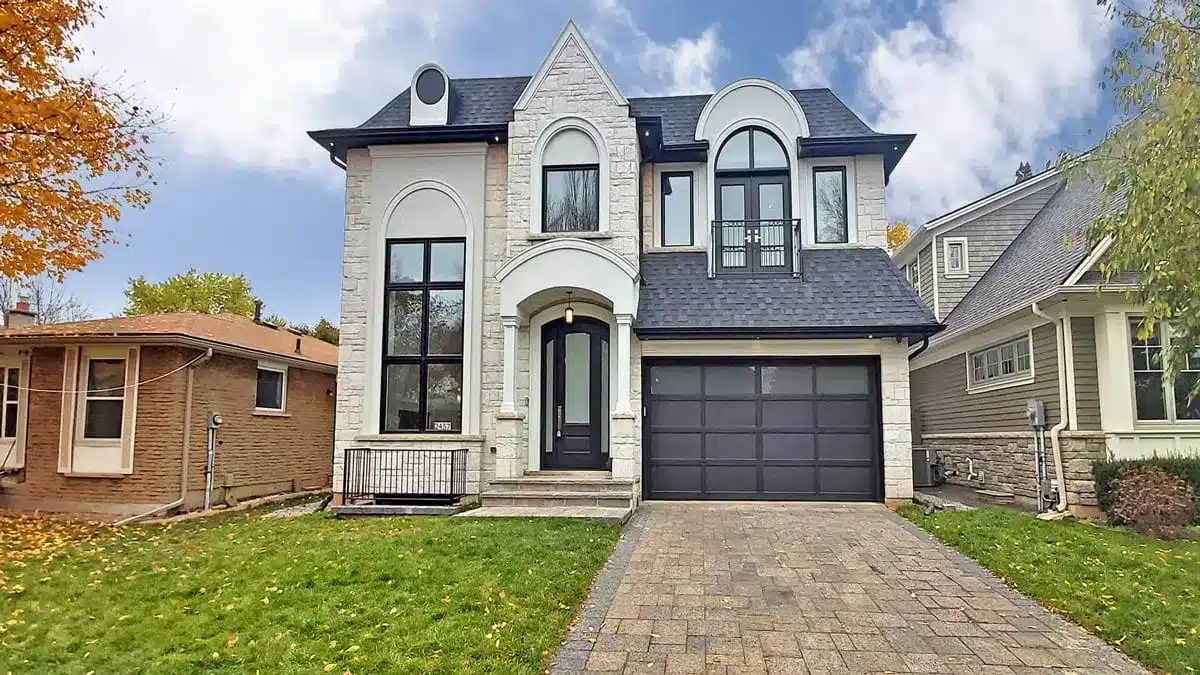
Tucked into a mature Oakville neighbourhood, 2457 Ventura Dr marks KingsGate Luxury Homes’ first custom build in the community, and it arrives with the full weight of the firm’s signature language. The exterior reads as a compact limestone chateau, with a steeply pitched dark-shingle roof, large arched windows with black metal frames, and a covered arched entry that sets the tone before you step inside. A paver driveway, a dark-panel double garage, and an iron-railed Juliet balcony at the upper level complete the street presence. The rear elevation, finished in white stucco, opens entirely to the backyard through floor-to-ceiling sliding glass panels at two levels, including a full walkout from the lower level.
The Foyer and Staircase
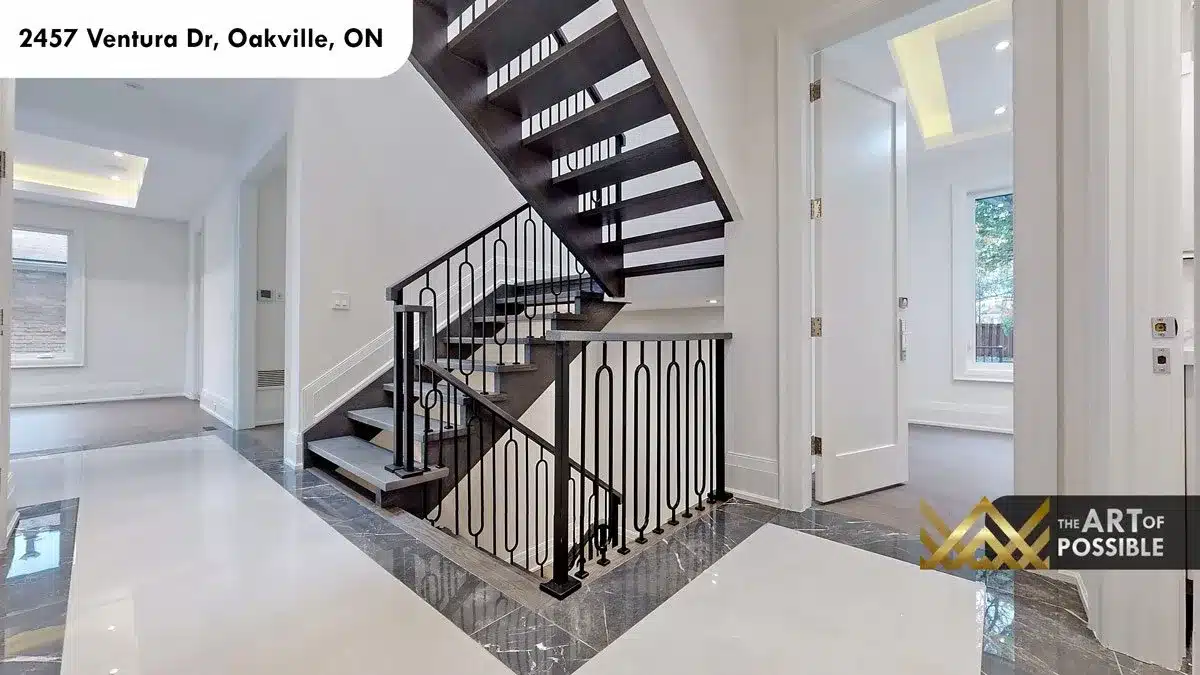
The entry is anchored by polished dark grey marble tile that runs from the front door through the foyer before giving way to wide-plank light hardwood in the main living spaces. The arched dark-wood front door with sidelights echoes the exterior arches and reads as part of a single design thought. Rising from the foyer is an open-tread staircase with dark-stained wood treads and a black iron railing featuring a repeating loop-and-arch baluster motif, a detail that distinguishes this home from more conventional iron work. A stepped tray ceiling with warm LED cove lighting crowns the entry and the rooms beyond.
Living Room and Family Room
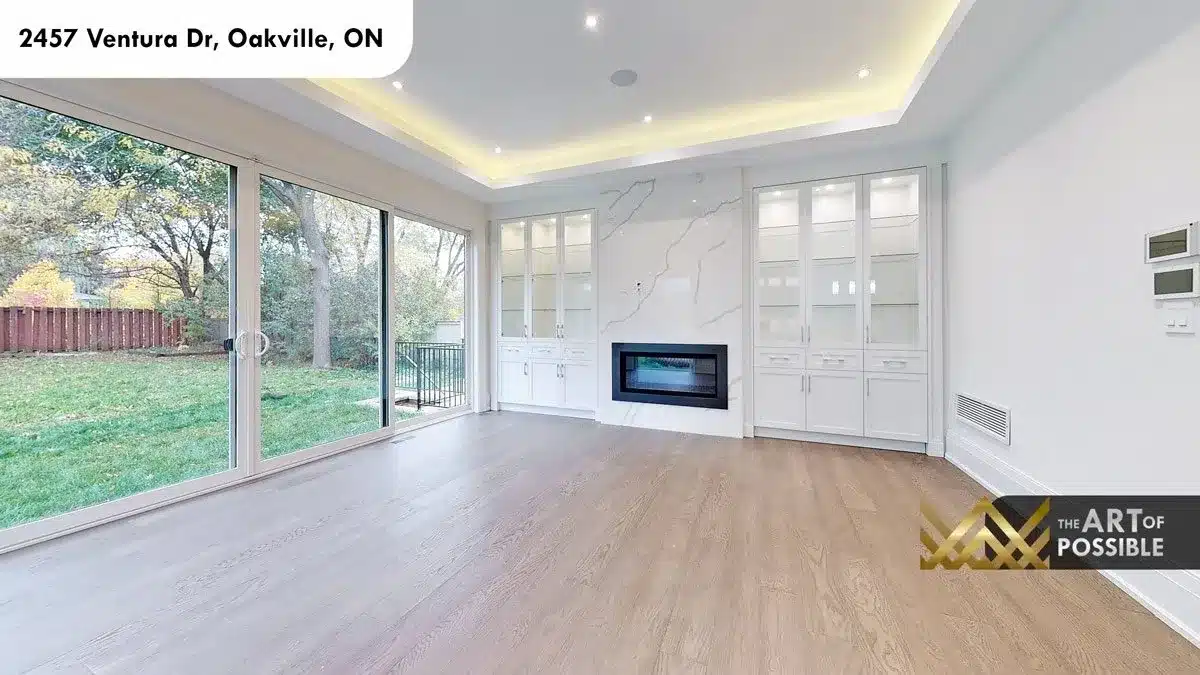
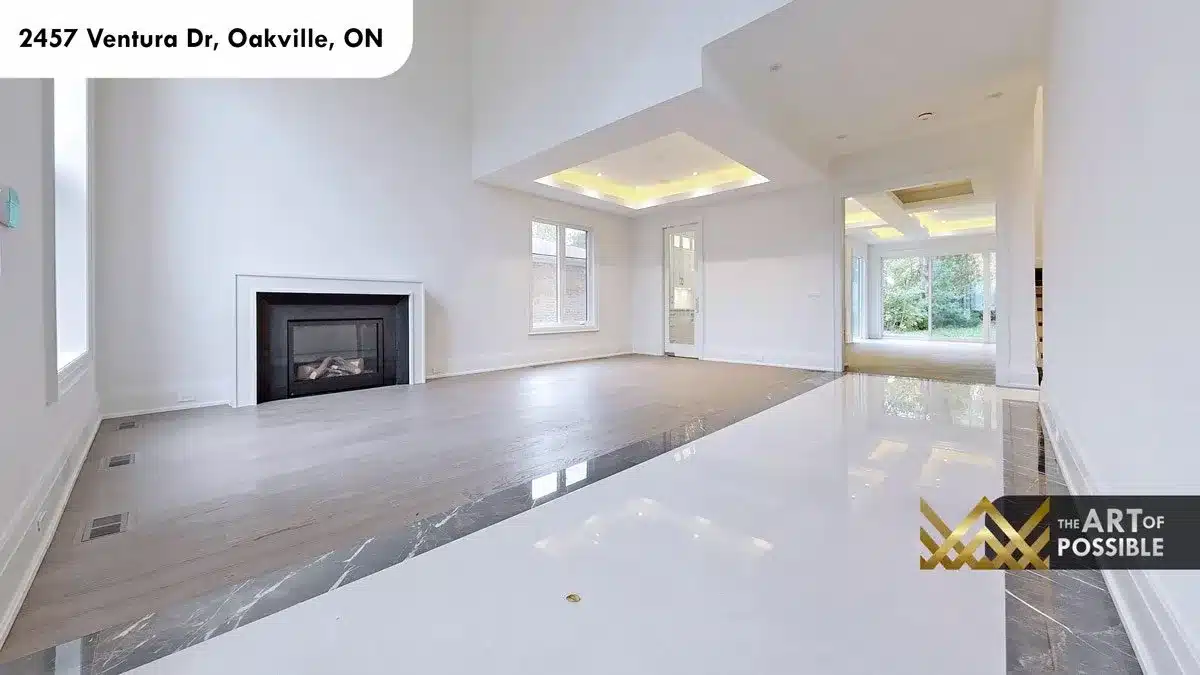
The ground floor is an open sequence of living, family, and kitchen zones, each distinguished by its own LED cove tray ceiling. The living room holds a clean white-surround gas fireplace and connects through to the family room without a threshold. In the family room, the fireplace is finished differently: a full marble slab surround with a linear insert, framed on both sides by built-in white cabinetry with glass-front display panels and integrated lighting. The effect is architectural rather than decorative, and it reads as the centrepiece of the rear of the house. Large sliding glass doors open from this room directly to the backyard.
The Kitchen
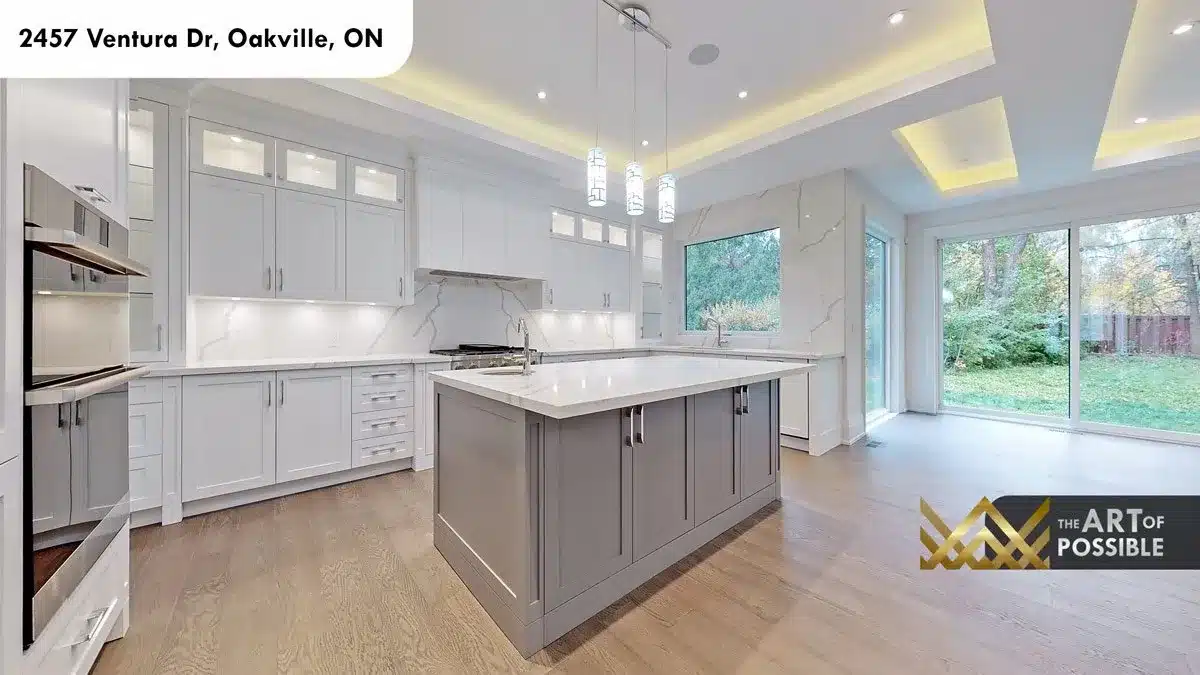
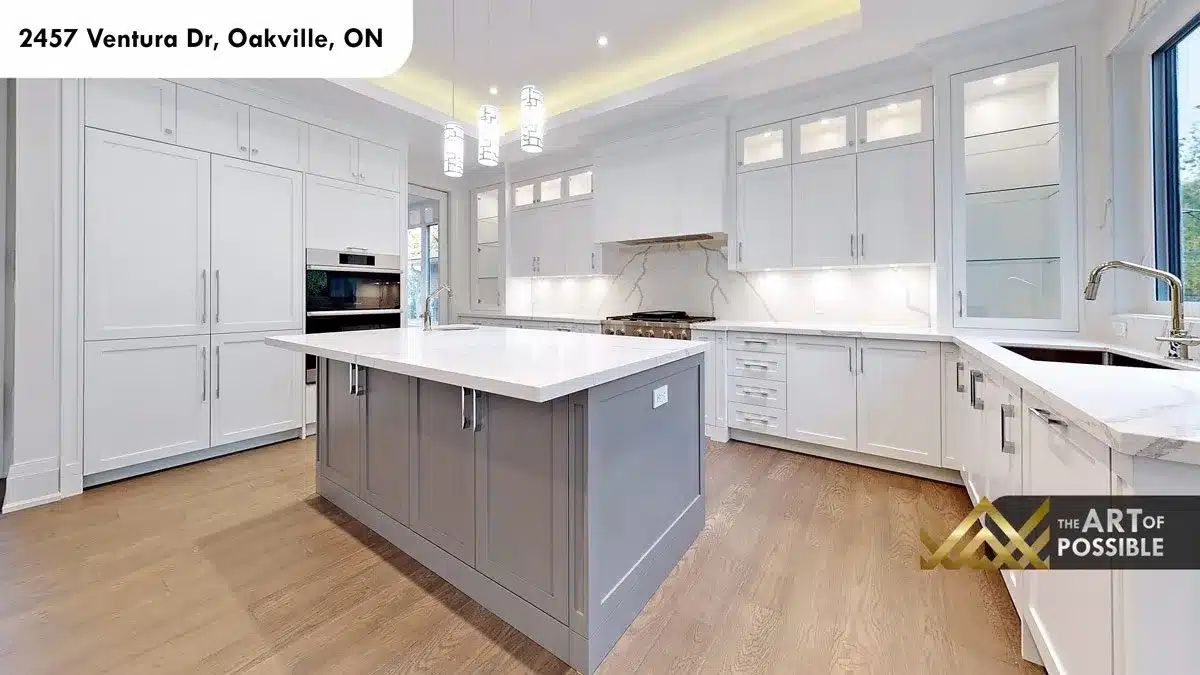
The kitchen sits at the rear of the main floor, separated from the family room by the island rather than a wall. White shaker upper cabinets with glass-pane inserts run to the ceiling, while the island base is finished in grey shaker panels with a white quartz top. Chrome linear pendant lights hang in a cluster over the island, and a full-height marble slab backsplash ties the kitchen into the material palette of the rest of the home. A double stainless steel wall oven and an undermount sink complete the working side of the space. Beyond the kitchen, a wall of sliding glass doors frames the backyard and floods the entire rear zone with natural light.
Butler’s Pantry
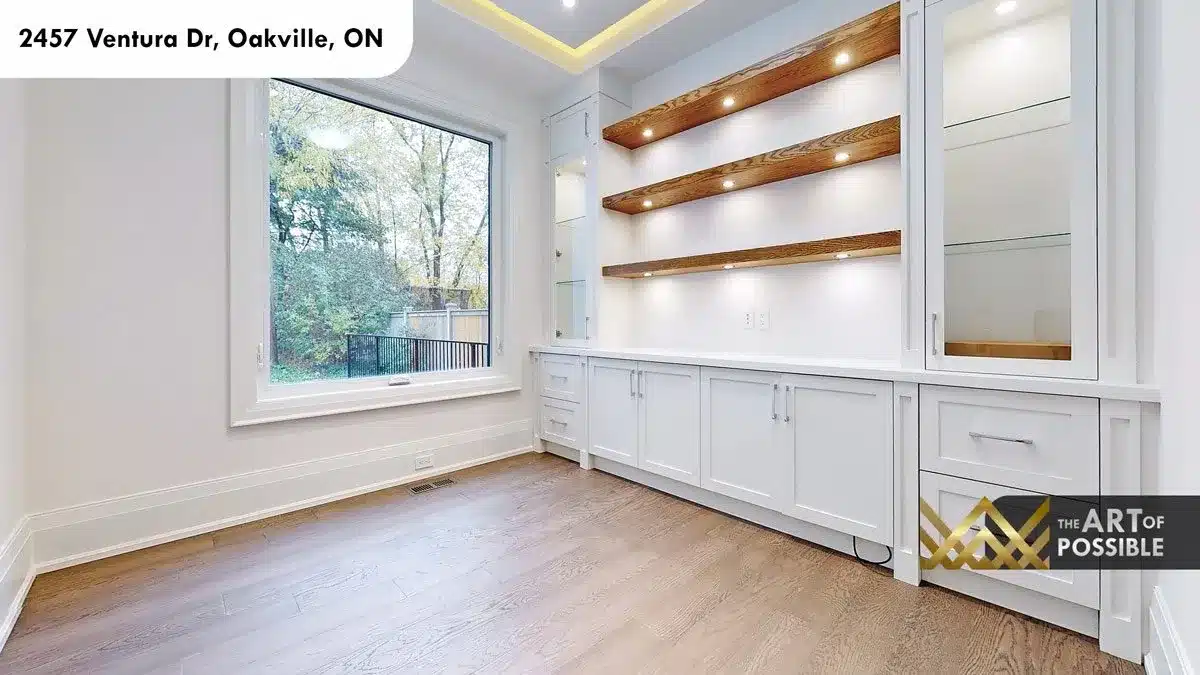
Adjacent to the kitchen is a butler’s pantry with its own design identity. White shaker base cabinets and glass-front upper towers frame a run of open floating shelves finished in warm oak with built-in under-shelf lighting. A large garden window looks out to greenery, and the white quartz counter provides a generous prep or serving surface. The contrast of the white cabinetry against the lit warm-toned shelves gives the space a character of its own beyond a simple pass-through.
Main Floor Powder Room
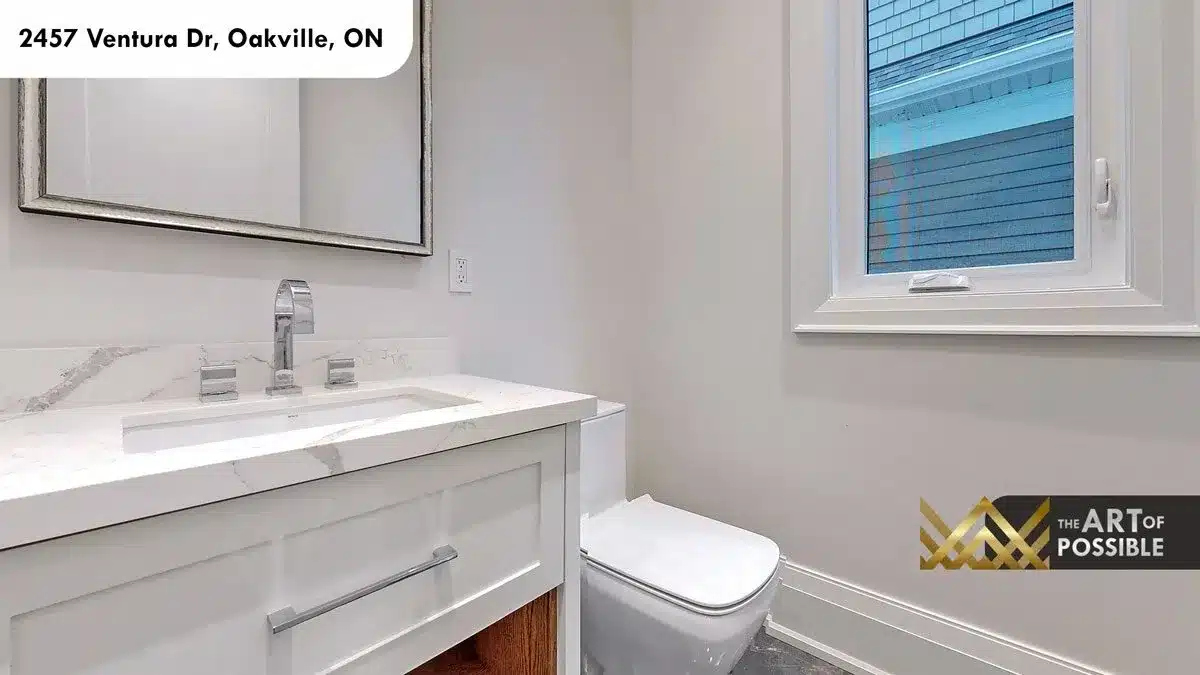
The main floor powder room is finished consistently with the rest of the house: white shaker vanity, marble countertop with an undermount sink, chrome widespread faucet, a framed vanity mirror, and a wall-hung toilet. Grey tile floors and a window round out a compact but well-resolved space.
Primary Suite
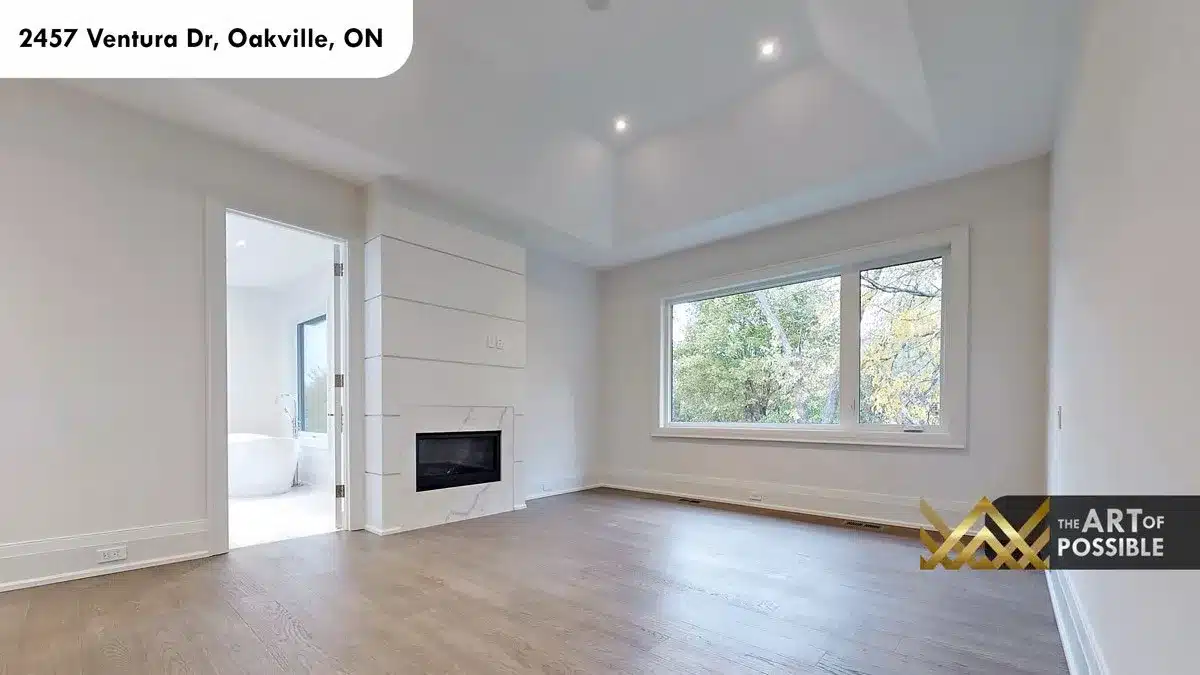
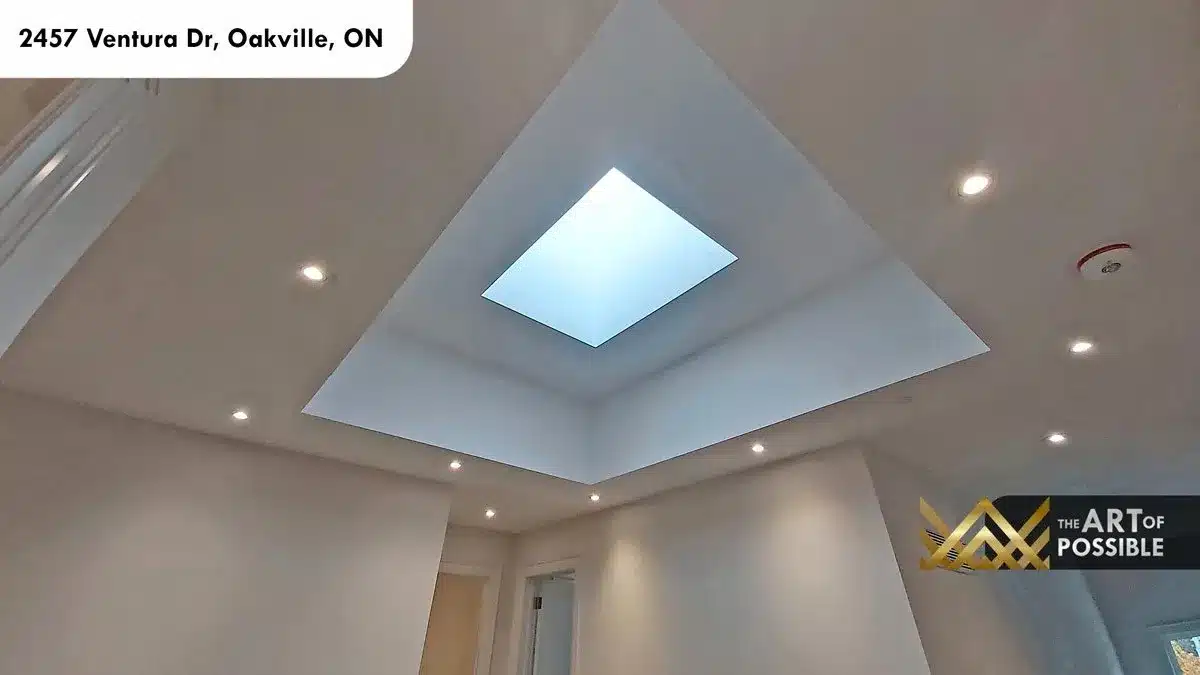
The primary bedroom occupies the rear of the upper floor and overlooks the treetops through a wide picture window. A marble-surround gas fireplace with a linear insert anchors the room, and a tray ceiling adds height and architectural interest. Above, a large rectangular skylight is set into a pyramidal ceiling recess, filling the space with natural light from above. The walk-in closet is a full corridor of white built-in shelving, hanging rails, wire basket inserts, and drawers, with a full-length mirror at the far end.
Primary Ensuite
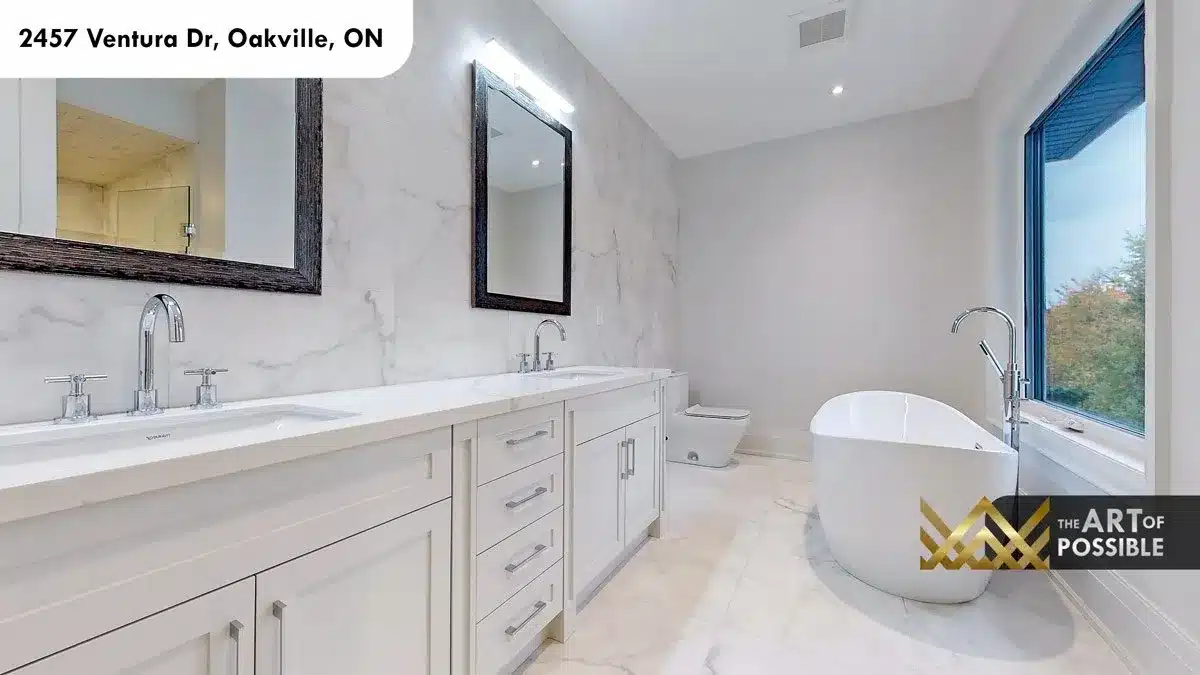
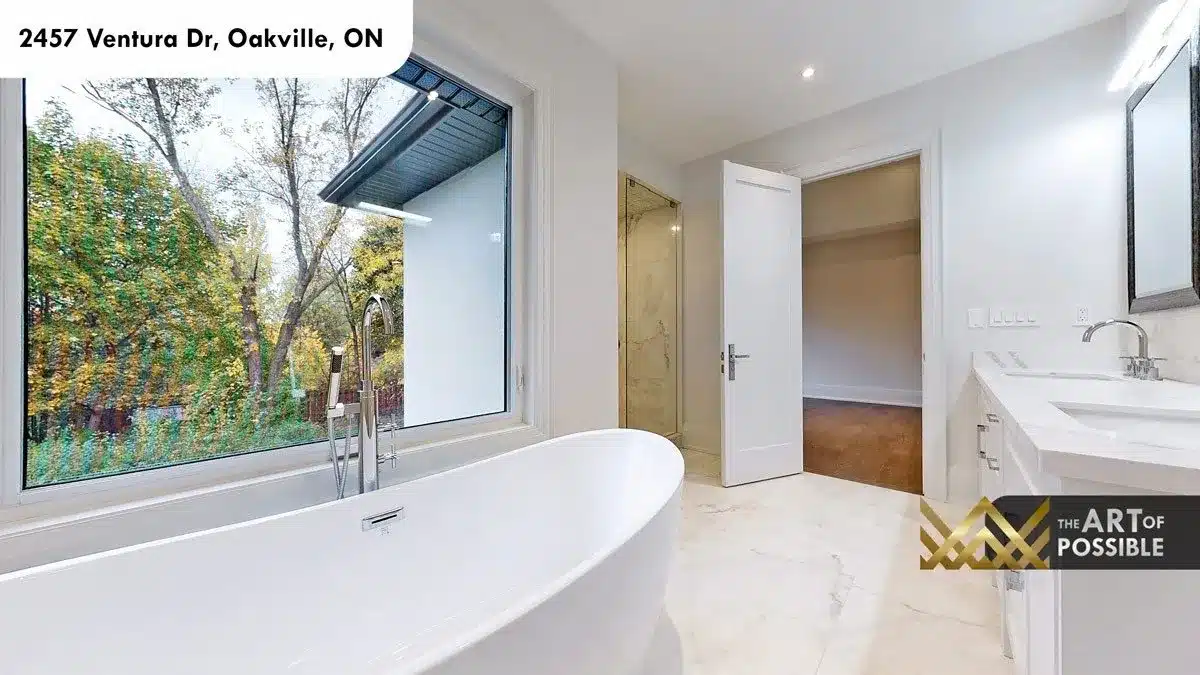
The ensuite is finished entirely in white marble, walls and floor, with a clean book-matched veining pattern that gives the room a spa quality without relying on colour. The double vanity runs the length of one wall: white shaker cabinetry, white quartz counter, undermount sinks, and chrome cross-handle faucets. Two black-framed rectangular mirrors hang above the sinks. The freestanding oval soaker tub is positioned at the large picture window, so the view of the garden becomes part of the bathing experience. A glass-enclosed shower with a marble surround and chrome rain head completes the room, finished in the same pale marble as the rest of the space.
Secondary Bedrooms and Upper-Floor Bathrooms
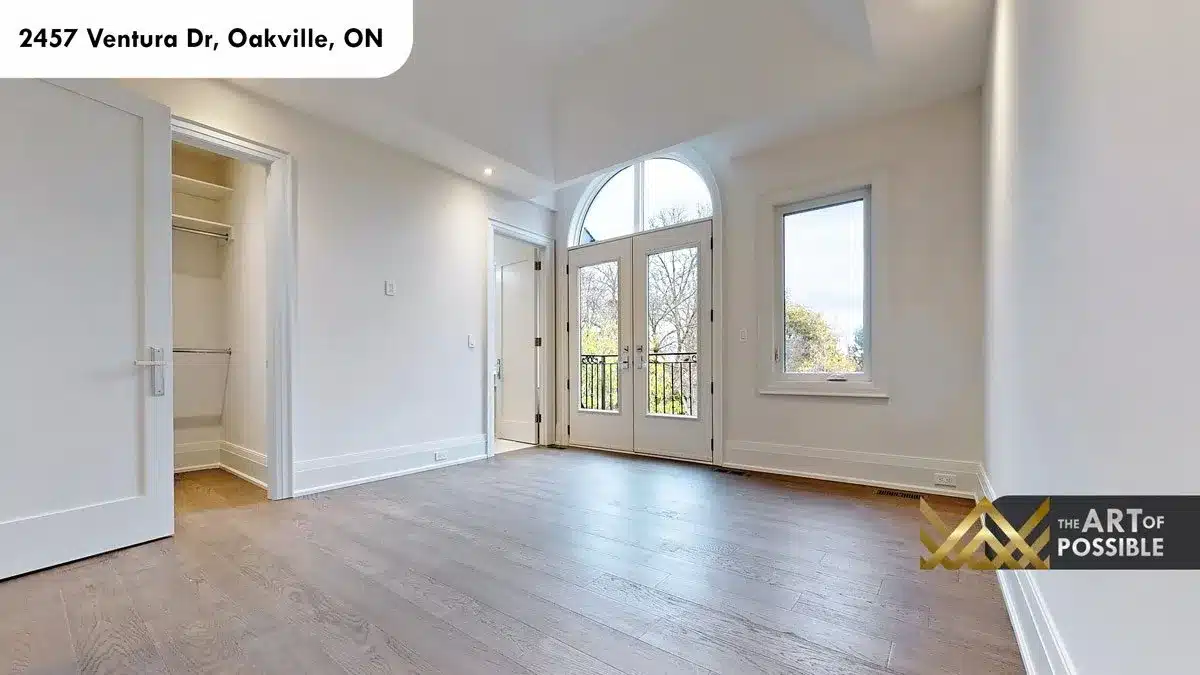
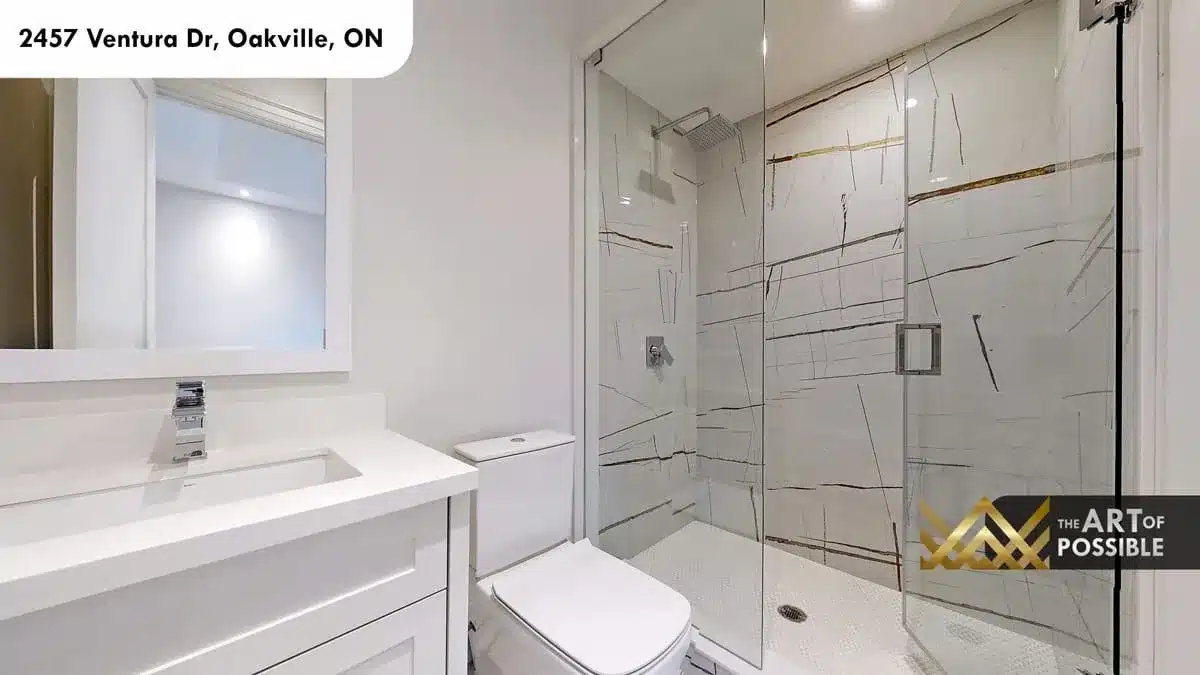
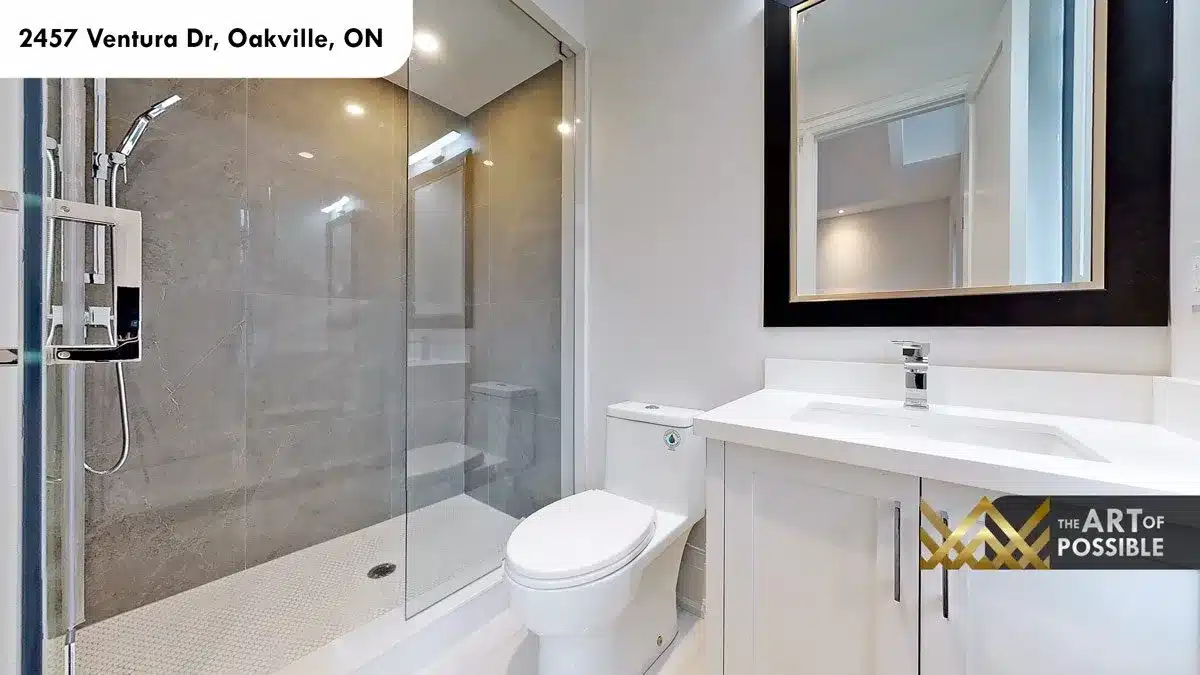
The secondary bedrooms on the upper floor each have their own personality. One opens through arched French doors to the iron-railed Juliet balcony visible on the front elevation, with an arched transom above the doors that mirrors the exterior architectural language. Wide-plank hardwood floors and walk-in closets carry through across the level. The upper-floor bathrooms take different material approaches: one uses grey marble tile in the walk-in glass shower with penny tile on the floor and chrome fixtures; another uses a dramatically veined white marble with bold dark linear patterning, making the shower its own focal point. Both have white floating vanities, white quartz counters, and chrome fixtures.
Lower Level
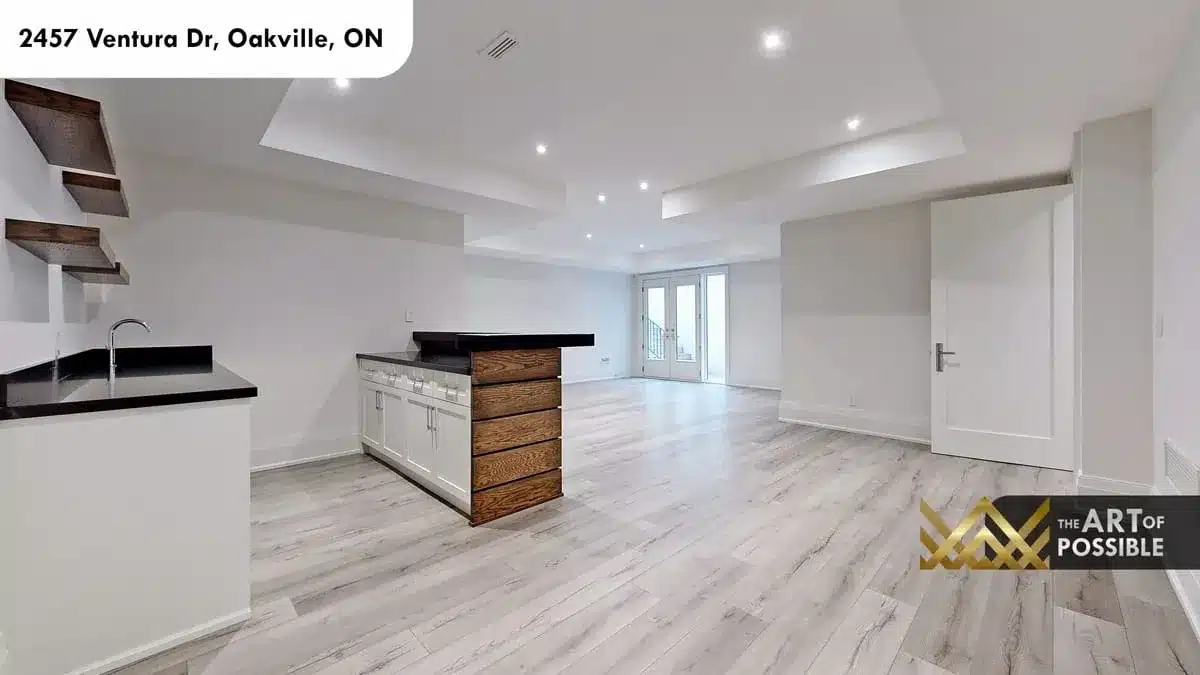
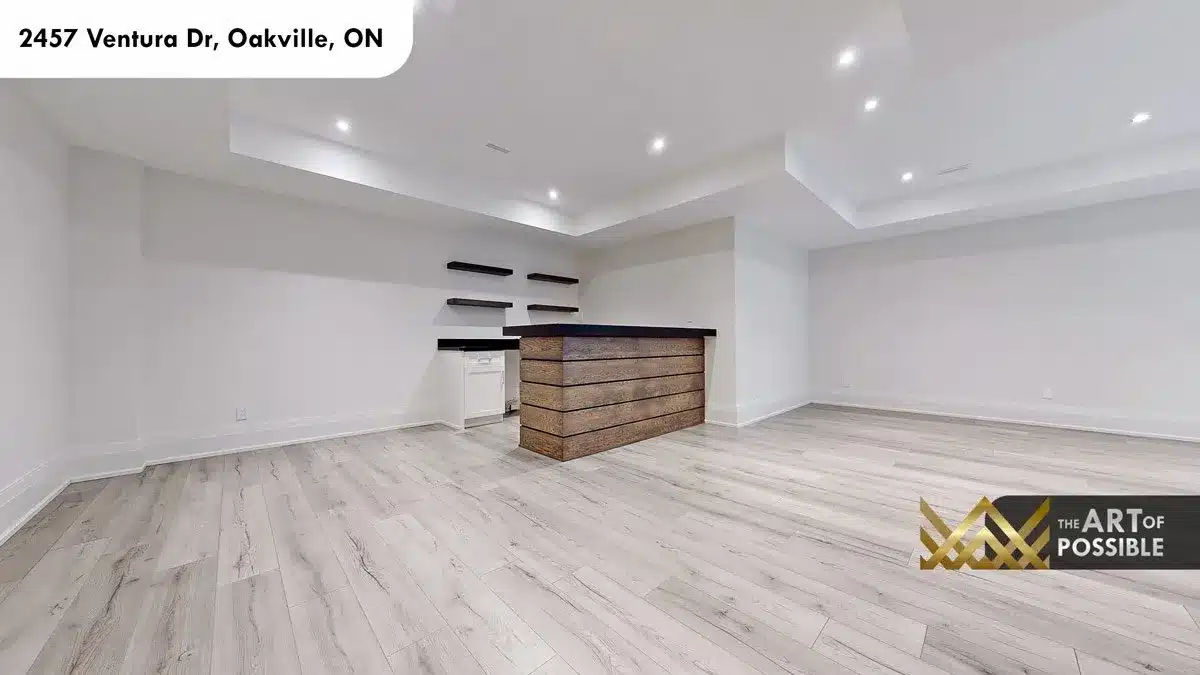
The lower level is a full walkout, with French doors opening from the recreation room directly to the rear yard. The rec room is large and versatile, anchored by a wet bar with a wood-clad front in horizontal plank panels, a dark quartz or granite countertop, black undermount sink, white shaker cabinetry, and floating dark wall shelves. Luxury vinyl plank floors and tray ceilings with recessed lighting give the space a finished feel that matches the floors above. A bedroom with its own en-suite and an additional utility area complete the level. A laundry room on the upper floor houses stacked LG front-load units with a utility sink and white cabinetry.
Build Your Own Custom Home in Oakville with KingsGate Luxury Homes
2457 Ventura Dr is one example of what KingsGate Luxury Homes delivers when they bring their process to a new community. If you are thinking about a custom build in Oakville or anywhere in the Greater Toronto Area, the team at KingsGate works with you from site selection through to the final finishes. Reach out at +1 (416) 888-2288, visit the studio at 101 Duncan Mills Road, Unit 103, Toronto, or browse the full portfolio at kingsgateluxuryhomes.com to see more completed projects.