

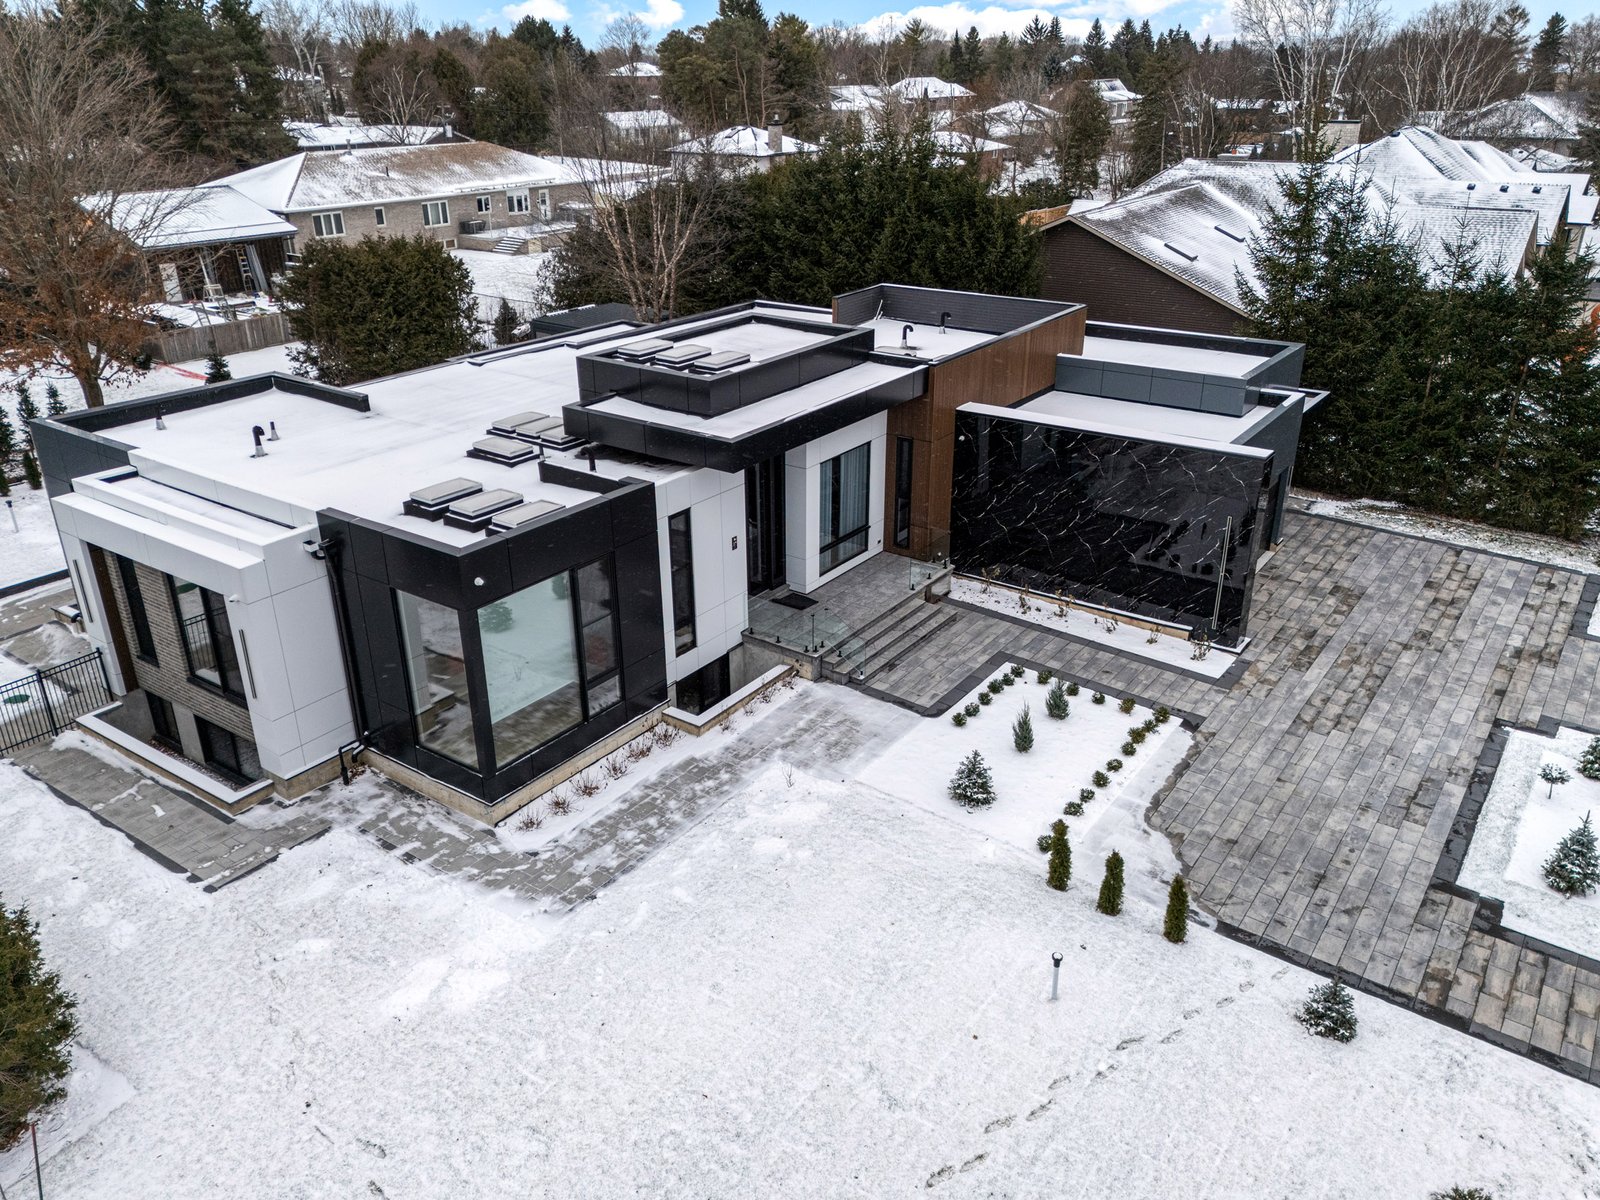
East Gwillimbury is not a municipality most people associate with ultra-luxury custom construction, but 27 Farr Ave is changing that conversation. KingsGate Luxury Homes delivered a sprawling single-storey contemporary bungalow on a generous private lot — one that combines a striking three-material facade, a multi-skylight flat roof, and interiors finished to the same standard you would expect from the firm’s most celebrated North York projects. From the full-height Nero Marquina marble column anchoring the street elevation to the cedar sauna and in-ground pool tucked behind a grey-brick rear wall, this home is a complete luxury statement on a scale that only a large lot outside the city can accommodate.

Exterior: Three-Material Facade and a Nero Marquina Marble Column
The front elevation reads as a composed study in material contrast. White ACM composite panels form the primary skin of the main living wing, while the corners and flanking volumes are wrapped in deep charcoal cladding. A band of warm horizontal cedar siding threads through the composition at the central entry volume, softening the monochromatic palette with natural grain. The most dramatic element, though, is the full-height Nero Marquina black marble column that frames the transition between the entry wing and the three-car garage: large book-matched slabs with bright white veining, floor to roofline, in a material more commonly found inside the home than outside it.
The garage itself occupies its own dark charcoal ACM-clad wing with two wide panel doors glazed in black. The flat roofline carries a subtle dark fascia overhang that ties both wings together horizontally. At grade, wide-format interlock pavers sweep across the entire front forecourt and driveway, edged with young evergreen plantings. Glass panels at the entry steps add a clean contemporary detail before you reach the black pivot front door.

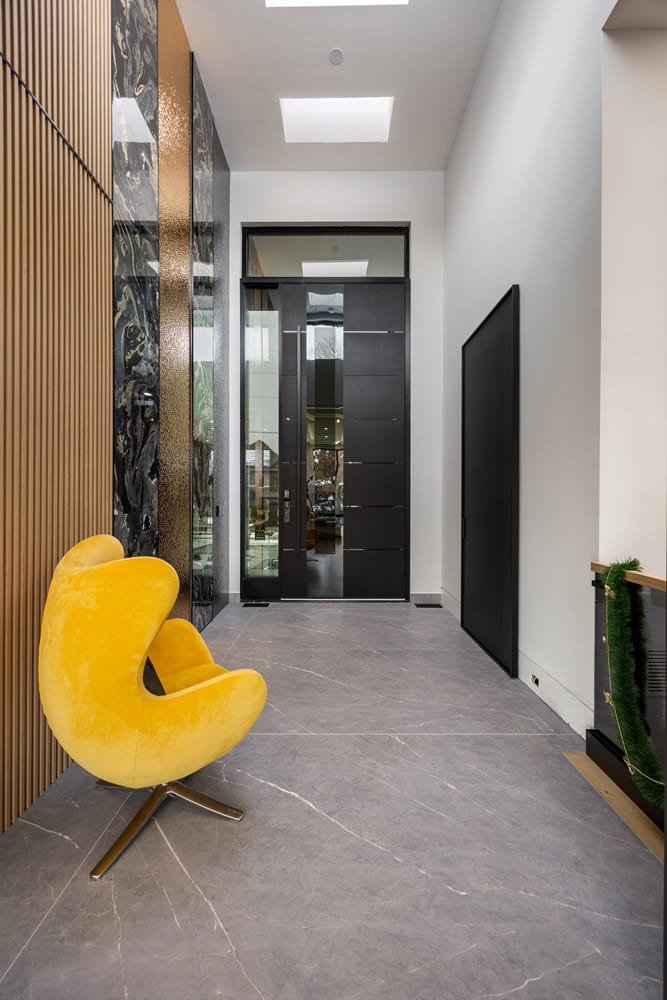
Foyer: Skylit Entry with Reeded Oak and Black-and-Gold Marble
Step through the black pivot door and the foyer announces its intent immediately. Large-format grey stone tile covers the floor in a seamless plane. A skylight overhead floods the corridor with natural light from above — a preview of the multiple skylights distributed across this home’s flat roof. On the left wall, a full-height reeded oak slatted partition introduces the warm wood detail language that recurs throughout the interiors, and set into it is a dramatic panel of black-and-gold marble with a bronze-tinted glass inset. A yellow egg-style accent chair provides a single saturated note of colour against the neutral stone and wall tones. The entry is composed, self-contained, and sets a clear design register before you reach the main floor living spaces.
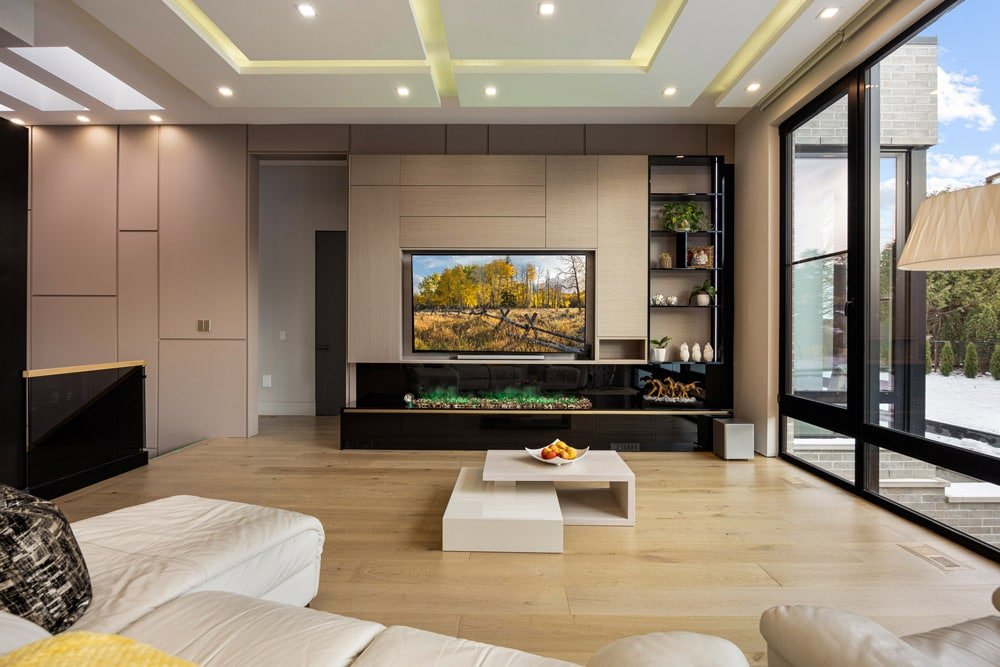
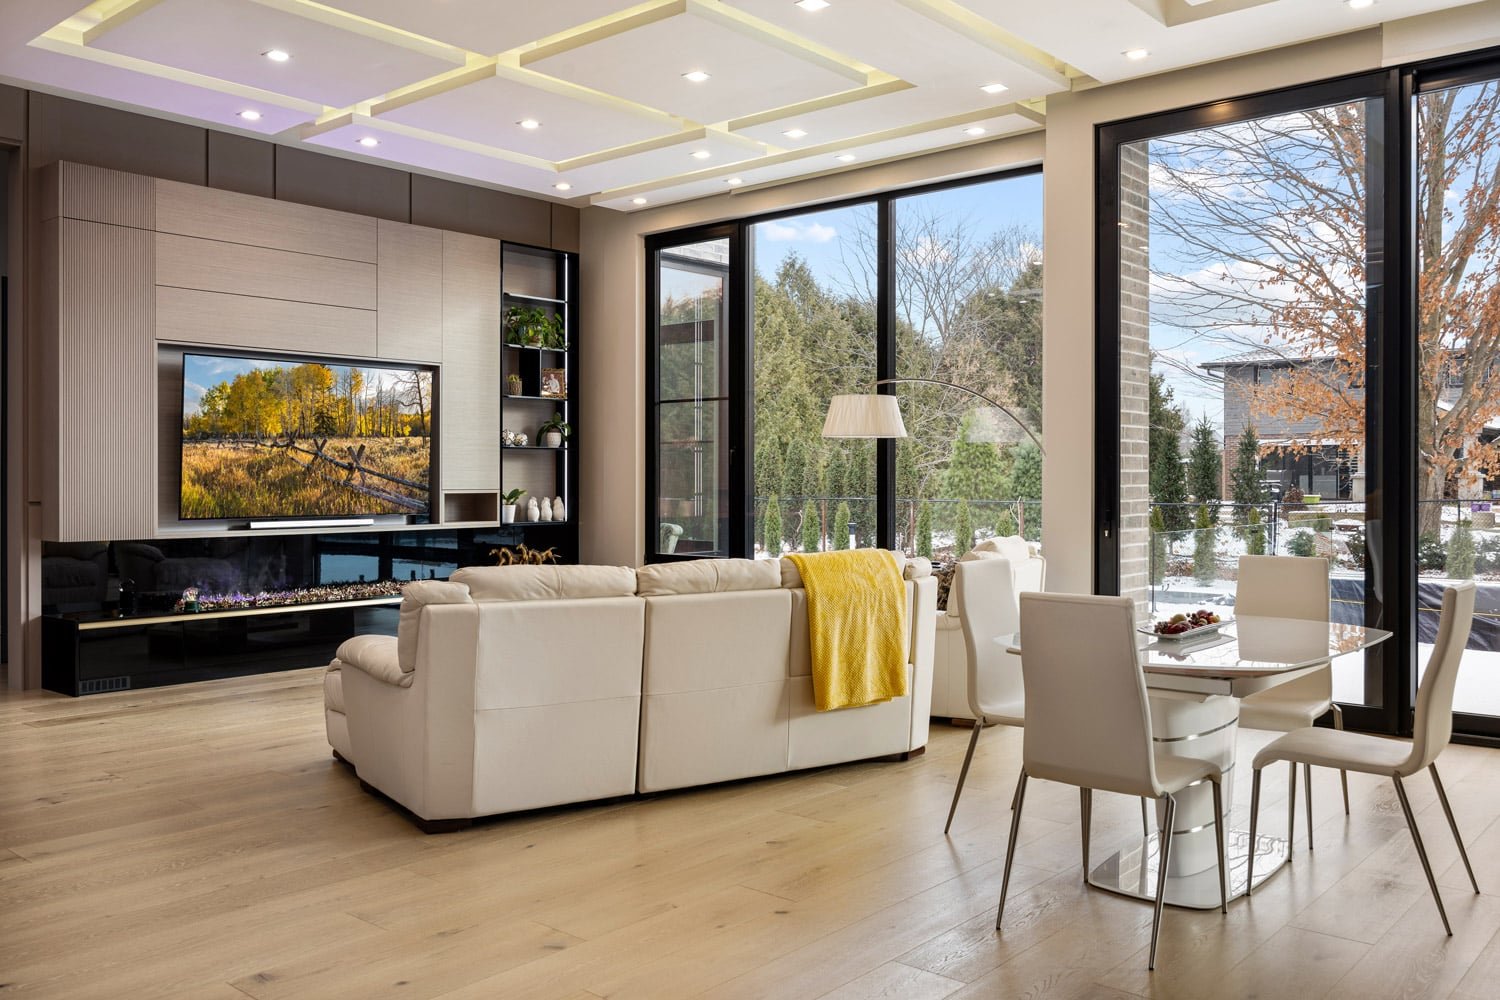
Living Room: Coffered LED Ceiling, Fluted Oak Feature Wall and Linear Fireplace
The main living area is anchored by a coffered tray ceiling with perimeter LED strip lighting — the kind of detail that shifts the entire mood of a room depending on the colour temperature selected. Recessed pot lights supplement the perimeter glow, and the flat ceiling planes between the coffers carry a warm greige finish that keeps the space from feeling cold. The feature wall is built around a wide panel of fluted light oak millwork, with the television sitting flush in a framed niche at eye level and a linear fireplace set below in a black gloss surround with a slim brass shelf accent. An open black shelving unit to one side breaks the symmetry and adds depth. Floor-to-ceiling black-framed sliding glass doors on the opposite wall draw the eye straight to the rear yard.
Kitchen: Black Marble Waterfall Island, Concrete-Look Cabinetry and Ribbed Glass Uppers
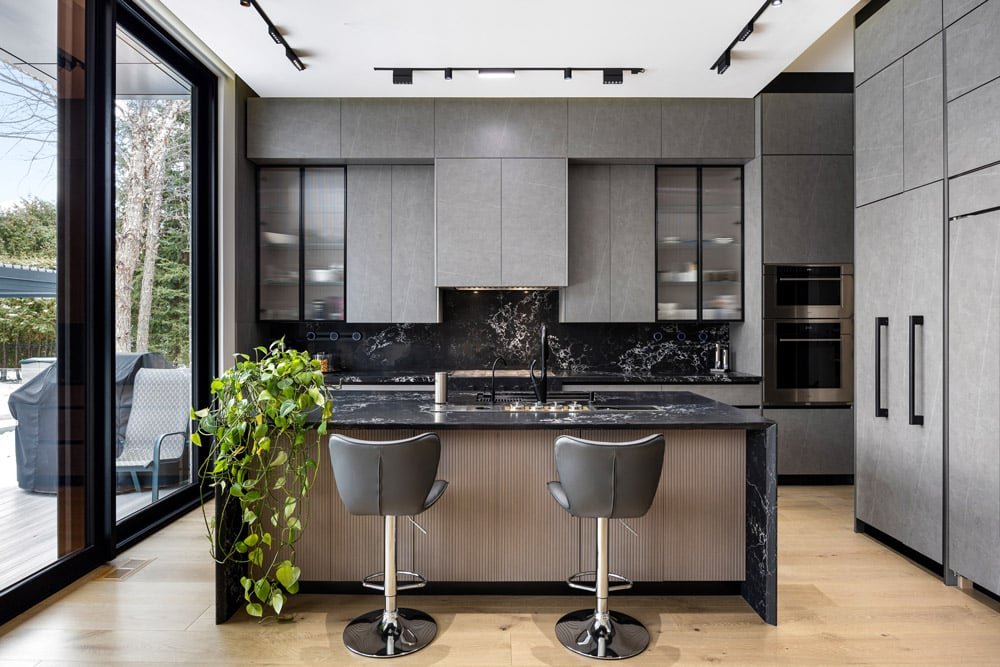
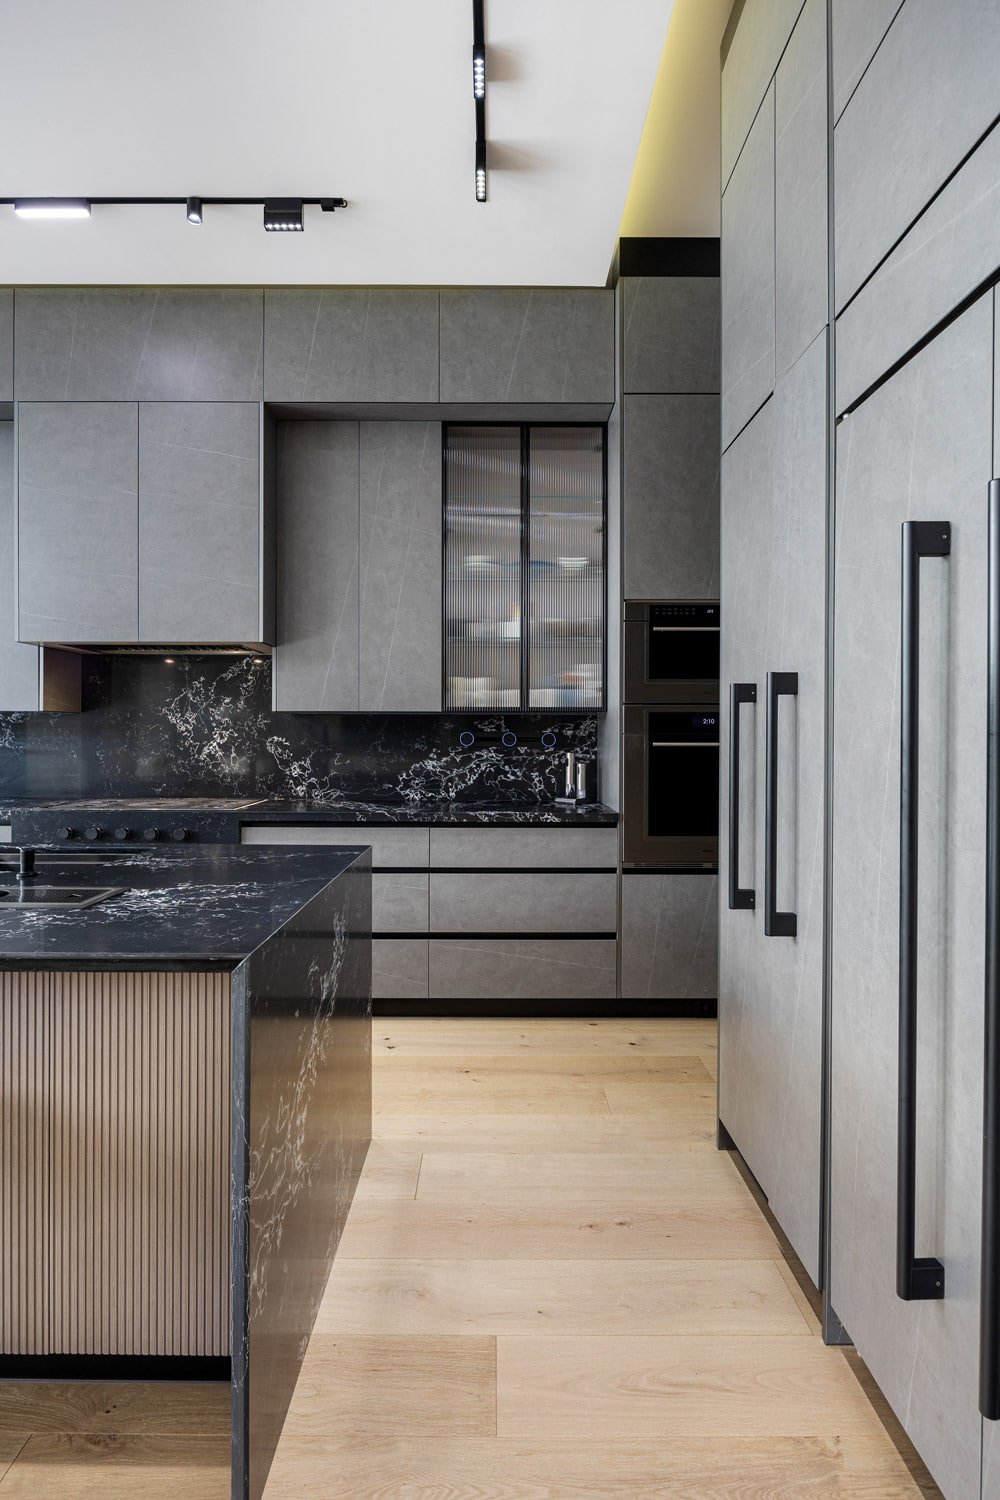
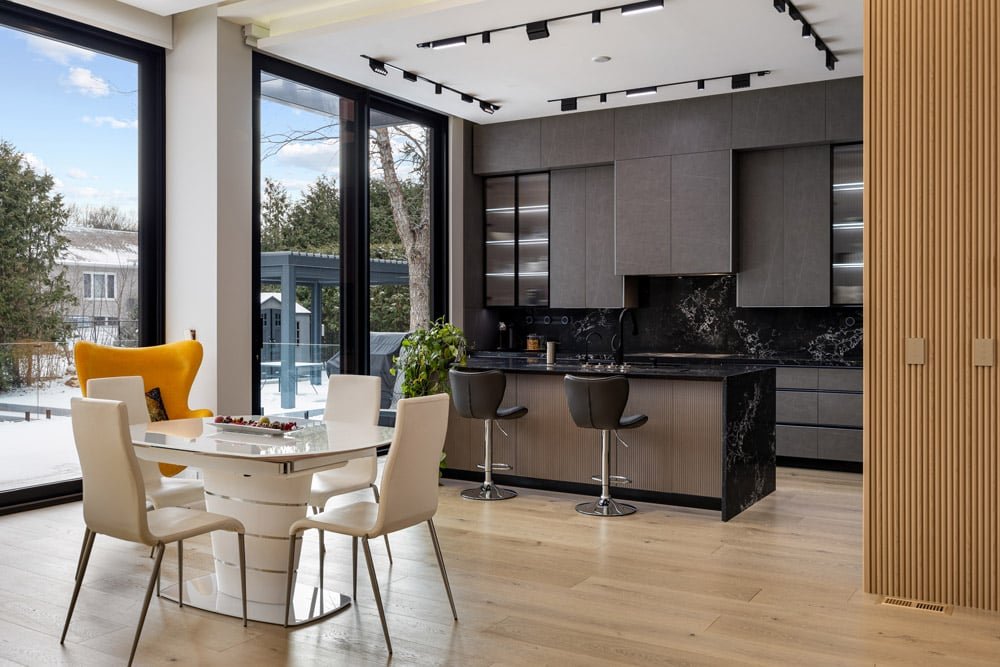
The kitchen is a study in dark luxury. Flat-front cabinetry finished in a grey concrete-look laminate runs floor to ceiling on every wall, with black matte bar pulls as the only hardware. The island — the room’s centrepiece — pairs a black marble waterfall countertop (striking white veining on a deep black ground) with a reeded oak base, a combination that holds the material story of the exterior and foyer together through the cooking space. The same black marble extends as a full slab backsplash behind the perimeter counters, turning the cooking wall into an unbroken stone surface.
Integrated panel-front refrigerator columns disappear into the cabinetry run. A pair of black-framed ribbed glass upper cabinets with interior LED lighting provide a display moment amid the otherwise solid casework. The double wall oven is integrated in black. Track lighting overhead provides directed task illumination, with a warm LED cove strip at ceiling height adding ambient layering. Floor-to-ceiling black-framed sliding glass doors connect the kitchen directly to the rear deck, so the view to the yard and the covered pergola becomes part of the cooking experience.
Dining Area: Marble-Clad Column and Soaring Ceiling
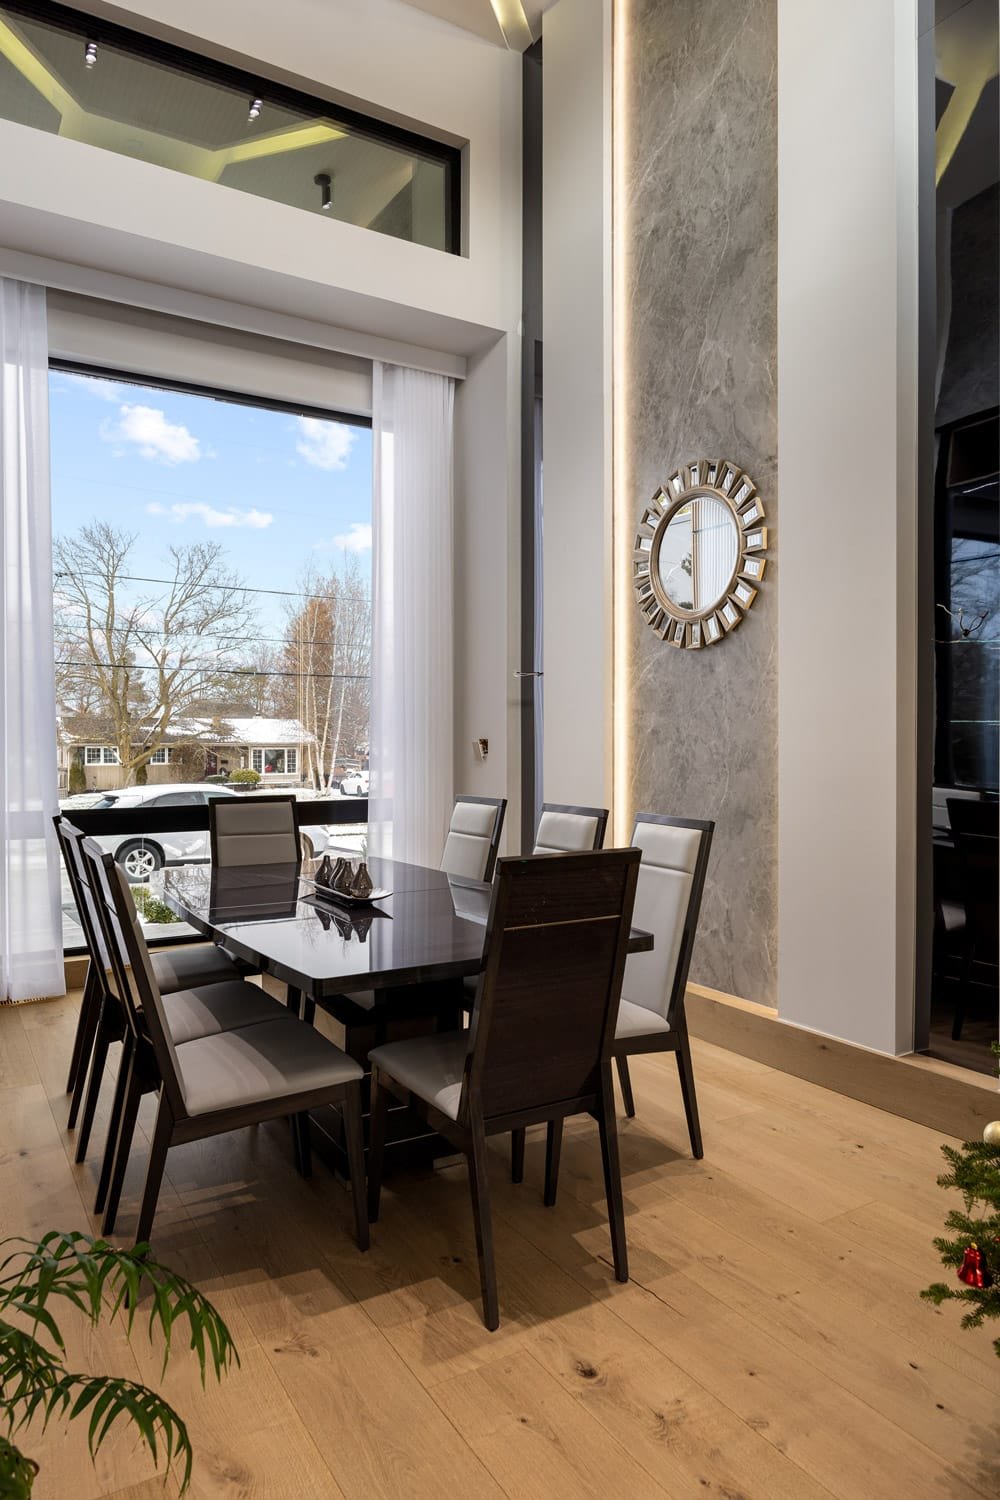
Adjacent to the kitchen, the dining area benefits from ceiling height that reads taller than the surrounding zones, with a clerestory transom window delivering an extra band of natural light above the primary glazing. A full-height grey marble accent column with an integrated LED strip runs floor to ceiling beside the dining position, providing a vertical element that grounds the otherwise open-plan space. The dark walnut dining table and upholstered chairs are positioned to face the floor-to-ceiling windows, with the coffered ceiling LED glow visible beyond the threshold into the living room.
Powder Room: Arched Marble Surround and Glass Vessel Sink
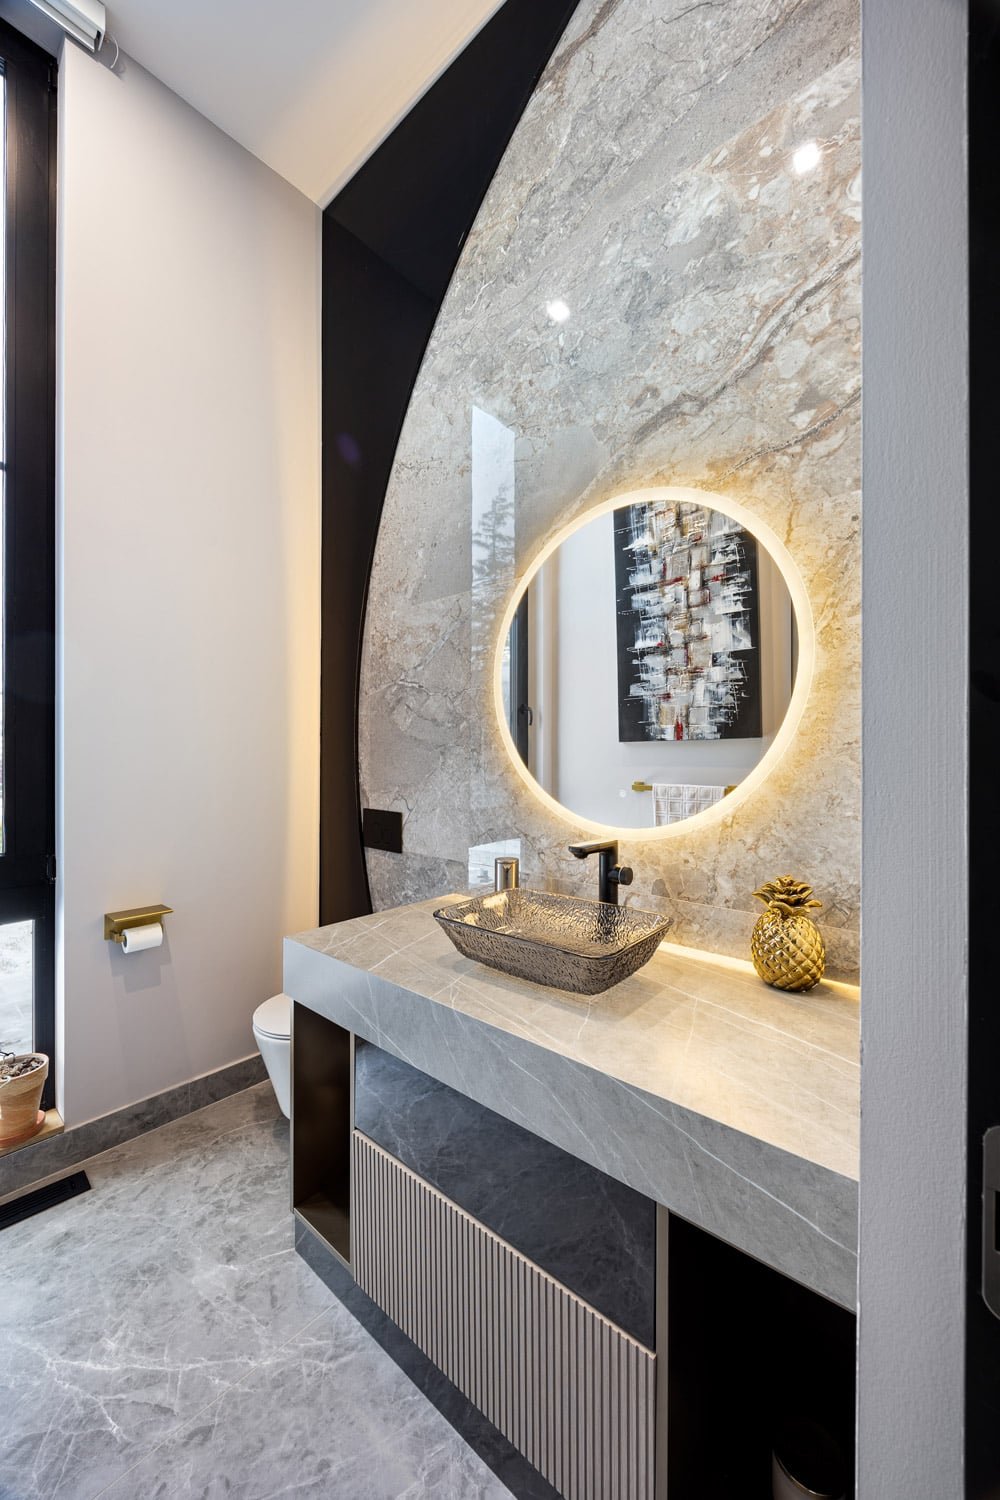
The powder room is among the most distinctive rooms in the house. A full curved marble arch frames the entire vanity wall — a sculptural architectural gesture rather than a simple tile job — with a black accent wall setting off the arch from the surrounding space. Centred within the arch is a round LED backlit mirror, and below it a hammered glass vessel sink sits on a stone vanity countertop supported by a reeded base. A black matte faucet completes the fixture palette. Grey marble tile covers the floor. The room is small in footprint but enormous in design ambition.
Home Office: Corner Skylights and Dual Marble Desks
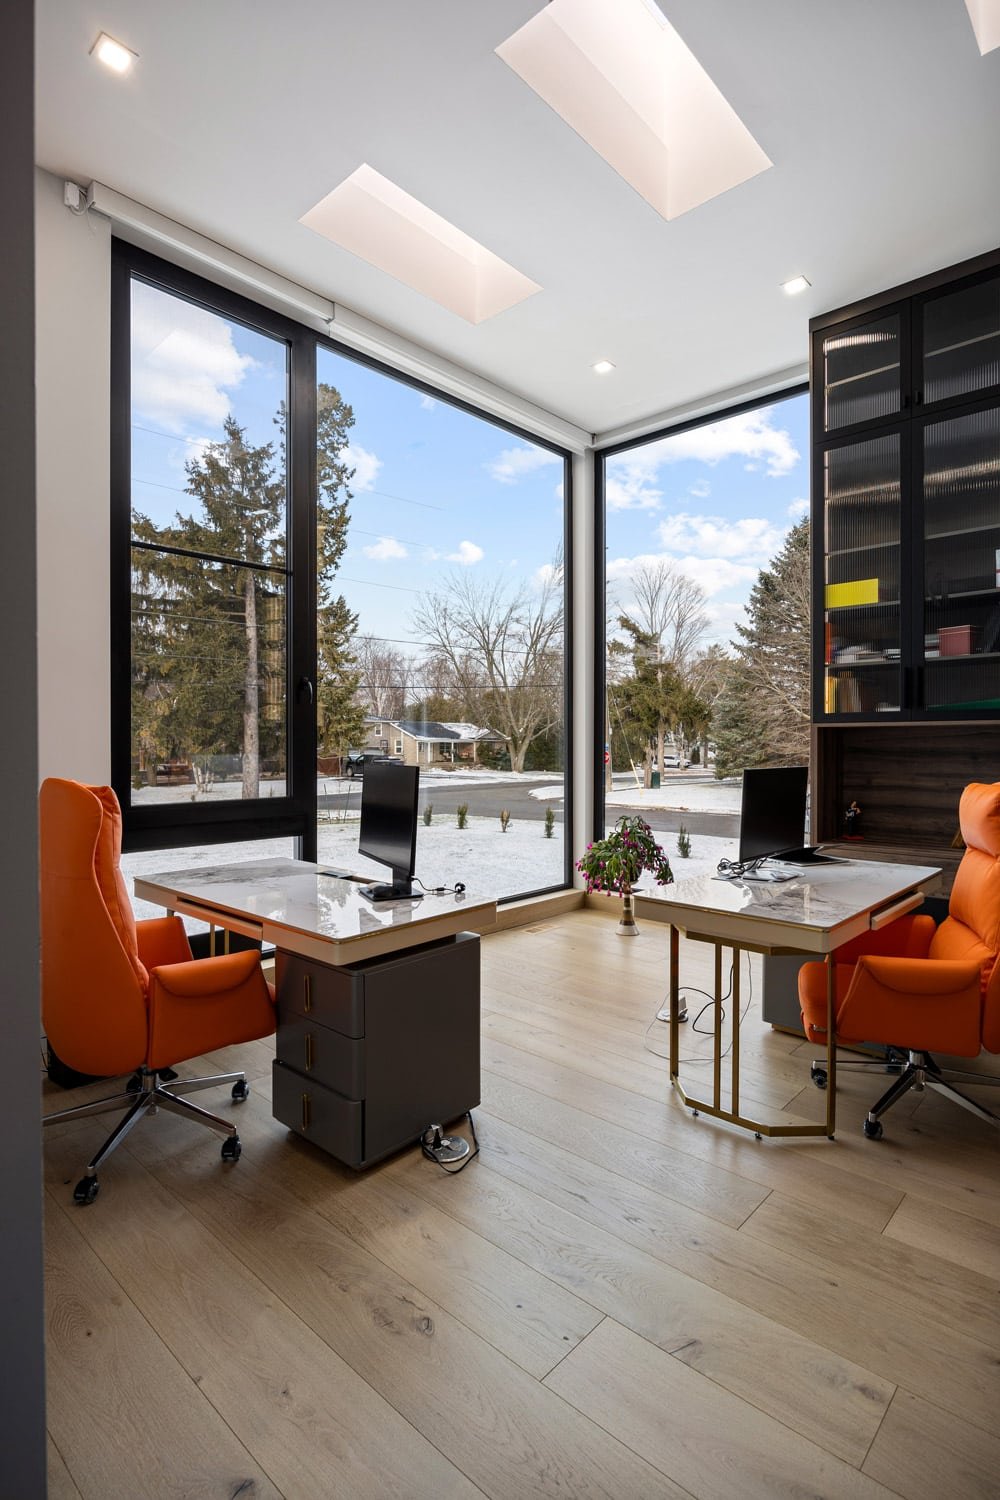
The home office occupies a corner position with floor-to-ceiling black-framed windows on two sides and a pair of flush skylights cut directly into the ceiling above the work zone. The natural light here is exceptional — top-lit and side-lit simultaneously, with tree views extending to the street. Two marble-top desks are positioned back to back in the corner, and a full-height dark built-in bookcase with ribbed glass upper doors lines the interior wall. Wide-plank oak floors carry through from the living spaces. The room functions as a proper dual work-from-home suite, with the skylight detail making it one of the brightest spaces in the house.
Primary Suite: Tray Ceiling, LED Mirror Panels and a Private Deck
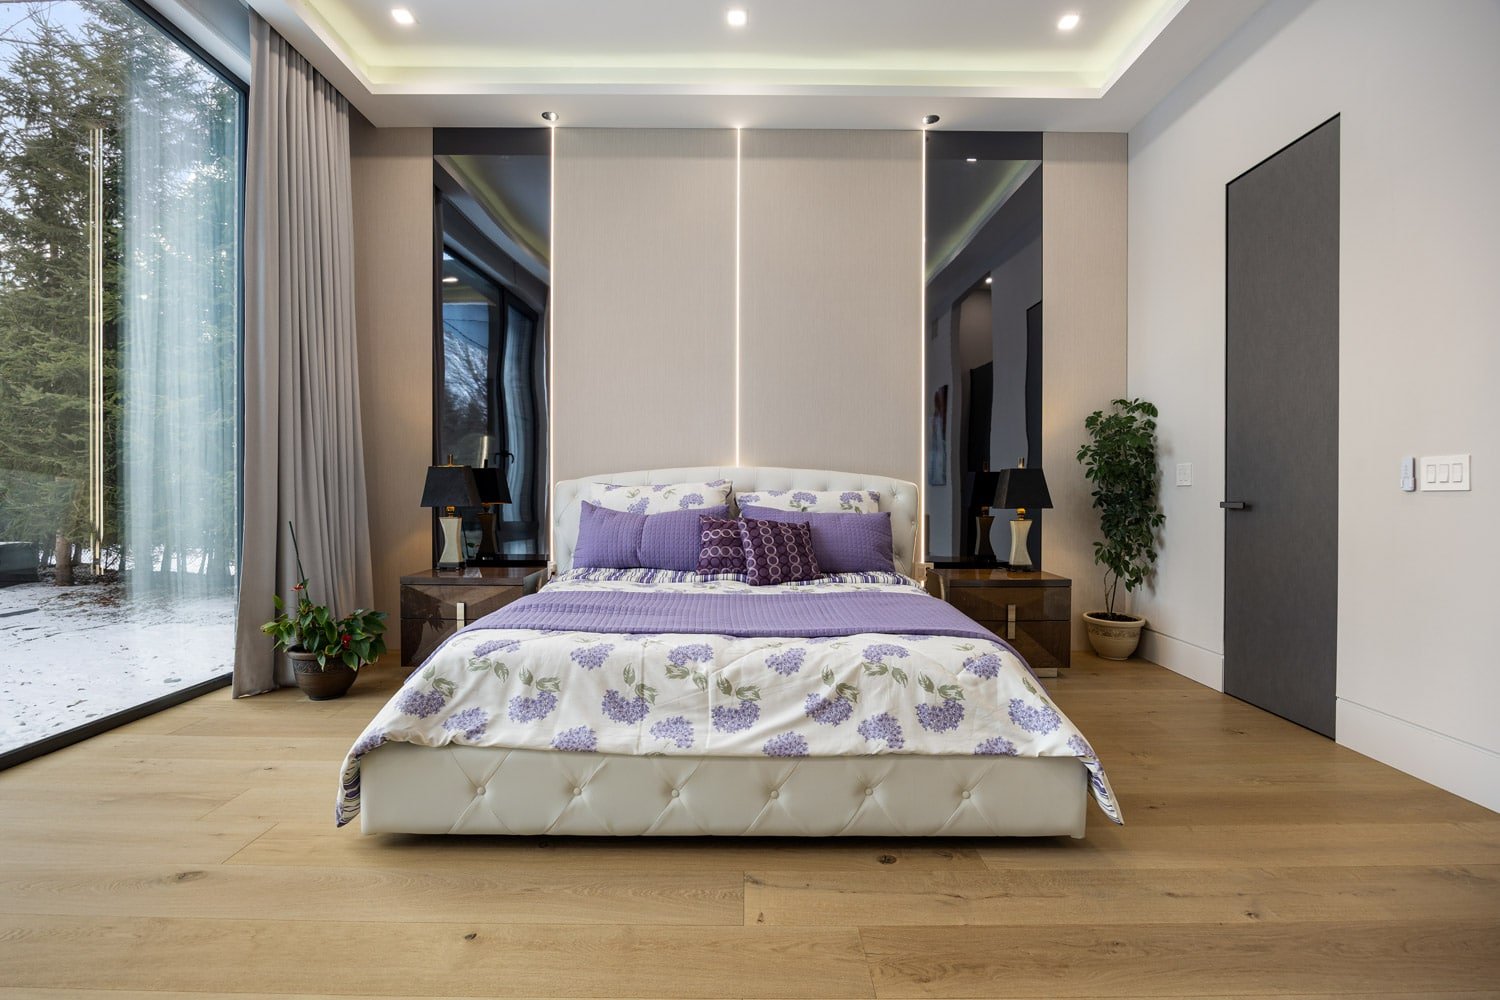
The primary bedroom runs along the rear of the home, giving it direct access to the yard through floor-to-ceiling black-framed sliding glass doors. A tray ceiling with perimeter LED strip lighting defines the room’s proportions. The headboard wall is flanked by two full-height mirror panels with LED strips running vertically between the panels and the plaster wall — a quietly theatrical lighting detail that amplifies depth at night. Opposite, a built-in light oak millwork wall unit incorporates a TV niche with a black gloss surround, a round LED backlit mirror, and floating oak drawer sections that eliminate the need for a separate dresser. Wide-plank oak floors continue throughout.

Primary Ensuite: Full-Slab Book-Matched Marble, Brass Hardware Throughout
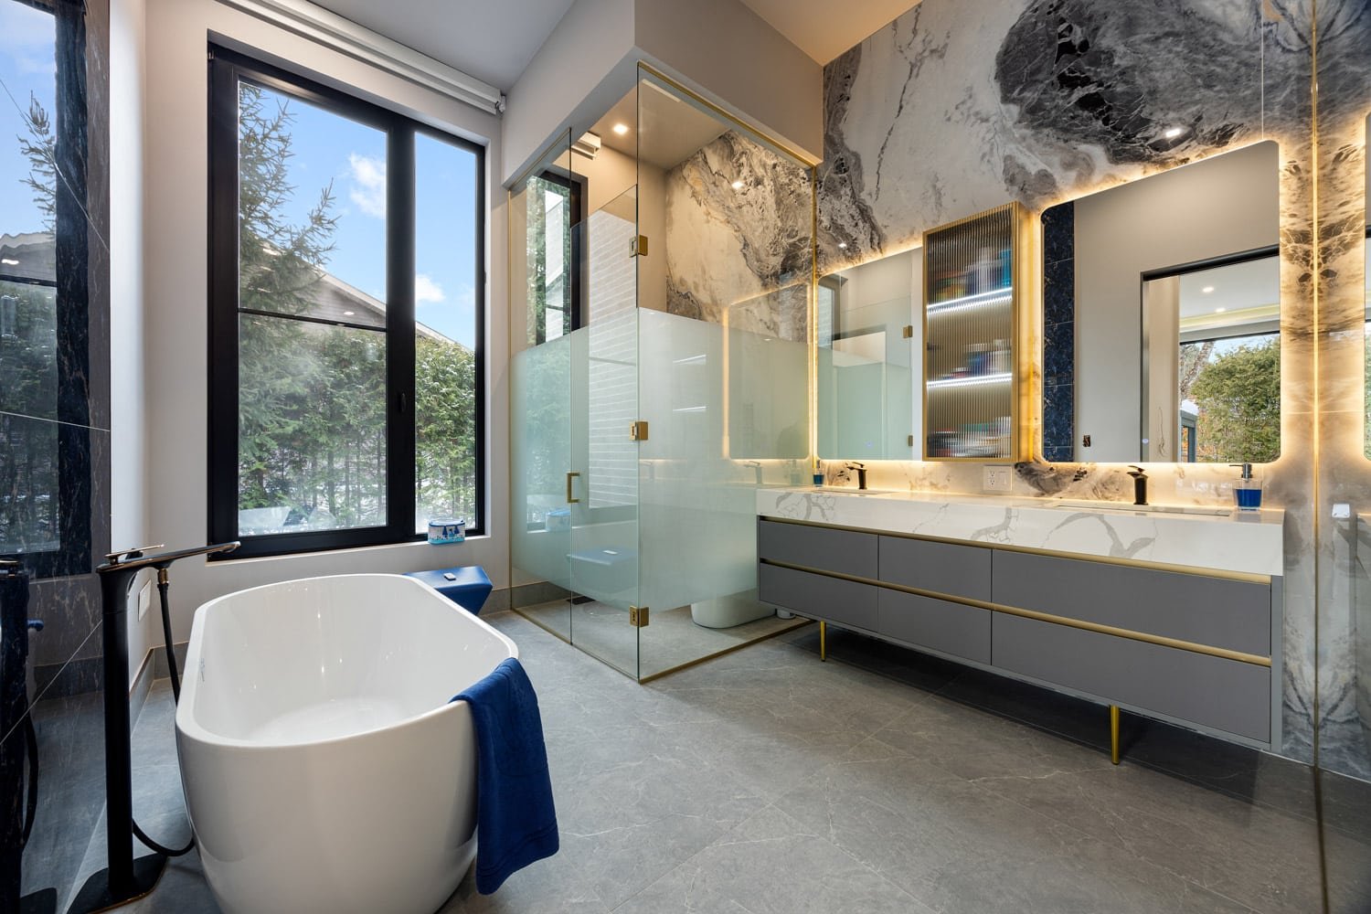
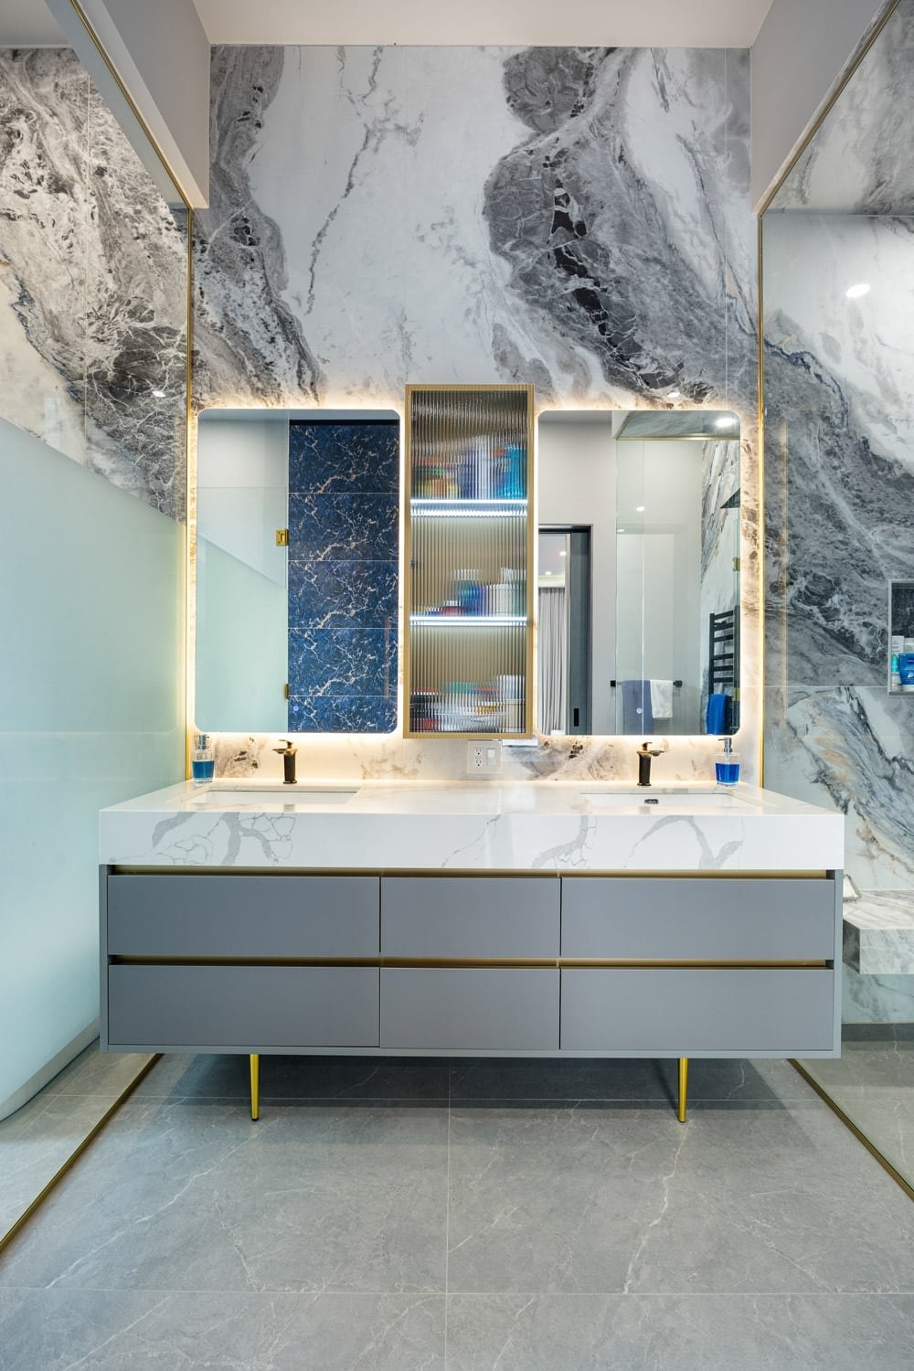
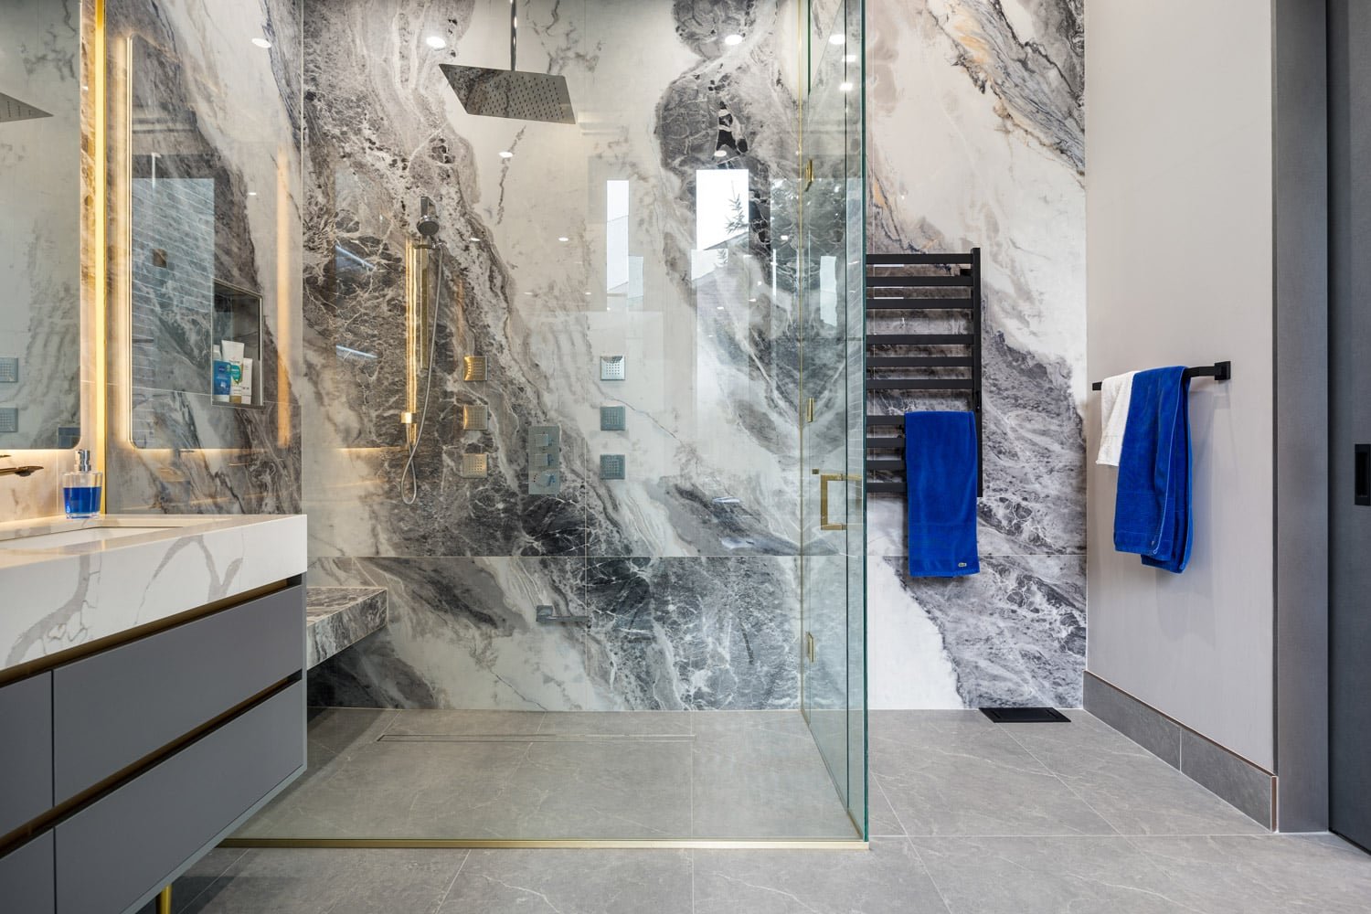
The primary ensuite is the interior showpiece of the home. The defining element is a full-height book-matched grey-and-white marble wall — a dramatic swirling grey ground with white and charcoal movement — that runs uninterrupted from the floor to the ceiling, spanning the entire shower-to-vanity wall. The same stone continues inside the walk-in shower as book-matched slab panels, creating a seamless stone envelope. Inside the shower: a ceiling-mounted black rain head, multiple body jets fitted with gold hardware, a built-in marble bench, and a gold threshold strip at the frameless glass door.
The floating double vanity is finished in grey with brass drawer pulls and four slim brass legs — a mid-century-influenced silhouette that sits well against the stone’s drama. White marble countertop with undermount rectangular sinks, black matte faucets. The backlit LED mirror is set in a gold-toned frame, and flanked on each side by full-height gold-trimmed mirror panels. A blue Sodalite marble-front medicine cabinet with an interior of ribbed glass shelving introduces the only other colour in the room. The freestanding white soaker tub is positioned beneath a large operable window with a direct view to the treed rear yard. A black heated towel bar is mounted on the outer wall.
Secondary Bathrooms: Blue Marble Tub Room and Coral-Accented Ensuite
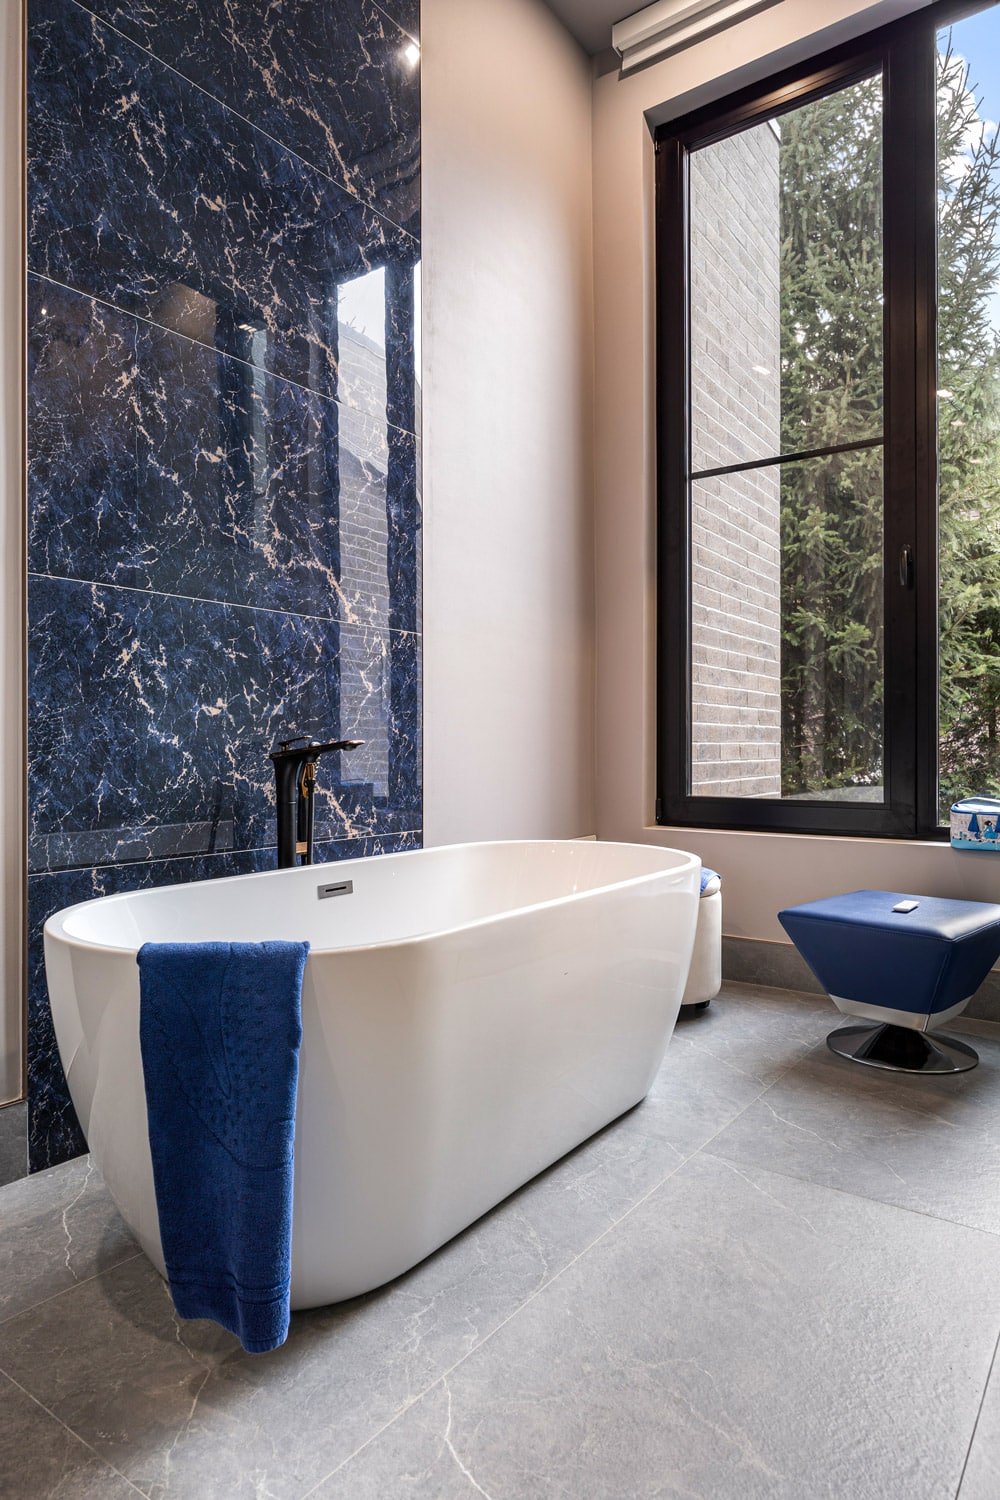
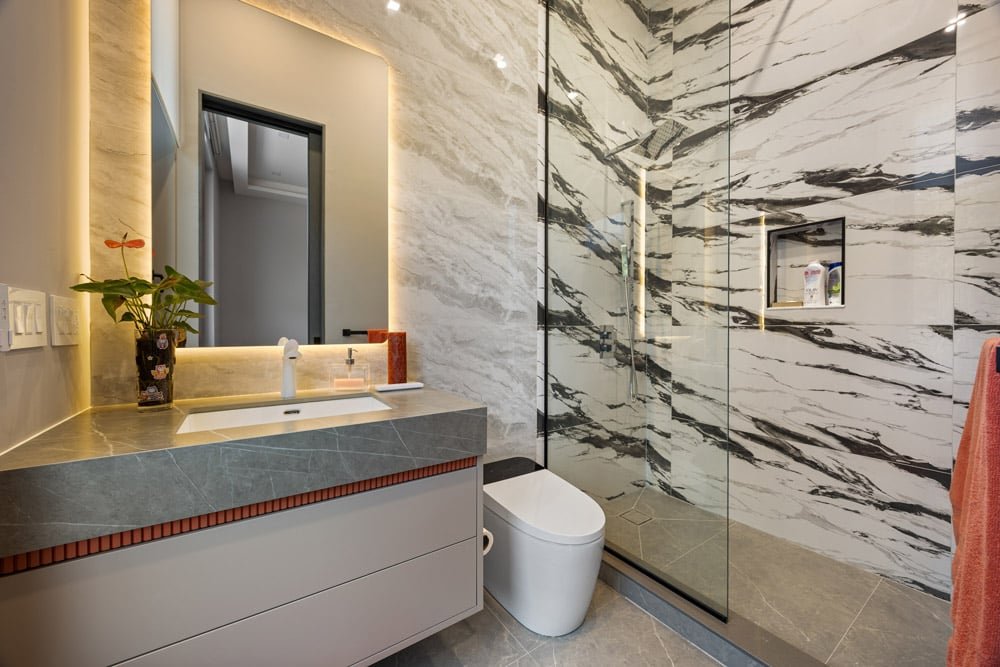
The secondary bathrooms each have their own material identity. One features a deep navy Sodalite blue marble feature wall behind a freestanding white soaker tub — a rich, jewel-toned slab that contrasts sharply with the large-format grey stone tile floor. A black floor-mounted faucet and a view to the yard through a black-framed window complete the room. Another bathroom takes a warmer direction: a white floating vanity with a coral-red reeded tile accent strip at the counter edge, grey marble countertop, LED backlit mirror with warm gold trim, and a walk-in shower clad in dramatic black-and-white marble slab with a built-in niche. Each bathroom is resolved as a distinct composition rather than a repeated template.
Staircase and Lower Level: Oak Open-Tread Stair, Cedar Sauna and In-Ground Pool
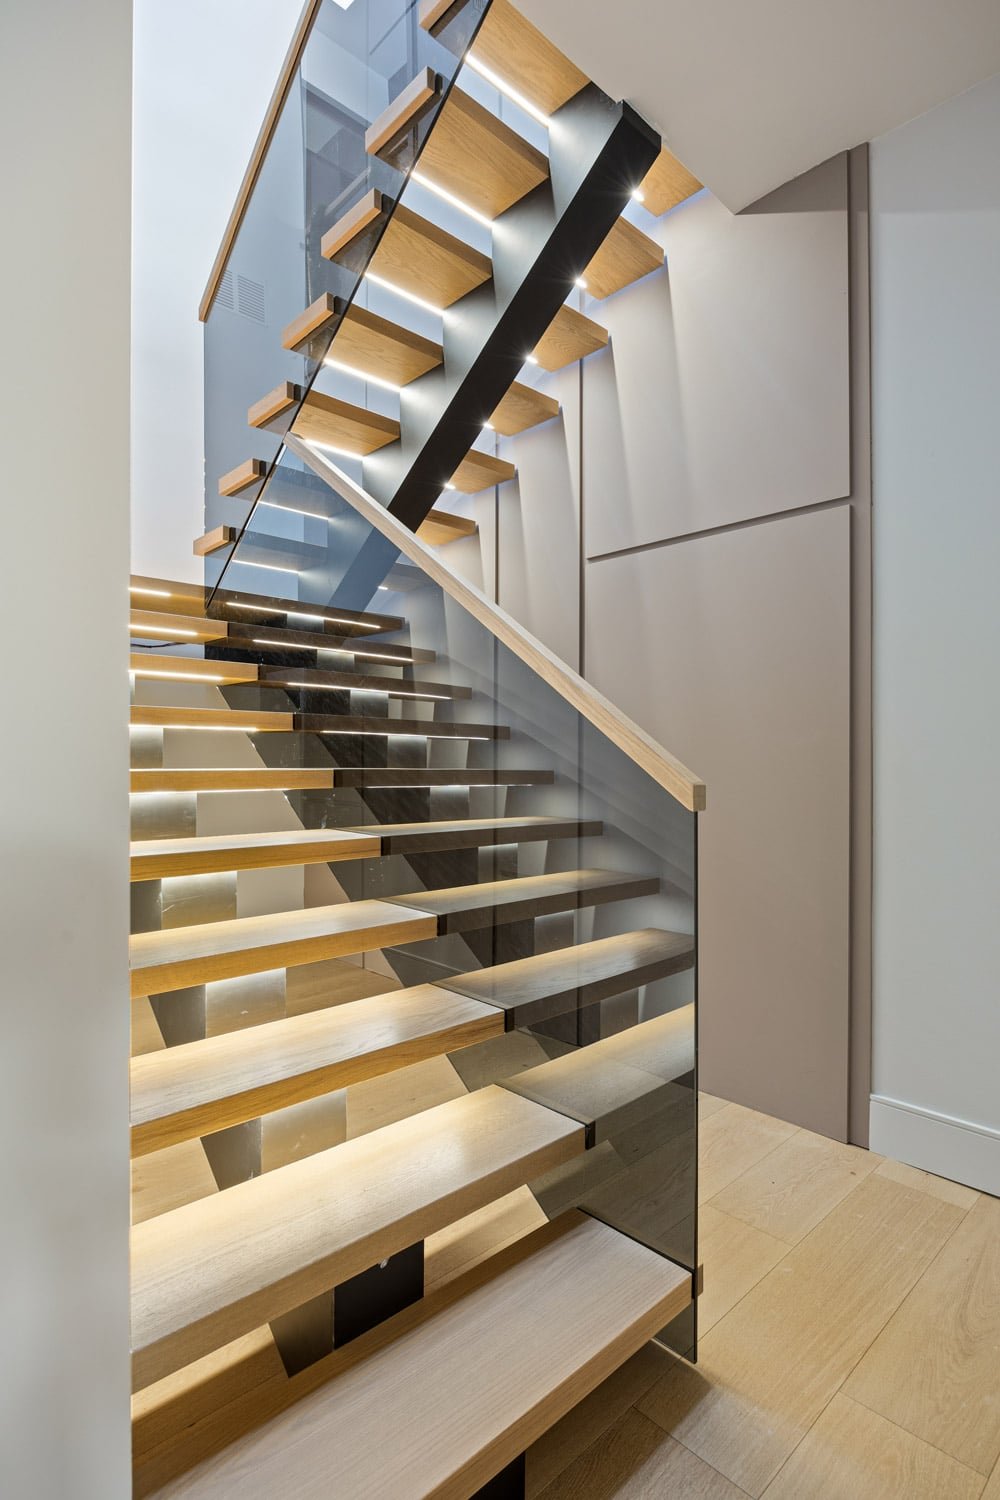
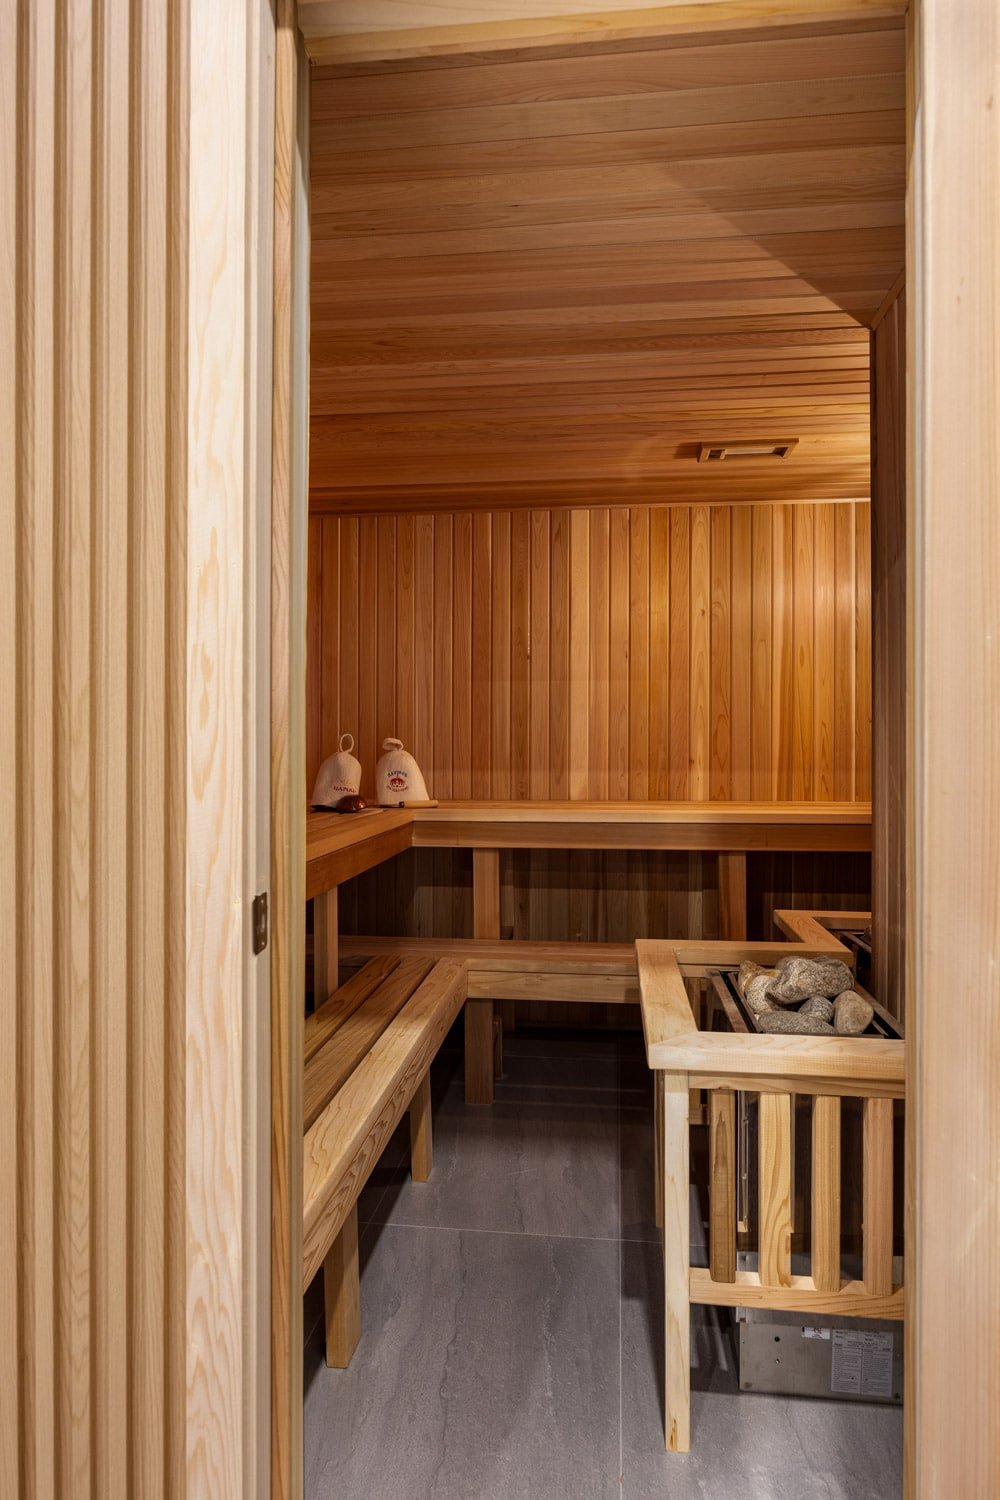
A sculptural open-tread staircase connects the main floor to the lower level. The treads are solid oak, floating on a black steel stringer with full-height clear glass panel railings on each side. LED strip lighting runs beneath each tread, so the staircase glows as a composition rather than simply providing a circulation route. The lower level is where the wellness programme lives: a full cedar sauna with tongue-and-groove cedar walls and ceiling, multi-level benches and a sauna rock heater, finished as a traditional Finnish-style room.
Outside, the rear elevation reveals a second face of the home: grey brick cladding behind the main floor glazing, a wood deck platform, a covered pergola for year-round outdoor living, and an in-ground pool anchoring the backyard. The mature evergreen hedgerows bordering the lot provide screening and privacy on a scale that only a property of this depth can deliver.

Build Your Own KingsGate Home in East Gwillimbury or Anywhere in the GTA
27 Farr Ave represents what KingsGate Luxury Homes brings to every project: a resolved exterior concept, material consistency from the facade to the furthest bathroom, and a level of finish detail — the arched marble powder room, the book-matched shower, the skylit office — that holds up under close inspection. If you are considering a custom home on a large lot north of the city, or anywhere in the Greater Toronto Area, the KingsGate team would be glad to discuss what is possible on your property. Reach the team at +1 (416) 888-2288, or visit the studio at 101 Duncan Mills Road, Unit 103, Toronto.