

Set on a quiet residential street in North York, 33 Nipigon Ave is a three-storey custom-built home by KingsGate Luxury Homes that brings together a refined stone exterior, an open-concept main floor anchored by two distinct fireplaces, and a staircase that rises through all three levels behind continuous floor-to-ceiling glass panels. The result is a home where light, warmth, and craftsmanship reinforce each other at every turn.
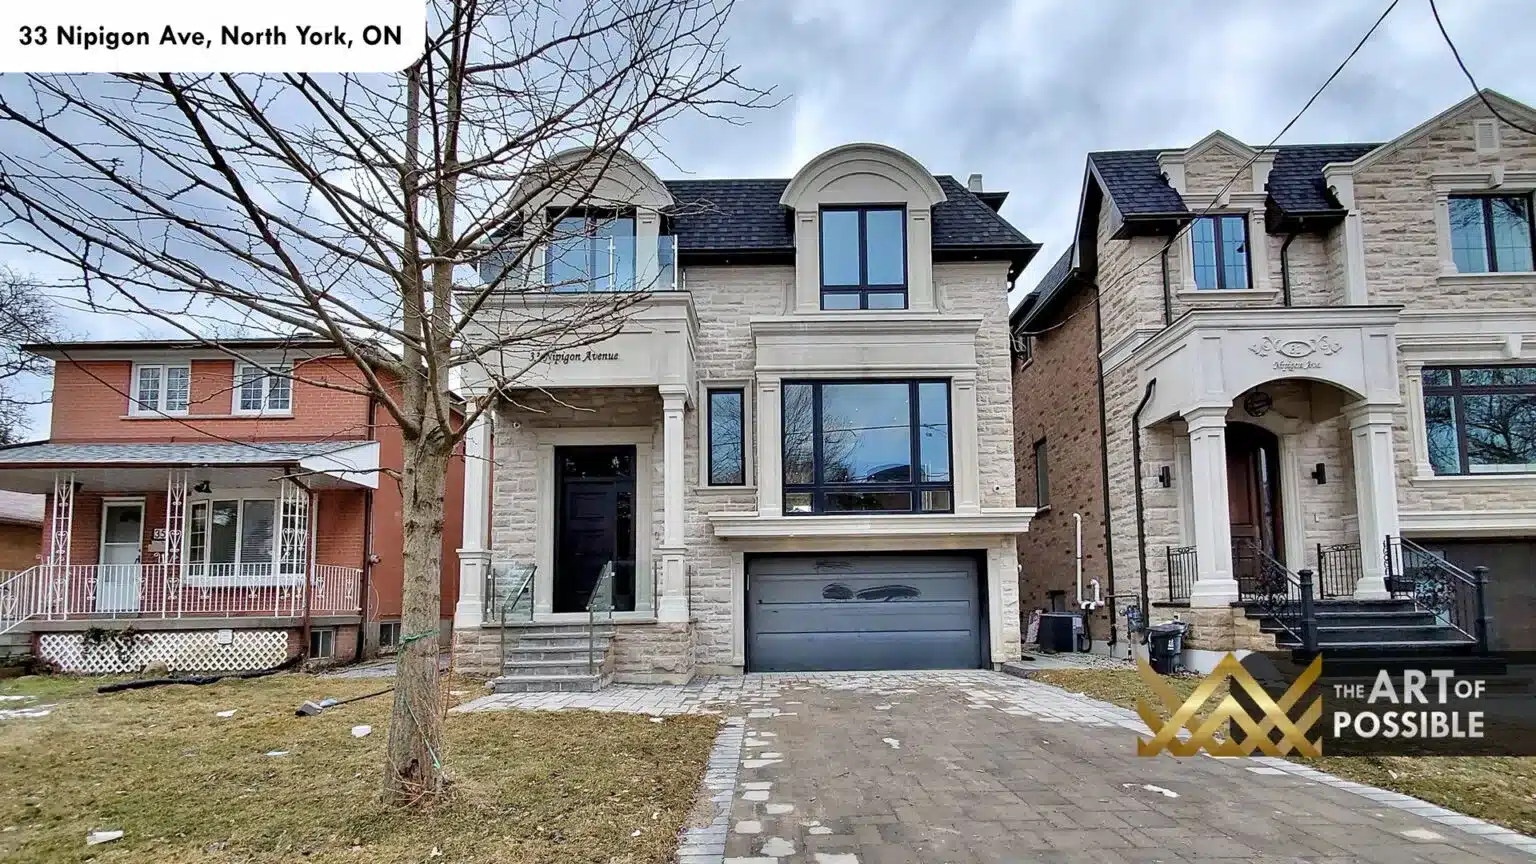
Exterior: Cut-Stone Cladding and a Bold Black Entry
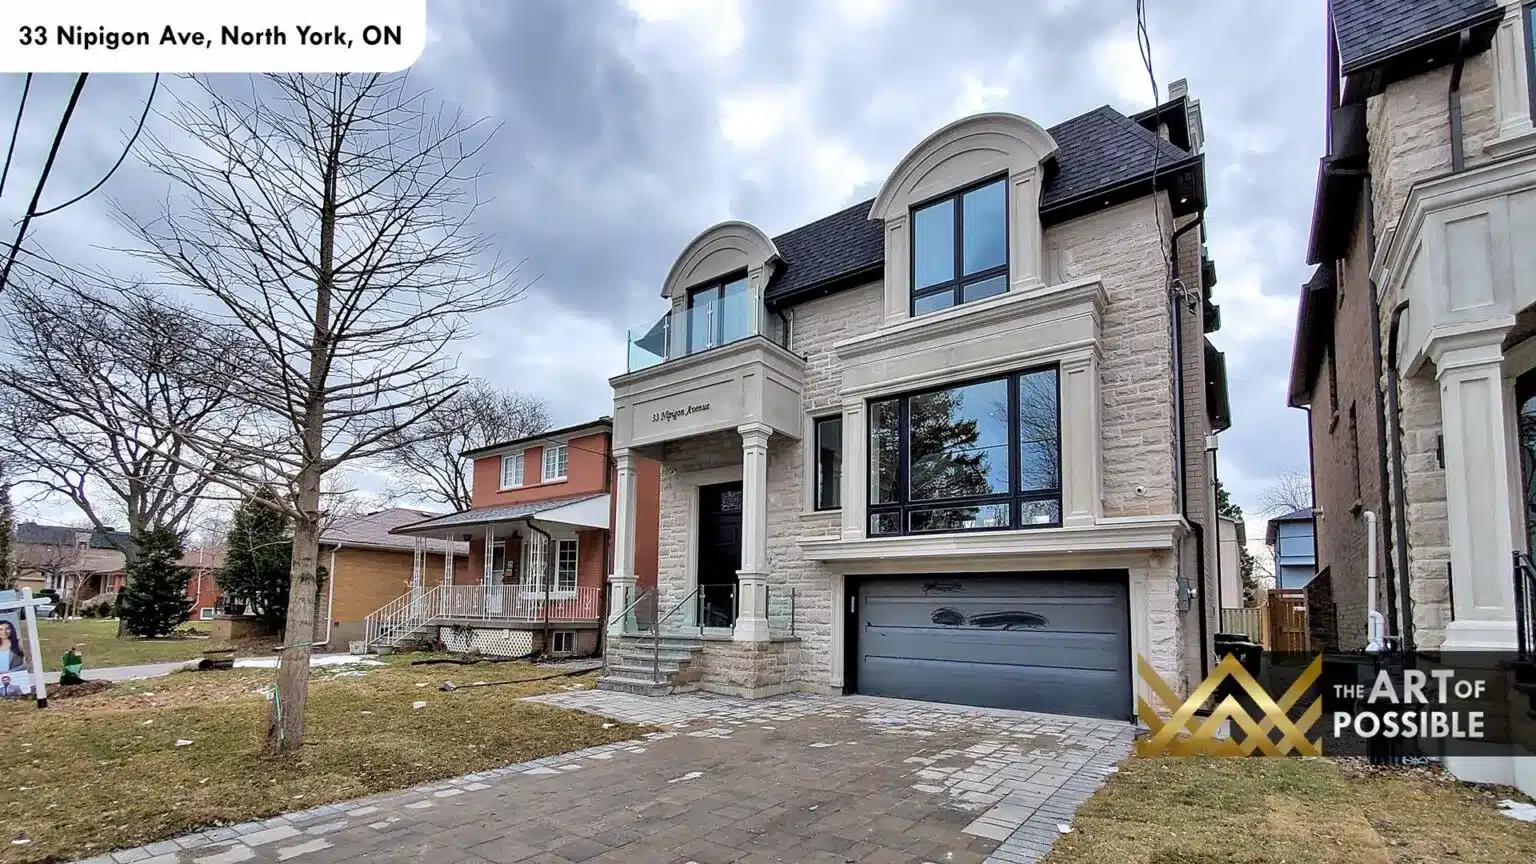
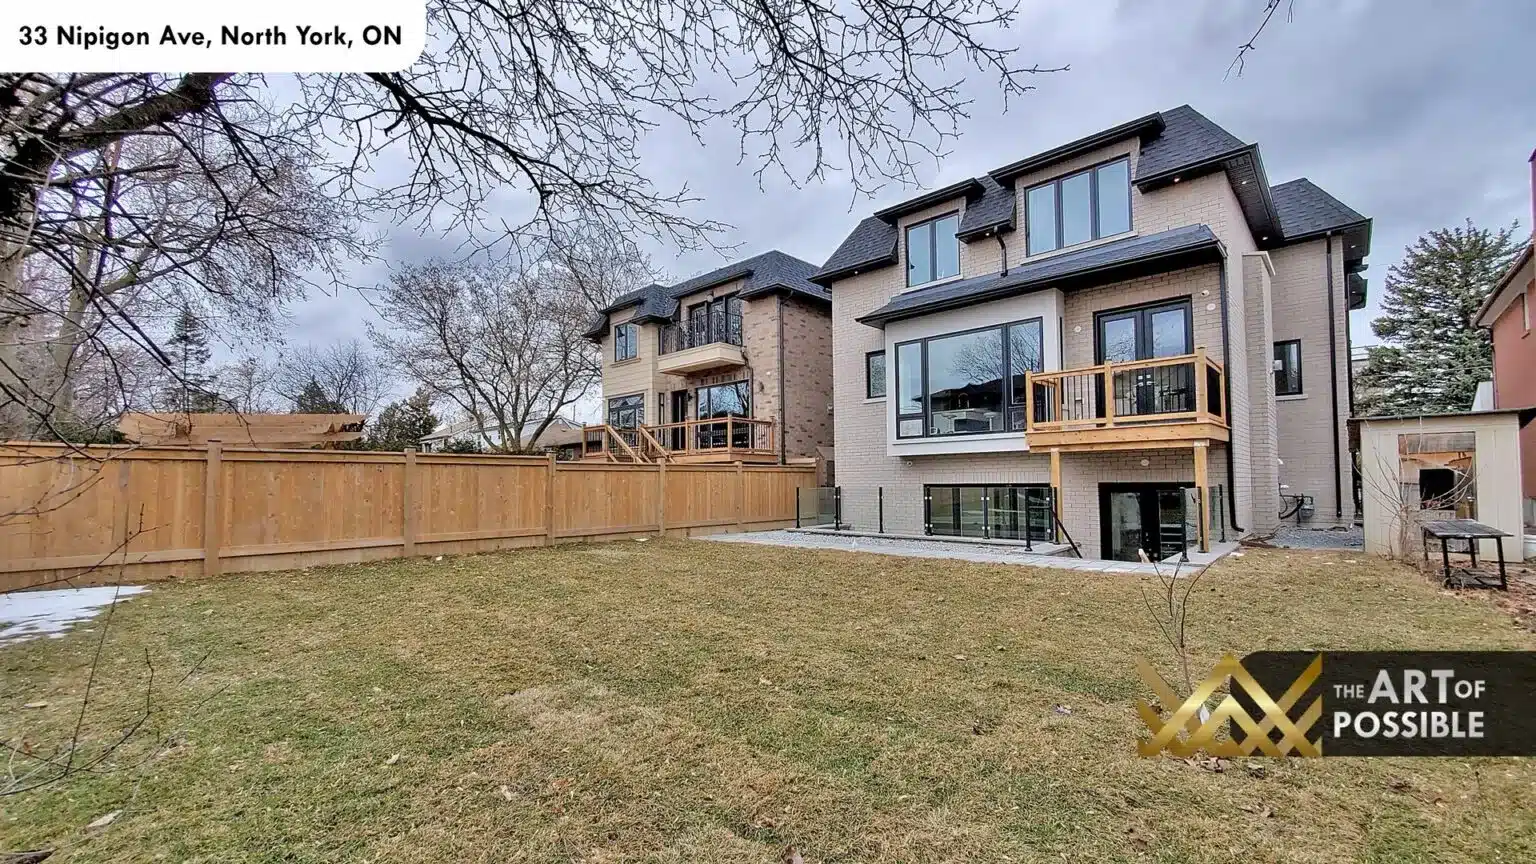
The facade is clad in light cut stone with clean coursing that reads as contemporary without sacrificing warmth. A black-framed front entry door with a full-height transom light sits beneath a slightly projecting upper volume, while a matching black garage door adds visual continuity to the ground level. The third floor reads as a distinct set-back volume, giving the massing a layered, intentional silhouette. At the rear, a wood deck extends off the main floor through large glass French doors, with glass panel railings keeping sightlines open across the backyard.
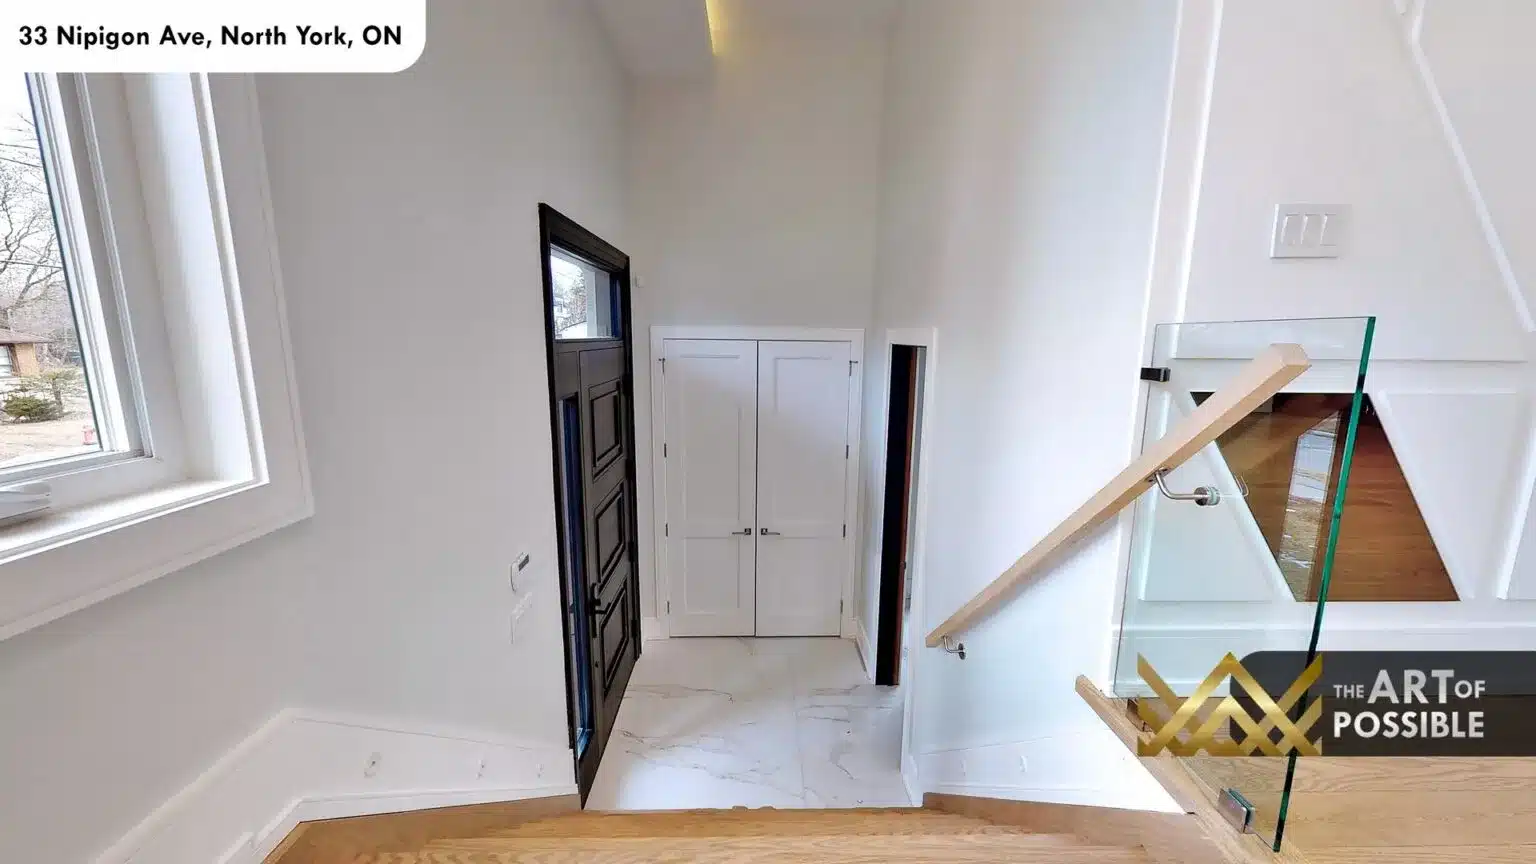
Foyer and Entry
The front entry opens onto polished white marble tile floors that extend across the foyer and lower hallway, establishing a clean, light-filled arrival sequence. A closet with double white panel doors flanks the centre hall, and the geometric white wainscot panel feature wall is immediately visible at the base of the staircase, setting the tone for the precision millwork throughout the home.
Living Room: Marble Fireplace, Wine Wall and Coffered Tray Ceilings
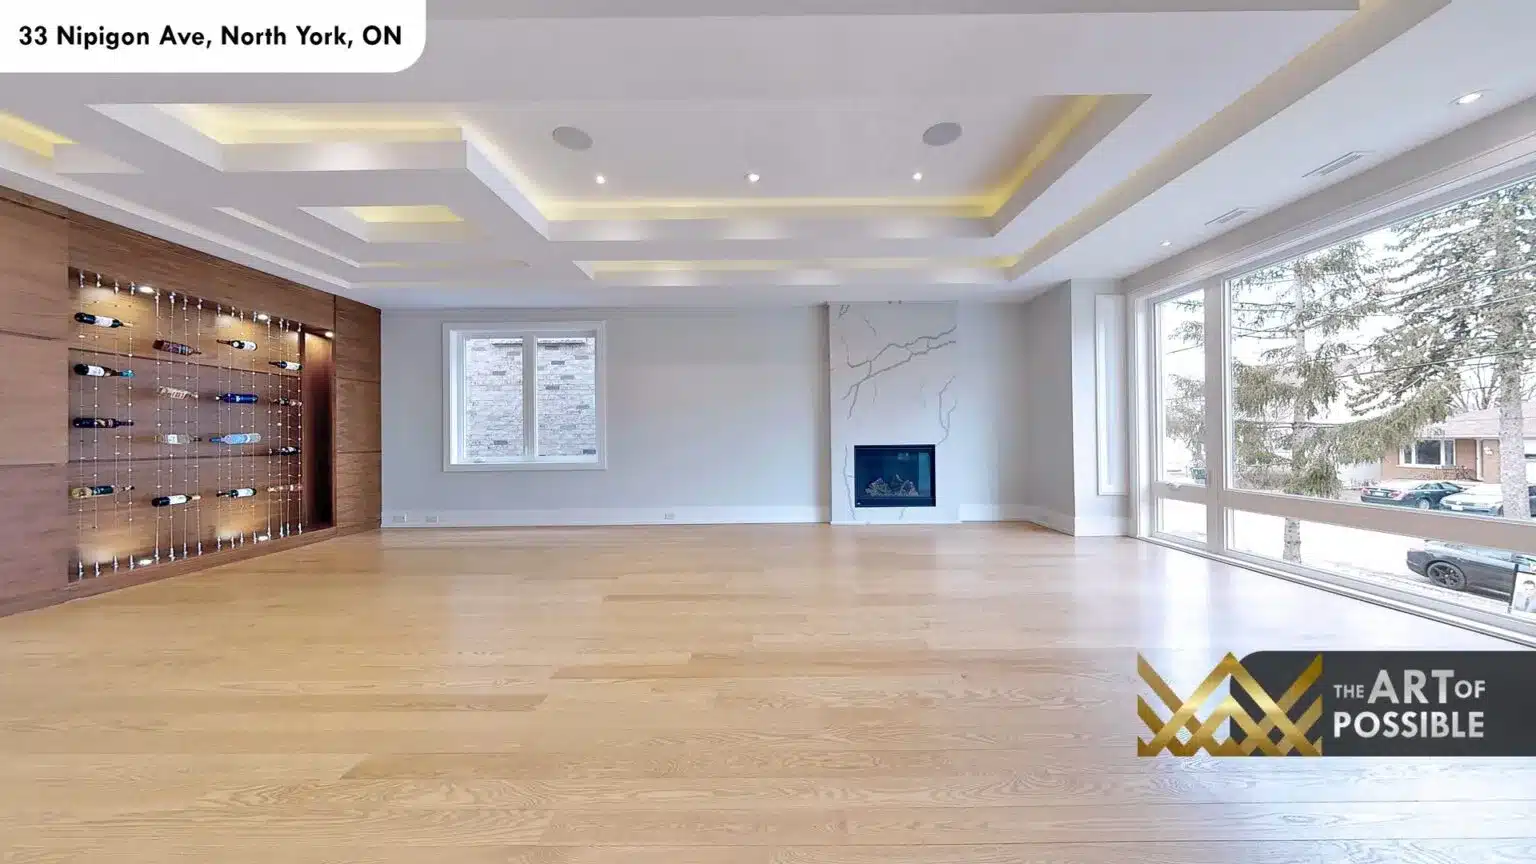
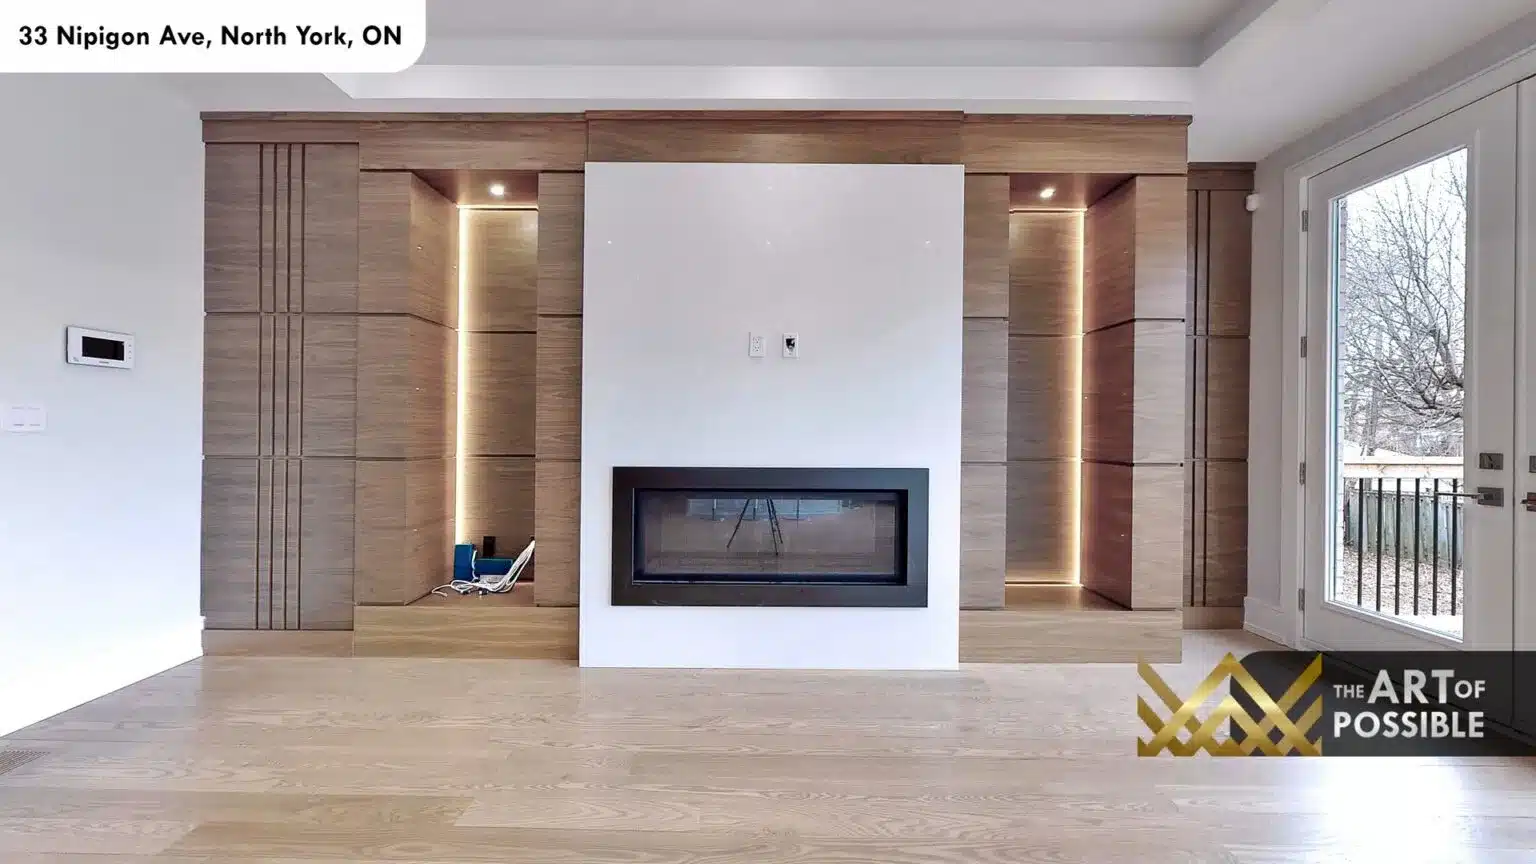
The main floor living area is exceptionally wide, running the full depth of the home with wide-plank light oak hardwood underfoot. A dramatic coffered tray ceiling with integrated LED strip cove lighting divides the volume into distinct zones without walls. On one side, a full-height slab of veined white marble forms the fireplace surround, with a slim linear insert at its base that sits flush against the stone. Across the room, a second linear fireplace is set into a full-height walnut panelled feature wall with backlit inset niches on either side, chrome-edged and glowing with warm LED light.
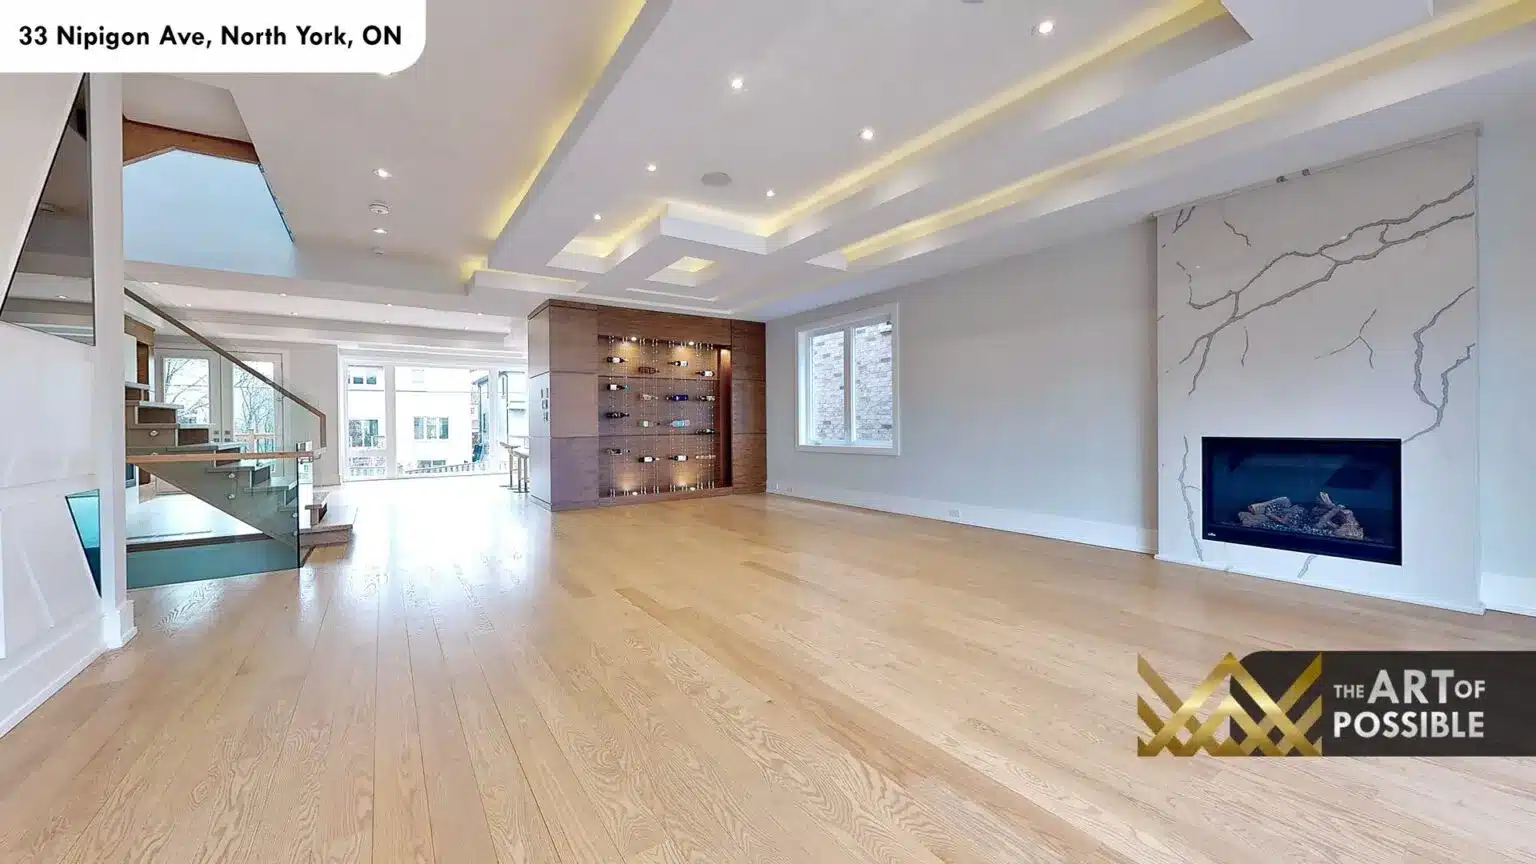
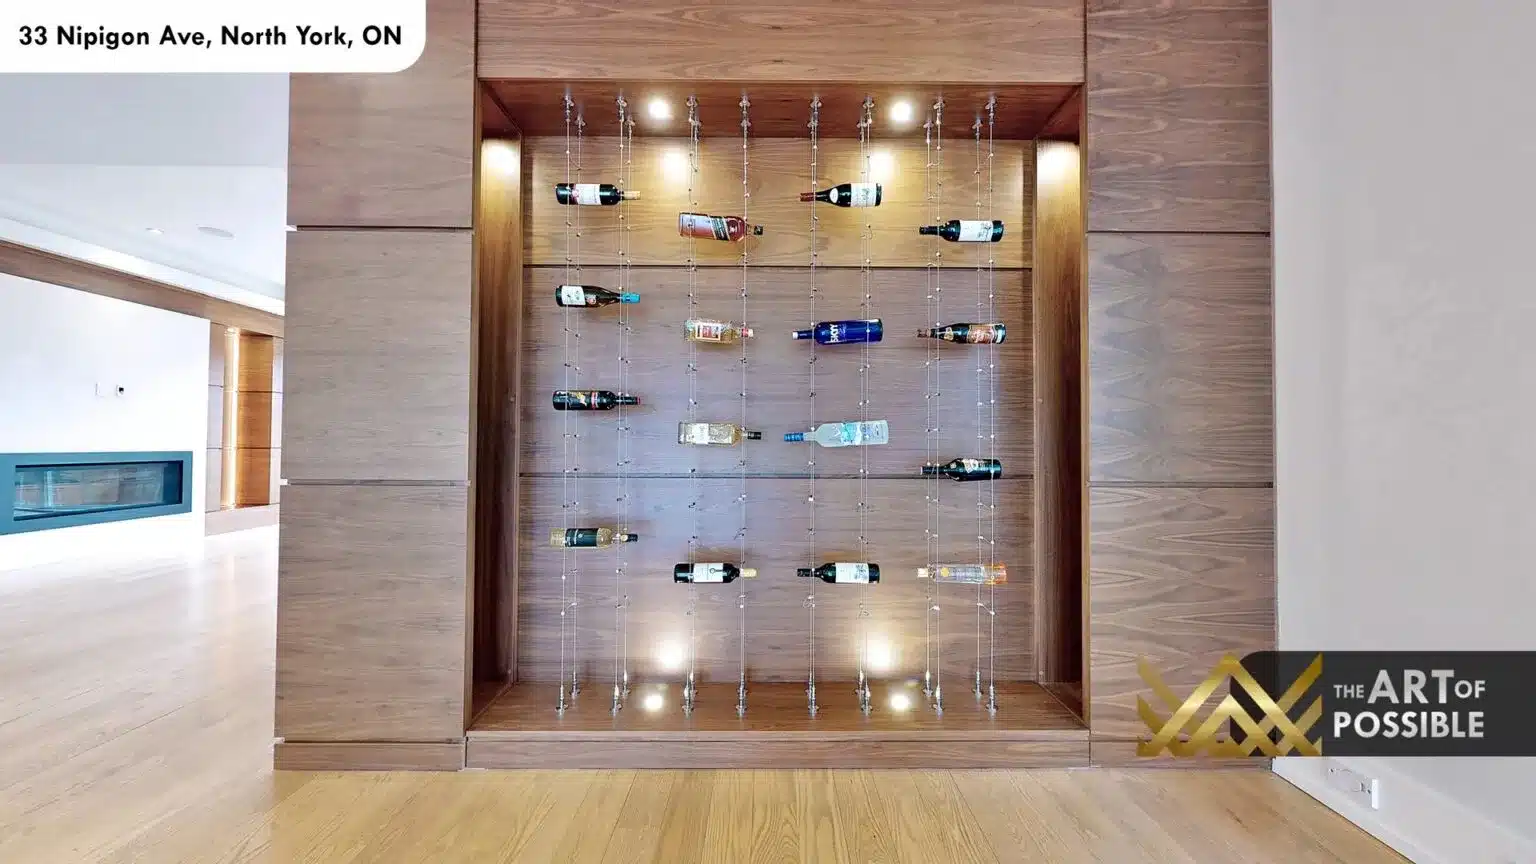
Between these two fireplaces, a large illuminated walnut wine display wall draws the eye immediately. Cable-suspended bottle holders run across a grid of walnut-panelled compartments, lit from above and below to showcase the collection. It is one of the defining features of this home, visible from nearly every vantage point on the main floor.
Kitchen: White Waterfall Island and a Full-Height Marble Slab Backsplash
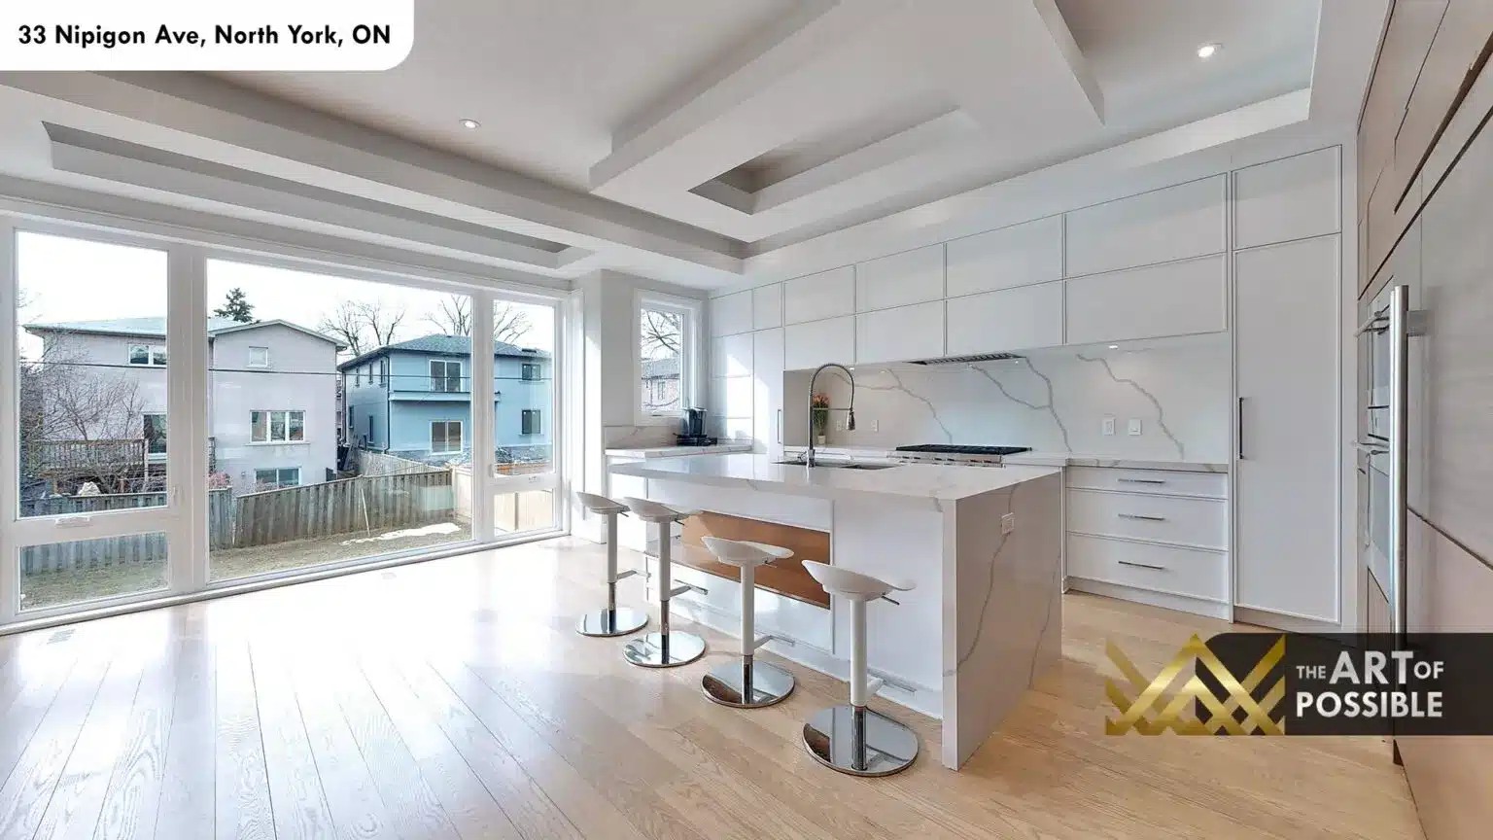
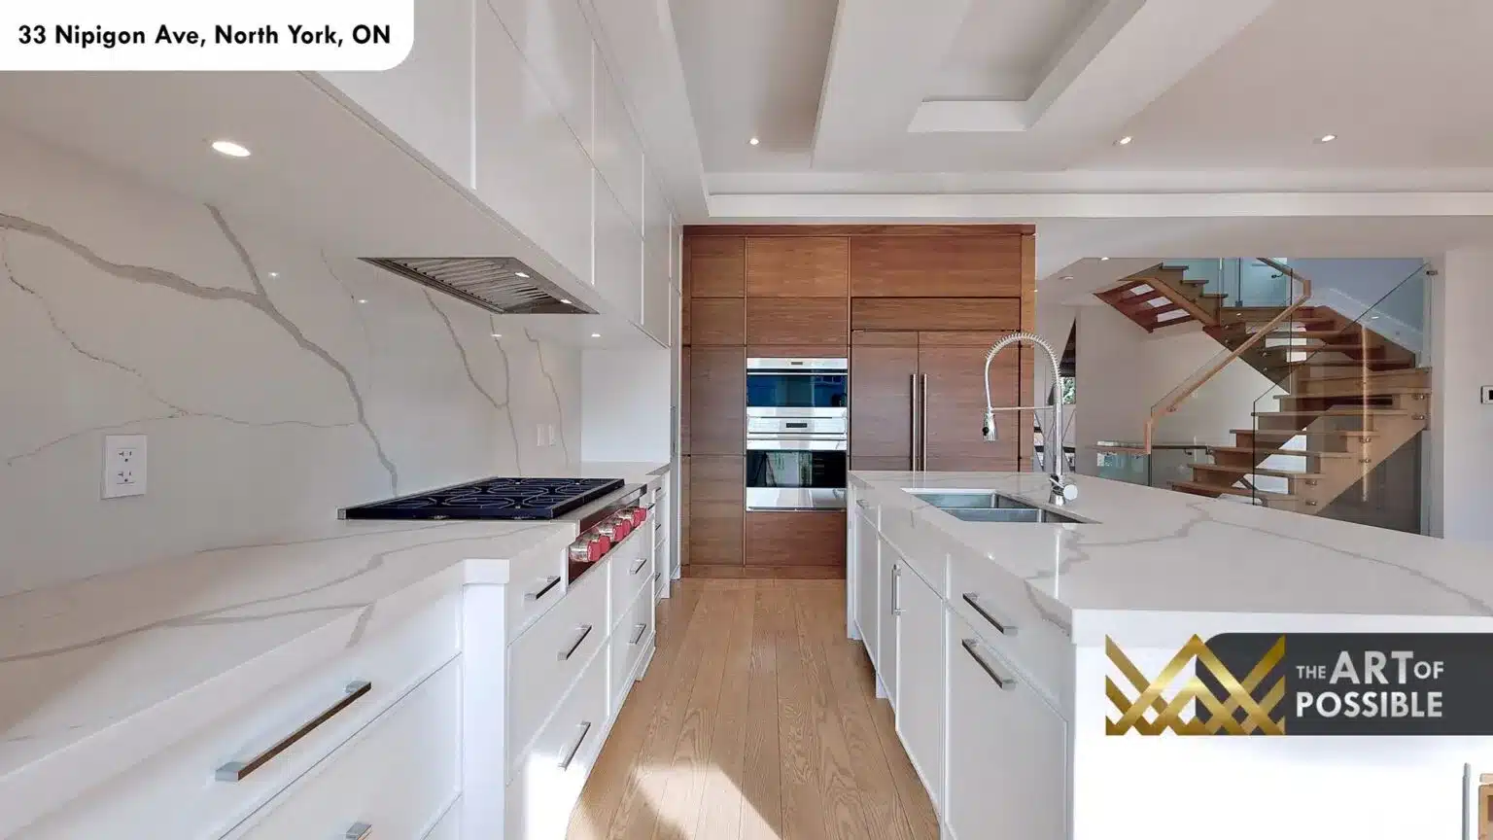
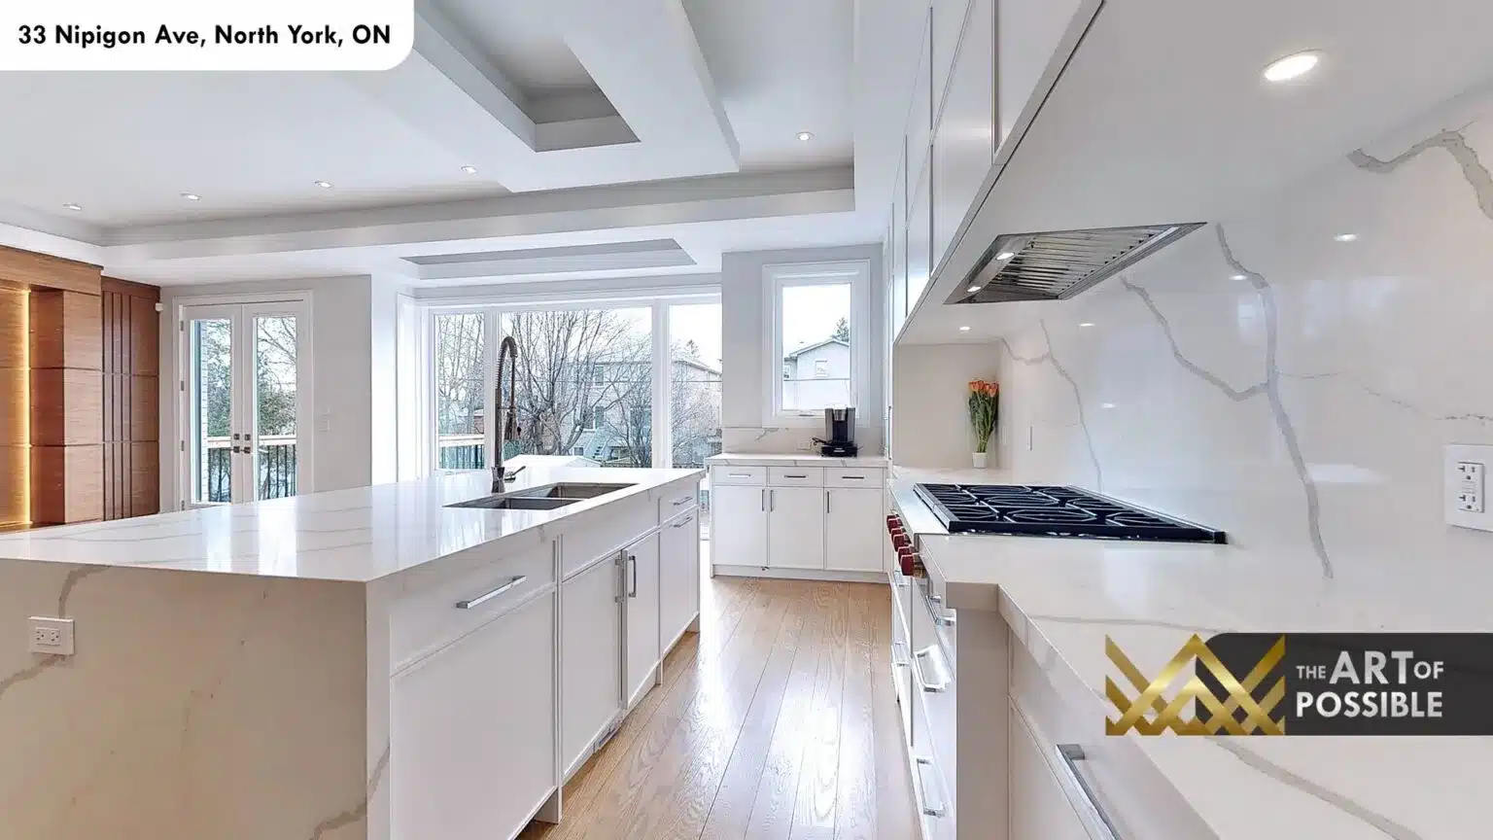
The kitchen occupies the rear portion of the main floor and is oriented toward the backyard through large sliding glass doors and a bank of windows above the countertop run. The cabinetry is high-gloss white flat-panel, running from the counter to the ceiling in a continuous grid with no visible hardware. A full-height slab of veined white quartz forms both the backsplash and the wall surface around the range, creating a striking unbroken expanse of pattern from counter level to soffit.
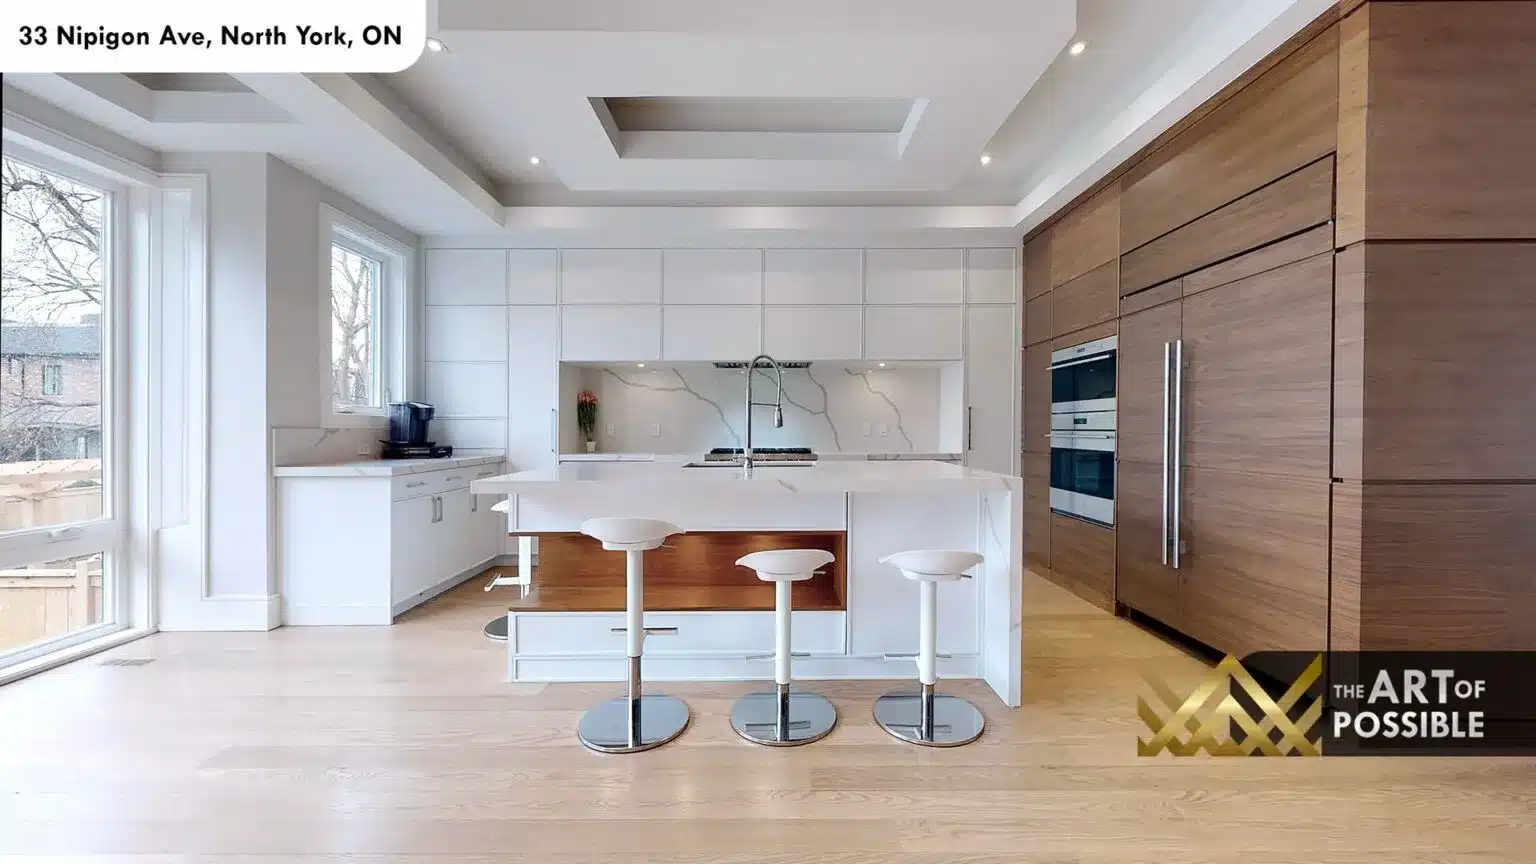
The island is finished in white quartz on all sides as a waterfall, with a warm walnut undercarriage cabinet at seating height creating a two-tone contrast. Four white bar stools on chrome pedestals line the island. The refrigerator and double wall ovens are flanked and encased in floor-to-ceiling walnut panelling, giving the appliance wall a furniture-like quality. A stainless steel range hood insert sits above the gas range, flush with the cabinetry above.
Open-Tread Oak Staircase with Glass Panel Railings
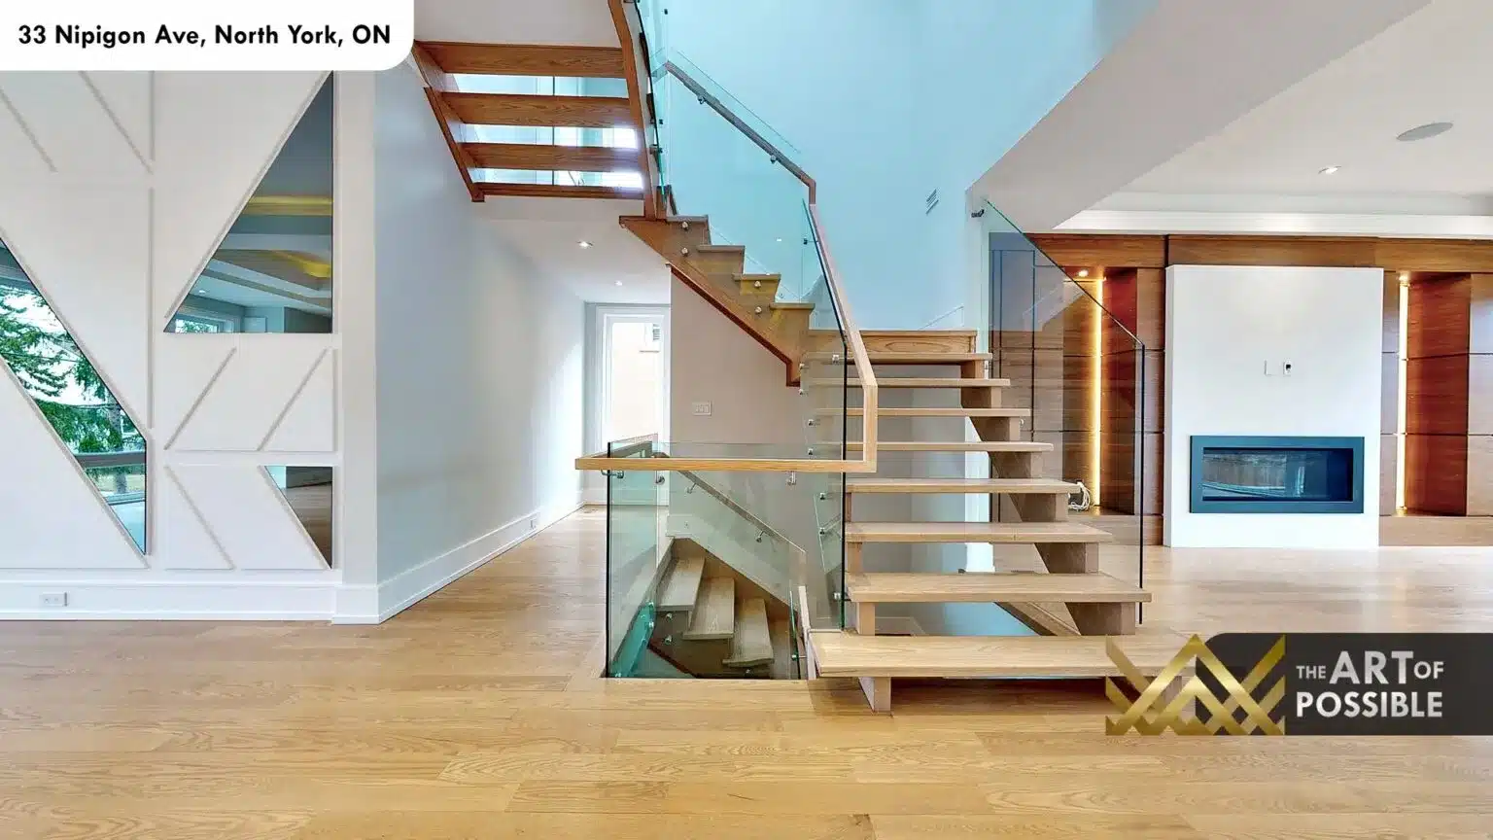
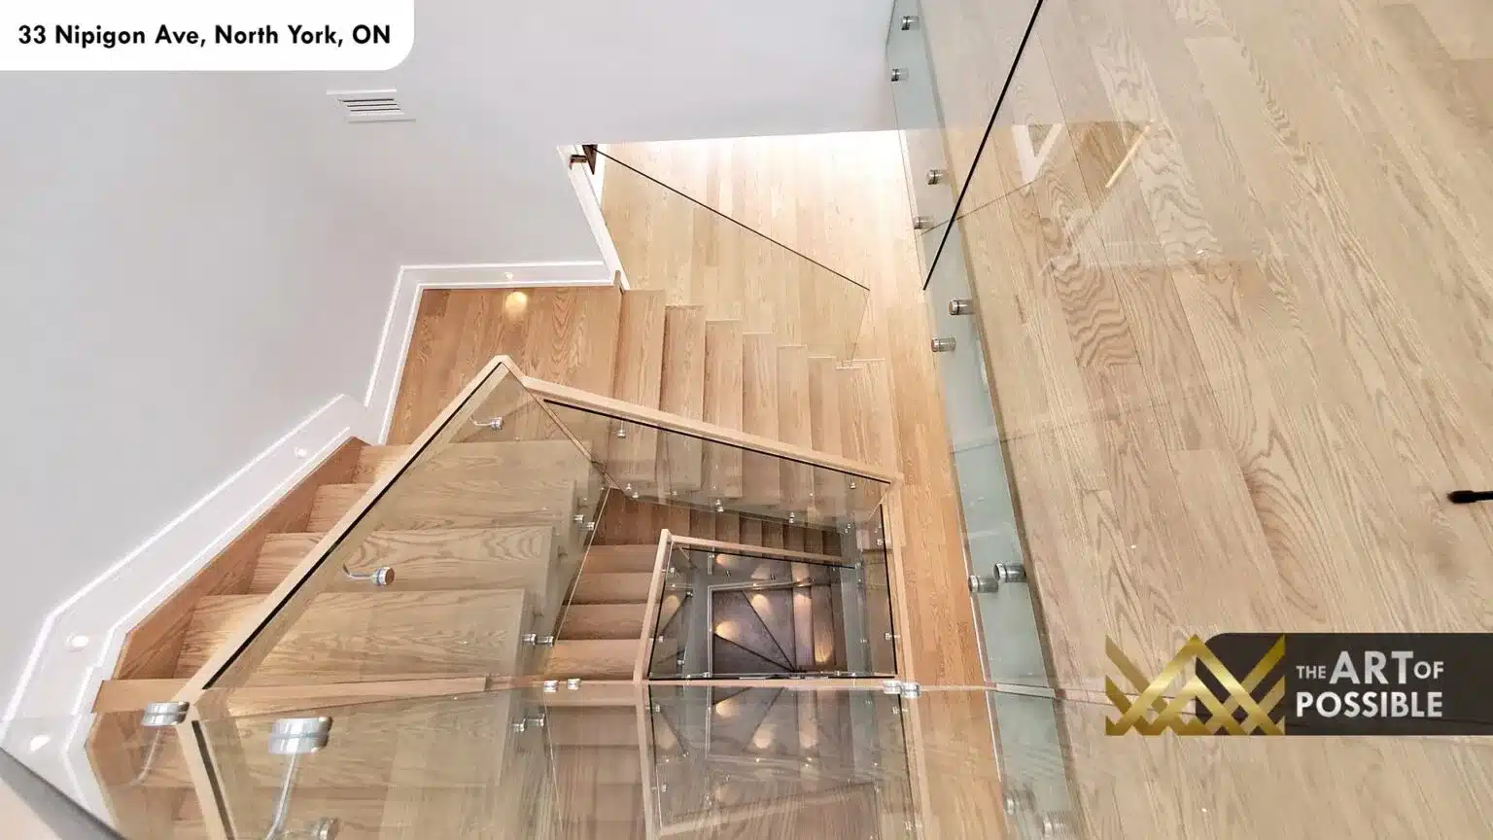
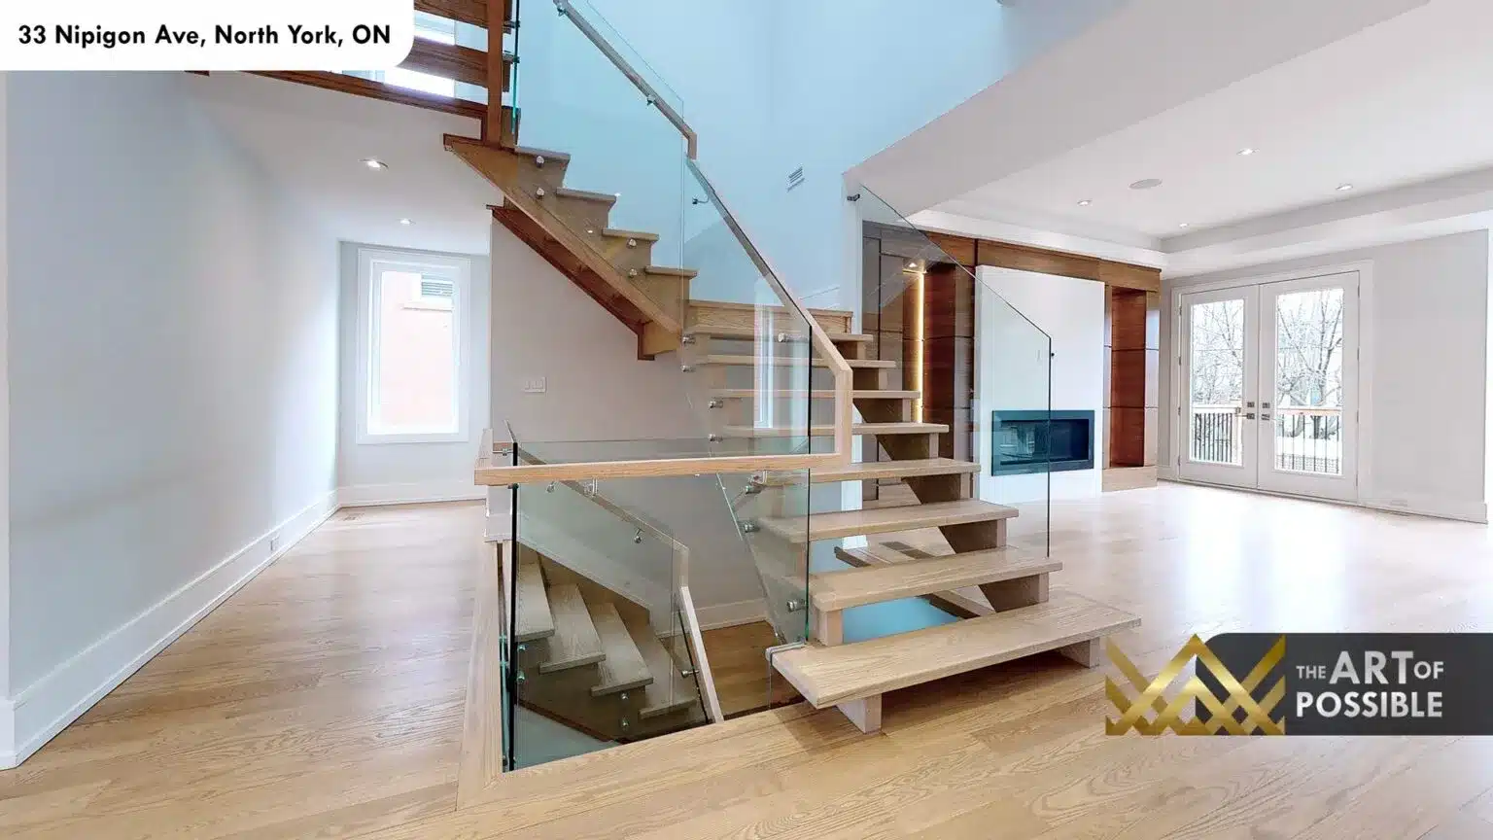
The central staircase is one of the home’s most arresting architectural features. Open-tread oak steps are supported on a steel spine, with frameless glass panels rising the full height of each landing on both sides. Looking up from the basement level through to the third floor gives a continuous view through layered glass, oak, and light. The staircase is lit from the treads themselves with integrated LED strip lighting, and the views from each landing back into the main living area reinforce the home’s open plan character.
Primary Suite and Walk-In Closet
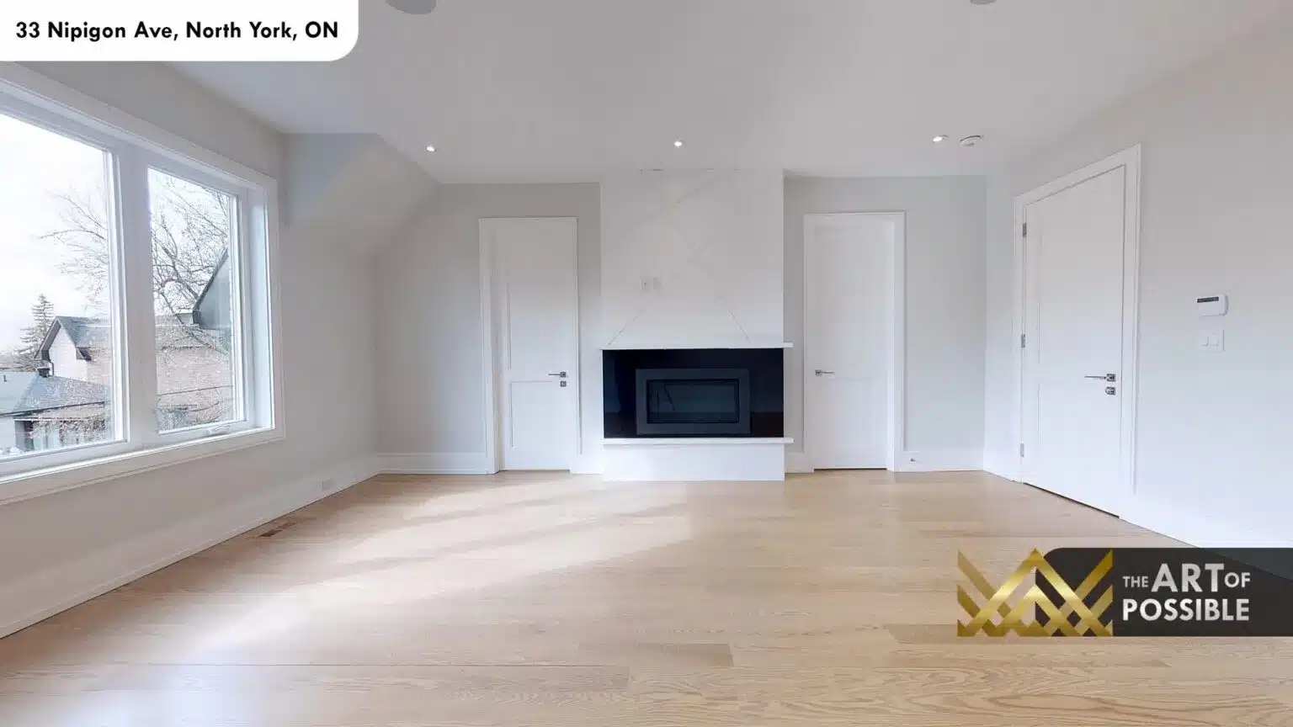
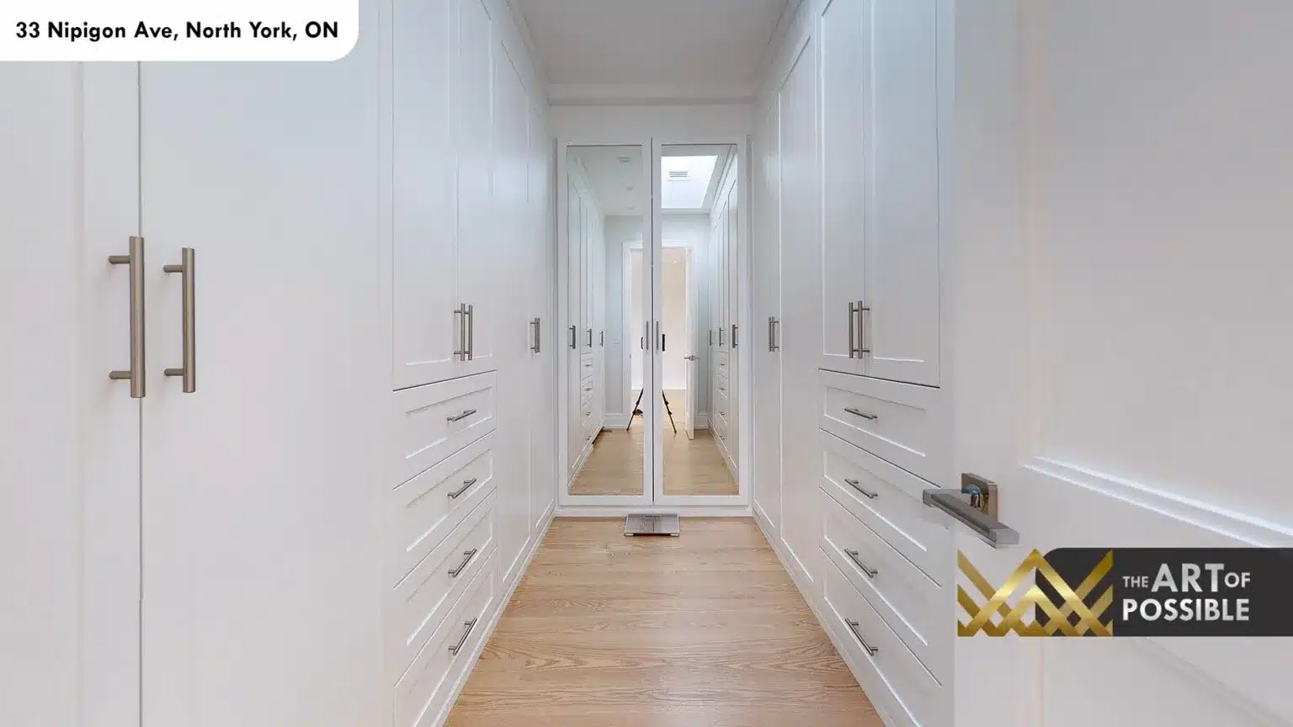
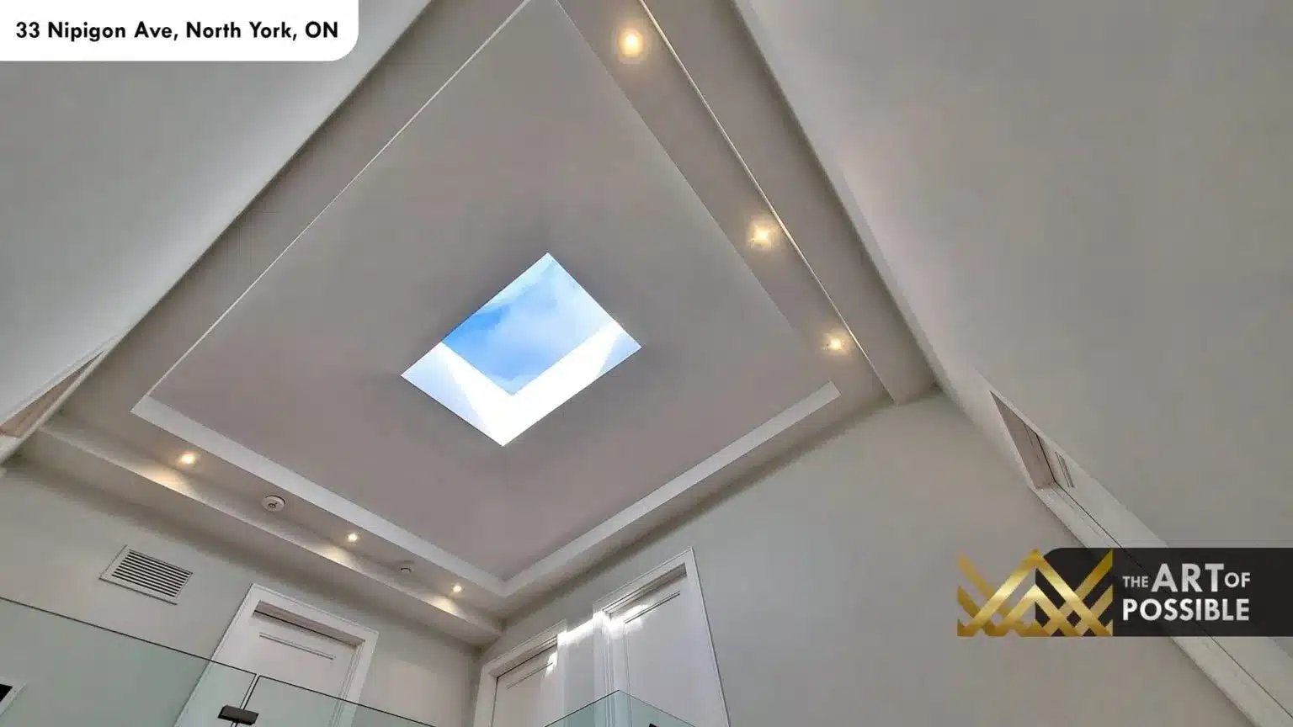
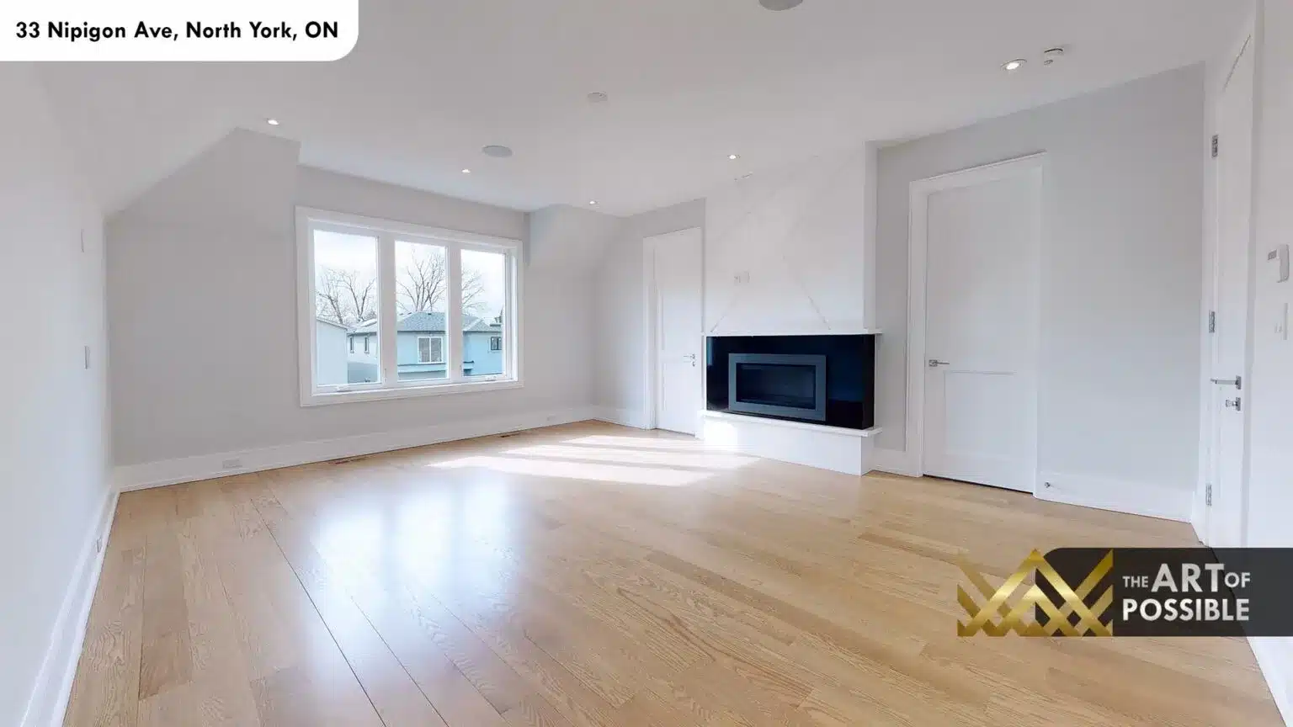
The primary bedroom is a calm, well-proportioned room with wide-plank oak hardwood floors and a white plaster linear fireplace on one wall. Multiple doors lead to the walk-in closet and ensuite, keeping the bedroom itself uncluttered. The walk-in closet runs as a long corridor lined floor-to-ceiling on both sides with white custom cabinetry, chrome bar-pull hardware, and integrated drawers. A square skylight at the far end of the closet corridor brings natural light directly into the dressing space, a thoughtful touch that transforms an otherwise interior room into a bright, usable area.
Primary Ensuite: Book-Matched Marble and a Sculptural Soaker Tub
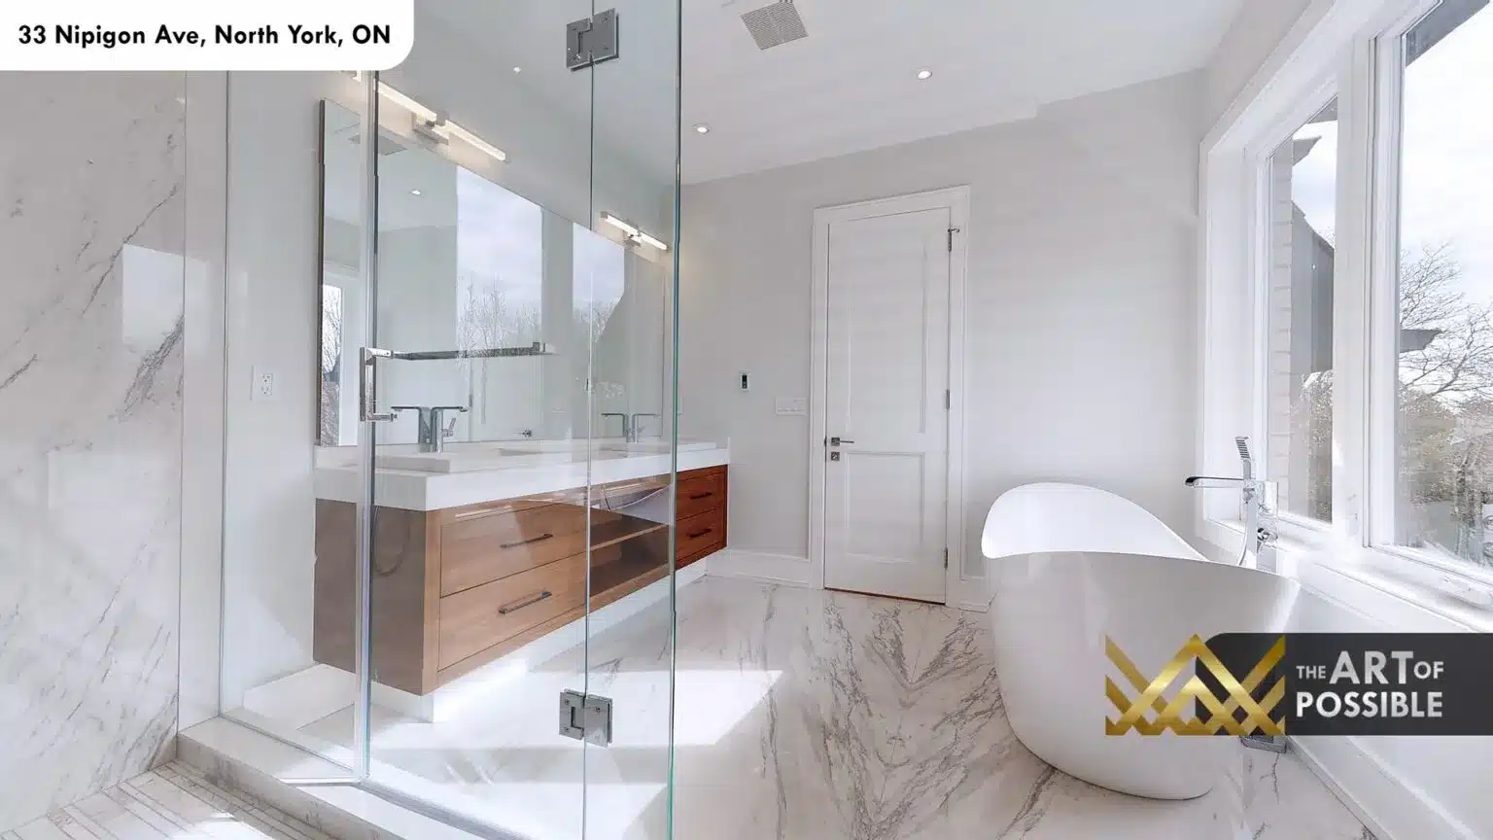
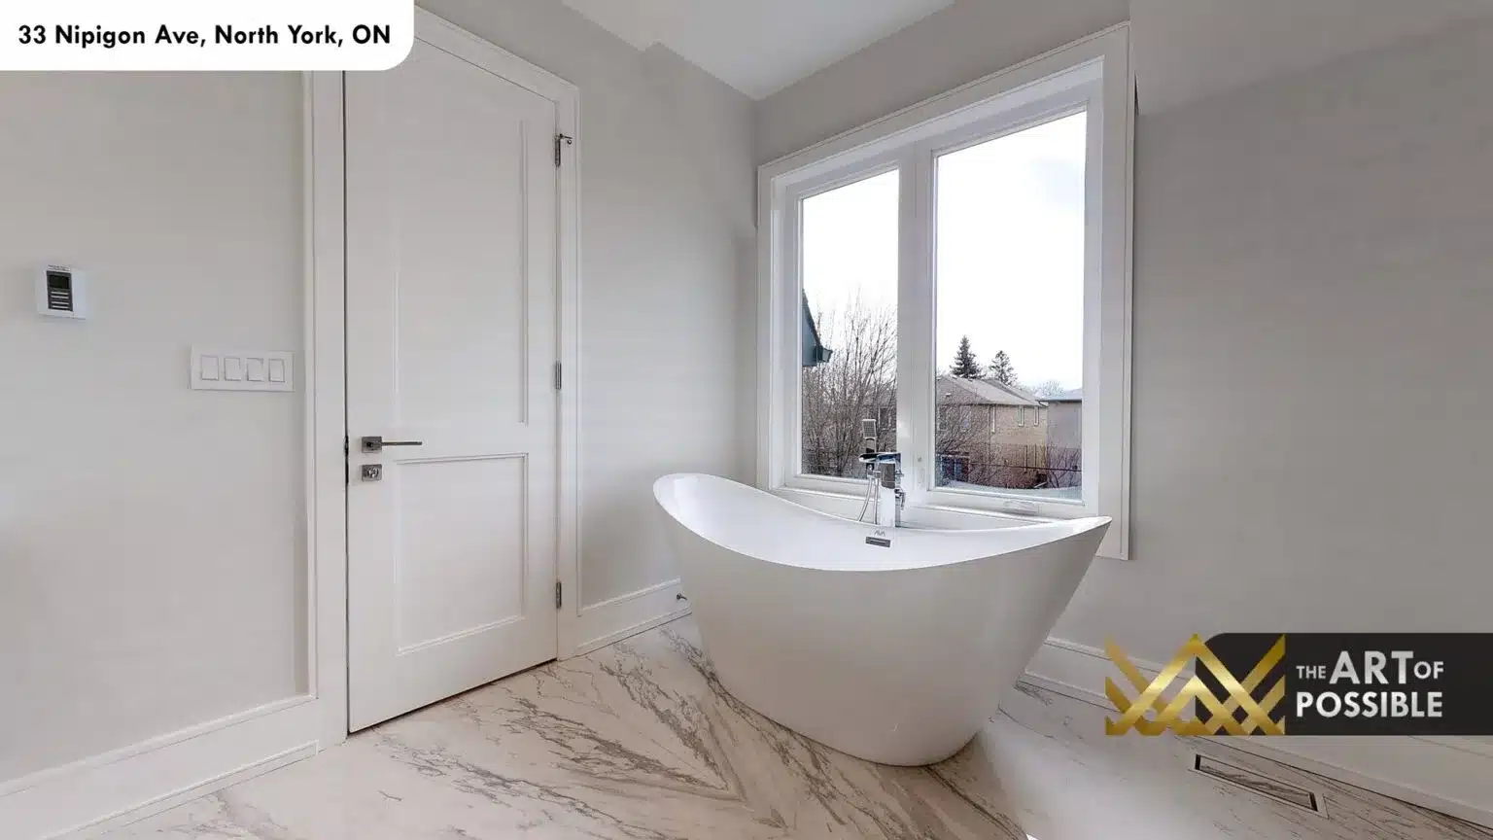
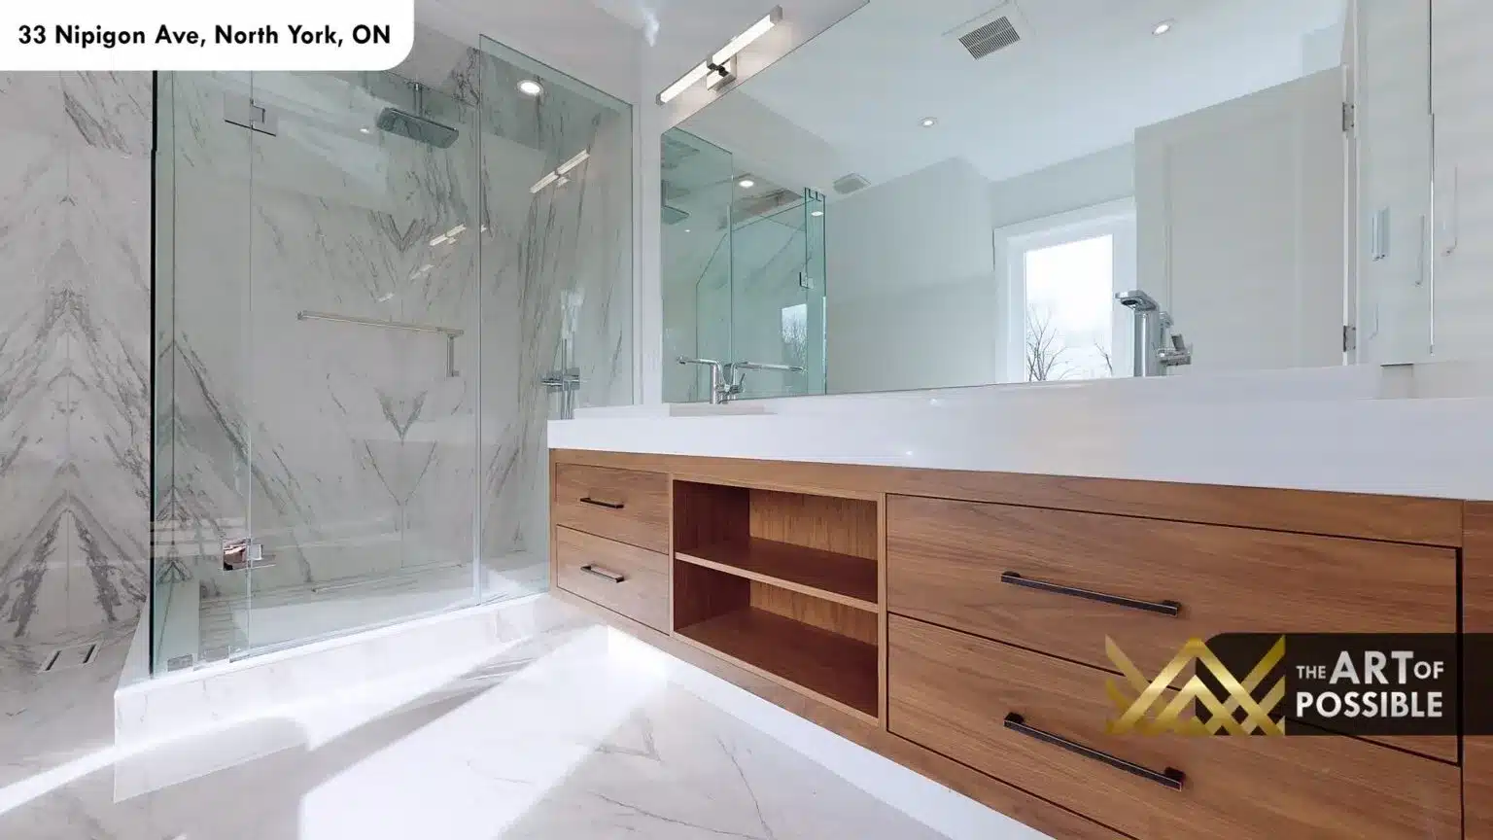
The primary ensuite is finished entirely in white marble, with book-matched veining on the shower walls that produces a chevron-like pattern where the two slabs meet. The walk-in glass shower has a frameless glass enclosure, a fixed rain head, and a hand-held fitting, all in polished chrome. The floating walnut double vanity sits beneath a wall-length mirror with chrome bar sconces, and the white quartz countertop is integrated with undermount sinks. A freestanding white sculptural soaker tub is positioned at the window for maximum natural light, with a floor-mounted chrome filler faucet beside it. Polished marble tile covers both the floor and the walls, continuing the book-matched pattern into the floor plane.
Secondary Bedrooms and Upper Floor
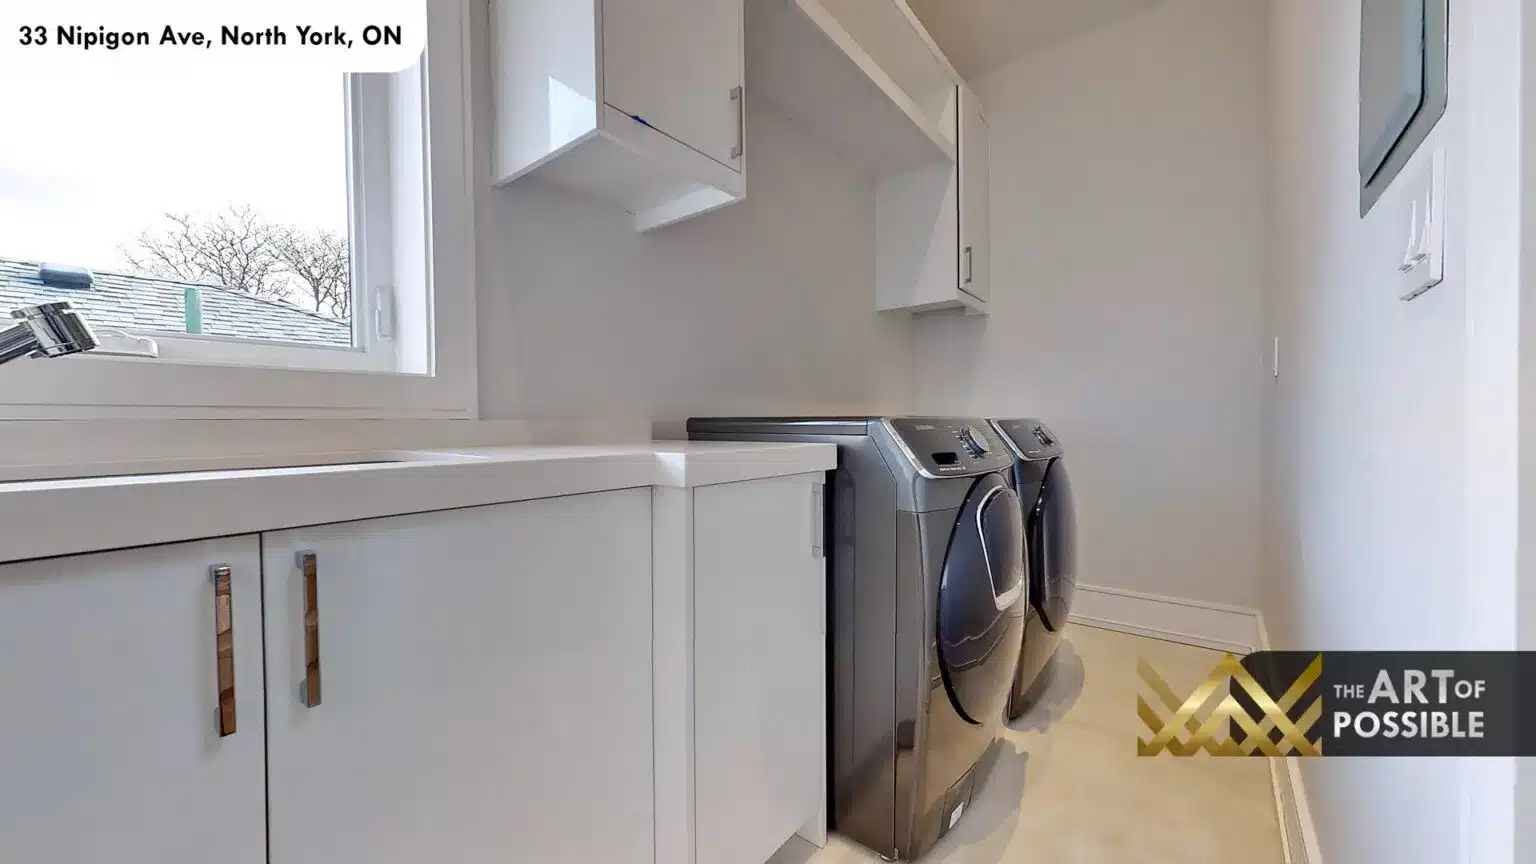
The additional bedrooms on the upper floors share the same wide-plank oak hardwood and benefit from generous window openings. One bedroom features its own white linear fireplace, providing a resort-style level of comfort rarely found outside a primary suite. An upper-floor laundry room with white cabinetry, a quartz folding counter, and side-by-side front-load washer and dryer makes day-to-day living practical without the inconvenience of carrying laundry between levels.
Lower Level: Second Kitchen, Recreation Room and Walk-Out
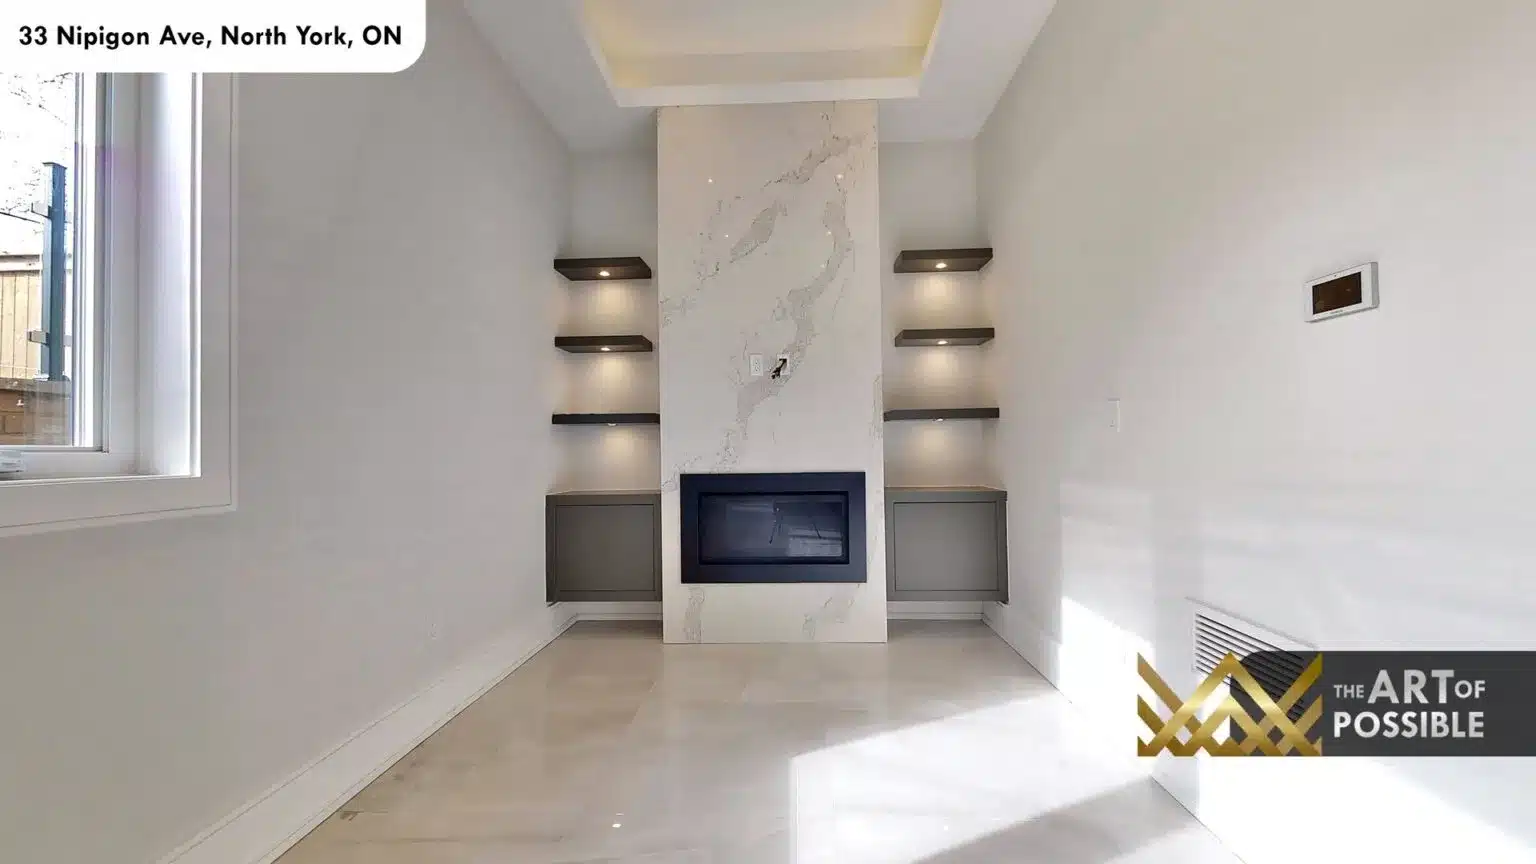
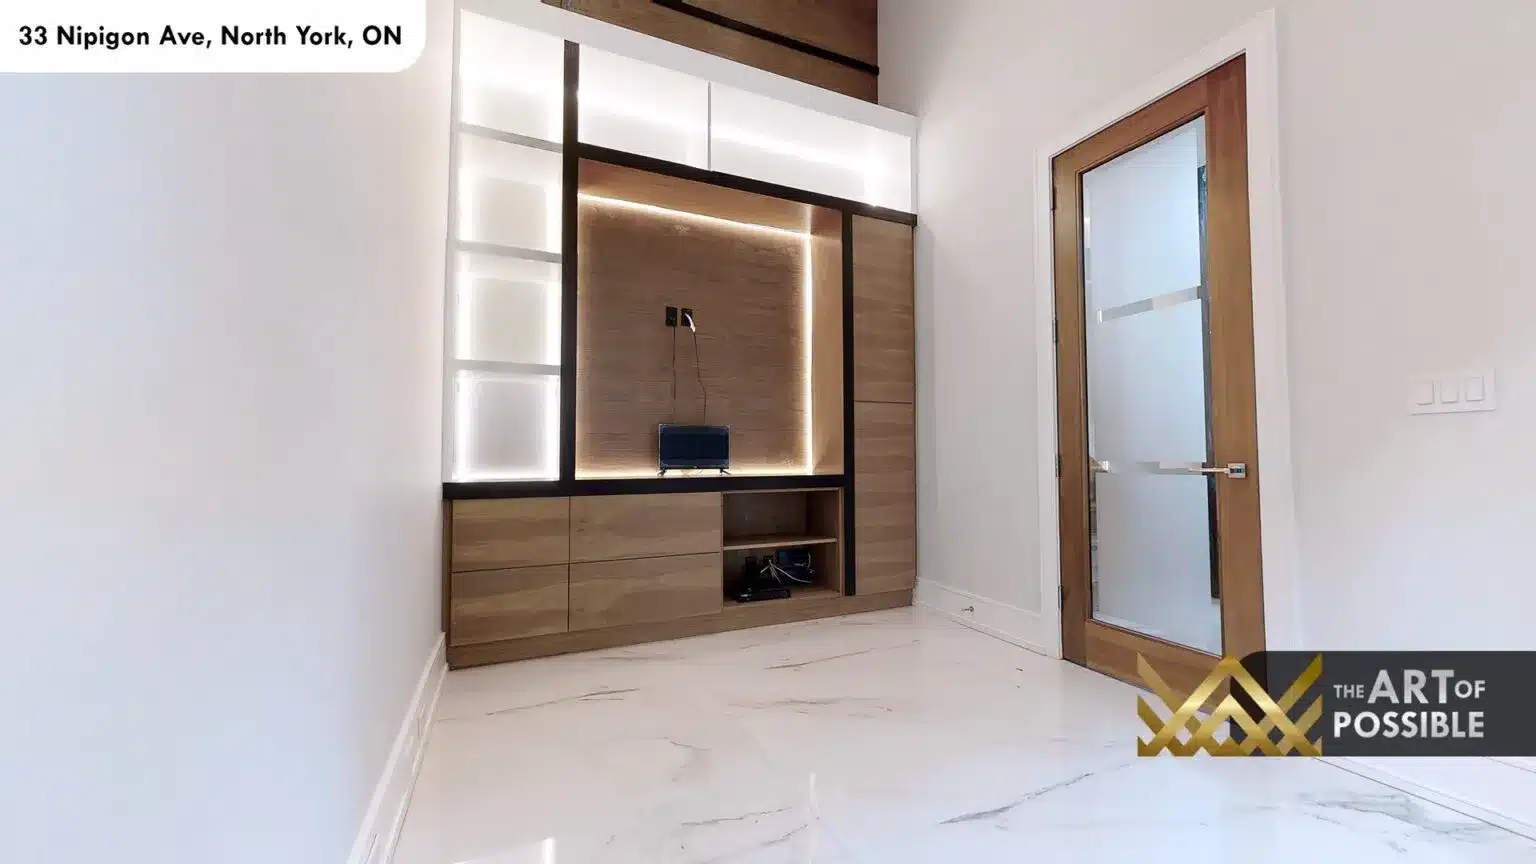
The lower level is fully finished with polished white marble tile floors throughout the main recreational spaces, creating a bright, hotel-lobby feel rather than the typical basement aesthetic. A marble slab fireplace surround anchors the recreation room, flanked by dark floating wood shelves with integrated recessed lighting on both sides. A built-in media unit with walnut panels, LED strip backlighting, and a frosted glass door connects to a separate media room.
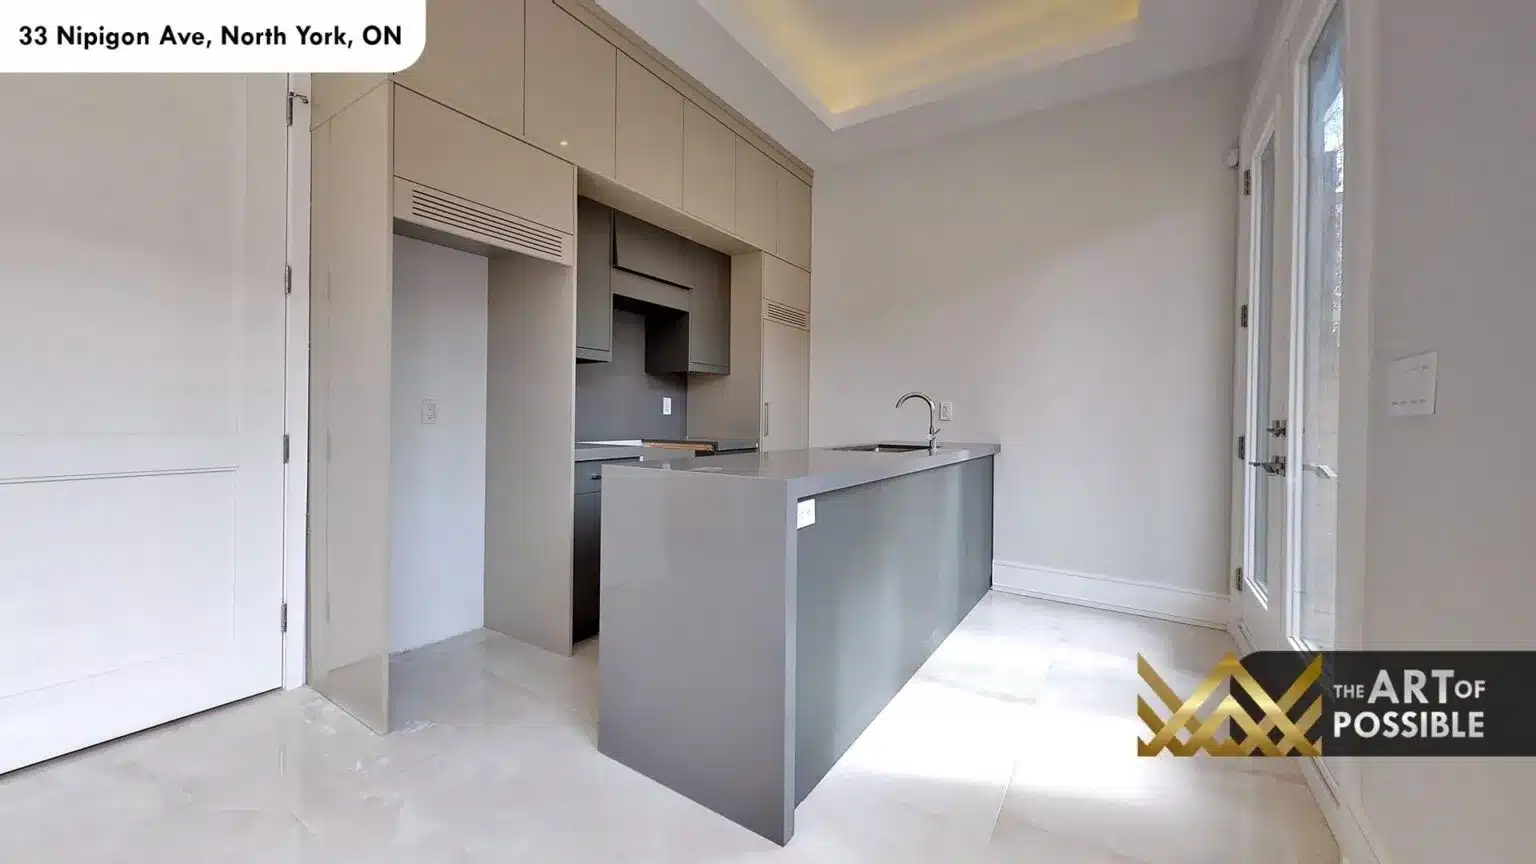
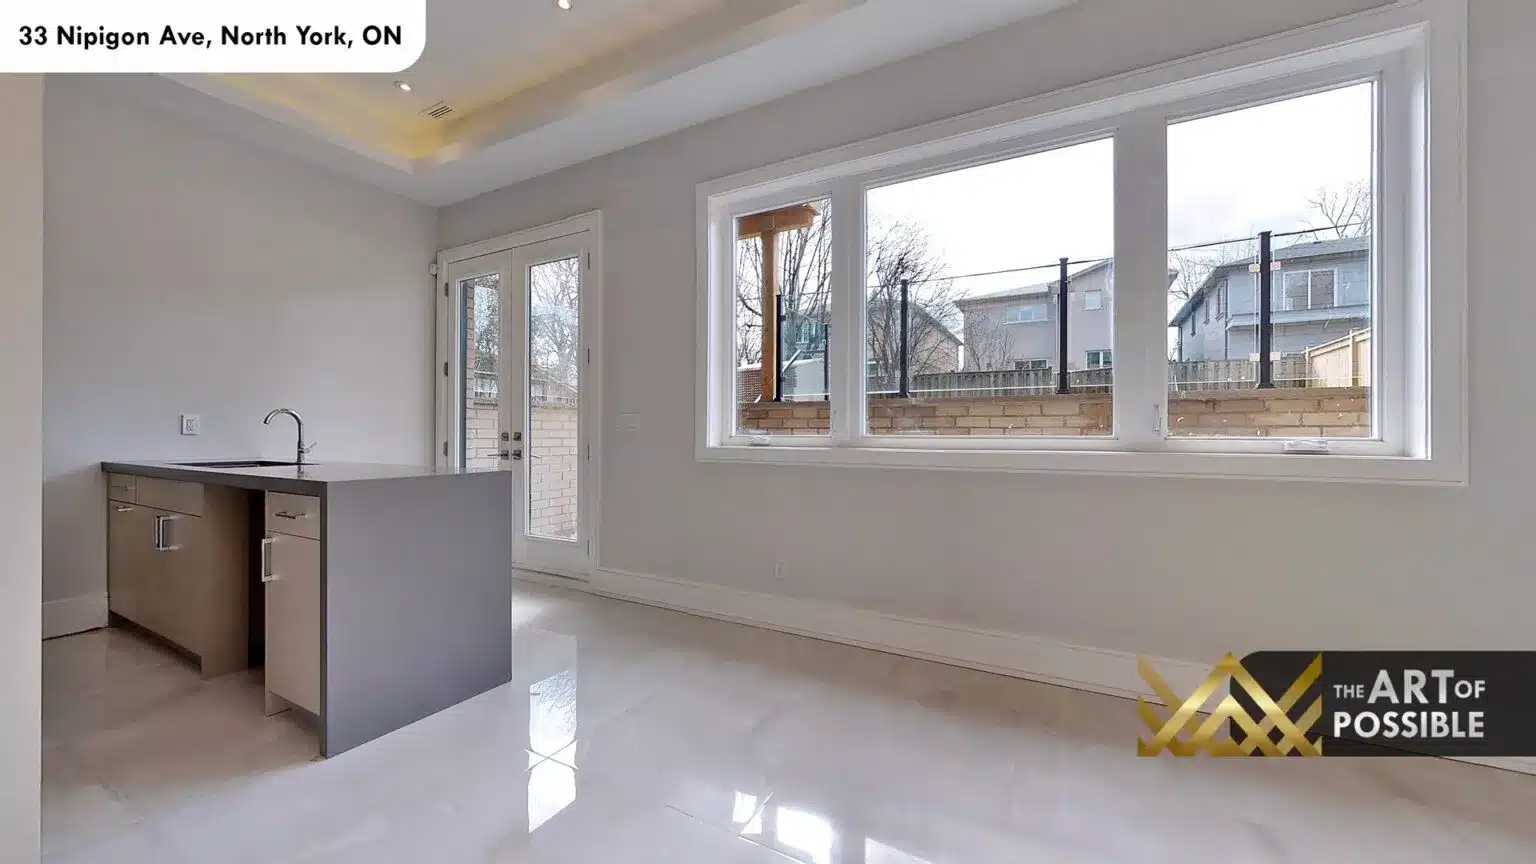
A full second kitchen in the lower level is finished in grey flat-panel cabinetry with a matching grey island, undermount sink, and a full appliance package. Walk-out French doors open directly to grade level at the rear yard, making the lower level a genuine self-contained suite option. The polished tile floors throughout this level are bright enough to read as a finished living space rather than an accessory area.
Tour This Home with KingsGate Luxury Homes
33 Nipigon Ave is a complete three-storey custom build where every detail from the illuminated wine wall to the book-matched marble ensuite reflects a commitment to quality that KingsGate Luxury Homes brings to each project. If you are looking for a custom home in North York or elsewhere in the GTA, contact the KingsGate team to discuss your vision. Call +1 (416) 888-2288 or visit us at 101 Duncan Mills Road, Unit 103, Toronto to start the conversation.