

This custom-built home at 34 Nymark Ave in North York presents a study in high-contrast modern design: a white stucco exterior with a cantilevered upper floor, a double-height entry anchored by a floating glass-and-dark-wood staircase, and an open main floor where every surface is either crisp gloss white or deep charcoal. The home runs across three finished levels, with polished tile on the main and lower floors, dark espresso wide-plank hardwood throughout the upper floor, and a primary suite featuring a skylit walk-in closet and an ensuite with bold vessel sinks on dark stone.
Exterior

The two-storey facade is clad in white stucco with black trim accents and a flat roof. The upper floor cantilevers forward, giving the home a strong horizontal profile on the street. Three large black-framed floor-to-ceiling windows define the upper storey, creating the dramatic glazed wall visible from the front. A covered black metal entry canopy sits above the solid black front door, with black metal horizontal railings on the entry steps and a dark single garage door to the side. Stone paver driveway, rectangular wall-mounted sconce lights, and clean lines throughout complete the contemporary exterior.
Foyer and Floating Staircase
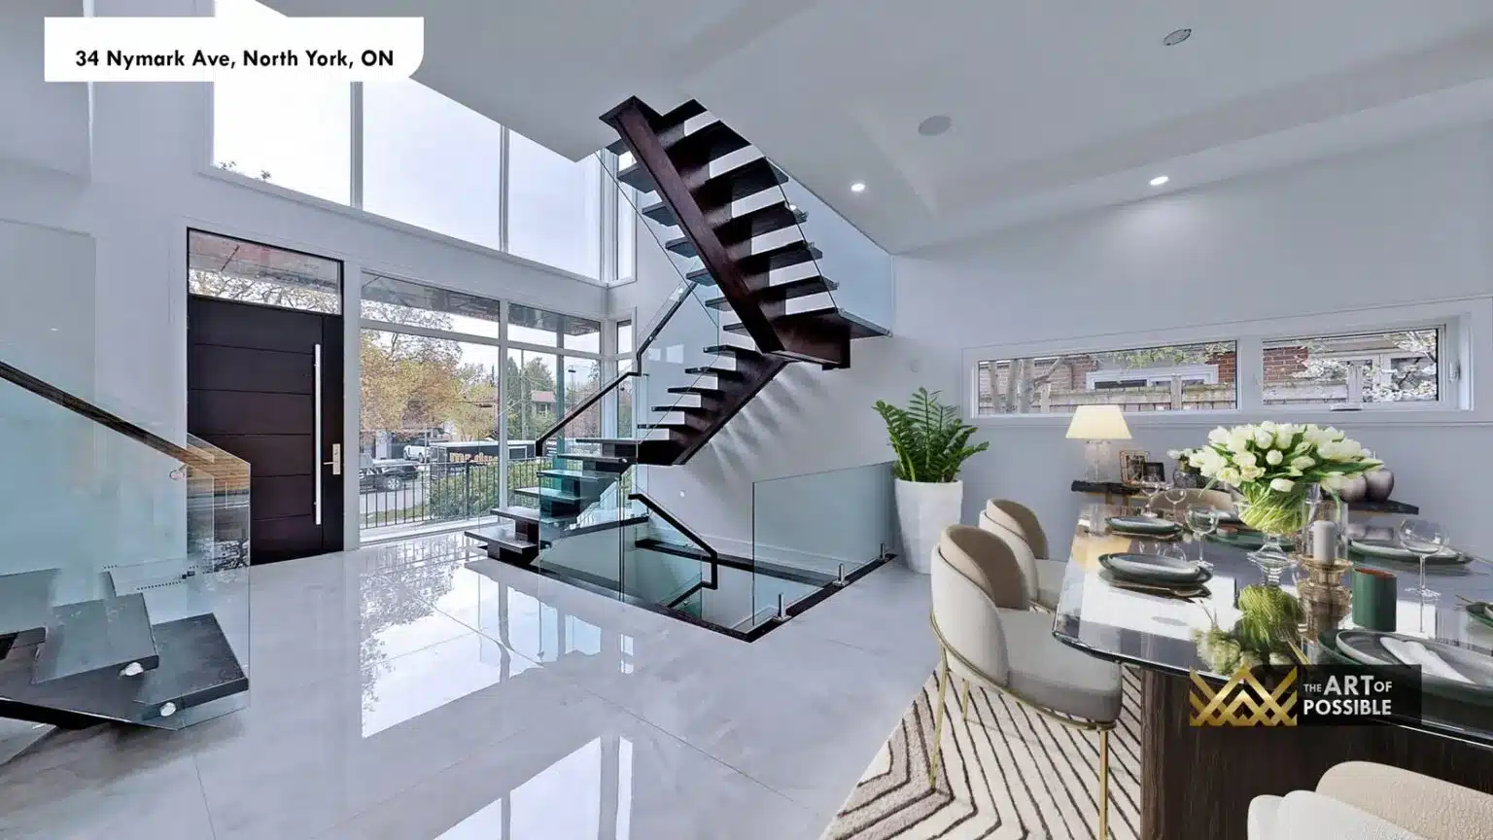
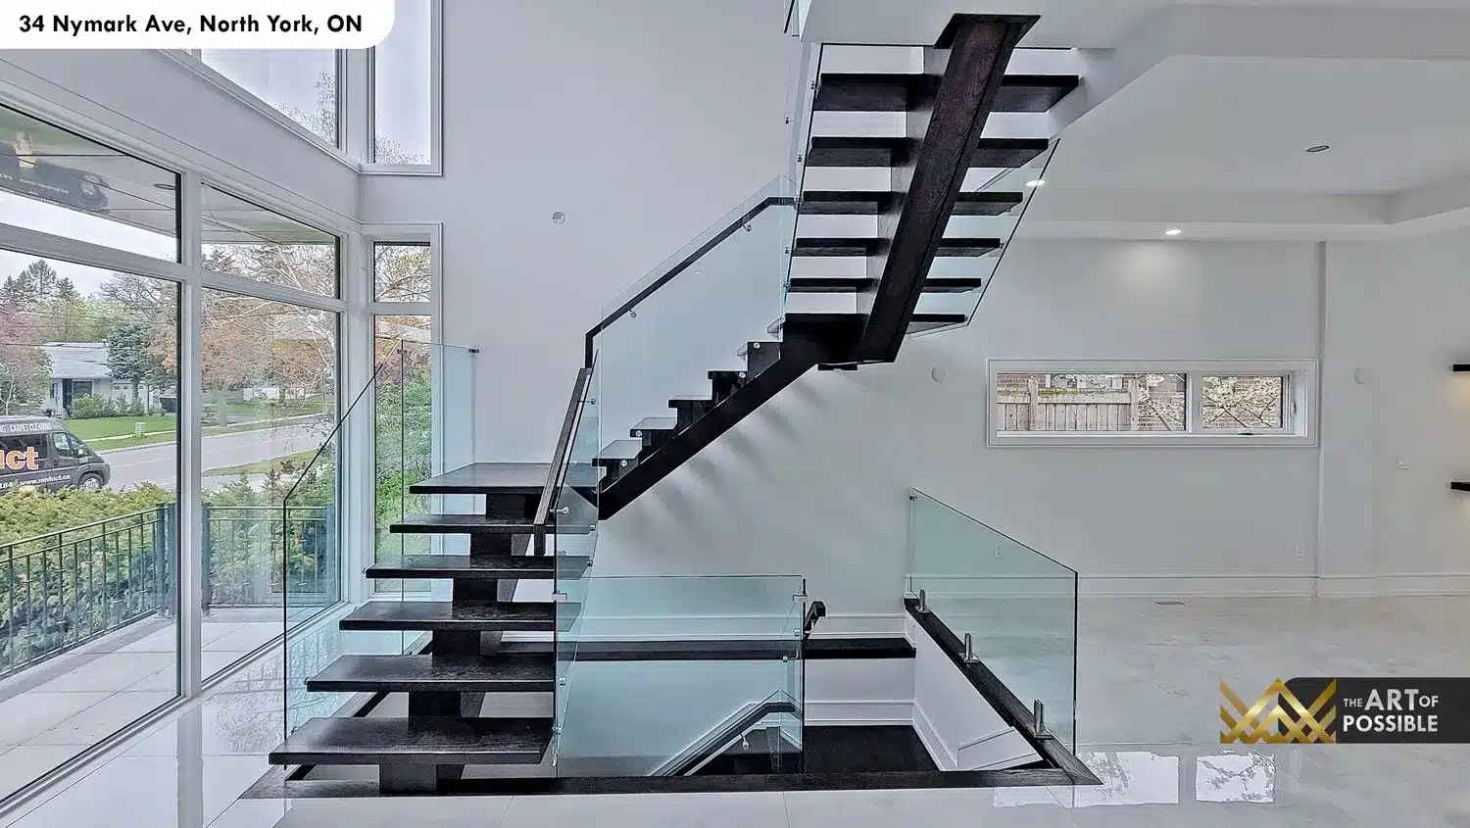
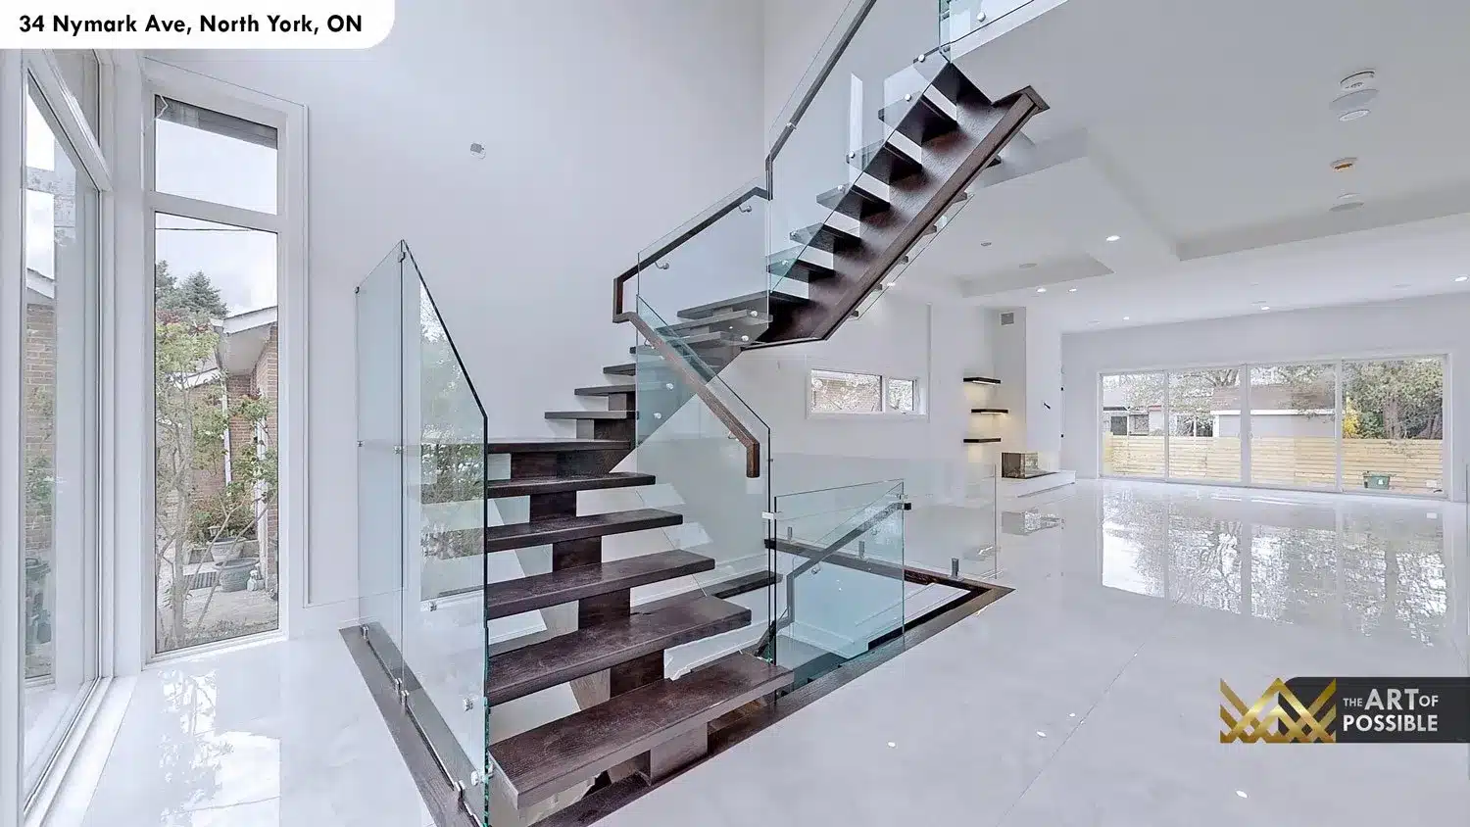
Inside, the entry opens into a double-height foyer flooded with natural light from full-height glass sidelight panels flanking the solid black front door. The architectural centrepiece of the home is immediately visible: an open-tread floating staircase connecting all three levels. Dark espresso wood treads with no risers are supported by a black steel centre stringer, with full-height frameless glass panel railing and stainless point-fix hardware. The staircase rises through the open two-storey volume, flanked by large floor-to-ceiling windows on the front wall that bring light from ground to second floor.
Kitchen
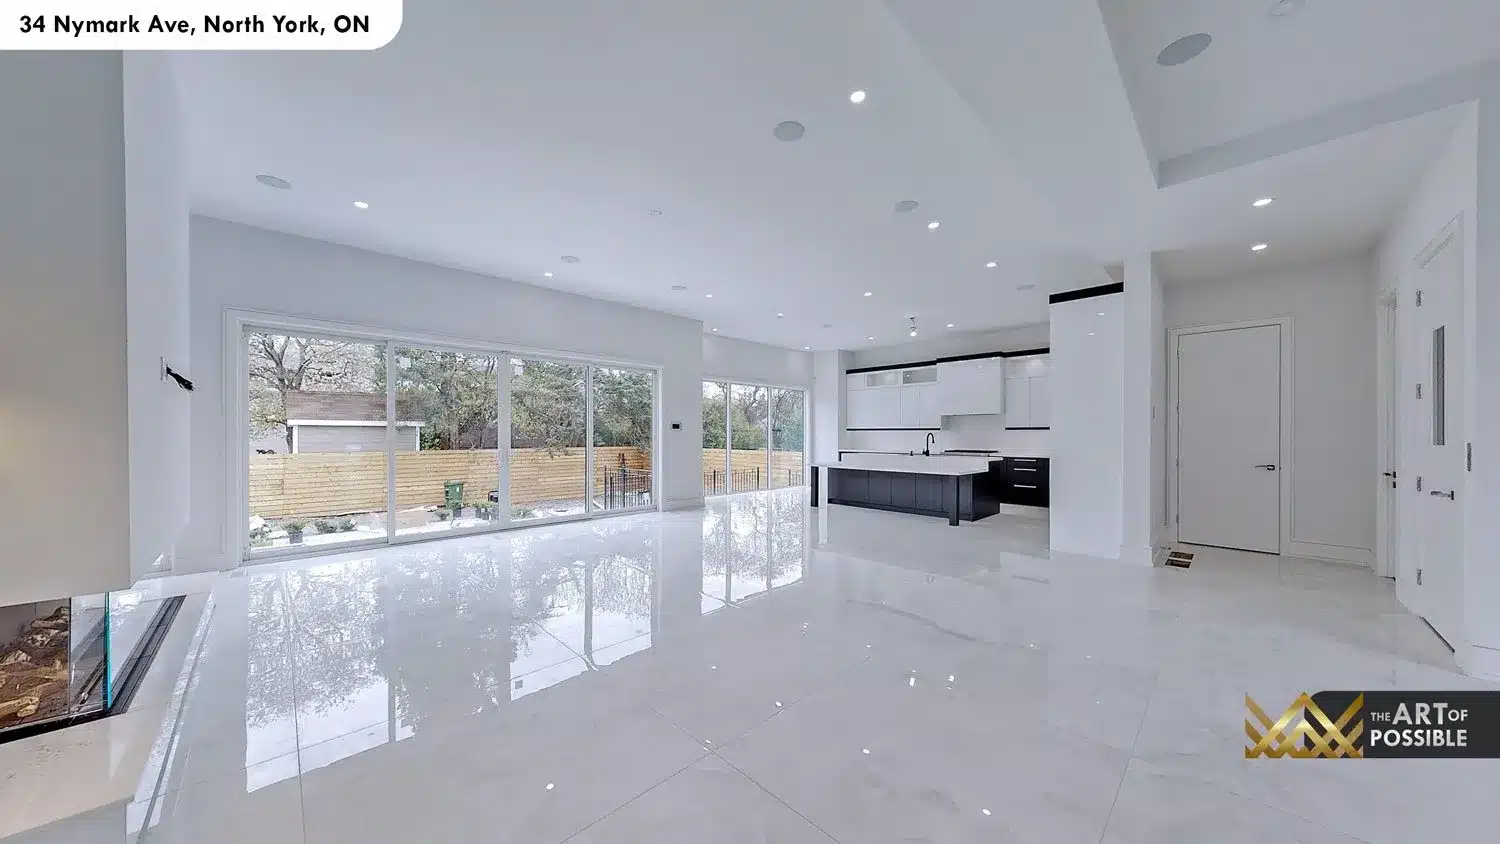
The open-plan kitchen occupies the rear of the main floor, defined by its bold two-tone palette. Upper cabinets are white gloss flat-panel with a black horizontal accent strip running along the top rail, under-cabinet LED lighting throughout, and select glass-front panels at the upper centre section. Lower perimeter cabinets and the large central island are finished in dark charcoal flat-front with chrome integrated bar pulls. Countertops are white quartz with grey veining, installed as a continuous slab that carries up as the backsplash.
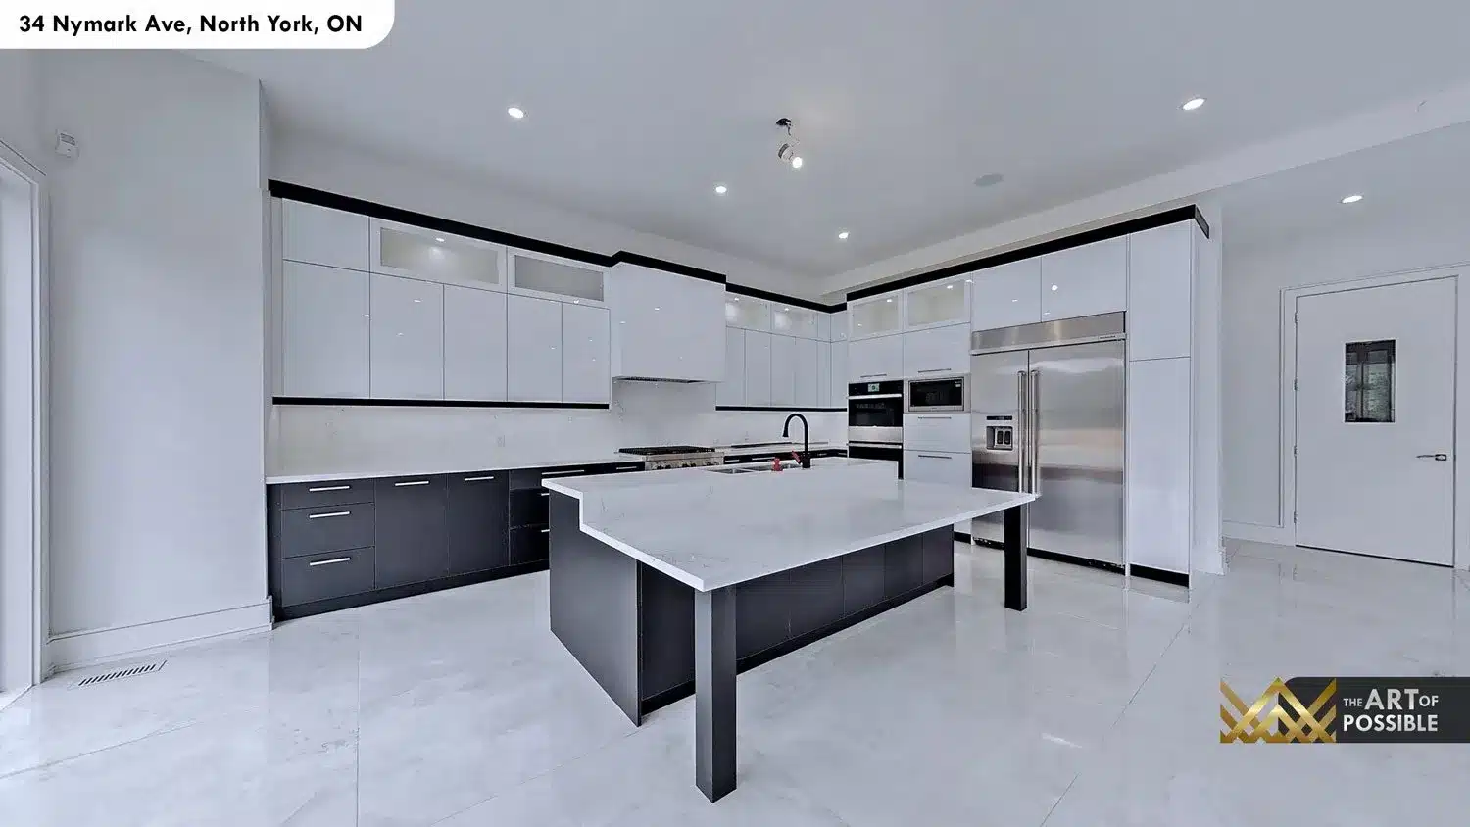
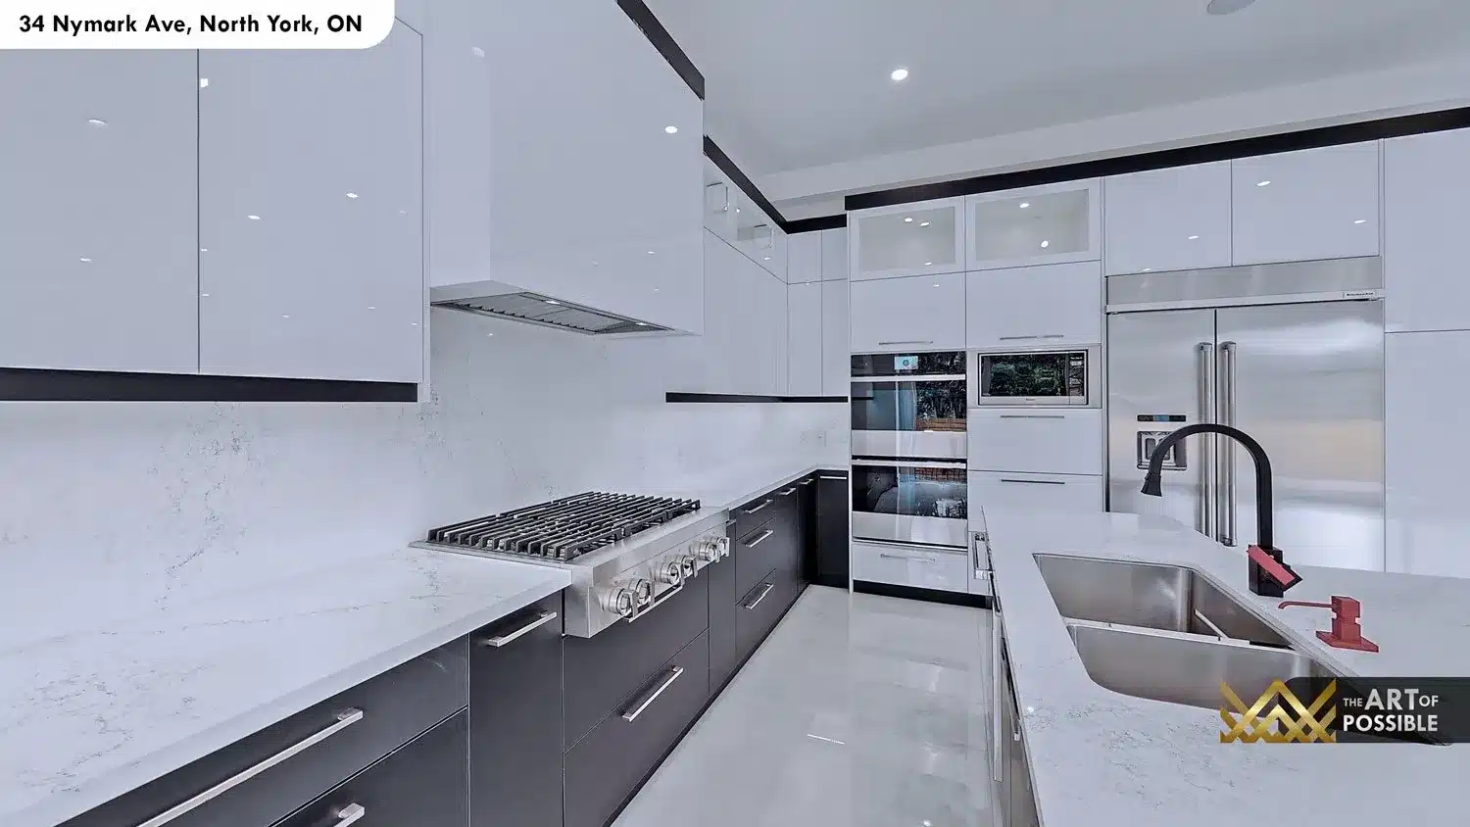
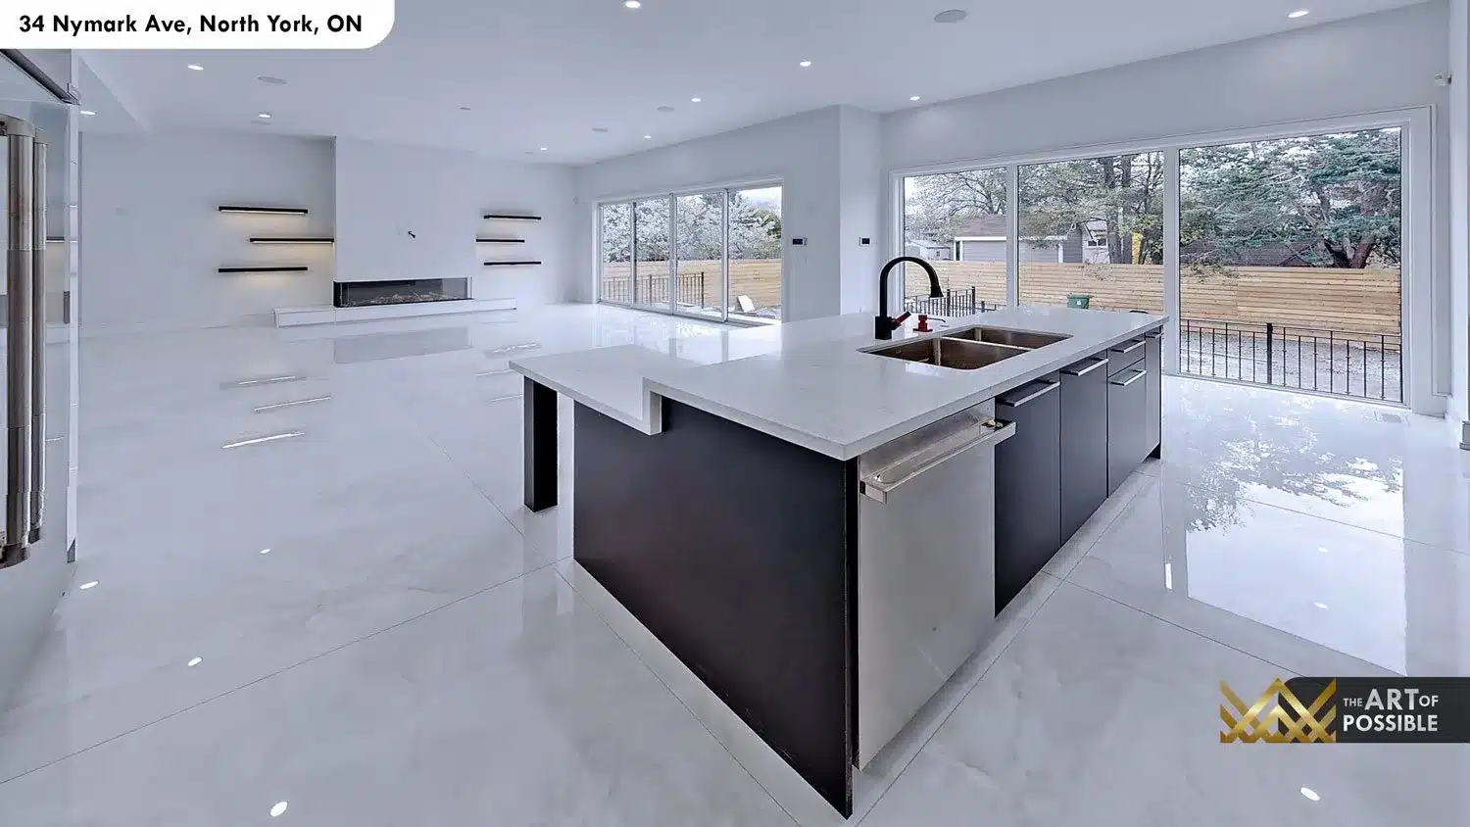
The appliance lineup runs along the perimeter: a professional 6-burner stainless gas cooktop with a flush-integrated ducted range hood behind the upper cabinet panel, double stainless wall ovens stacked with an integrated microwave, and a full-height stainless French-door refrigerator. The central island has an open black steel leg base, a white quartz top, a stainless undermount sink and a matte black gooseneck faucet. A large sliding glass door and a full-height side window ensure the kitchen is bright throughout the day.
Living and Dining
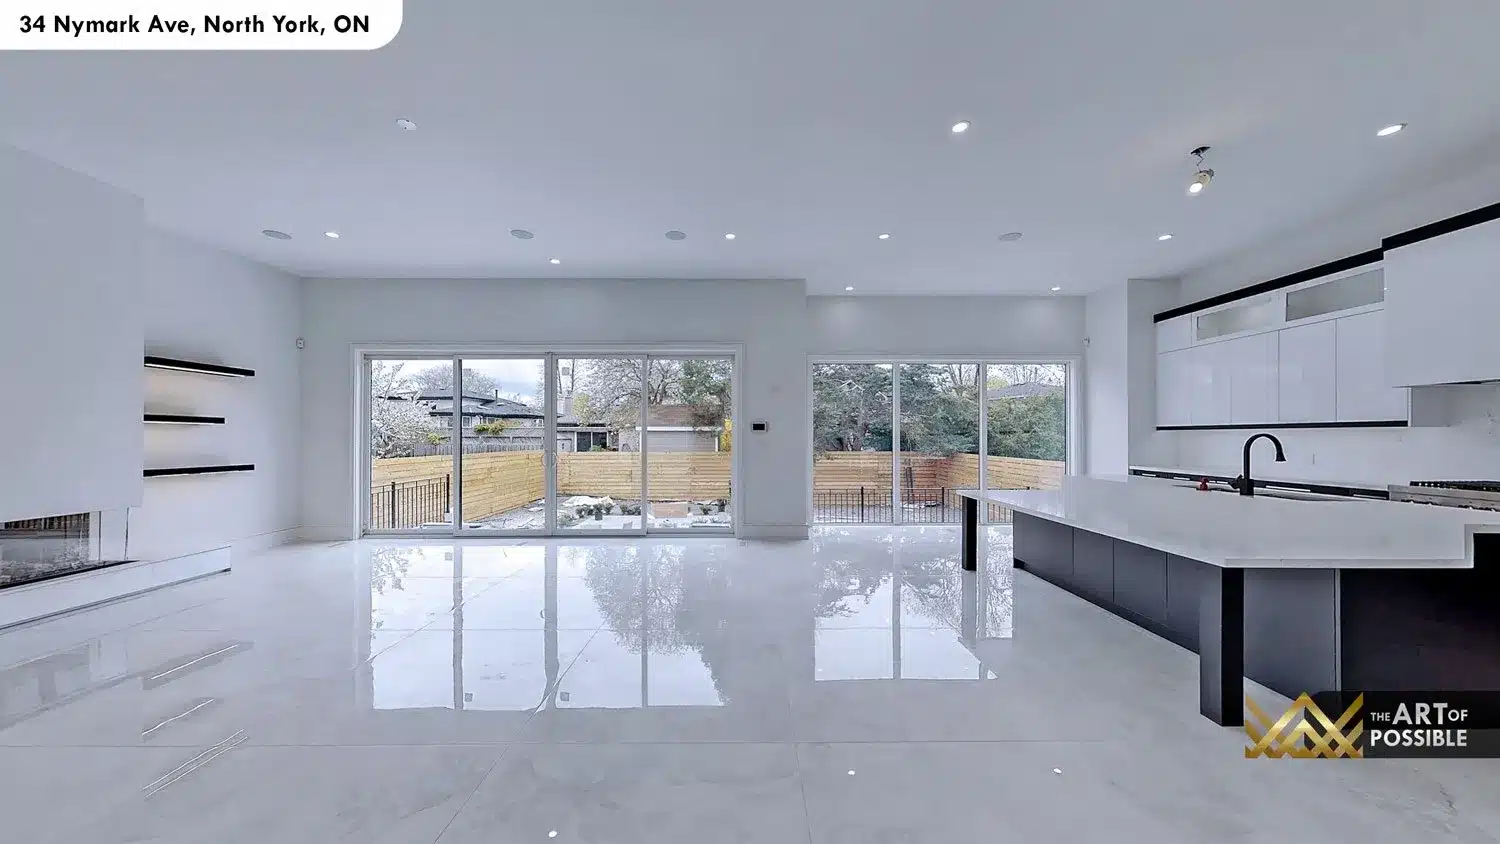
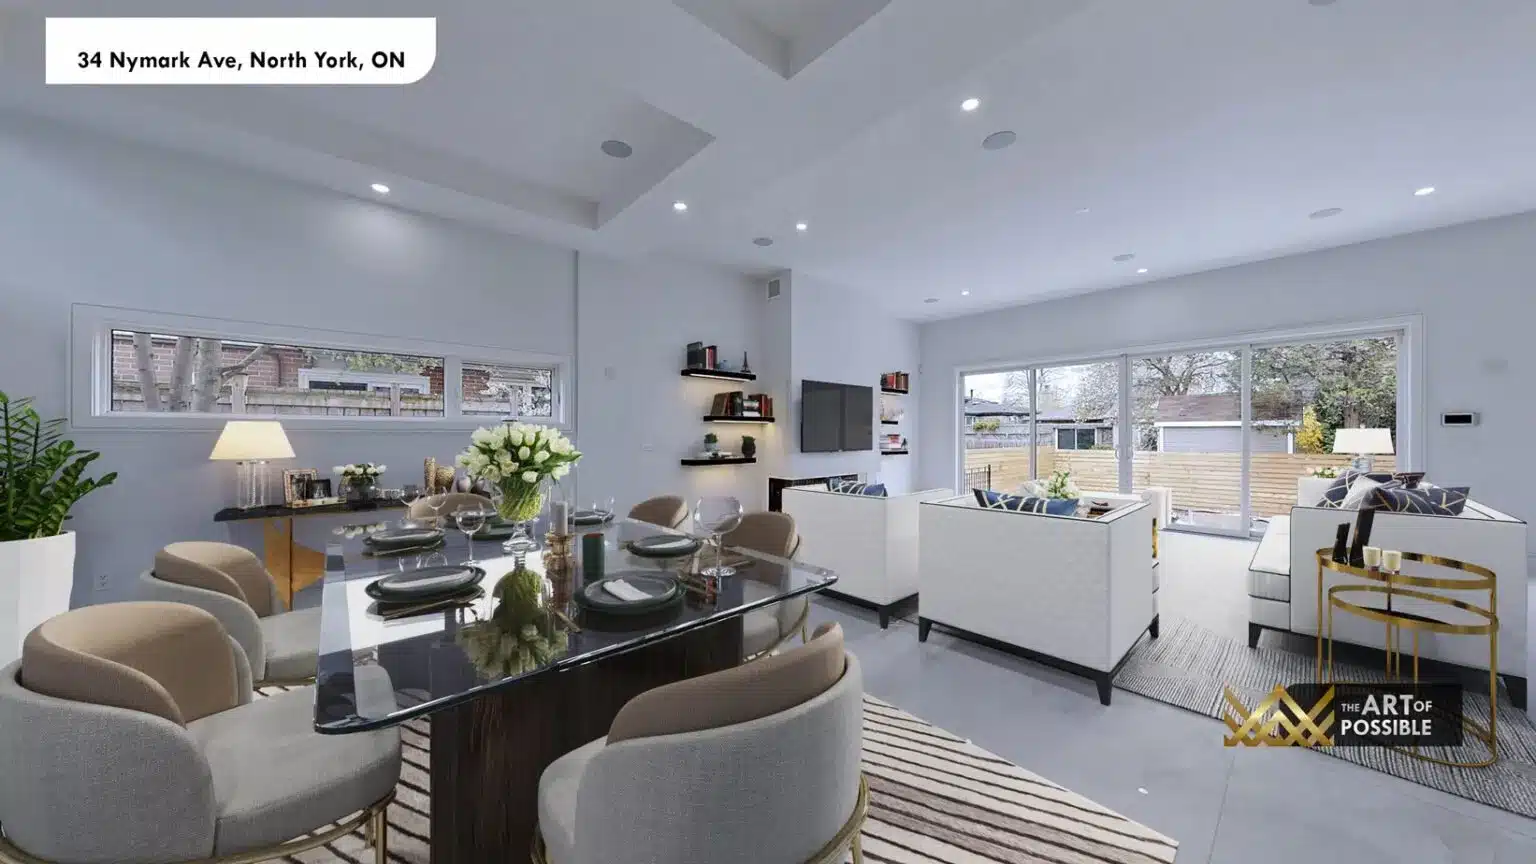
Beyond the kitchen, the main floor flows into a dining zone and a living area at the rear. Two separate multi-panel sliding glass door systems span the entire rear wall, creating an uninterrupted glass backdrop and direct access to the backyard. Polished large-format white marble-look tile runs continuously across the full main floor, reflecting the light that pours in from behind. A coffered ceiling detail sits at the entry end of the dining zone.
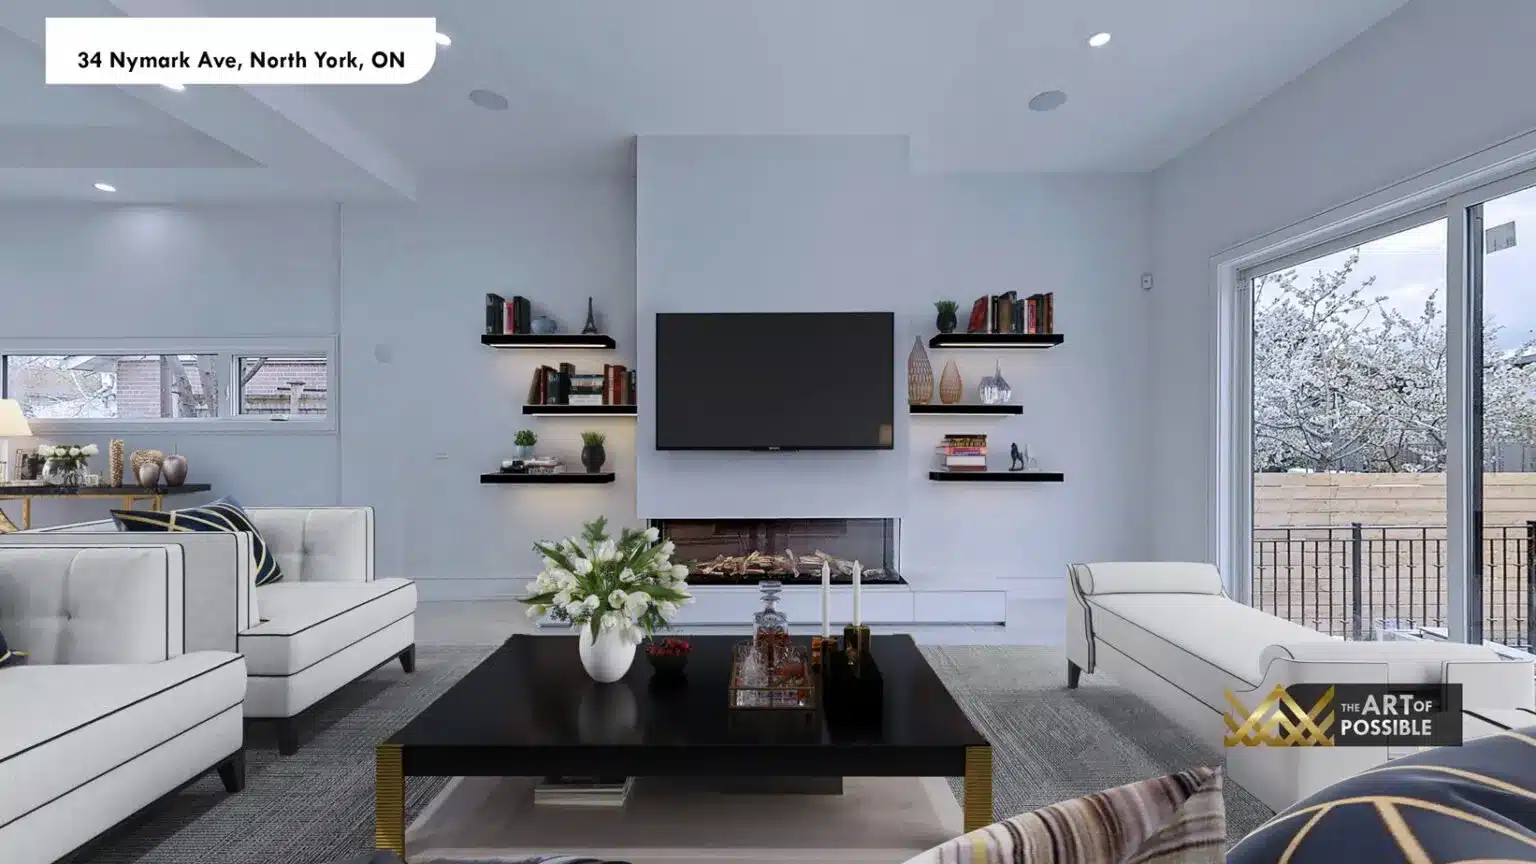
The living area is anchored by a linear gas fireplace insert in a white wall surround, with a flat-screen TV mounted above. Floating black open shelves are positioned on both sides of the fireplace, three shelves per side, each with LED underlighting. Built-in ceiling speakers are embedded throughout the open plan ceiling alongside recessed pot lights.
Primary Suite
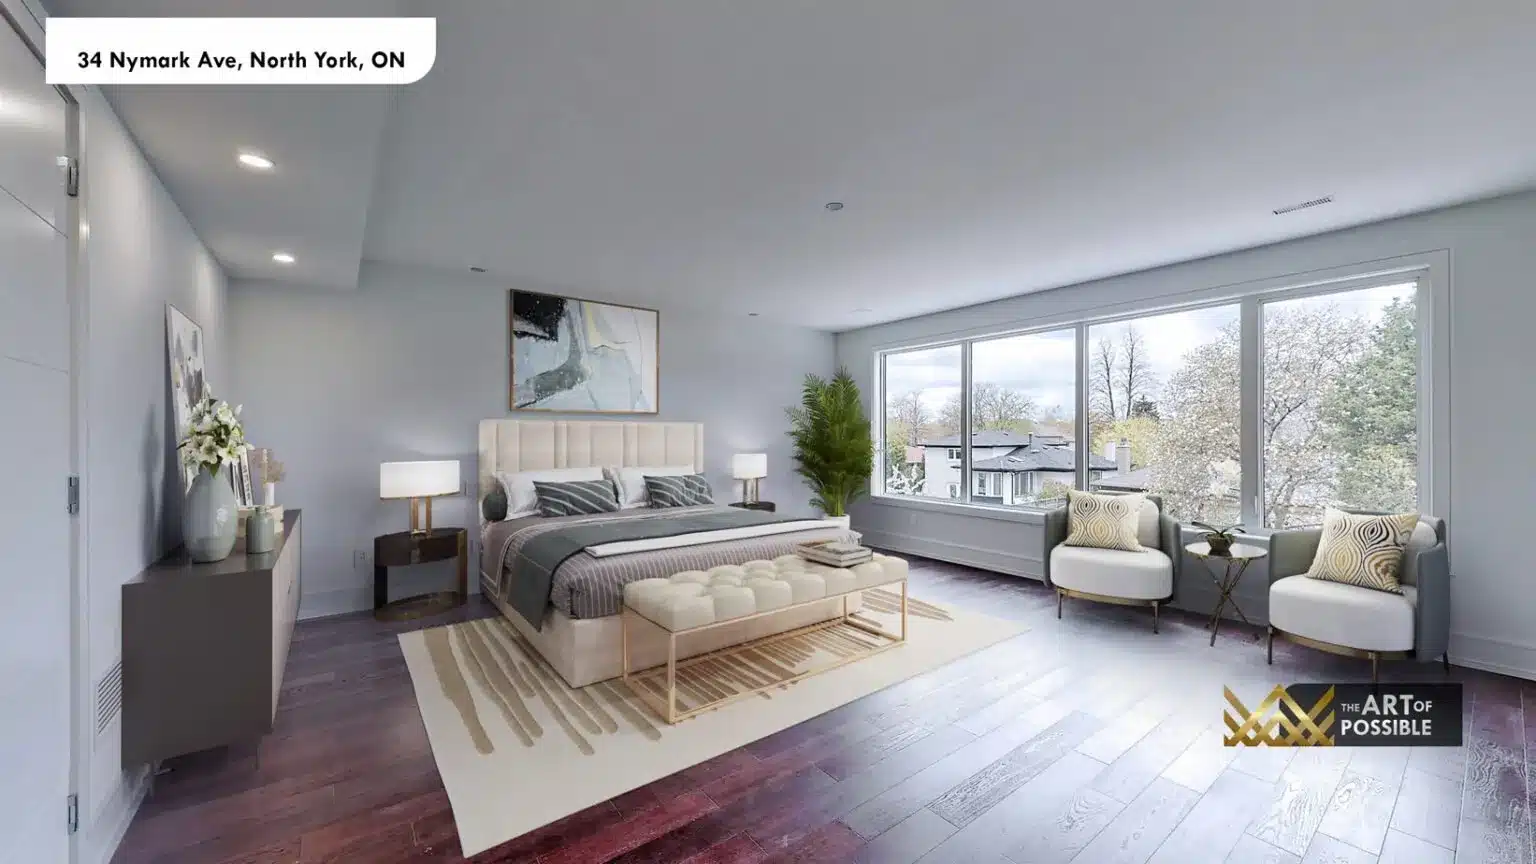
The primary bedroom on the upper floor is a generous room with a large three-panel near-floor-to-ceiling window spanning one wall, offering treetop views and strong natural light. Dark espresso wide-plank hardwood floors, white walls, and a tray ceiling detail run throughout. A seating area fits comfortably near the windows, and doors on the opposite wall provide separate access to the ensuite and the walk-in closet.
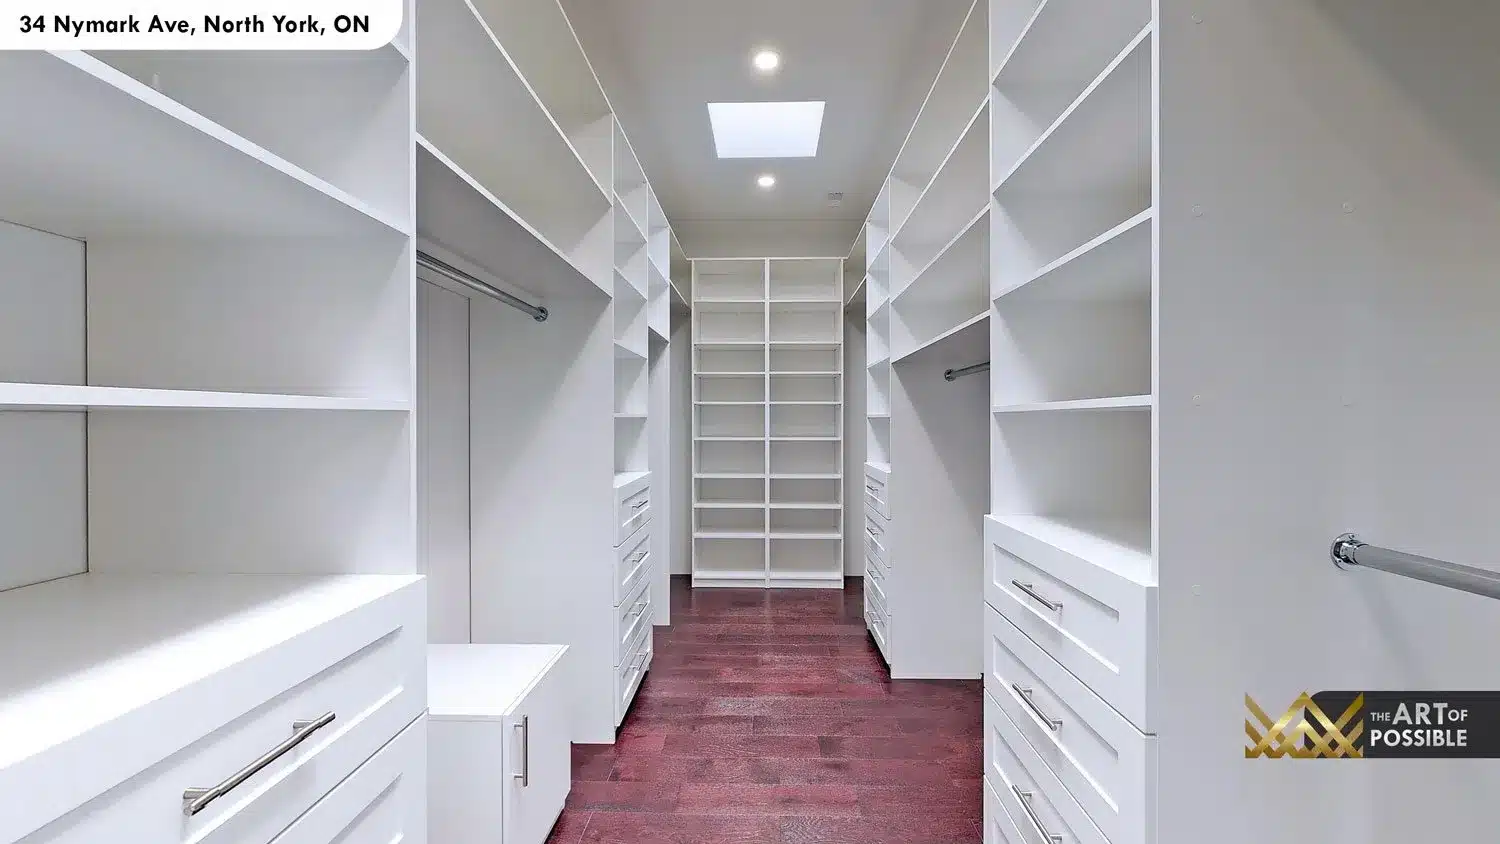
The walk-in closet is a long dedicated room with white custom built-in cabinetry on both side walls: open shelving sections, hanging rods, and drawer banks with chrome bar pulls on each side, with a full cubby-grid shelving tower at the far end wall. A skylight in the ceiling brings natural daylight directly into the closet. The dark espresso hardwood continues underfoot.
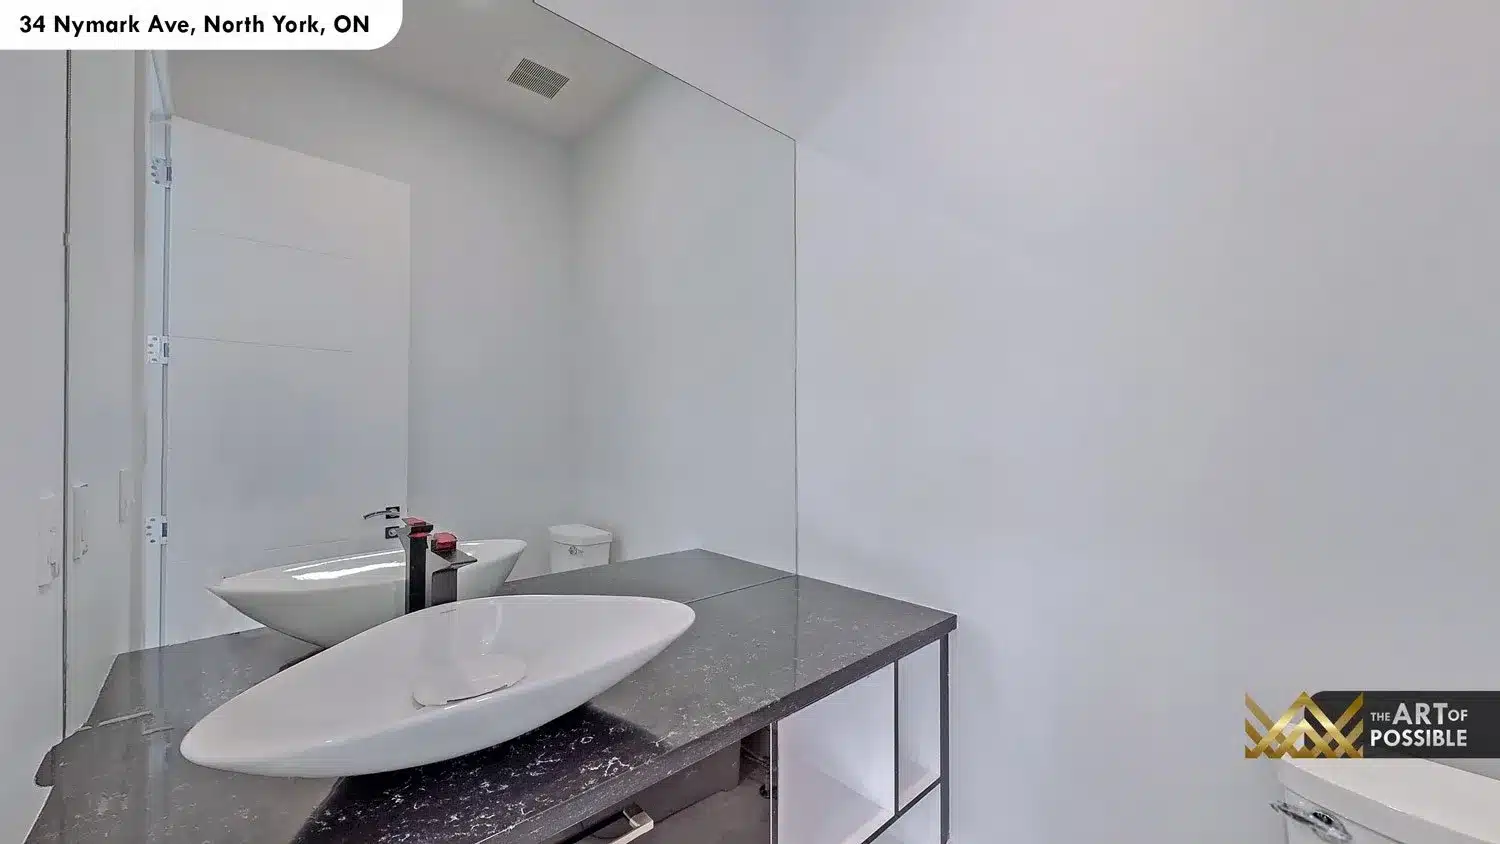
The primary ensuite makes a strong design statement with its double vanity: two white oval vessel sinks sit on a dark black and grey veined stone countertop, with matte black tall single-lever faucets for each sink. A full-height frameless wall-to-wall mirror spans the vanity wall. The frameless glass shower is at one end of the room.
Secondary Bedrooms and Bathrooms
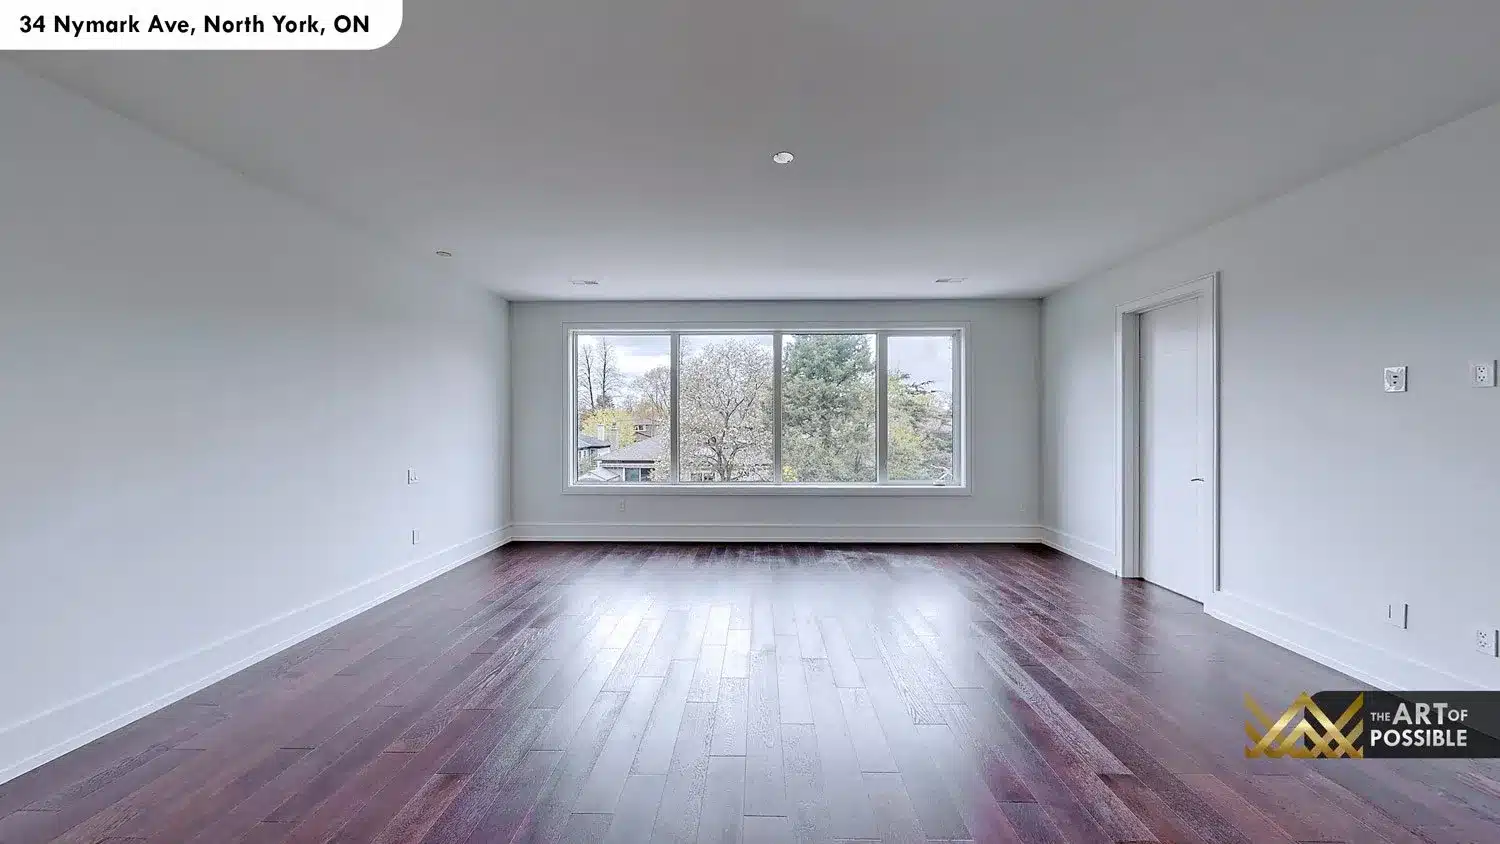
Three secondary bedrooms on the upper floor share the same material palette: dark espresso wide-plank hardwood floors, white walls, white baseboard trim, and large picture windows framing treetop and neighborhood views. One bedroom features a double-door closet alongside the window wall. Recessed pot lights are standard throughout.
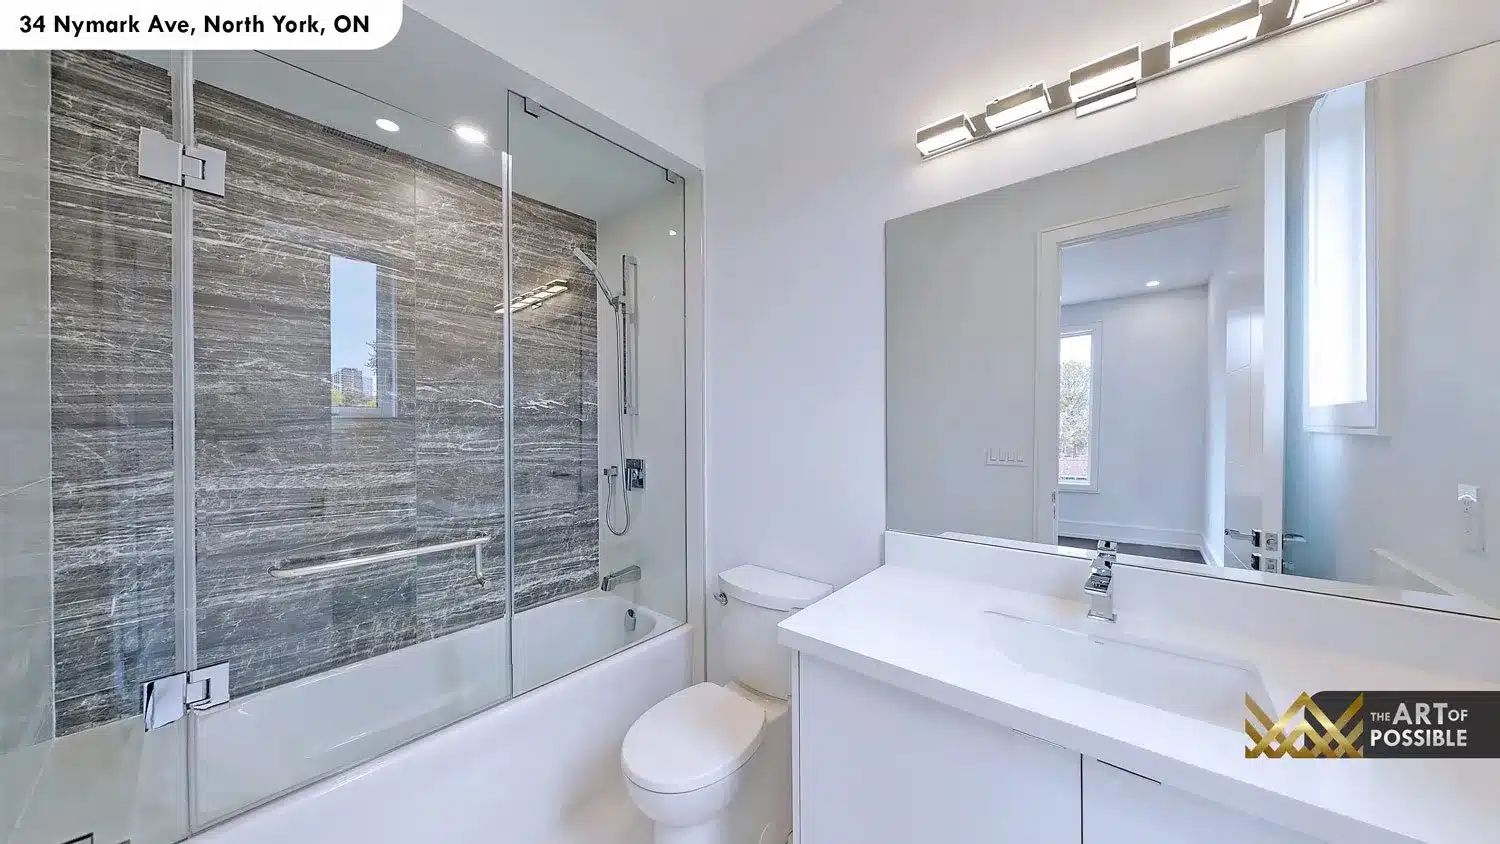
The secondary full bathroom features a tub and shower combo behind a frameless glass enclosure, with the surround tiled in large-format dark grey striated stone-look tile: a dramatic contrast to the white palette elsewhere. A white soaking tub sits inside the enclosure alongside a chrome rain shower head and handheld. The vanity is white floating with a white quartz countertop, chrome single-handle faucet, a large frameless mirror, and a chrome rectangular vanity light bar.
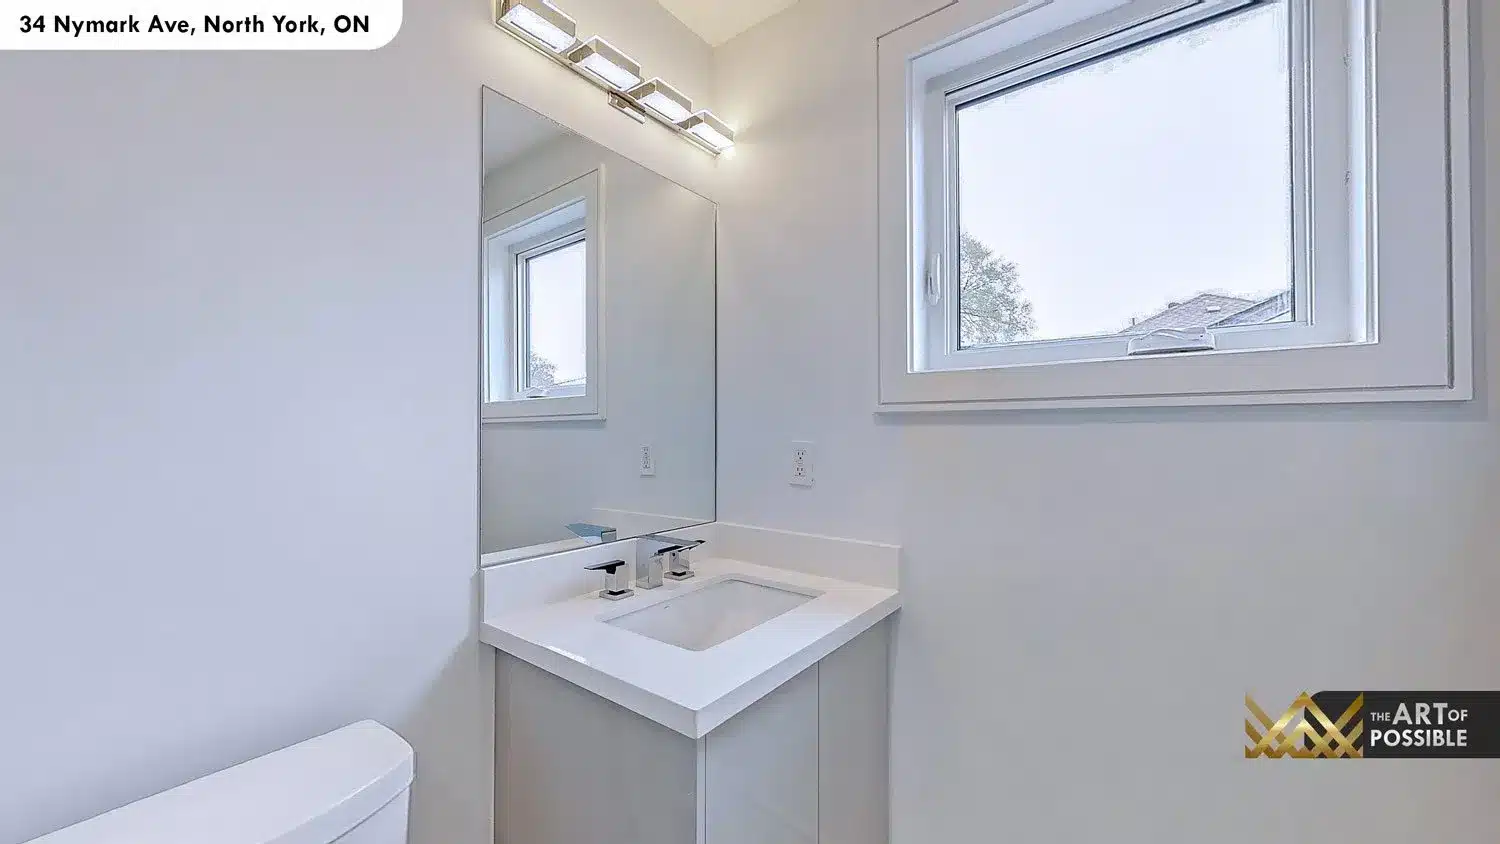
A separate powder room has a white vanity cabinet with white quartz countertop, undermount sink, chrome square angular 3-hole faucet, and a large frameless mirror with a chrome rectangular vanity light bar above.
Laundry Room
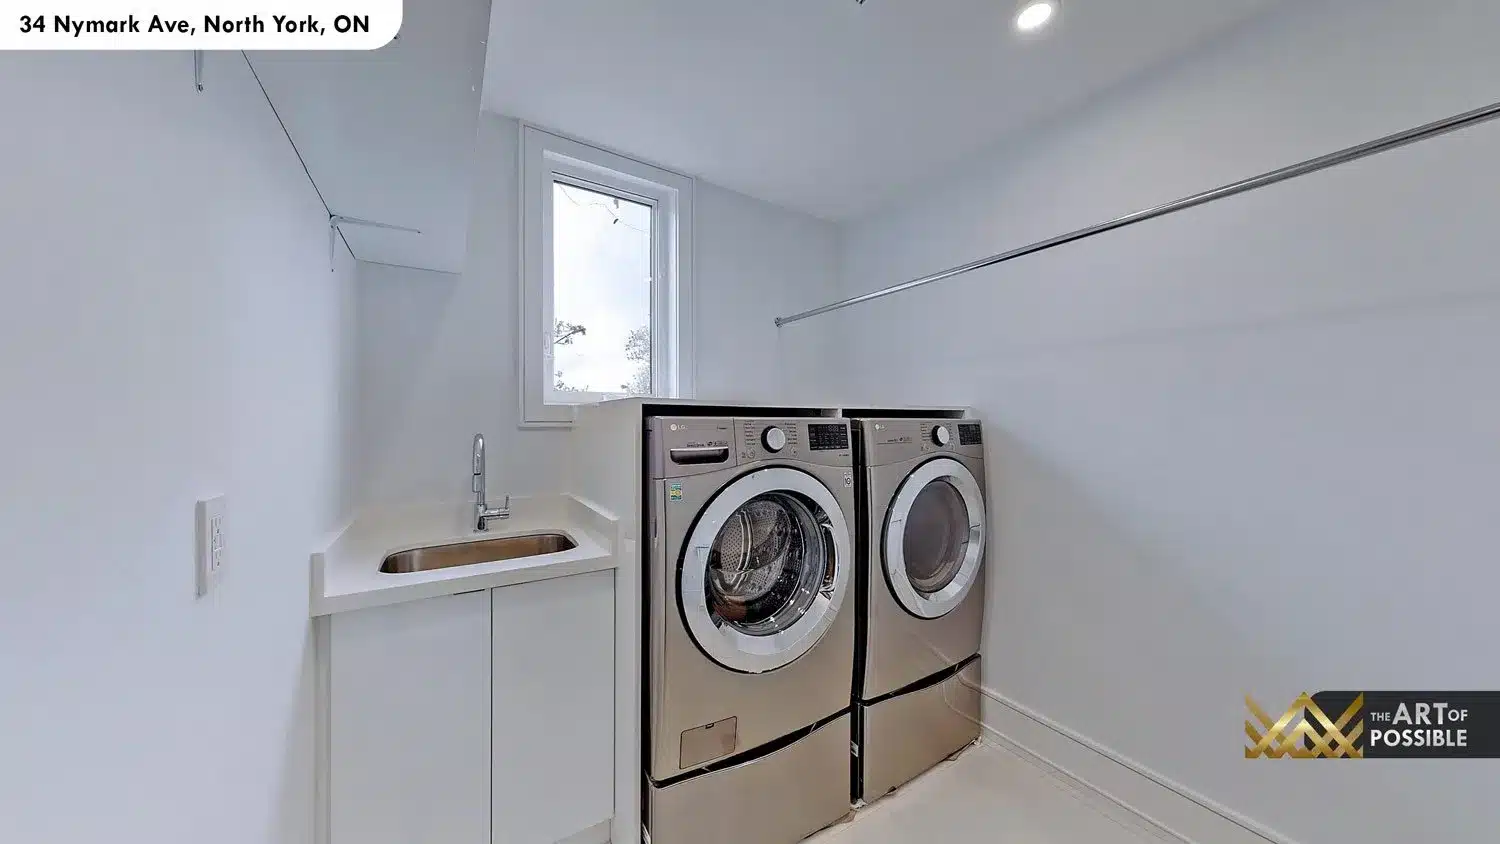
A dedicated laundry room houses LG front-load washer and dryer side by side on matching pedestals in a stainless/titanium finish. White flat-panel cabinetry with a white quartz countertop, a stainless undermount utility sink with chrome faucet, and a chrome hanging rod complete the room.
Lower Level
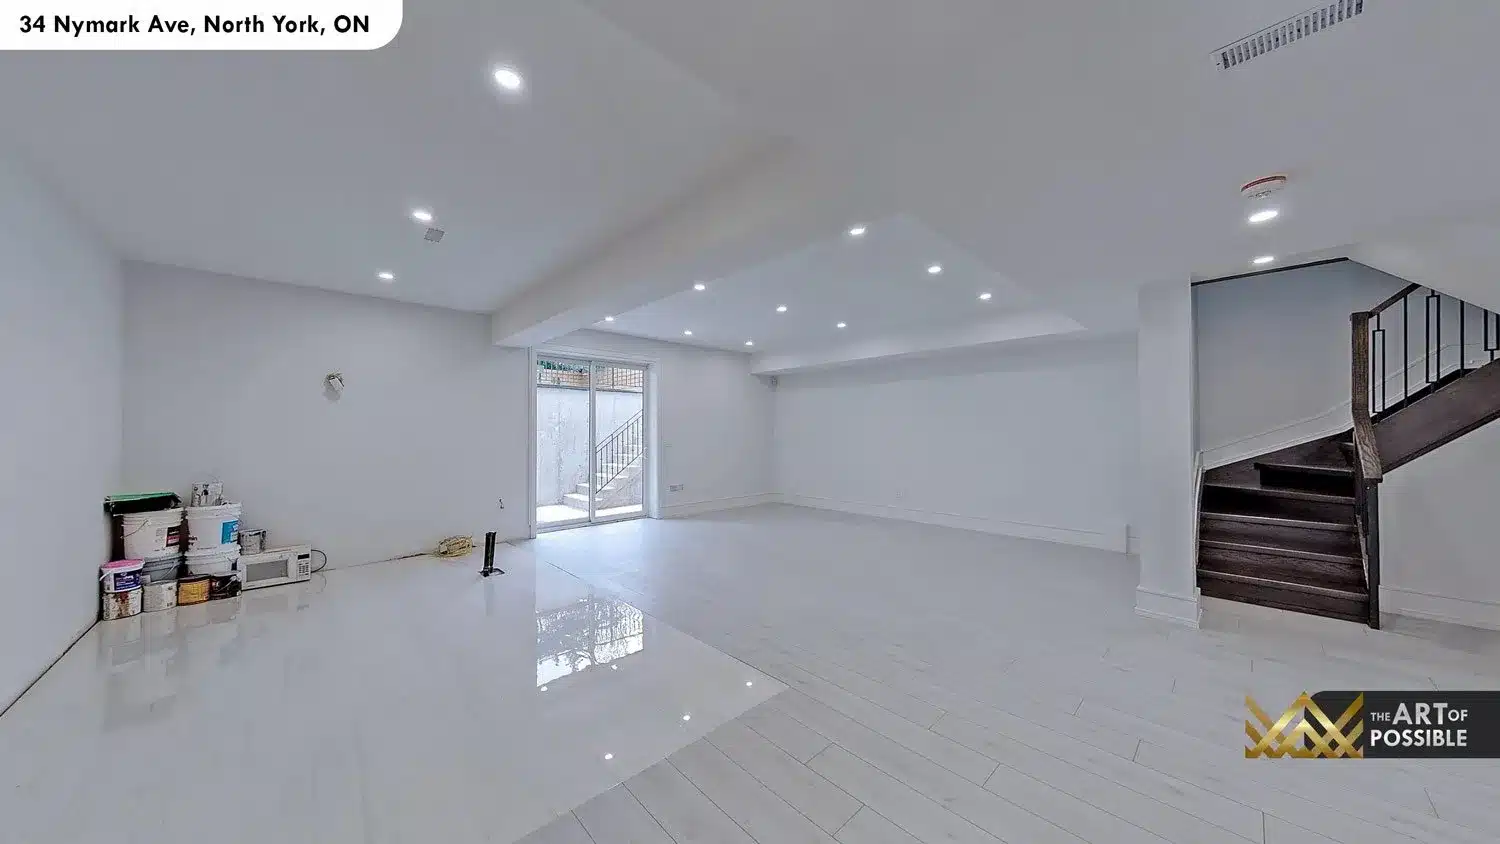
The lower level is a large open recreation room with the same polished white large-format tile floor as the main level, white walls, and coffered ceiling sections loaded with recessed pot lights. A sliding glass door opens to a walk-out rear patio, bringing natural light in and providing direct outdoor access. The lower-level staircase continues the same architectural design as above: dark espresso floating treads and full-height frameless glass panel railing.
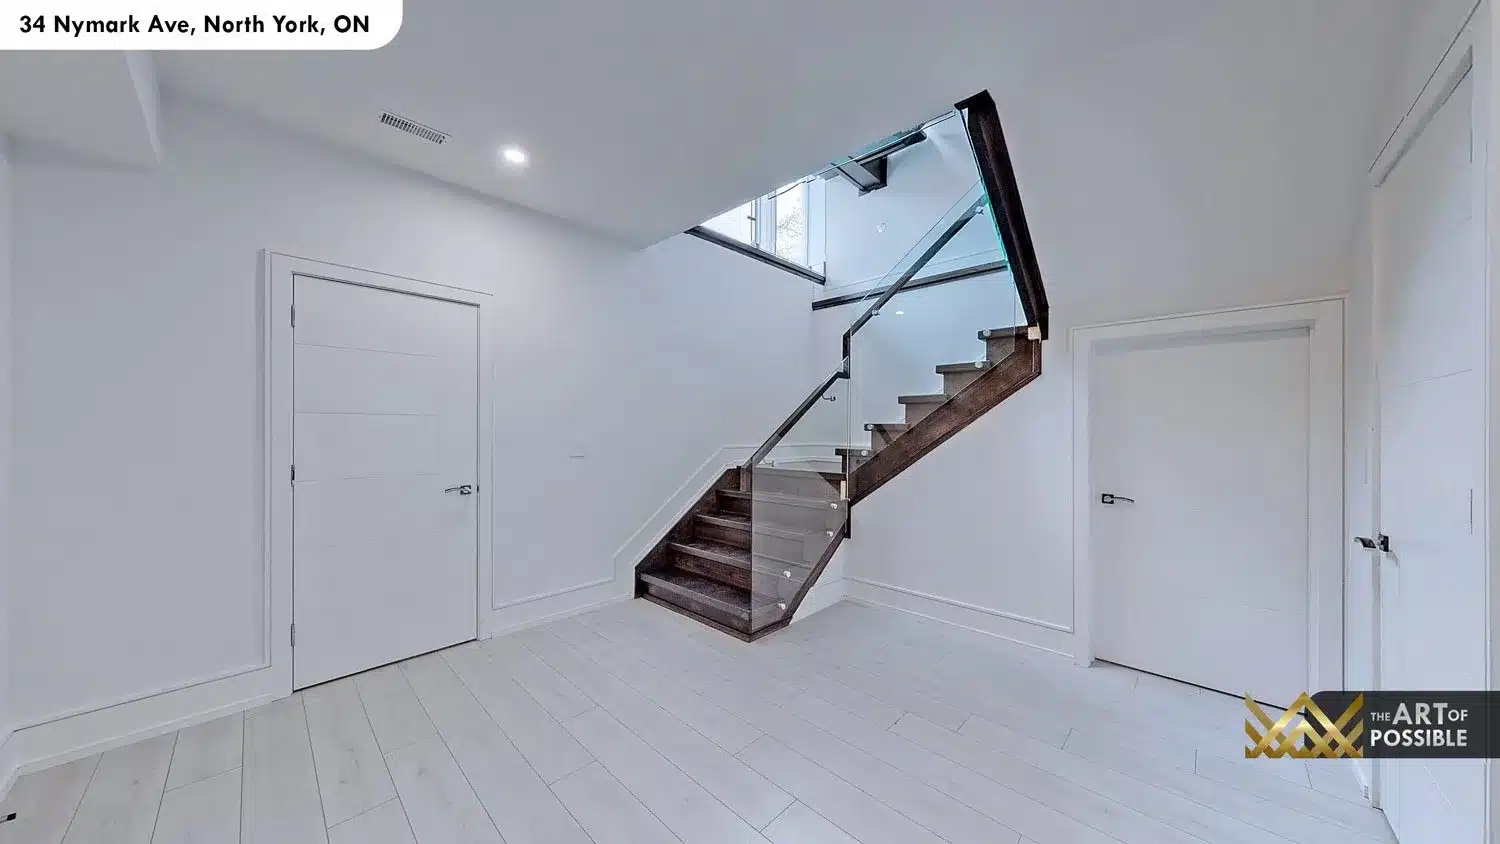
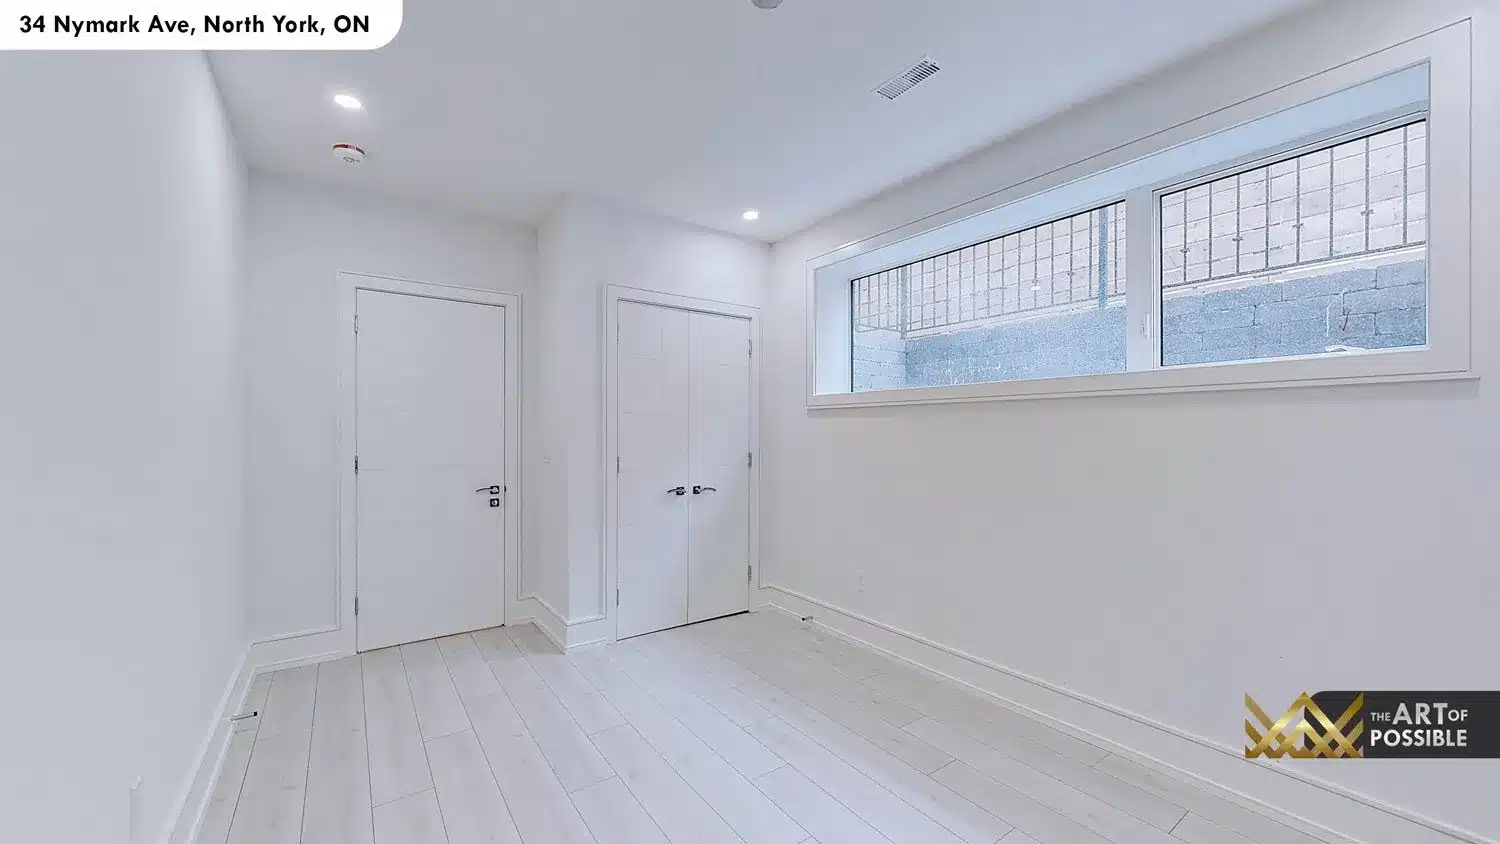
Additional rooms on the lower level include a bedroom with a grade-level window and a double-door closet, along with further rooms behind white panel doors. Light plank-look tile flooring runs through the lower-level bedroom and hallway areas.
Interested in a Custom Build Like This?
34 Nymark Ave is one of many custom homes KingsGate Luxury Homes has delivered across North York and the greater Toronto area. Whether you are starting from a lot, a sketch, or just a direction you want to explore, the KingsGate Luxury Homes team is ready to talk. Call us at +1 (416) 888-2288 or stop by 101 Duncan Mills Road, Unit 103, Toronto. Every home we build starts with a conversation.