

Set on a generous Thornhill lot, 41 Lillian Ave is a two-storey custom home finished by KingsGate Luxury Homes with the kind of detail that shows up in every room: a cut stone facade anchored by an arched entry surround, a double-height foyer paved in polished white marble, a marble waterfall kitchen with a sculptural gold pendant, and a primary suite with its own fireplace, skylit walk-in closet and spa ensuite. The result is a home that reads as refined without being predictable, right through to the powder-blue ensuite on the upper floor.
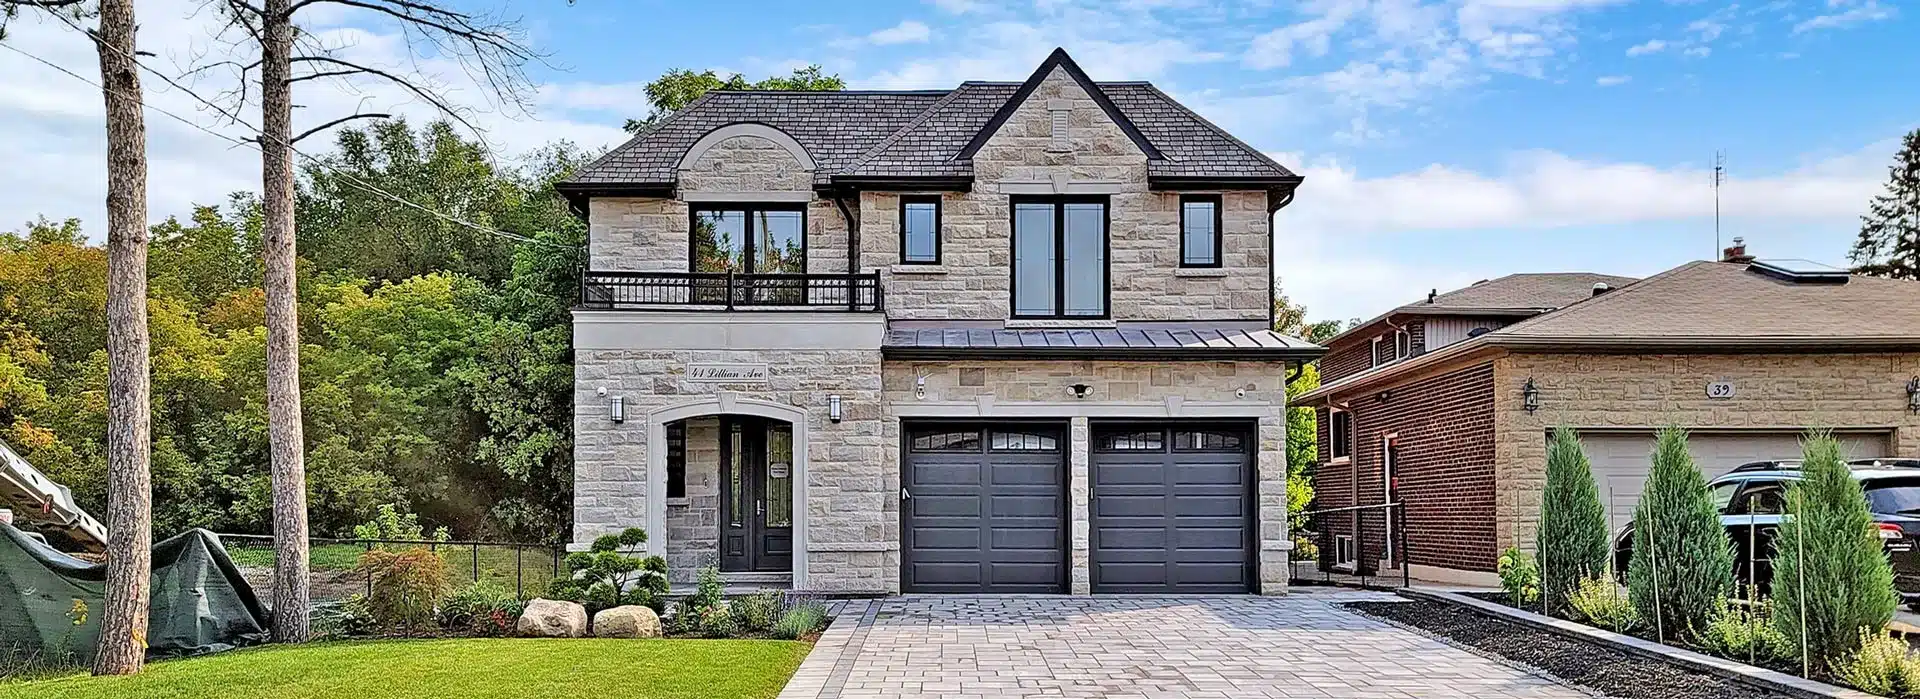
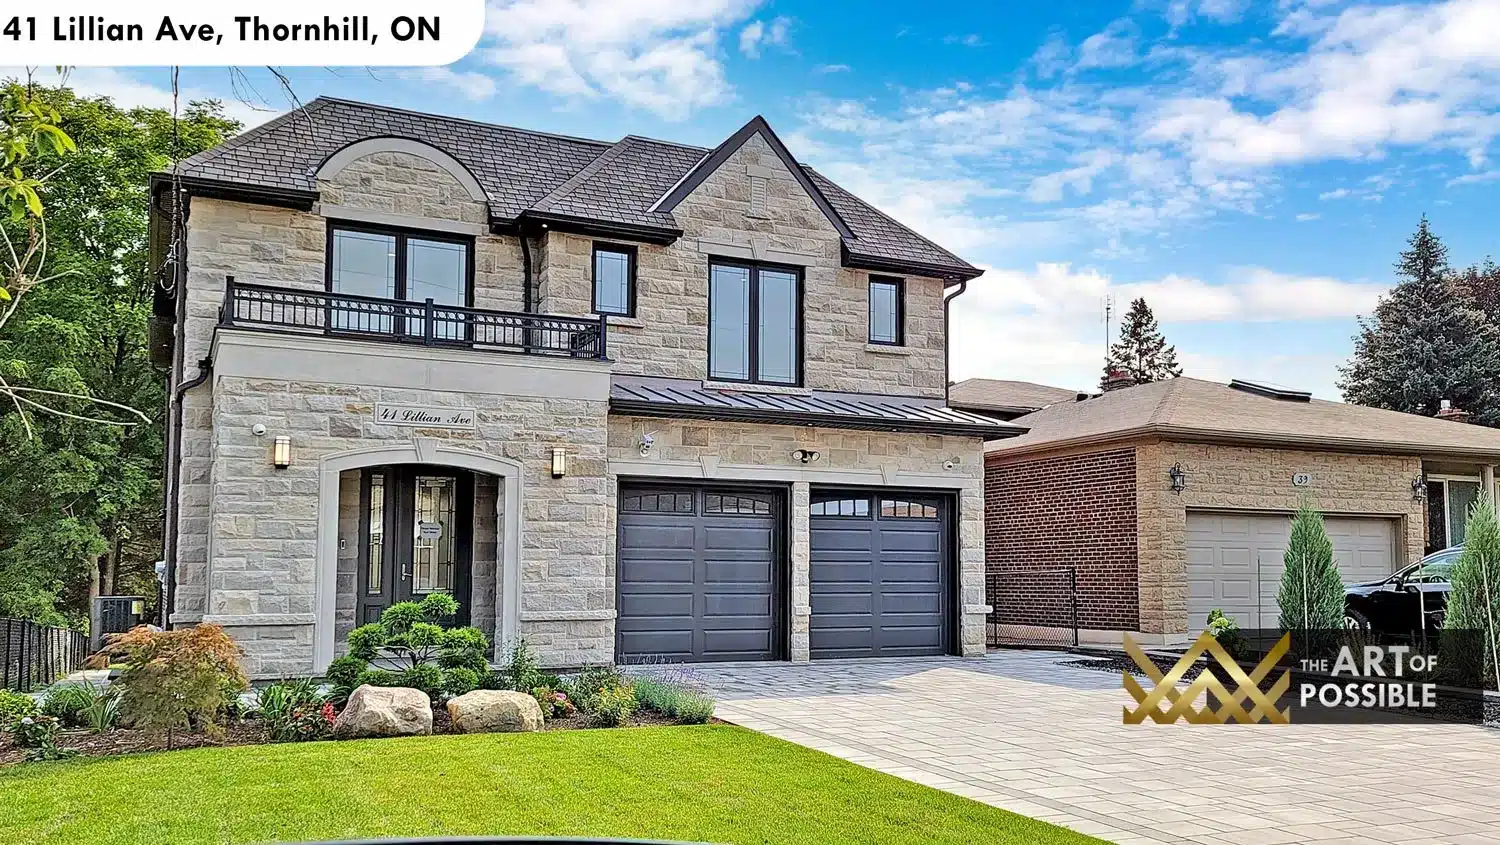
Exterior: Cut Stone, Arched Entry and an Interlock Driveway
The front elevation is clad in cut grey-and-beige stone with a standing-seam black metal roof and black casement windows. An arched stone surround frames the entry door, which is flanked by leaded glass sidelights. A double dark-charcoal garage anchors one side, reached by a wide interlock paver driveway, while a wrought iron balcony railing on the second floor adds another layer of crafted detail. The proportions are traditional but the material palette keeps it firmly contemporary.
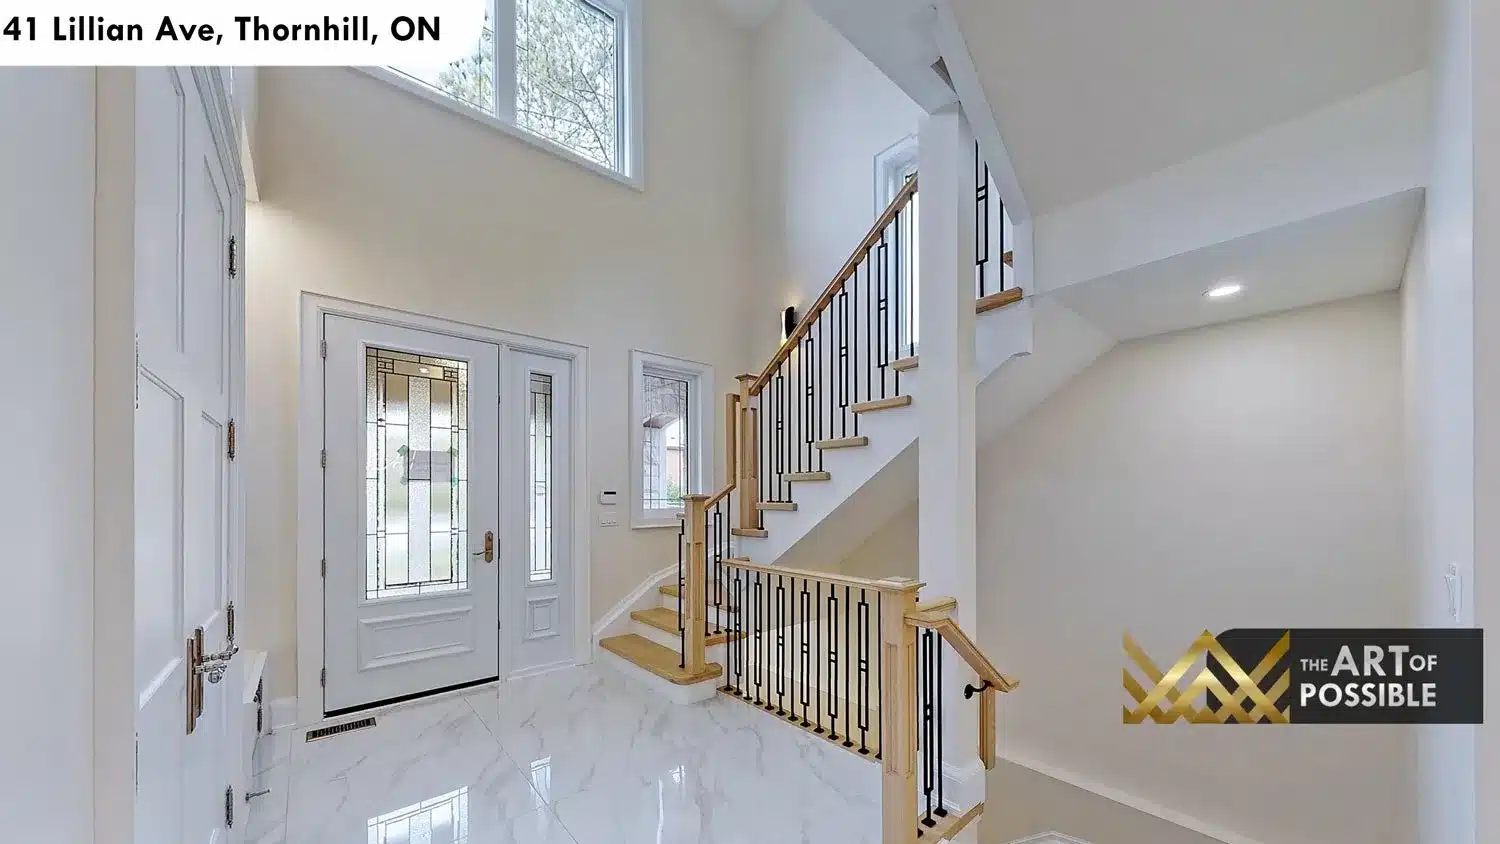
Foyer: Double-Height Entry with Marble Floors and Oak Staircase
The leaded glass entry door opens into a two-storey foyer where large format polished white marble tiles extend across the entire floor. A transom window above the door floods the space with natural light, and the oak staircase rises immediately to the right: pale oak treads, a capped newel post, and black iron balusters that punctuate the run with quiet geometric rhythm. The arched opening to the main hallway reinforces the classical vocabulary carried in from the exterior.
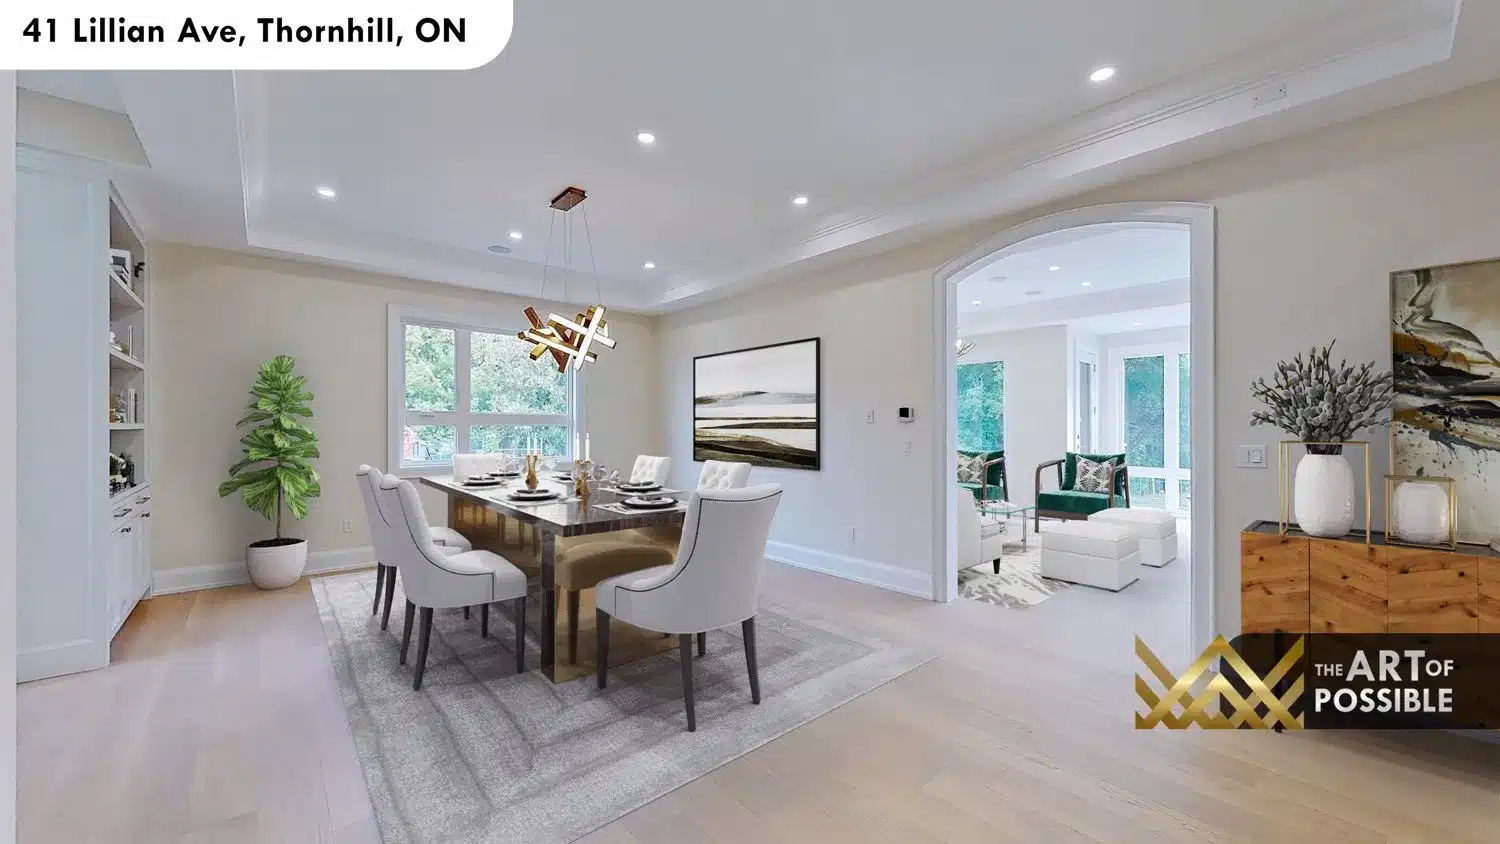
Dining Room: Tray Ceiling, Walnut-Backed Built-Ins and a Sculptural Gold Pendant
The formal dining room sits off the foyer behind its own arched opening. A tray ceiling with crown moulding defines the space, and at its centre hangs a sculptural pendant chandelier with a lacquered red canopy and radiating gold-and-walnut arms that scatter warm light across the room. Built-in shelving with a walnut-stained back panel and white cabinetry below lines the side wall, offering display space and storage in equal measure. Light hardwood floors carry through from the entry.
Kitchen: Two-Tone Cabinetry, Marble Waterfall Island and Globe Pendant Lights
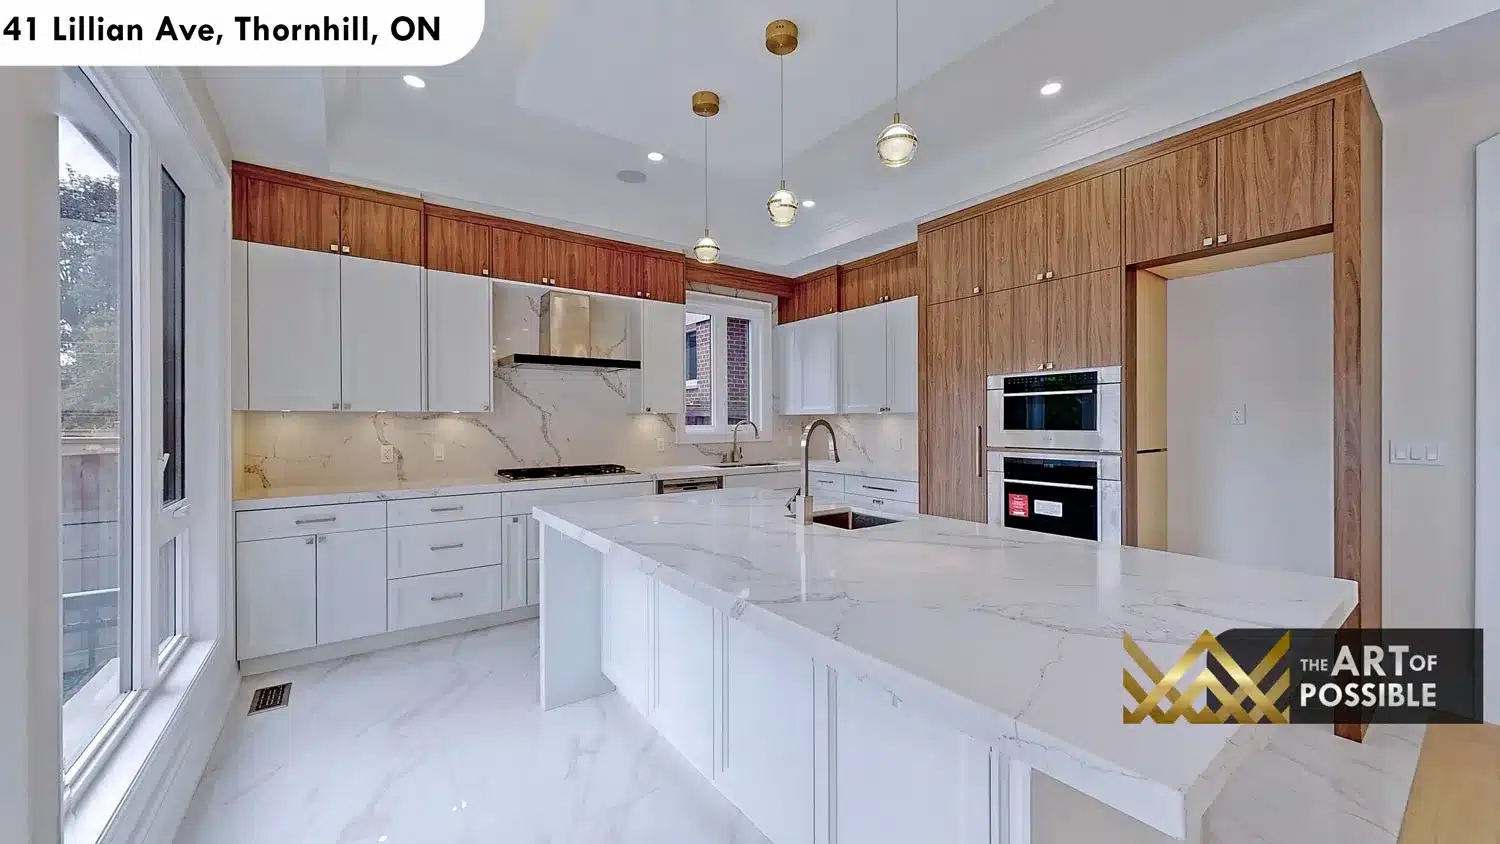
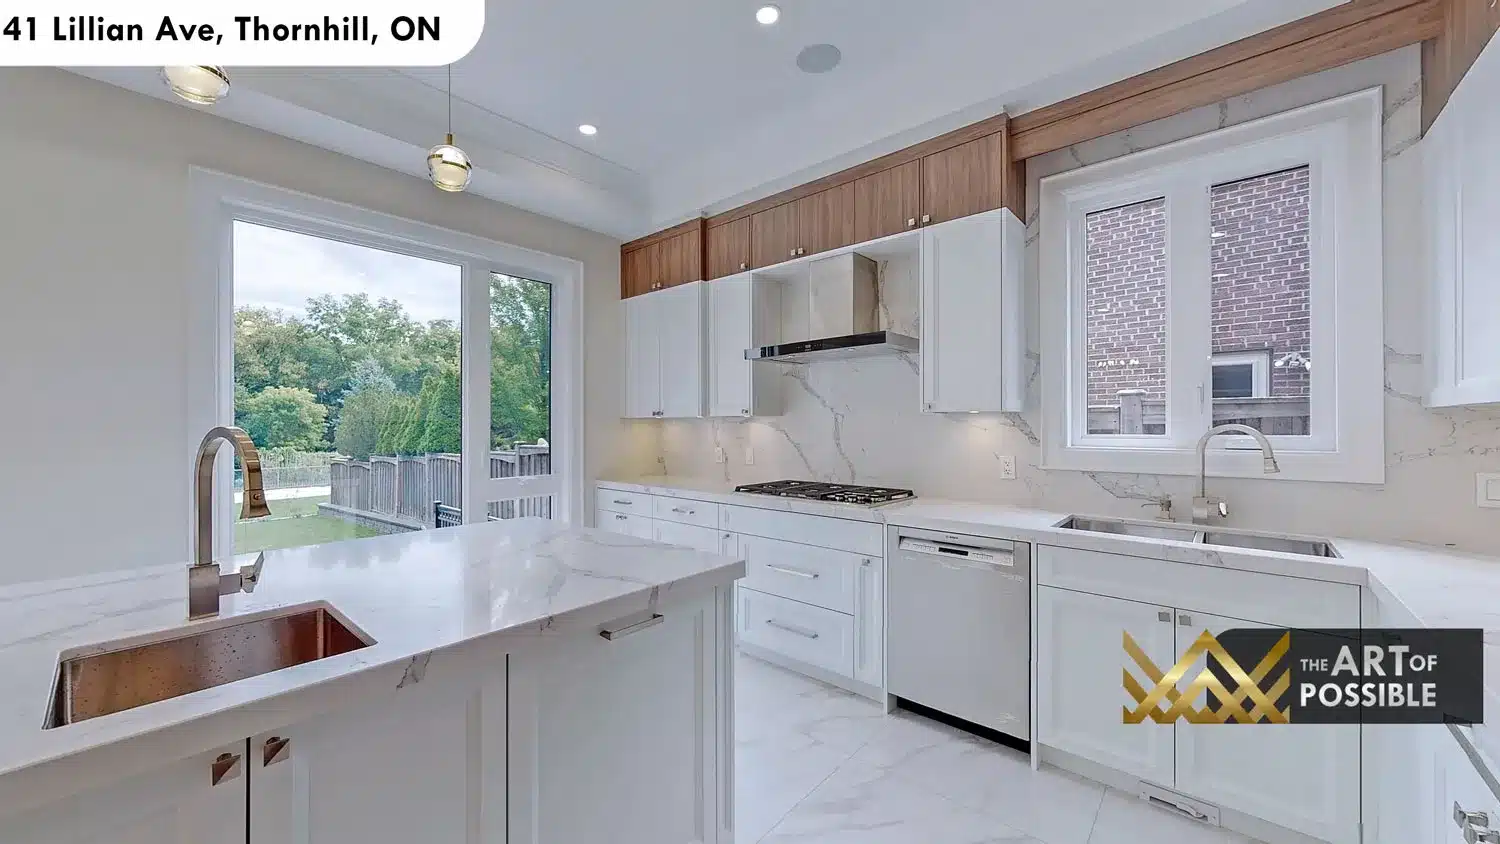
The kitchen is built around a contrast of white lower cabinetry with tall walnut upper cabinets and a matching walnut appliance tower that houses the double wall ovens. The island is surfaced in white marble that wraps down to the floor in a clean waterfall edge, with a copper-toned undermount sink and a beverage fridge integrated into the base. Three glass globe pendants with gold/brass hardware hang in a staggered line overhead. A white marble slab continues behind the cooktop as the backsplash, and large format white tile floors run through the kitchen and into the family room beyond, unifying the two spaces visually.
Butler’s Pantry: Cream Cabinetry with Glass Fronts and Black Hardware
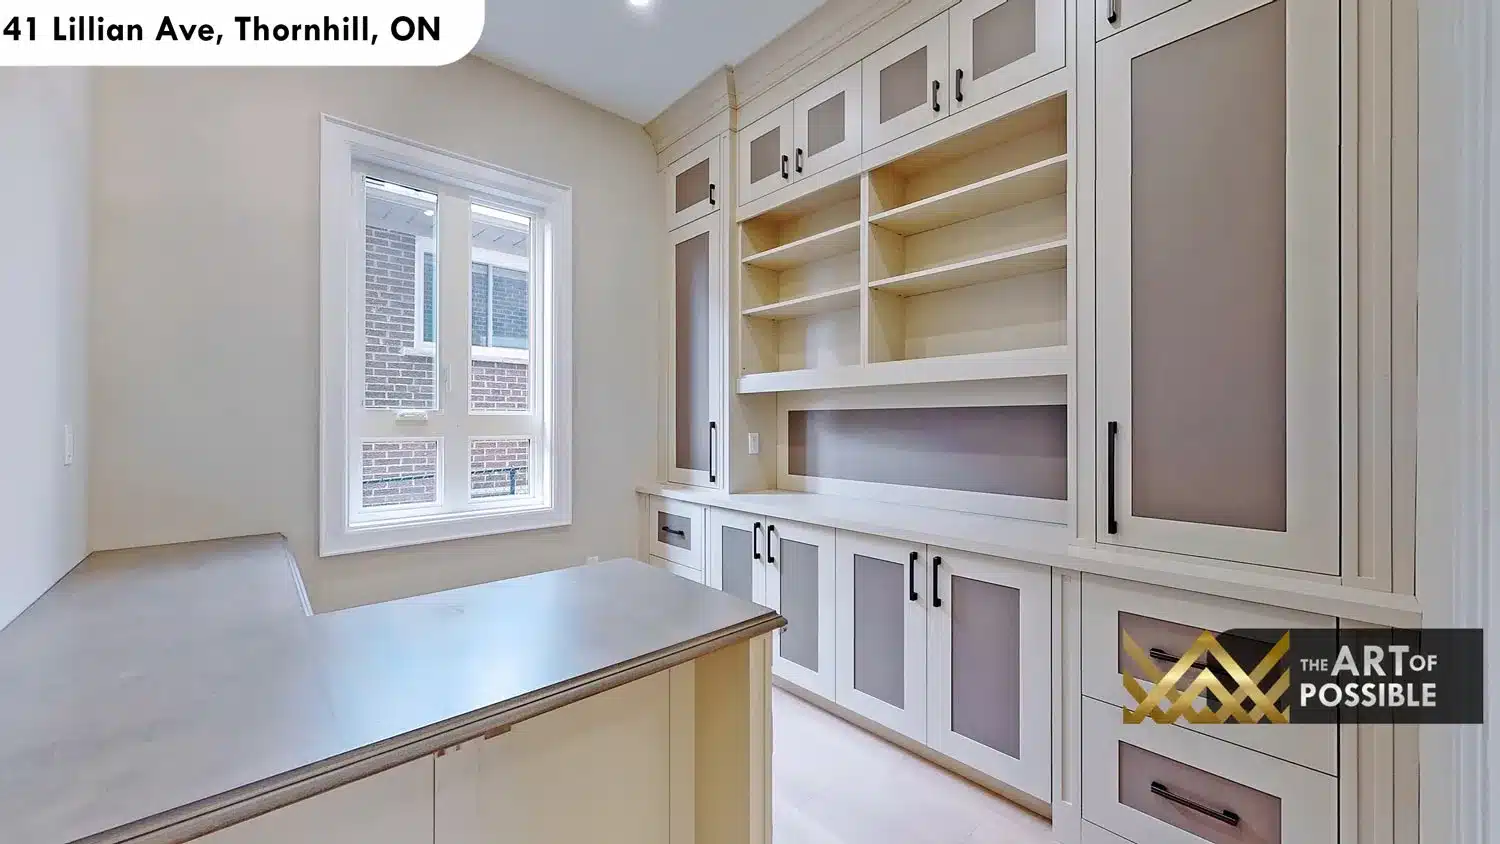
A dedicated butler’s pantry connects the kitchen to the dining area, fitted with cream shaker cabinetry on three walls, glass-front upper doors with black pulls, a central prep island, and open shelving for storage and display. It is a practical and well-proportioned space that keeps entertaining prep off the main kitchen surfaces.
Family Room: Marble Fireplace Wall, Antler Chandelier and Rear Glass
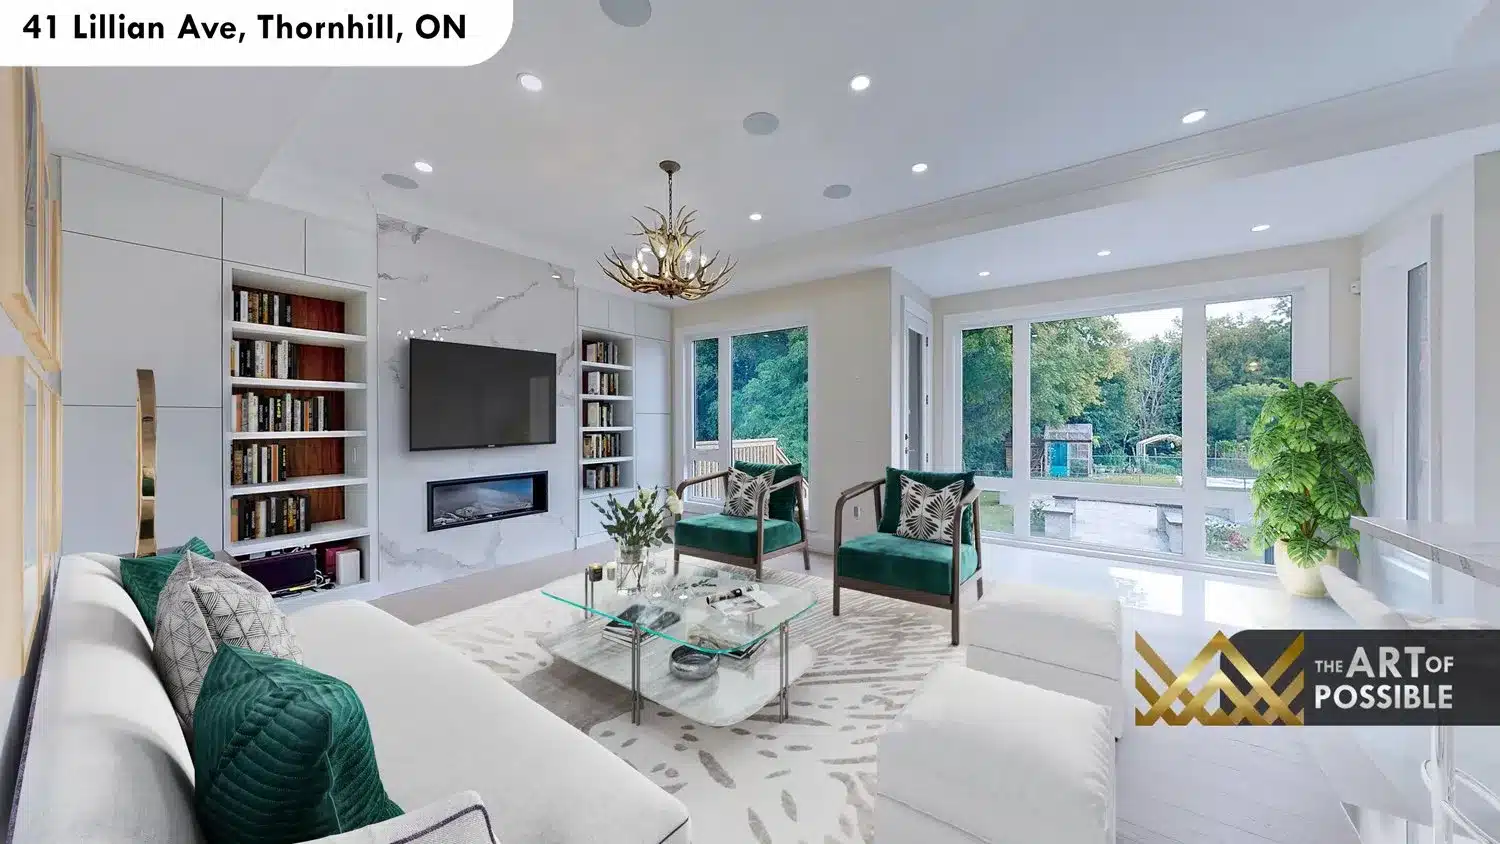
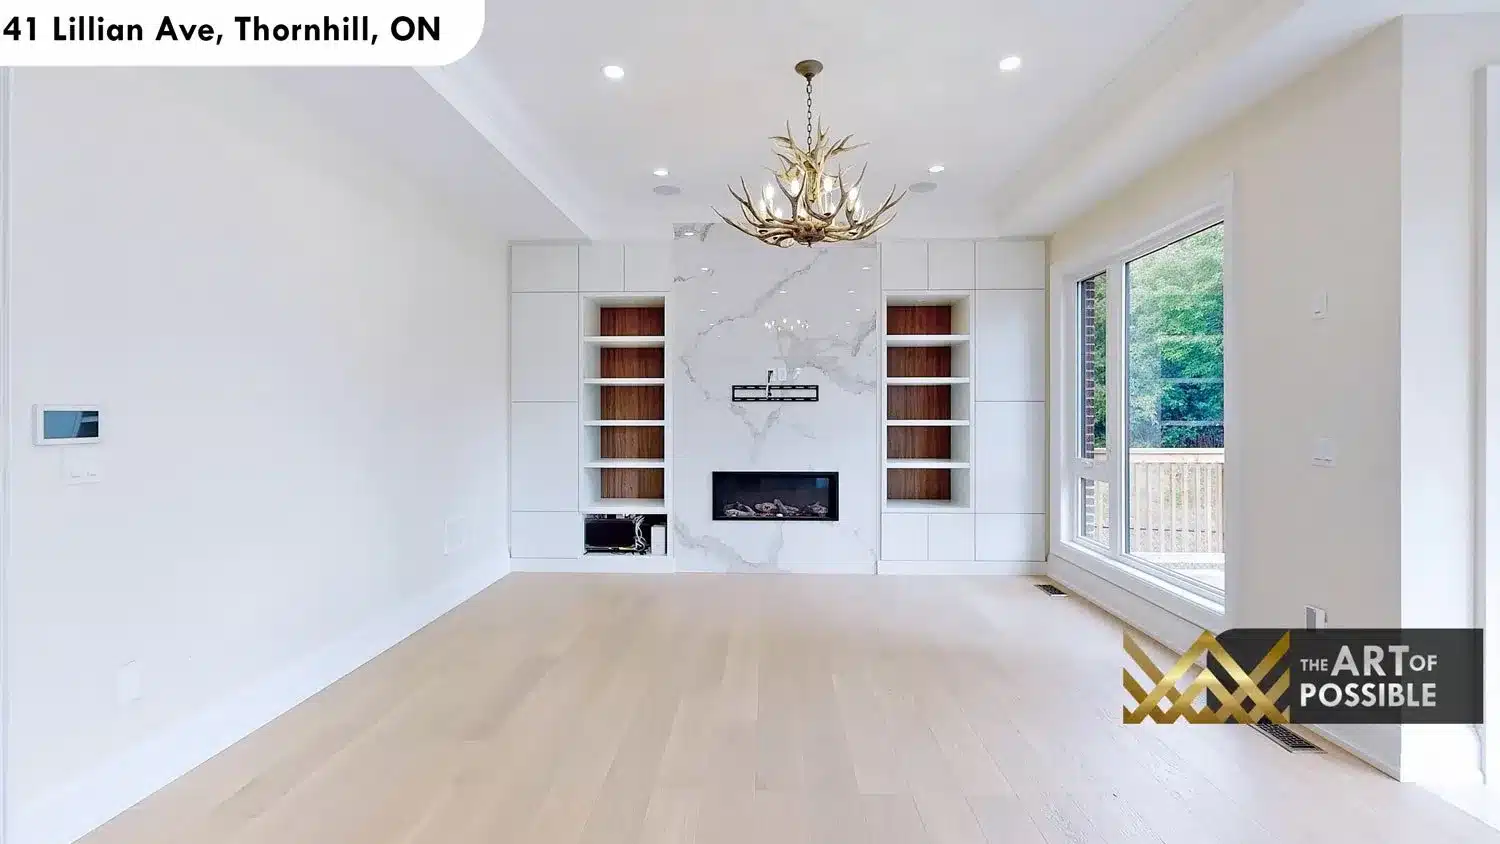
The family room is the back anchor of the main floor, open to the kitchen and flooded with light through a rear wall of floor-to-ceiling windows and sliding glass doors that lead to the deck. The focal point is a full-height white marble slab fireplace surround with a linear gas insert, flanked on both sides by high-gloss white built-in cabinetry and walnut-backed open shelving. Above it all, an antler chandelier in a warm gold tone adds an organic counterpoint to the clean marble and lacquer surfaces.
Primary Suite: White Brick Feature Wall, Fireplace and Private Balcony
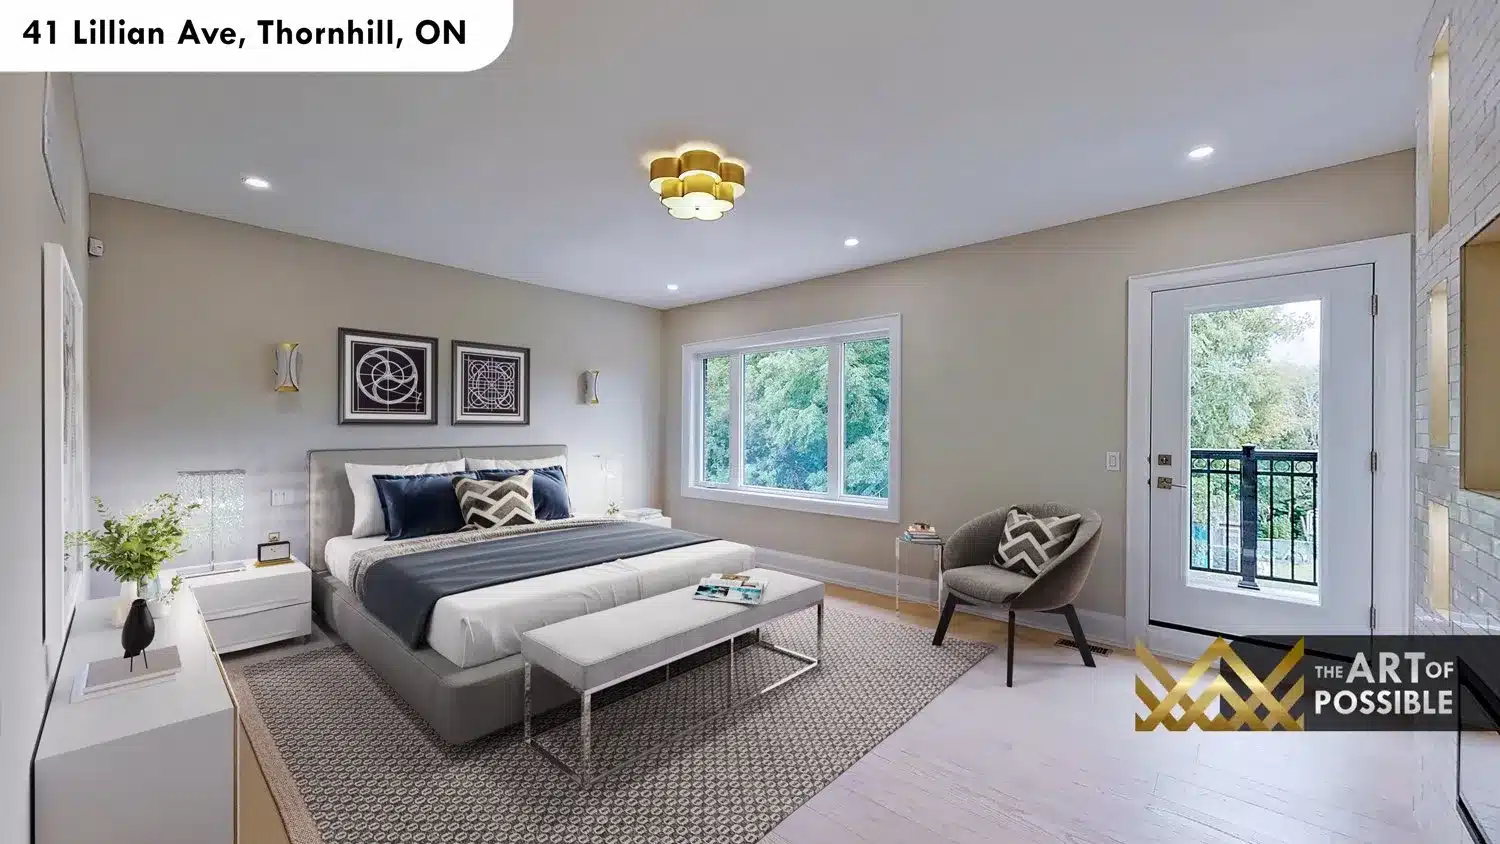
The primary bedroom is a calm retreat anchored by a white brick accent wall with illuminated display niches and a linear gas fireplace set at hearth height. A private balcony door opens to a wrought iron railing overlooking the treetops. Light hardwood floors, a gold petal flush-mount ceiling light, and generous proportions complete the room without cluttering it.
Walk-In Closet: Skylit with Gold-Trimmed Grey Built-Ins
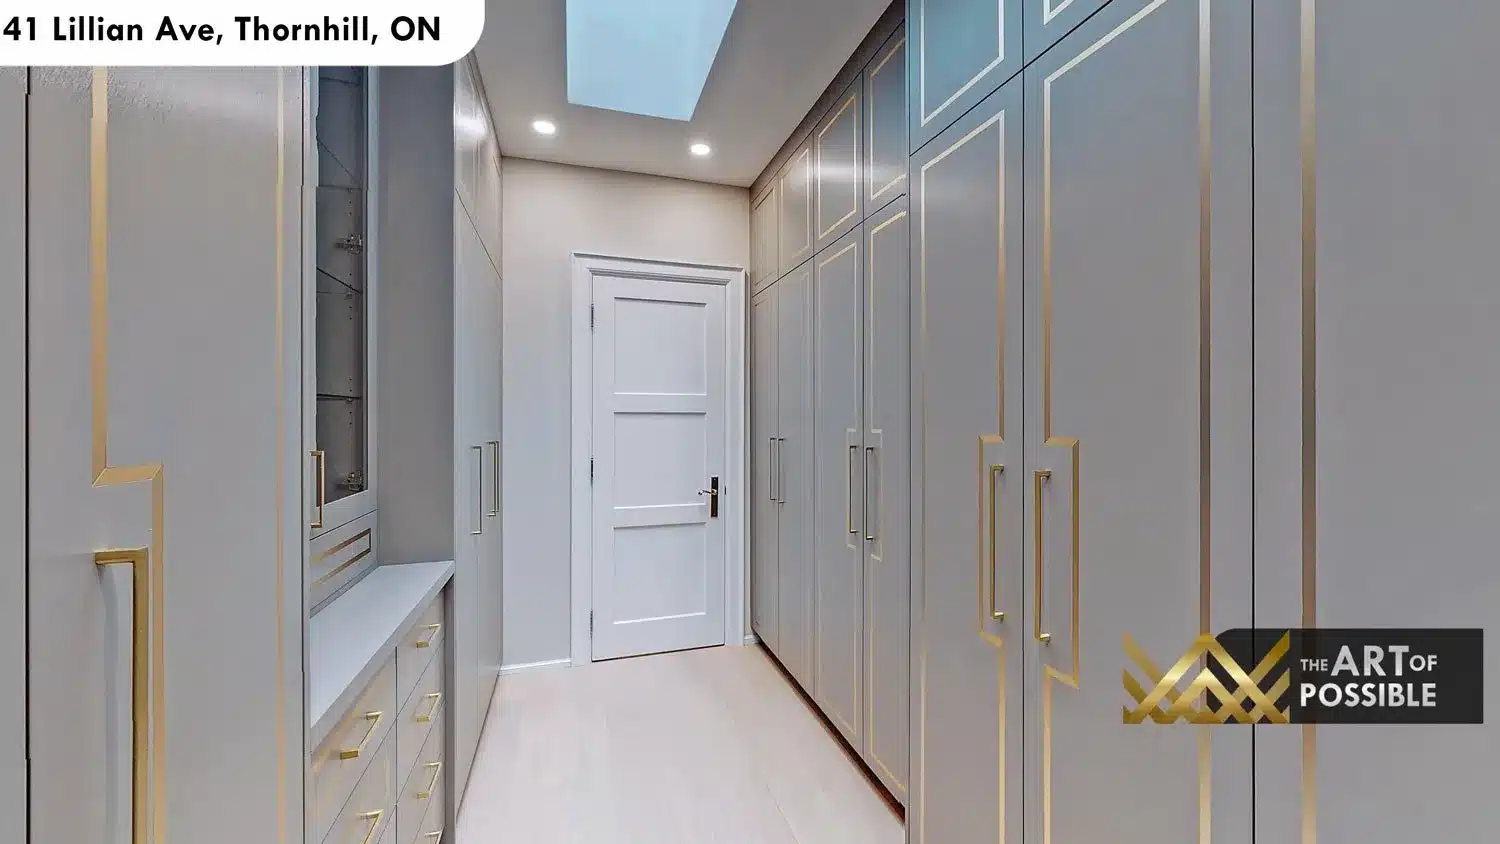
The primary walk-in closet is lined floor-to-ceiling on both sides with a custom grey cabinet system, each panel framed in a thin gold/brass trim with matching long-bar gold pulls. A skylight overhead brings natural daylight into the space, giving a room that is purely functional a surprisingly luxurious feel.
Primary Ensuite: Marble Slab Shower, Soaker Tub and Double Vanity
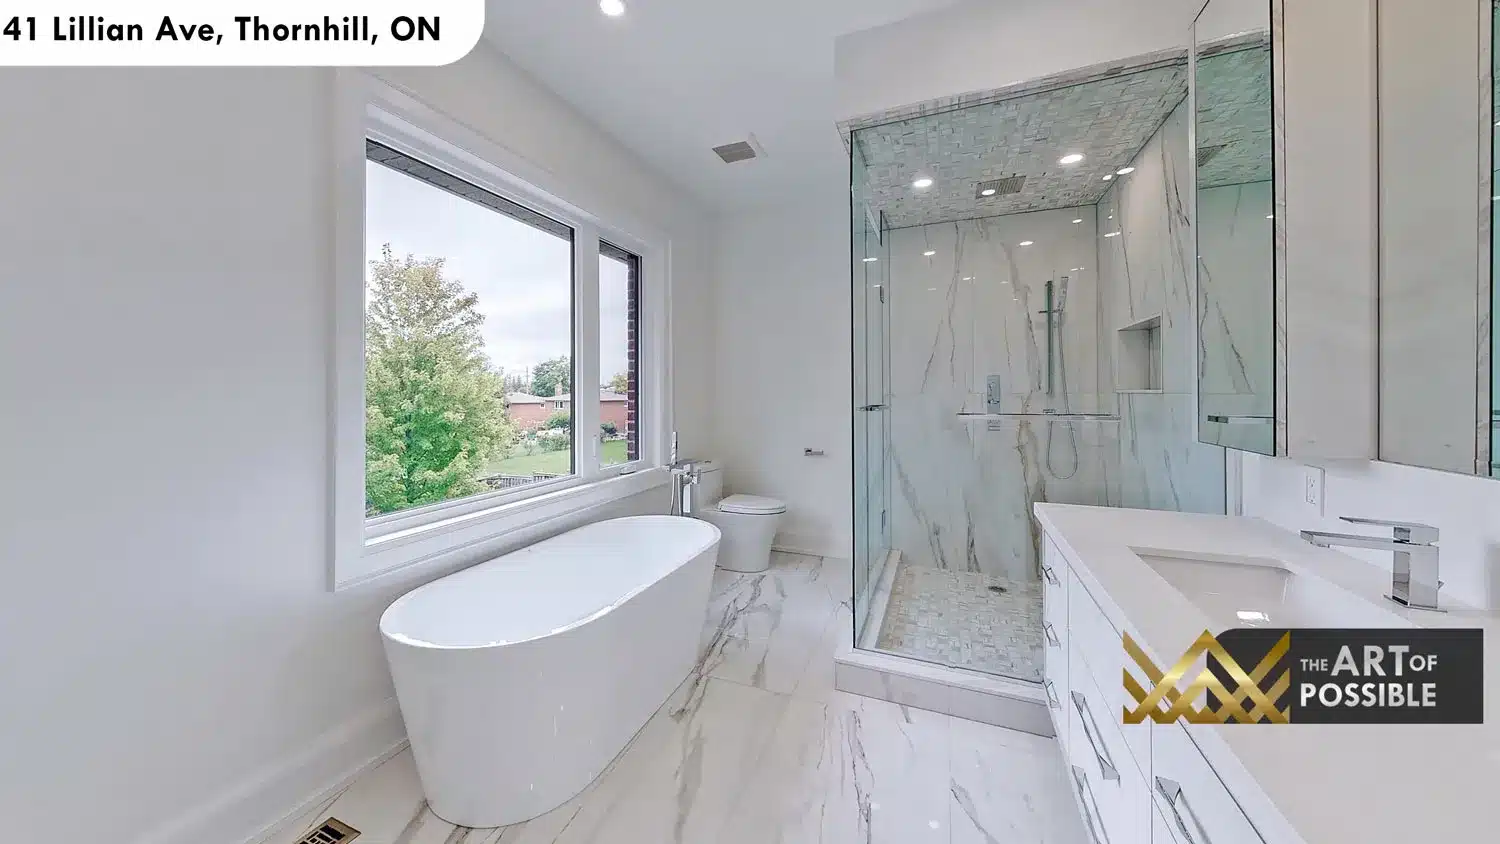
White Calacatta marble runs floor to ceiling inside the glass-enclosed shower, with a marble mosaic tile floor at the base. A freestanding white soaker tub sits beneath the window overlooking the backyard. The floating double vanity has white cabinetry, chrome pulls and dual undermount sinks beneath a long frameless mirrored medicine cabinet. Large format white marble tiles cover the floor throughout, and polished chrome fixtures carry through cleanly.
Secondary Bedrooms and Ensuites: Three Distinct Palettes
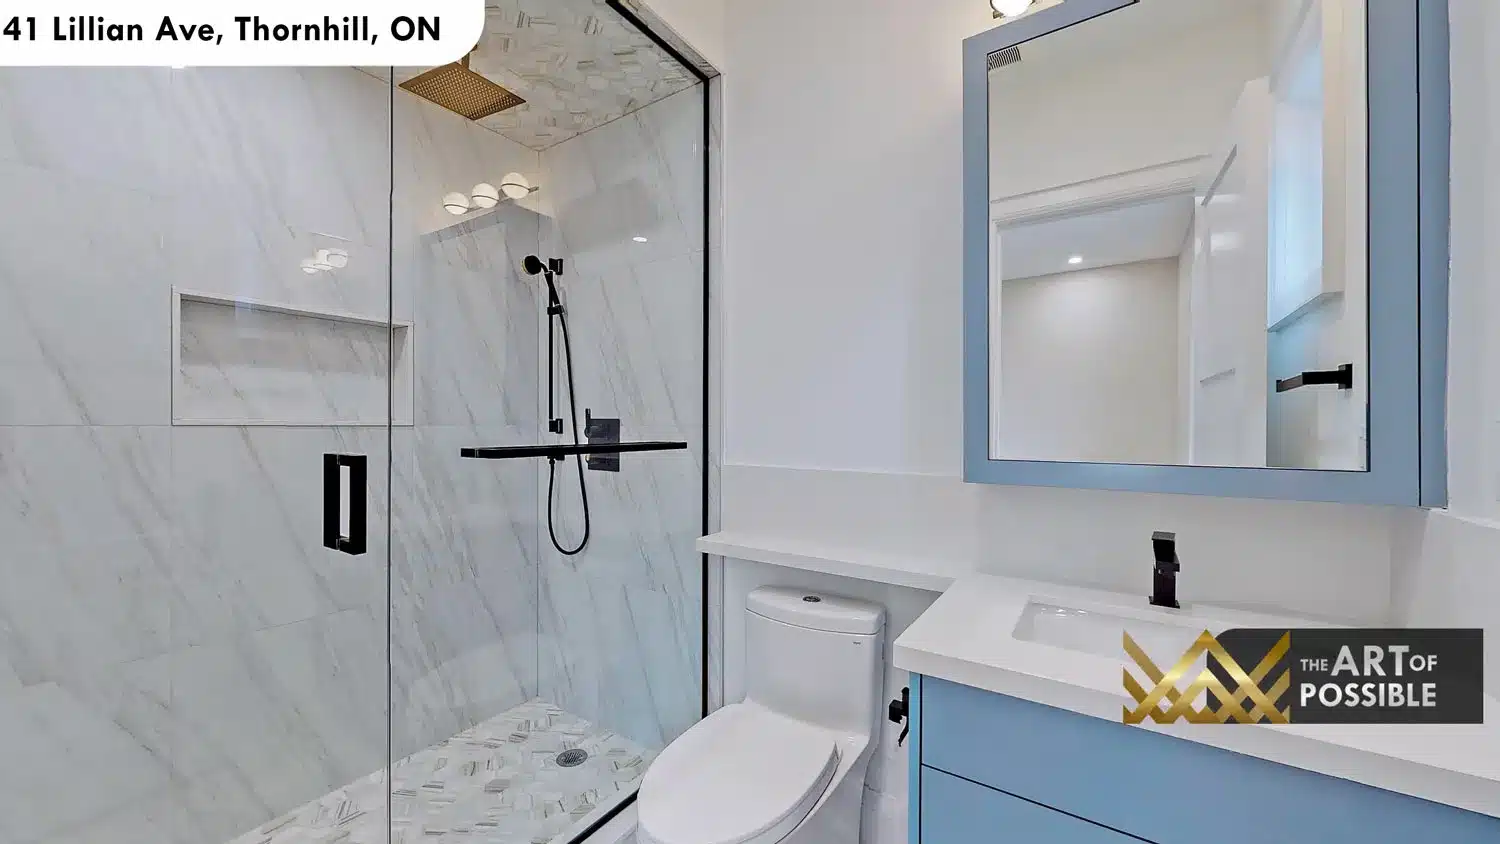
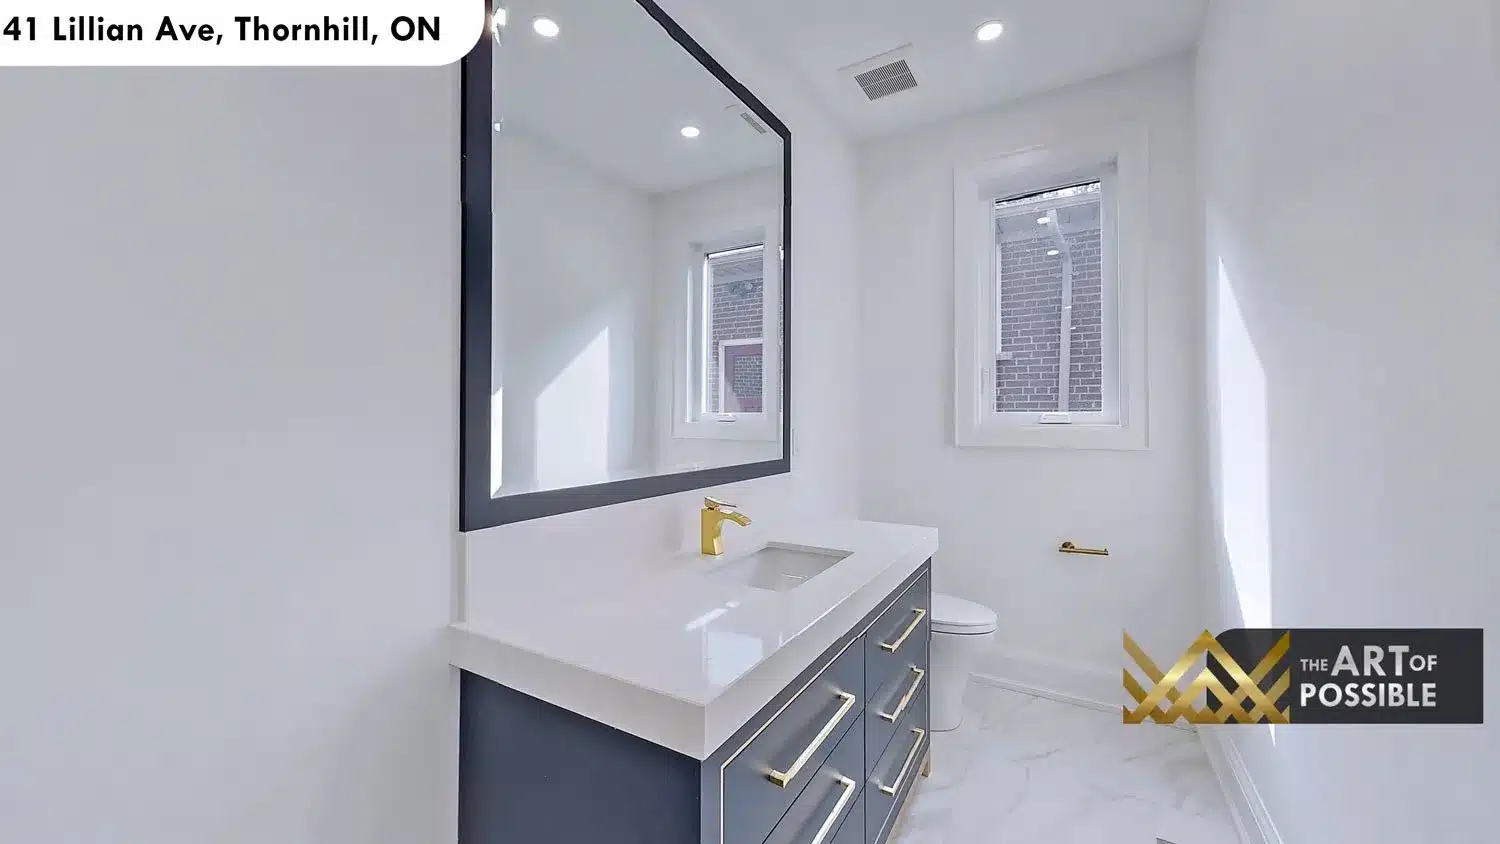
Each secondary bedroom has its own ensuite with a different design direction. One features a powder-blue vanity with black matte pulls, a black matte faucet, a blue-framed mirror, and a marble tile shower with a gold ceiling-mounted rain head and matte black bar fittings: a bold, graphic combination. A second ensuite takes a quieter route with a white/grey mosaic tile shower and herringbone mosaic tile on the shower ceiling, a grey-framed mirror and chrome fixtures. A third bathroom takes a warm contrast approach with a navy vanity, gold pulls, a gold square faucet and a black-framed LED mirror against white marble tile floors.
Lower Level: Walkout Recreation Room with Marble Tile Floors
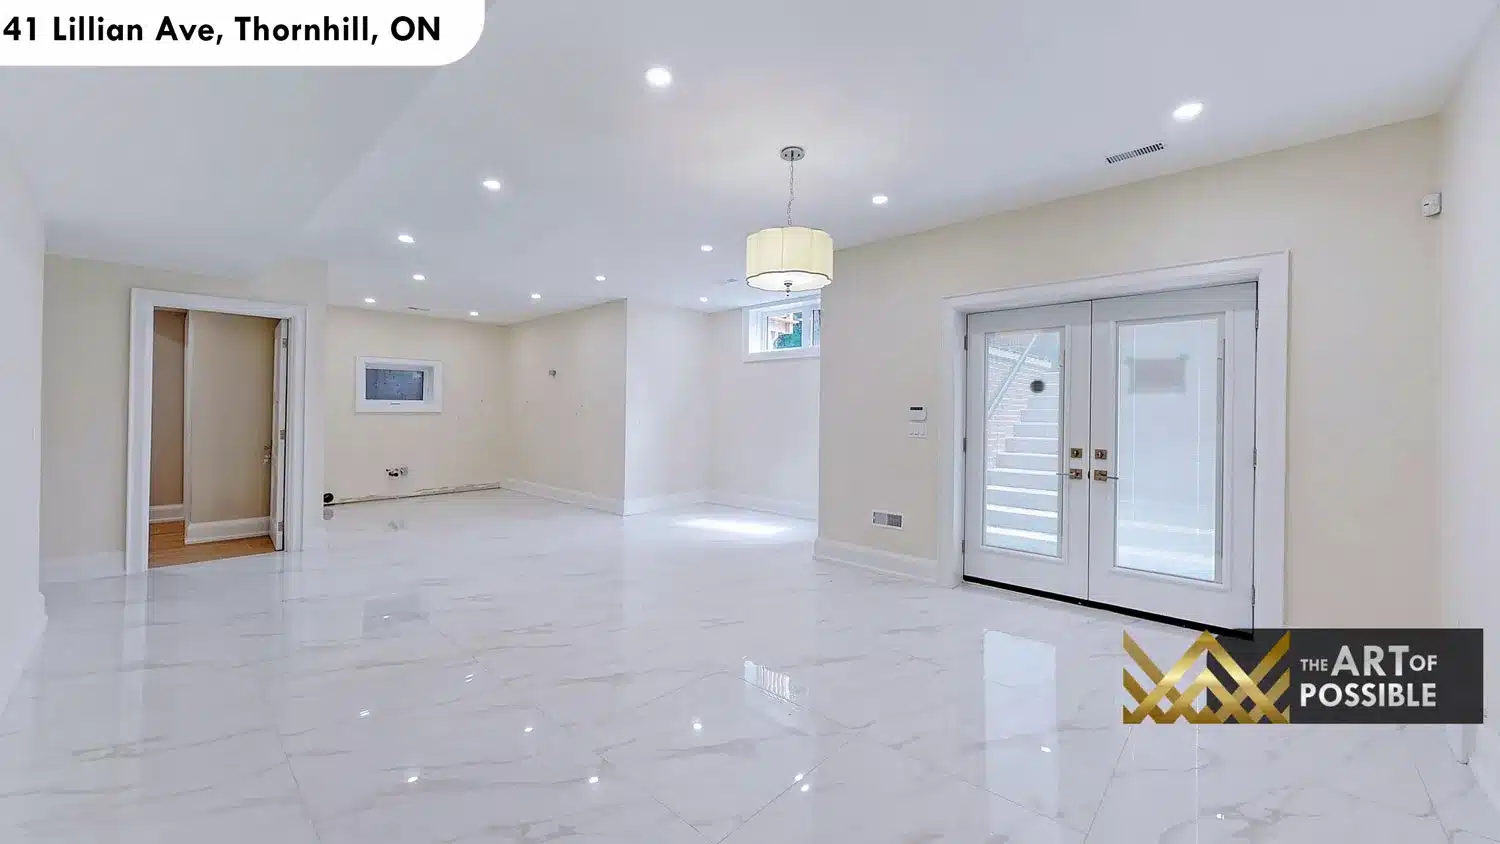
The finished lower level continues the white polished large format marble tile floors from the foyer downstairs. The main recreation room is bright and spacious, with a double glass French door walkout leading to the interlock patio at grade. An oak staircase with black iron balusters connects the floors, and a second doorway opens to additional rooms, giving the lower level genuine flexibility for a home gym, guest room or media space.
Backyard: Interlock Stone Patio, Curved Seating Wall and Deck
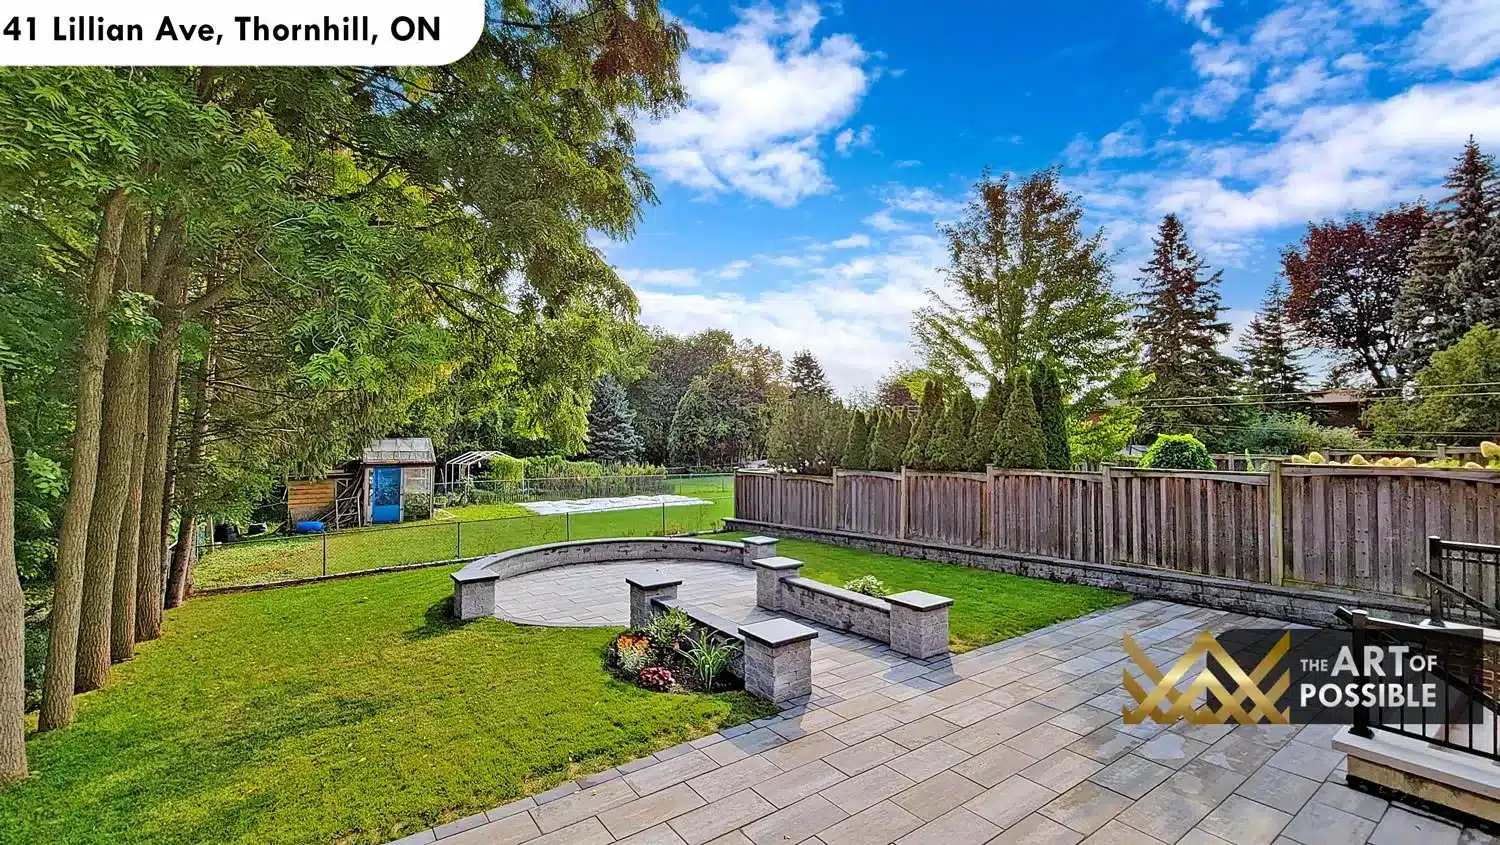
The rear yard is landscaped with an expansive interlock stone patio, a curved stone raised seating wall, and a wooden deck with iron railing off the main floor sliding doors. The lot is deep and treed, offering genuine privacy and room for outdoor living on a generous scale.
Build Your Own Custom Home in Thornhill with KingsGate
41 Lillian Ave is one example of the thoughtfully finished custom homes KingsGate Luxury Homes designs and builds across the Greater Toronto Area. If you are looking to create a home in Thornhill, North York or the surrounding communities, KingsGate brings the same attention to materials, craftsmanship and layout to every project from the ground up. Reach out at +1 (416) 888-2288 or visit the team at 101 Duncan Mills Road, Unit 103, Toronto to start the conversation.