

Set on a generous lot in North York’s sought-after Bayview Village corridor, 569 Cummer Ave is a custom-built KingsGate Luxury Homes residence that blends a champagne-toned cut-stone facade with an interior defined by soaring volumes, glass, and refined two-tone finishes. From the double-height foyer with its tiered sculptural chandelier to the primary suite with French doors opening to a wrought iron Juliet balcony, every space was designed with both scale and comfort in mind.
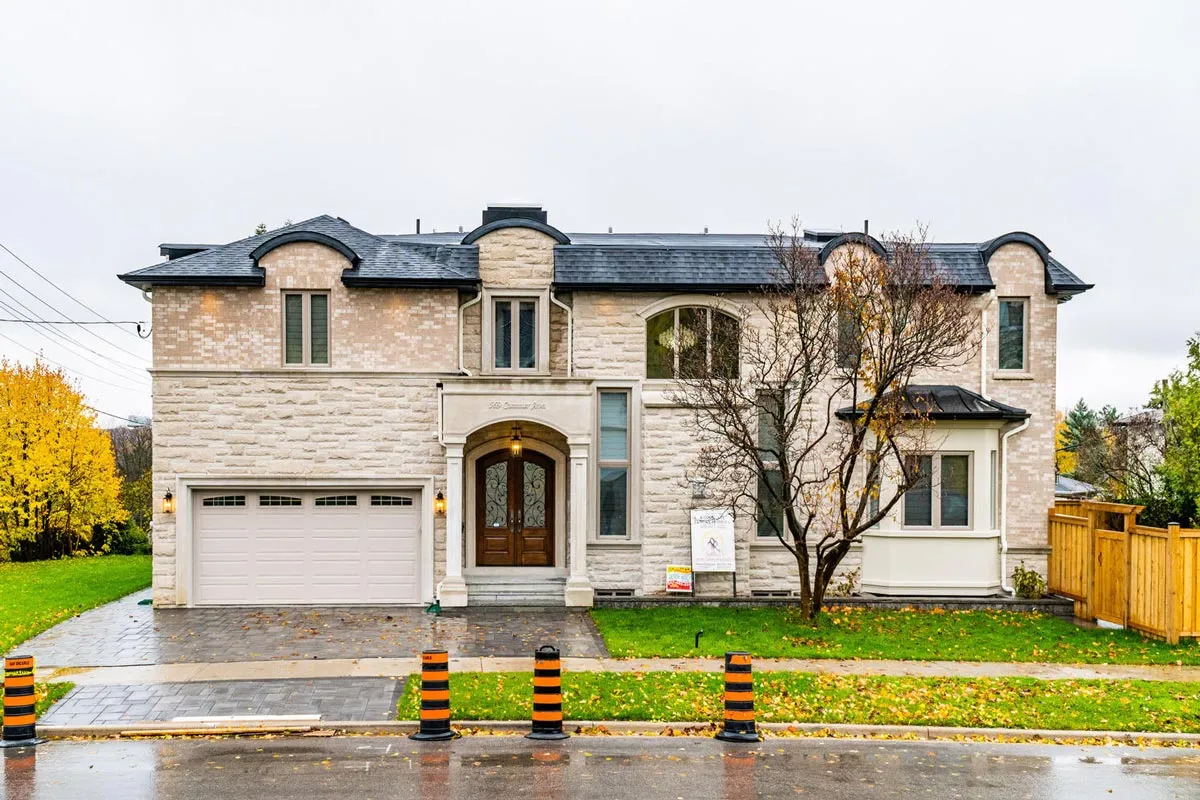
Exterior: Cut Stone, Arched Entry and Charcoal Roofline
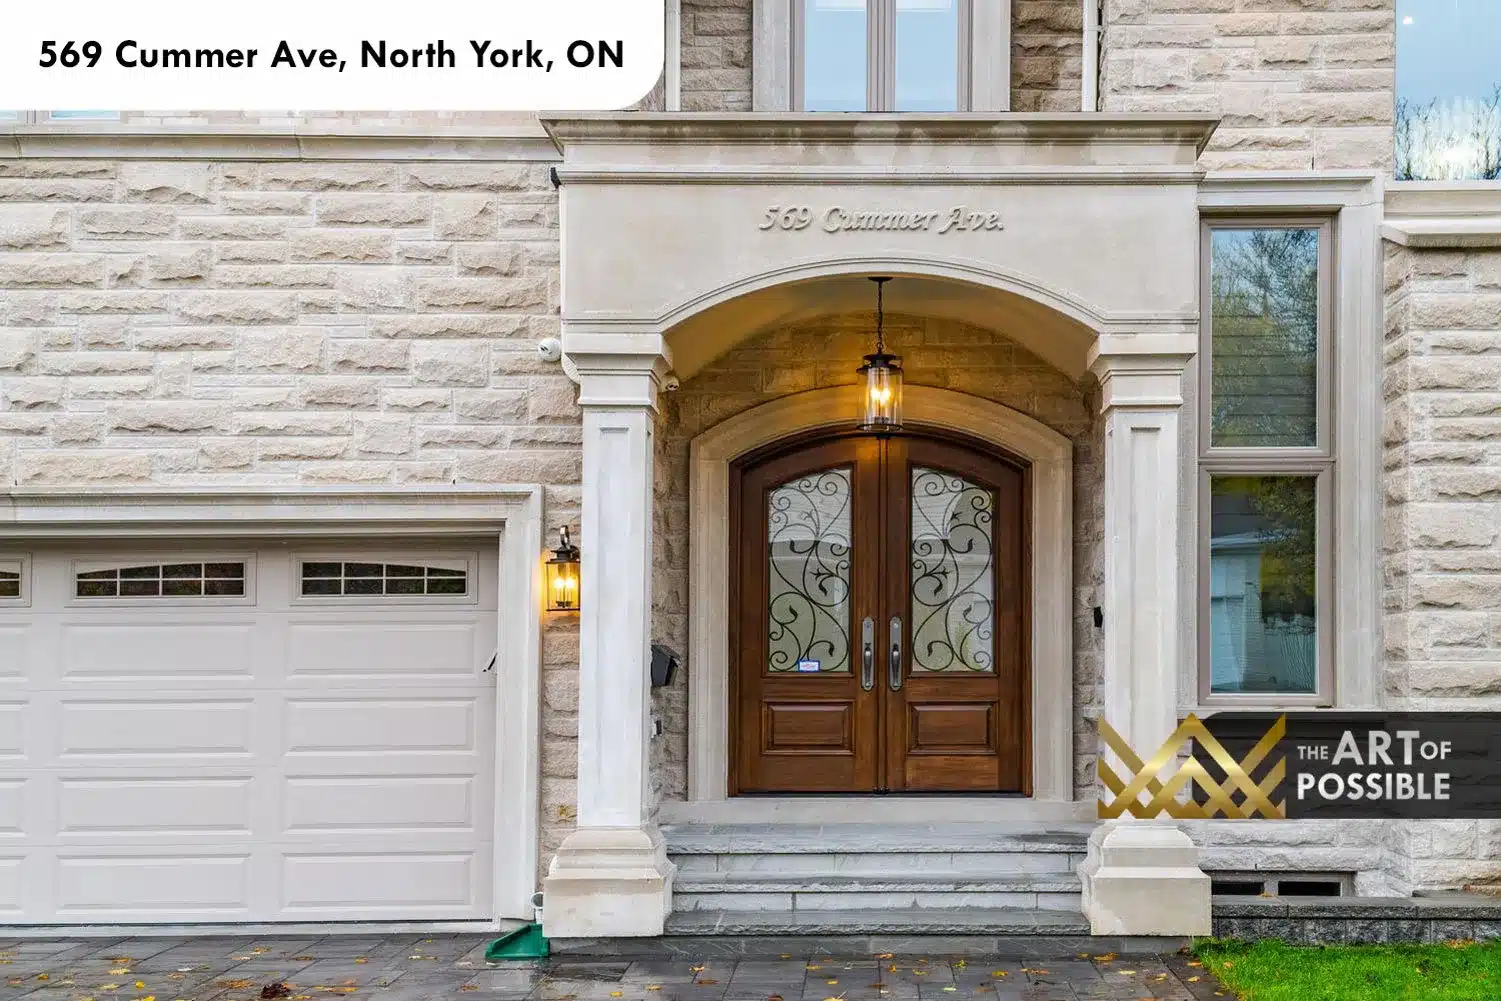
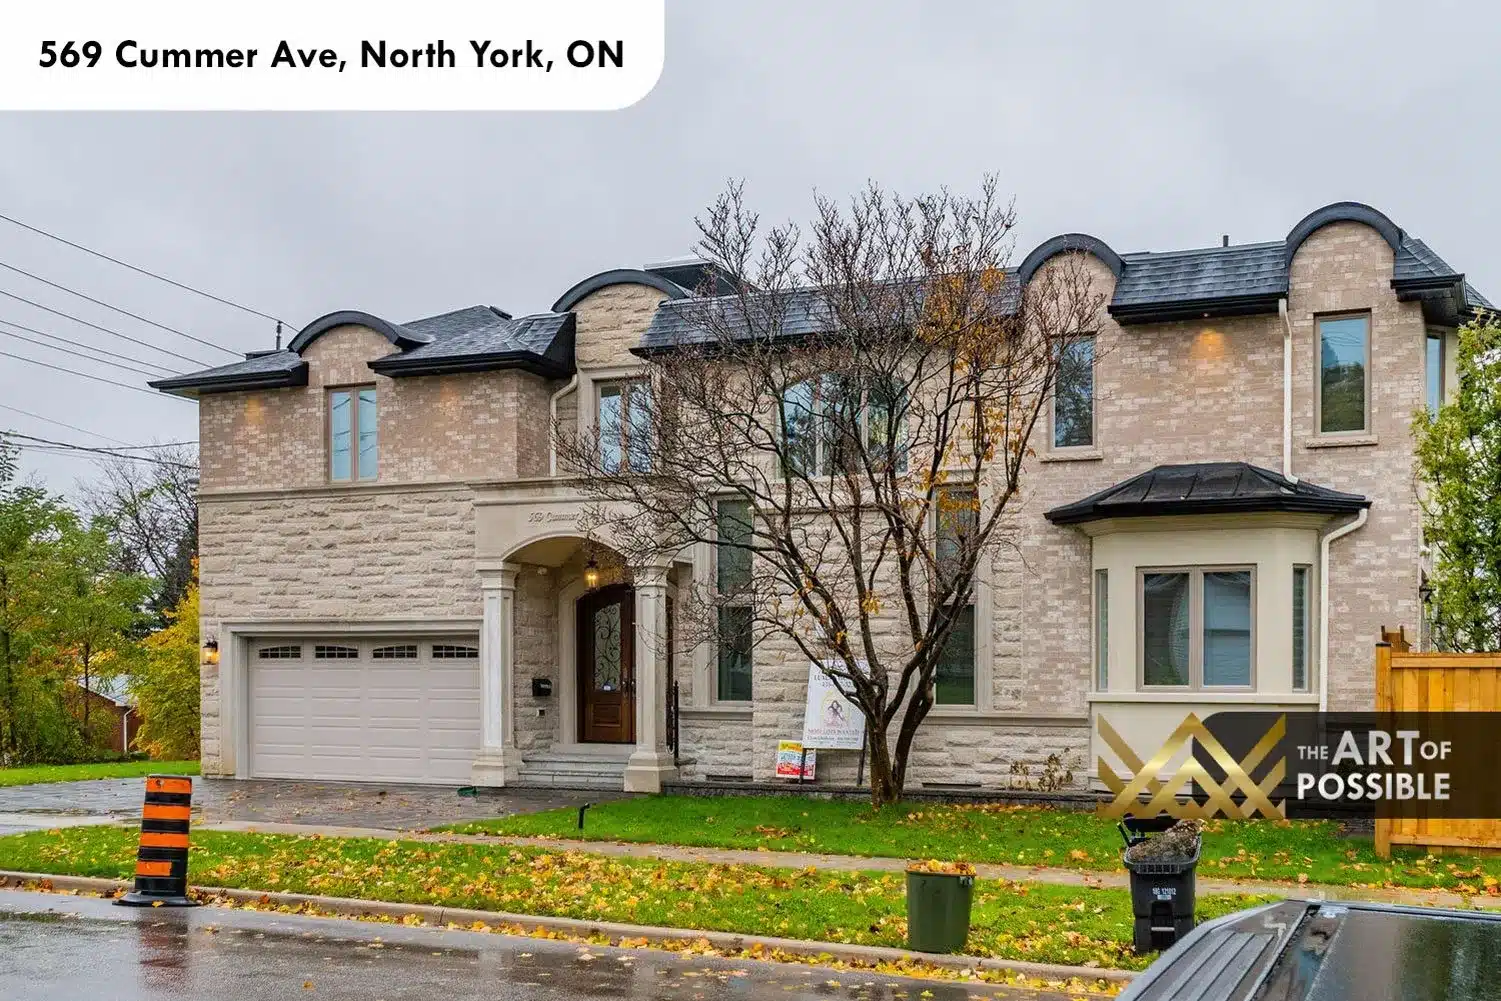
The street presence at 569 Cummer is immediately commanding. The facade is clad in cream-toned cut stone with subtle champagne warmth, anchored by an arched stone entry portico flanked by classical pilasters. The roofline combines a charcoal-toned profile with curved dormer detailing at the upper floor, softening the geometry of the two-storey volume. A double walnut front door with wrought iron scrollwork glass inserts sits beneath the arch, and the attached double garage and interlock paver driveway complete the front composition.
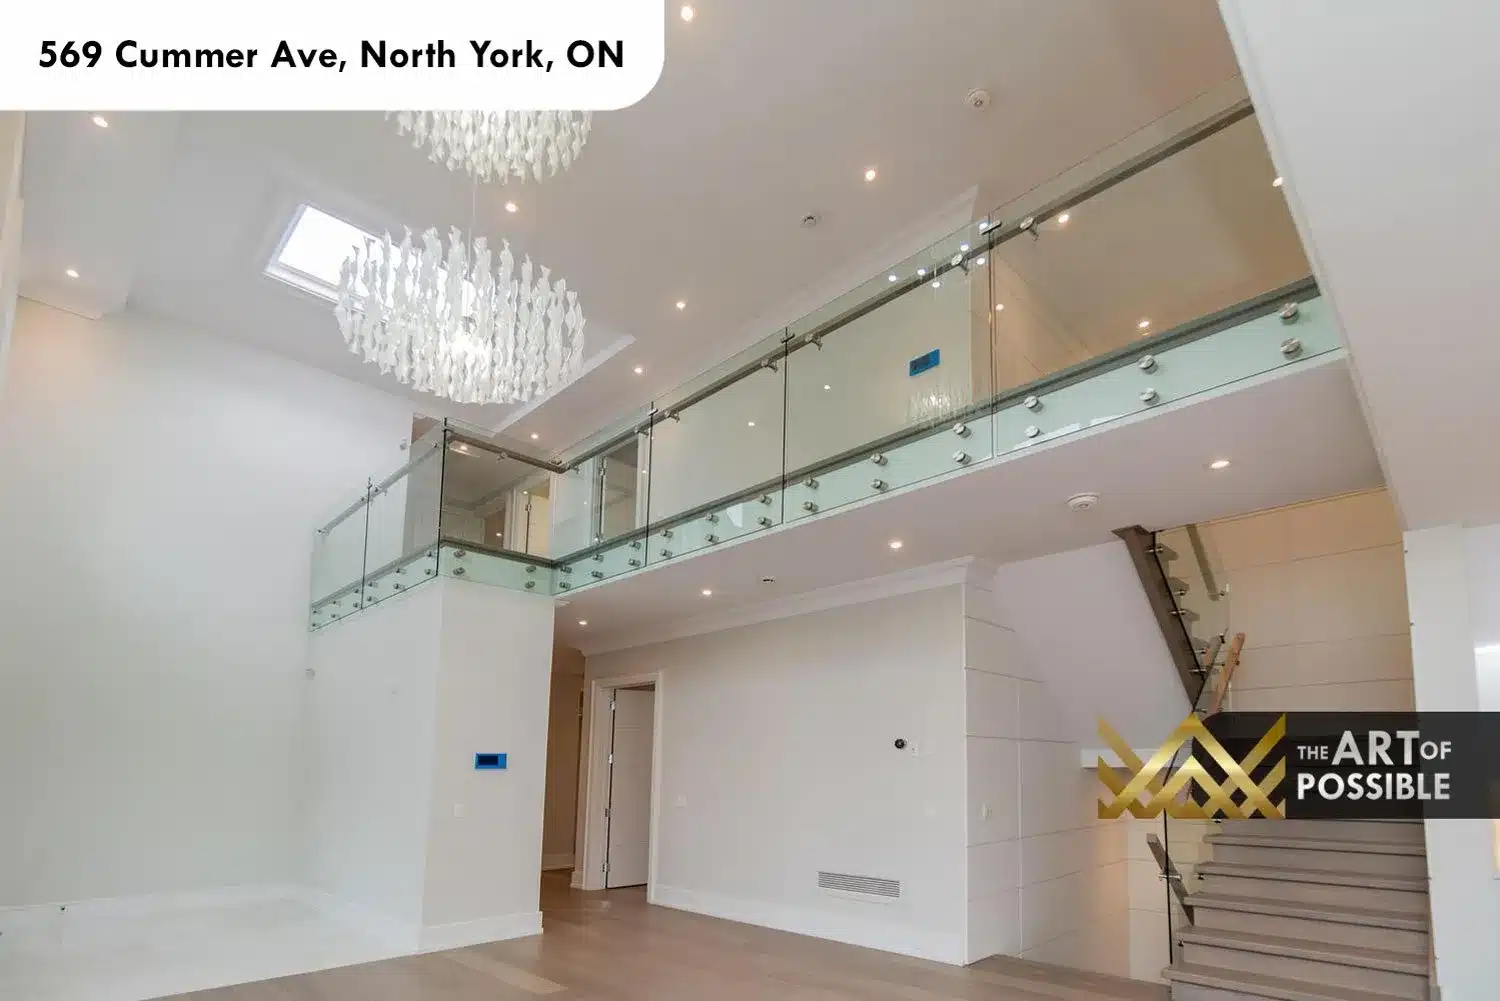
Foyer: Double-Height Volume, Sculptural Chandelier and Glass Staircase
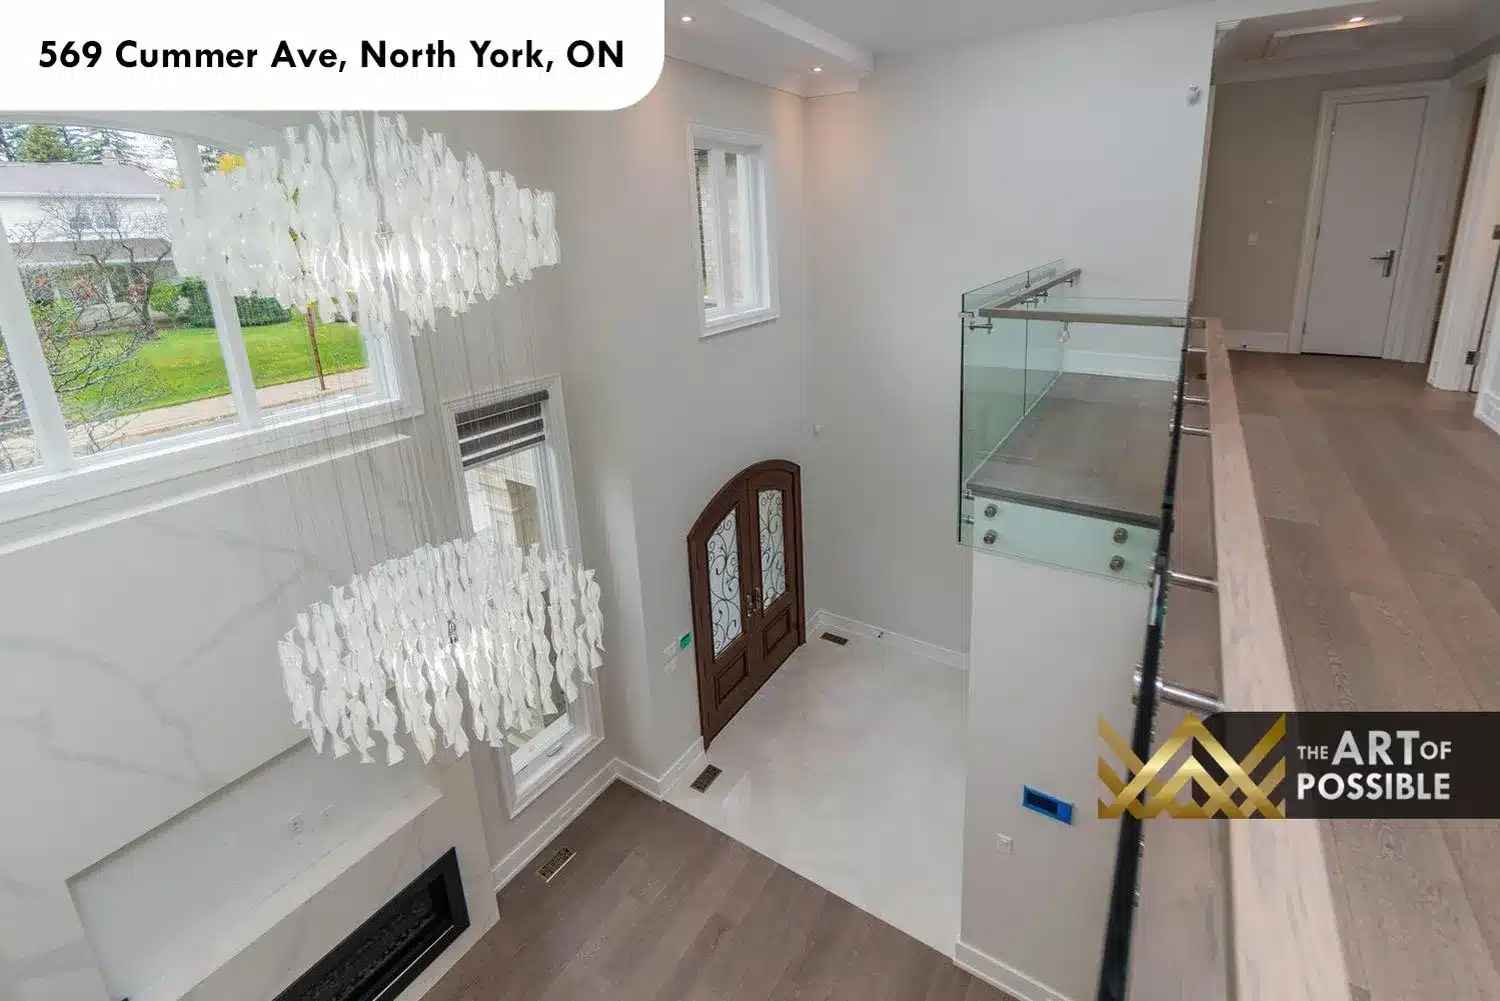
Stepping inside, the foyer opens to a dramatic double-height hall. A large sculptural chandelier composed of cascading white capiz-style petal elements descends from the upper void, catching light from the skylight positioned above the staircase opening. The staircase runs along one wall with full glass panel railings, a taupe-grey oak handrail, and open treads in matching grey-toned oak. White horizontal shiplap-style wall panels line the staircase wall, giving the vertical run a clean, graphic quality. The main floor is laid in wide-plank white oak hardwood that carries seamlessly through the open living spaces.
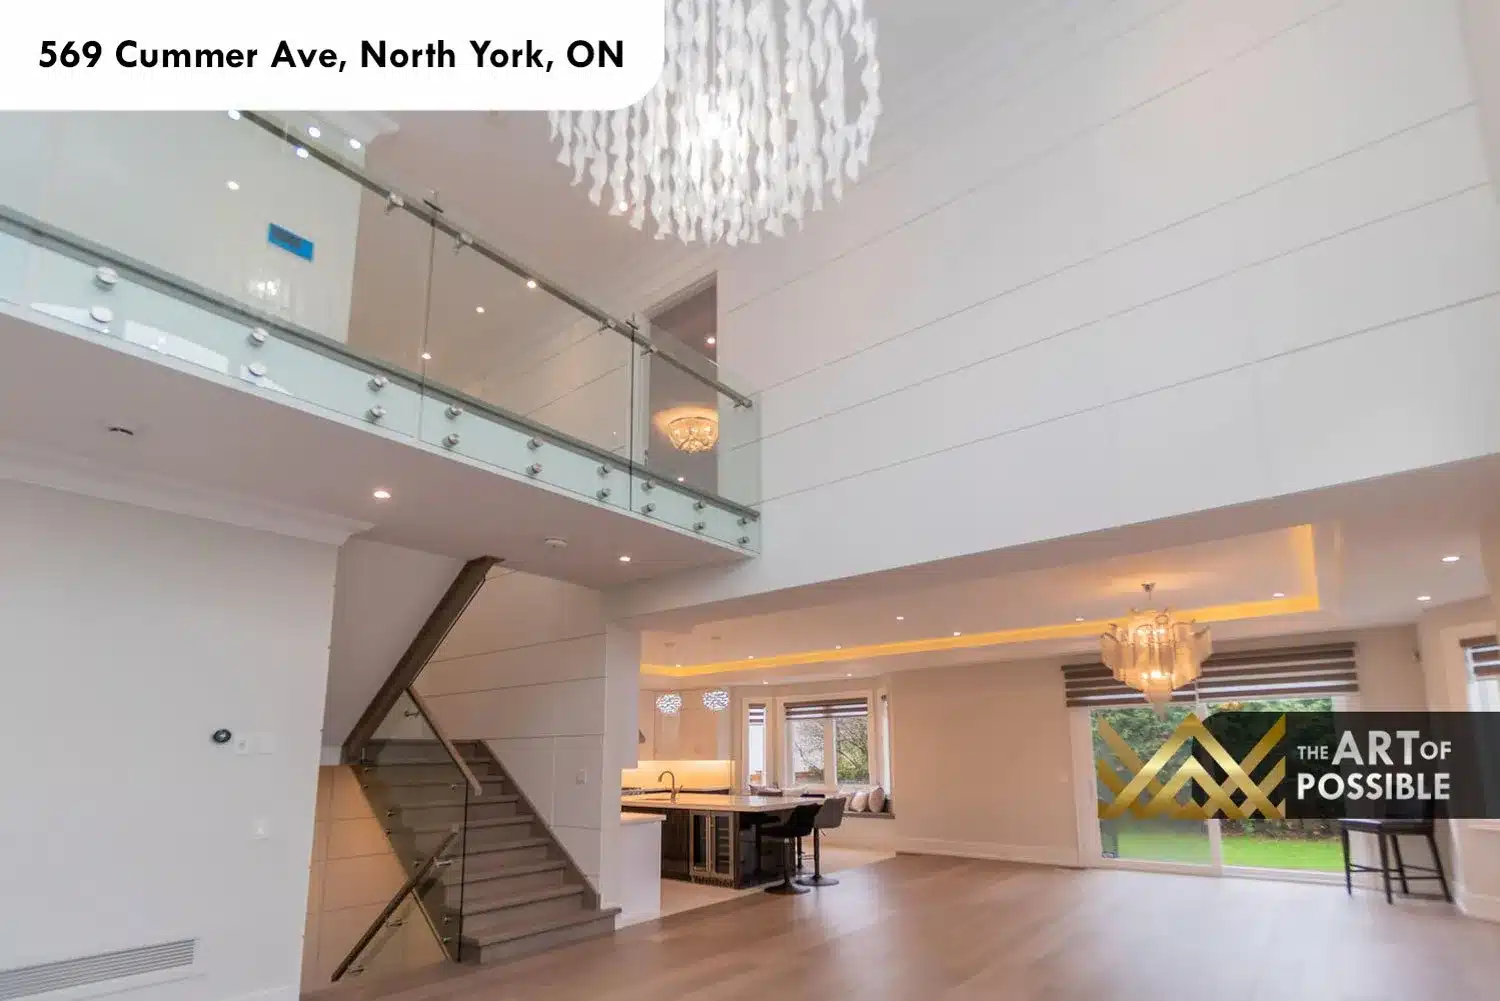
Living Room: Two-Storey Ceiling, White Marble Fireplace and Pendant Chandeliers
The living room is one of the home’s most striking spaces. The ceiling rises two full storeys, with white panelled walls running floor to ceiling beside full-height windows that bring in views of the front yard and neighbouring greenery. The focal point of the room is a floor-to-ceiling white marble slab fireplace surround housing a wide linear gas insert. Flanking tall windows are set symmetrically around it, with a large arched window above bringing in natural light throughout the day. Two white capiz petal-globe chandeliers hang at different heights within the double-height volume, adding softness to the angular geometry. Wide-plank white oak hardwood stretches across the entire floor.
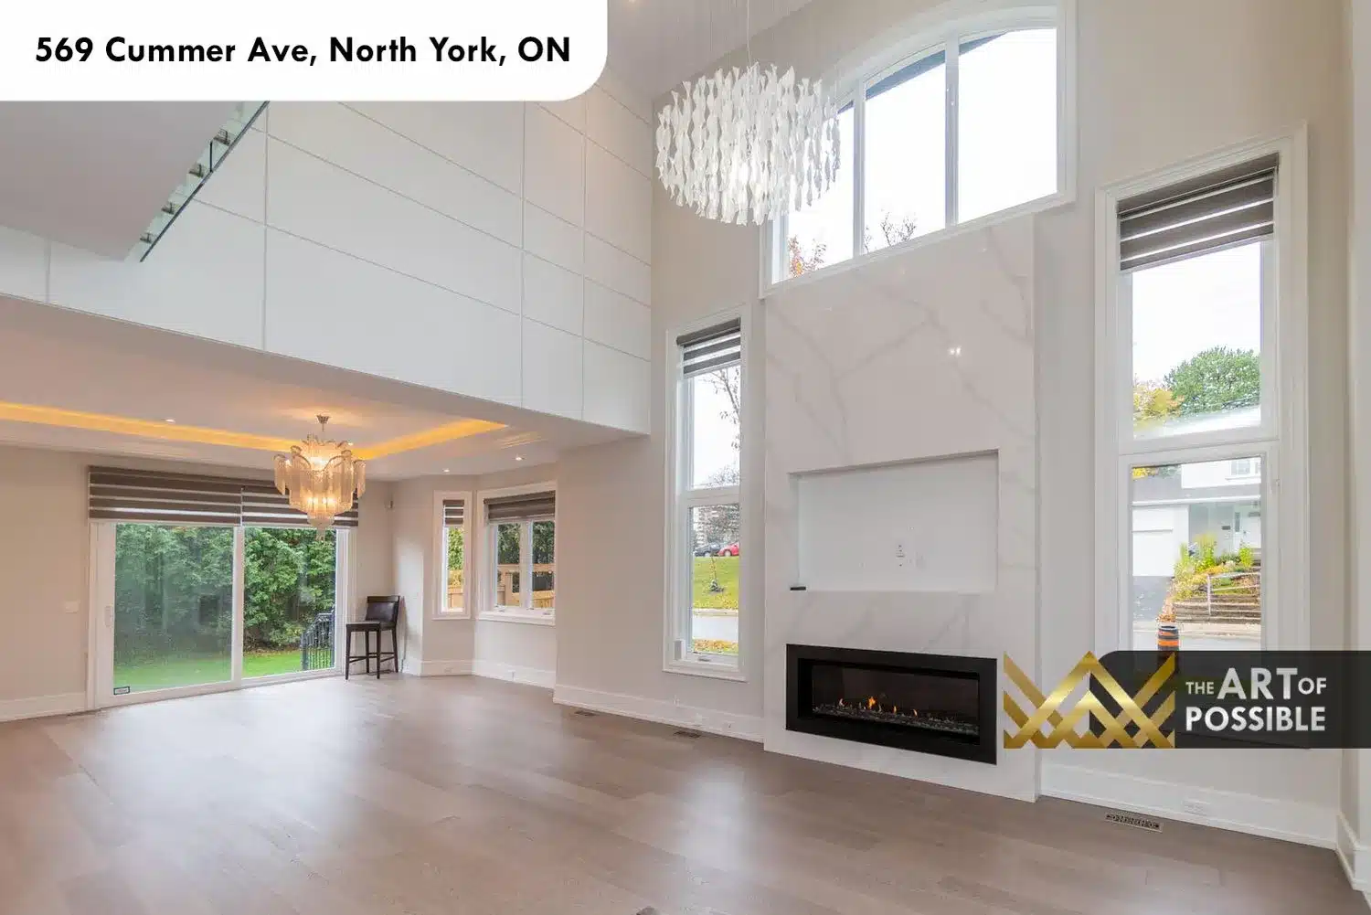
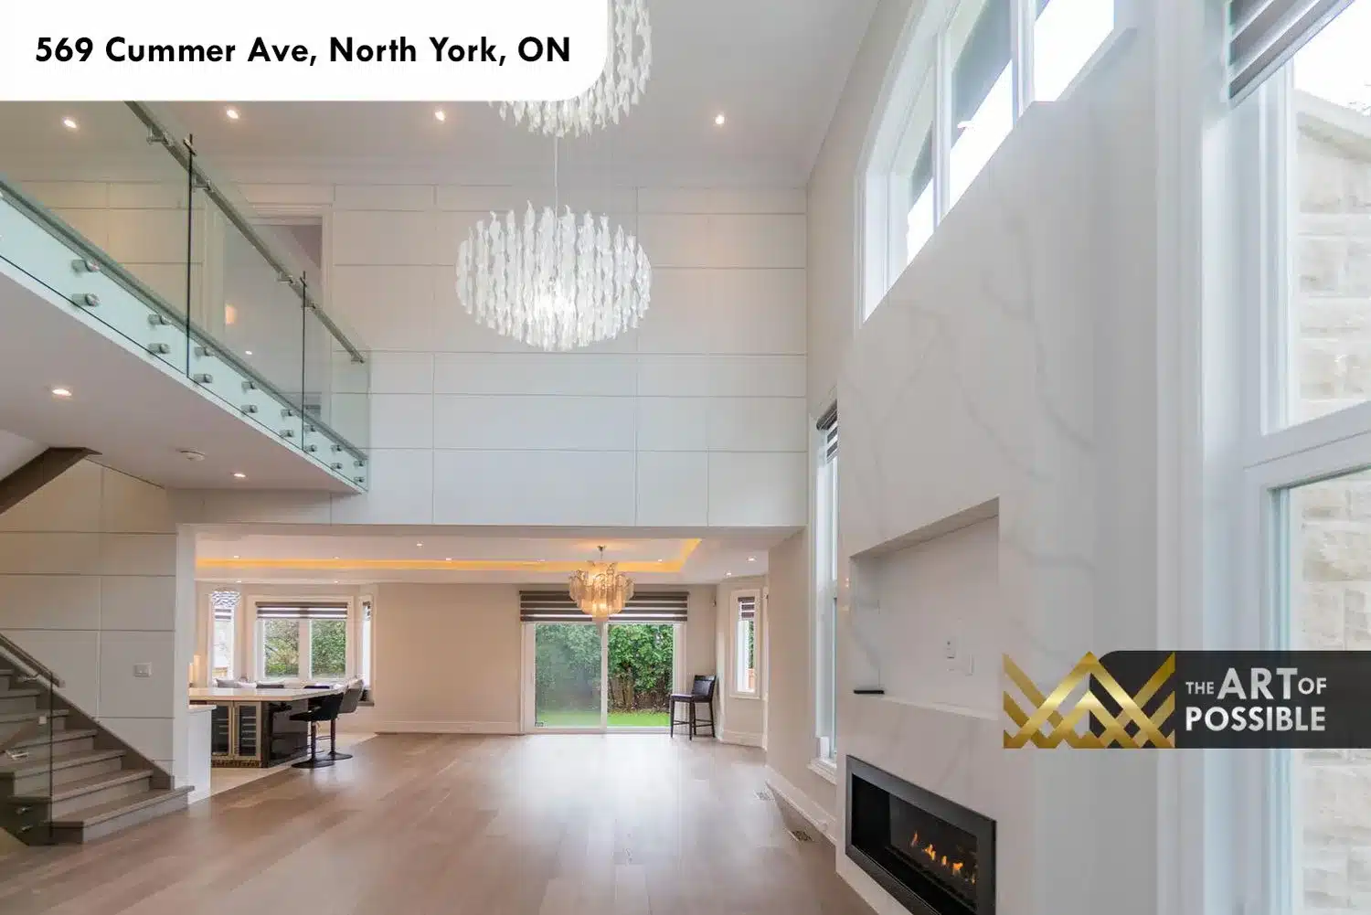
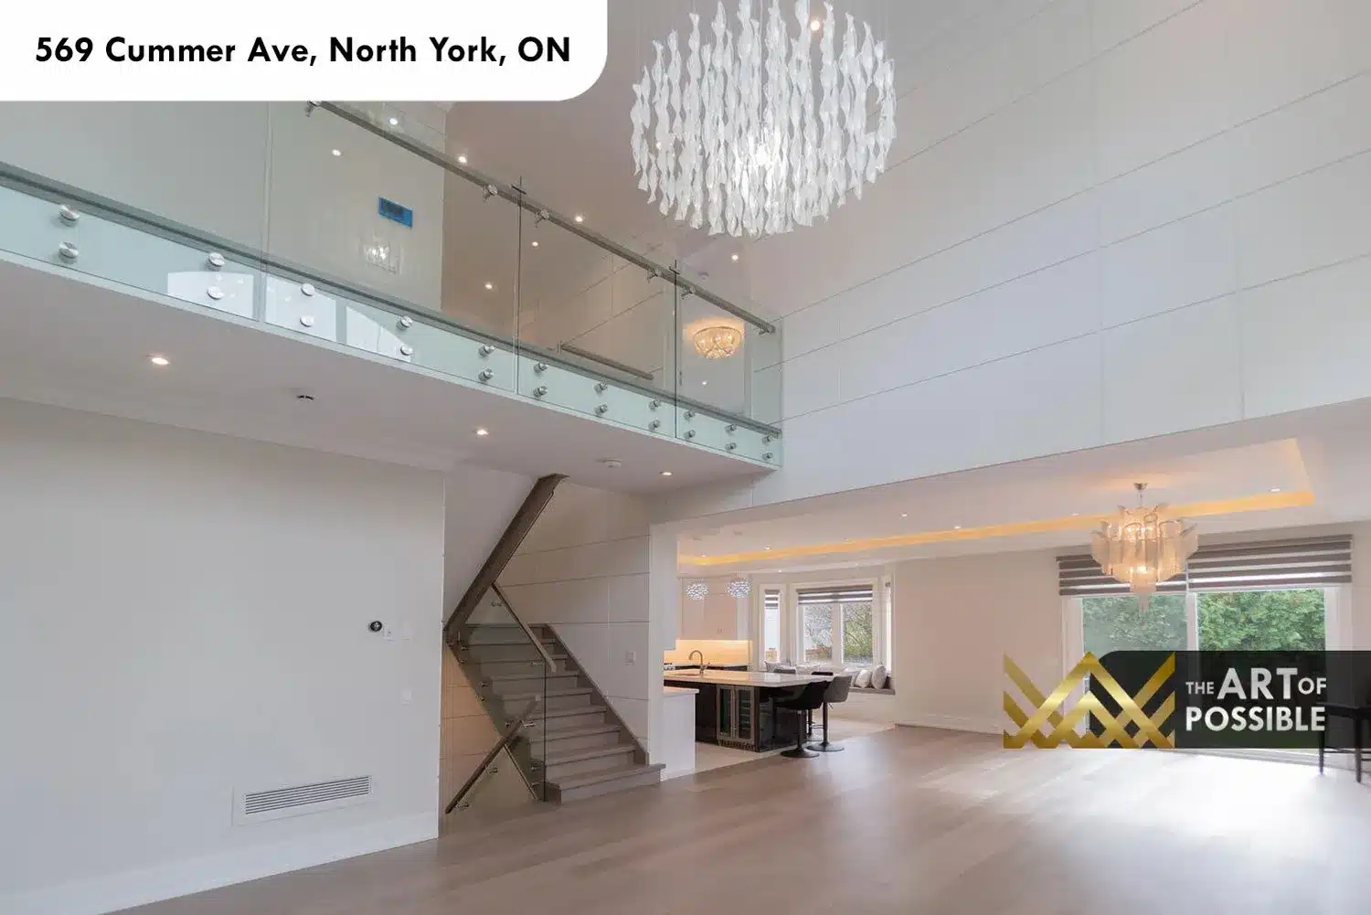
Dining Room and Breakfast Area: Tray Ceiling, Cove Lighting and Window Bench
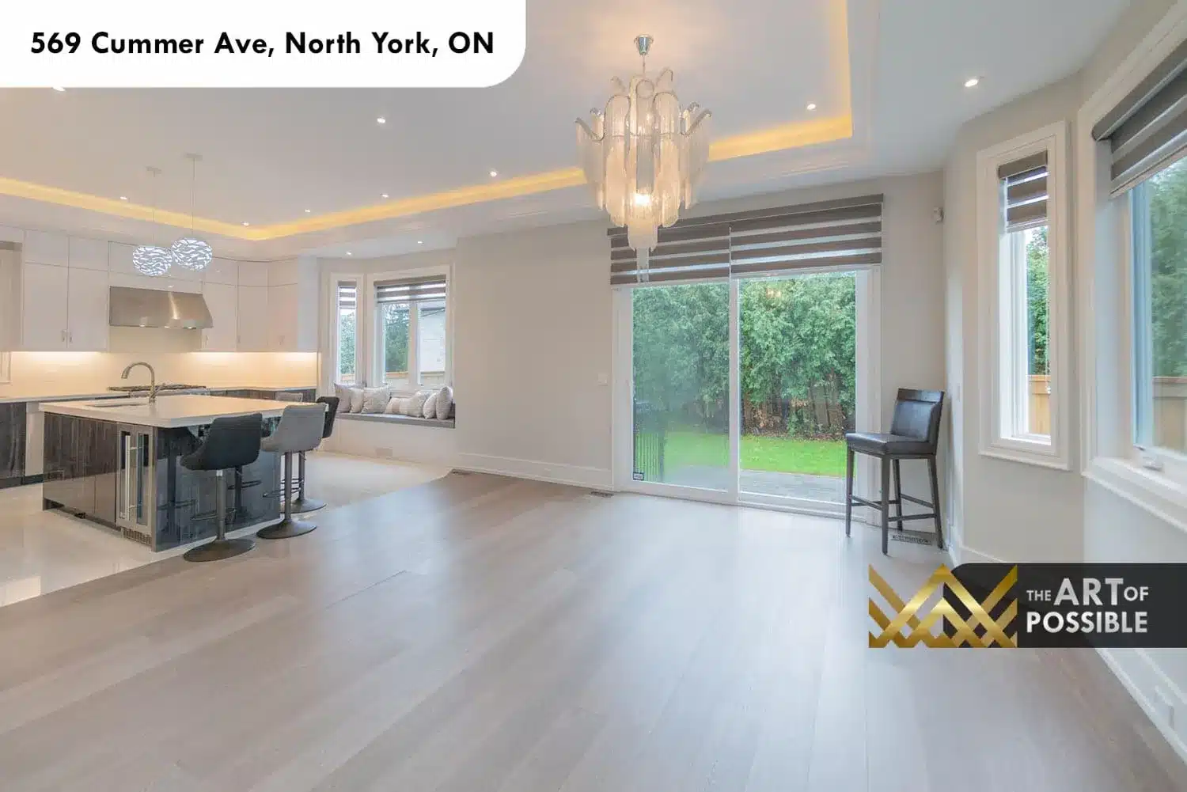
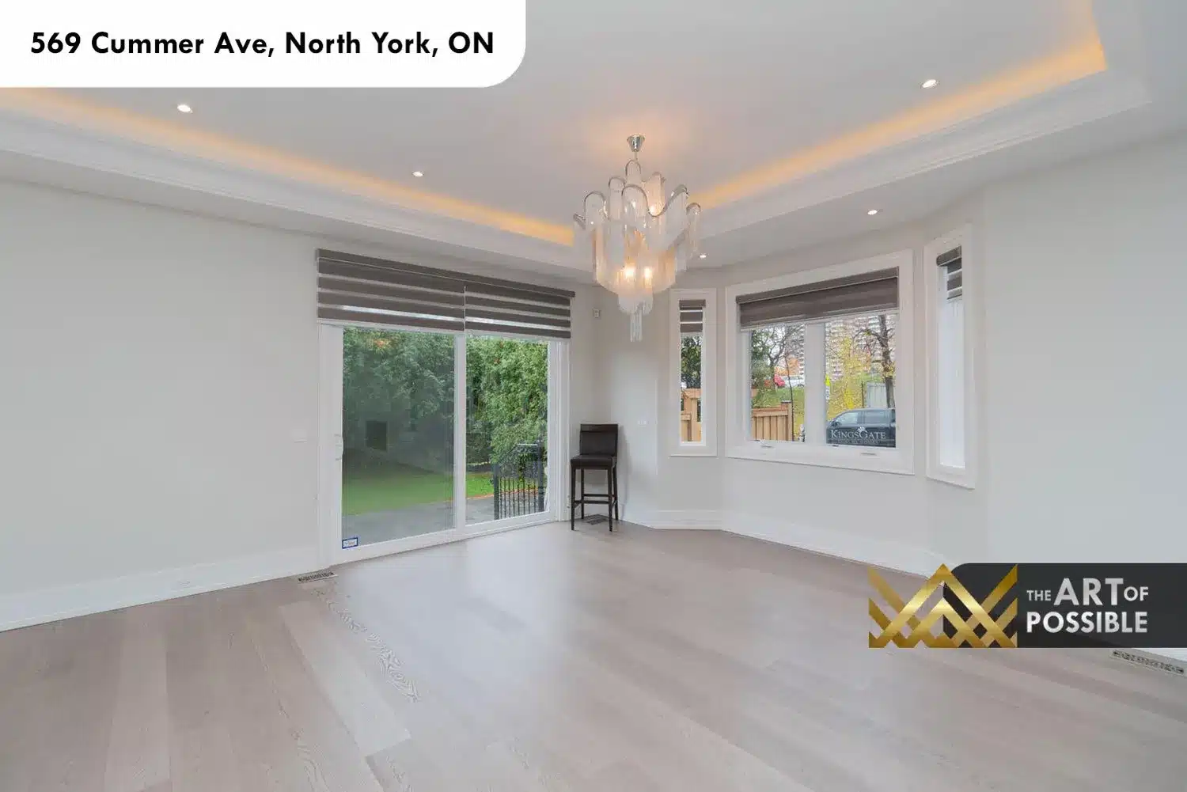
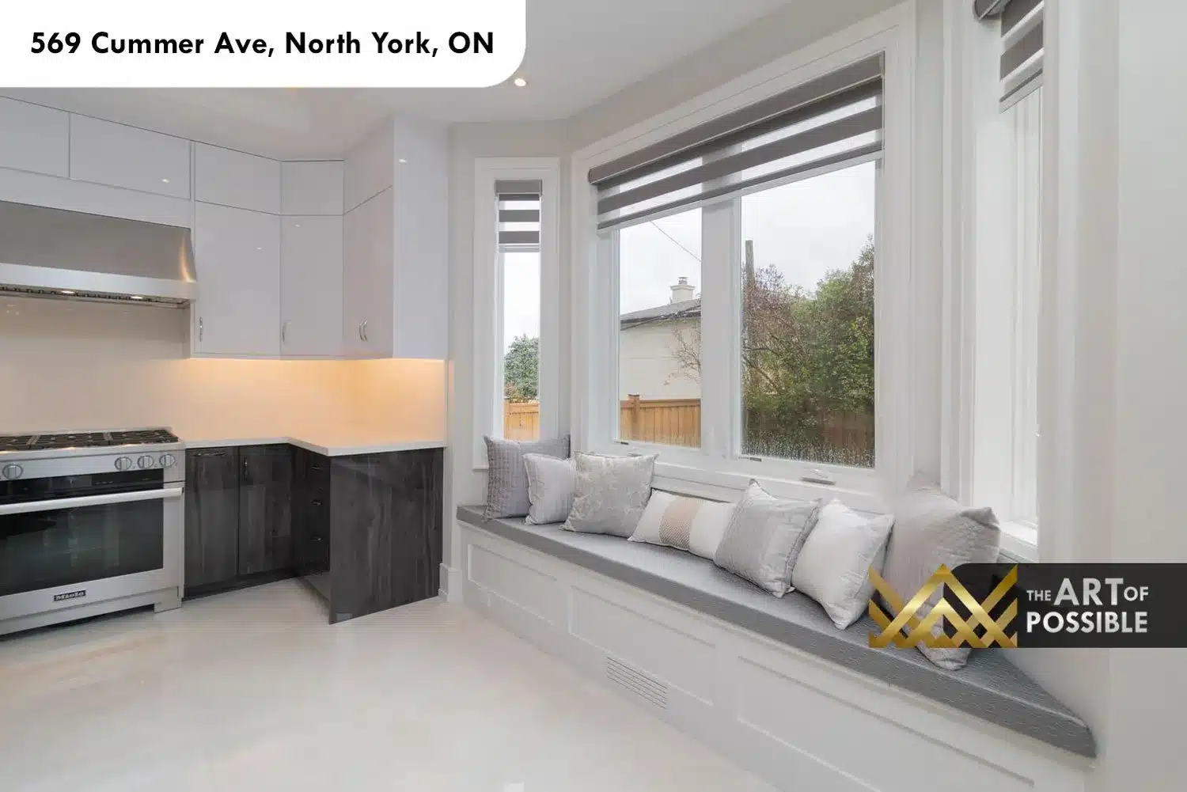
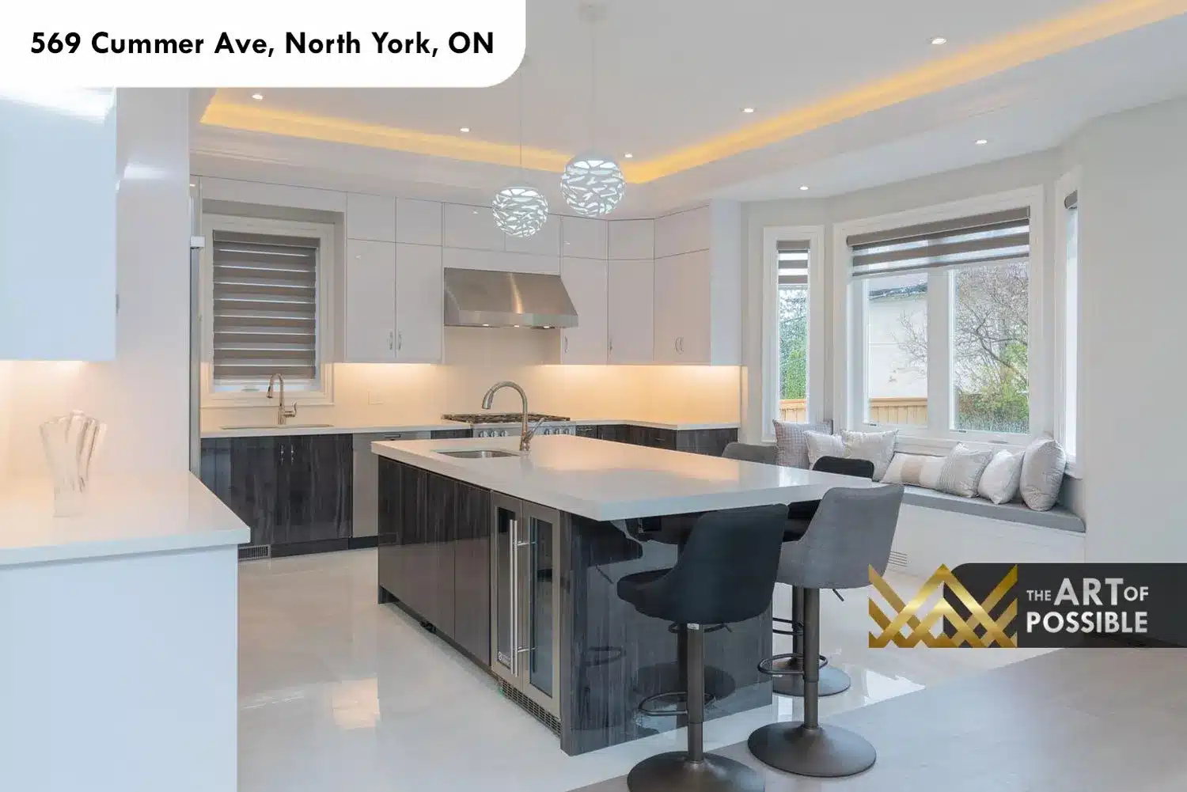
Adjacent to the kitchen and open to the rear of the main floor, the dining area sits beneath a tray ceiling trimmed with warm amber LED cove lighting. A Murano-style tiered glass chandelier with elongated crystal tube elements hangs at centre, casting a warm glow across the space. Sliding glass doors on one side open to the backyard, while the built-in window bench in the breakfast nook provides a cushioned alcove seat below a trio of windows. Wide-plank hardwood continues underfoot, maintaining flow with the living room and kitchen.
Kitchen: Two-Tone Cabinetry, Quartz Island and Integrated Appliances
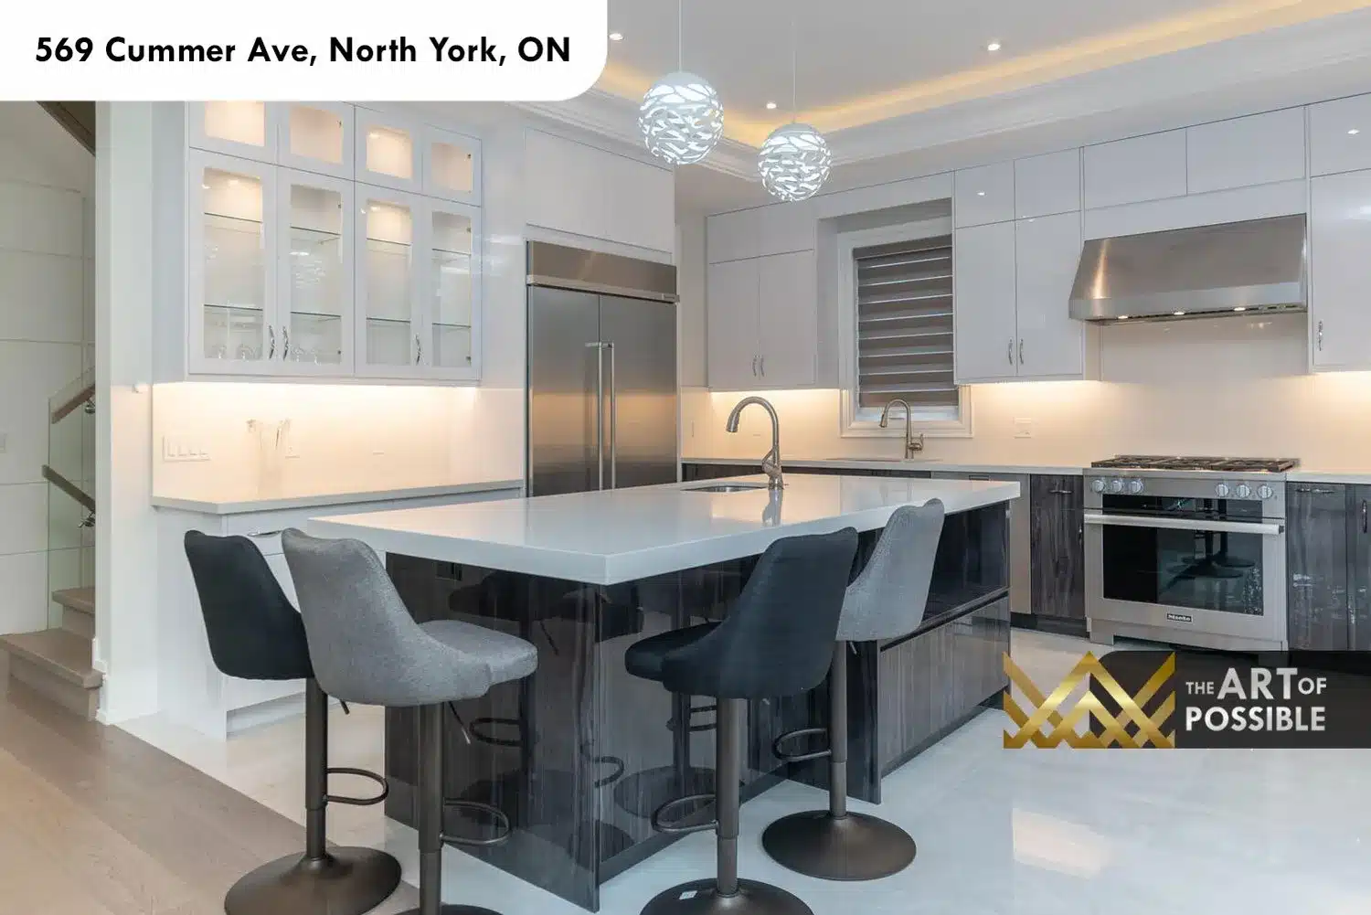
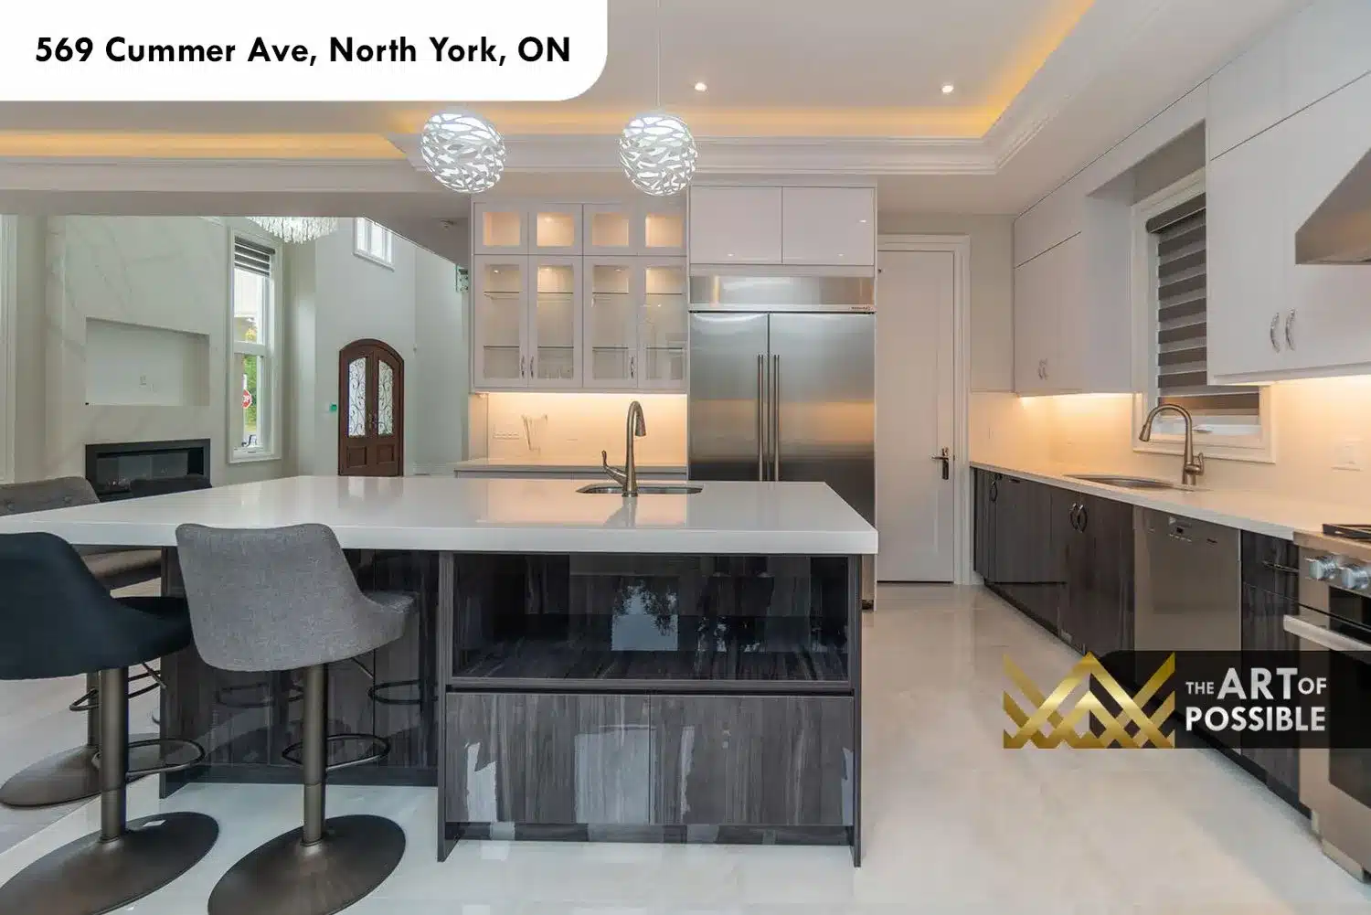
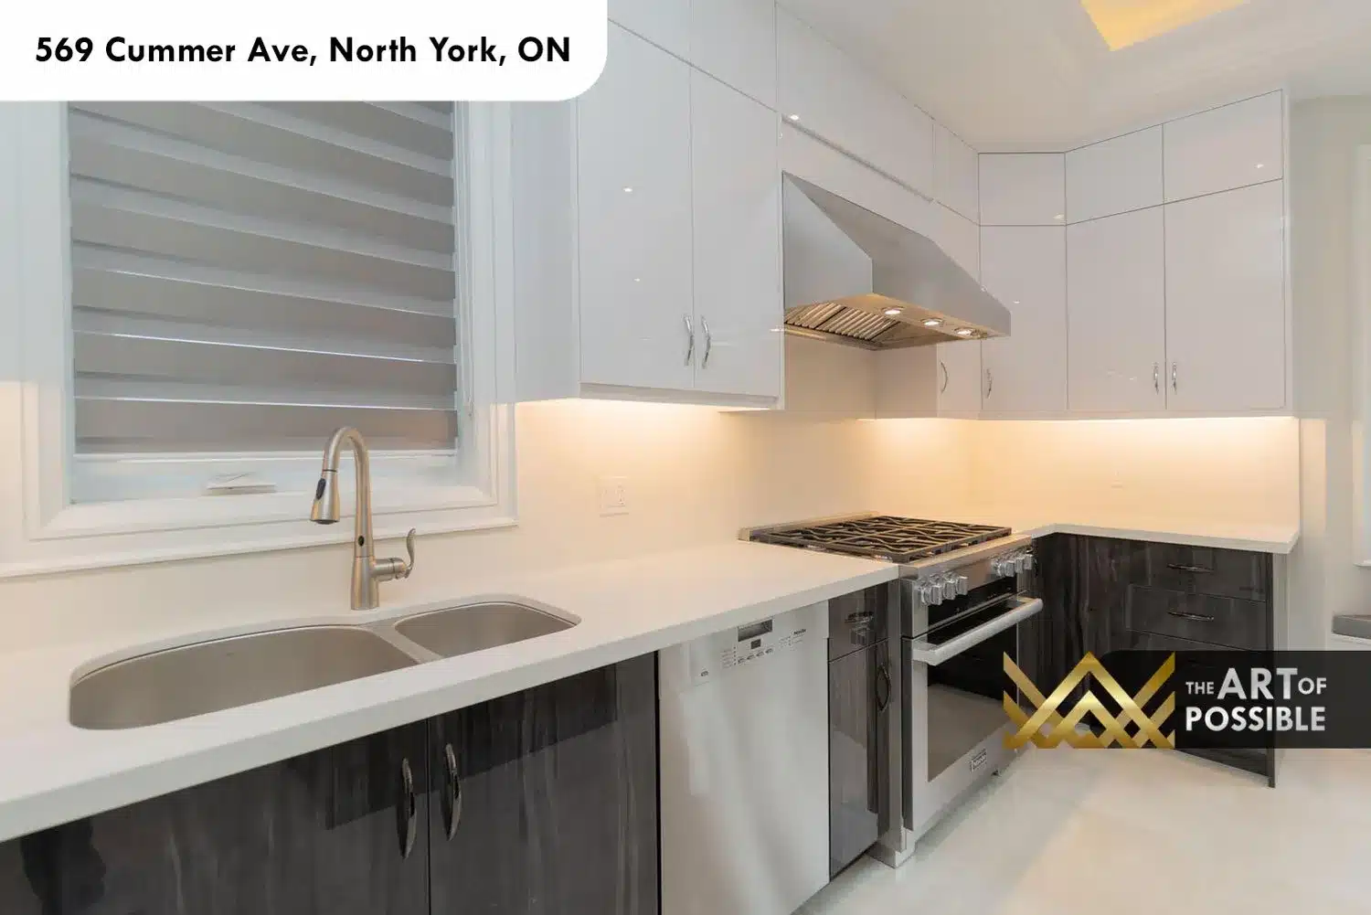
The kitchen is a study in modern contrast. White high-gloss upper cabinets, many with glass-front inserts, pair with dark wood-grain high-gloss lower cabinets and base units. A large quartz island anchors the centre of the space, with a dark-base cabinet body integrated beneath the overhanging countertop to accommodate counter-height bar seating. Under-cabinet LED strip lighting runs the full length of the perimeter, warming the quartz surface. A built-in stainless panel refrigerator sits flush alongside the cabinetry, and a wine cooler is integrated directly into the island base. Two sculptural globe pendants with an openwork brushed metal finish hang above the island from the tray-ceiling zone. Stainless gas range with a matching commercial-style hood completes the cooking wall.
Mud Room and Laundry: Custom Cubbies, Bench Seating and Side Entry
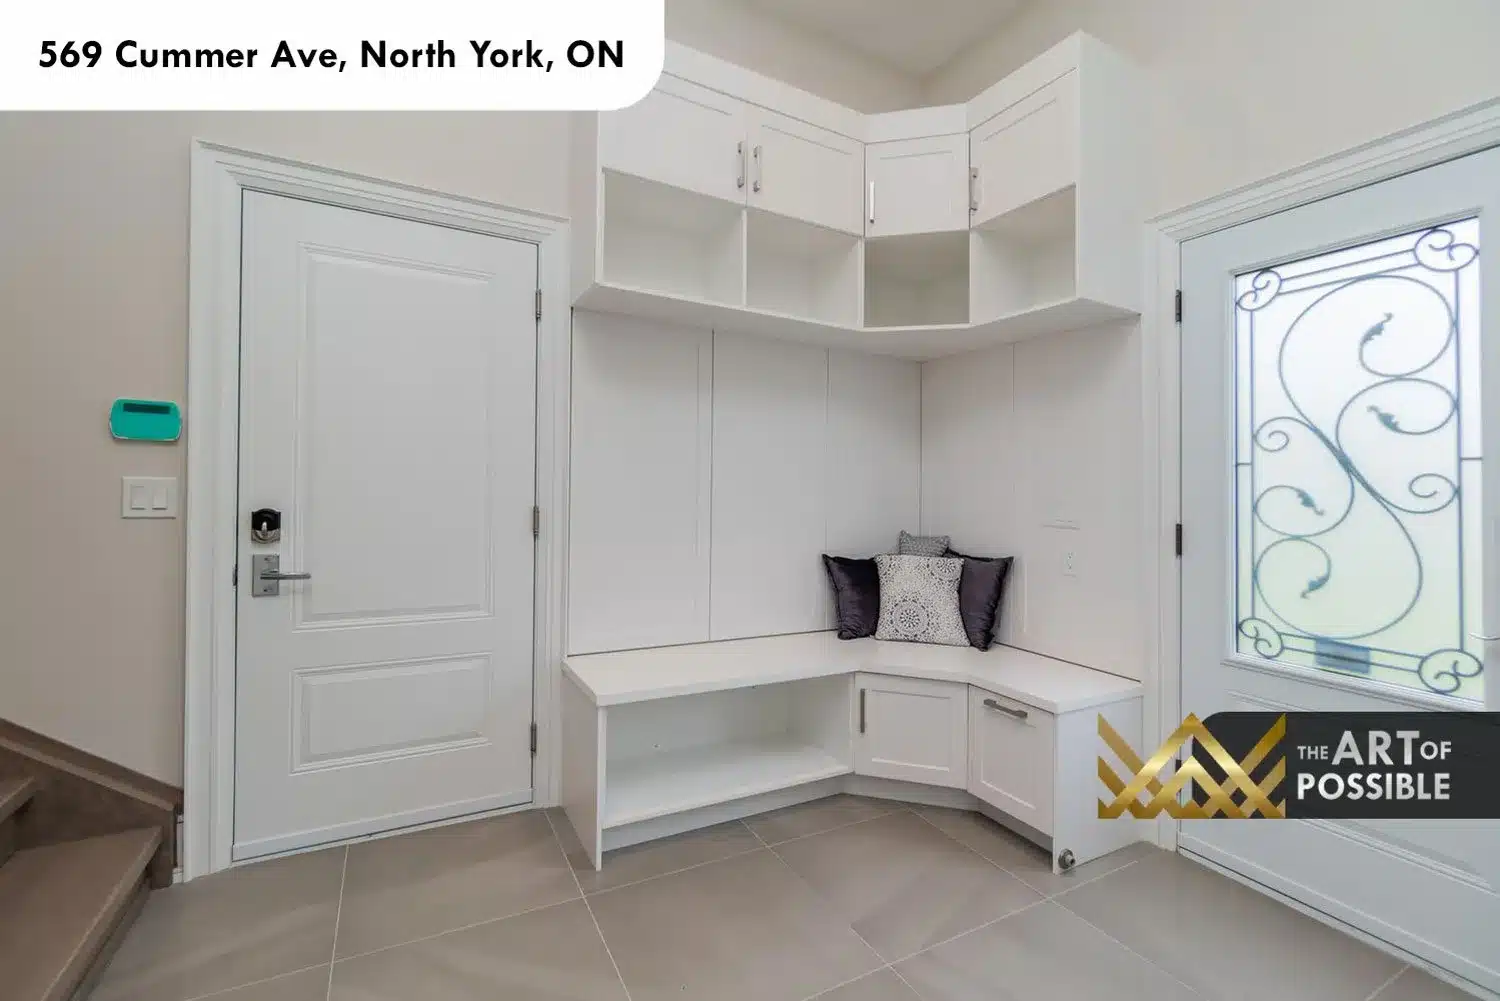
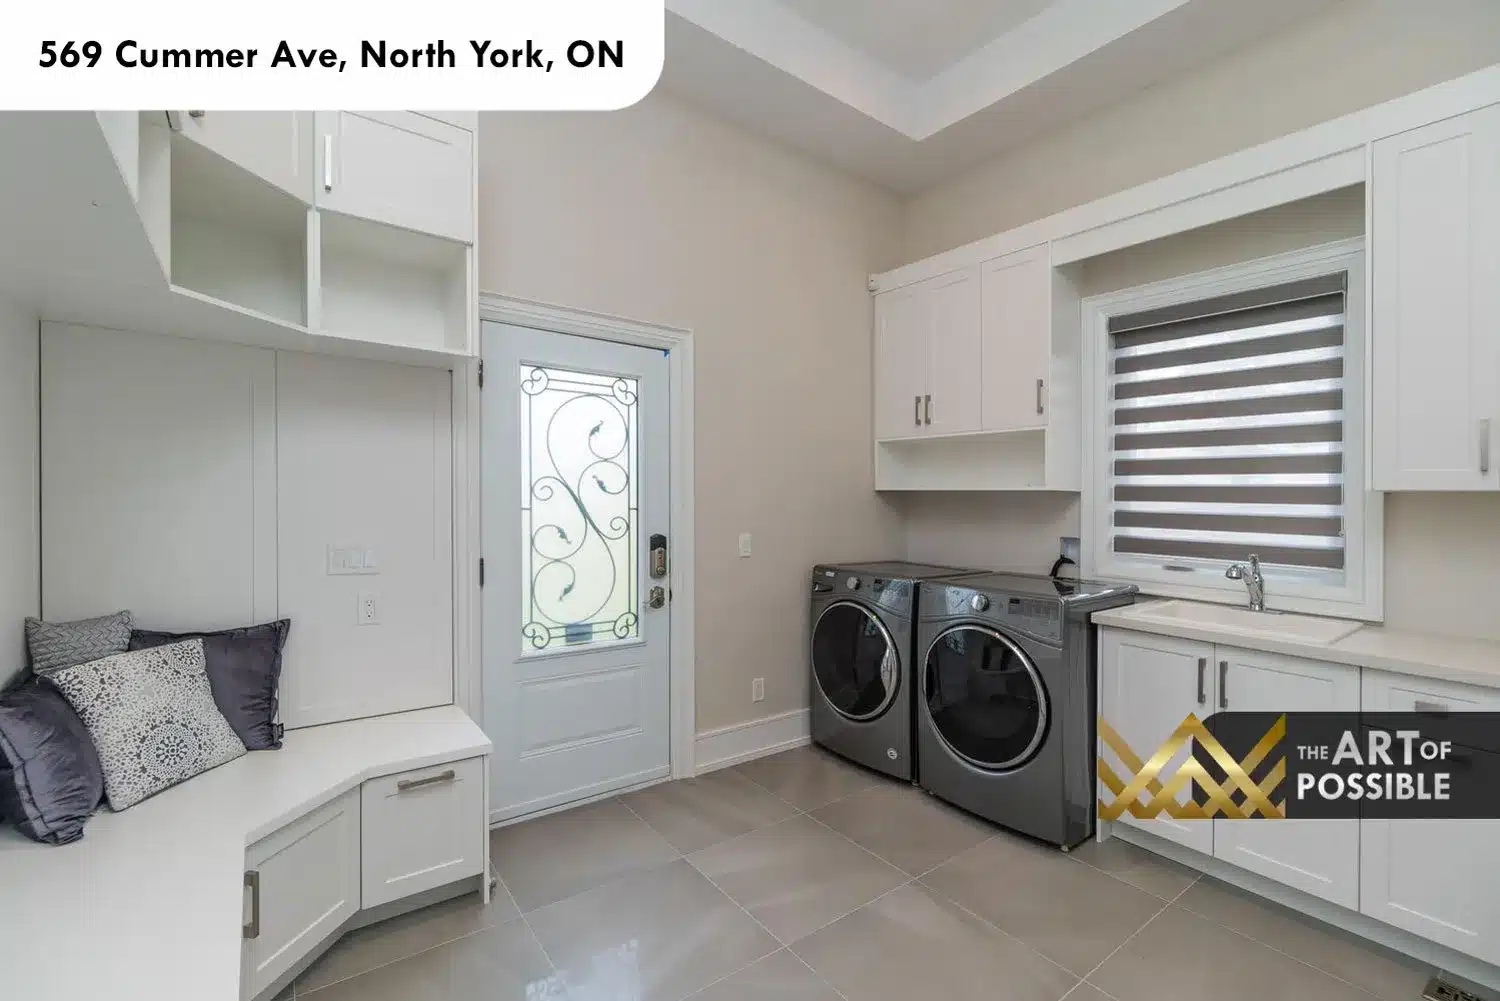
Off the main floor, the combined mud room and laundry area is fully custom built. An L-shaped corner bench with overhead open cubbies and upper cabinets provides organised entry storage, with a side glass door giving access to the yard. The laundry section beside it houses front-load washer and dryer units flanked by additional cabinetry and a utility sink beneath a window. Large-format tile flooring runs through both spaces, practical and easy to maintain.
Upper Landing: Glass Gallery Railing and Skylit Corridor
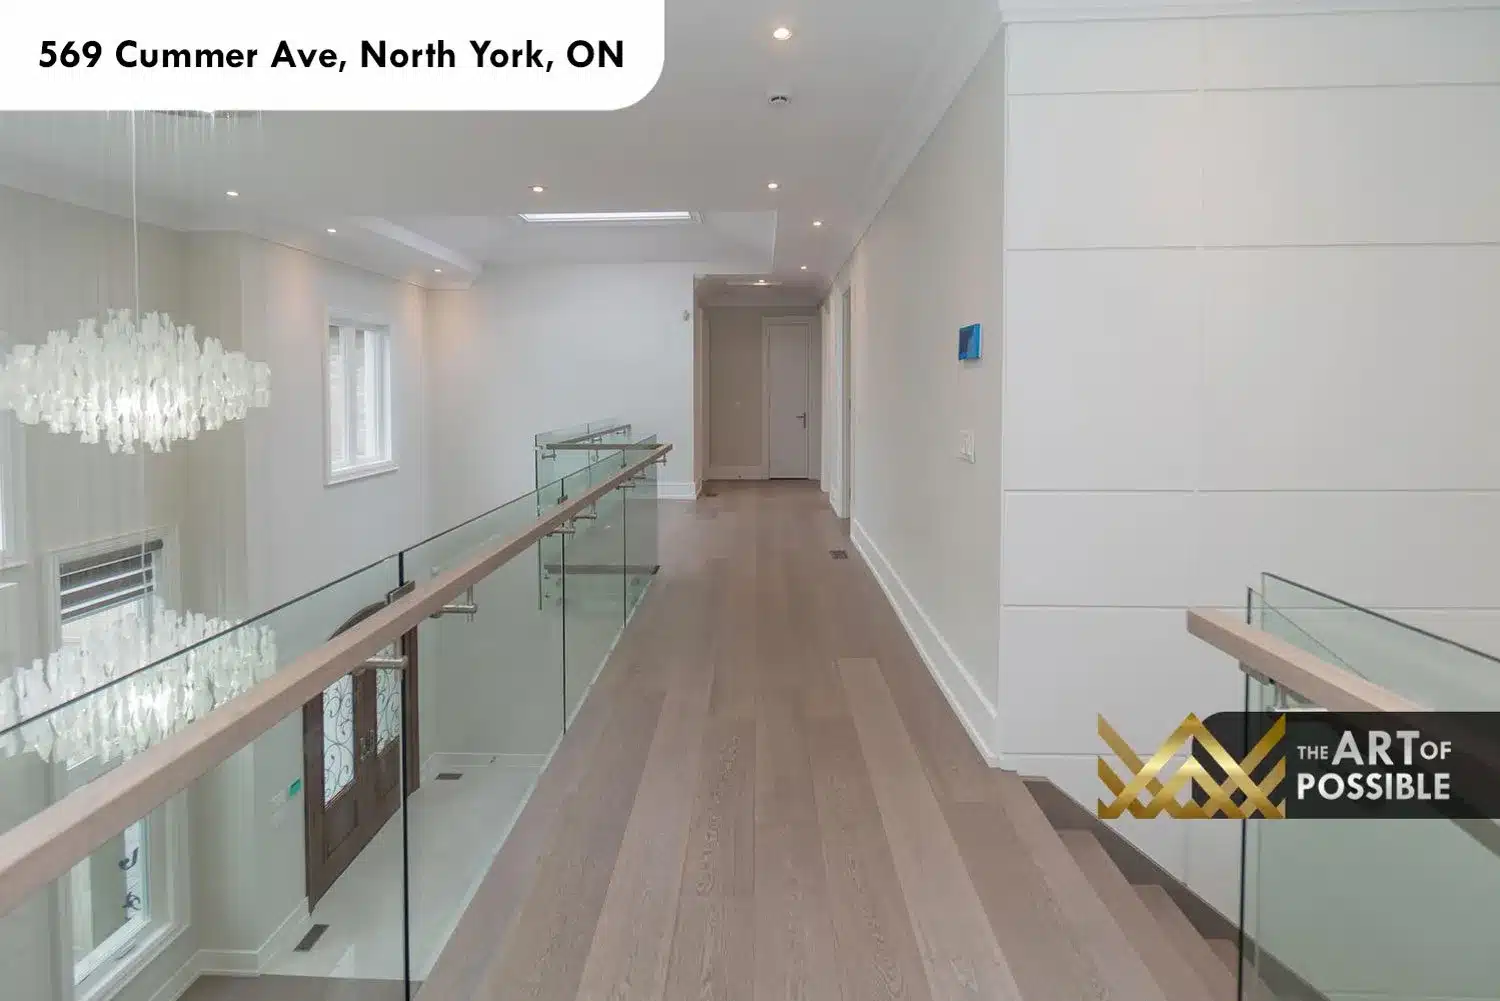
At the top of the staircase, the upper landing stretches into a wide gallery corridor finished with the same white oak hardwood as the main floor. Full glass panel railings with a brushed steel oak-capped handrail run along the open side, looking down into the foyer below and offering a bird’s-eye view of the chandelier and entry below. A skylight above the landing diffuses daylight along the hall, which leads directly to the primary suite and secondary bedrooms.
Primary Suite: Textured Wallpaper, Juliet Balcony and Walk-In Closet
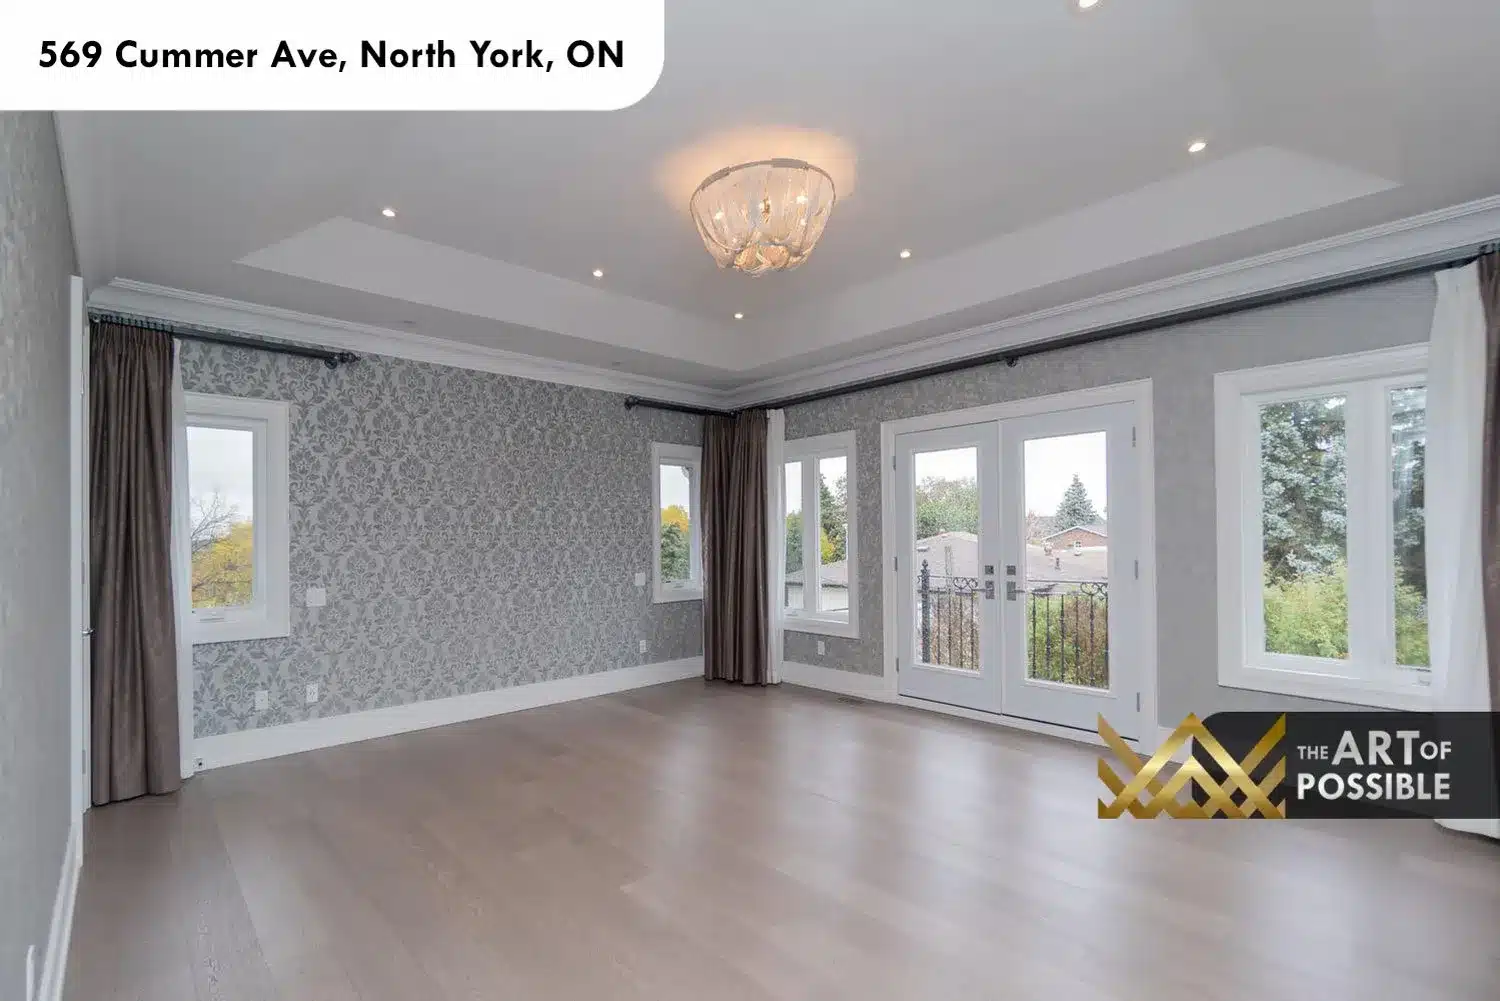
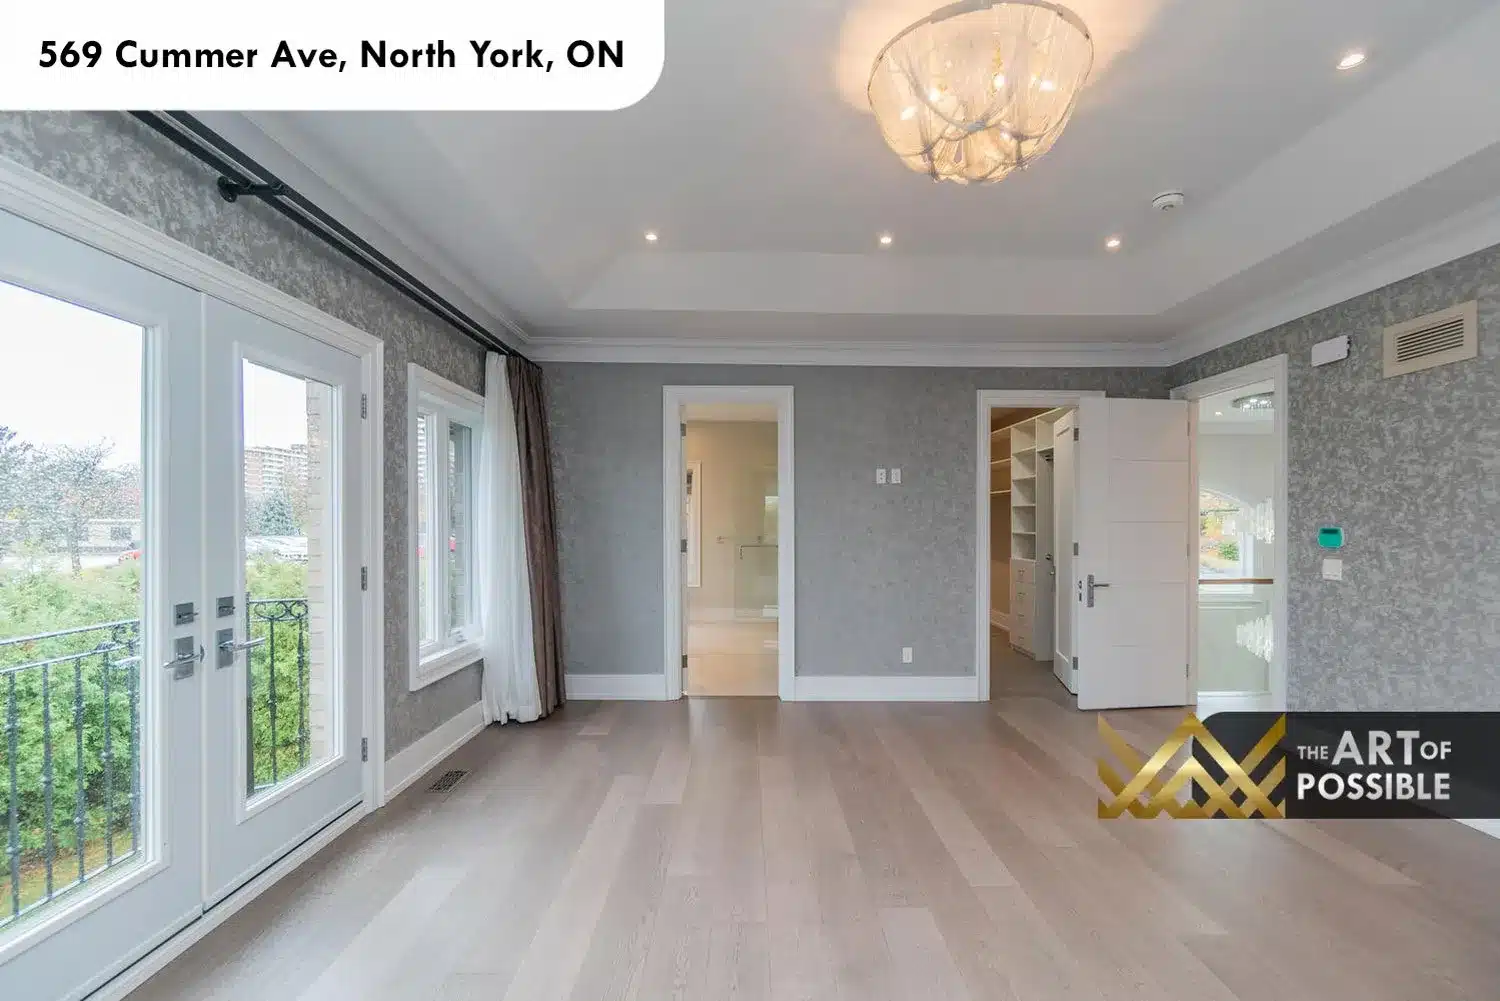

The primary bedroom is generous in scale and quiet in finish. All four walls are covered in a silvery-grey floral damask textured wallpaper that gives depth without pattern overload. A tray ceiling with crisp crown moulding frames the room, and a flush-mount crystal ceiling fixture provides ambient light. French doors centred on the rear wall open to a private Juliet balcony enclosed by a delicate wrought iron railing, overlooking the treetops and backyard below. On the opposite side, two interior doors lead to the ensuite and the walk-in closet respectively. The walk-in is fitted with custom white built-in shelving systems on both flanking walls, with hanging rails, drawers and open shelving running to the ceiling.
Primary Ensuite: Freestanding Tub, Dual Vanity and Double Shower
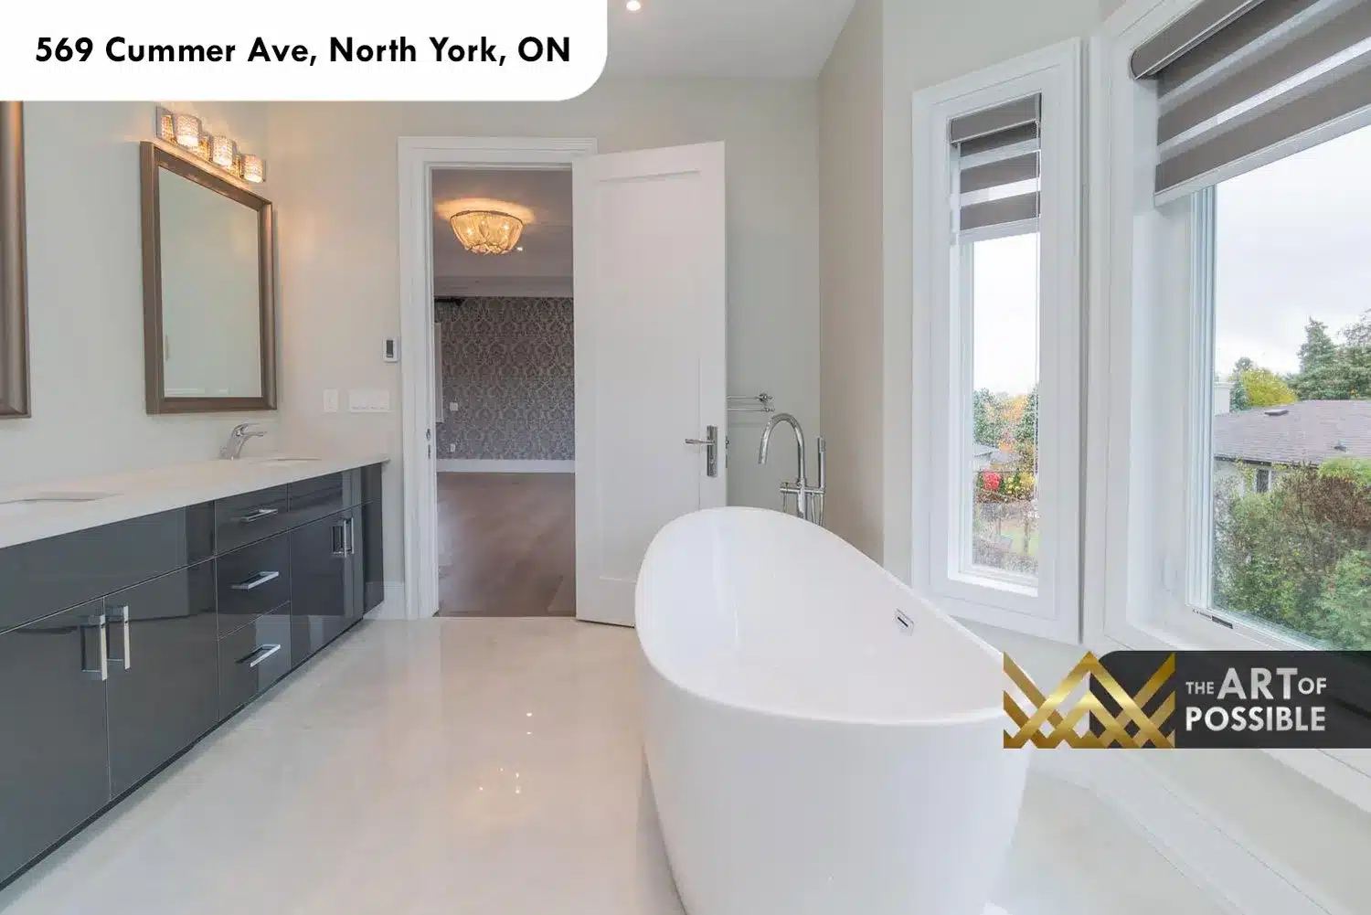
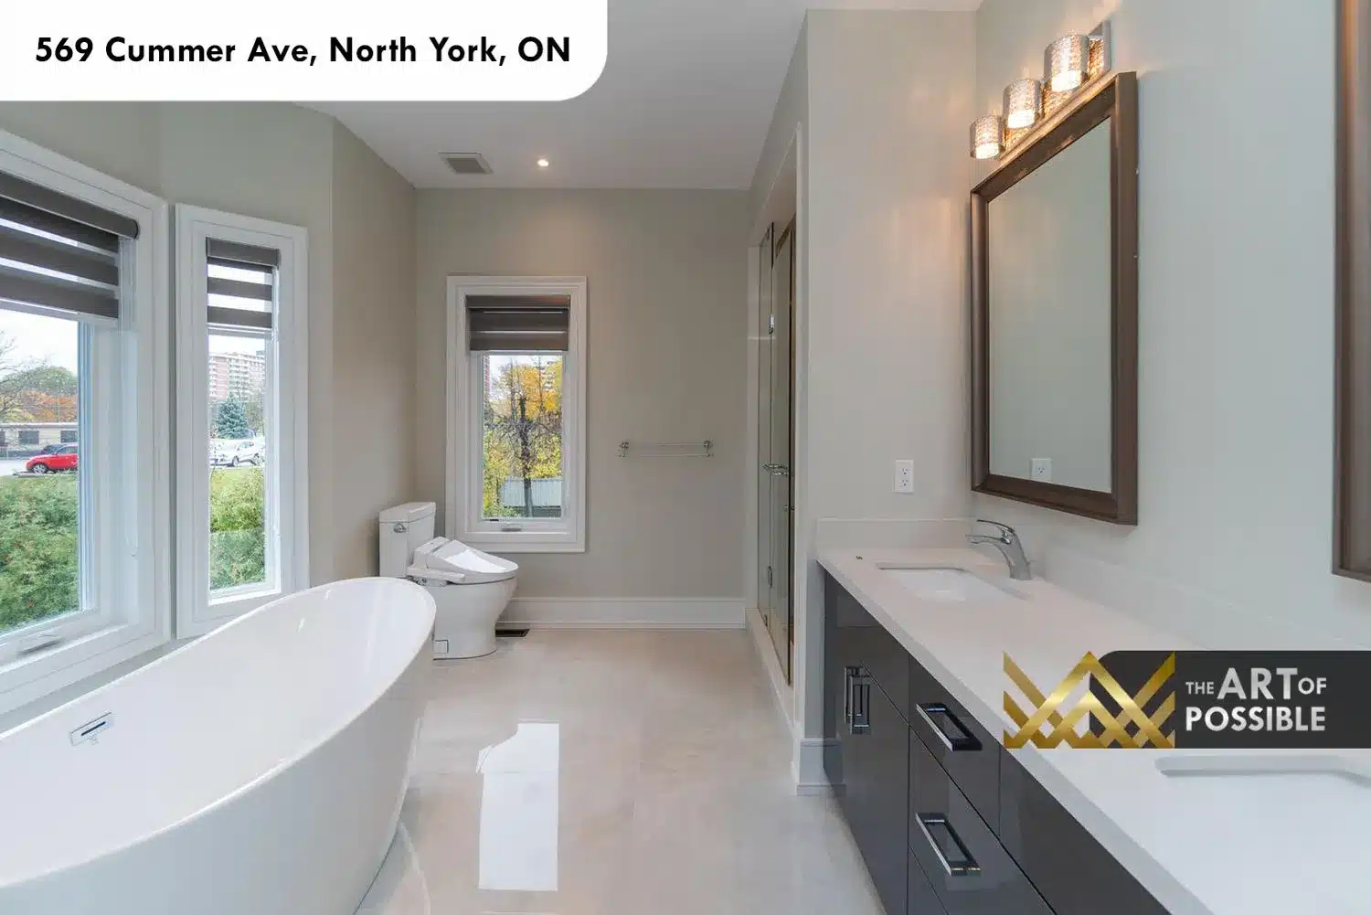
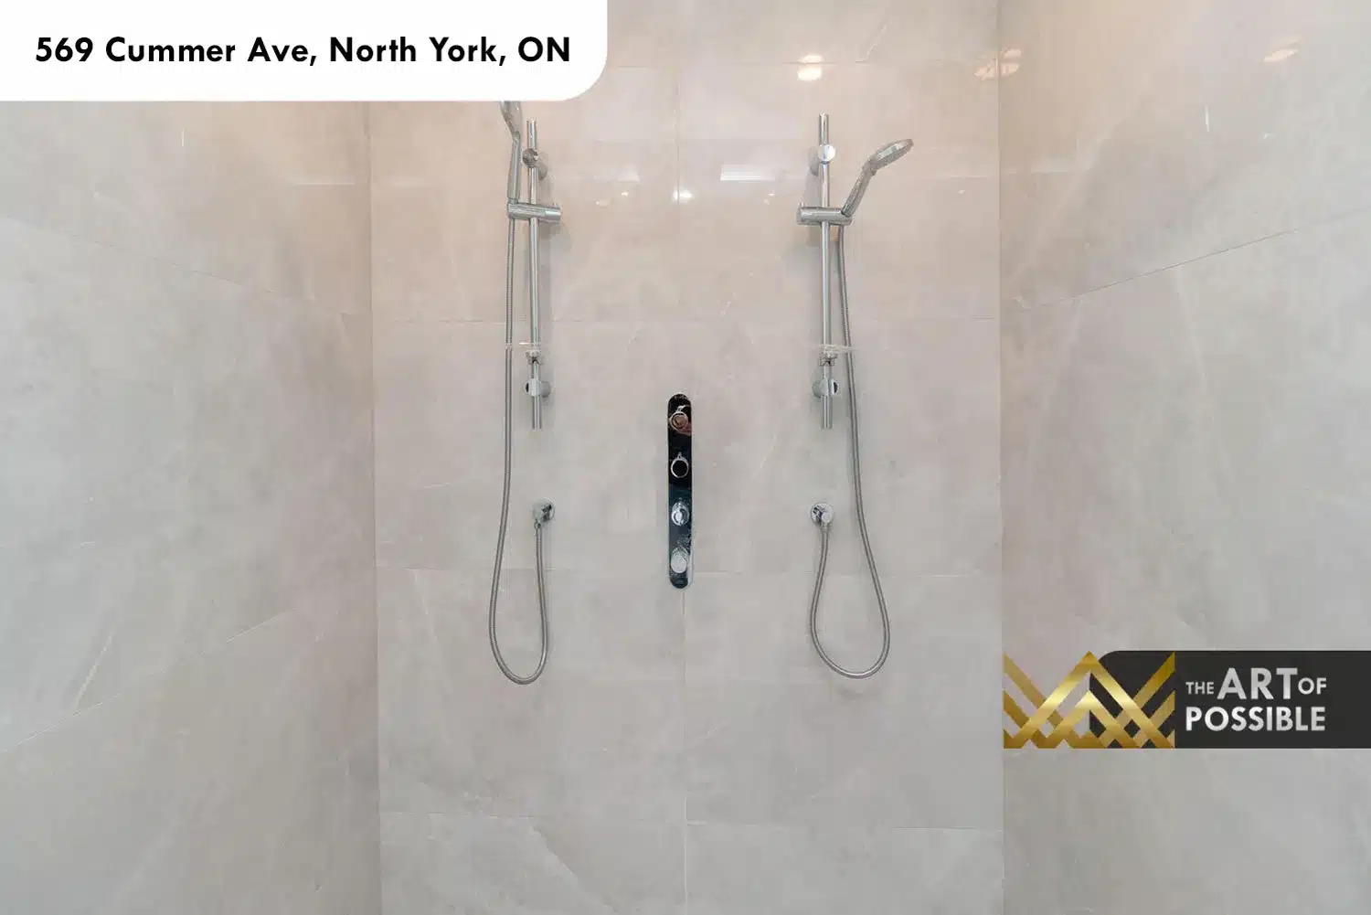
The ensuite is clean, bright and spa-like in proportion. A freestanding white soaker tub with a floor-mount chrome faucet and hand shower is positioned beside a bank of windows, letting in natural light. A long dual vanity runs against the opposite wall, with dark grey high-gloss cabinetry, a quartz countertop with undermount sinks, and a framed wood-tone mirror above a multi-light bar sconce. The walk-in glass shower is large and finished in pale large-format porcelain tile, with dual handheld shower heads on chrome slide rails and a centralised thermostatic control. Large-format polished tile covers the floor throughout.
Secondary Bedrooms and Additional Bathrooms
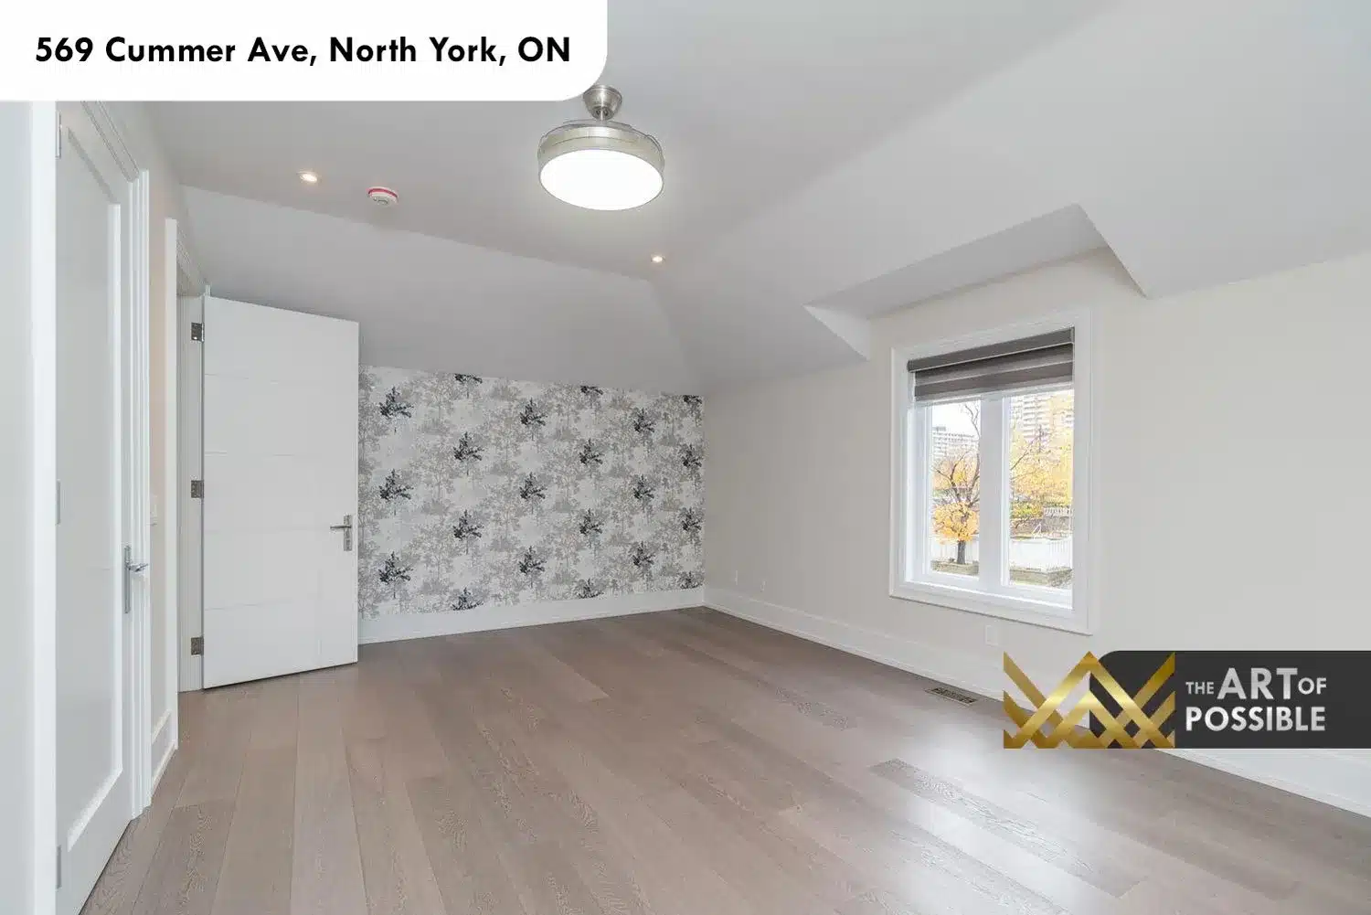
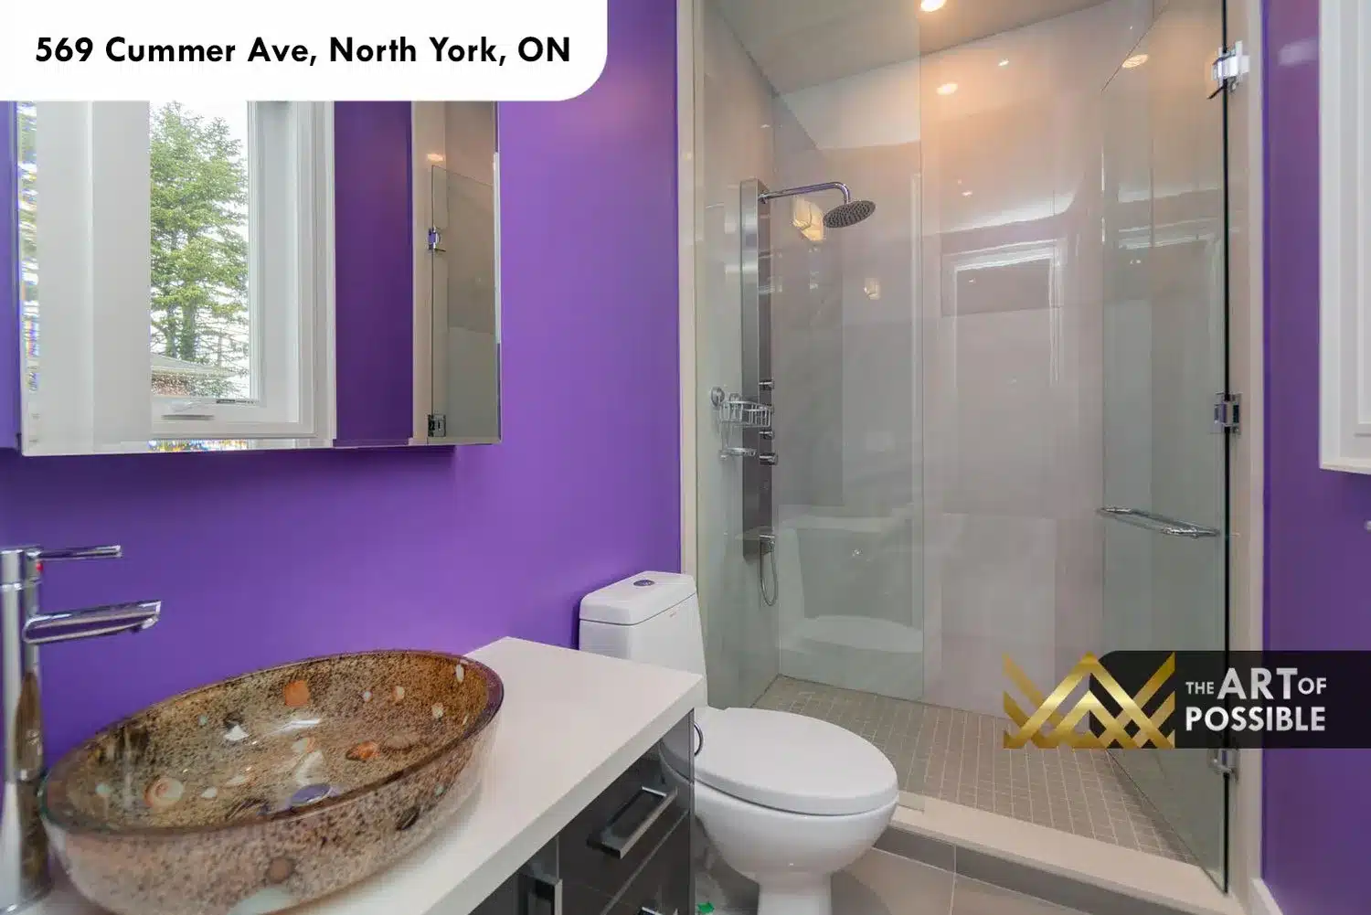
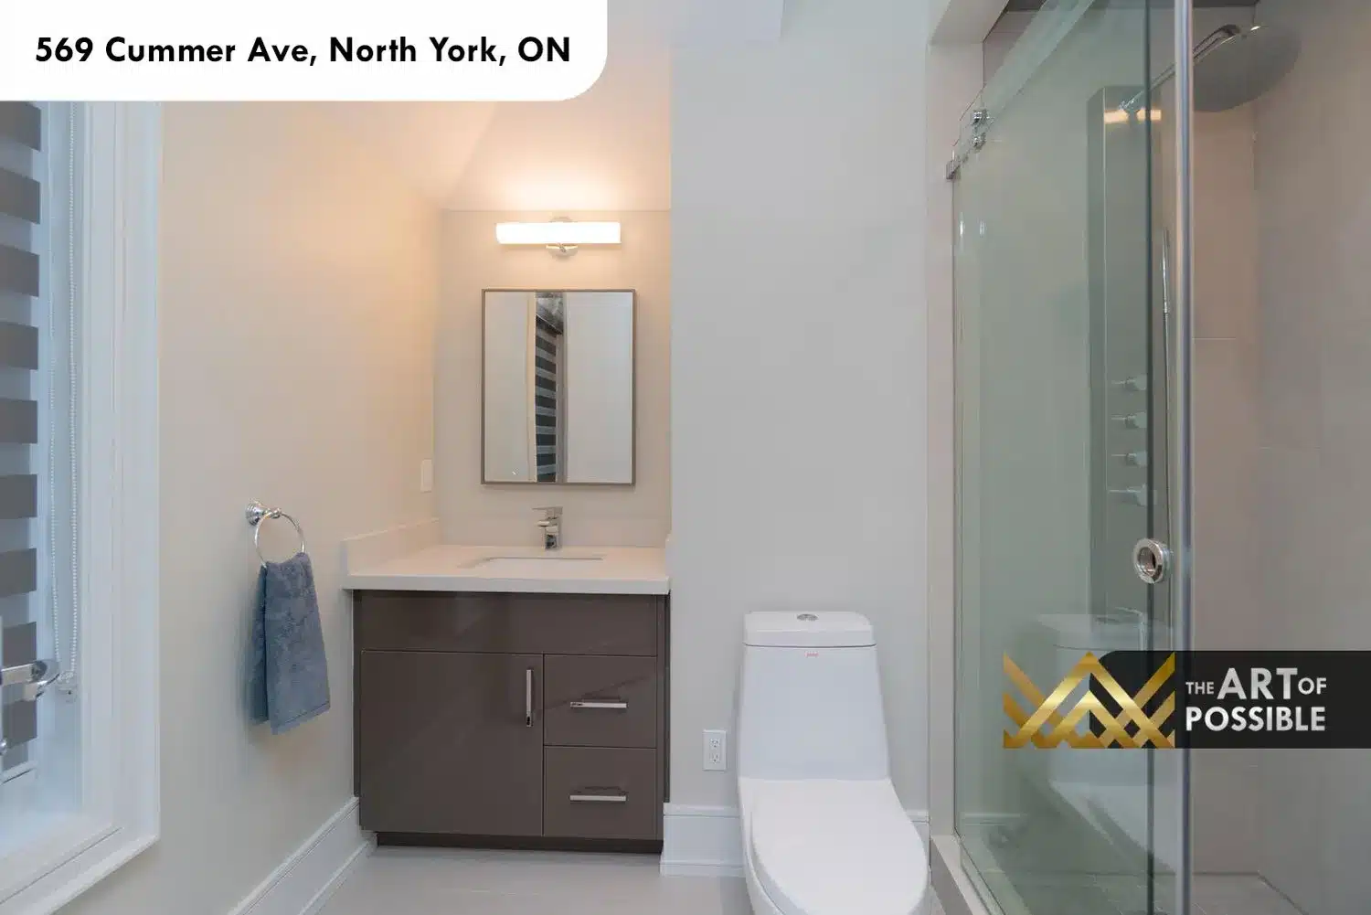
The secondary bedrooms each have their own distinct finish. One features a grey botanical forest-print wallpaper accent wall paired with a tray ceiling and neutral wide-plank hardwood, while the other shares a similar wallpaper approach with an abstract grey pattern. Each bedroom benefits from good window proportion and natural light. The secondary ensuite off bedroom two is compact and well-appointed: a dark taupe gloss vanity cabinet, quartz countertop, chrome fixtures and a sliding glass door shower. An additional full bathroom features a vivid character-forward palette, with purple accent walls, an art glass mosaic vessel sink with an earthy seashell-pattern glaze, a glass-enclosed shower with rain head, and a chrome bar-style sconce mirror.
Backyard: Stone Paver Patio, Wrought Iron Railing and Mature Greenery
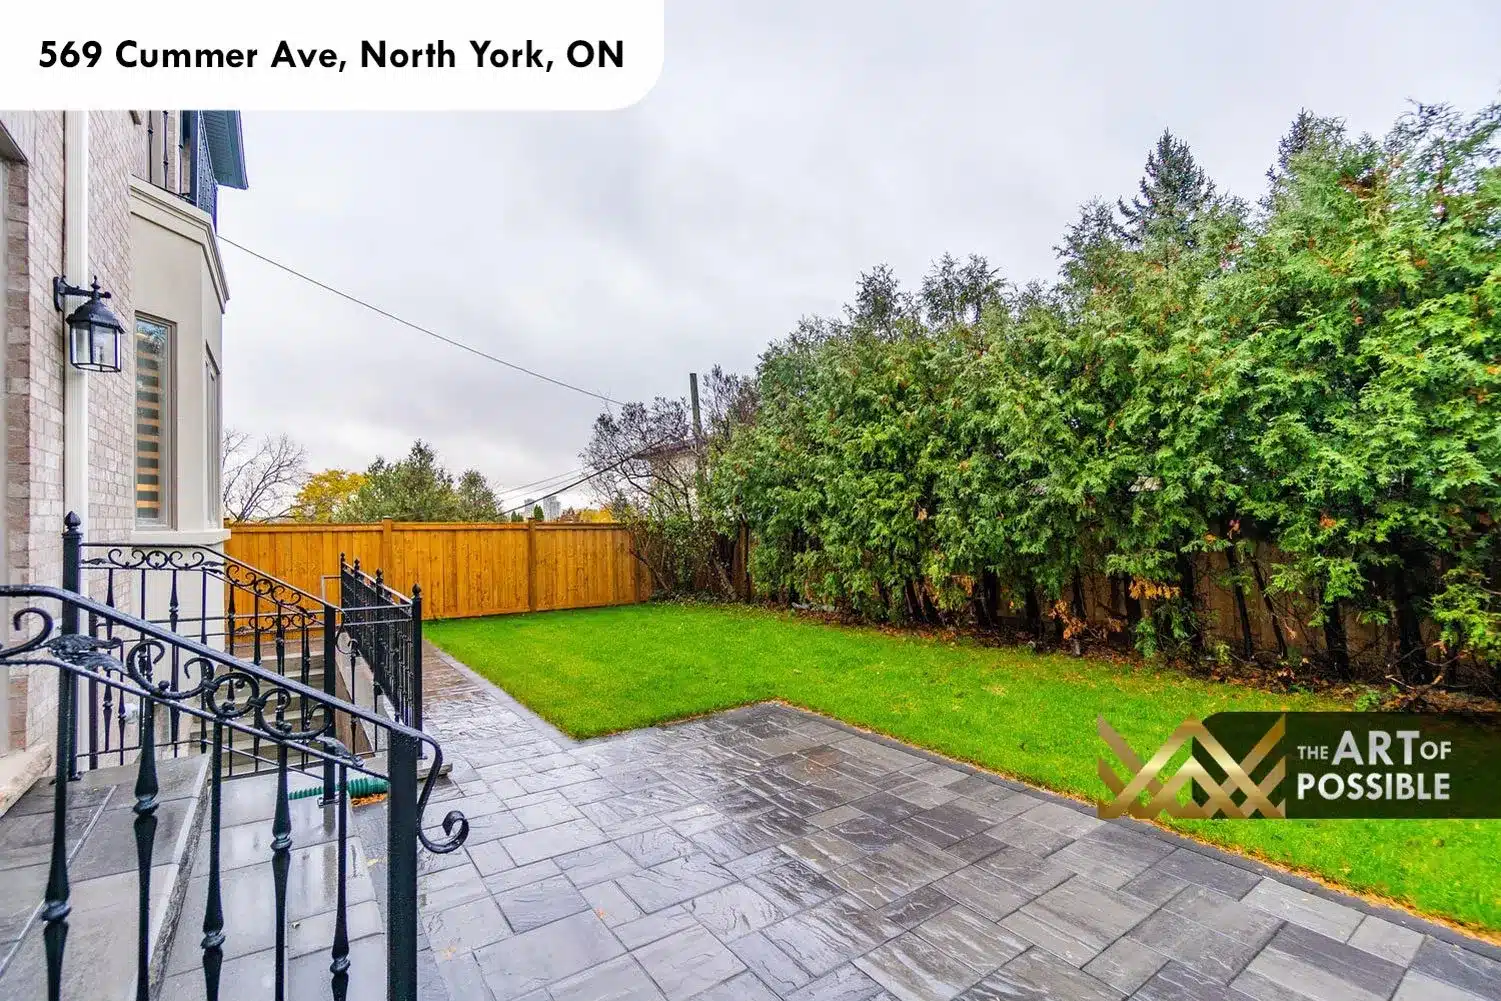
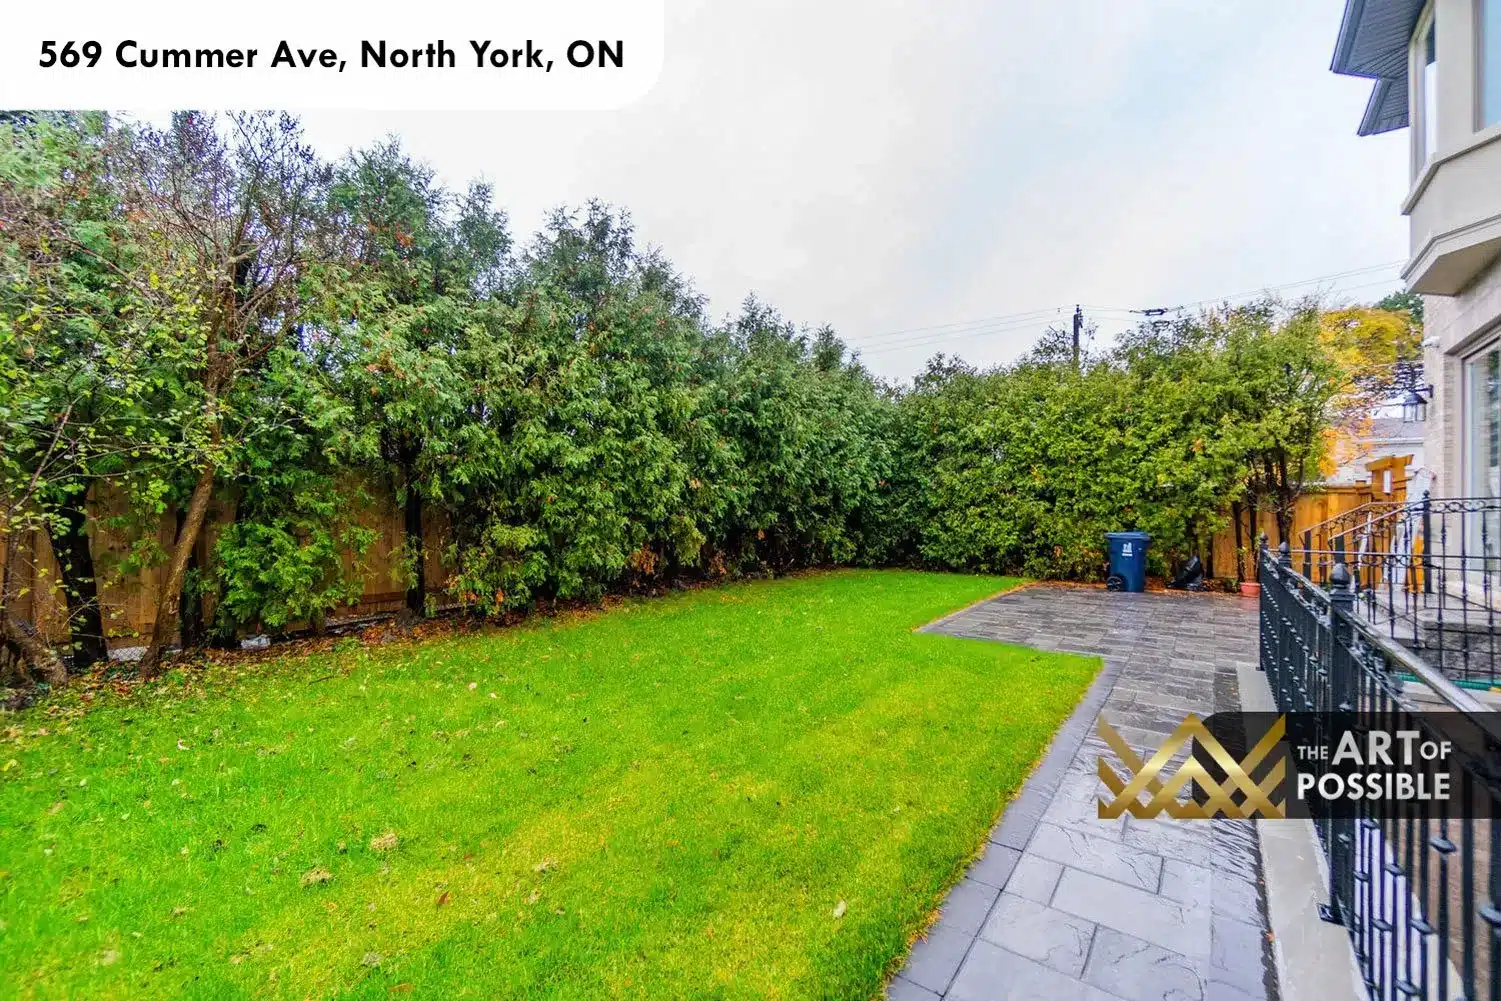
The rear of the property steps down to a stone paver patio with a wrought iron railing along the grade change, accessed from the dining room sliding doors. A well-proportioned lawn extends to the rear, bordered by a cedar privacy fence and a mature hedge screen. The patio provides an immediate outdoor living area with room for seating and dining, and the stone paving matches the quality of the front driveway finish.
Build Your Own Custom Home with KingsGate Luxury Homes
569 Cummer Ave is one example of what KingsGate Luxury Homes brings to every project: a precision-crafted build where architectural scale, material quality, and spatial flow work together from the foundation up. If you are planning a custom home in Toronto or North York, the KingsGate team would welcome the conversation. Reach them at +1 (416) 888-2288, or visit the office at 101 Duncan Mills Road, Unit 103, Toronto.