

At 7 Taverly Road in North York, KingsGate Luxury Homes completed a custom build that bridges two worlds with rare precision: the warmth and grandeur of traditional European architecture on the outside, and a thoroughly modern, detail-obsessed interior within. Every finish, fixture, and spatial decision was made with intention, and the result is a home that feels both timeless and unmistakably of its era.
A Facade That Commands Attention
The first thing you notice about 7 Taverly is the exterior: a full white and cream limestone-clad facade with the kind of presence rarely seen in residential construction. The roofline features steeply pitched dormers in charcoal asphalt shingles, framing a pair of signature arched black-frame windows on the upper floor that mirror the home’s ornate arched front door below. That door, fitted with an intricate wrought iron scrollwork glass insert, sets the tone immediately.
A double garage with dark charcoal panel doors anchors one side of the facade, while a stone paver driveway leads to the front entry. The lawn is cleanly manicured, and the property’s symmetry gives it the composed quality of a home that was designed from the street first.

The Entry: Marble, Moulding, and Scrollwork
Stepping through the front door, guests land on polished marble tile floors featuring an ornate scrollwork inlay, a detail that echoes the decorative glass of the front door above them. The foyer ceiling is coffered with deep crown moulding and recessed LED lighting. The arched door itself, visible at the end of the entry hall, repeats its scrollwork motif, creating a deliberate visual thread from the street into the home.
To the left, architectural columns and piers with embedded vertical LED strip lighting define the transition to the main living spaces, a structural feature that doubles as ambient lighting and gives the open floor plan its sense of spatial definition without walls.

The Study: Grey Cabinetry and a Geometric Brass Light
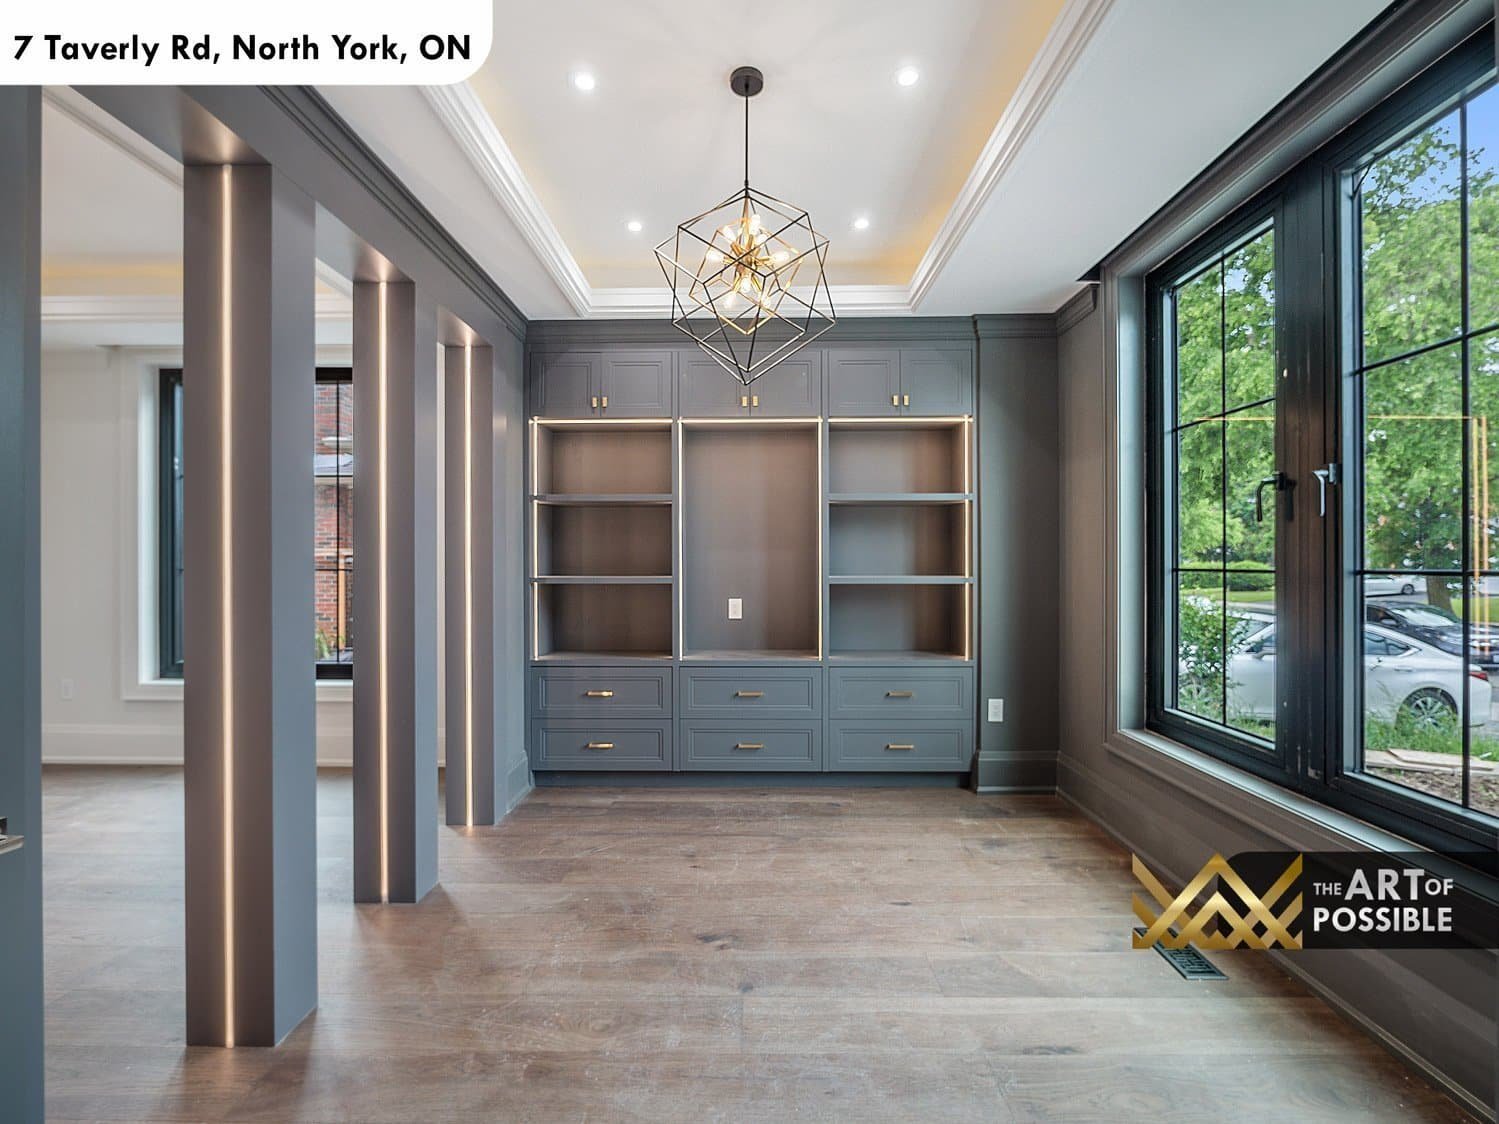
Just off the entry, the main floor study is a standout room. Custom grey shaker-style built-in cabinetry with brass bar hardware lines the full back wall, combining open shelving, drawers, and enclosed upper cabinets. A geometric icosahedron pendant light in brass and black hangs from a coffered tray ceiling lit with warm LED cove lighting. A large floor-to-ceiling black-framed window anchors the room and fills it with natural light from the side yard.
The Dining Room: Brass Chandelier and an LED-Lit Transition
The formal dining room occupies its own defined space while remaining open to the study through those striking LED-lit architectural columns. A coffered tray ceiling with warm LED cove lighting and detailed crown moulding frames a brushed brass chandelier fitted with cream fabric drum shades. Wide-plank grey hardwood floors run underfoot, and dark-framed grid windows punctuate the exterior wall.

The Family Room: A Ceiling That Earns Its Own Description
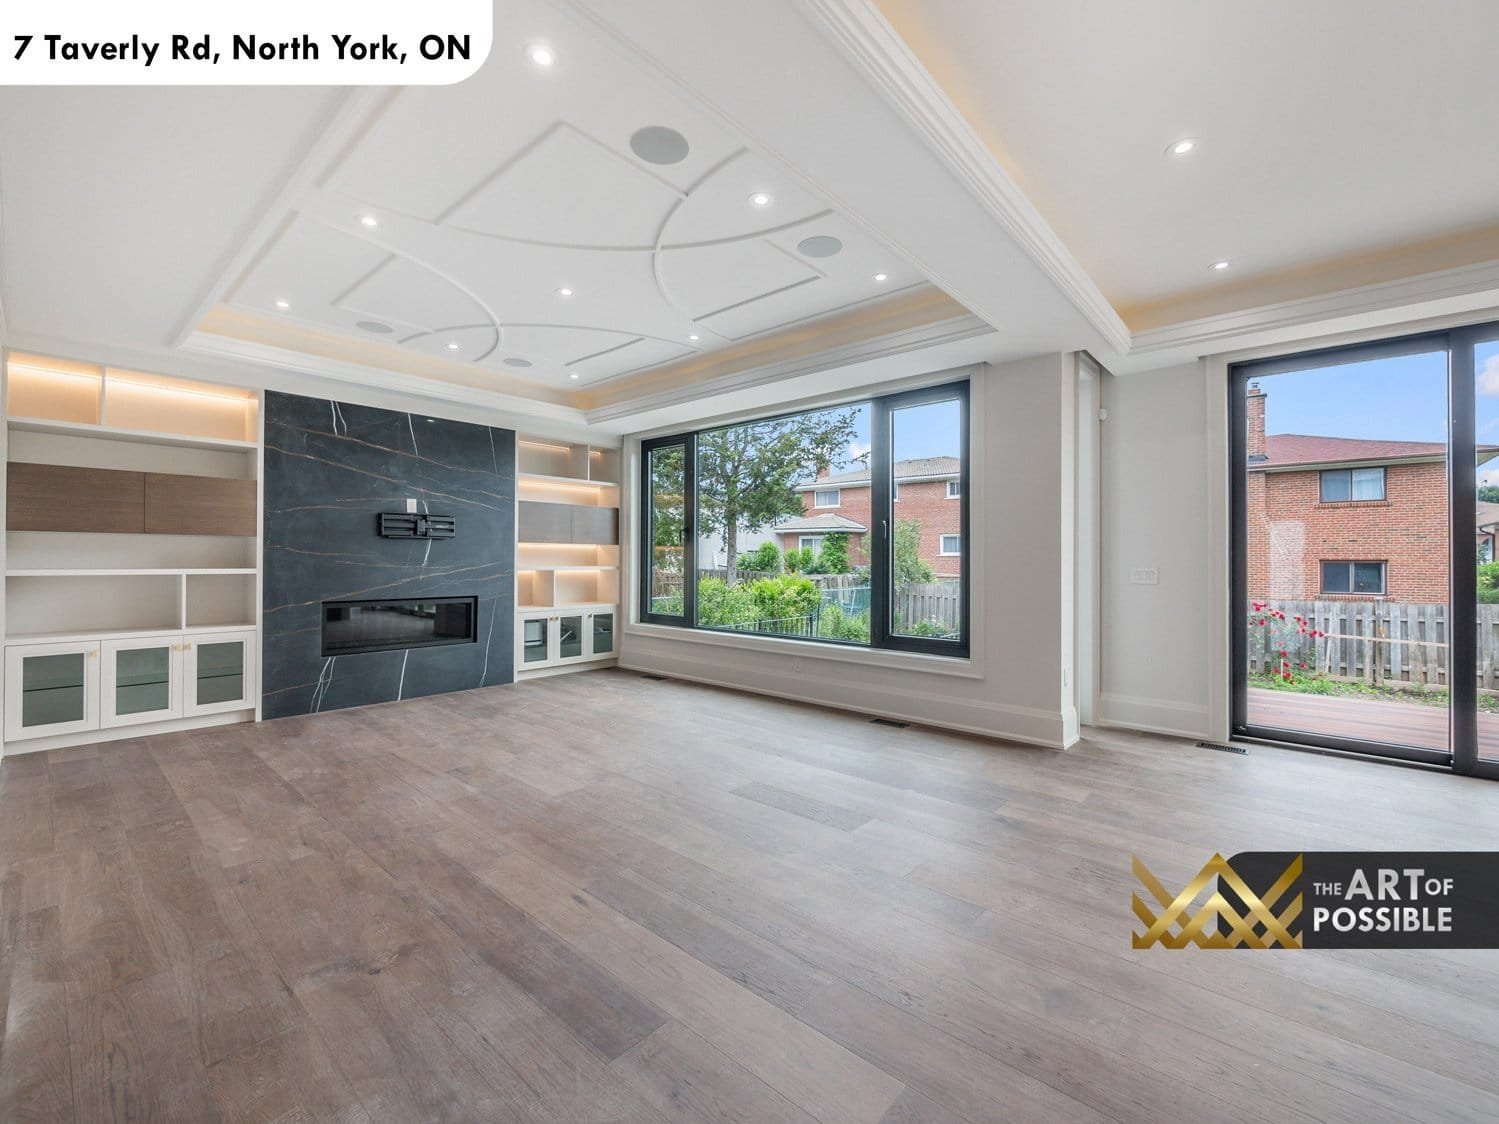
The great room at the rear of the home is defined by one of the most architecturally ambitious ceilings in the project: an ornate plaster design featuring overlapping circular arcs set into a coffered tray structure, with built-in ceiling speakers flush-mounted and warm LED cove lighting illuminating the entire composition.
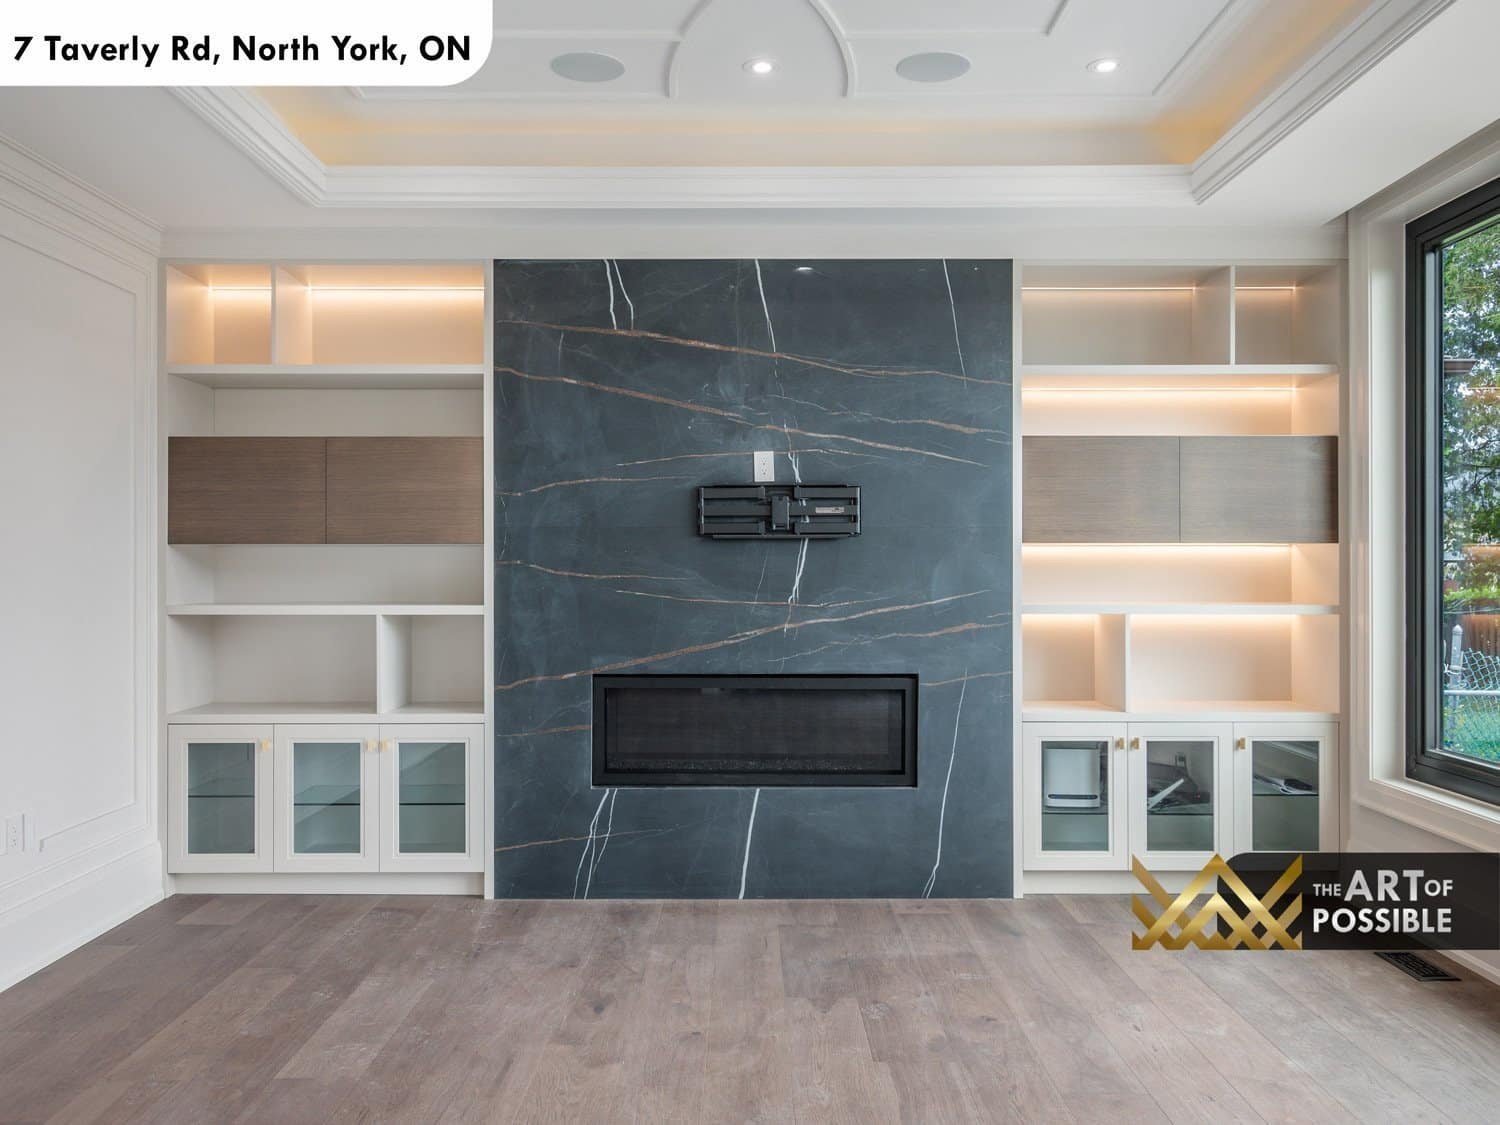
The focal wall is a full-height dark marble fireplace surround in a dramatic charcoal grey with sweeping gold and copper veining. A linear fireplace insert sits at the base, and flanking the fireplace on both sides are custom built-in shelving units with LED-lit open shelves, walnut-toned cabinet inserts, and lower frosted glass cabinet doors. A TV mount sits centred above the firebox.
Floor-to-ceiling black-framed windows and a multi-panel sliding glass door open directly to the rear deck, flooding the room with garden light. Panel moulding on the adjoining wall and a smart home thermostat complete a room designed for both daily living and formal entertaining.
The Kitchen: Two-Tone Mastery with Globe Pendants and a Walnut Hood
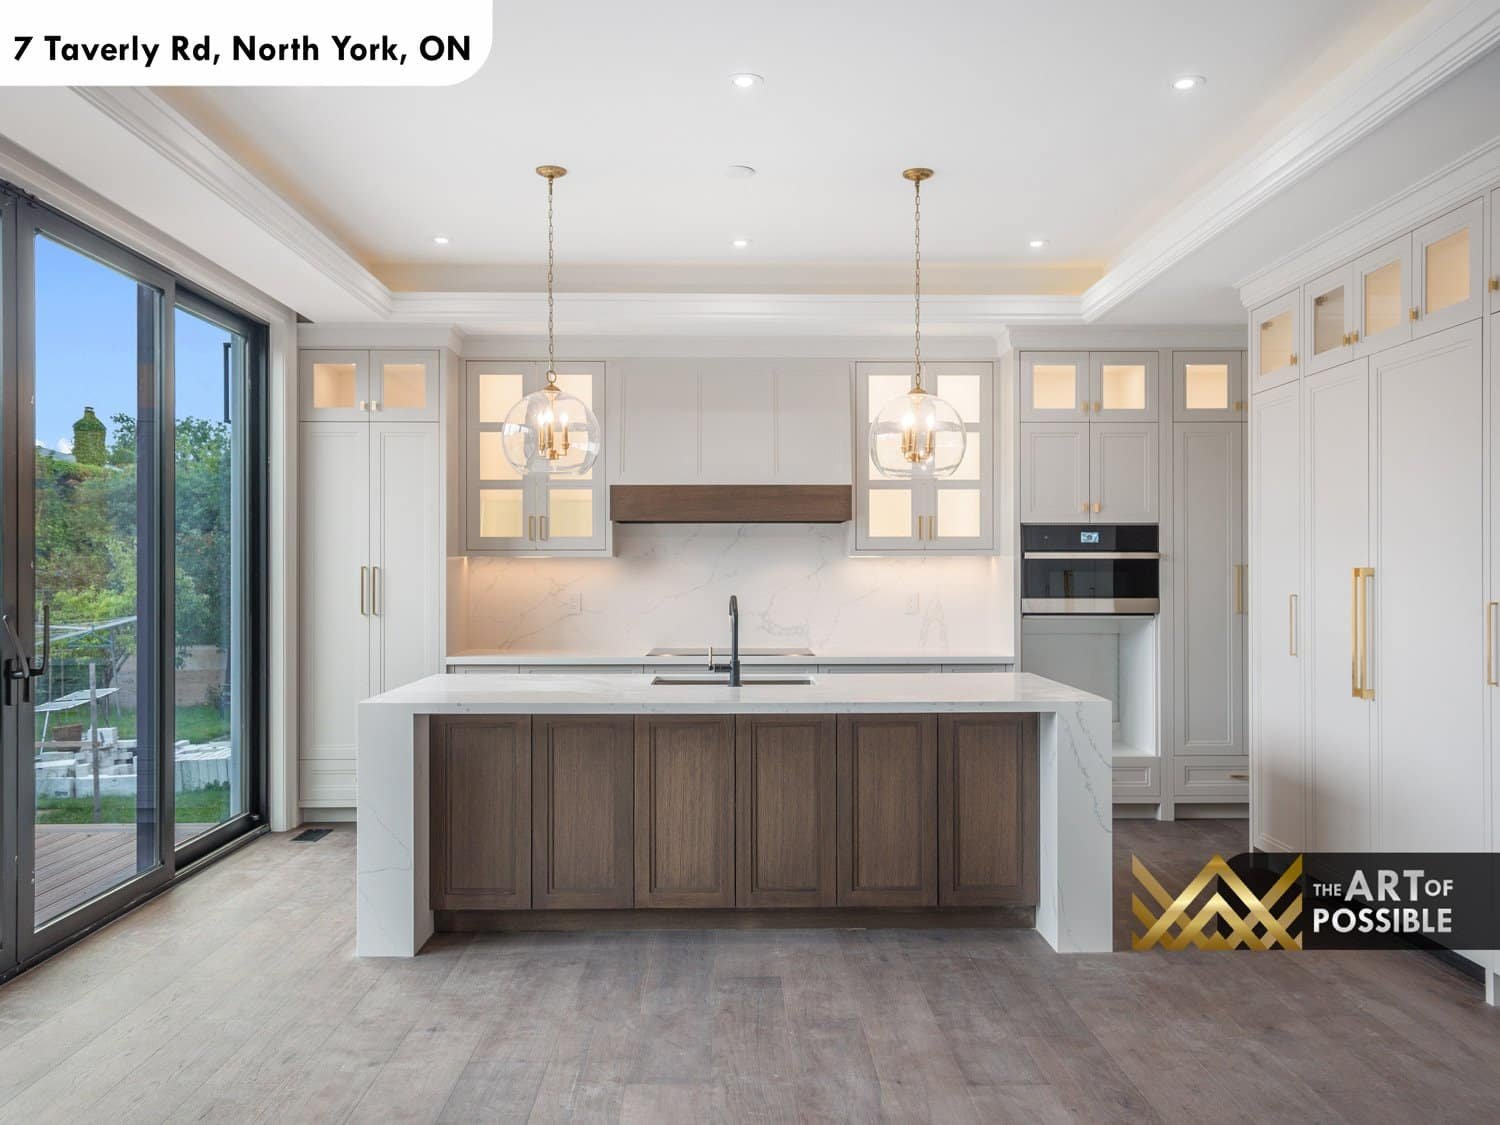
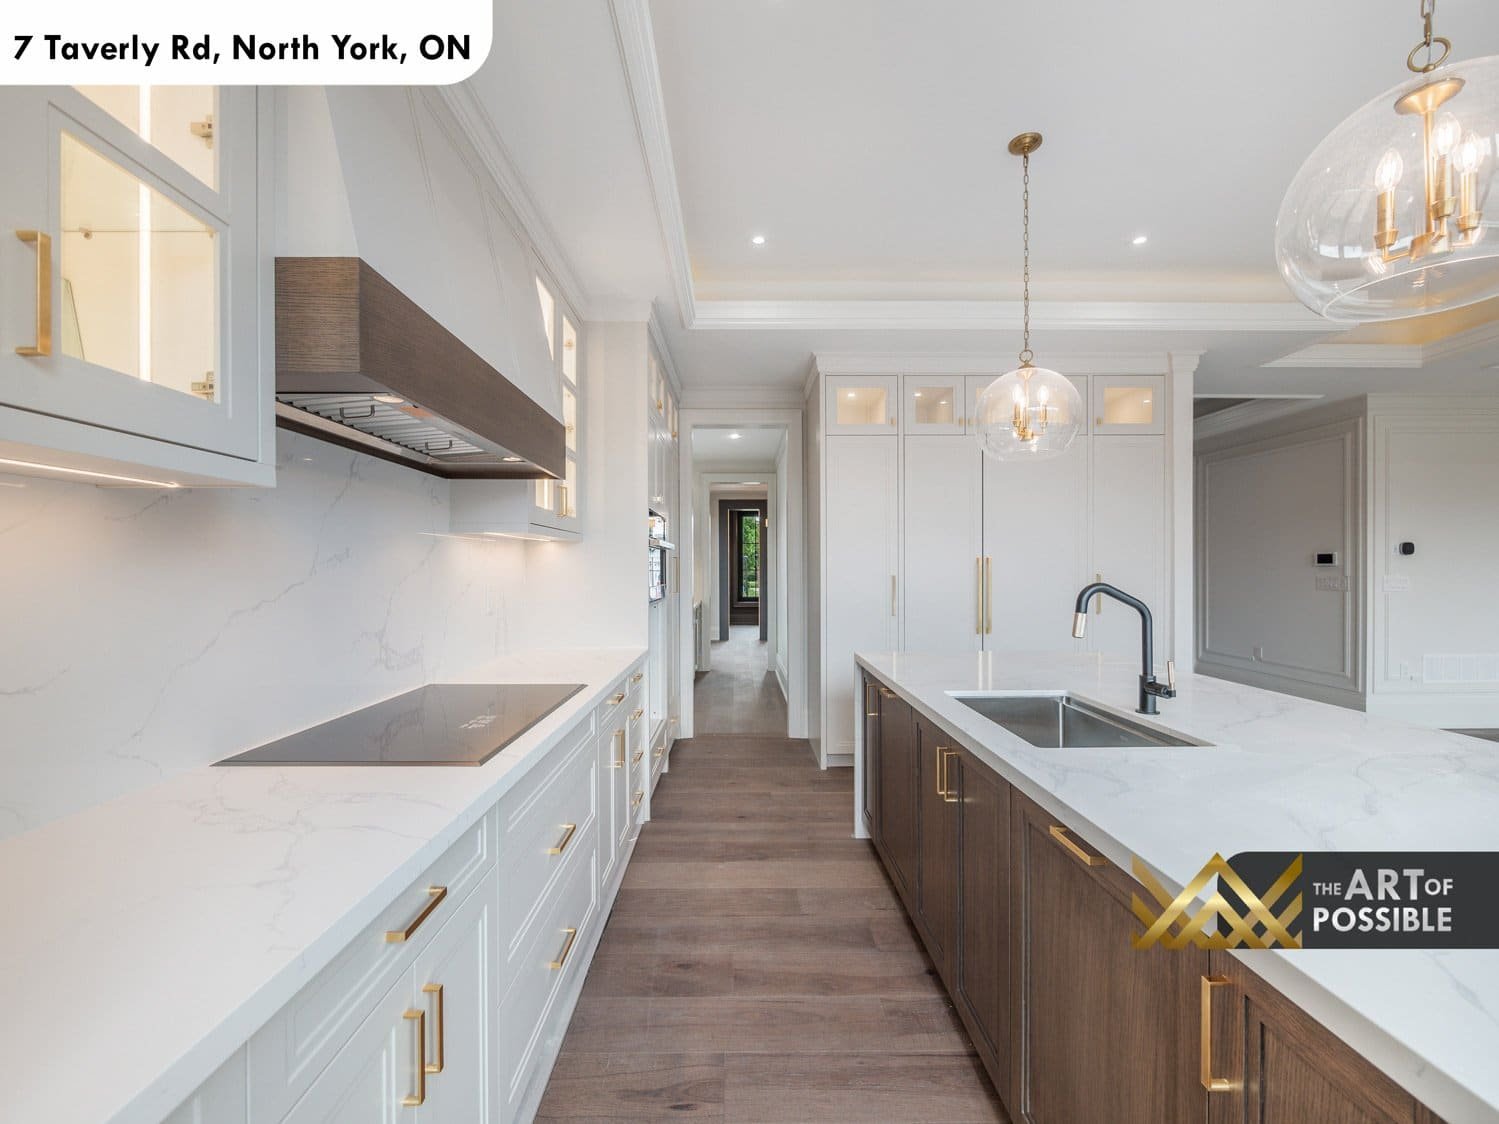
The kitchen is a study in contrast done right. White and light grey shaker upper cabinets with glass inserts, lit from within, run the full perimeter and extend to the ceiling with brass bar hardware. The perimeter countertops and backsplash are a continuous white marble slab. A custom range hood clad in dark walnut wood introduces warmth into the pale upper half of the kitchen.
The island is the room’s centrepiece: dark walnut-stained shaker cabinets with brass ring pulls support a thick white marble waterfall countertop that drops cleanly to the floor on both ends. An undermount sink with a matte black faucet sits in the island alongside a flush-mounted induction cooktop on the perimeter. Two glass globe pendant lights with brass candlestick interiors hang overhead. A stainless steel wall oven and combination appliance unit complete the back wall. Multi-panel black-framed sliding doors open the kitchen directly to the rear deck.
Butler’s Pantry and Powder Room
Running parallel to the main kitchen is a full butler’s pantry with grey shaker cabinetry, brass hardware, a white quartz countertop, an undermount stainless sink, and an under-counter beverage fridge, keeping the main kitchen clear during events.
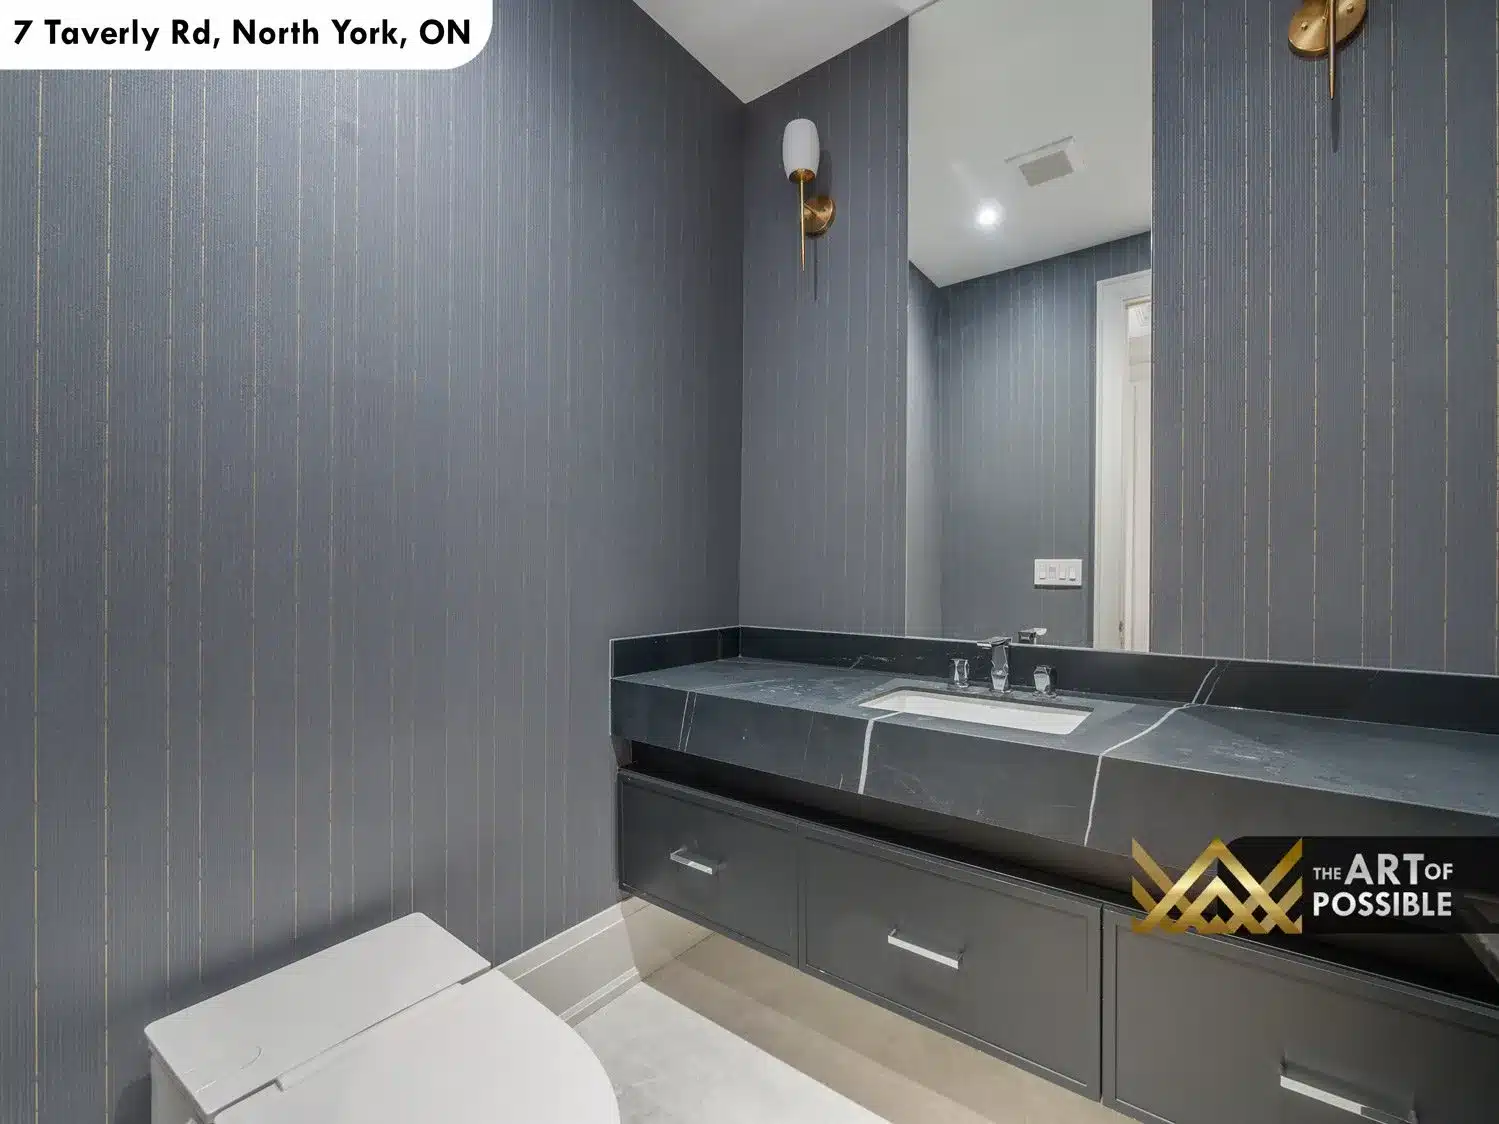
The main floor powder room takes a different design direction entirely. Dark slate grey textured wallpaper with subtle gold metallic pinstripes covers the walls floor to ceiling. A dark charcoal floating vanity with a matching dark marble waterfall countertop, undermount sink, and chrome faucet sits beneath a large rectangular mirror. Brushed brass wall sconces frame the composition on both sides.
The Staircase: Dark Oak and Wrought Iron
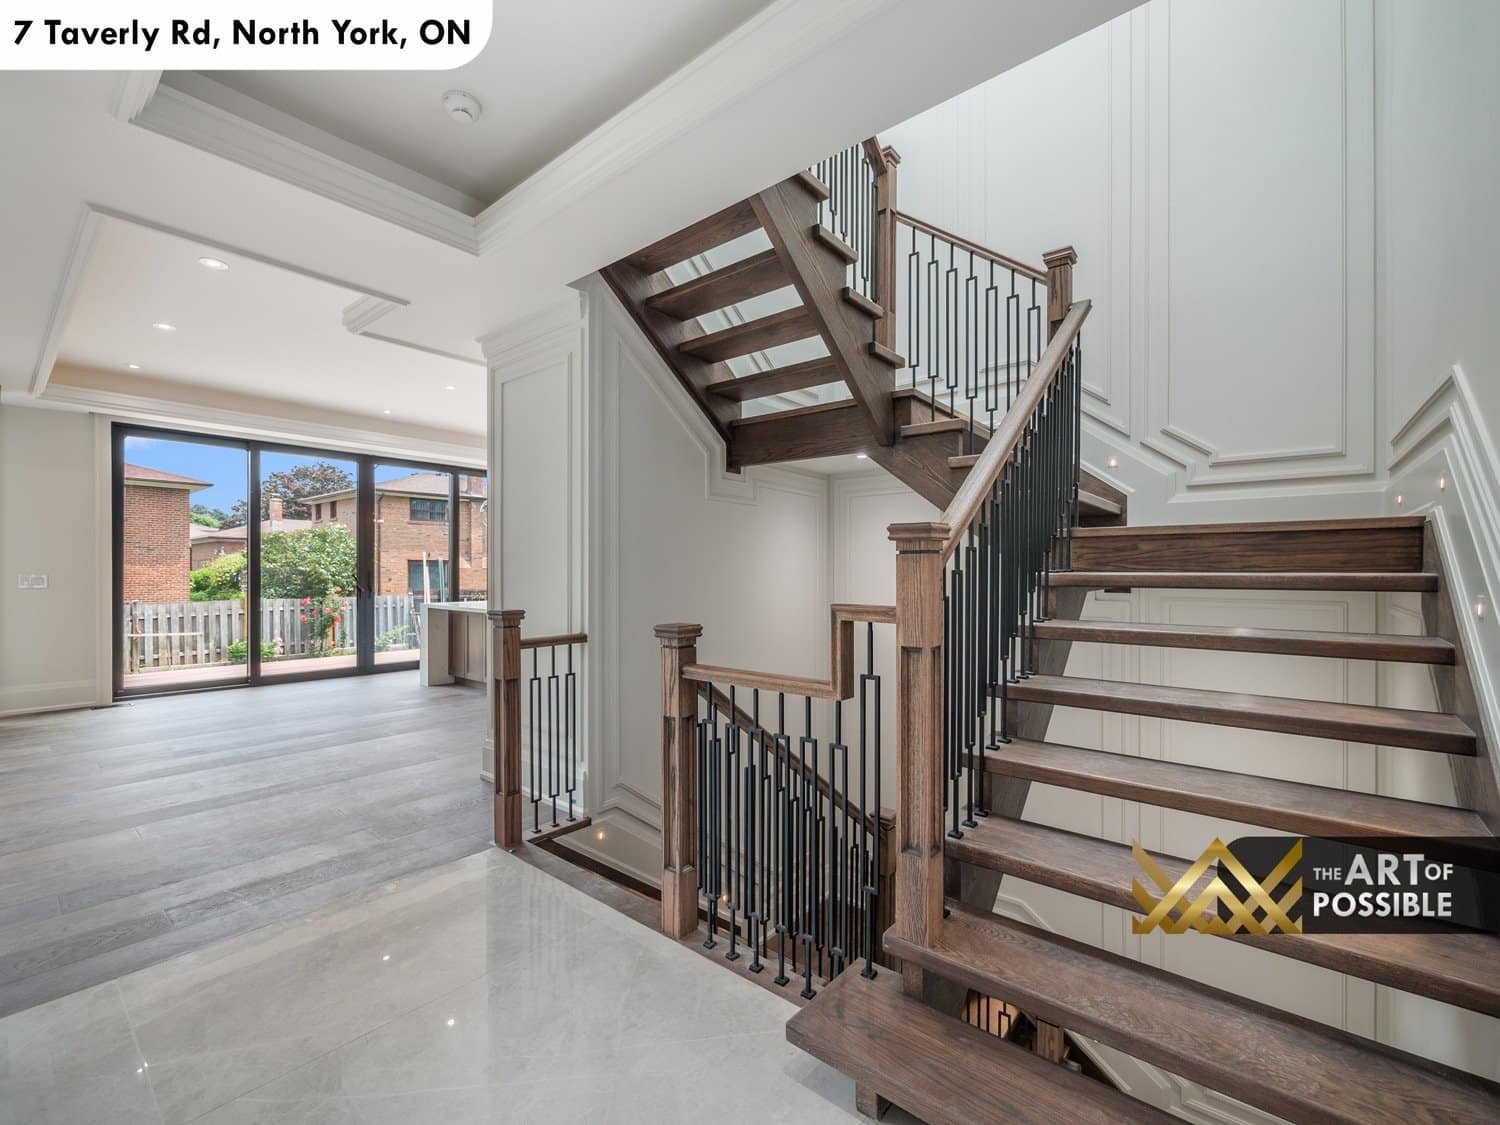
The staircase rising from the marble foyer is one of the home’s signature architectural moments. Dark oak open-tread floating stairs rise in a quarter turn with black wrought iron balusters featuring a stacked rectangular motif, and dark oak newel posts at each landing. The wall alongside the run is wrapped in wainscoting panel moulding in white. The transition from marble at the base to hardwood above marks the shift from the formal entry to the family living quarters naturally.
The Primary Suite: A Retreat Within the Home
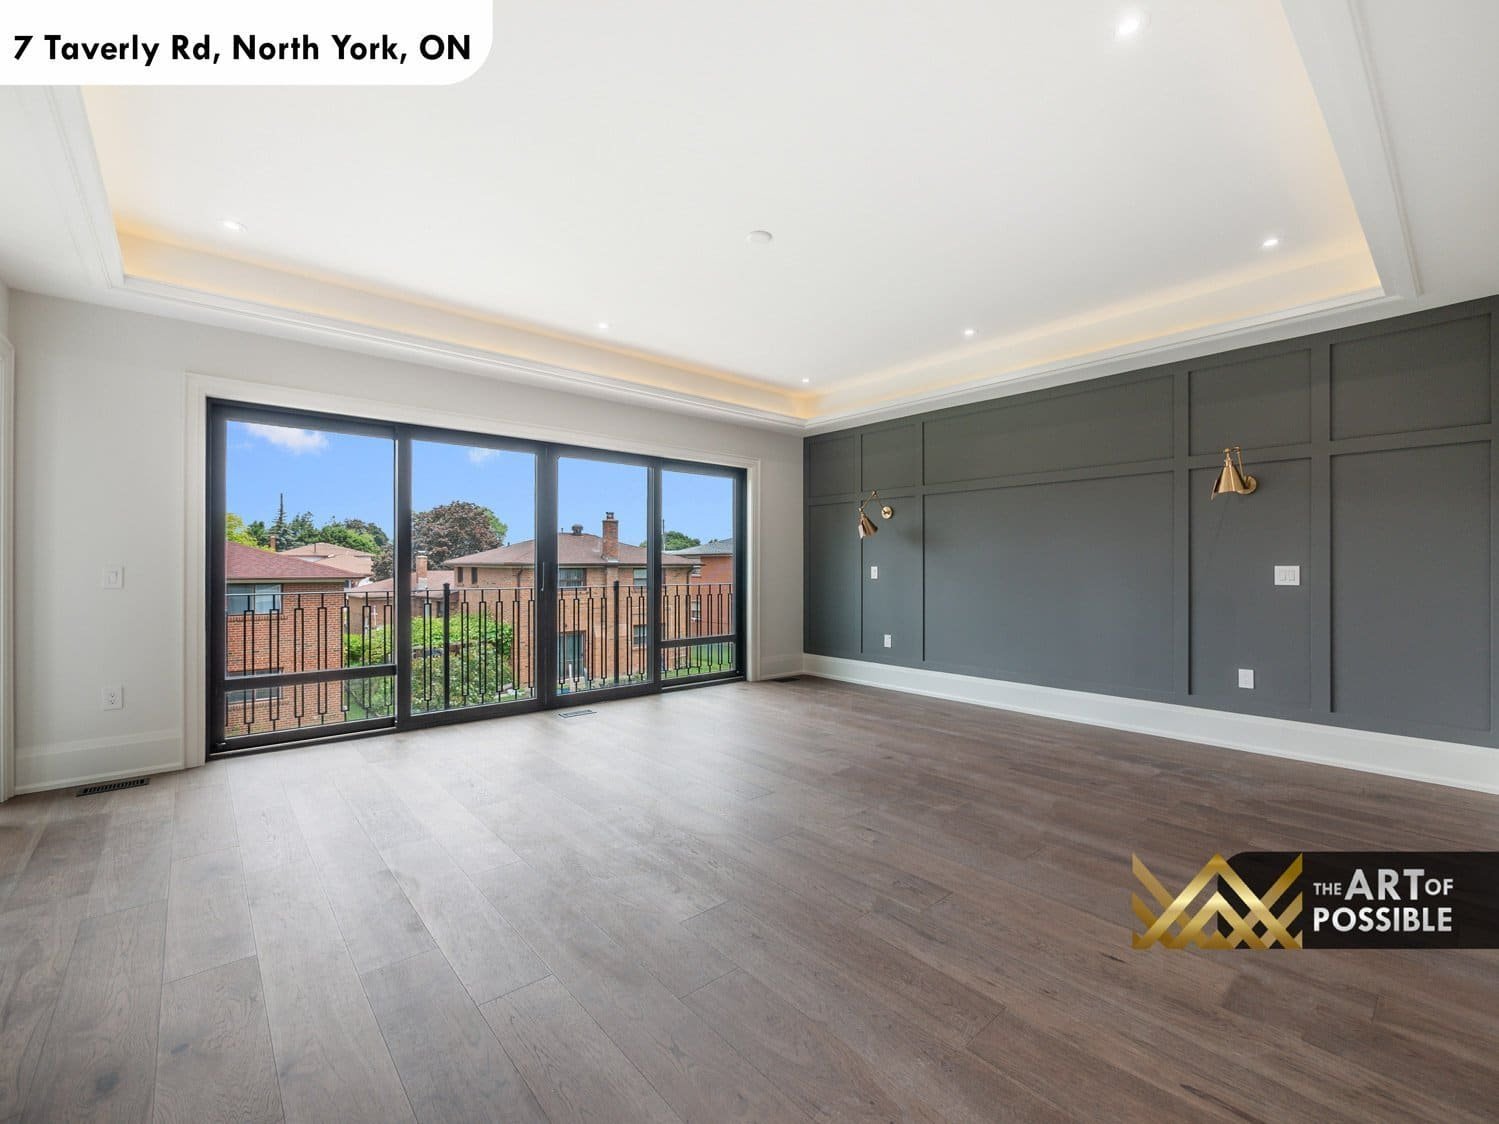
The primary bedroom is generously proportioned, with a coffered tray ceiling lit by LED cove lighting and a full wall of multi-panel sliding glass doors opening to a private balcony enclosed by ornate black iron railings. The feature wall is finished in deep charcoal grey paint with a grid of raised panel moulding, flanked by paired brushed brass wall sconces. A private corridor with a floor-to-ceiling side window connects the bedroom to the walk-in closet and ensuite.
The Walk-In Closet: Walnut, Mirrors, and a Feature Panel
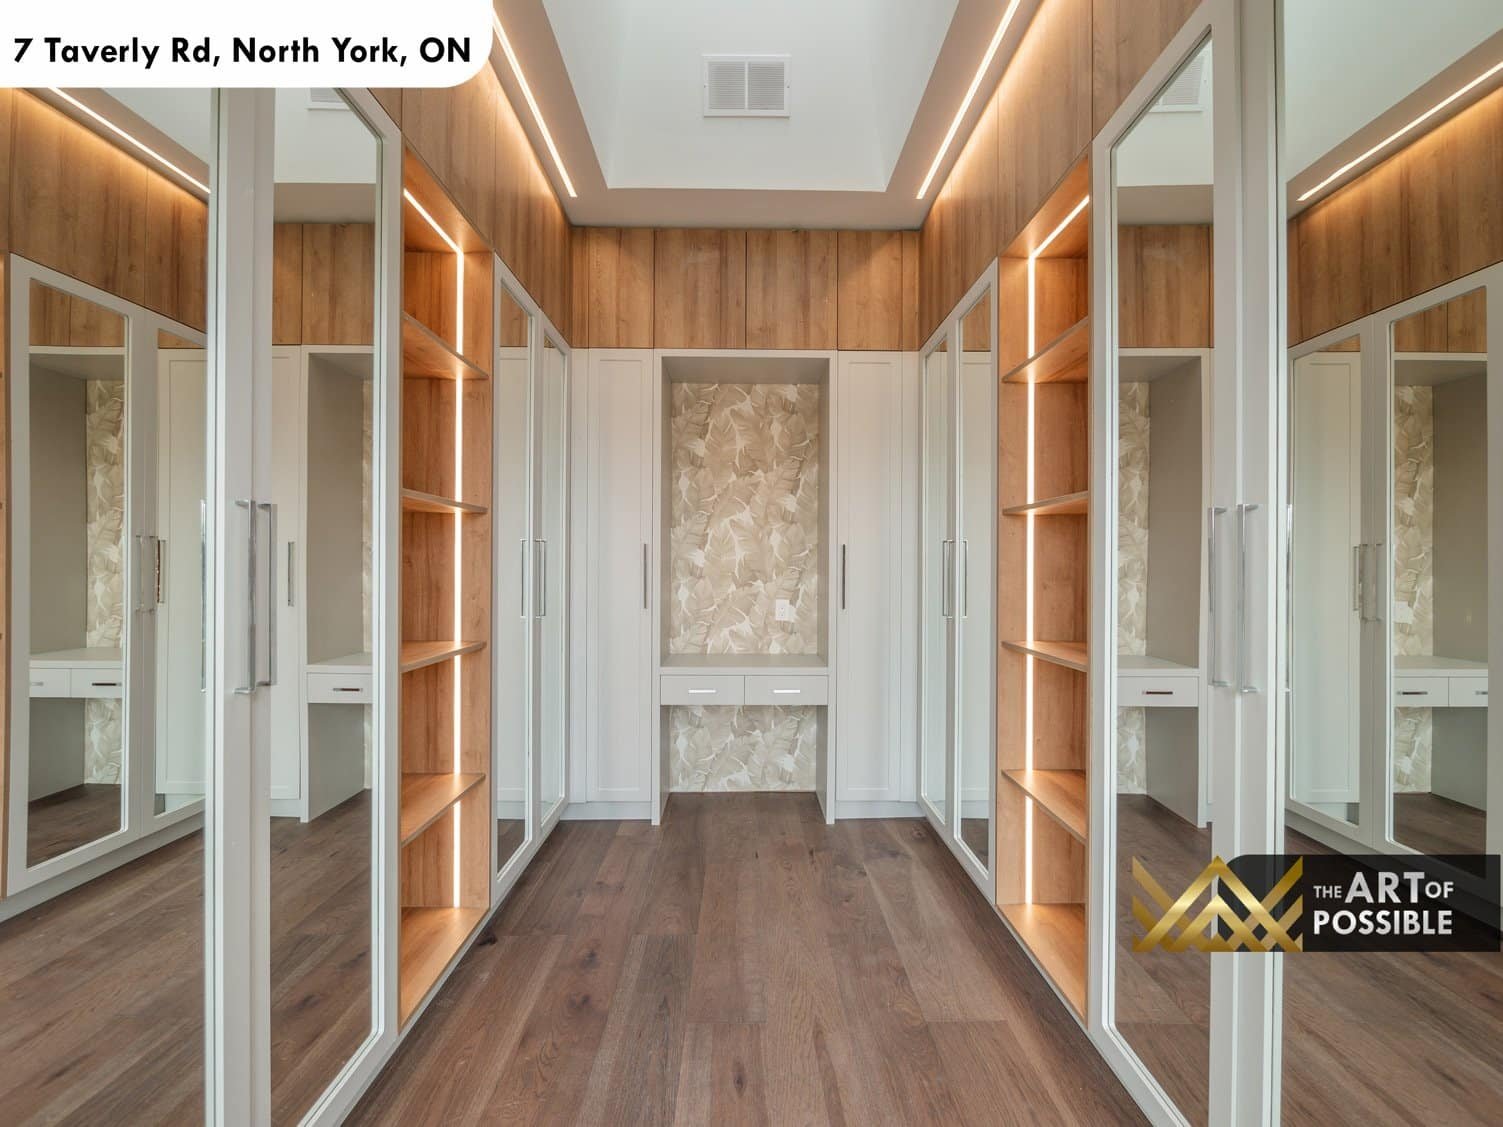
The primary walk-in closet is designed with the precision of a boutique. Warm walnut wood paneling lines the back wall and wraps behind the shelving units on both sides. White painted cabinetry with full-length framed mirror doors and chrome bar pulls flanks both sides of the room, while LED strip lighting runs along the top of each unit, washing the walnut backs with warm amber light. A decorative centre panel in a mother-of-pearl or botanical-pattern material grounds the back wall. Drawers sit at the base of each run.
The Primary Ensuite: Soaker Tub, Double Vanity, and a Statement Shower
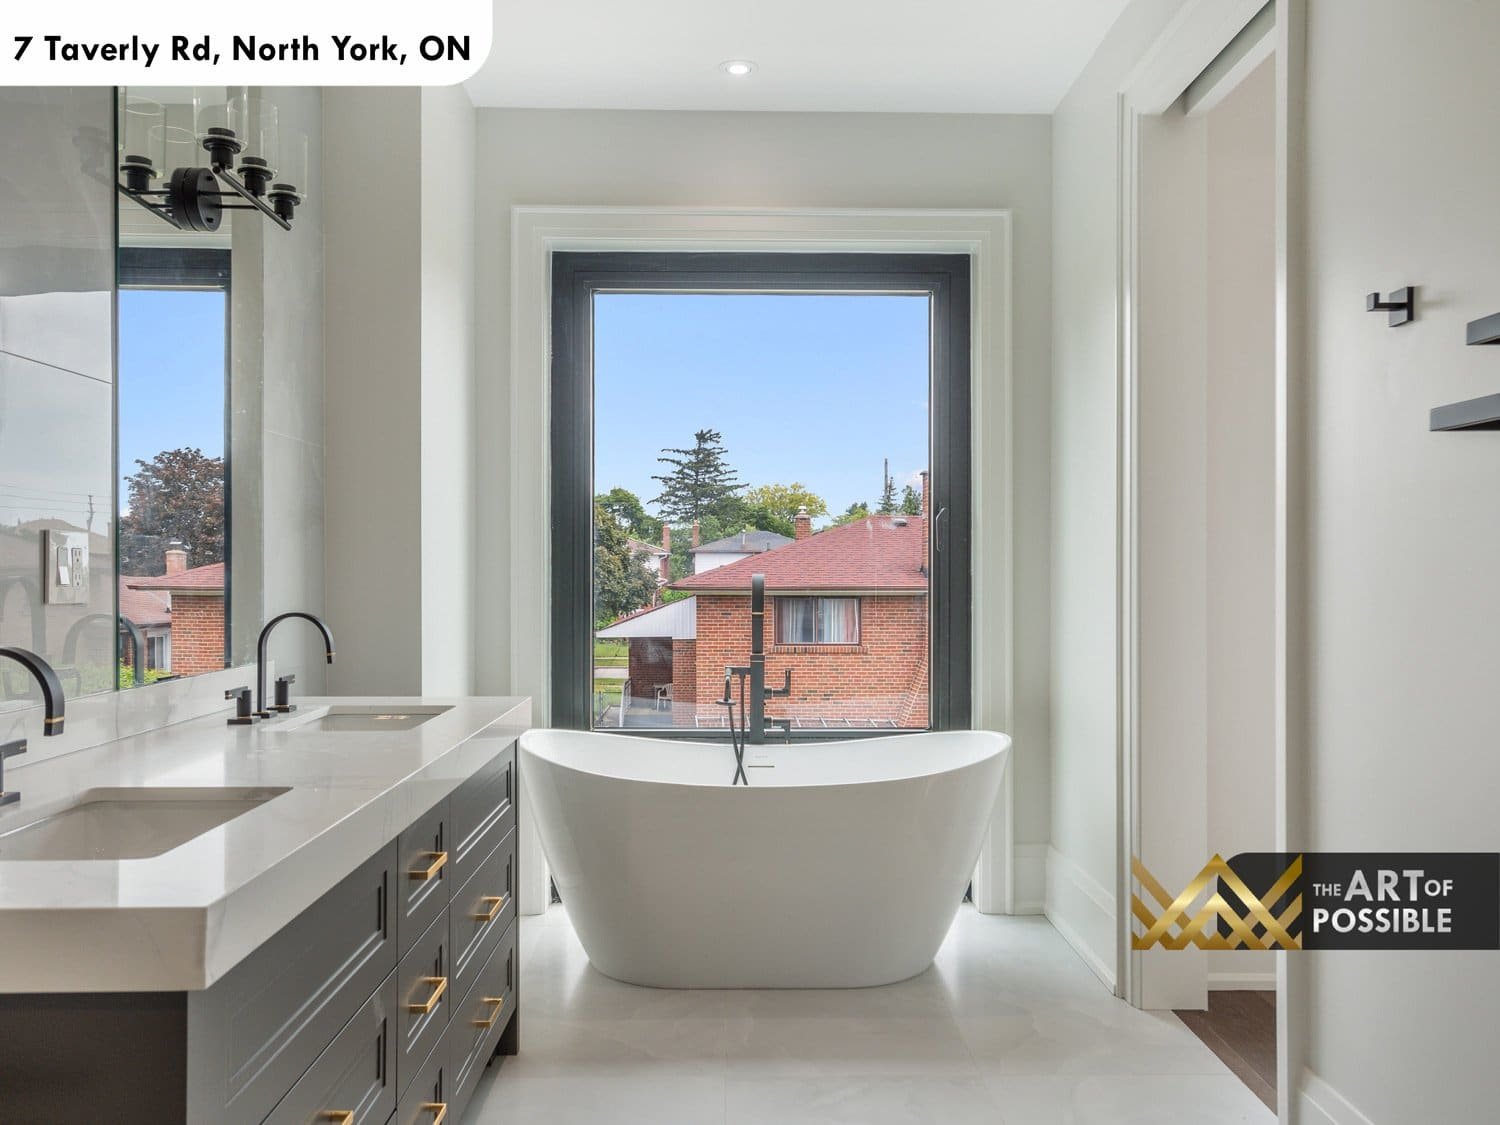
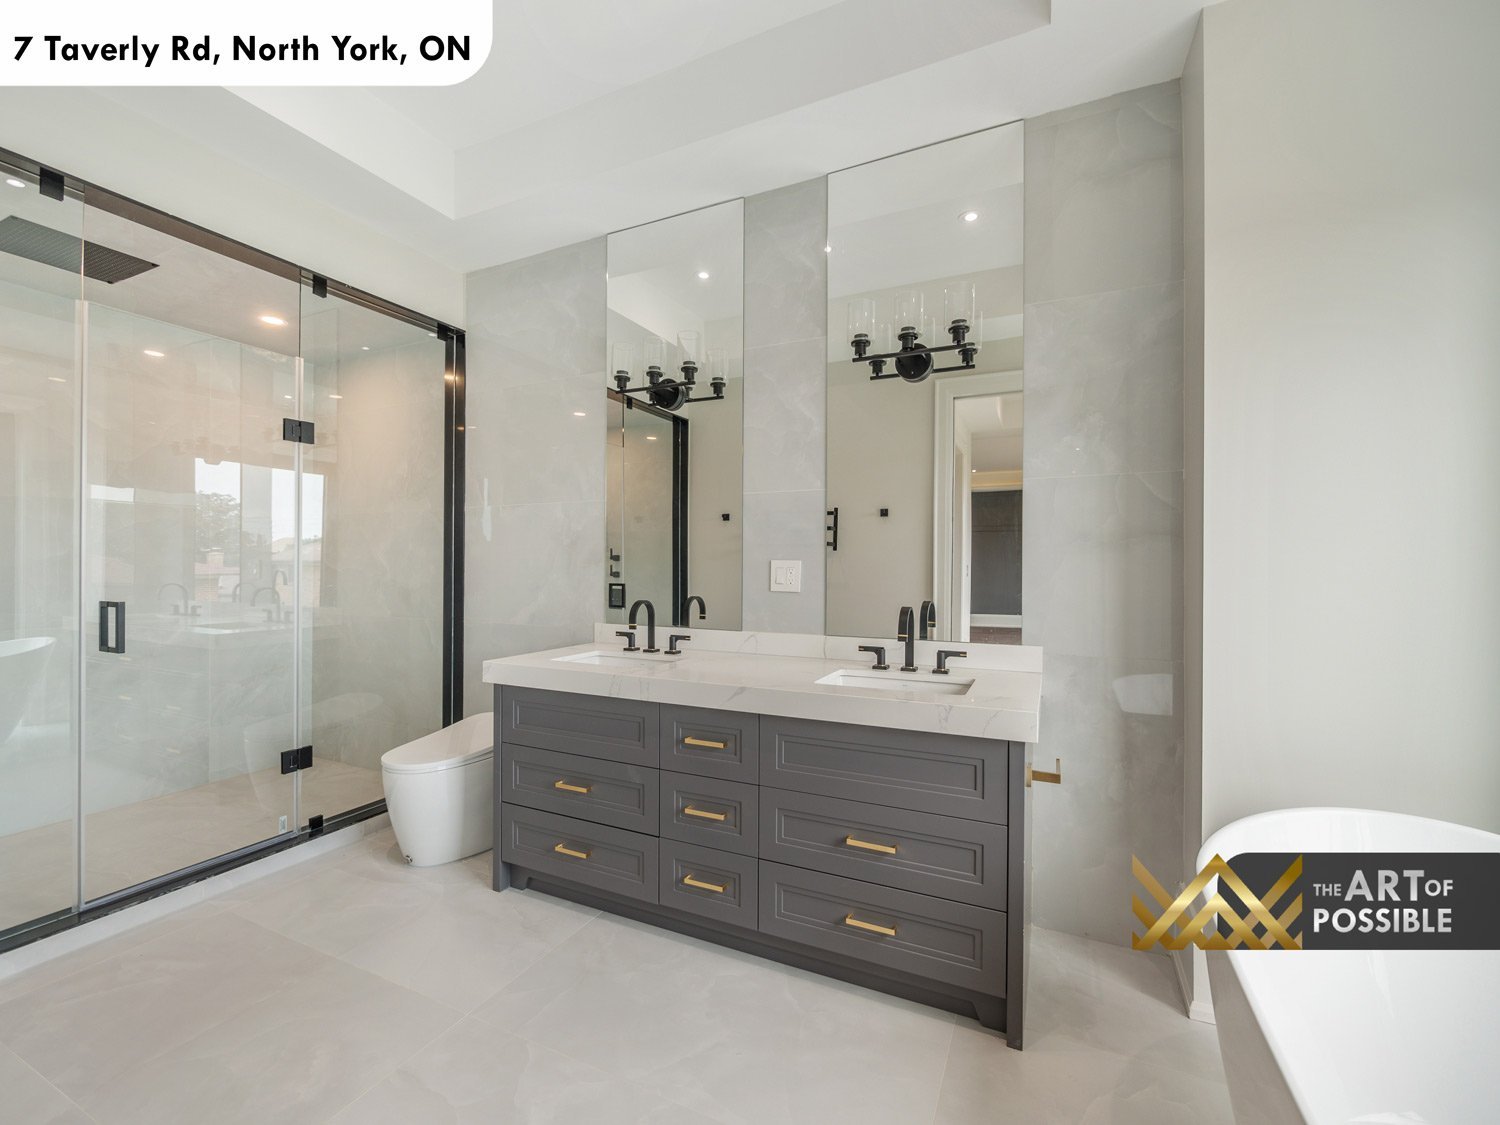
The primary ensuite is finished in large-format light grey porcelain tile from floor to ceiling. A double vanity in dark charcoal grey shaker profile with brass bar pulls and white marble countertop runs the full length of the vanity wall. Two individual framed mirrors with matte black frames hang above each sink, each topped by a matte black candelabra-style wall sconce with globe shades and matte black three-hole faucets.
A white oval freestanding soaker tub is positioned beneath a large black-framed casement window, with a matte black floor-mounted freestanding tub filler completing the station. On the opposing side, a large glass-enclosed walk-in shower with matte black frame houses a ceiling-mount rainfall head and body spray system. A wall-mounted concealed-tank toilet rounds out the fixtures.
Secondary Bedrooms and Ensuites
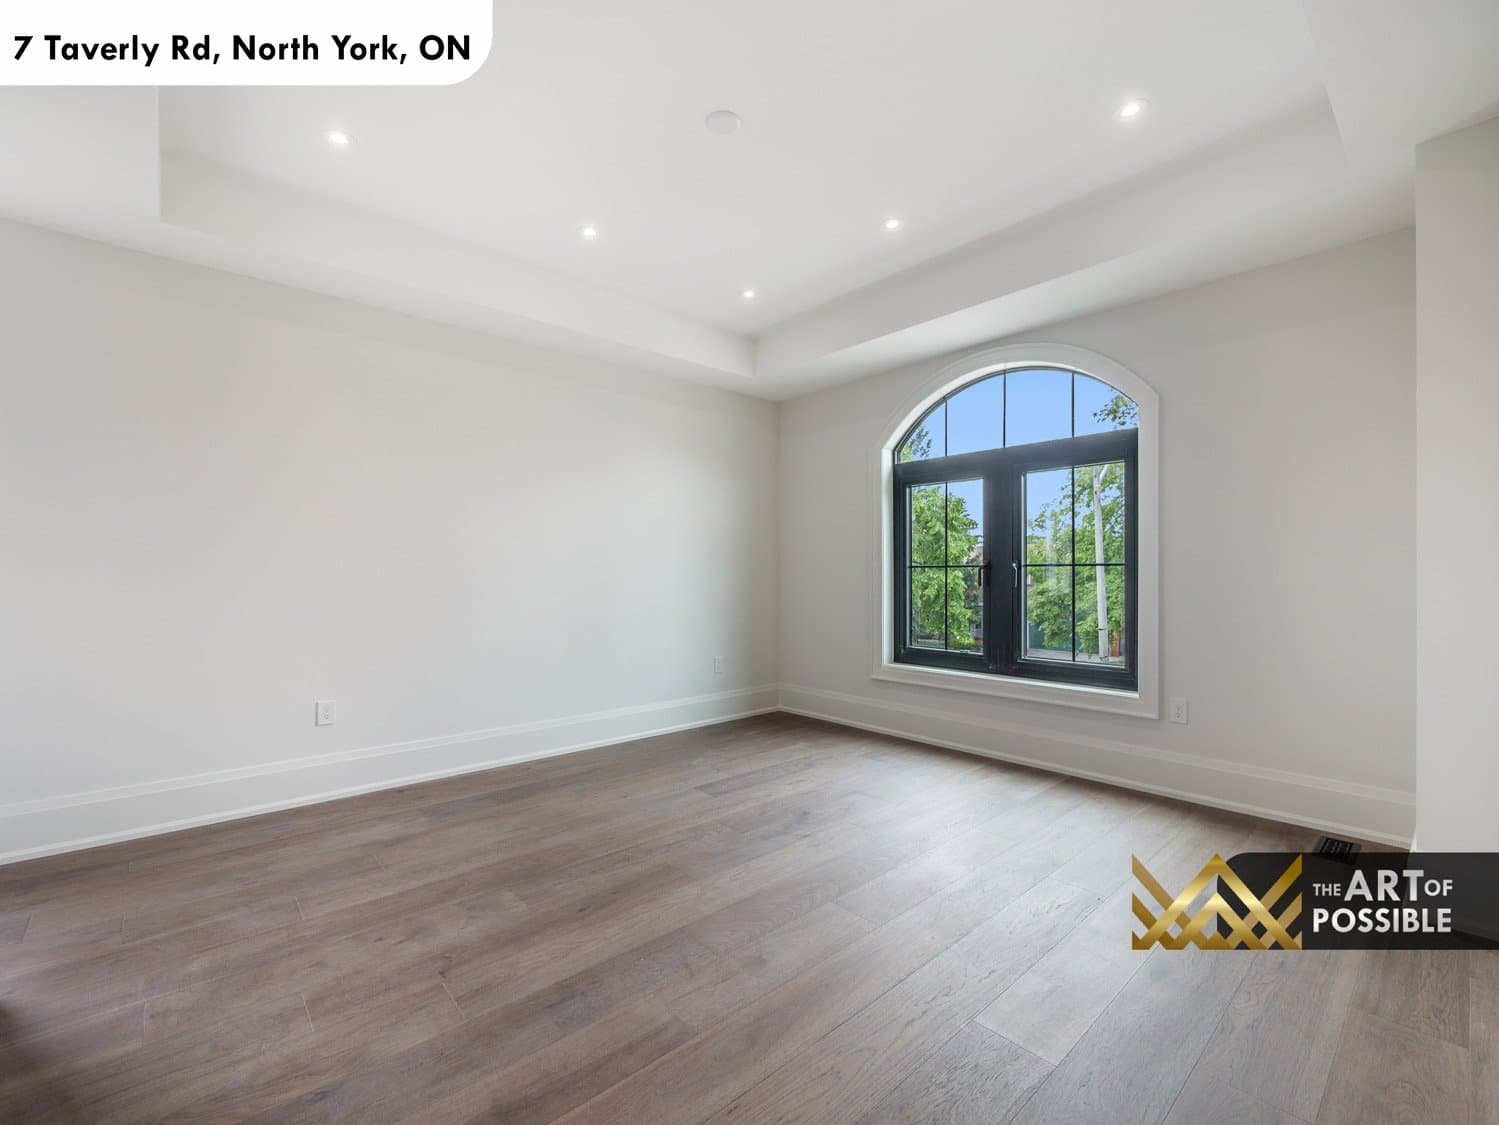
The upper floor has four additional bedrooms, each with a tray ceiling and wide-plank hardwood floors. Front-facing rooms feature the arched black-framed windows seen on the facade. One bedroom has a soft pink accent wall. Each bedroom connects to a private or semi-private ensuite, finished with LED illuminated frameless mirrors and quality porcelain tile. The secondary ensuites vary in detail: one features a ribbed teal green fluted vanity cabinet with matte black fixtures, another a neo-angle corner glass shower, and another a tub and shower combination behind a sliding black-framed glass door.
A dedicated upper floor laundry room sits off the main hallway, fitted with a stacked Samsung washer and dryer, grey shaker cabinetry, and a built-in utility sink, keeping laundry on the same level as the bedrooms.
The Basement: Finished, Bright, and Walk-Out Ready
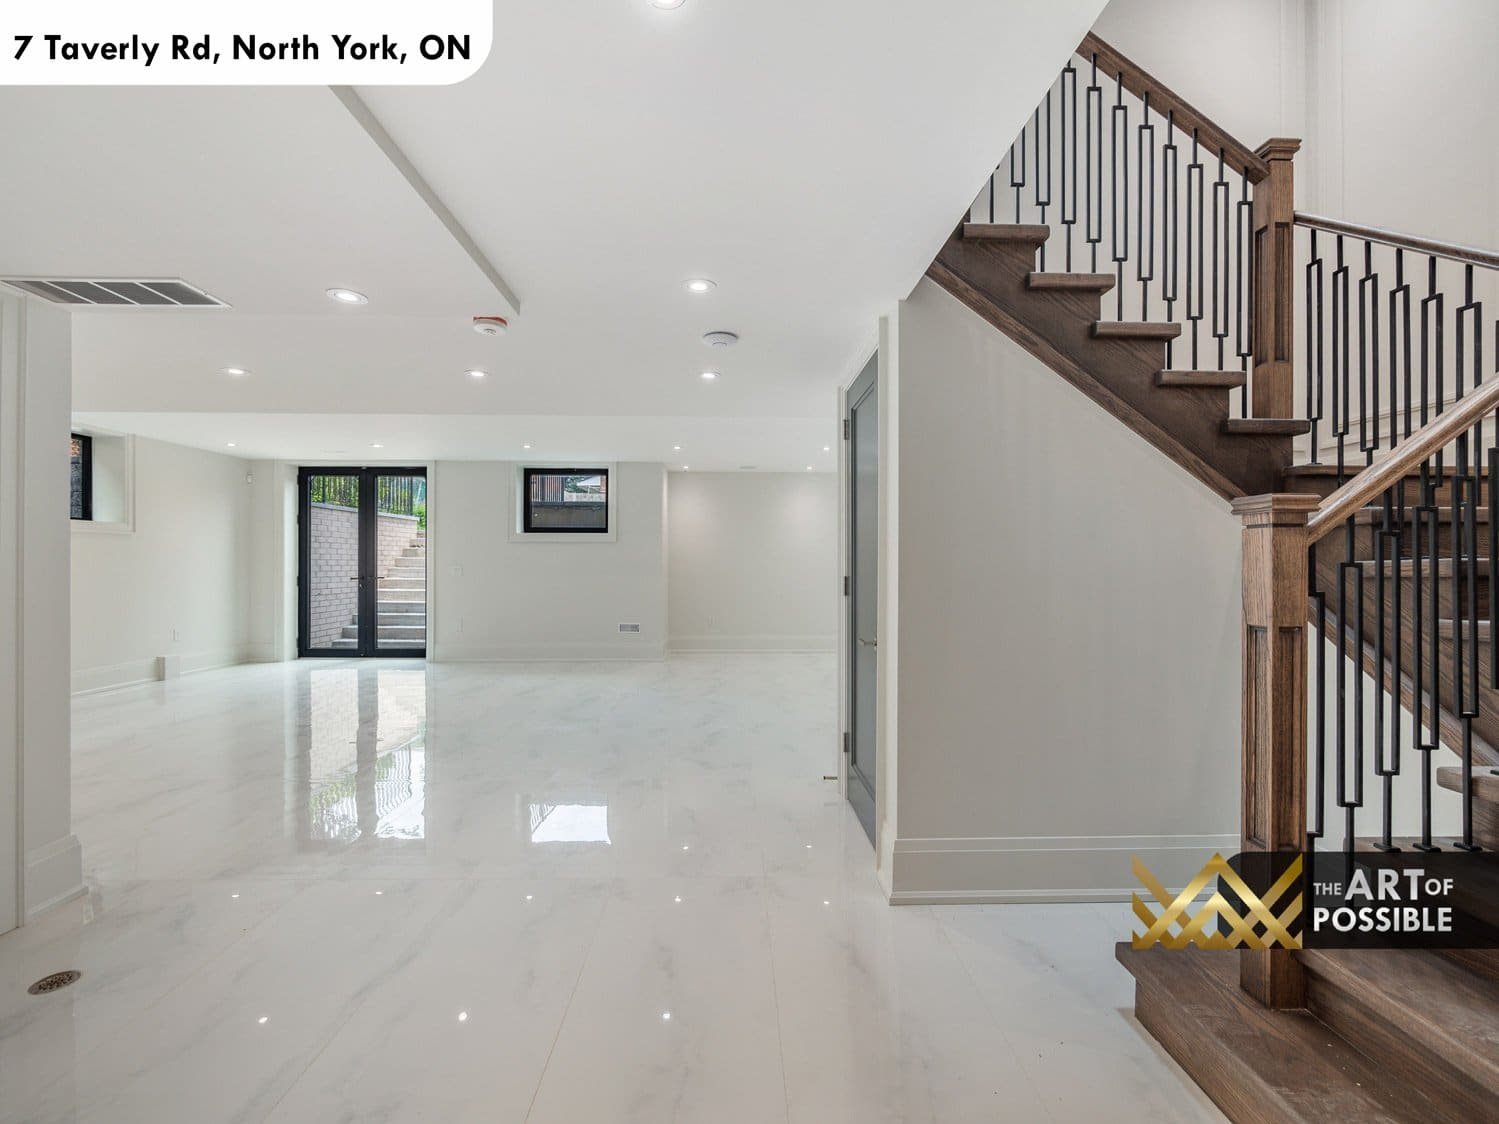
The lower level is fully finished with a polished white marble-look porcelain tile floor that reflects light across the entire footprint. The basement opens to the rear through double glass doors with exterior stone stairs, giving it walkout access that makes the space feel grounded and liveable rather than below grade. Multiple rooms are defined off the main open area, with grey doors and smooth white walls throughout. A basement bathroom is finished with a white shaker vanity, LED mirror, and a glass-enclosed shower with matte black frame and rainfall head.
The Details That Define It
Across every floor of 7 Taverly Road, a few consistent design decisions hold the home together: dark grey interior doors throughout, coffered tray ceilings with LED cove lighting in nearly every principal room, brass and gold hardware as the warm metallic accent, and matte black as the contrasting finish in the wet areas. Smart home technology is integrated cleanly at the thermostat and intercom panels. Ceiling speakers are wired into the family room. The architectural columns with embedded vertical LED lighting create a spatial throughline from the foyer to the rear of the home that is unusual in residential construction and entirely intentional.
7 Taverly Road is a home built with the understanding that quality is experienced in accumulation, one detail confirming the next, until the whole becomes more than the sum of its parts.
Build Your Custom Home with KingsGate
If you are ready to build a home that is entirely, uncompromisingly yours — on your lot, to your brief, with finishes you choose — we invite you to start the conversation. Call us at +1 (416) 888-2288 or visit us at 101 Duncan Mills Road, Unit 103, Toronto to speak with our team.