

At 305 Churchill Ave in North York, KingsGate Luxury Homes completed a fully custom four-level residence that opens with a French-inspired limestone and mansard facade before delivering a thoroughly contemporary interior. From a coffered tray ceiling and gas fireplace in the formal living room to a reeded walnut range hood, a dark marble island with waterfall legs, and a walk-out lower level with a full wet bar, every floor carries its own distinct finish language with a consistent commitment to detail.

Exterior: Limestone Cladding and a Mansard Roofline
The home is clad in cream limestone panels with a charcoal shingle mansard roof along the upper storey, its arched dormers giving the facade its French residential character. A covered entry portico with classical painted columns frames the front door, approached by a stone step entry with glass railing and an interlock paver driveway. Black-framed windows run throughout, and a dark grey garage door to the right completes the exterior palette. The address plate reads 305 Churchill Ave in keeping with the composed curb presentation.
Foyer and the Multi-Level Staircase
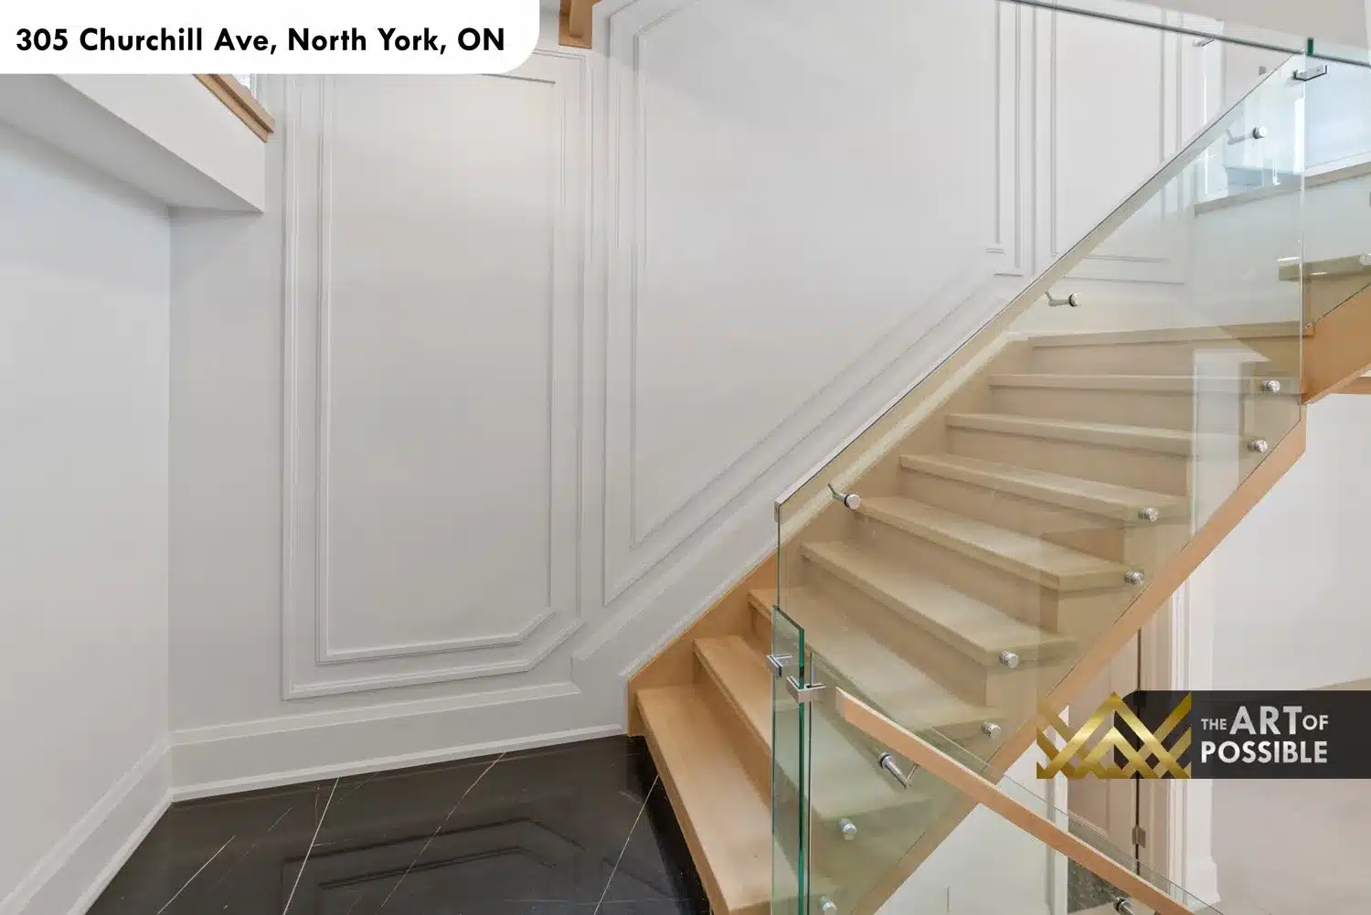
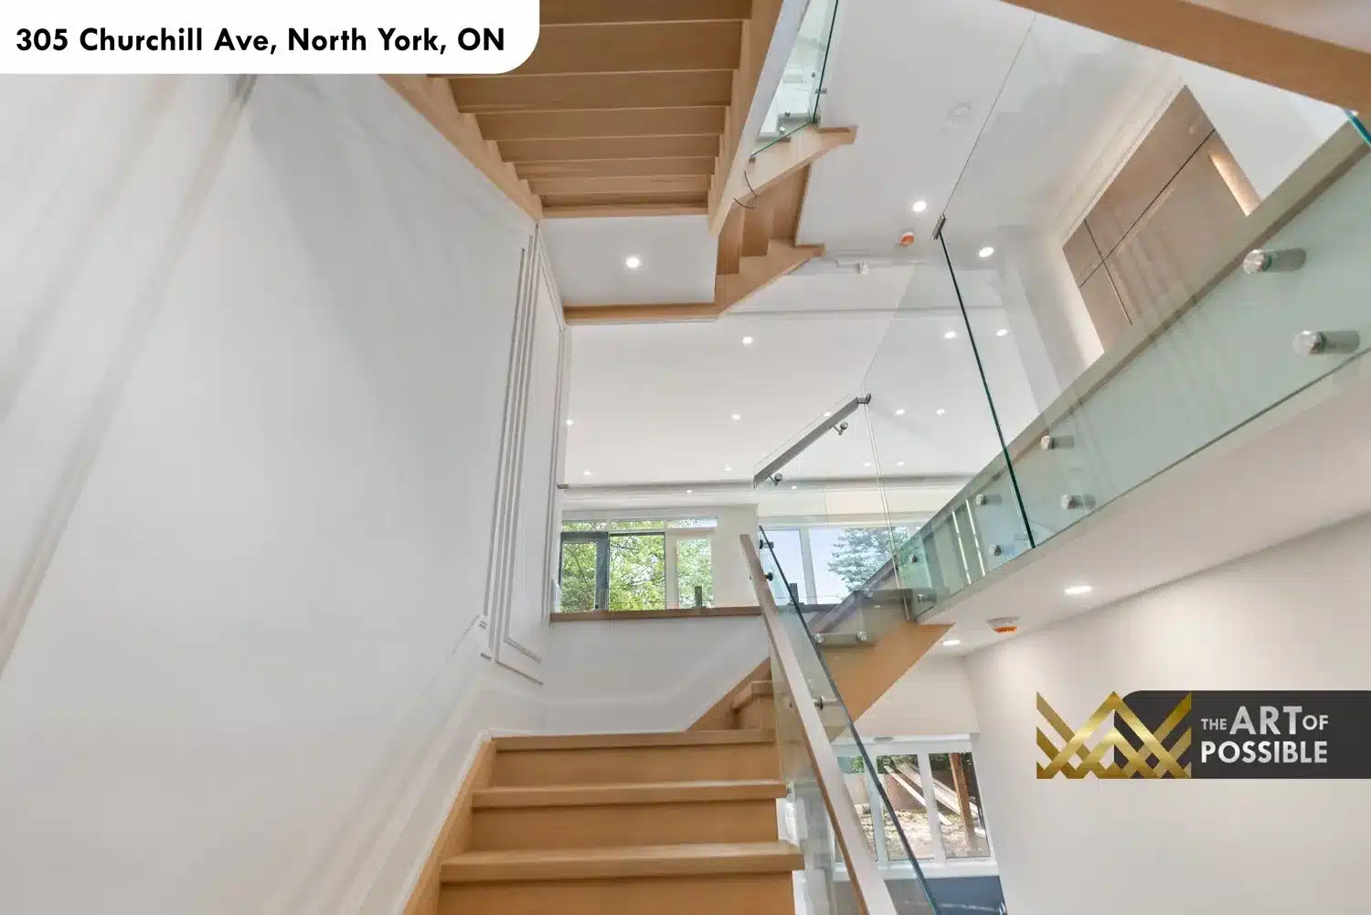
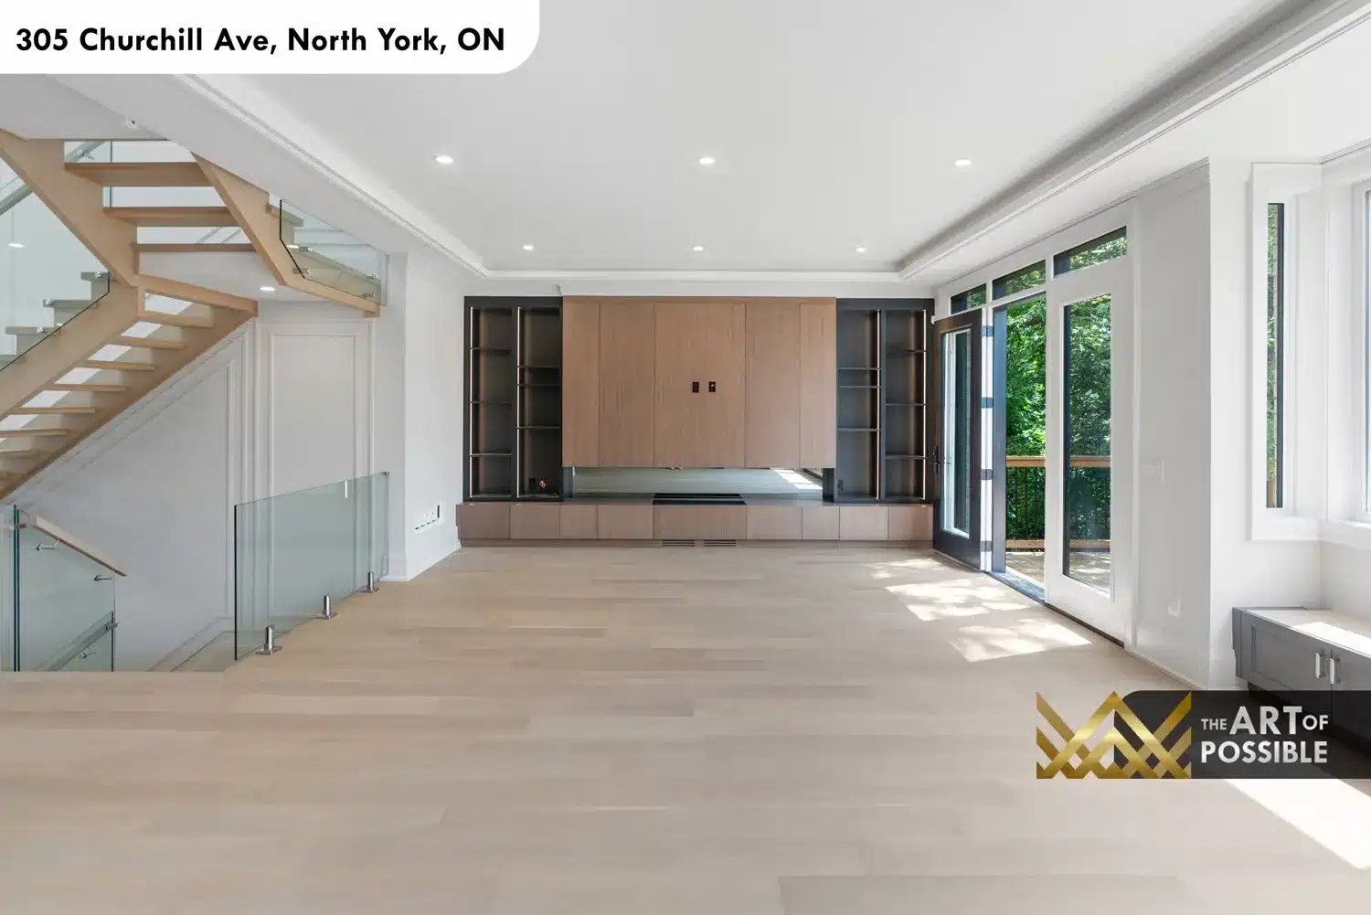
The floating staircase is among the first things you register on entry. Floating light oak open treads connect all four levels, bordered throughout by a continuous frameless glass panel railing on chrome point-mount hardware. White wainscoting panel moulding lines every wall along the staircase run, and the open tread construction lets light and sightlines carry between floors. At the lower level landing, the same stair detail continues downward, giving the staircase a visual continuity from the basement to the top floor.
Formal Living Room
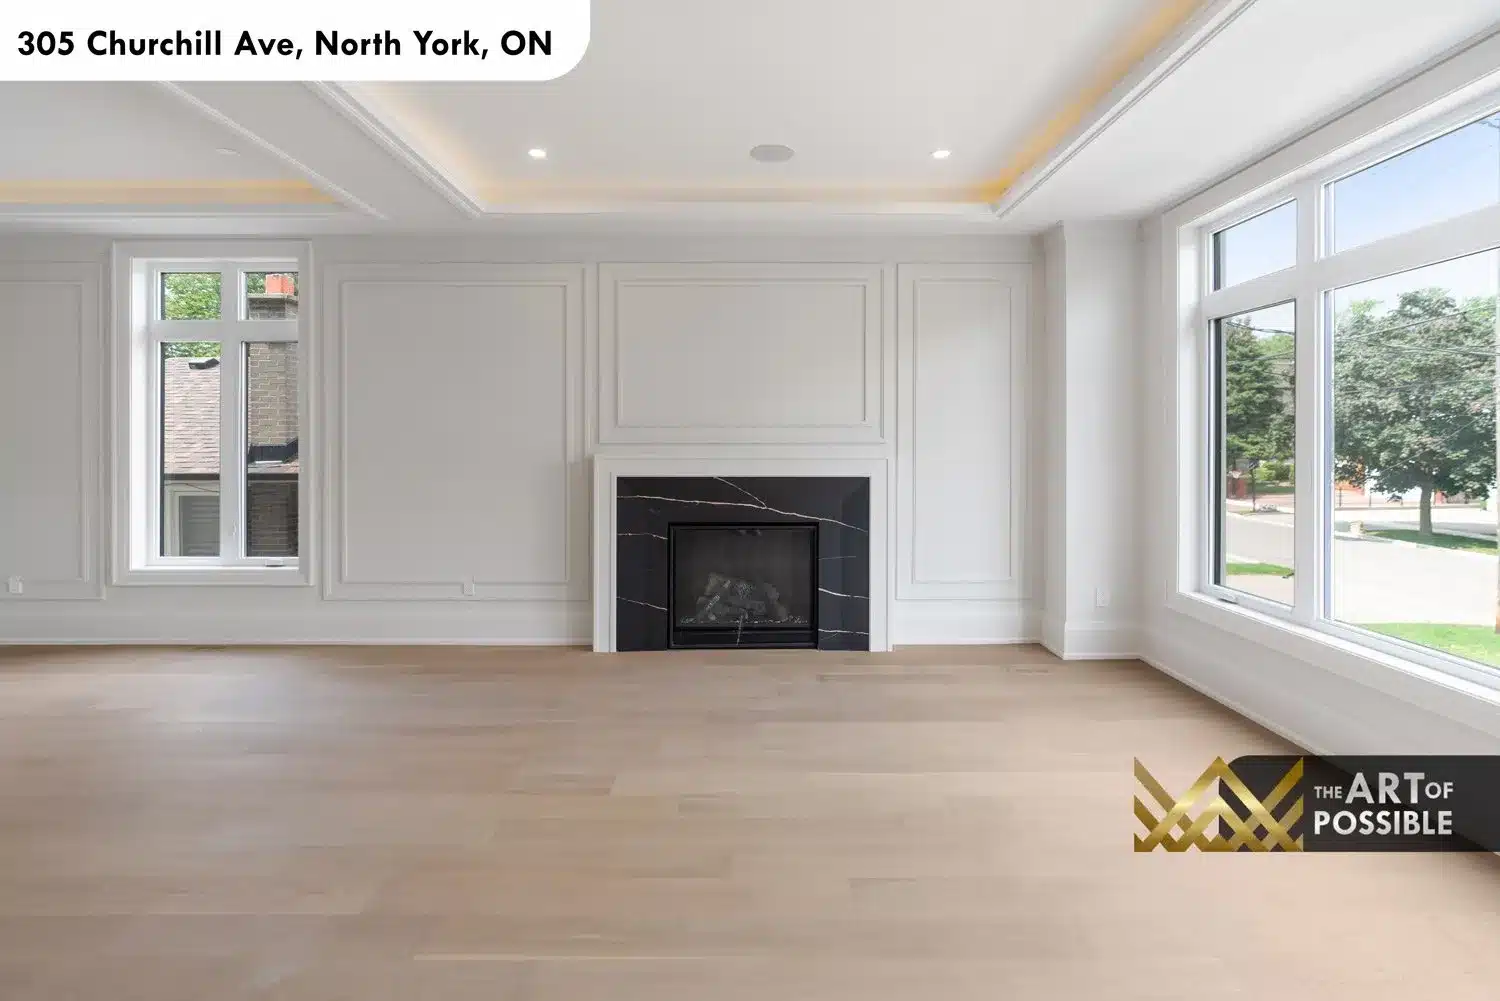
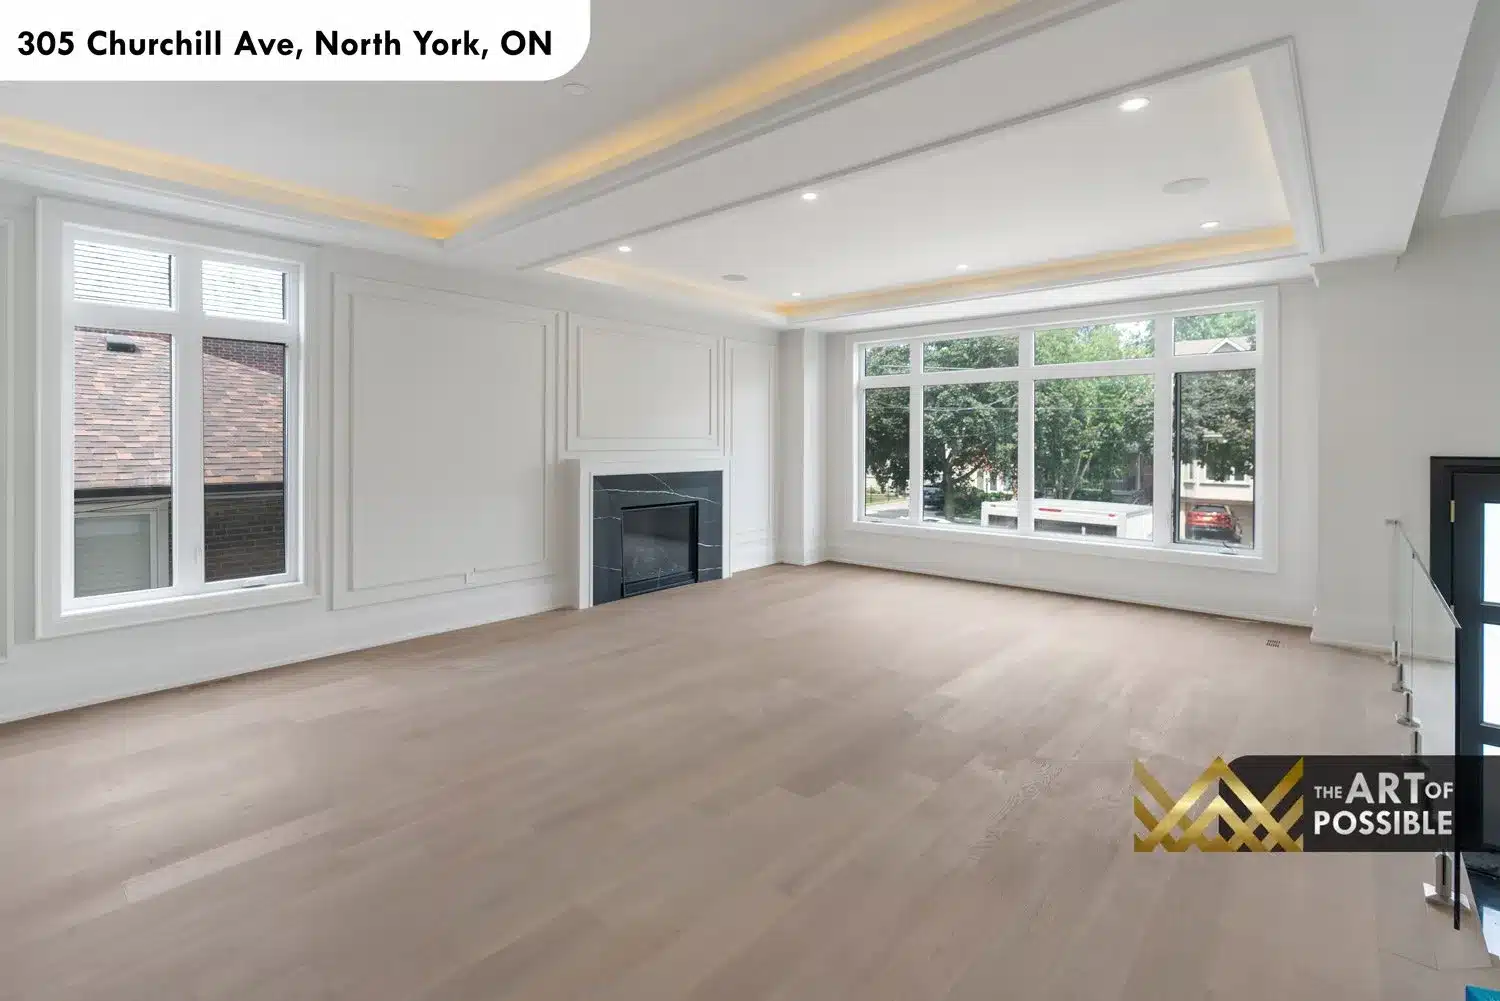
At the front of the main floor, the formal living room is defined by its double coffered tray ceiling with warm amber LED cove lighting running the full perimeter above. White decorative picture-frame panel moulding covers every wall from baseboard to crown moulding, and a gas fireplace with a black and gold-veined marble surround is centered on the feature wall. Large windows on two sides of the room bring in generous natural light along with views of the street-level mature trees.
Kitchen
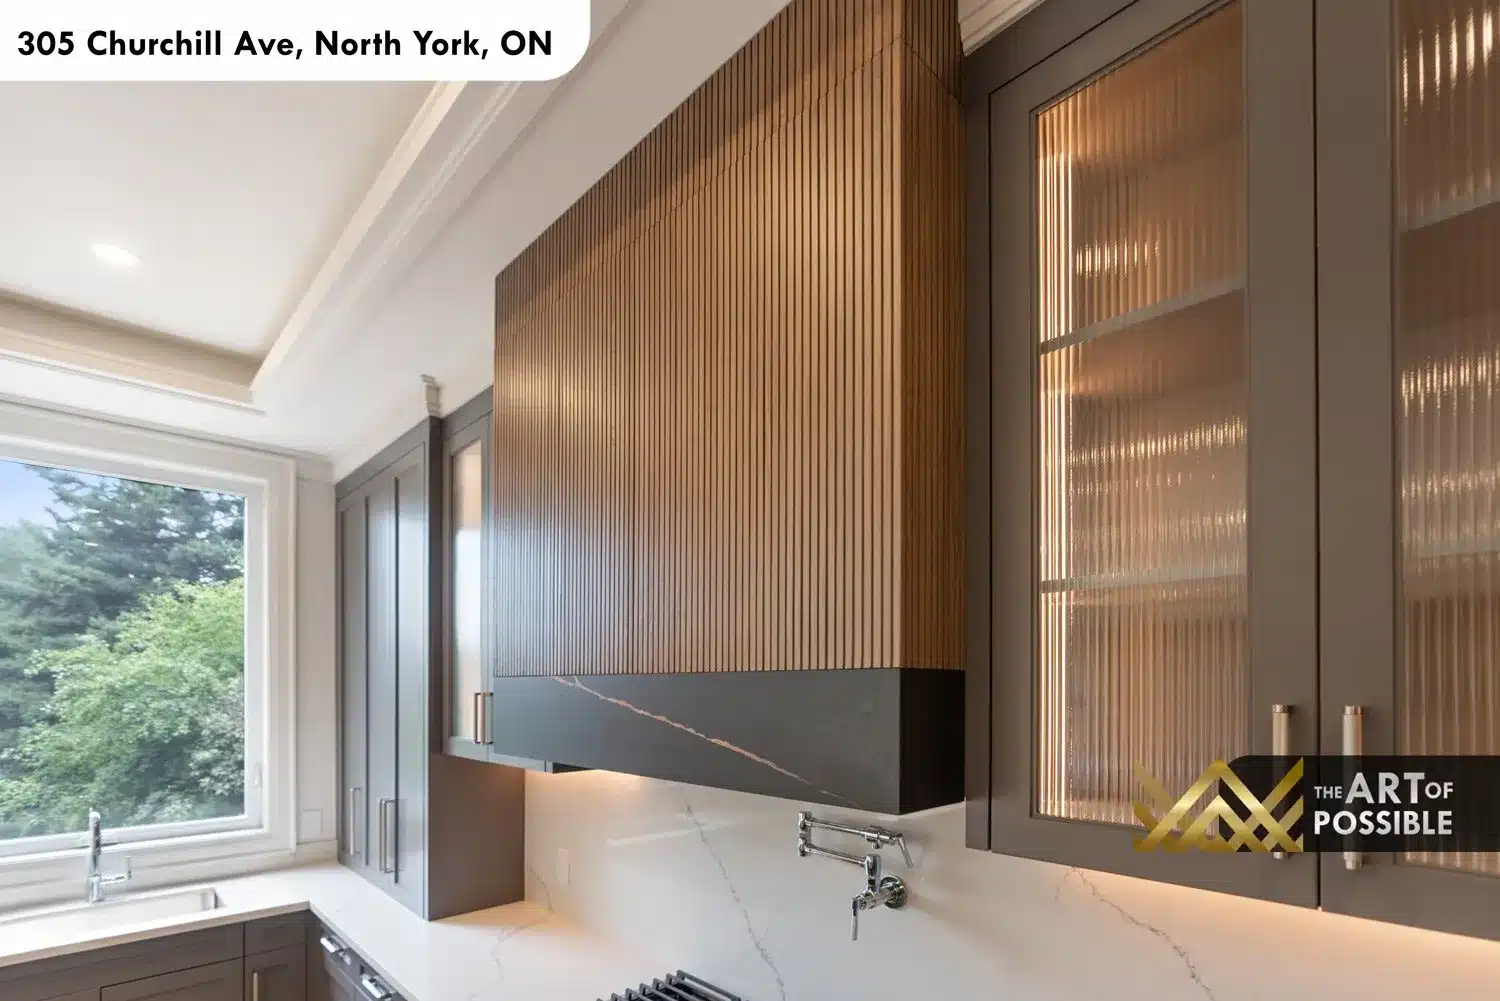
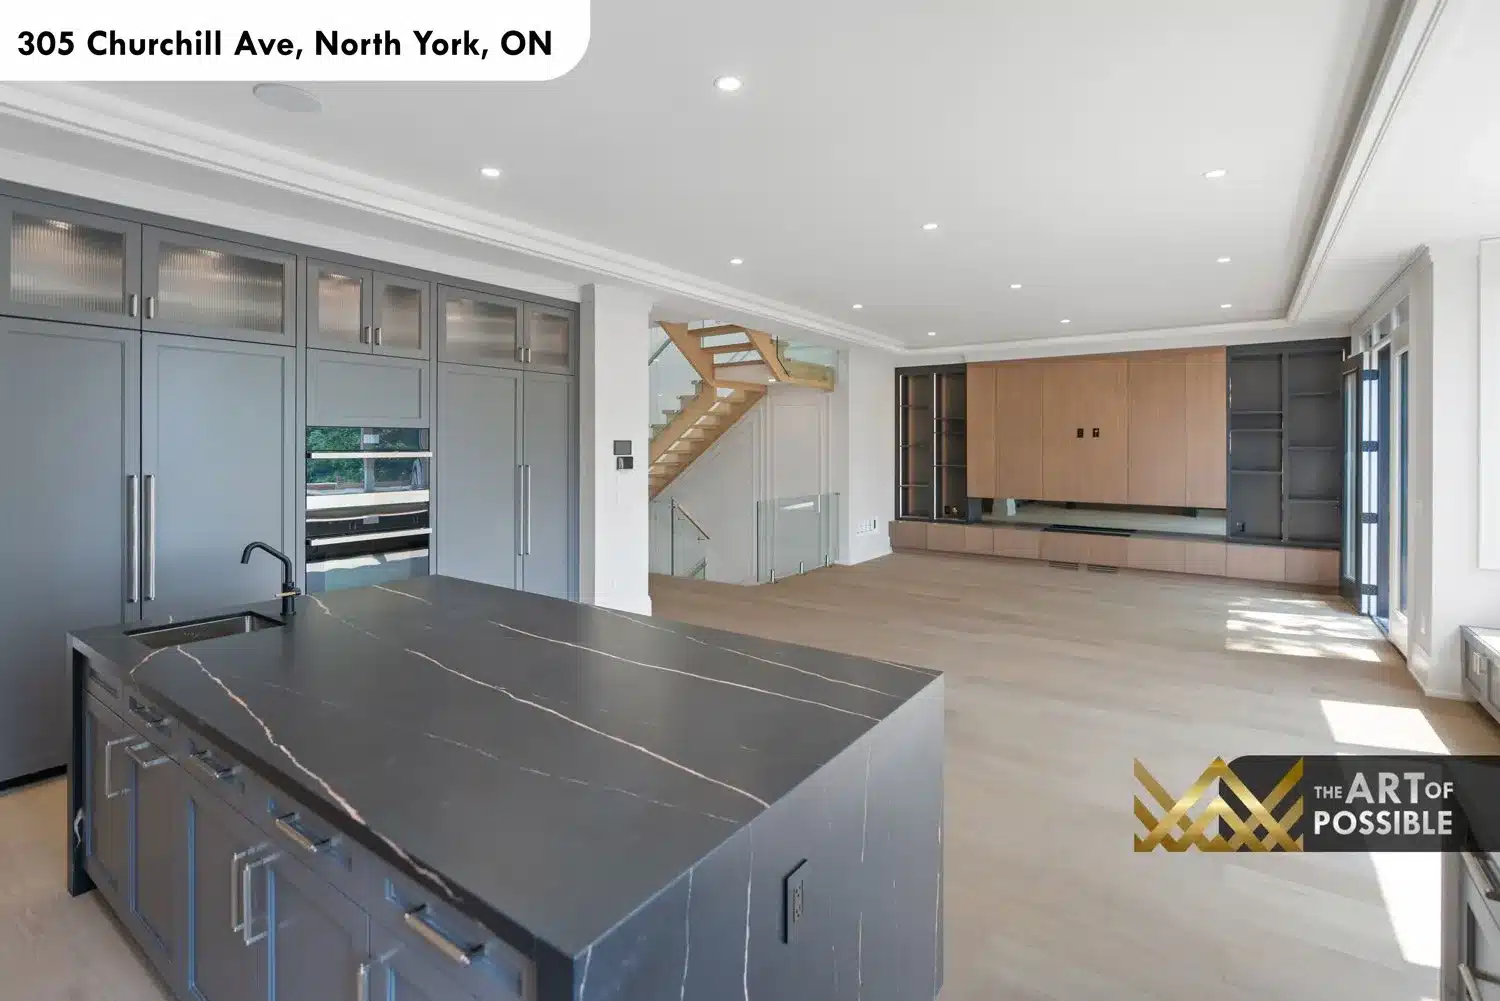
The kitchen occupies the open rear section of the main floor, flowing directly into the family room. Perimeter grey shaker cabinetry runs floor to ceiling with chrome bar pulls, reeded glass inserts in select upper cabinets, ribbed glass panels toward the ceiling line, and full under-cabinet LED lighting. A walnut wood slat range hood surround with a dark marble hood fascia rises above the gas cooktop, and the backsplash behind is a full Calacatta-style marble slab running counter to upper cabinet. A chrome pot filler is mounted directly above the cooktop. Double stainless steel built-in wall ovens are integrated into the tall pantry cabinetry at the right, alongside additional upper cabinets with ribbed glass fronts reaching to the ceiling.
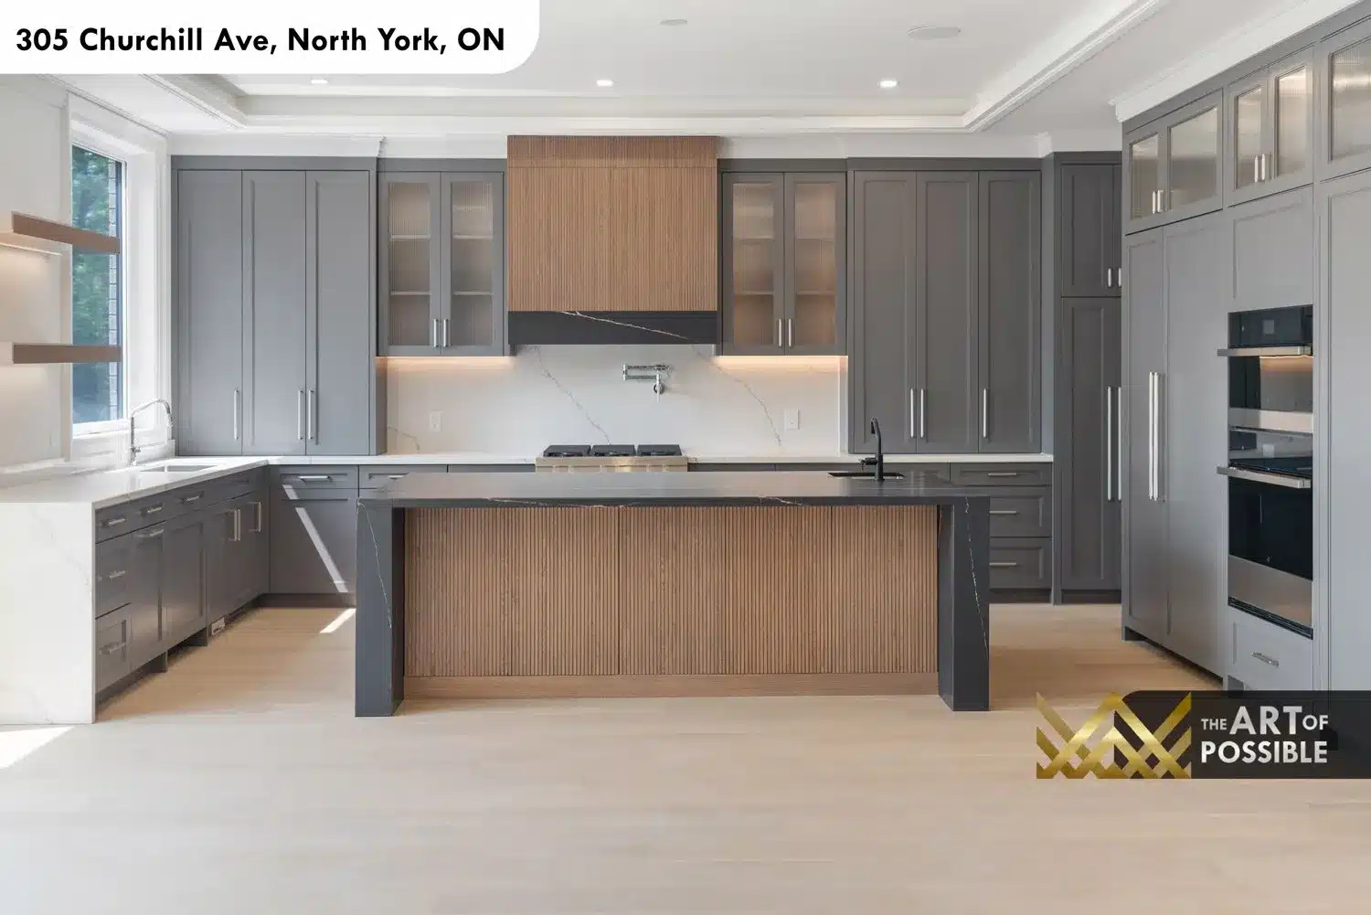
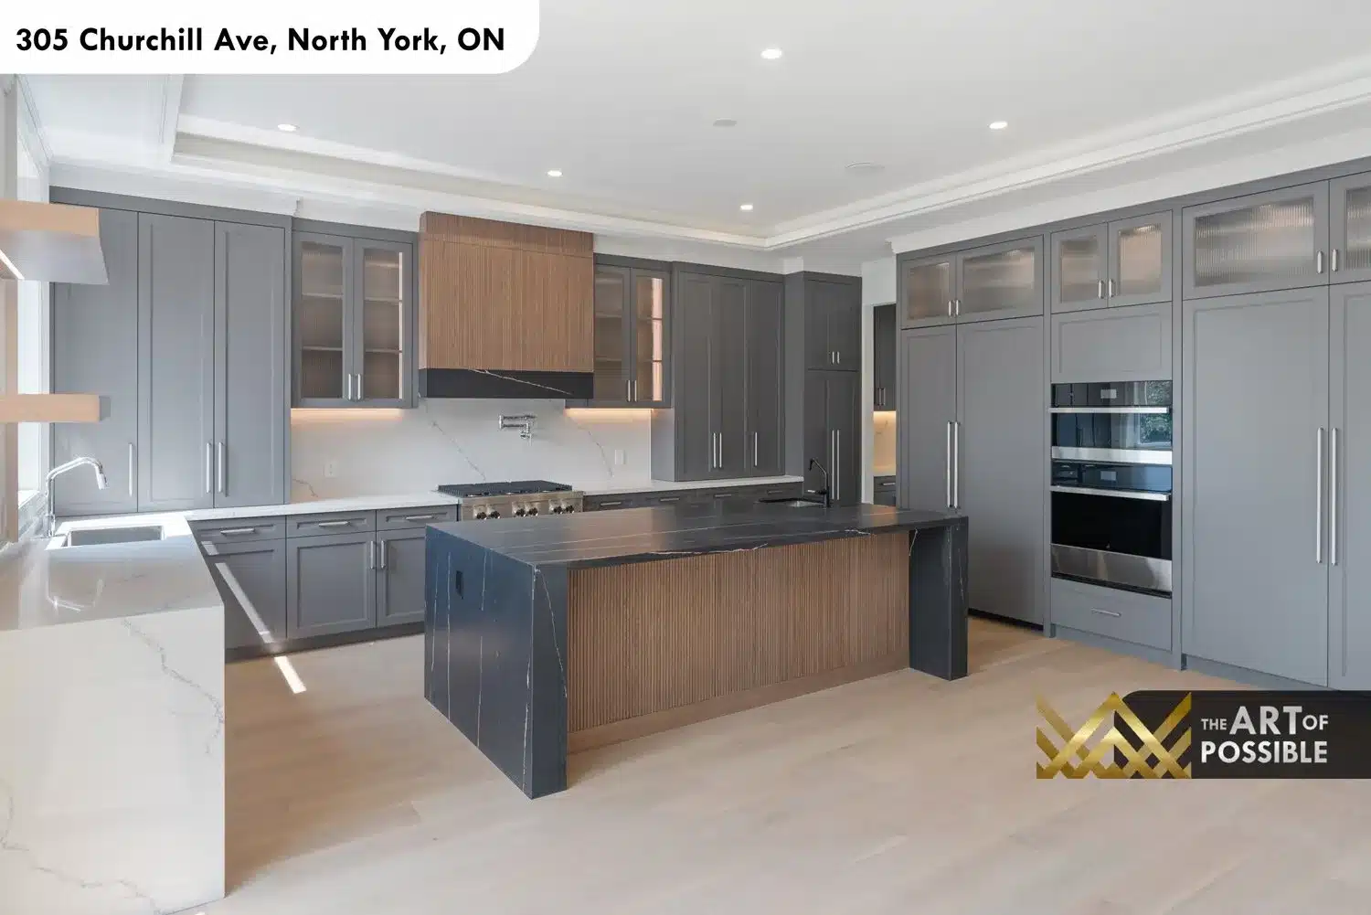
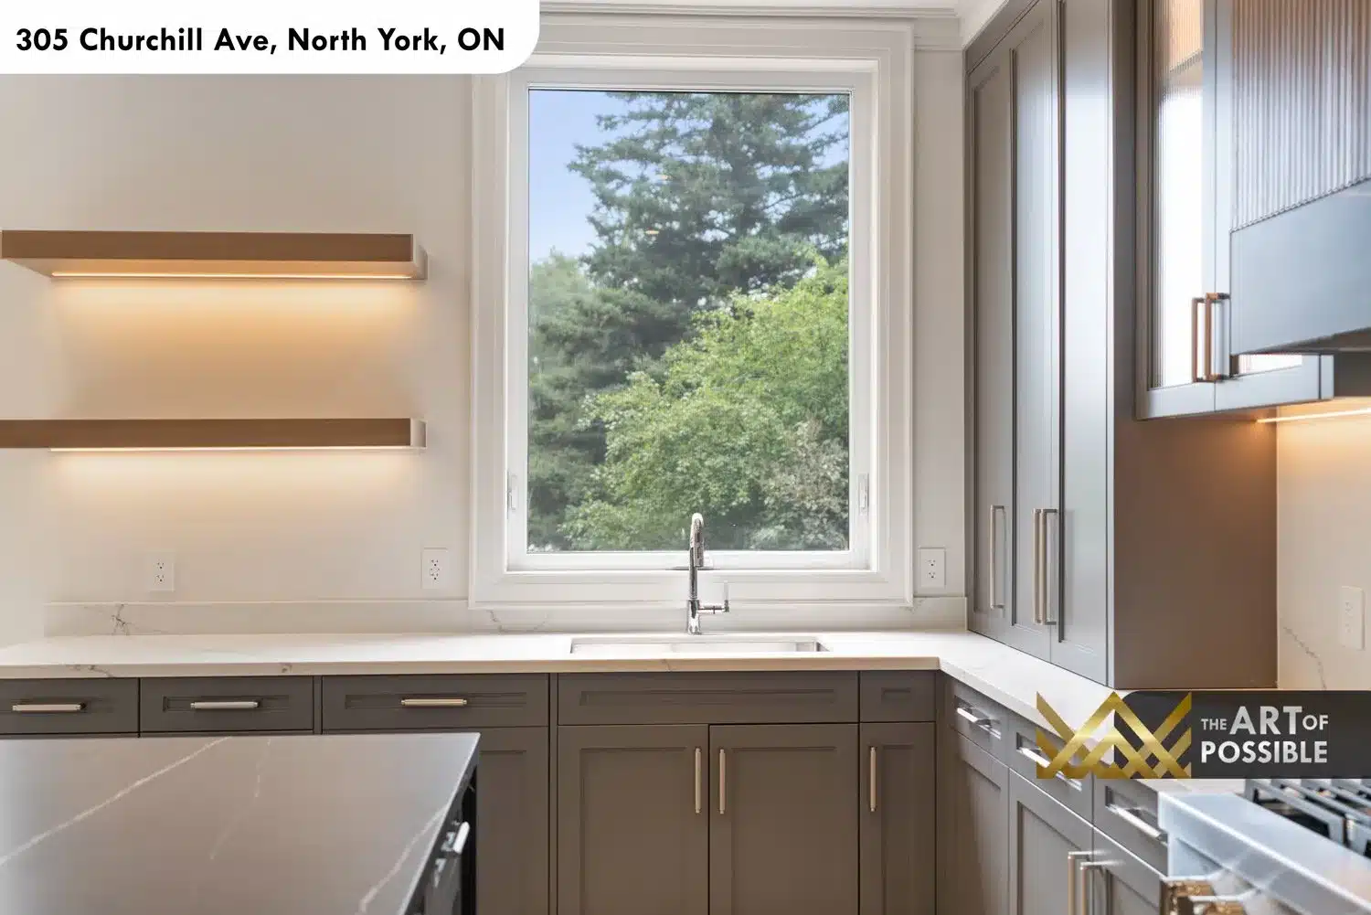
The central island is the kitchen’s signature piece: a dark charcoal marble top with gold veining extends as a full waterfall on both ends, with angled slab legs at each corner and a reeded vertical walnut wood panel wrapping the body. A matte black undermount sink and matte black faucet are set into the island surface. The perimeter counter on the sink and prep side is white quartz. Two floating wood shelves with warm LED underlighting frame the window above the sink zone, while large-format windows look out over the rear yard and mature tree canopy.
Family Room
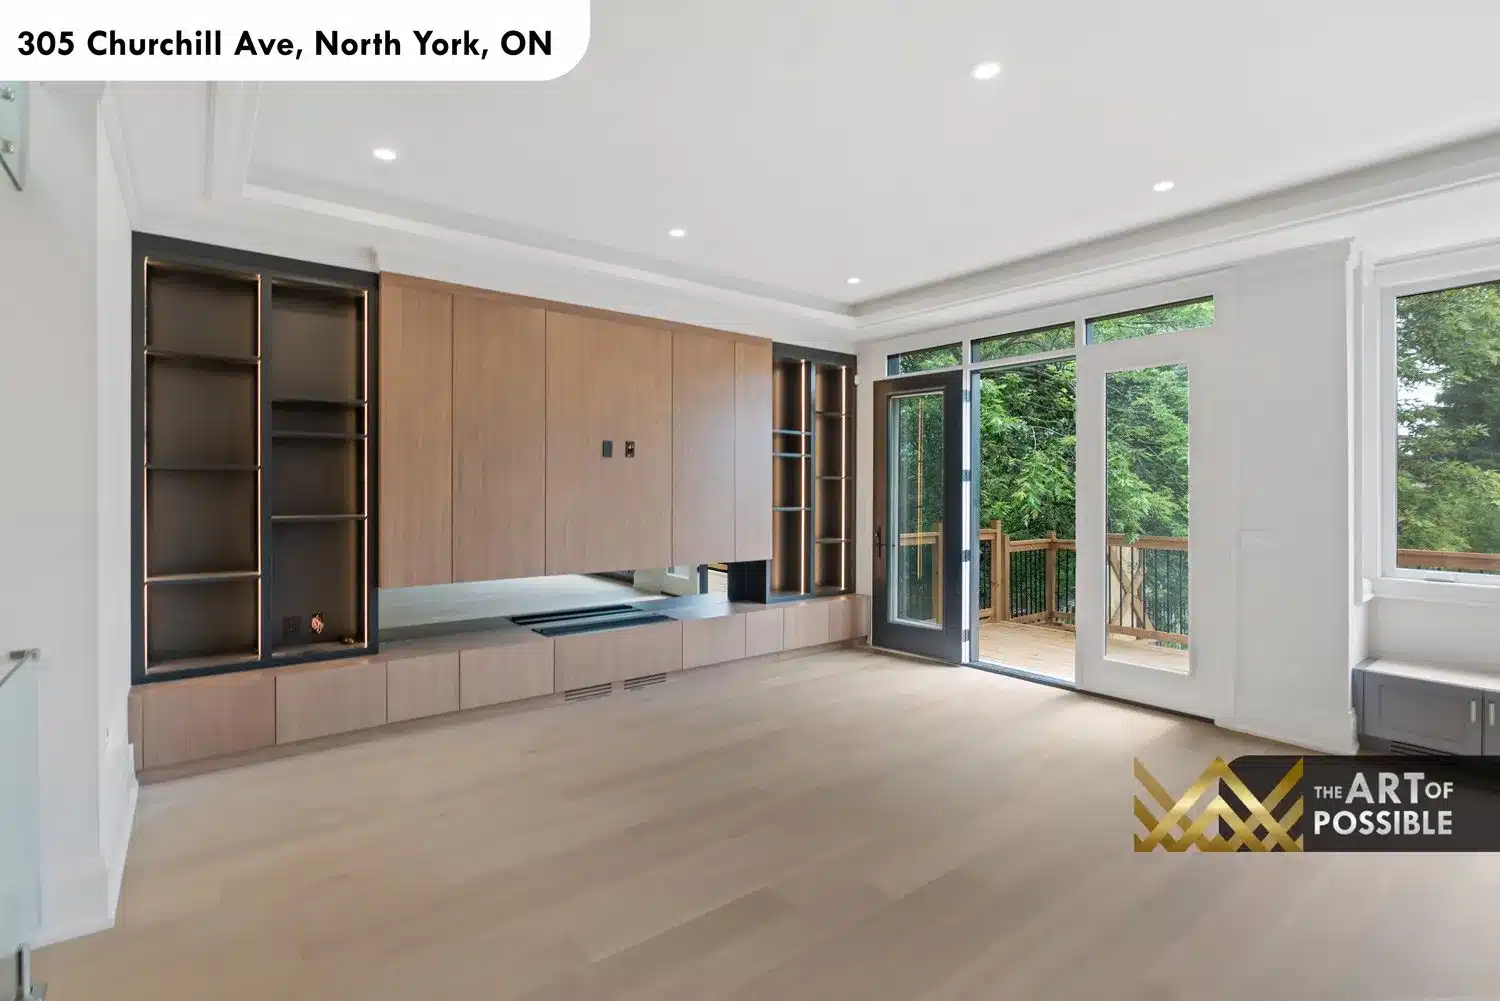
The rear family room opens fully to the kitchen and is anchored by a custom built-in entertainment wall in warm walnut veneer. The center section is a large push-open media cabinet flanked by dark-framed open shelving on both sides, with a low credenza running the full width below. A built-in grey bench with lower cabinet storage wraps along the side windows, and sliding glass doors on the adjacent wall open to a rear deck with a wood railing and a dense tree backdrop beyond.
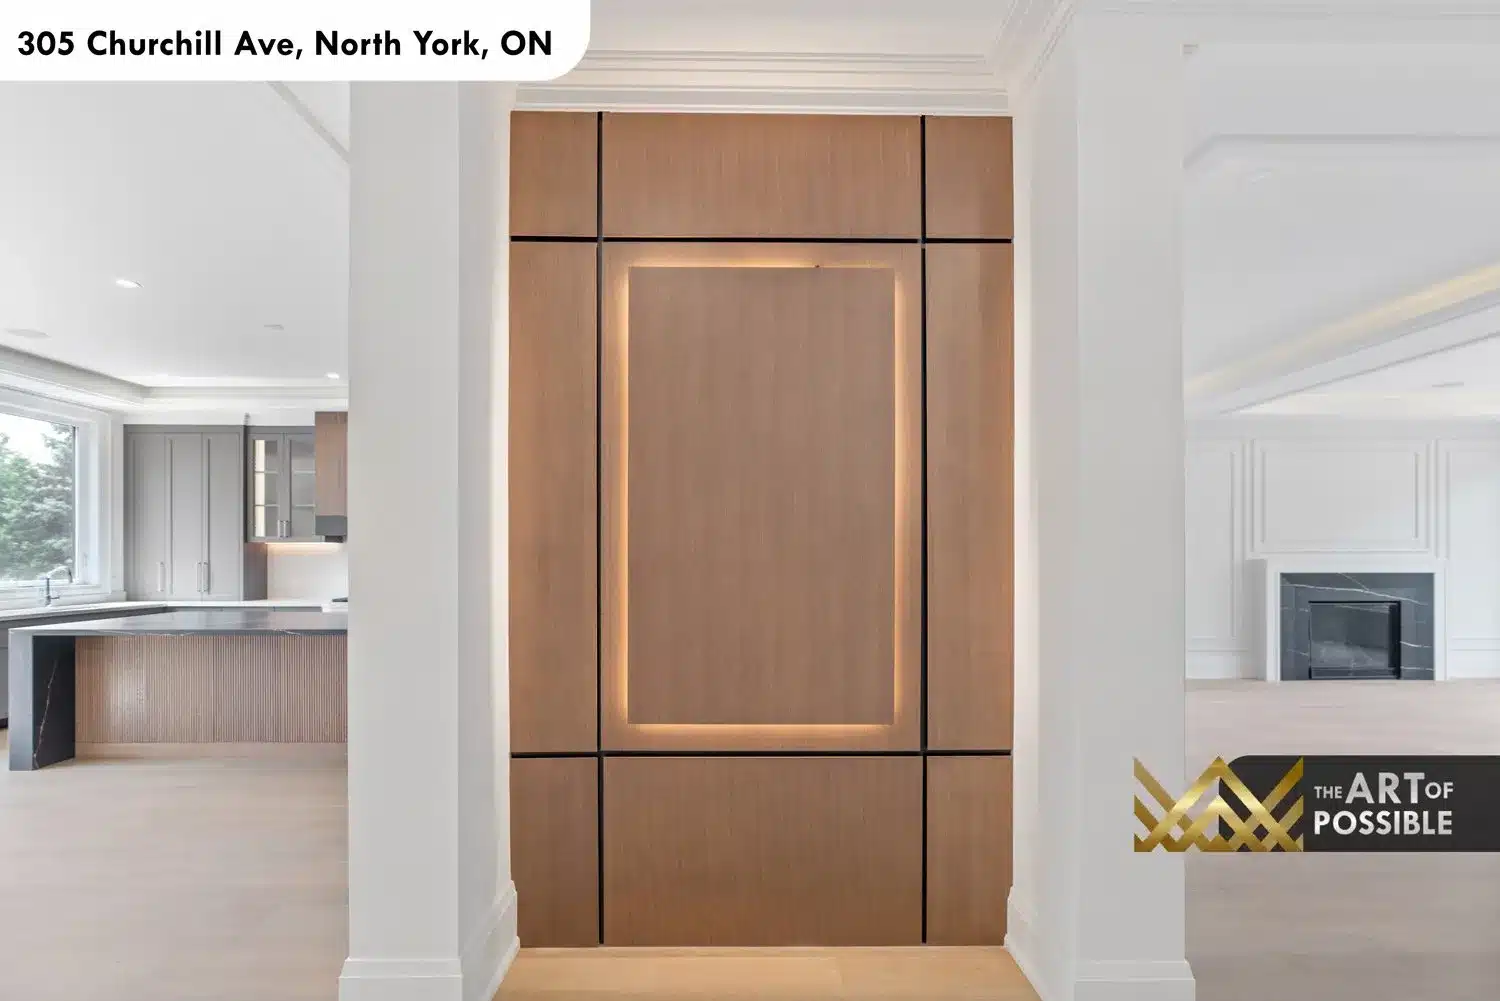
A custom oak panel divider separates the kitchen and family room without closing them off. The panel is organized in a black shadow-gap grid with a large center section backlit by warm LED strips, creating a sculptural room transition visible from both sides.
Secondary Bedrooms
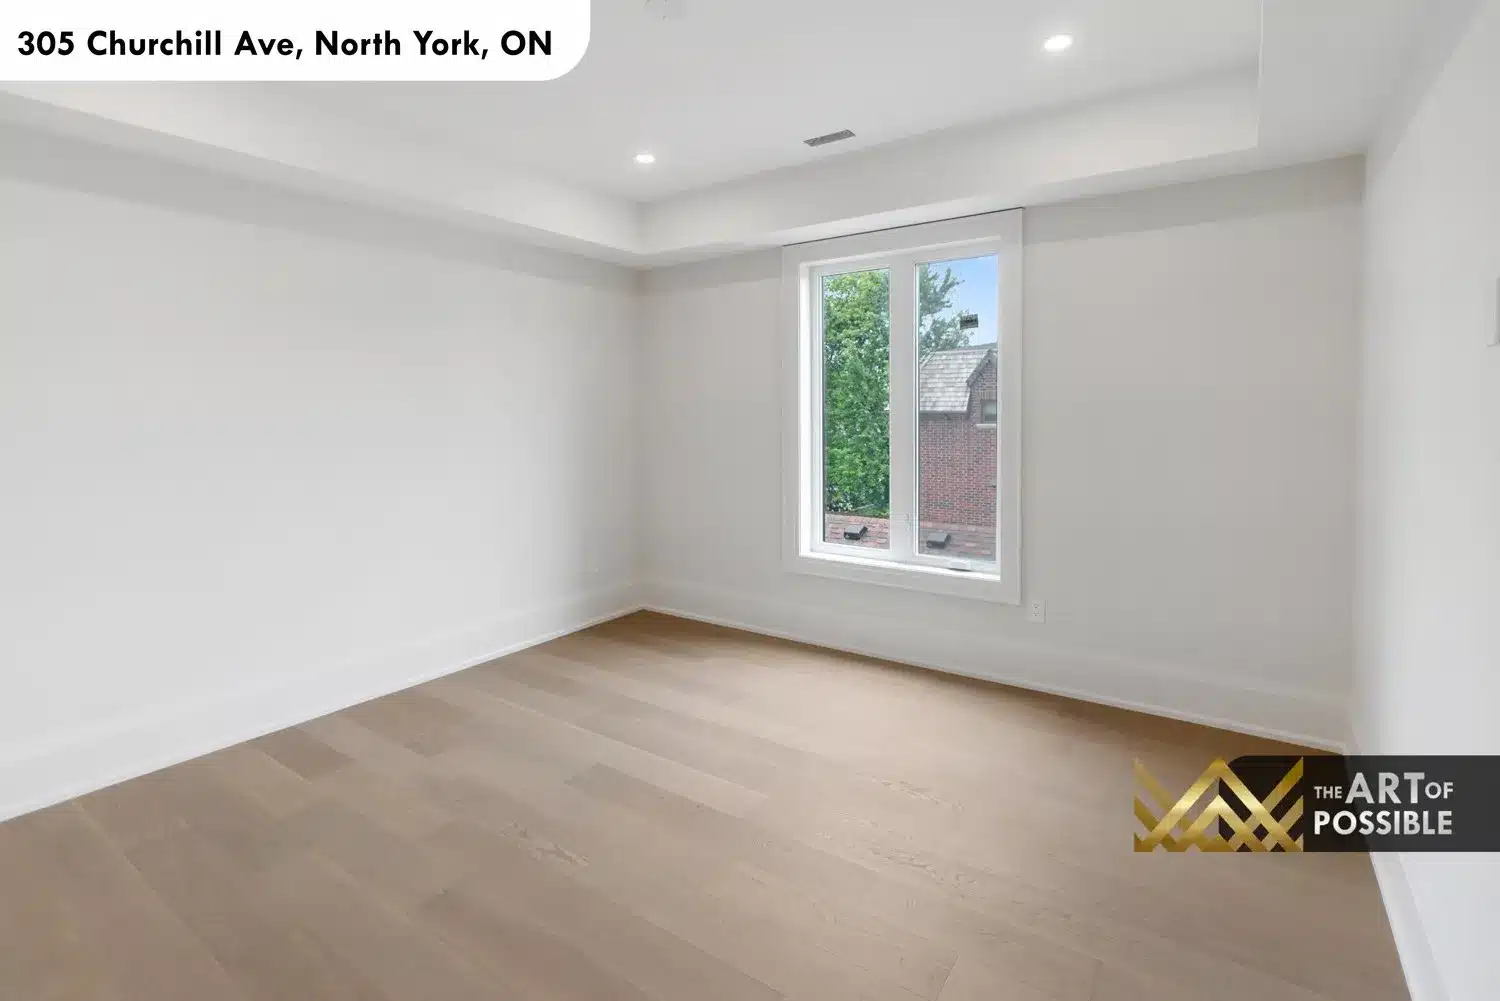
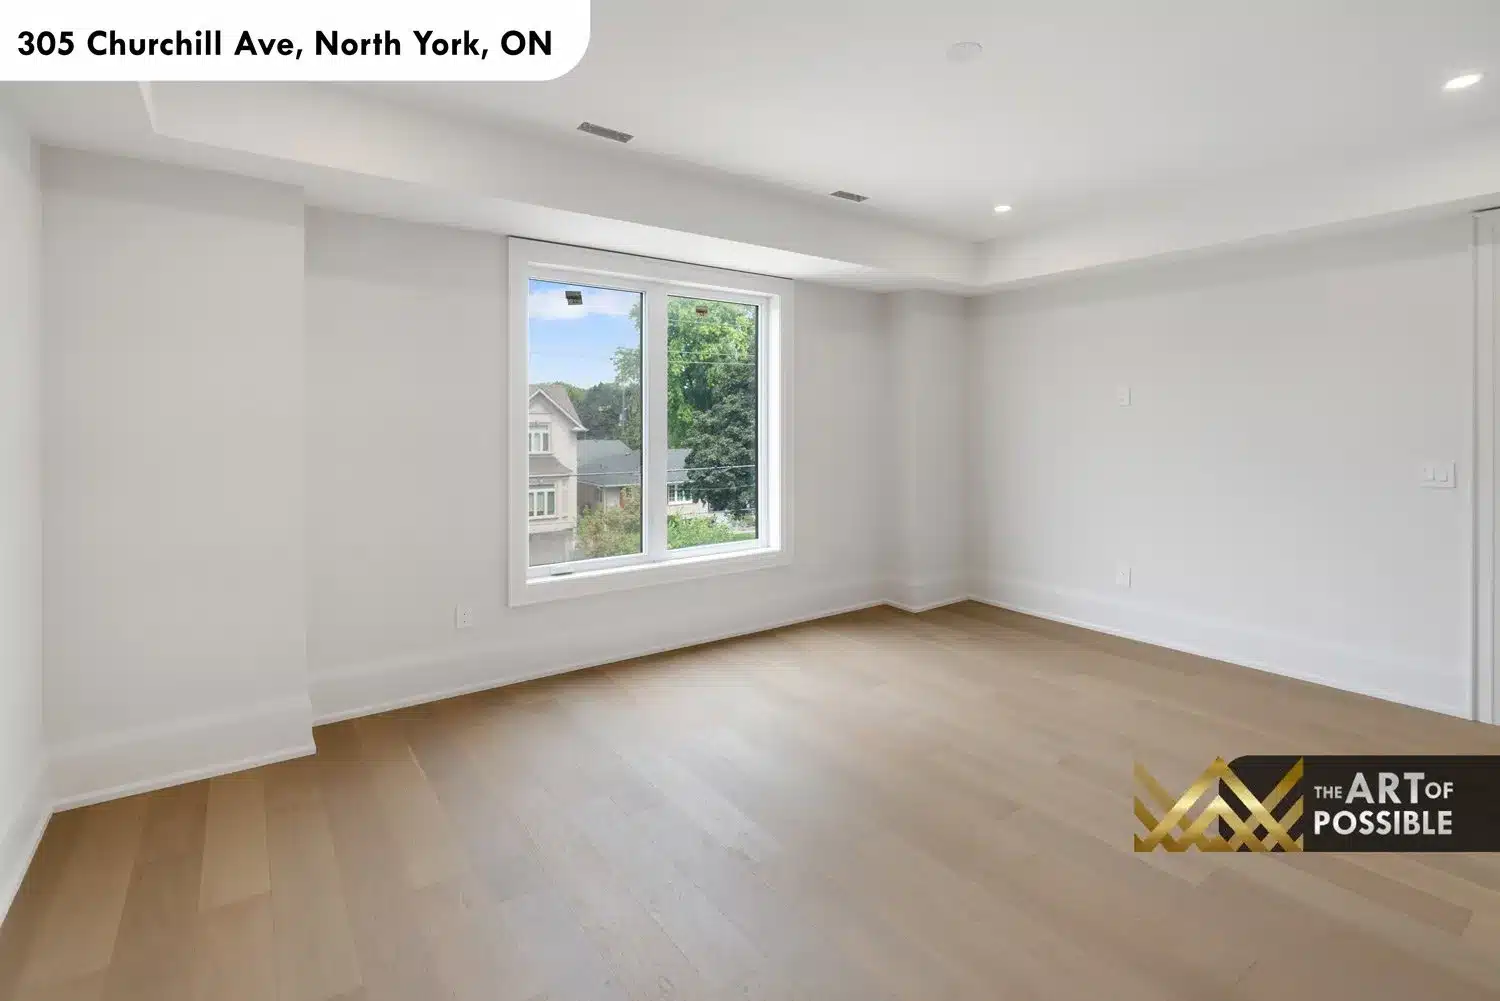
Four secondary bedrooms sit on the second floor, each finished with wide-plank light oak hardwood flooring, white walls, and tray ceilings with recessed pot lights. Bedrooms vary in size and orientation: some look toward the rear tree canopy and others face the front street with neighborhood views. Closet provisions are built in throughout.
Secondary Bathrooms
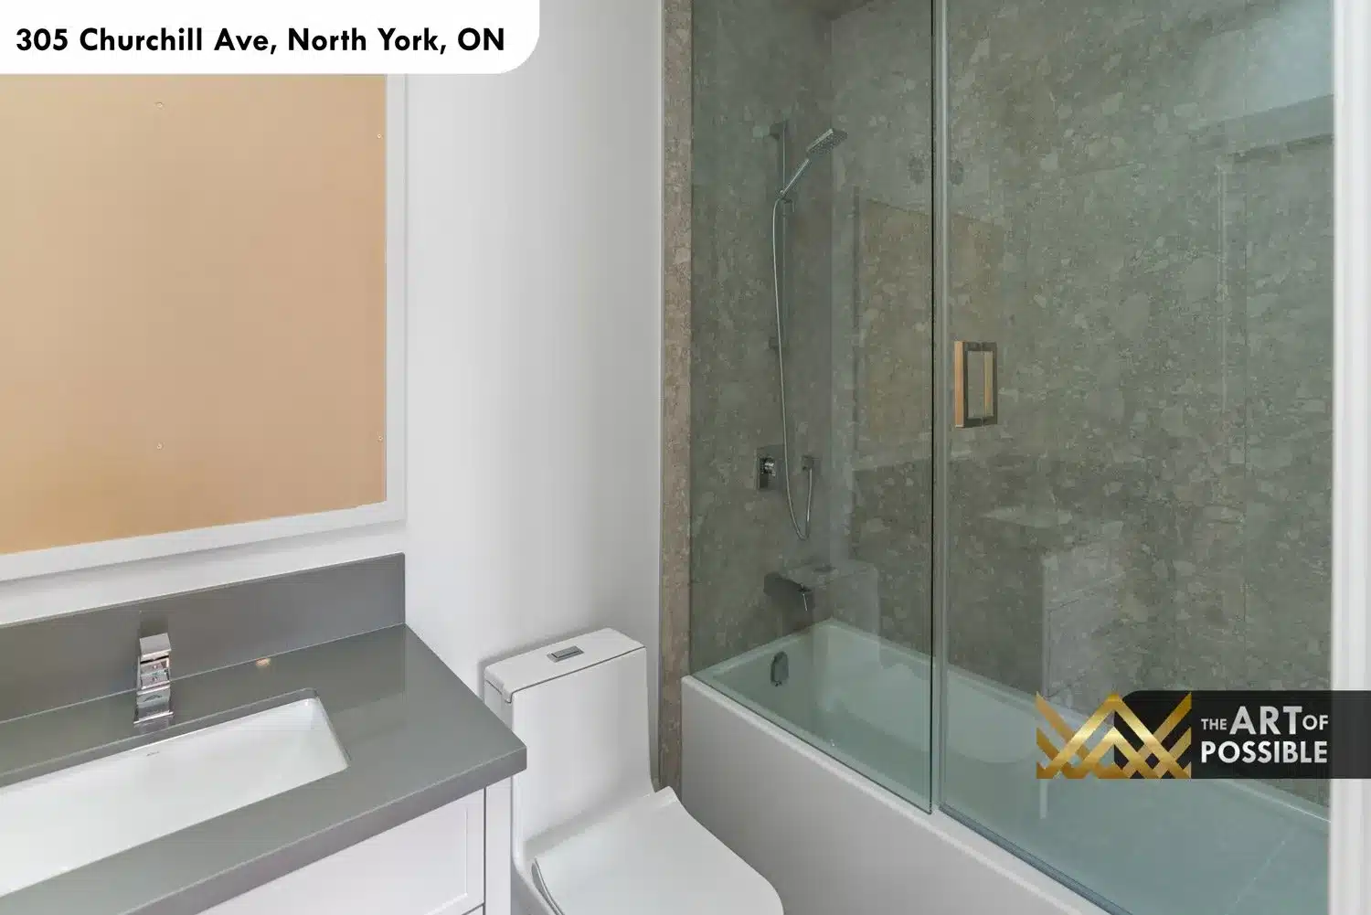
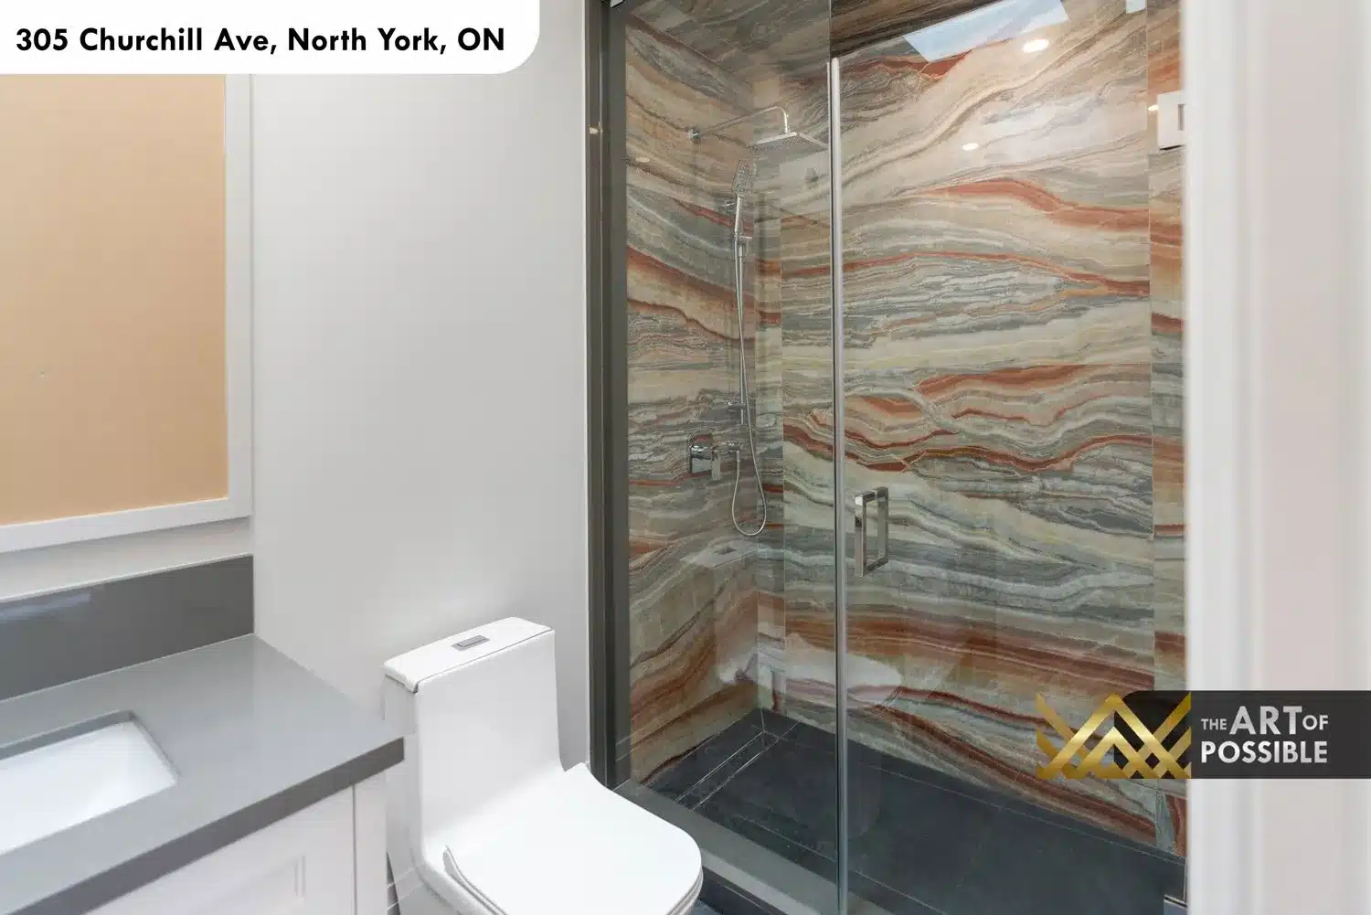
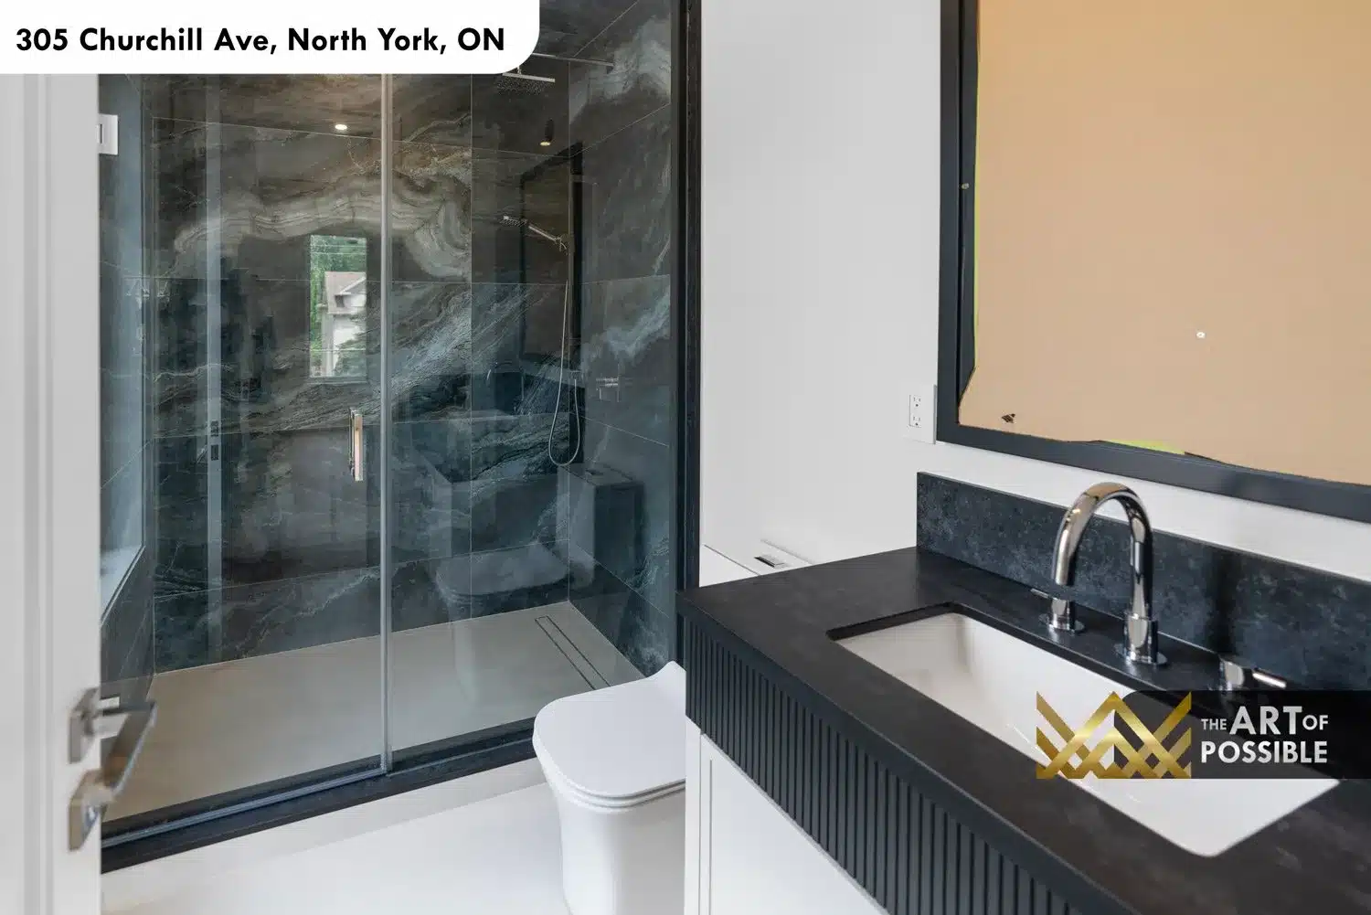
Three secondary bathrooms serve the upper floors, each with its own stone selection and personality. The first is a tub-shower combination with a beige natural aggregate stone-look tile surround, white shaker vanity, grey quartz countertop, and chrome fixtures. The second is fitted with a walk-in shower clad in a dramatically striated multi-color quartzite slab: horizontal bands of rust, tan, grey, and cream running edge to edge. The third takes the darkest approach: a reeded charcoal cabinet front with a black quartz countertop, black-framed mirror, and a walk-in shower enclosed in deep swirling charcoal marble with white veining throughout.
Upper Floor Laundry Room
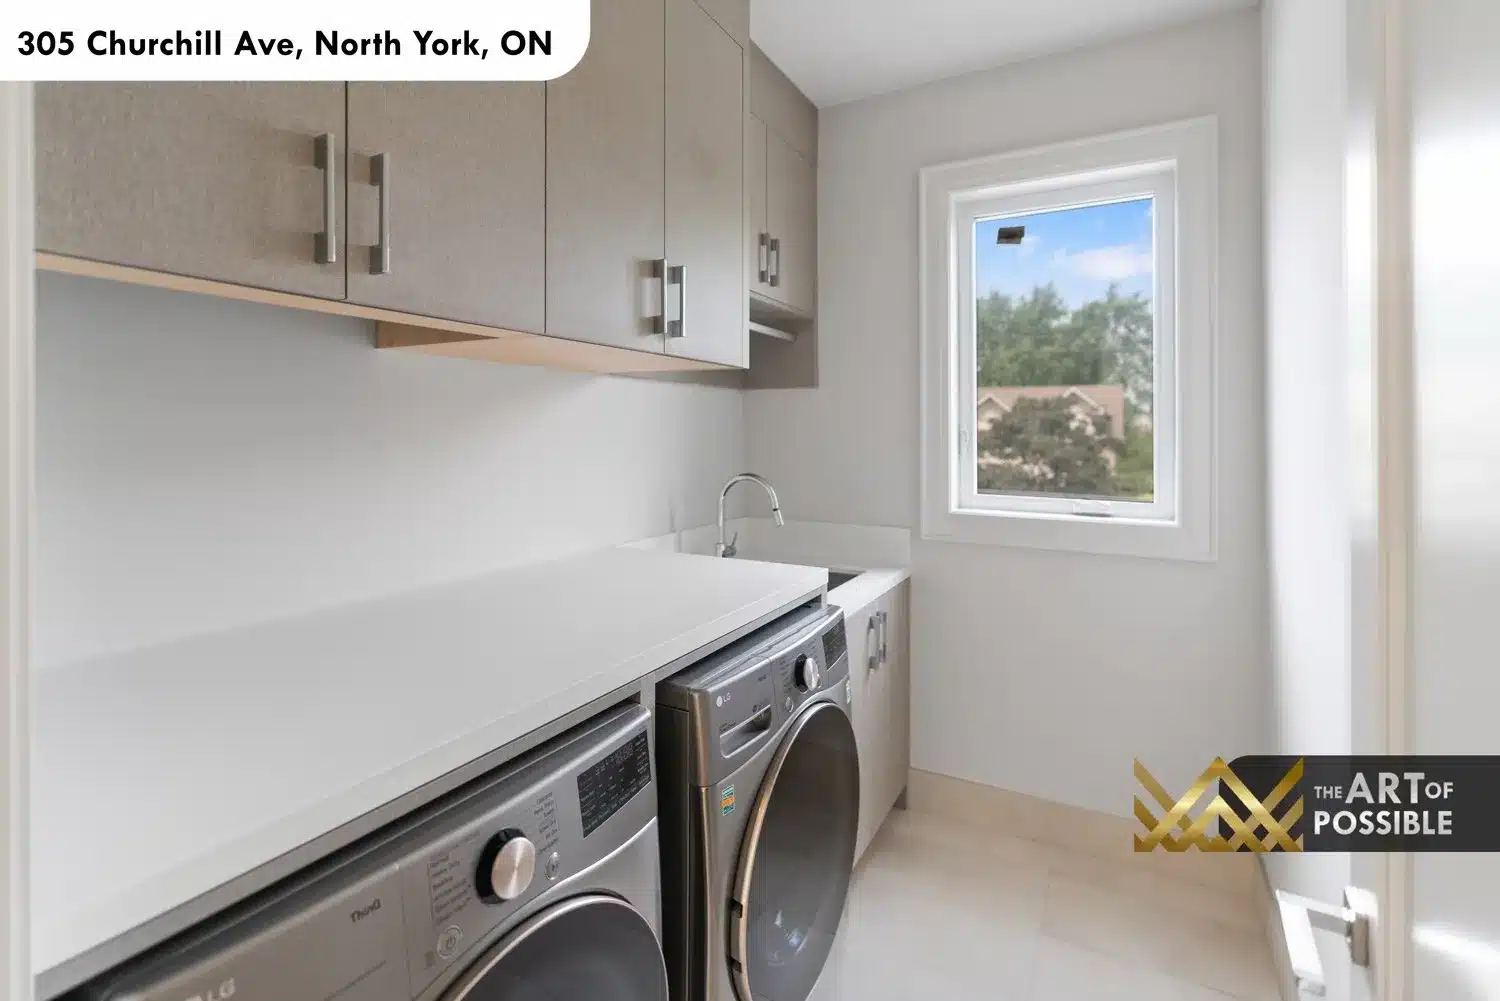
A dedicated second-floor laundry room places LG front-loading washer and dryer units in graphite finish side by side under a white quartz folding counter. Warm greige upper cabinets with chrome bar pulls line the wall above, and an undermount sink with a chrome gooseneck faucet sits at the counter end. A window above the sink looks out to the garden.
Primary Suite
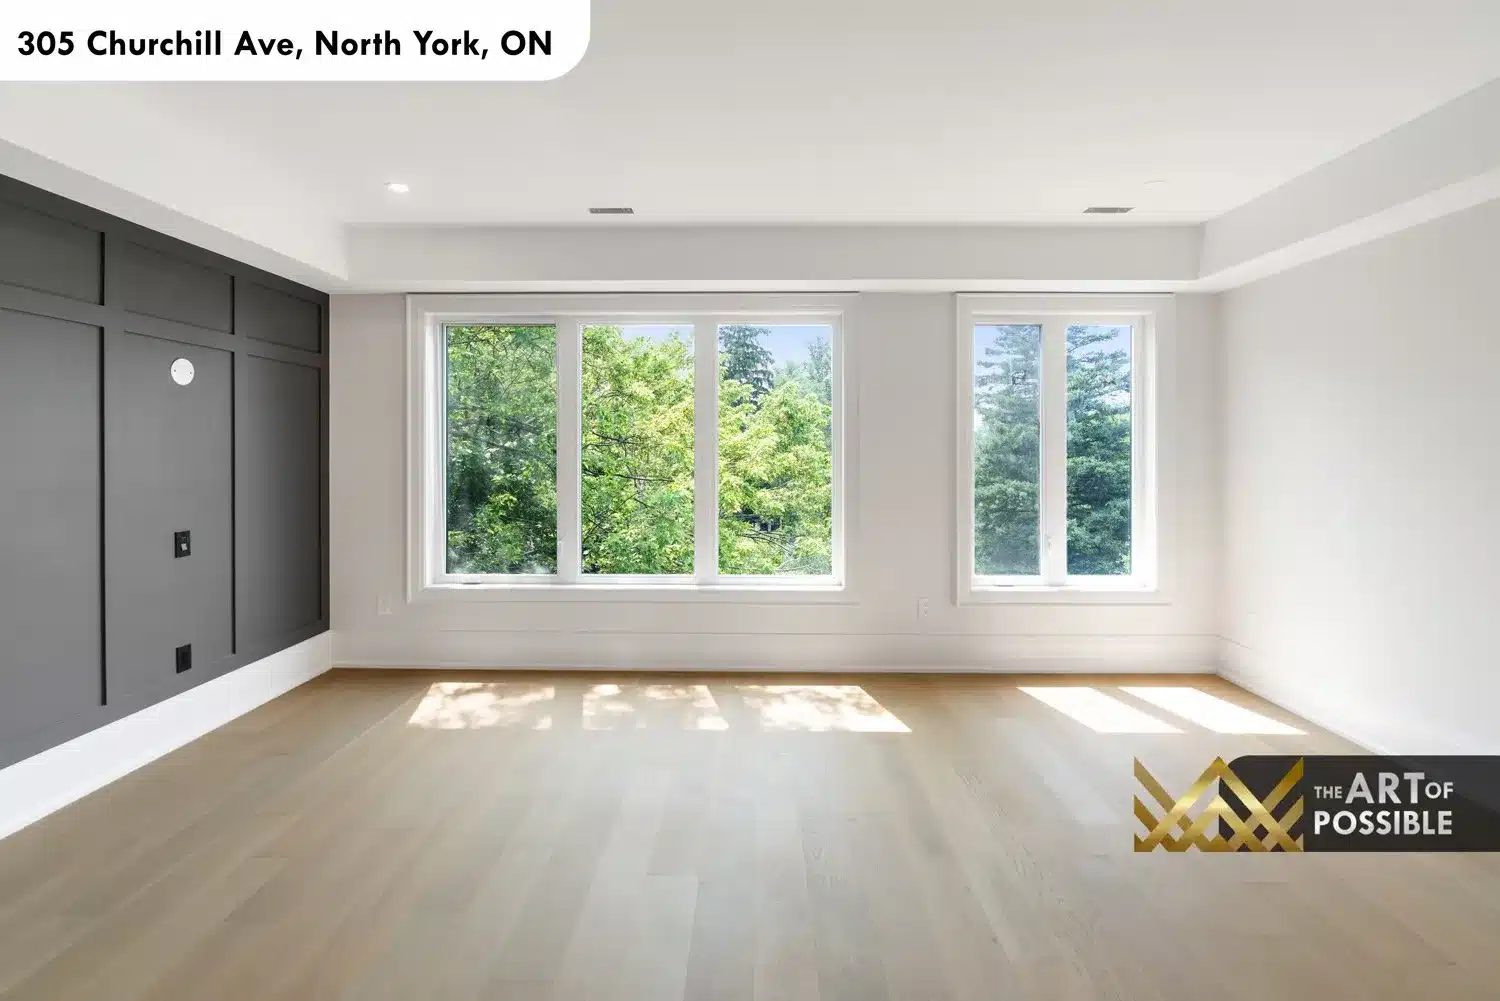
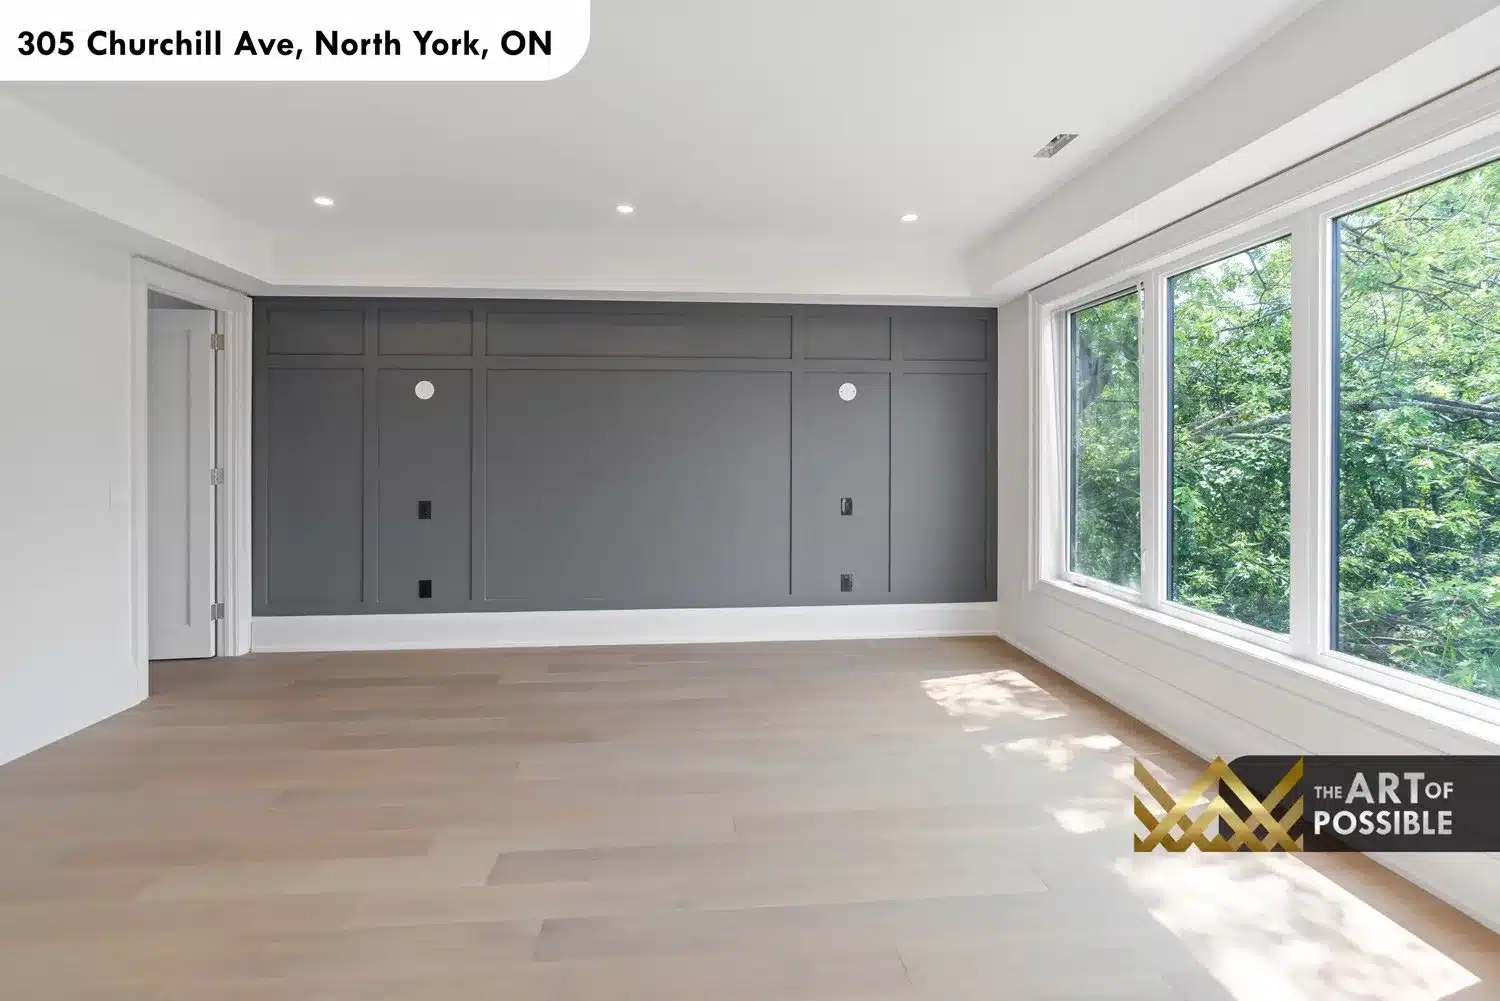
The primary bedroom occupies the full rear of the top floor, with three large windows spanning nearly the entire back wall and overlooking a canopy of mature trees. A full-width charcoal grey accent wall with a rectangular panel grid moulding detail faces the windows, pre-wired for a media display. Light oak hardwood floors and a tray ceiling with recessed pot lights carry through from the rest of the upper levels.
Walk-In Closet
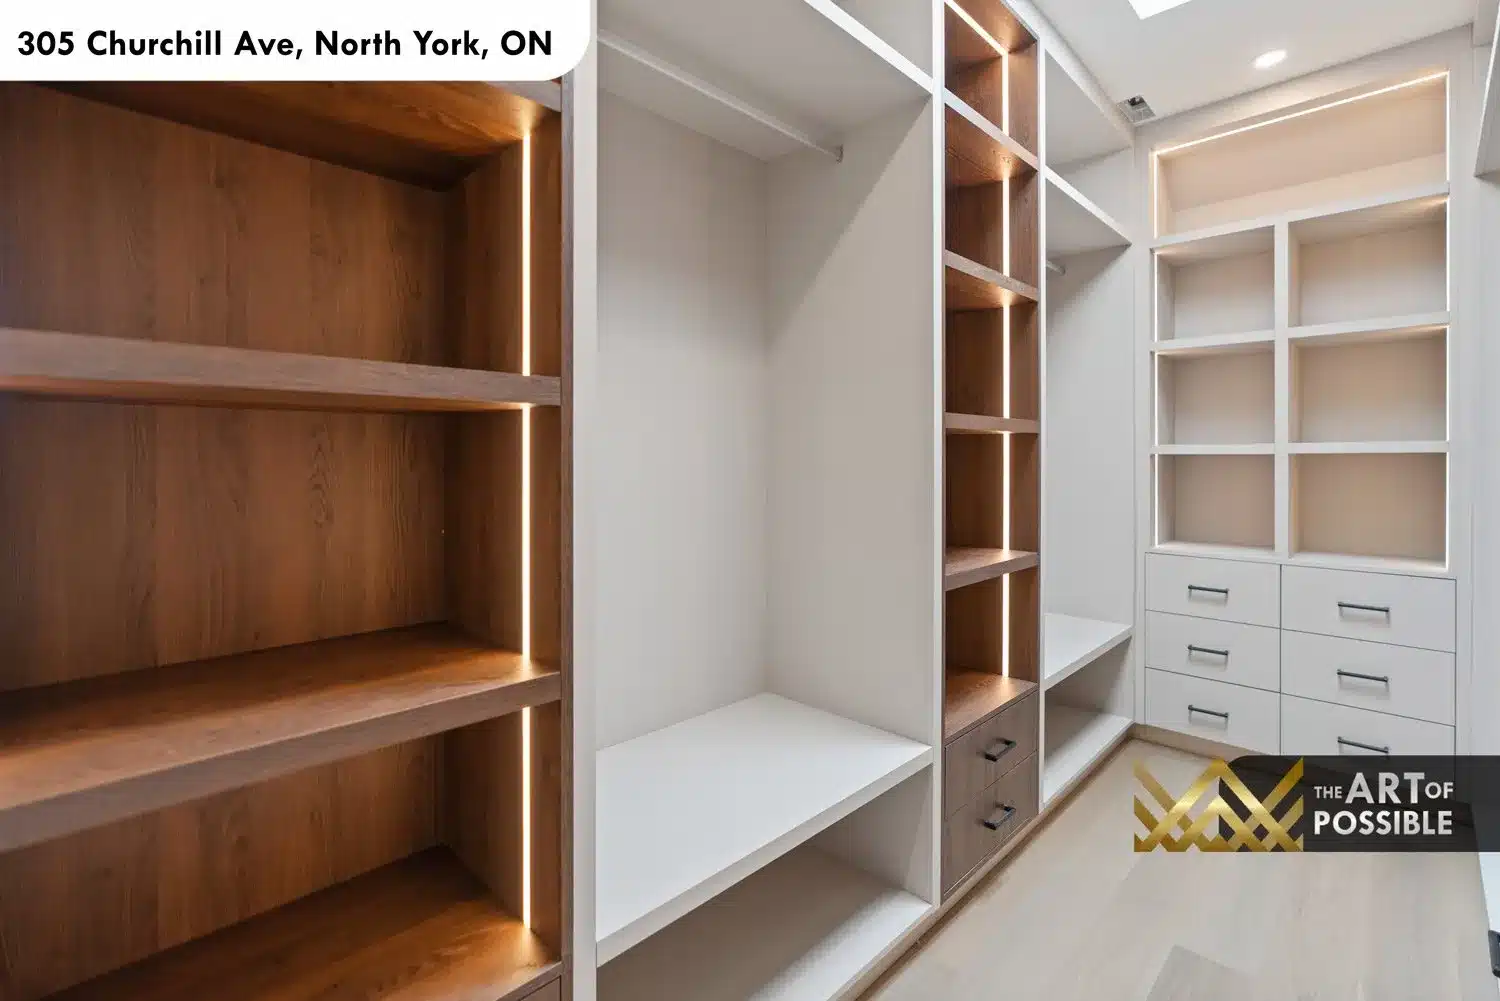
The walk-in closet adjoining the primary suite is divided into two storage zones. One wall is fitted with warm oak open shelving with vertical LED strip lighting running each upright, giving the shelves a warm gallery quality. The opposite zone is white painted built-ins: a long hanging rod, multiple open shelves, and a bank of drawers with matte black bar pulls below a grid of open cubbies. A skylight recessed into the ceiling above brings in natural daylight throughout the day.
Primary Ensuite
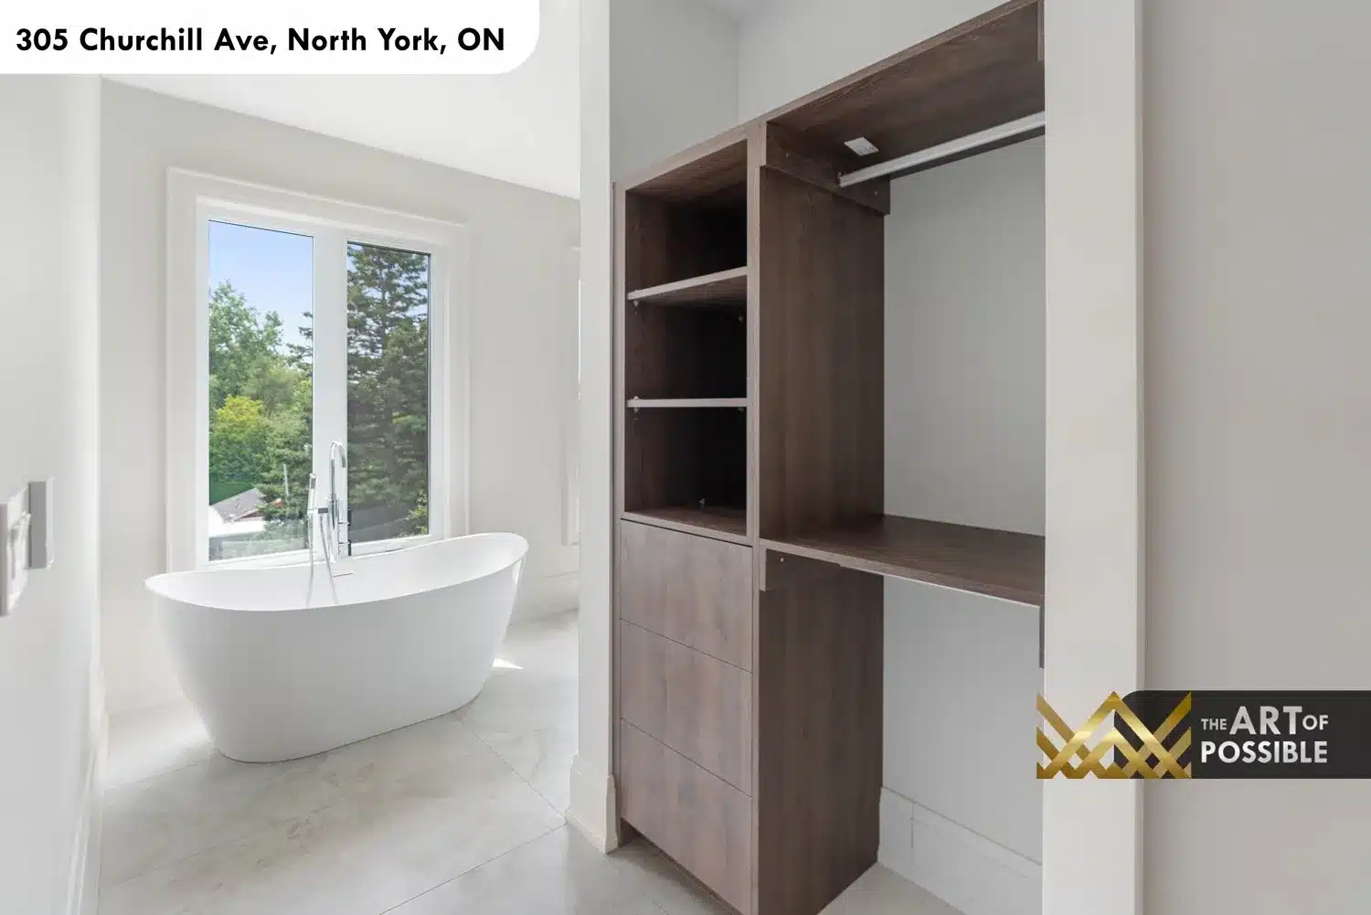
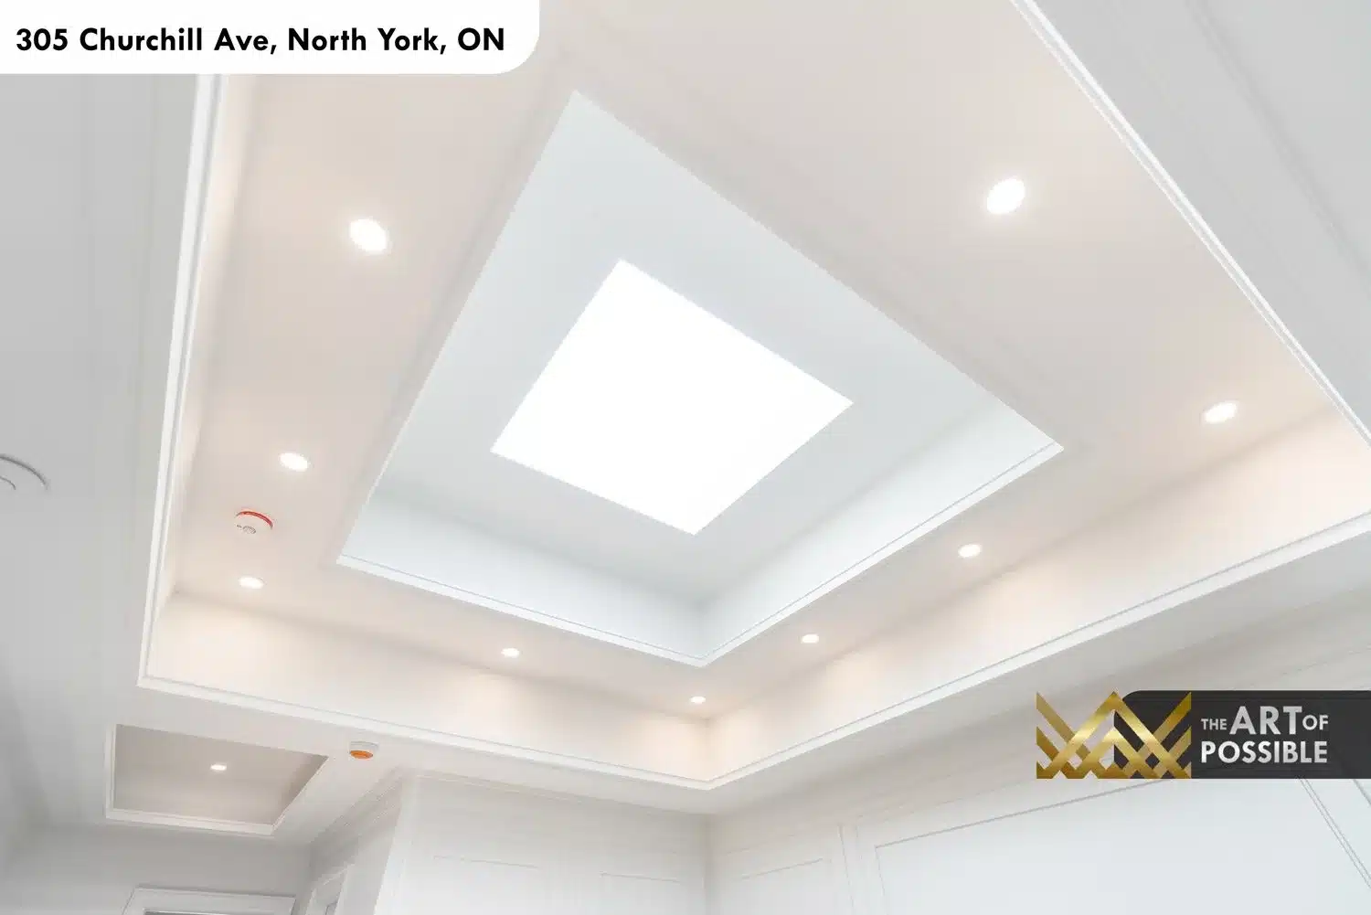
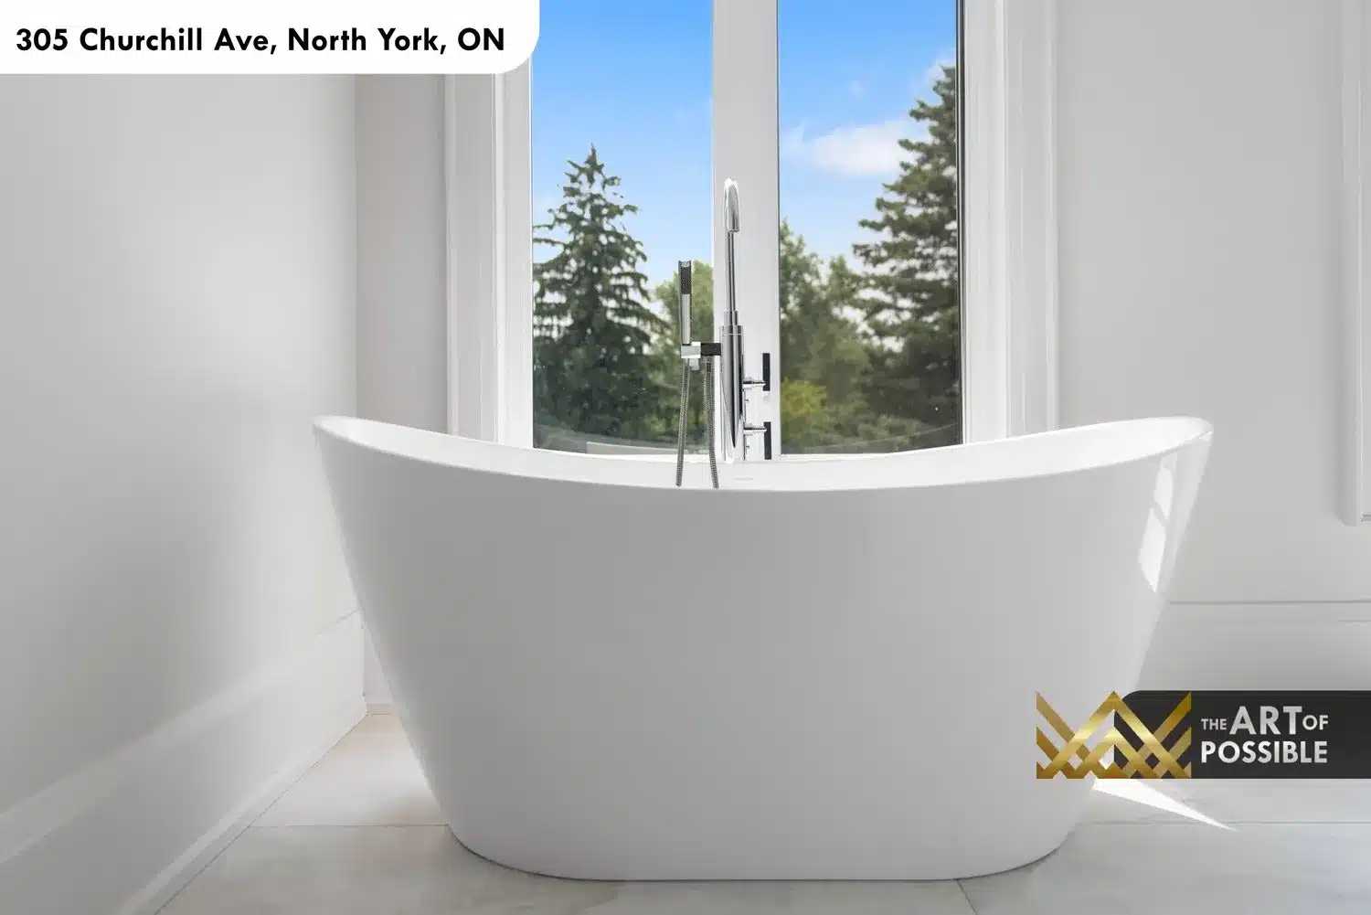
The primary ensuite is lit from above by a large skylight set into a stepped tray ceiling with a ring of recessed pot lights, flooding the space with layered natural and ambient light. A freestanding white sculptural oval soaker tub is positioned directly in front of floor-to-ceiling windows with mature pine and tree canopy views, paired with a chrome floor-mounted tub filler and hand shower attachment.
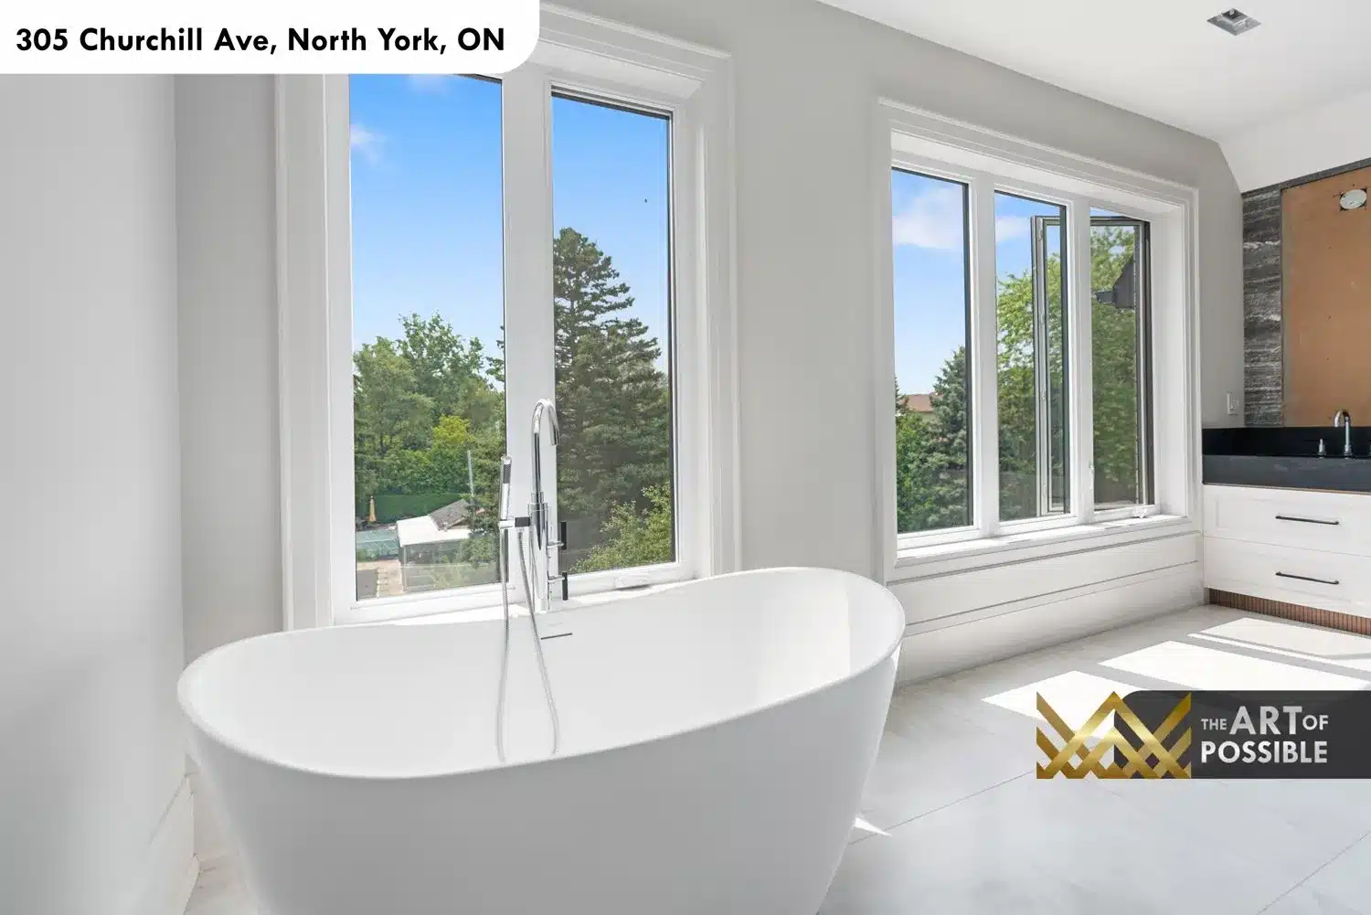
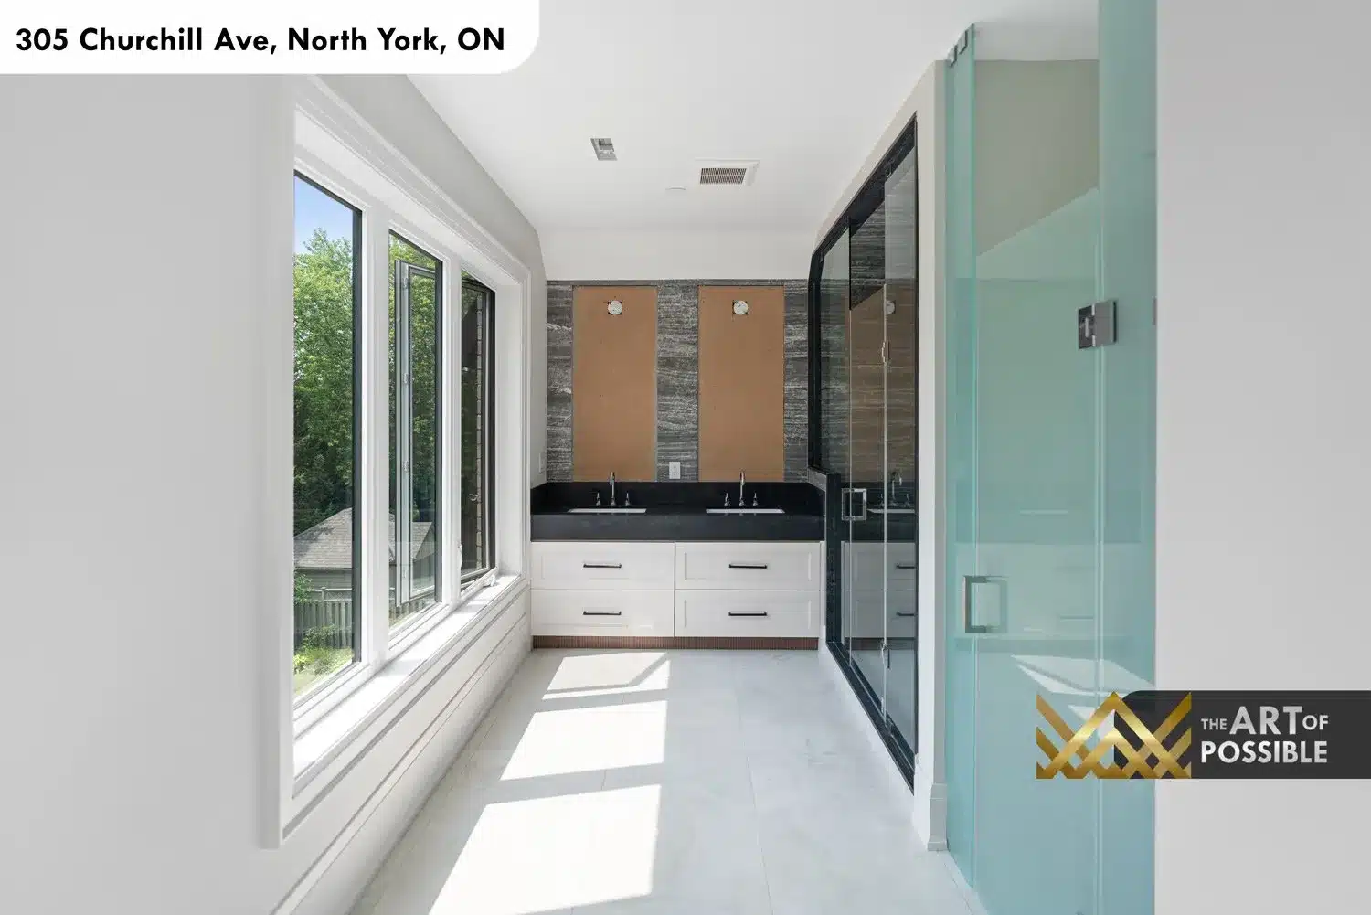
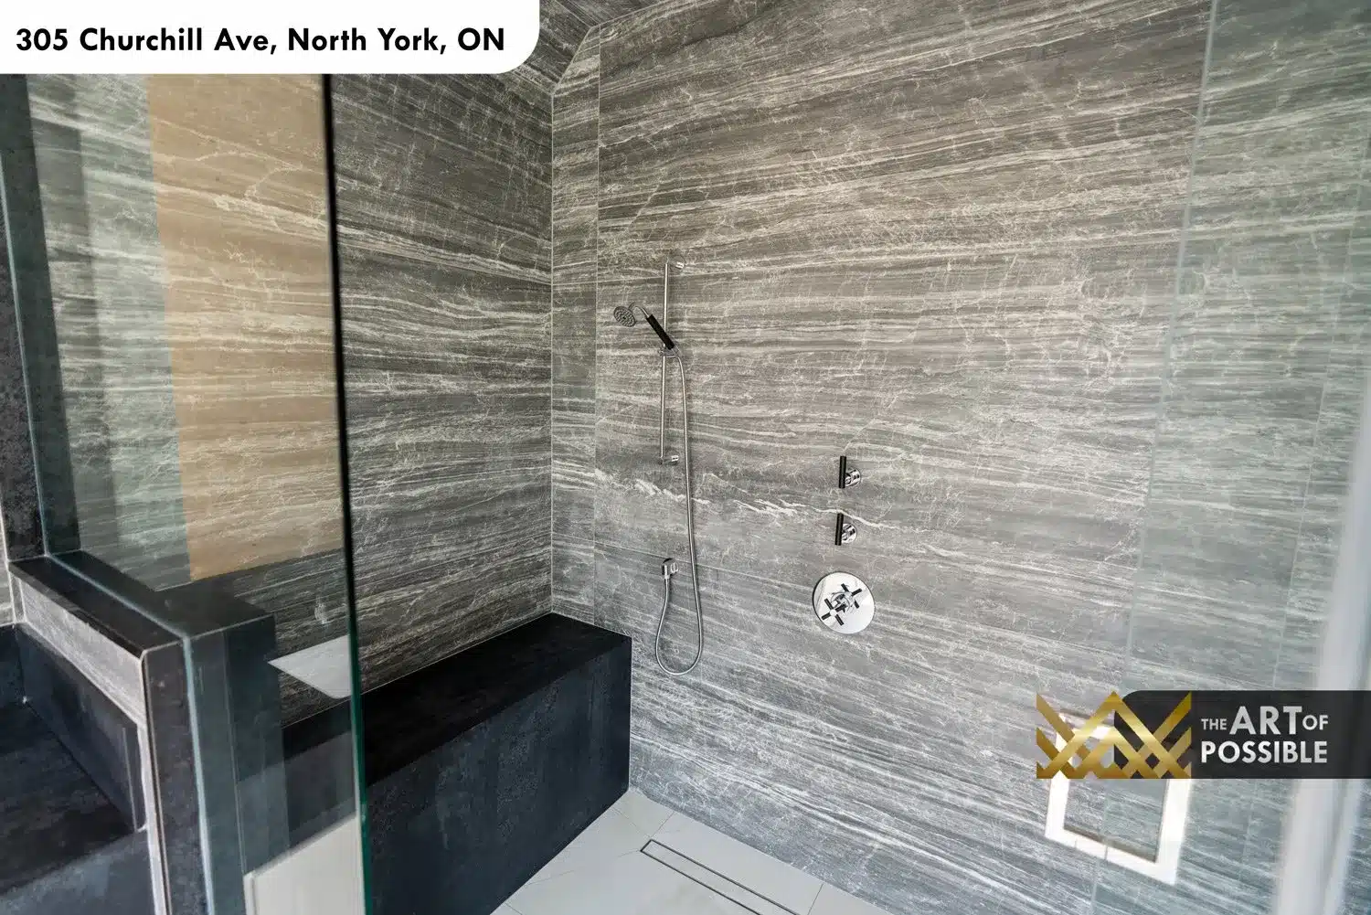
The double vanity runs along the window wall, with white shaker lower cabinets and matte black bar pulls supporting a dark soapstone-tone quartz countertop. Two undermount sinks with chrome three-hole faucets sit below two framed mirrors, and a grey striated stone tile covers the accent wall between them. Natural light from the large side windows fills the vanity zone. The walk-in shower is enclosed in frameless glass and clad floor-to-ceiling in dramatic dark grey horizontally banded marble slab panels with a silver linear grain. A thermostatic chrome control with multiple spray settings and a ceiling rain head are set directly into the stone, and a black linear drain runs along the shower floor.
Lower Level: Walk-Out Recreation Room with Wet Bar
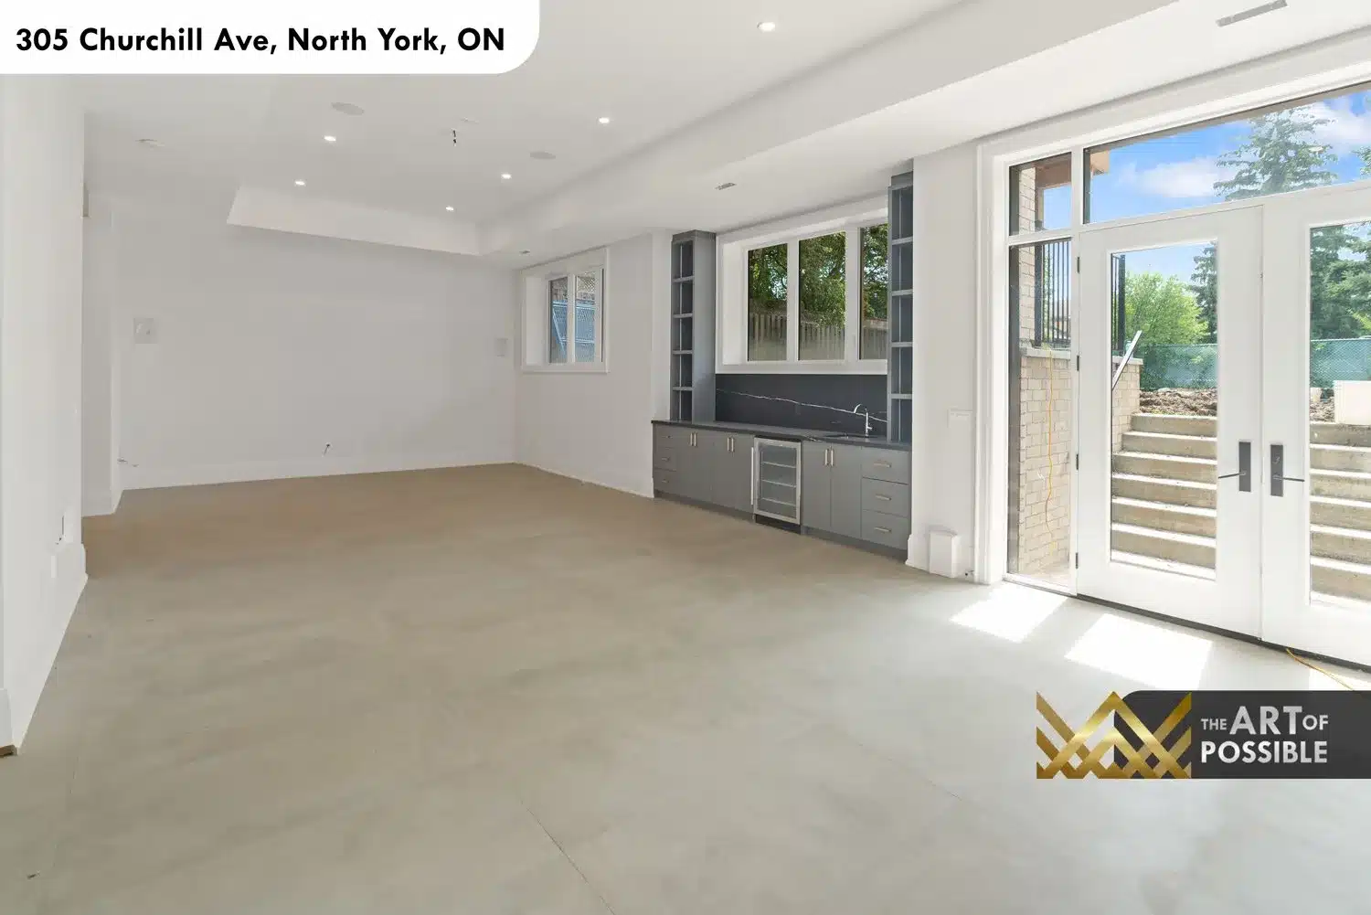
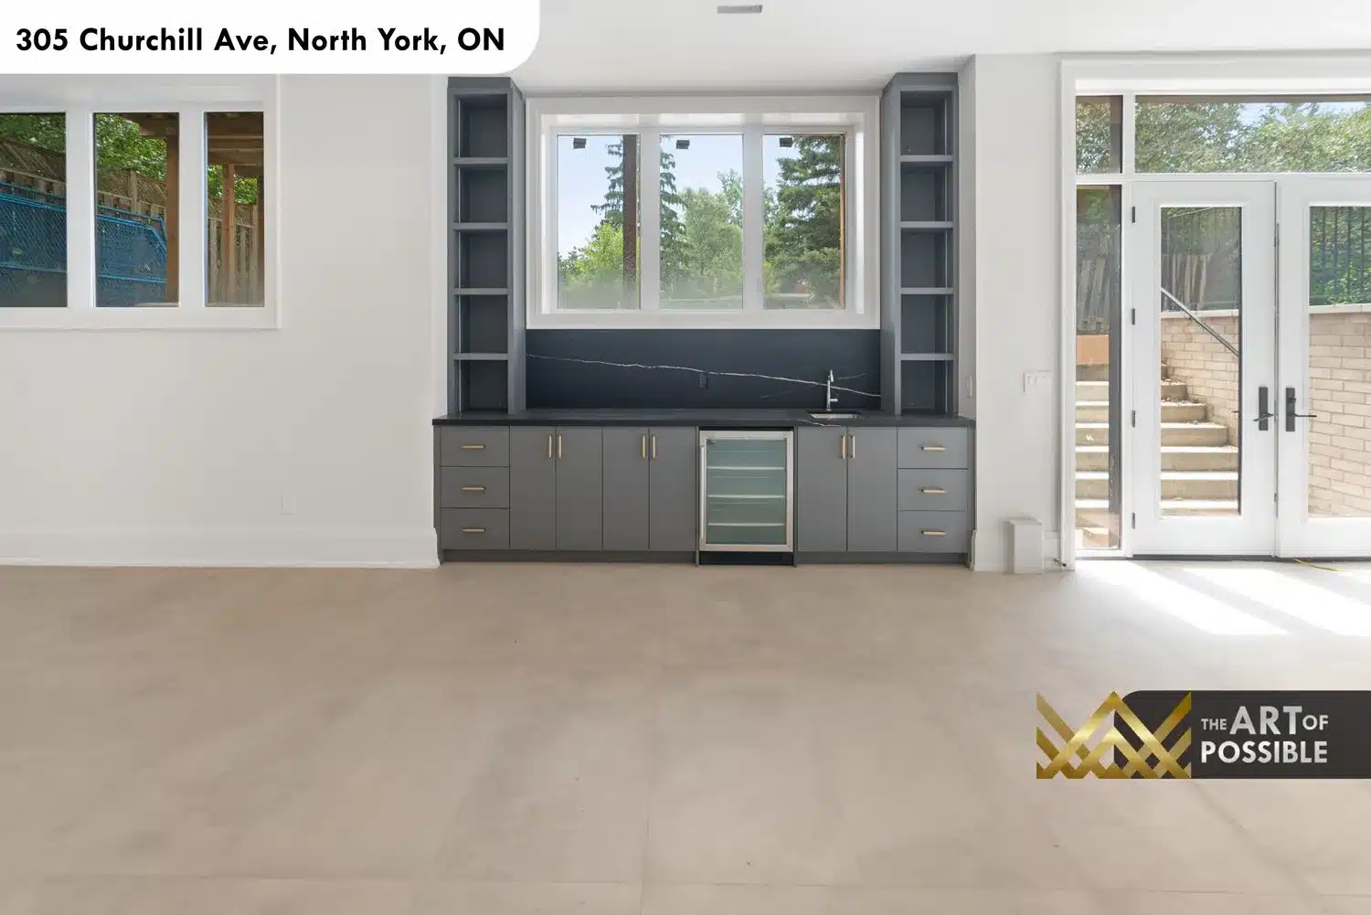
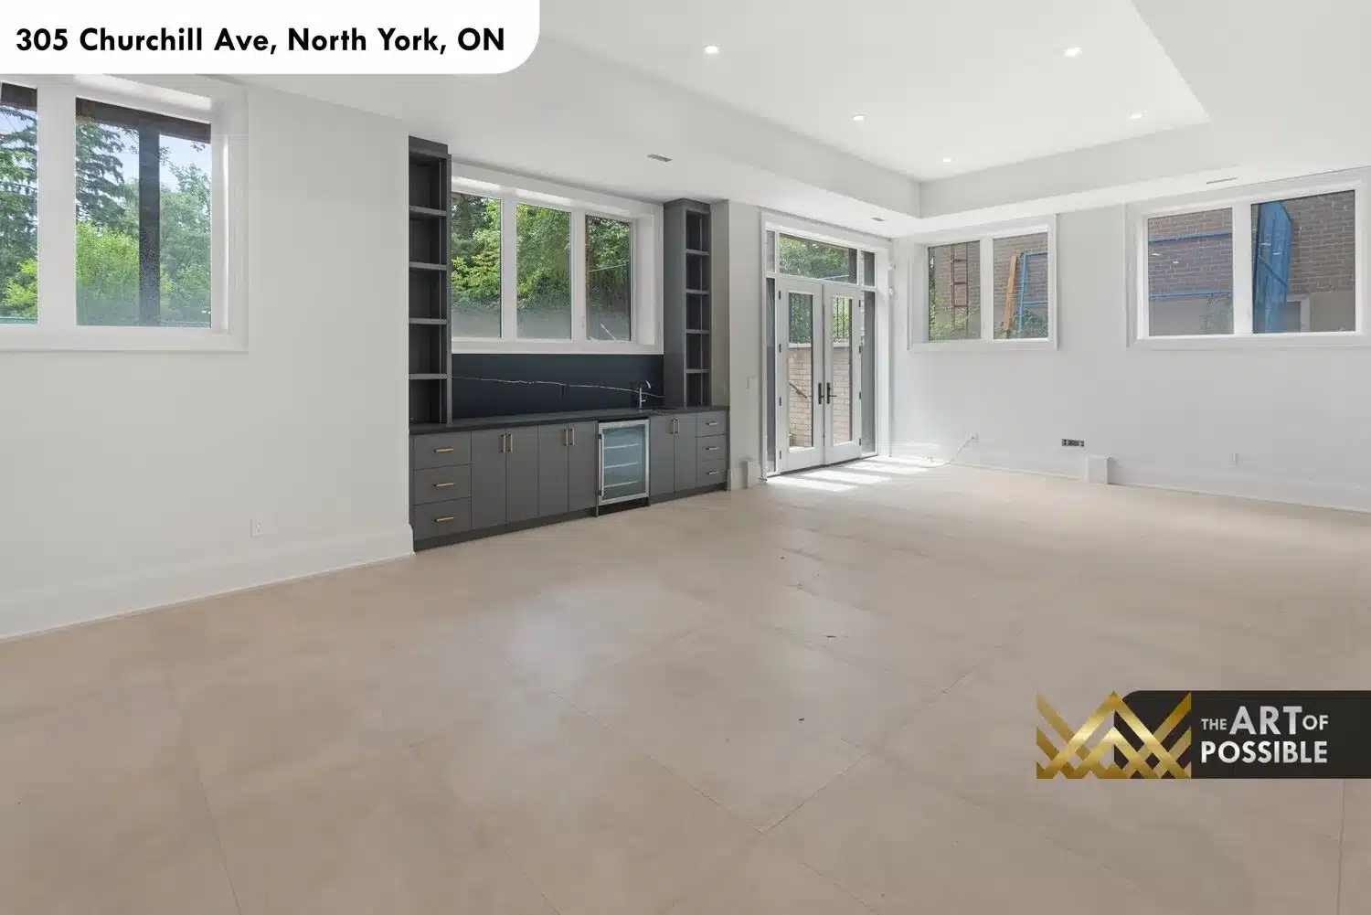
The lower level is a full walk-out with windows on multiple walls and white-framed French doors opening directly to exterior stone stairs that lead up to the backyard. The floor is a light neutral large-format tile and the ceiling has a tray profile with recessed pot lights. The built-in wet bar anchors the rear wall: grey shaker cabinets with gold/brass bar pulls support a dark slab in black marble with subtle gold veining, with a beverage cooler integrated below the counter and an undermount sink with chrome faucet above. Open vertical shelving towers flank the window over the bar. The overall footprint is generous and open, suited to home theatre or recreation use.
Start Your Custom Build with KingsGate Luxury Homes
305 Churchill Ave is a detailed look at how KingsGate Luxury Homes approaches a full custom build, from the first choice of exterior cladding to the stone selection in the last bathroom. If you are thinking about building a custom luxury home in North York or the greater Toronto area, reach out to our team at +1 (416) 888-2288 or visit us at 101 Duncan Mills Road, Unit 103, Toronto. KingsGate Luxury Homes would be glad to walk you through what is possible for your lot and your vision.