

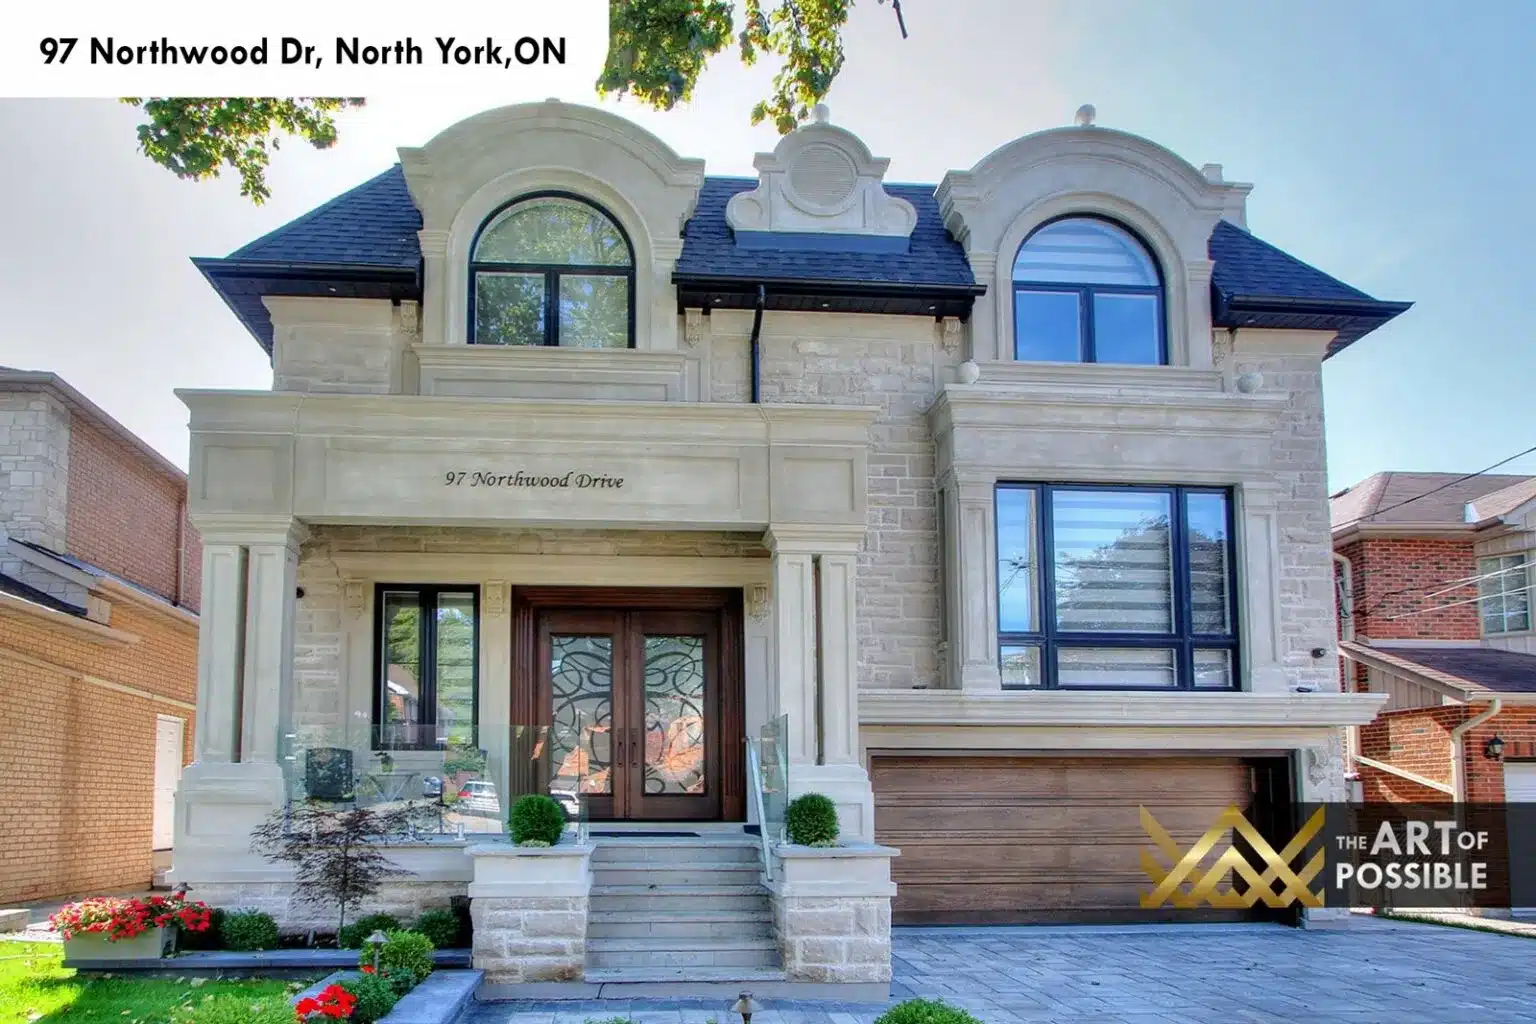
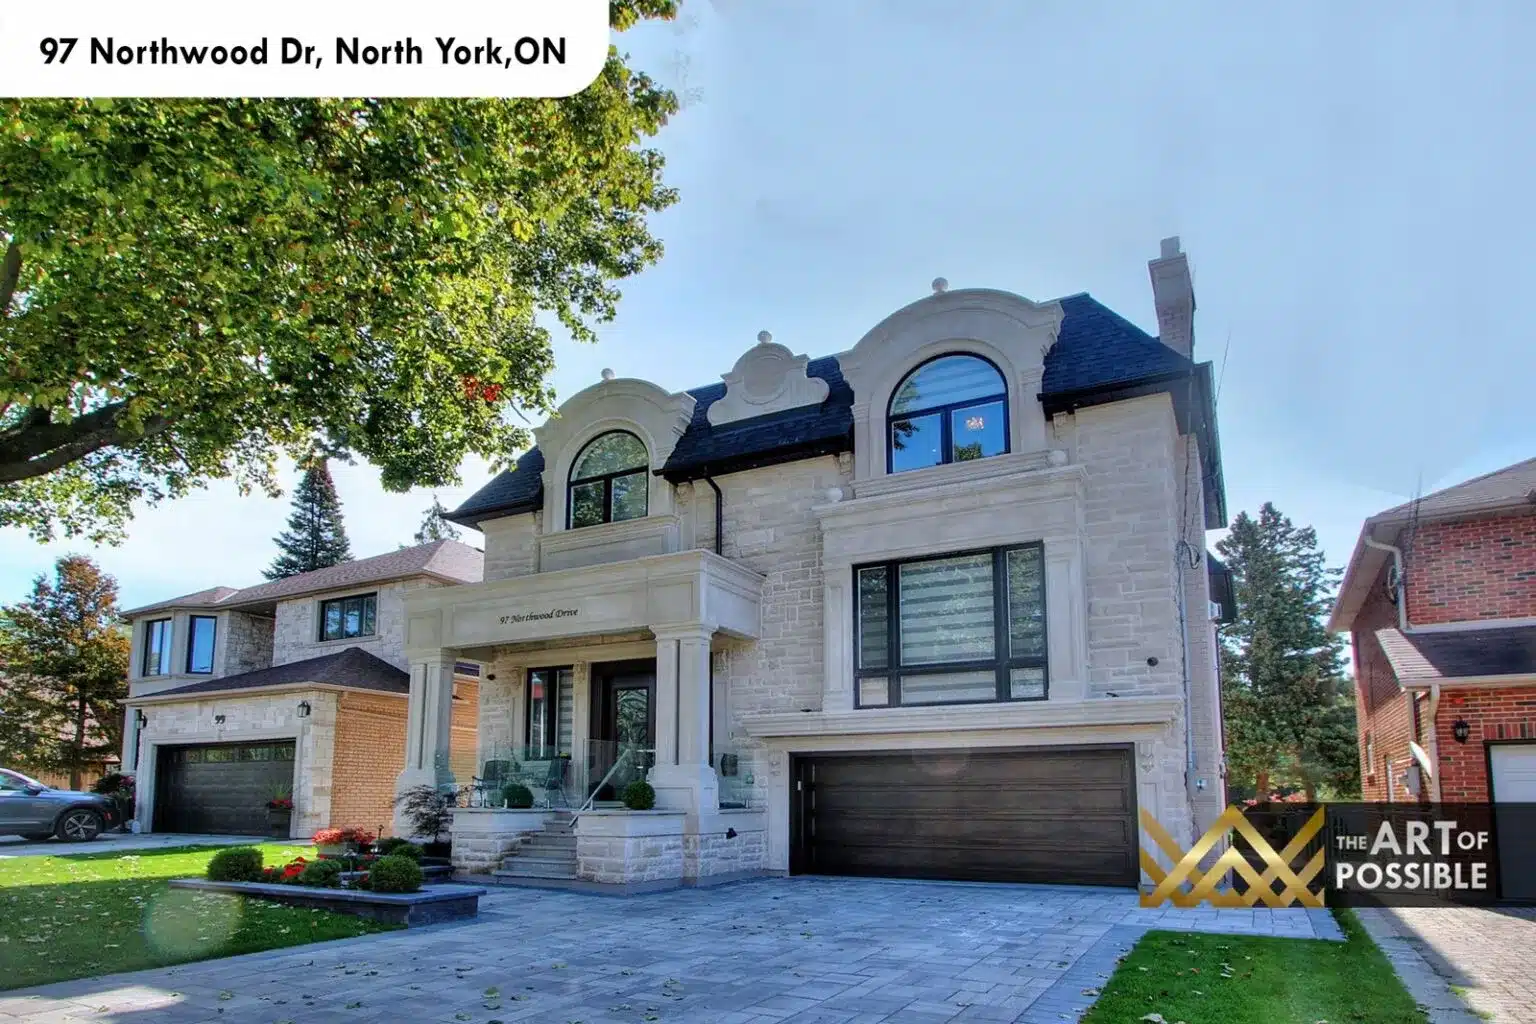
Set on a quiet stretch of Northwood Drive in North York, this KingsGate Luxury Homes custom build presents a dramatically carved limestone facade with classical French detailing, ornate stone surrounds framing arched upper windows, and a dark charcoal mansard roof with dormers. From the street, the address is inscribed directly into the stone frieze above the covered entry portico, and the approach is finished with a stone paver driveway leading to an integrated double-car garage. Every element of the exterior signals what is waiting inside: a home where classical architecture and contemporary finishes meet across three fully finished levels.
Foyer: Diamond-Glass Entry Doors, Marble Inlay Floors and an In-Home Elevator
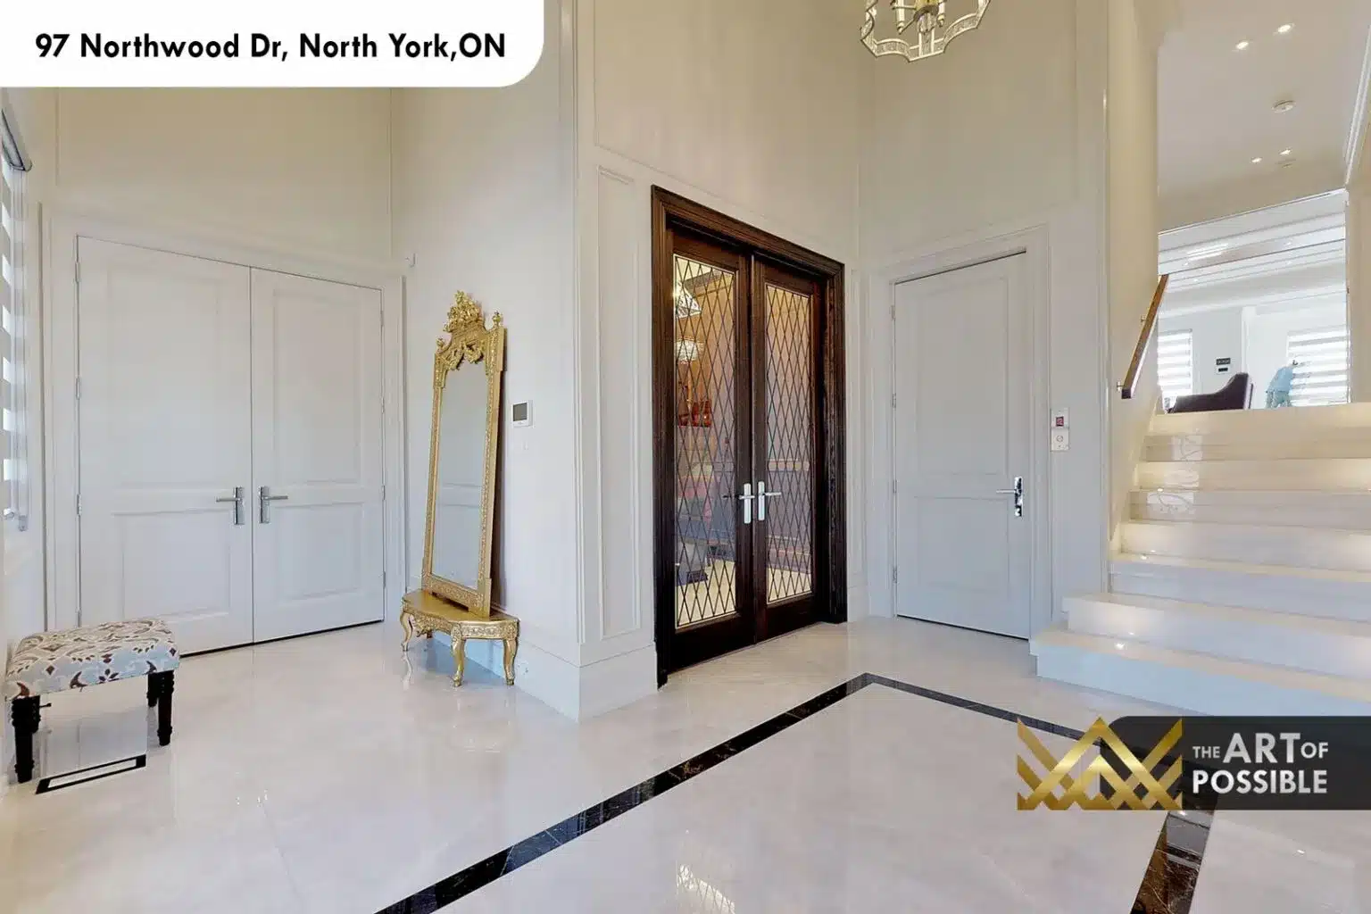
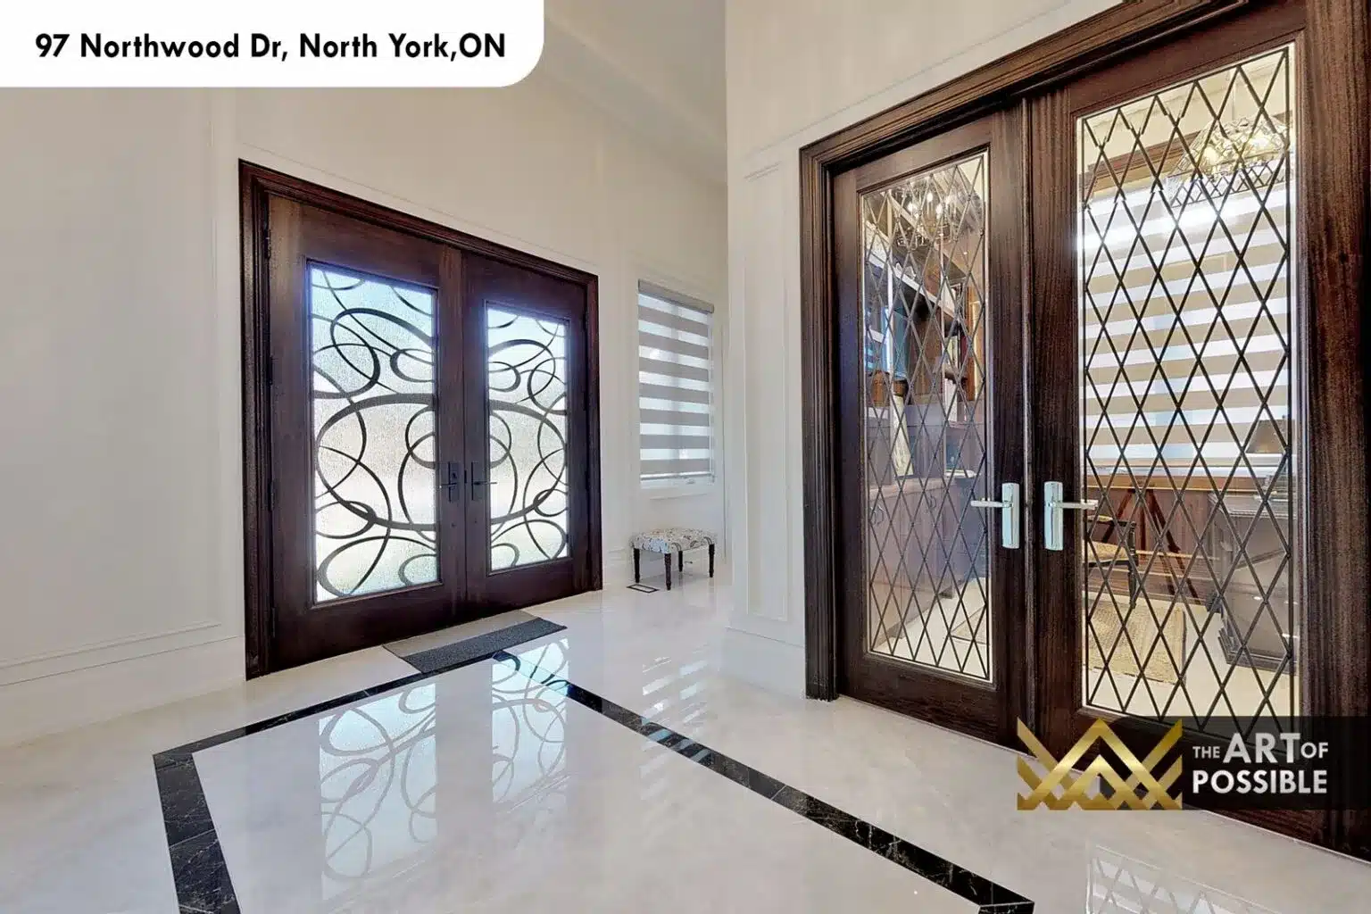
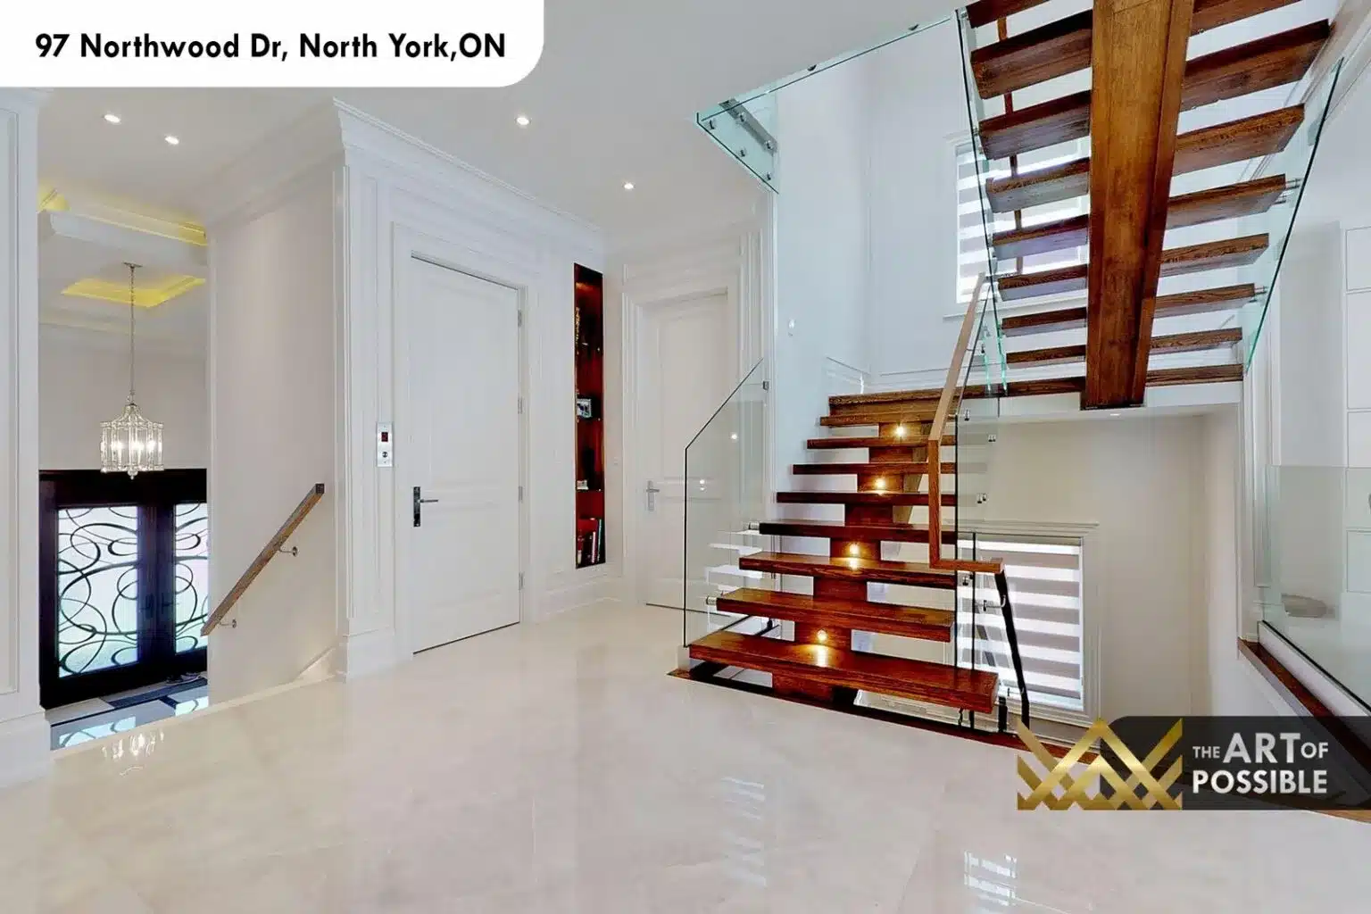
Entry is through a set of dark walnut double doors with full-length diamond-pattern leaded glass panels, which open onto a soaring two-storey foyer finished in polished white marble with a bold black marble border inlay. The foyer is generously proportioned, anchored by a gold-framed ornate standing mirror and flanked on one side by an in-home elevator and on the other by the main staircase. A crystal chandelier hangs above the entry axis, drawing the eye upward to the full height of the space.
Staircase: Open-Tread Walnut Steps, Full Glass Panels and LED Riser Lighting
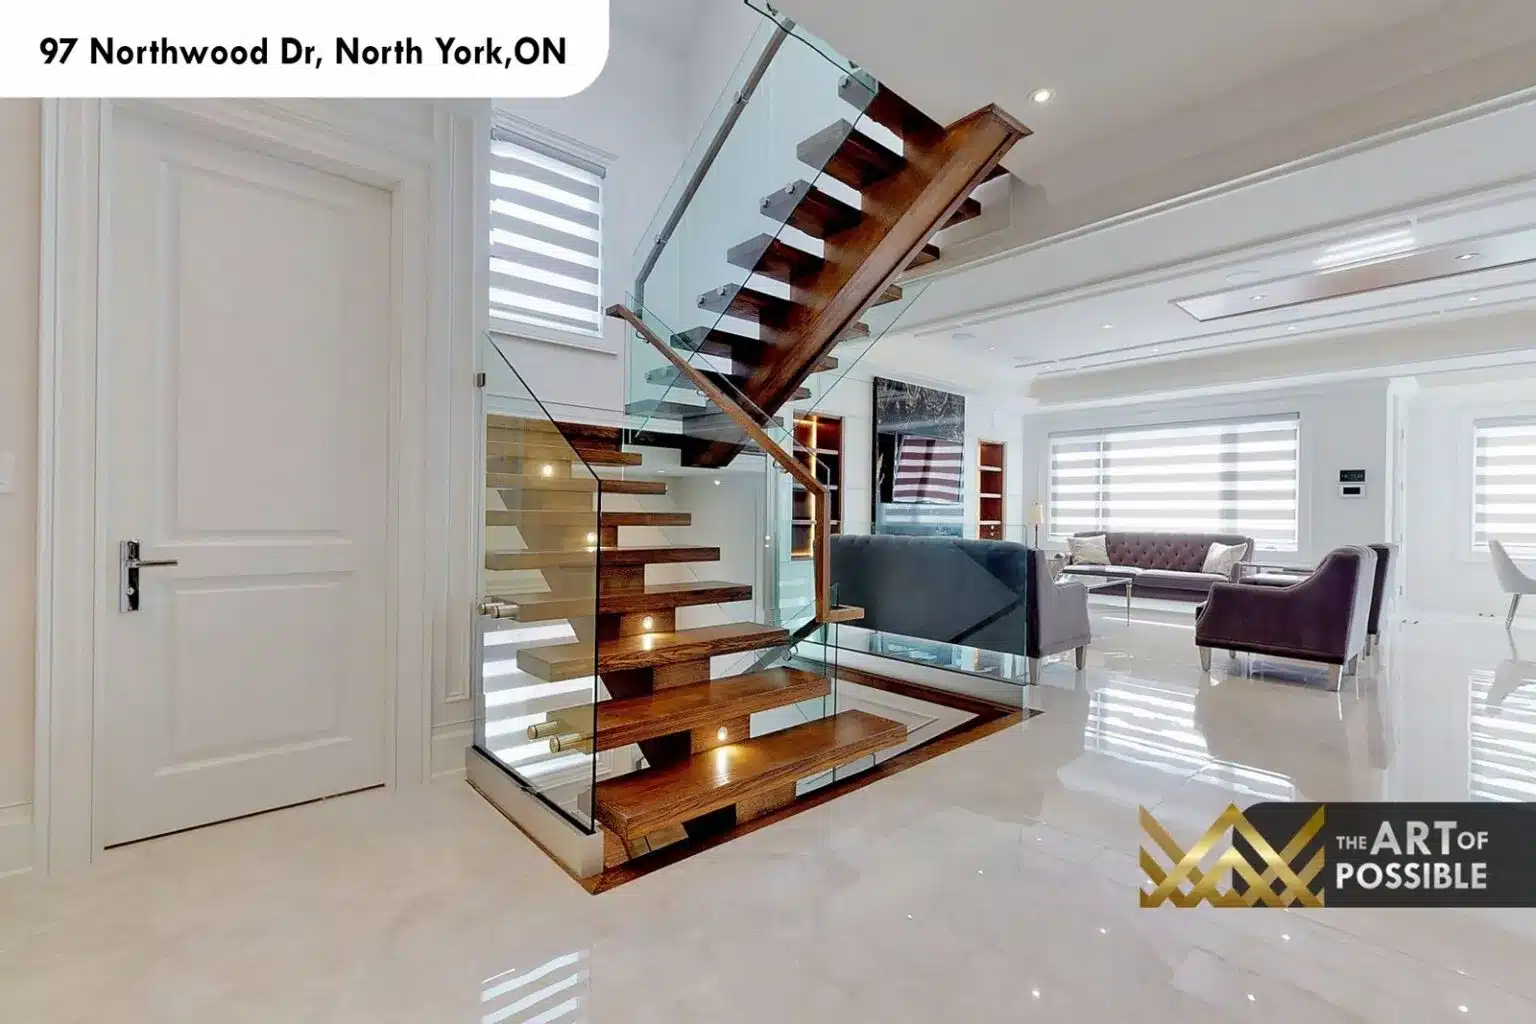
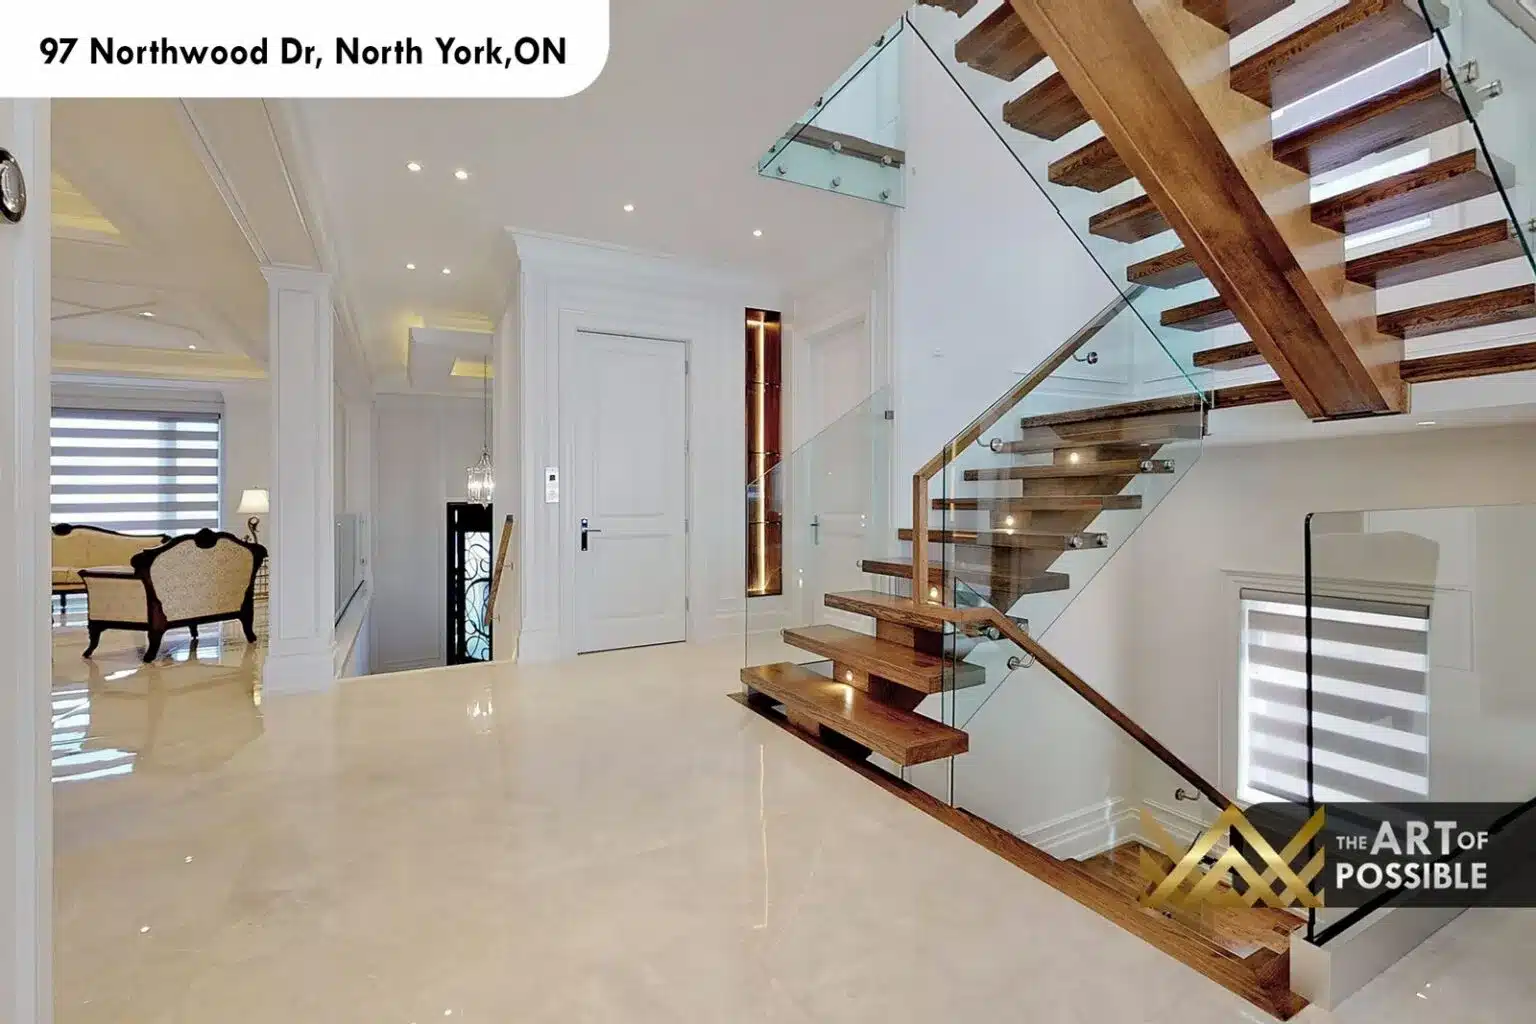
The main staircase is a centrepiece in its own right. Open-tread walnut steps cantilever from the wall behind full-height glass railing panels, with LED lighting built into the underside of each tread. The walnut handrail runs the full height of the stair, and the transparency of the glass allows light to travel freely through the foyer and into the adjacent living spaces. A second open-tread staircase with the same glass-panel detailing connects the main floor to the lower level, maintaining the visual language across all three storeys.
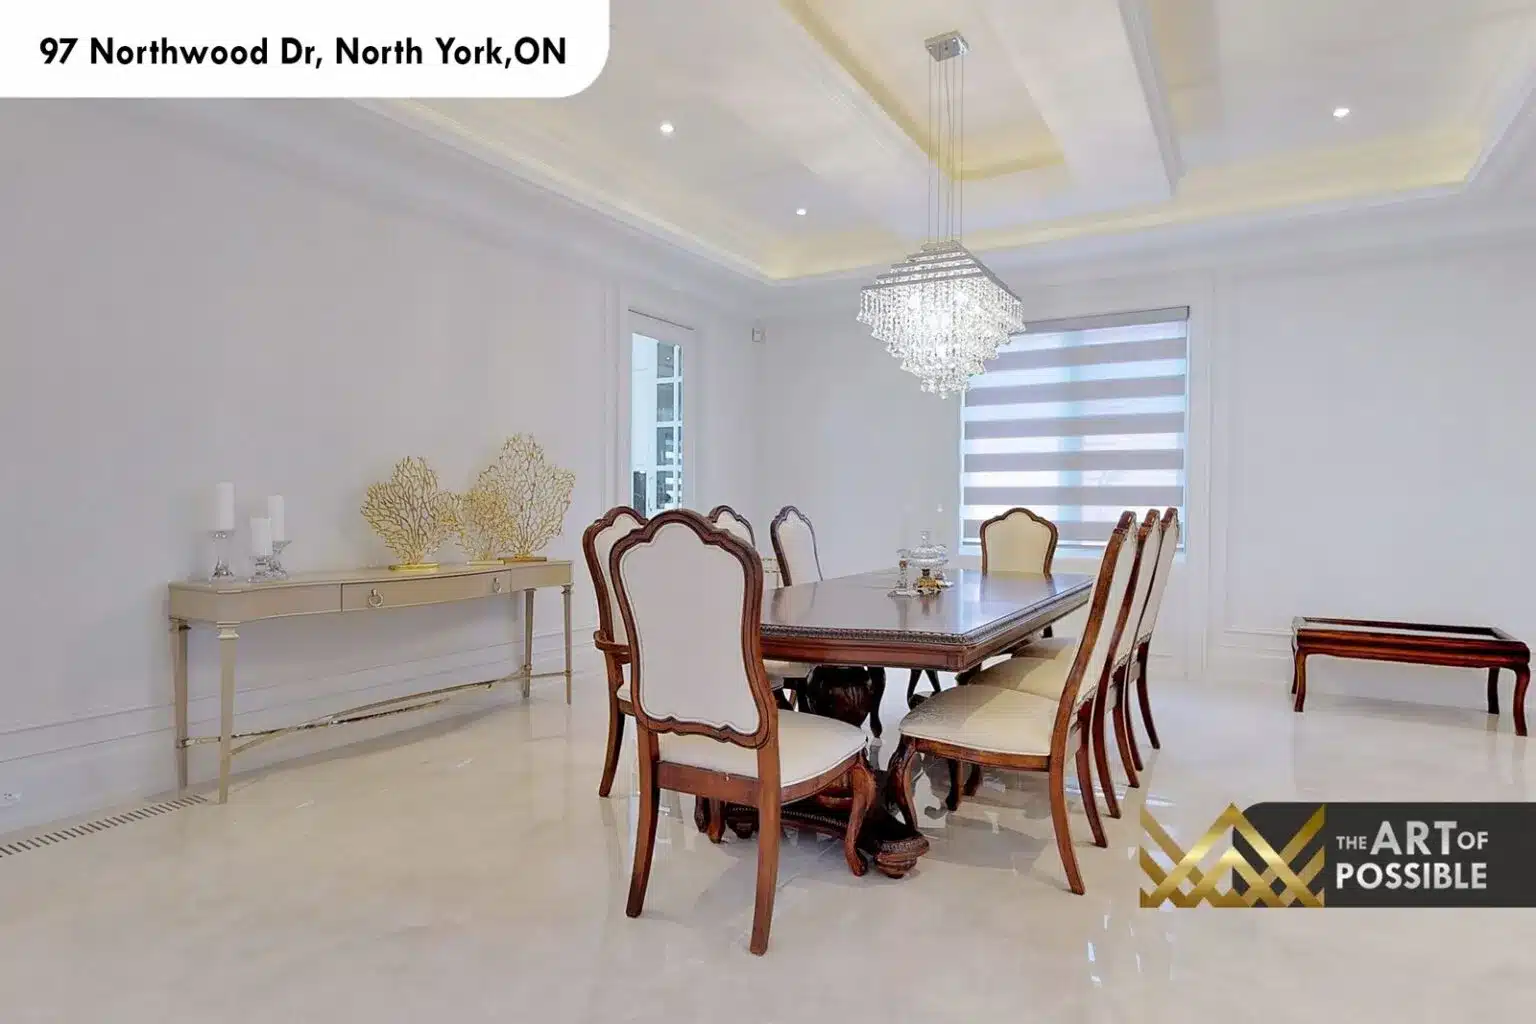
Formal Dining Room: Crystal Chandelier and LED Coffered Tray Ceilings
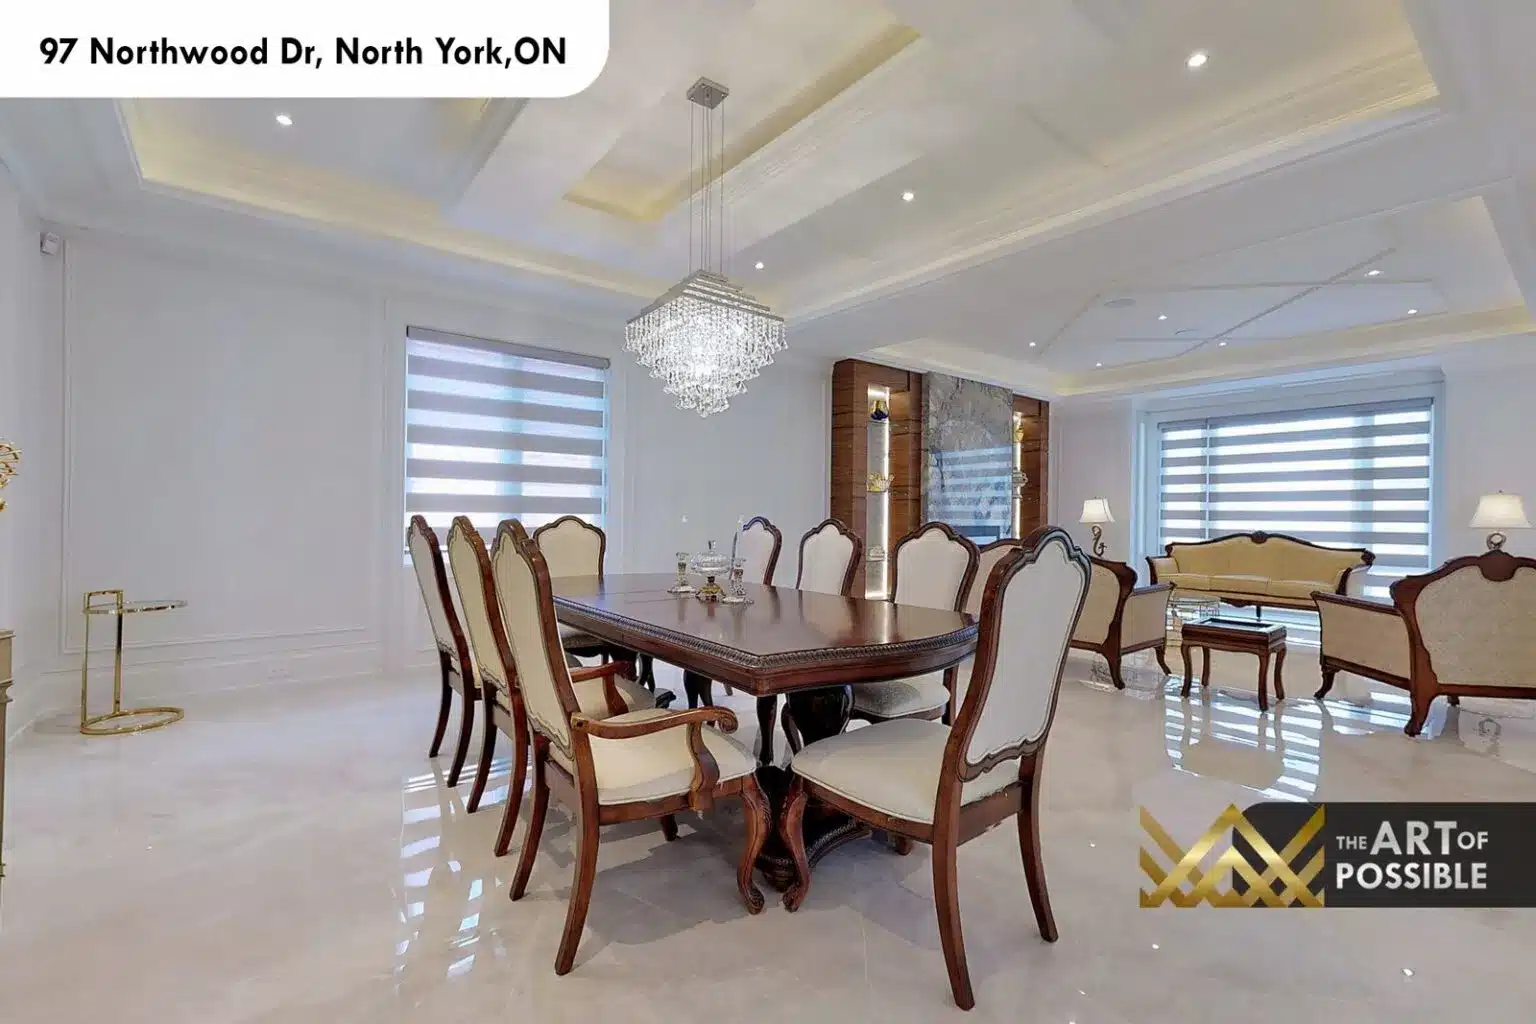
The formal dining room occupies a generous footprint off the main foyer corridor, its coffered tray ceilings finished with LED cove lighting that wraps the perimeter of each recessed panel. A rectangular crystal chandelier with cascading crystal drops anchors the centre of the space above the dining table. Polished white marble floors extend from the foyer through the dining room, and a walnut wood accent feature wall with lit display niches provides a warm counterpoint to the predominantly white palette. The dining area opens directly toward the living rooms beyond, allowing the entire sequence of entertaining spaces to read as one continuous volume.
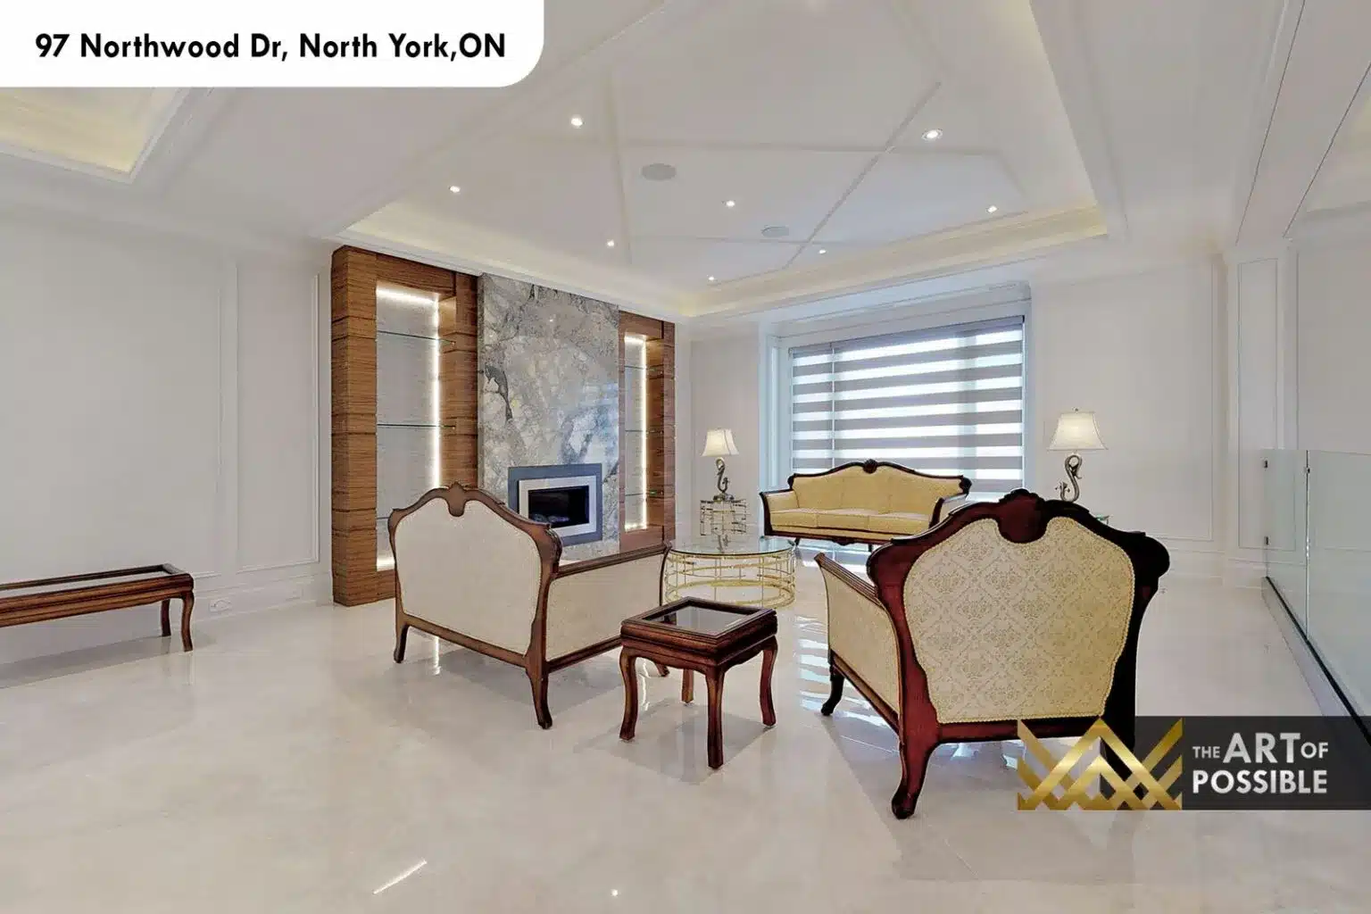
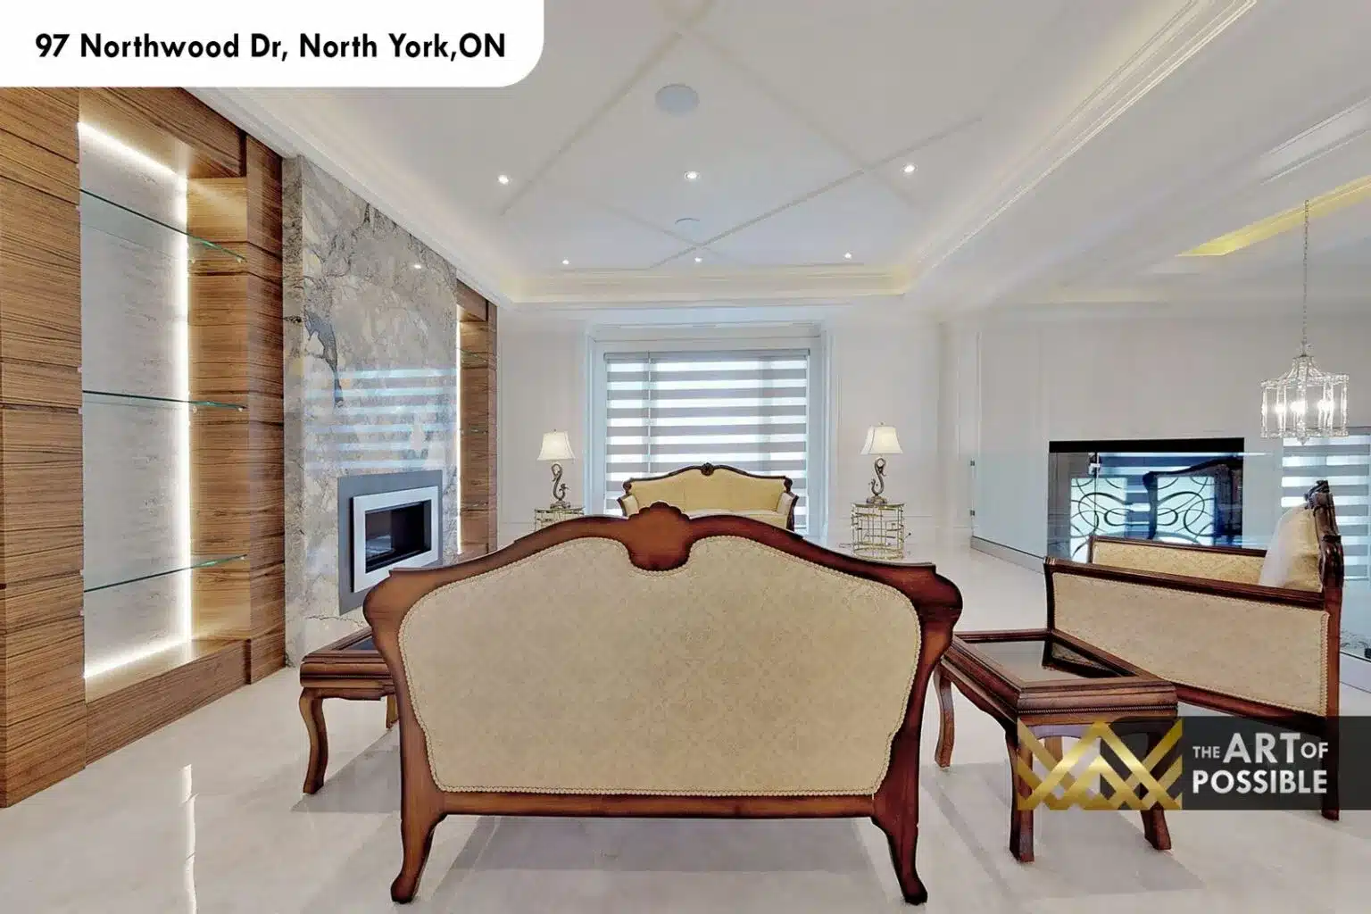
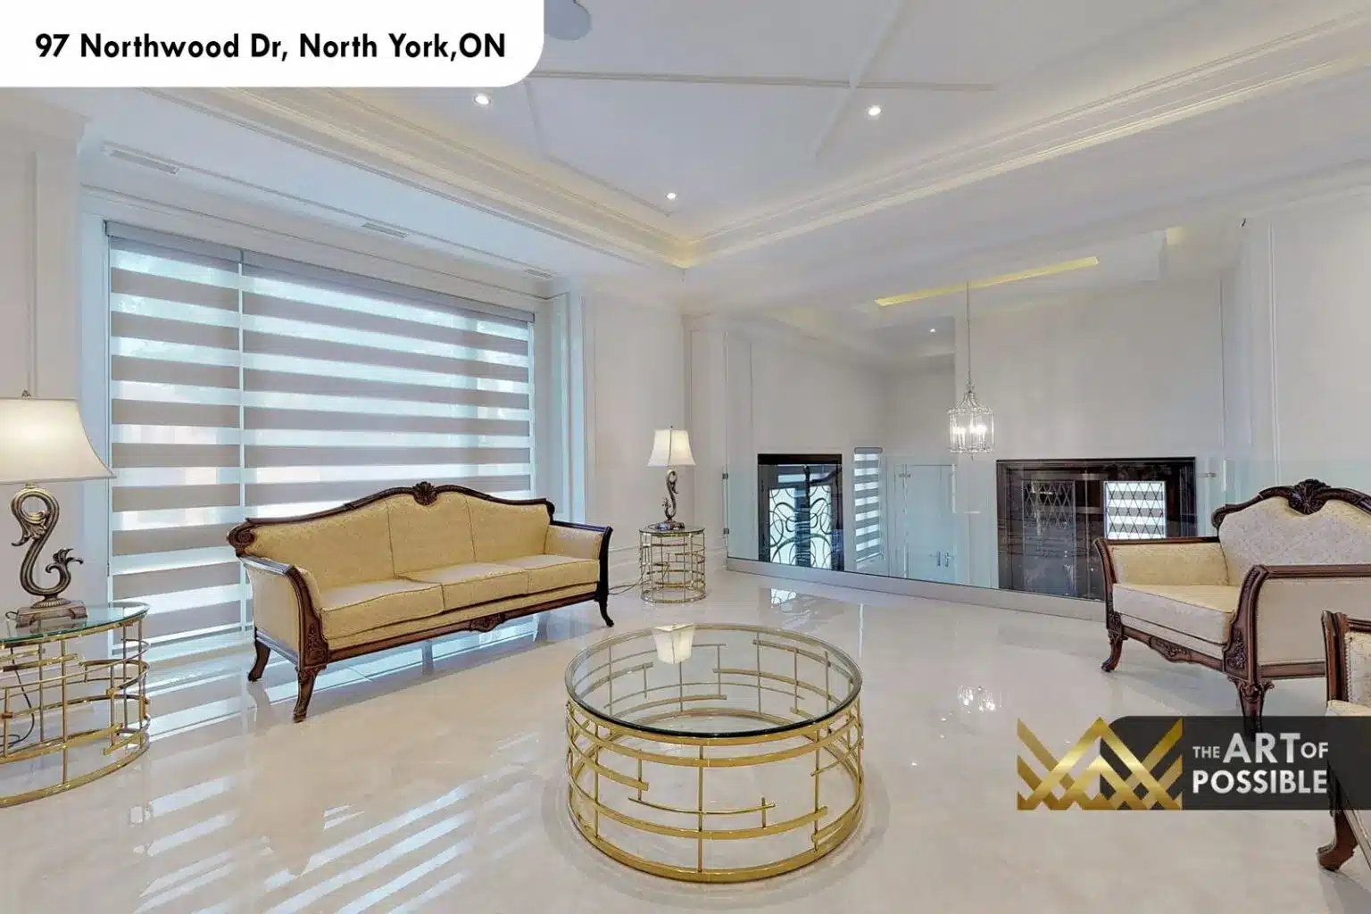
Formal Living Room: Stone Fireplace and Walnut Feature Niches
The formal living room sits adjacent to the dining area, centred on a grey and blue-veined stone marble fireplace with a linear insert, flanked by a walnut wood panel surround with built-in shelving niches lit from within. The coffered tray ceiling detail continues here, and the polished marble floors carry through without interruption. This room connects through to the family room, giving the main floor a layered, room-by-room sequence that suits both formal entertaining and relaxed everyday living.
Family Room: Black and Gold Marble Fireplace Wall and LED Built-In Shelving
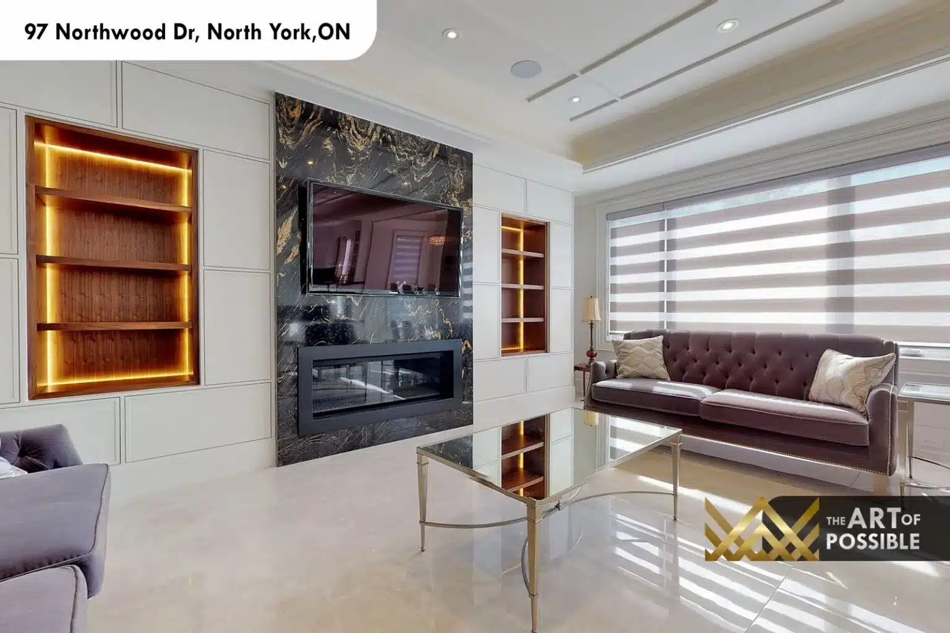
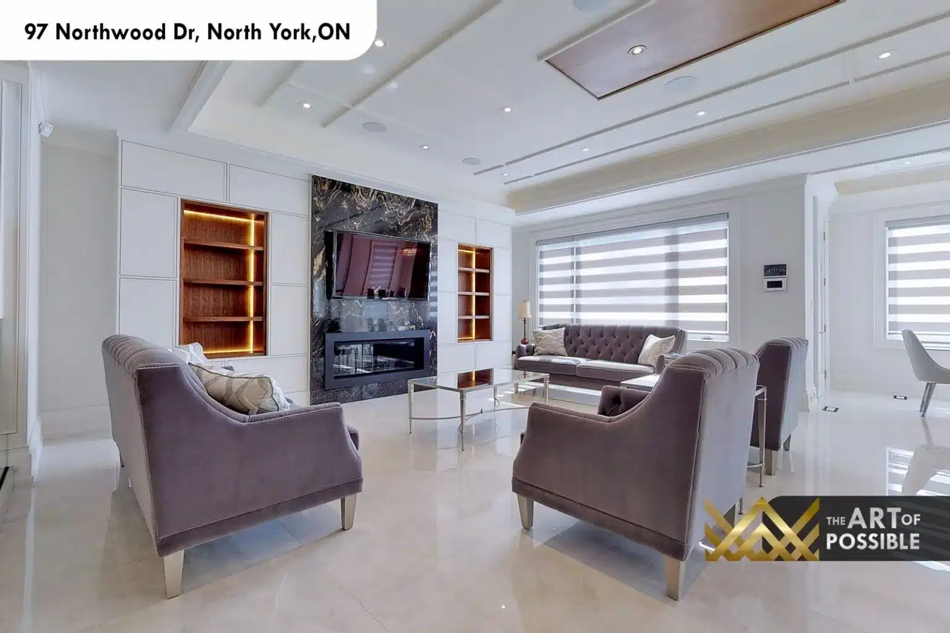
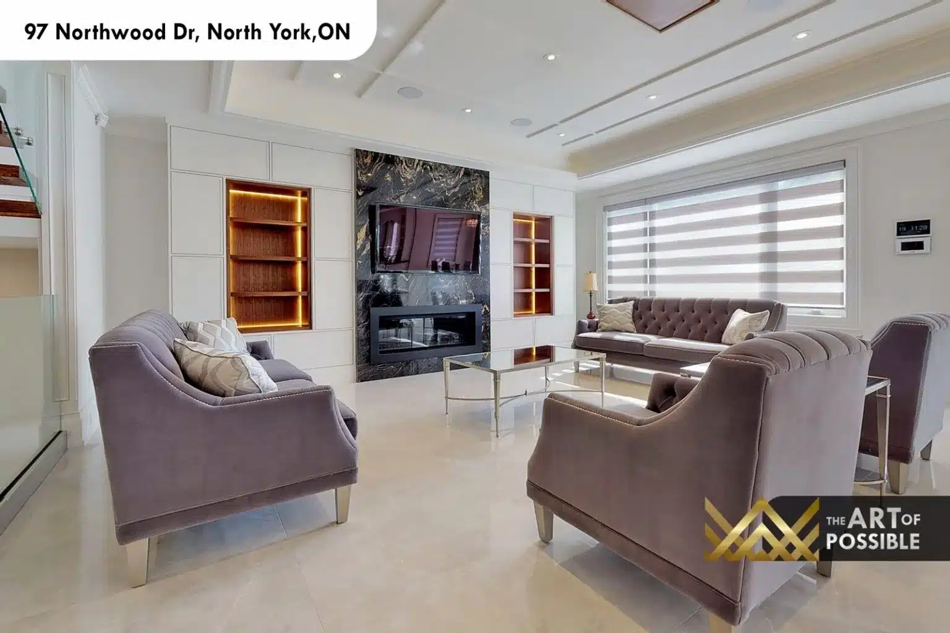
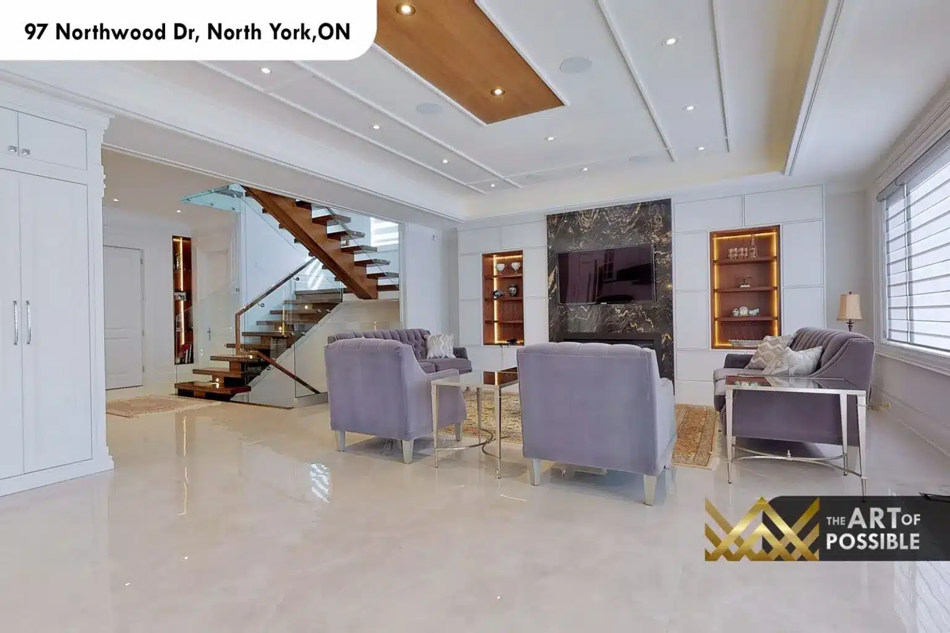
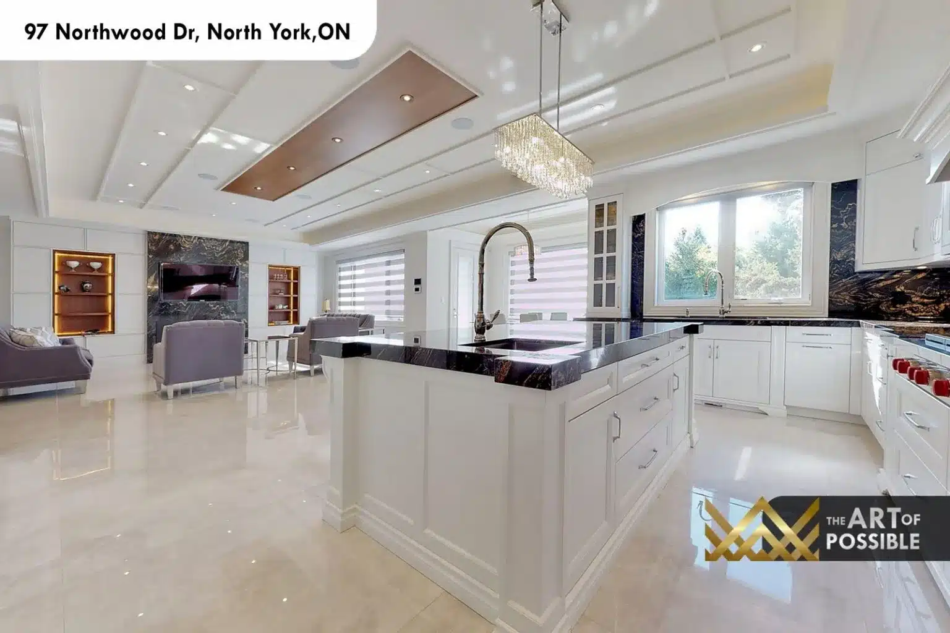
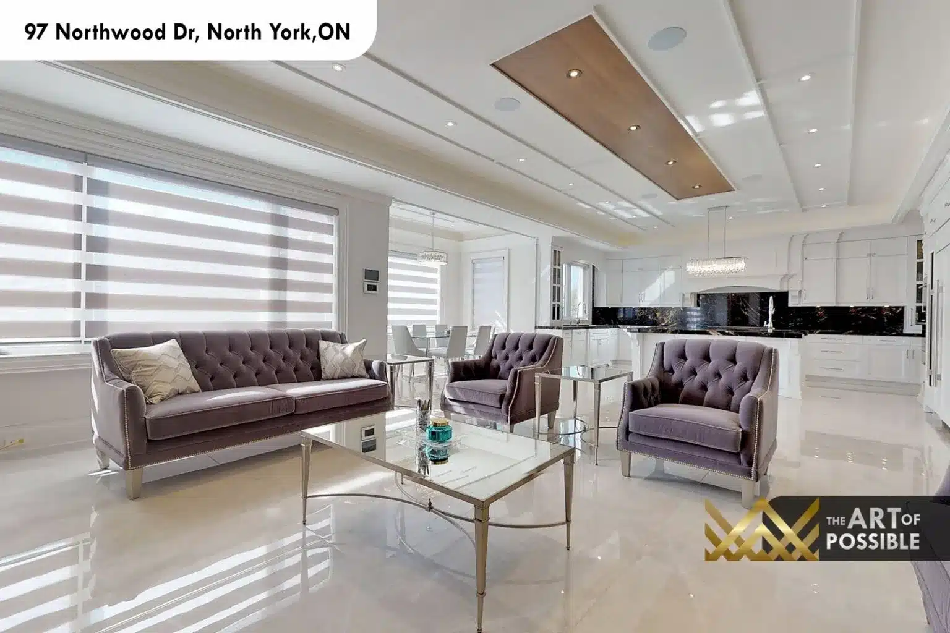
The family room takes a decidedly bolder direction. The fireplace wall is clad in a dramatic black and gold-veined marble slab with a linear insert, framed by white built-in cabinetry on either side and walnut-interior niches glowing with warm LED lighting. A coffered tray ceiling with a central wood-panel inset and integrated cove lighting spans the full width of the room. This space opens directly to the kitchen, creating a connected great room suited to everyday family living, and the view back toward the staircase shows the open-tread glass staircase rising overhead.
Main Floor Home Office: Full Walnut Panelling, Built-In Shelving and a Skylight
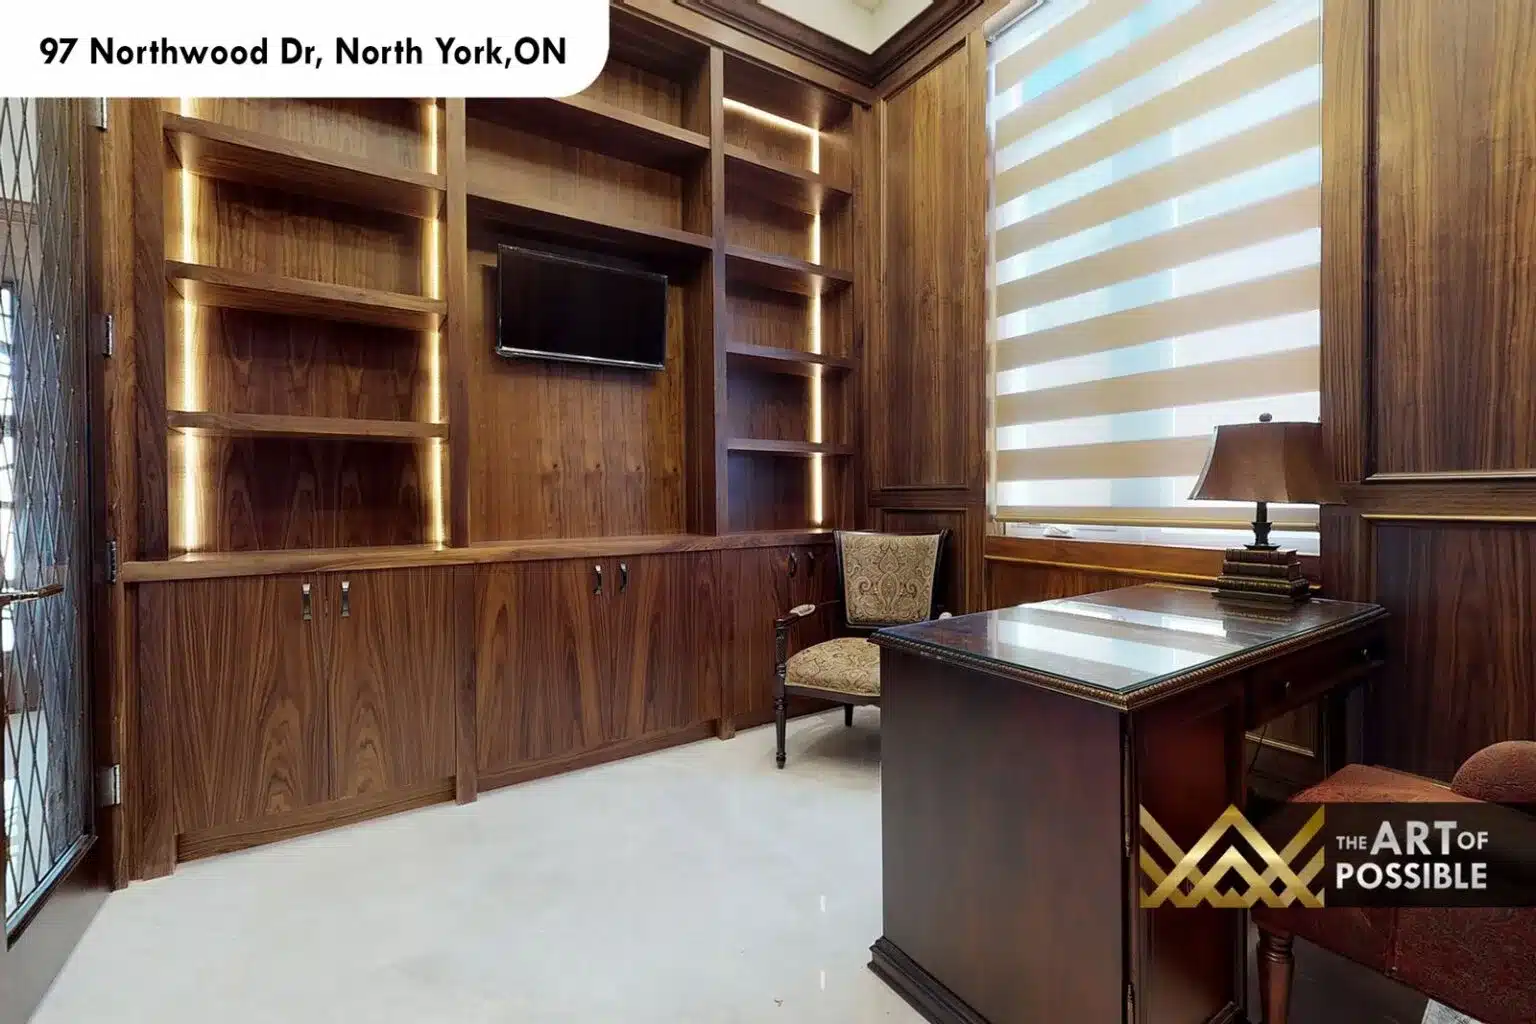
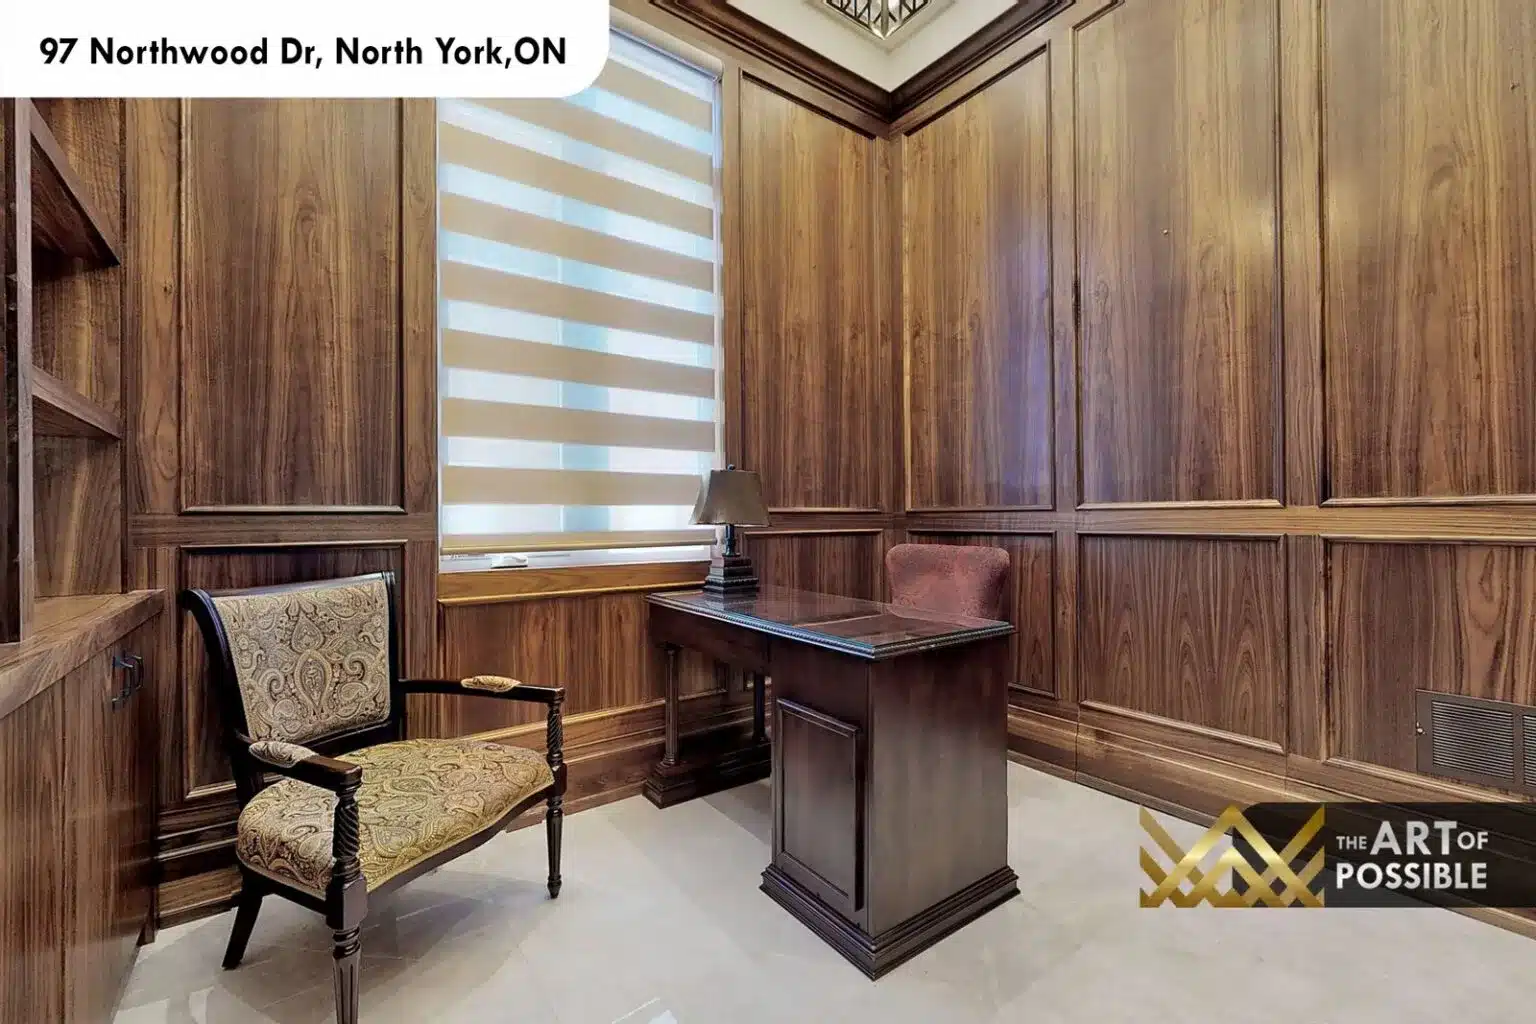
One of the most distinctive rooms on the main floor is the private home office. Every wall surface from floor to ceiling is clad in rich walnut panels, and the built-in shelving and lower cabinetry are executed in the same walnut throughout. A skylight above the room draws natural light directly into the space, creating an unusually warm and bright atmosphere for a fully enclosed study. The combination of walnut panelling at this scale with natural overhead light makes this room one of the most characterful in the home.
Kitchen: White Shaker Cabinetry, Black Marble Countertops and a Six-Burner Gas Range
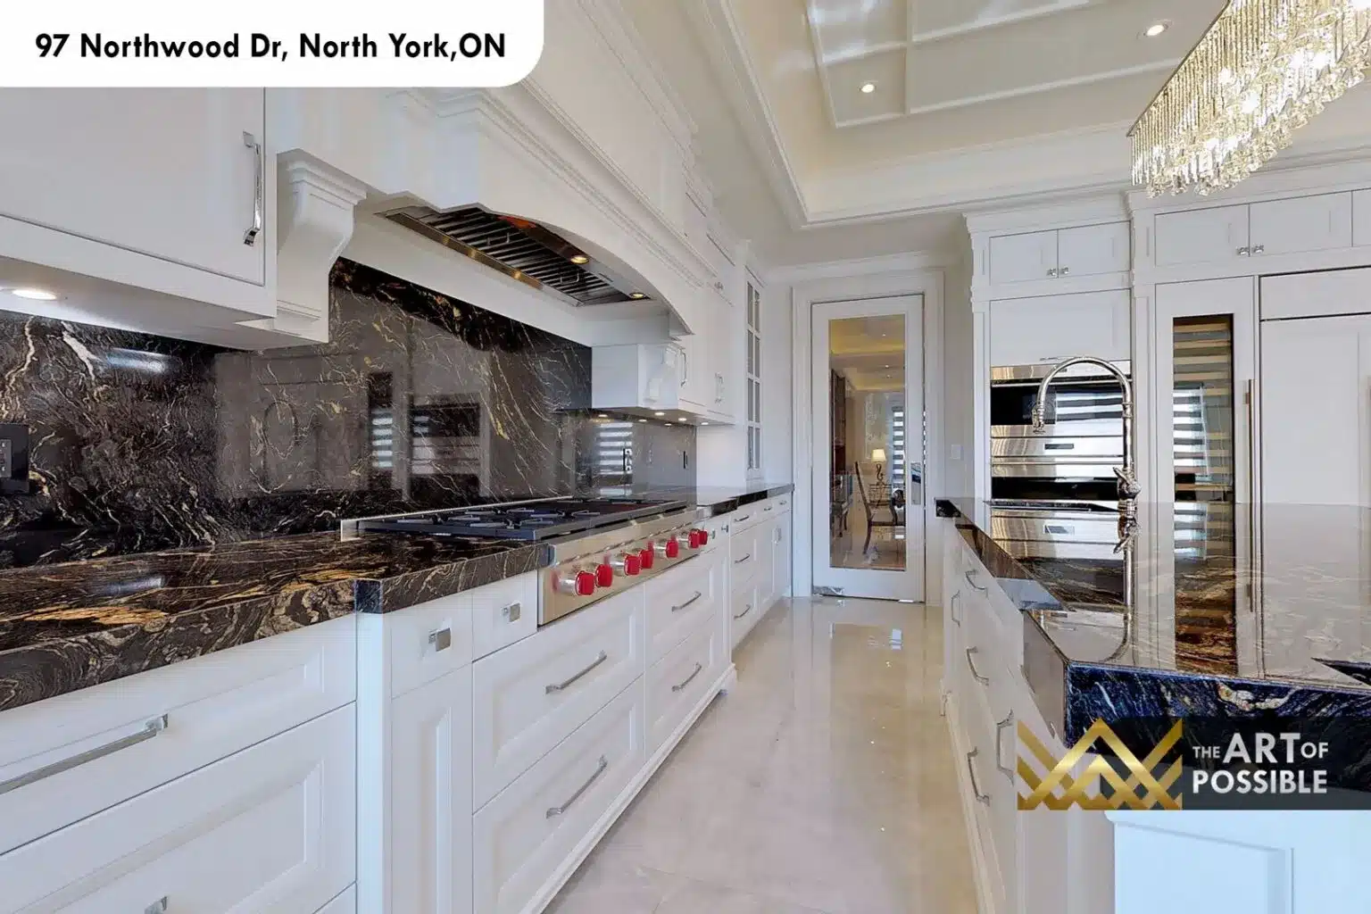
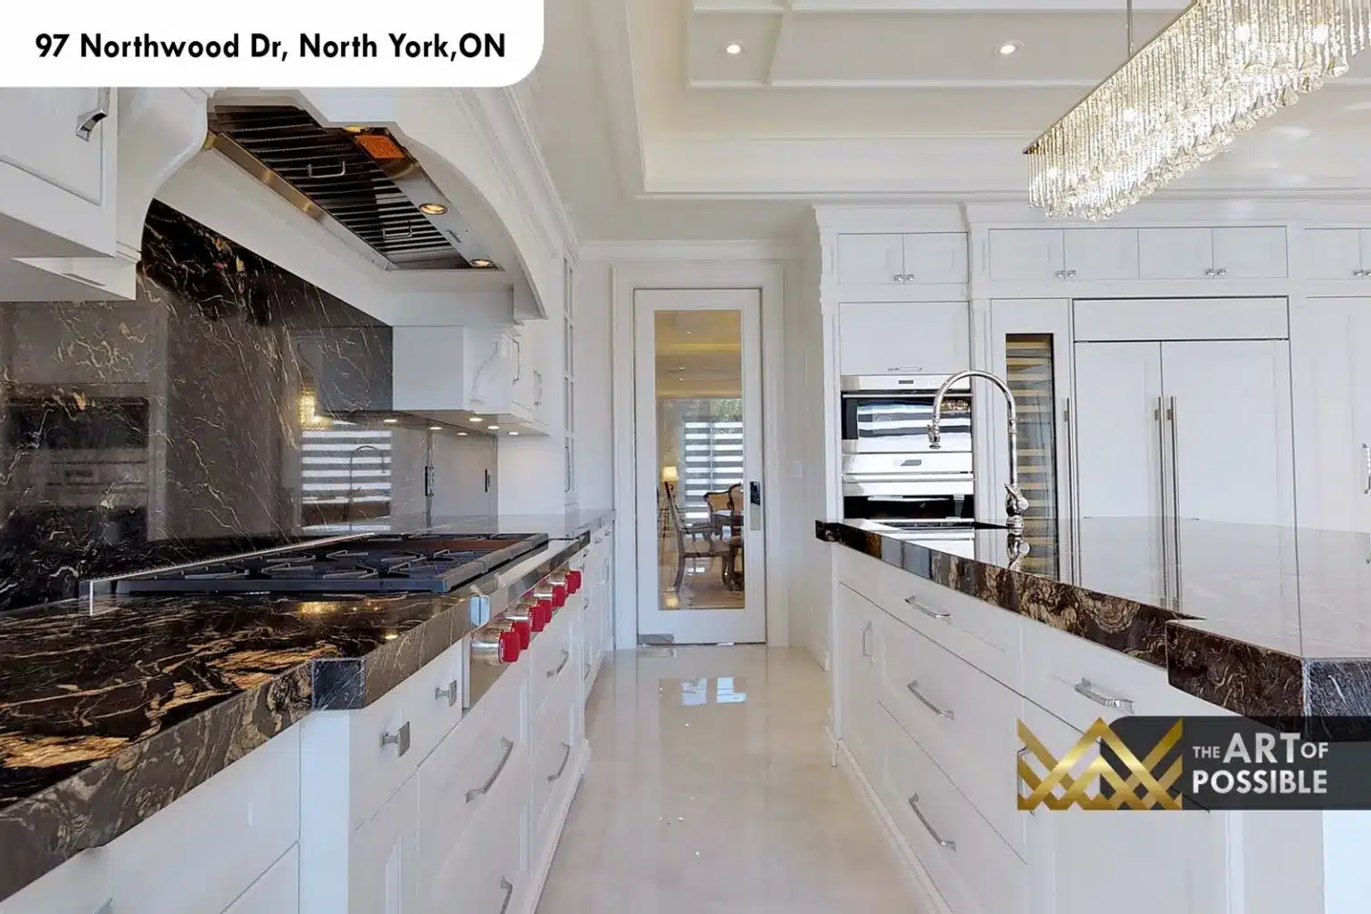
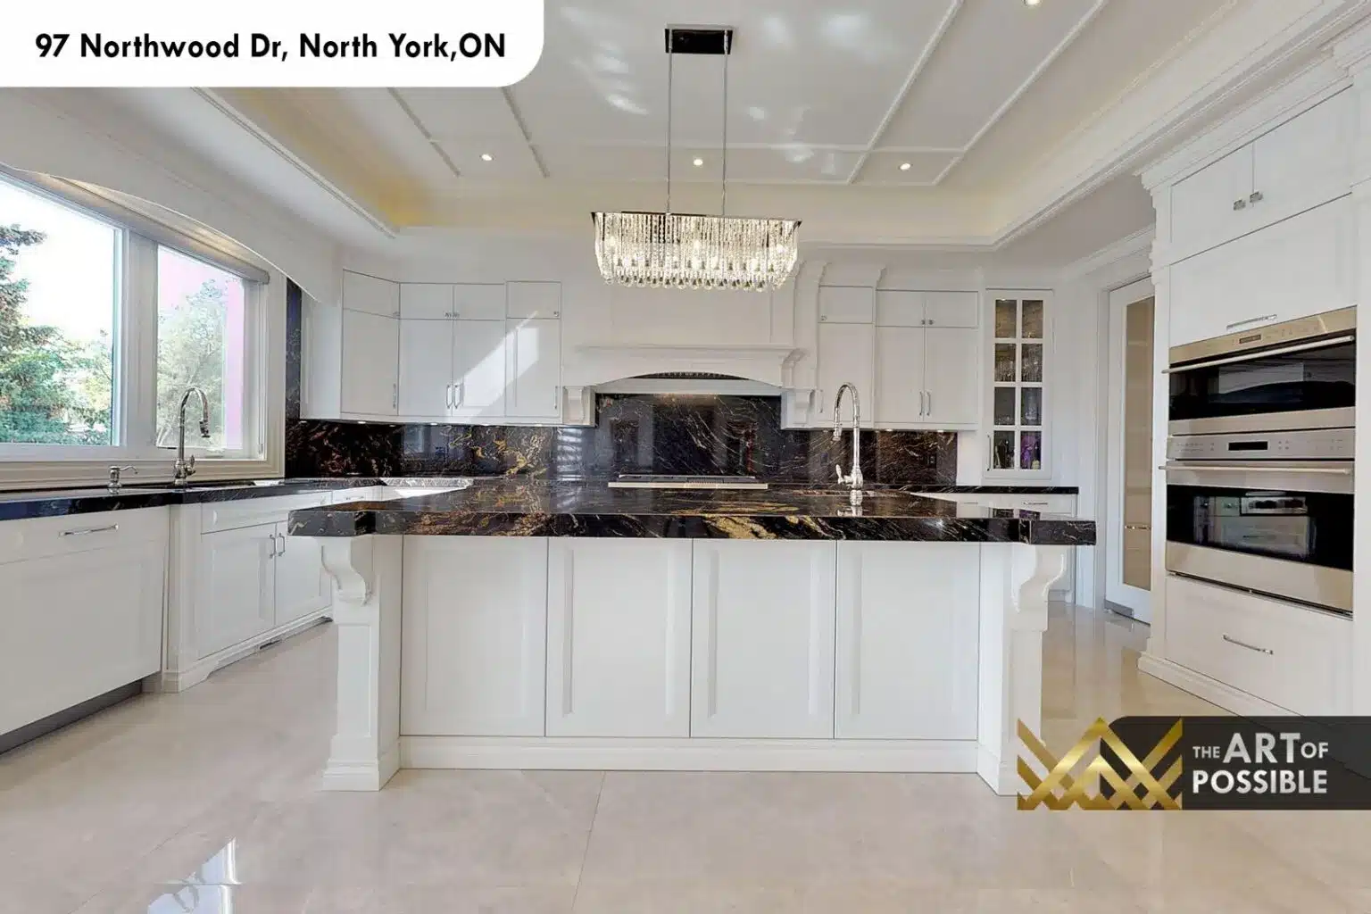
The kitchen is finished in white shaker cabinetry that runs the full perimeter, topped throughout with a dramatic black and gold-veined marble slab used for both countertops and the full-height backsplash behind the range. A large island with the same black marble countertop sits at the centre, fitted with a chrome gooseneck faucet and a deep undermount sink. The professional gas range features six burners with distinctive red knobs, positioned beneath a custom arched range hood. Built-in stainless steel wall ovens occupy a tall column cabinet to one side. Above the island, a rectangular crystal chandelier reflects the marble surfaces below. The kitchen opens fully to the family room, and a glazed interior door leads through to the dining area, keeping all the entertaining spaces naturally connected.
Primary Suite: Vaulted Ceilings, Hardwood Floors and a Built-In Dressing Nook
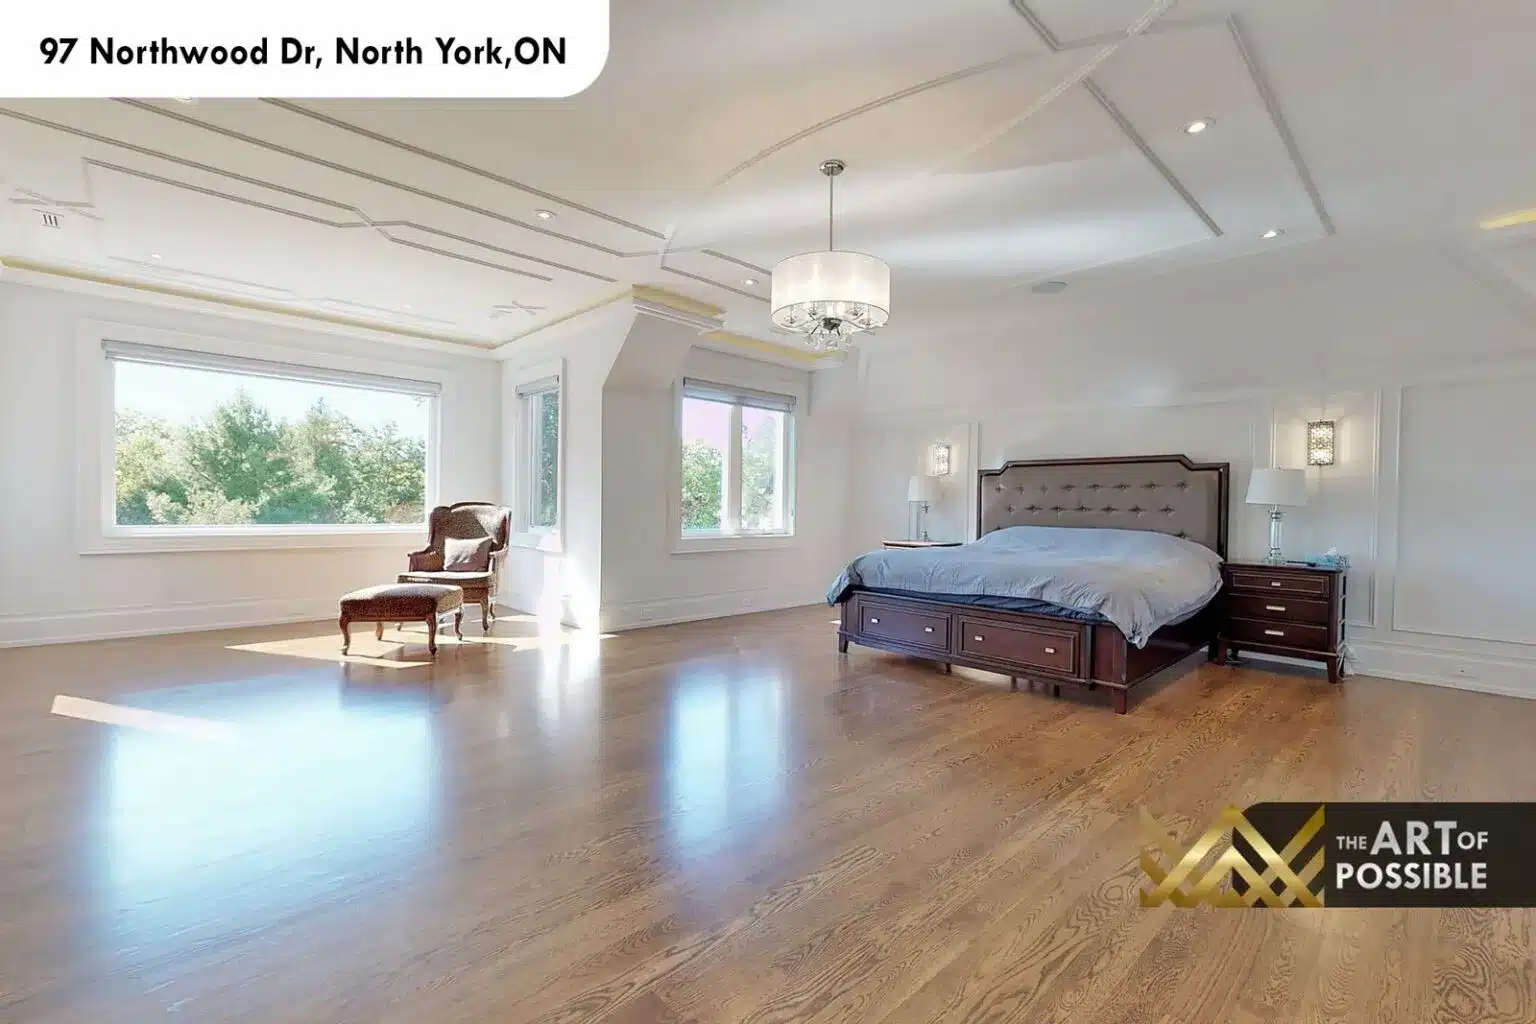
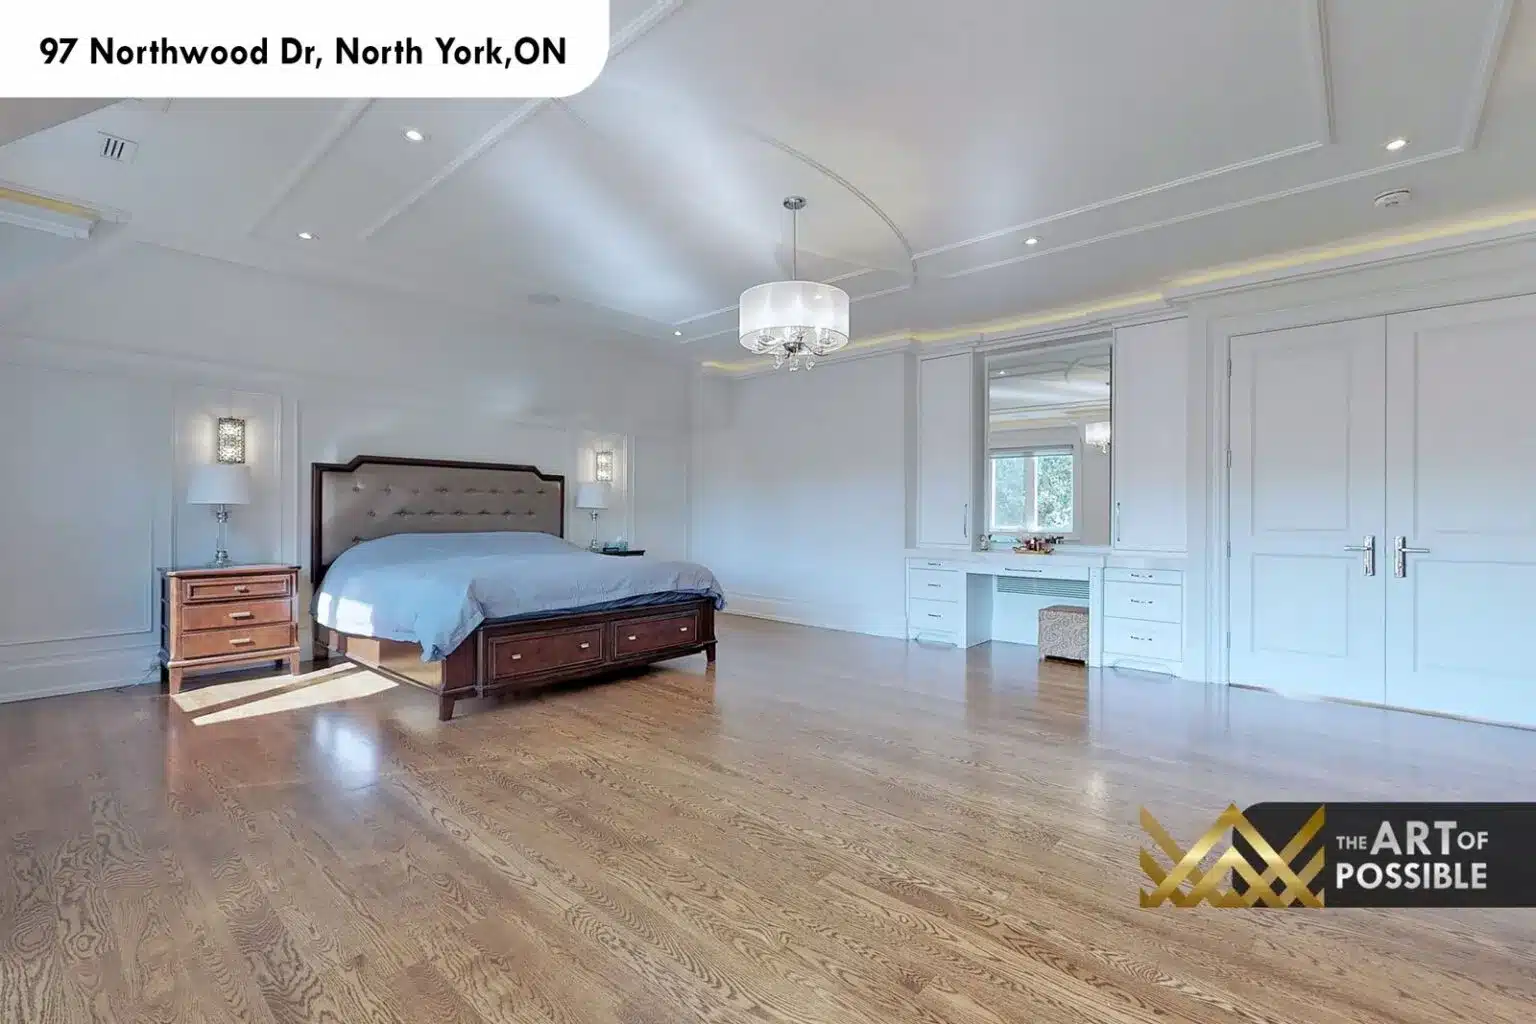
The primary bedroom is a spacious retreat with wide-plank hardwood floors that contrast with the polished marble used throughout the lower level. The ceiling is vaulted with a raised coffered detail and warm LED cove lighting, giving the room considerable height and an intimate warmth at the same time. Large picture windows frame views of the rear yard and mature trees. A built-in dressing vanity nook with a full-width mirror and white cabinetry is set into one wall, providing a dedicated grooming space as a natural transition to the ensuite. Wall sconces flank the bed on both sides.
Primary Ensuite: Freestanding Soaker Tub, Dual Rain Heads and White Marble Throughout
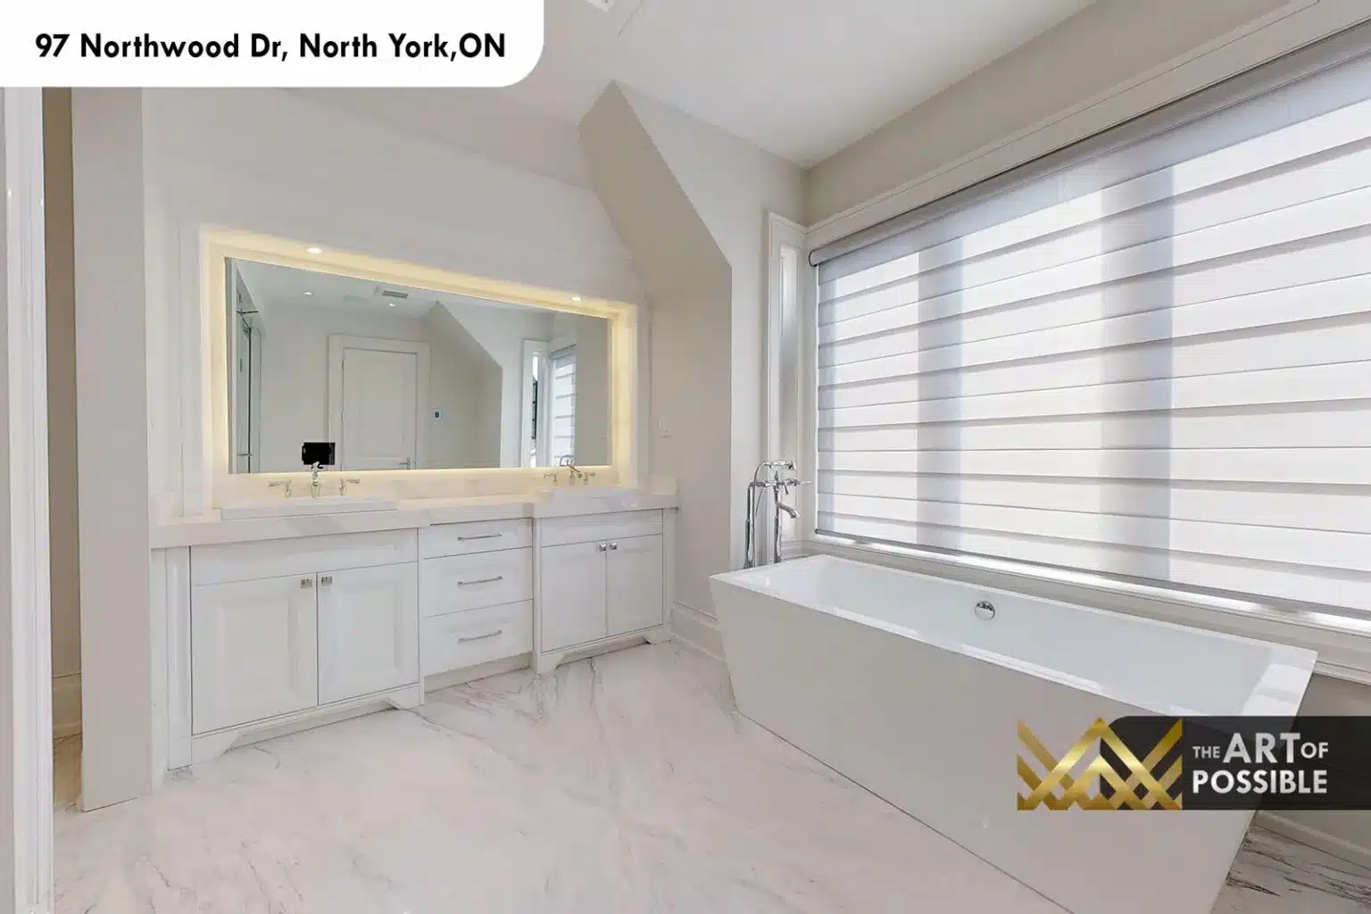
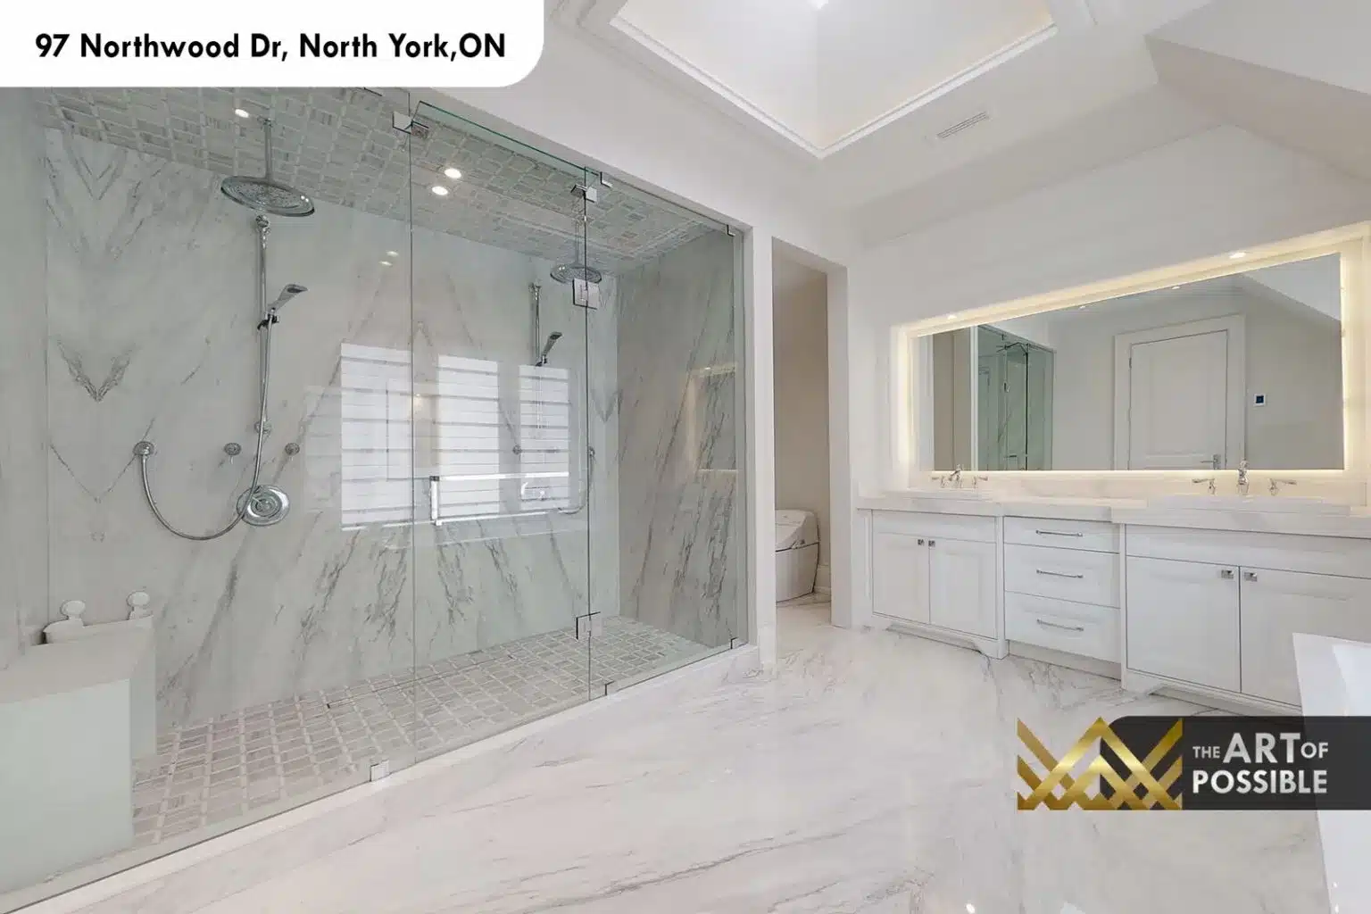
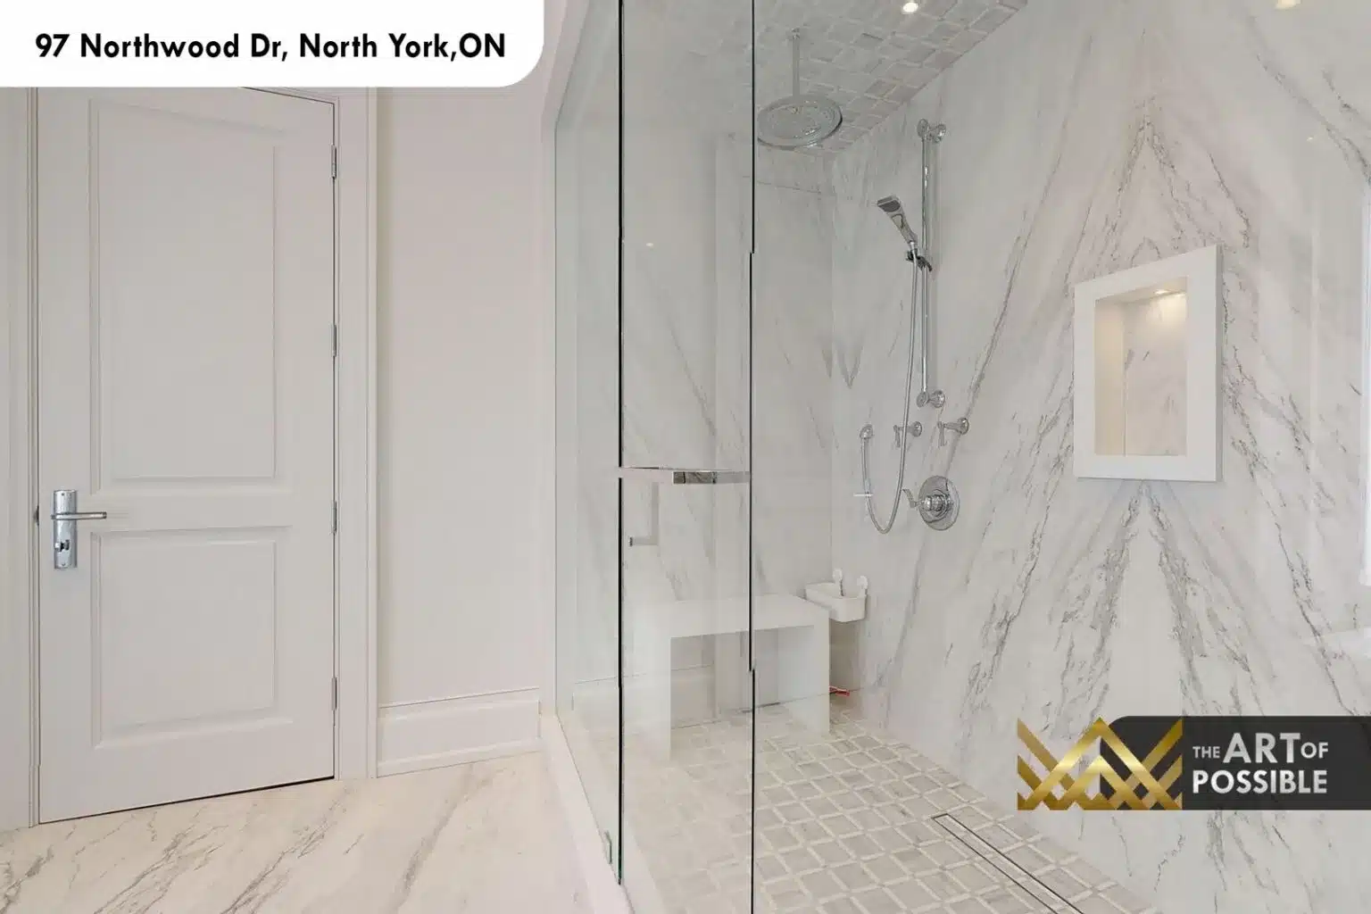
The primary ensuite is finished entirely in white marble, from the large-format floor tiles to the full-height slab walls inside the shower. The freestanding soaker tub sits beneath a large window with a floor-mounted filler in polished chrome, positioned to catch natural light. The double vanity runs the width of one wall, topped with white marble and fitted below a wide backlit LED mirror that spans the full vanity width. The walk-in glass shower is oversized, with dual rain heads, a hand shower, a built-in bench and a recessed niche, the walls clad in Calacatta-style white marble slab with a distinctive chevron veining pattern. Mosaic tile covers the shower floor. Polished chrome fixtures are used consistently throughout.
Upper Floor and Secondary Bathrooms
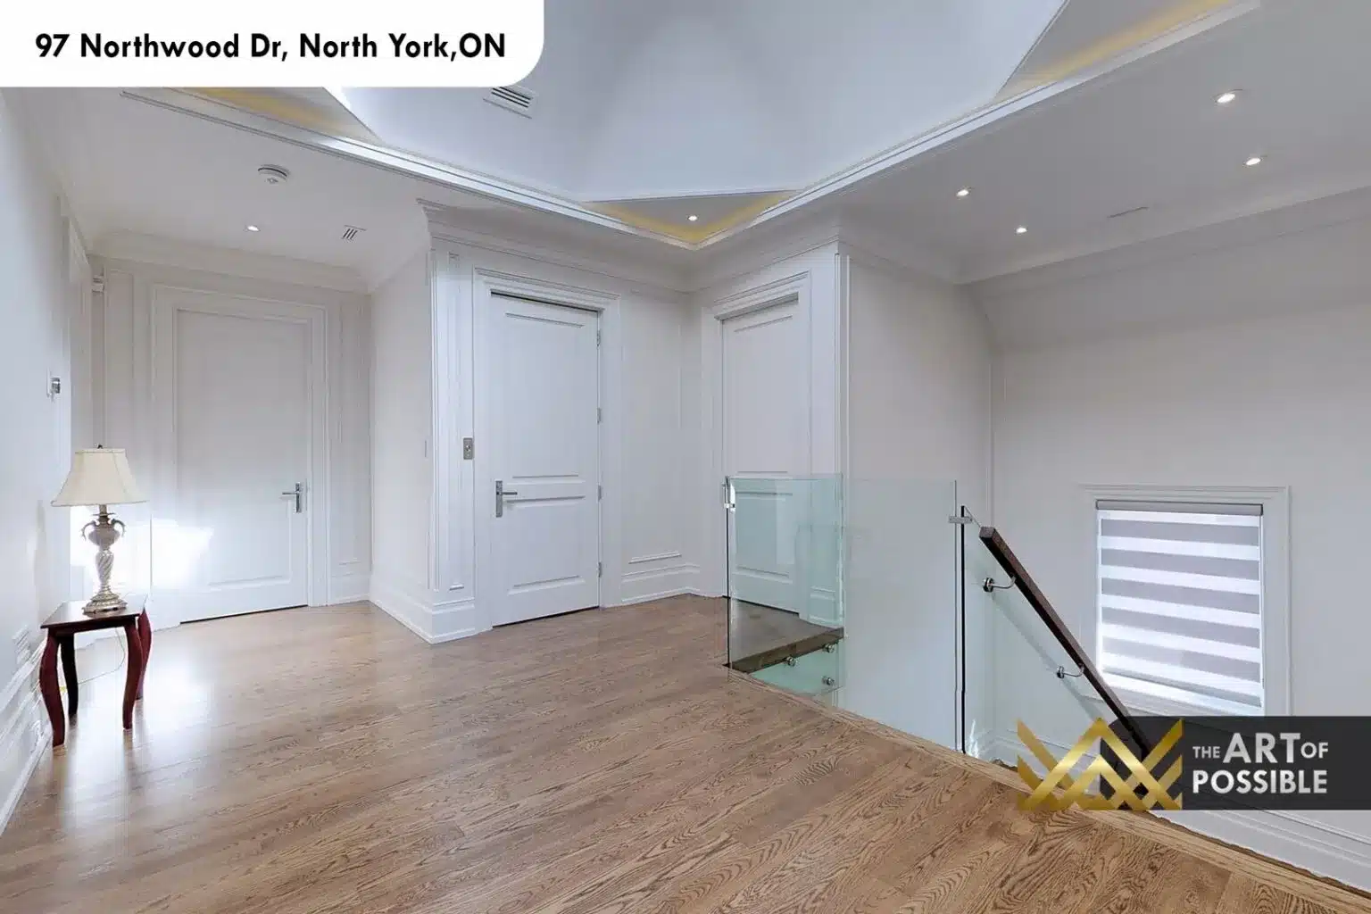
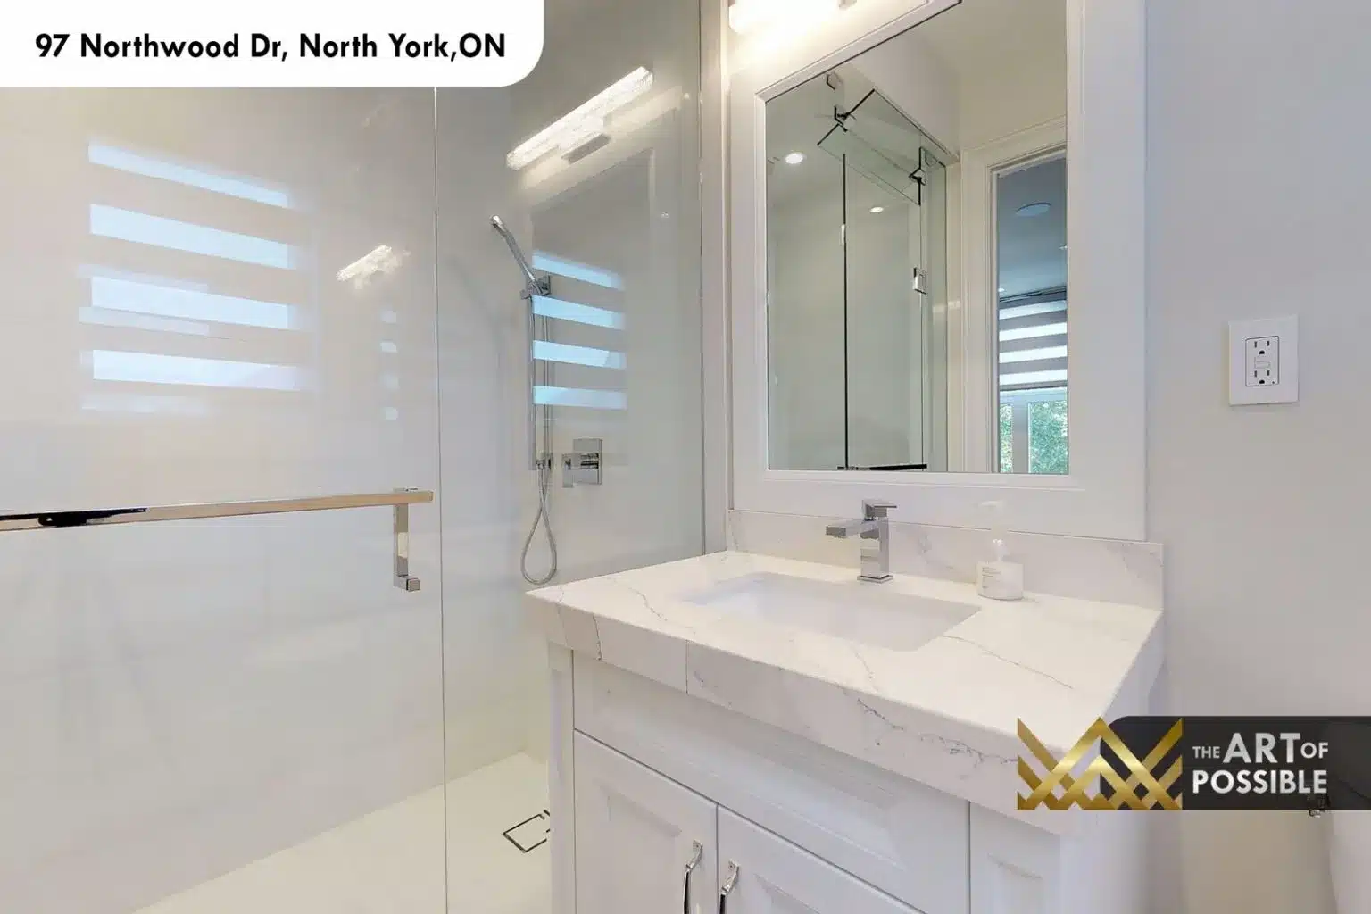
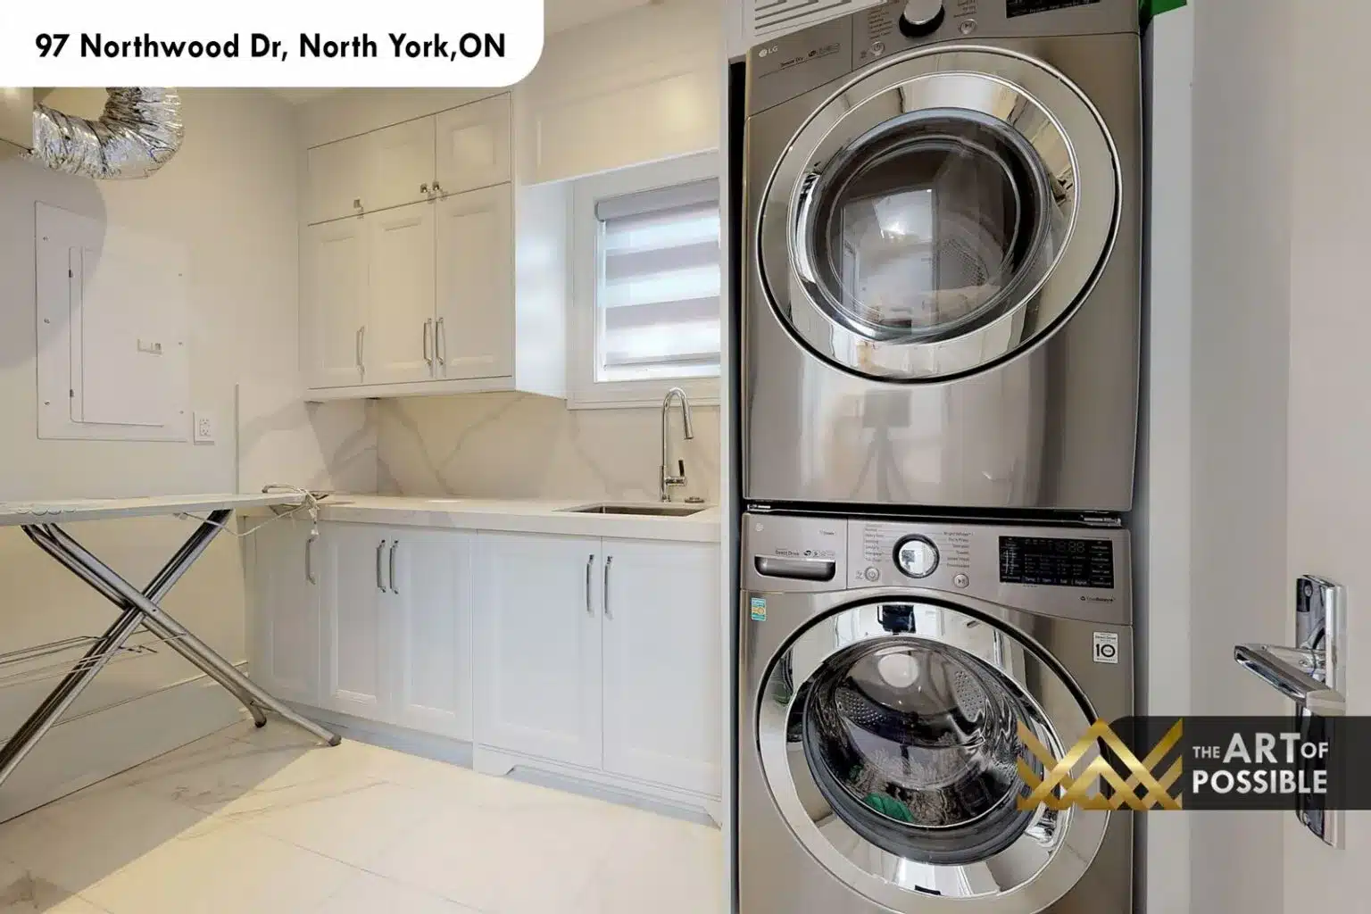
The upper landing features an octagonal coffered ceiling detail with LED cove lighting and hardwood floors that flow through the bedroom corridor. Secondary bathrooms are finished with white shaker cabinetry, marble-look quartz countertops, undermount sinks, chrome fixtures and frameless glass shower enclosures. The upper floor laundry room includes white cabinetry, a marble-look quartz countertop with undermount sink, and a stacked LG washer and dryer.
Rear Yard and Outdoor Living
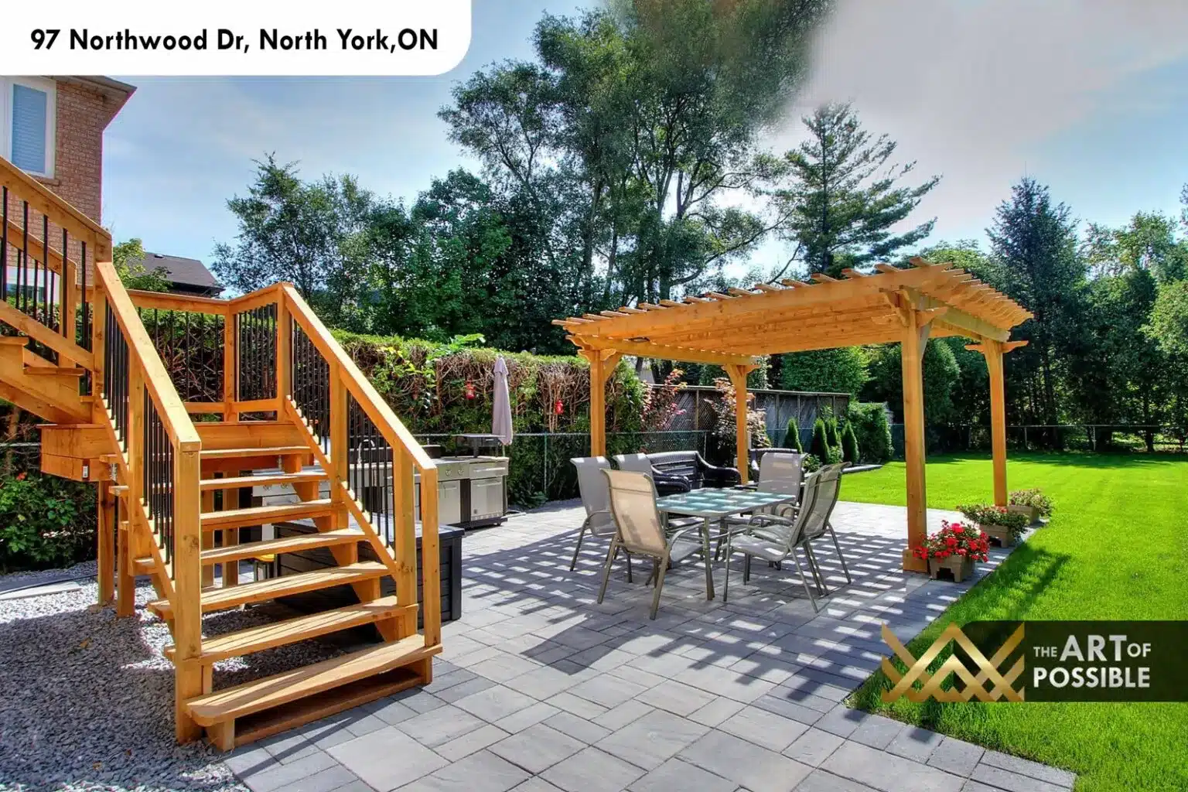
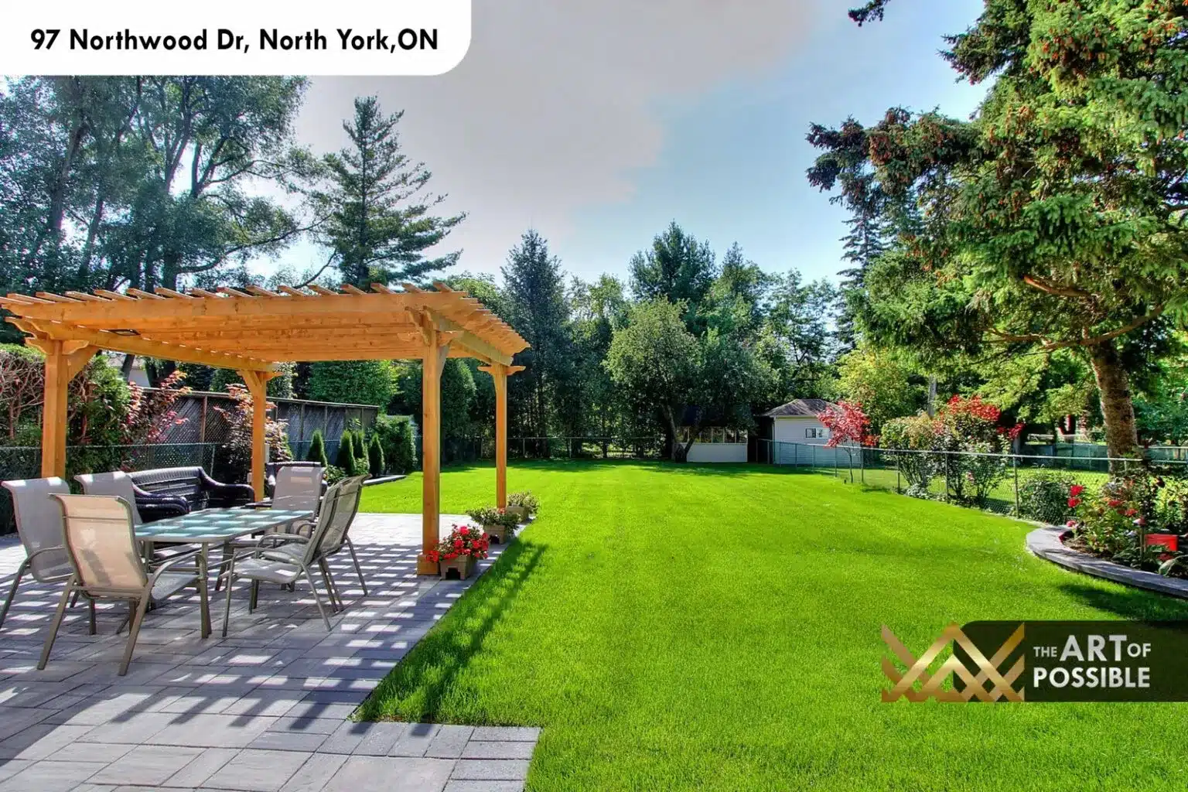
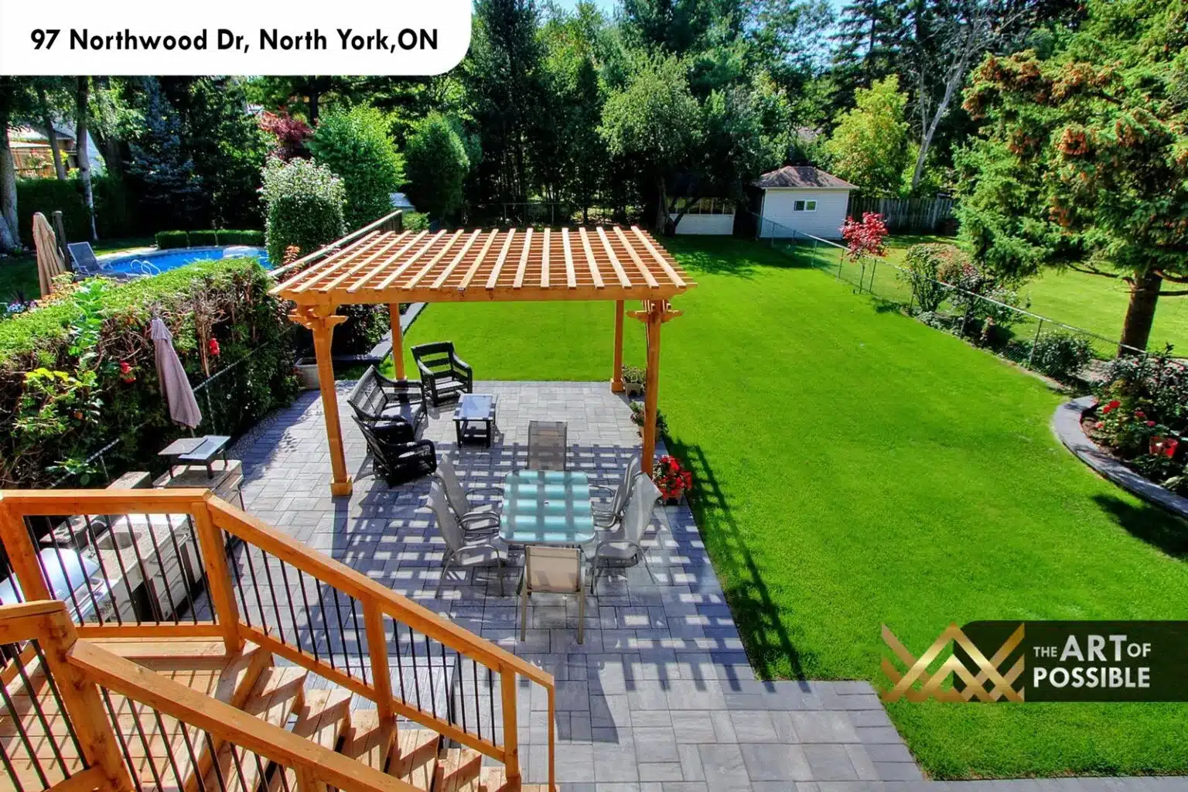
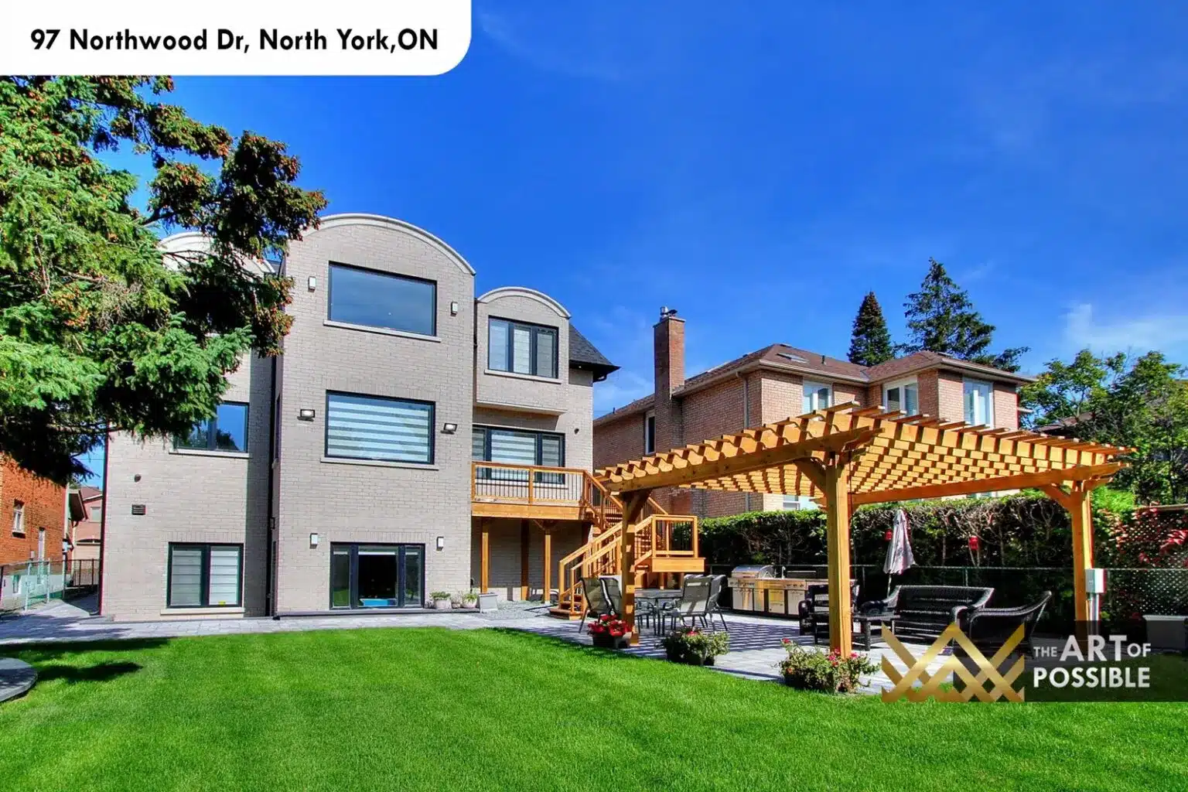
The rear of the property is a fully finished outdoor living environment. A large stone paver patio extends from the house beneath a cedar wood pergola sized for outdoor dining, with a separate seating area and an outdoor BBQ station. A raised rear deck with wood railing and a staircase descending to the patio provides an additional outdoor room directly accessible from the main floor. The lawn beyond is deep and fully landscaped, with mature perimeter plantings providing privacy. The three-storey rear elevation of the home, with its rounded dormer and stucco finish, is framed by the garden in every image.
Build Your Vision with KingsGate Luxury Homes
97 Northwood Drive is one example of what the KingsGate Luxury Homes team delivers: a home where every finish, from the inscribed stone facade to the dual rain-head marble ensuite, is chosen and executed with intention. If you are planning a custom build in North York or the greater Toronto area, the team at KingsGate would welcome a conversation about what is possible on your lot. Call +1 (416) 888-2288 or visit the design studio at 101 Duncan Mills Road, Unit 103, Toronto to get started.