

Some homes announce their character from the street. At 59 Alexandra Wood in North York, a curved limestone turret rises above an arched entry portico, a dark front door fitted with scrollwork iron-and-glass fills the archway, and an interlocked driveway leads to an attached double garage — the whole composition setting a tone that carries through every room inside. This KingsGate Luxury Homes custom build layers traditional craftsmanship across three levels: oak staircases with painted white balusters, a fully wood-panelled study, a kitchen with dark granite and striped glass pendants, a primary ensuite with a brass-fitted marble soaker tub, and a lower level complete with a cedar sauna. Every space documented here is drawn directly from what the photos show.
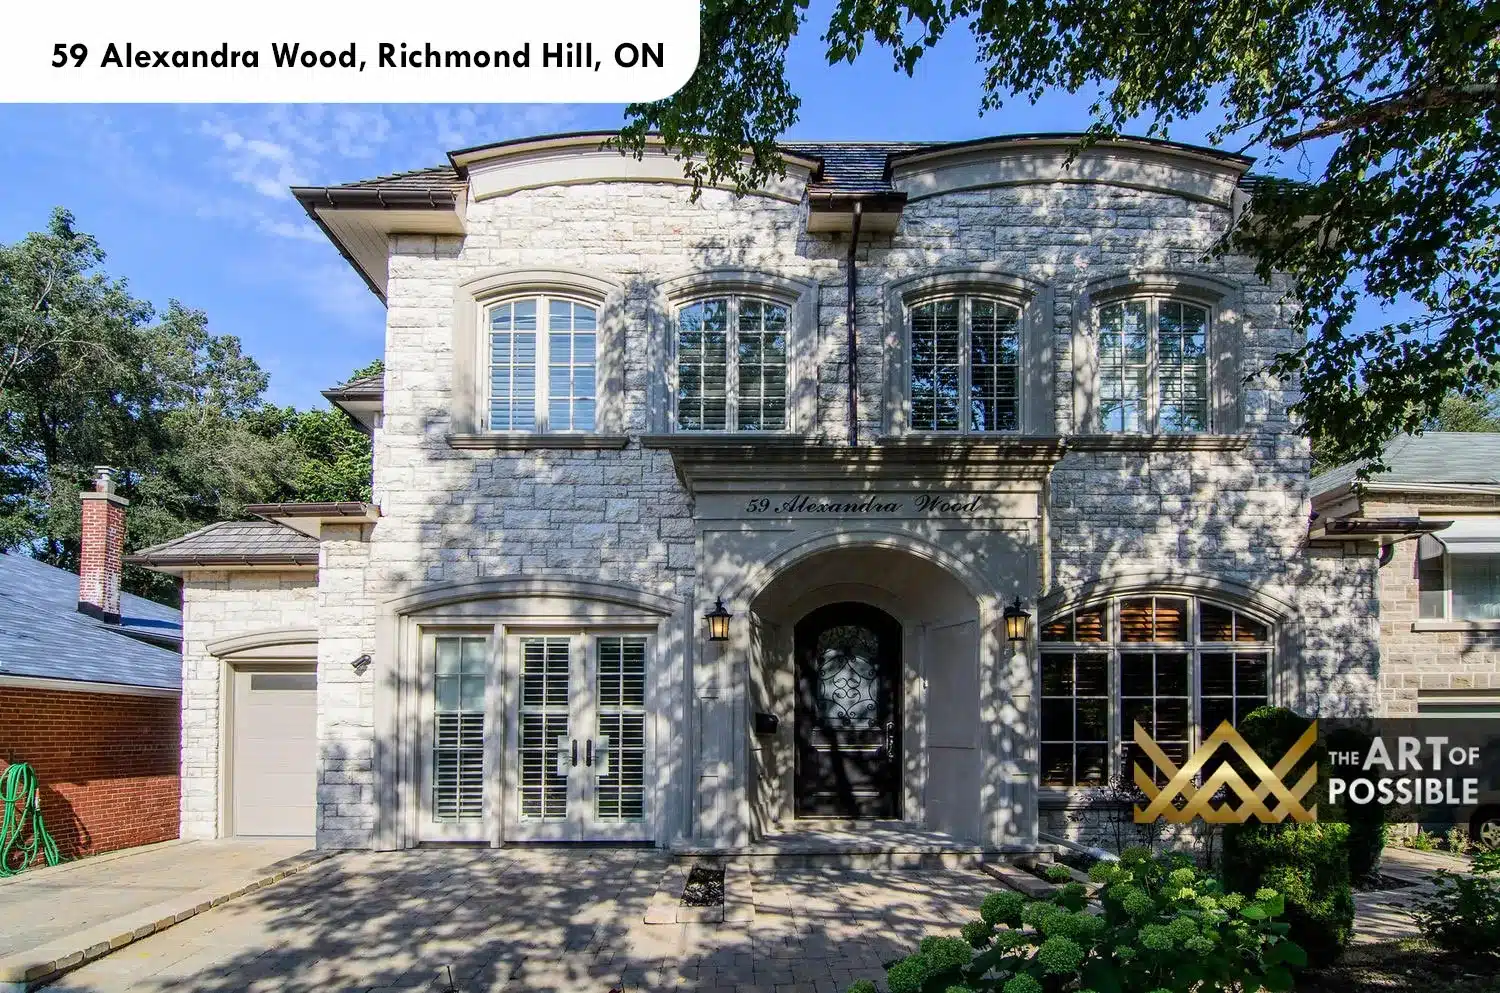
Exterior: Limestone Turret, Arched Portico and Stone Paver Driveway
The front elevation is built from light cut limestone blocks laid in a coursed pattern, with the curved turret as its centrepiece. The arched portico frames a dark door set within a wood surround, the door itself glazed with a curved iron scrollwork insert. Tall arched windows flank the entry and wrap the turret, each with multi-pane grilles and plantation shutters visible inside. A stone paver driveway broadens toward the double garage on the left. The house name is inscribed in stone above the door opening, a quiet detail that the exterior photo captures clearly.
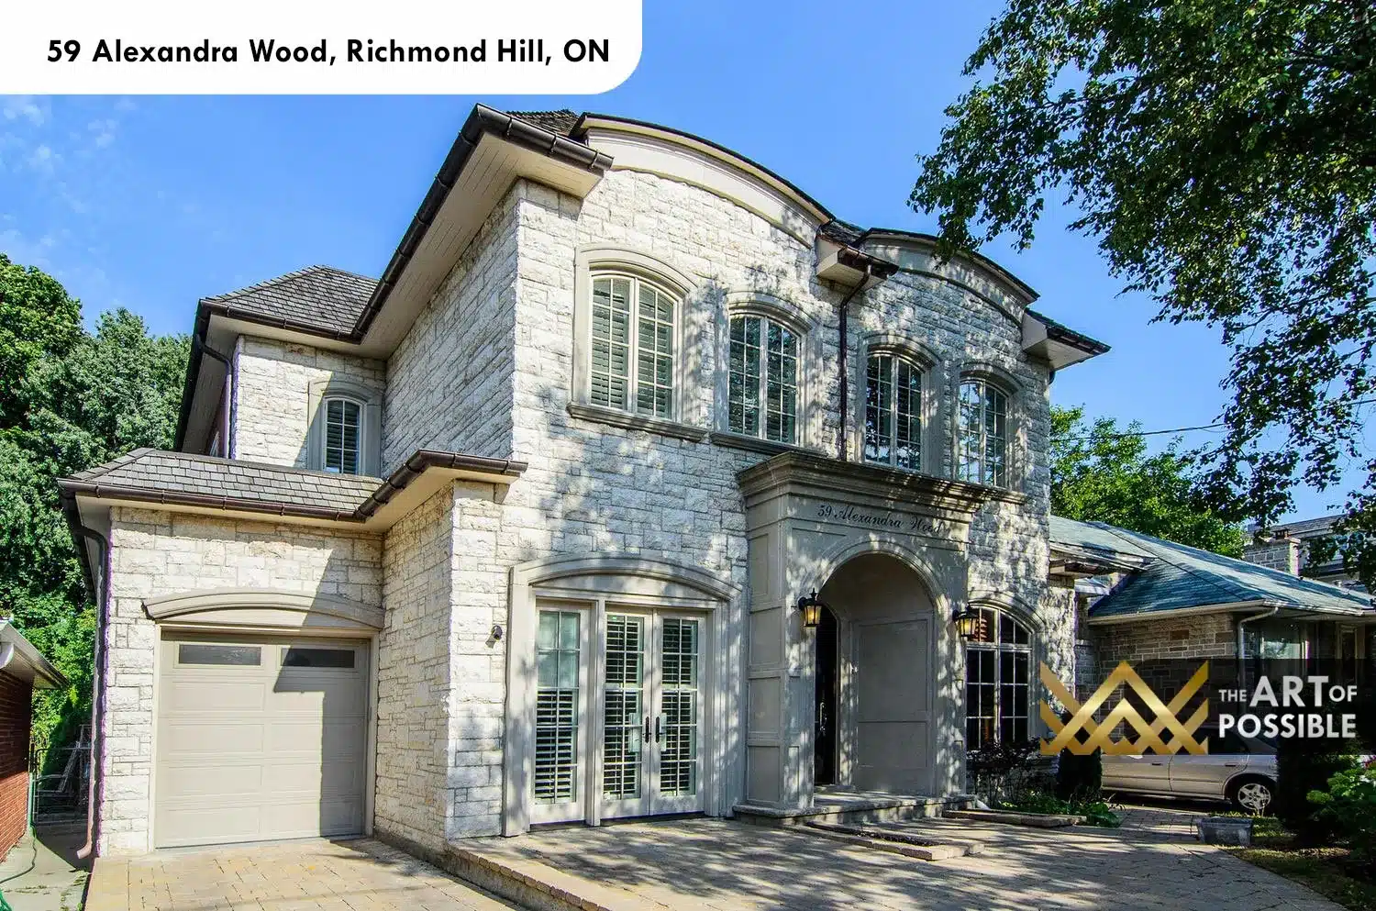
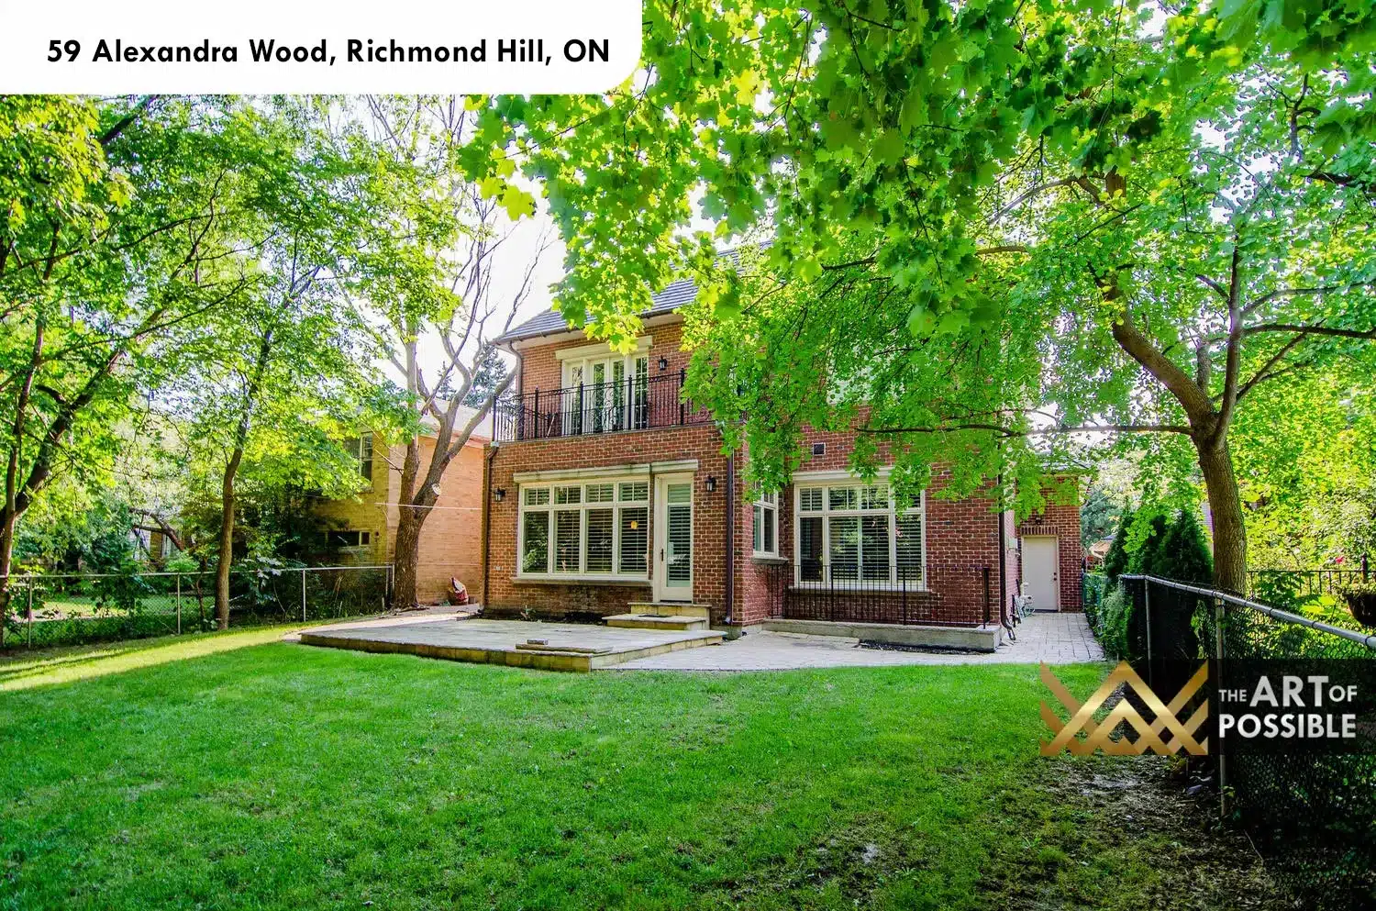
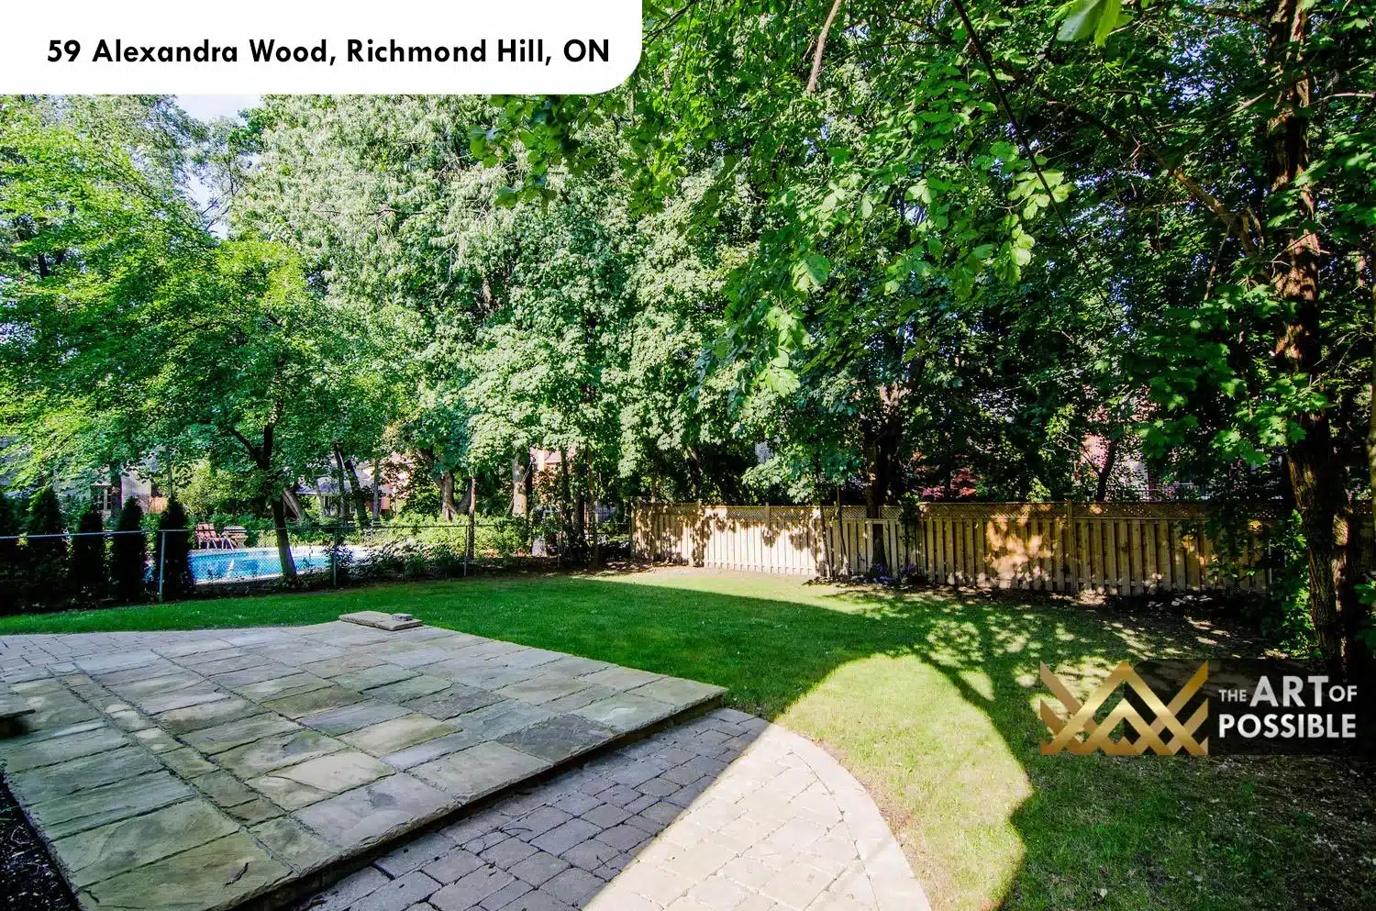
From the side approach the full width of the stone facade is visible, with French-style shuttered windows at grade and an exterior coach lamp mounted beside the arched portico. At the rear, the home transitions to red brick, with a second-storey balcony framed in black iron railings, large multi-pane windows flooding the ground-floor interior, and a generous stone paver patio opening to a deep, tree-lined lawn.
Foyer and Staircase: Marble Tile Inlay, Oak Handrails and Wainscoting Throughout
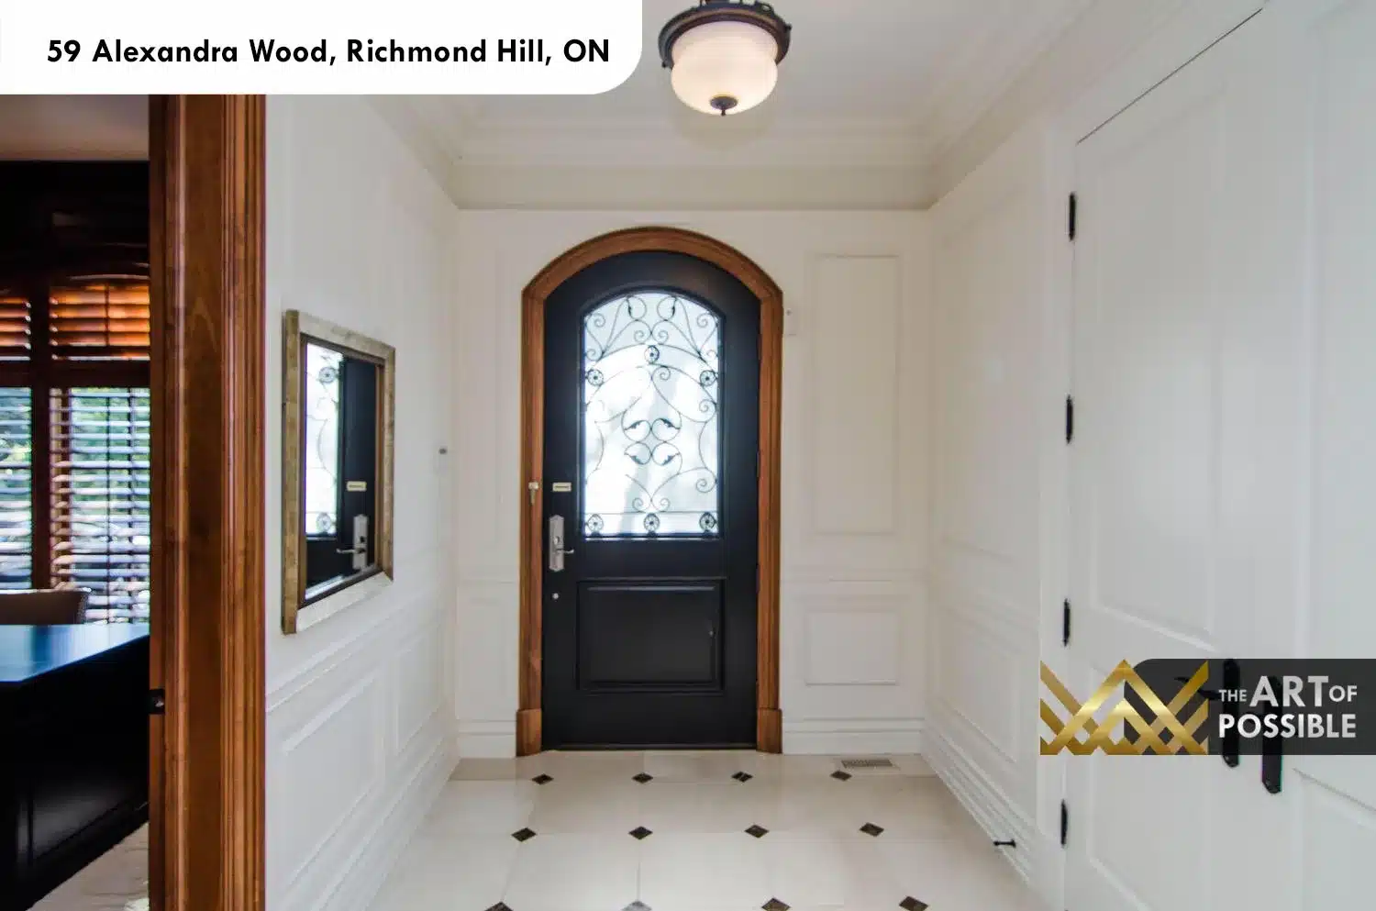
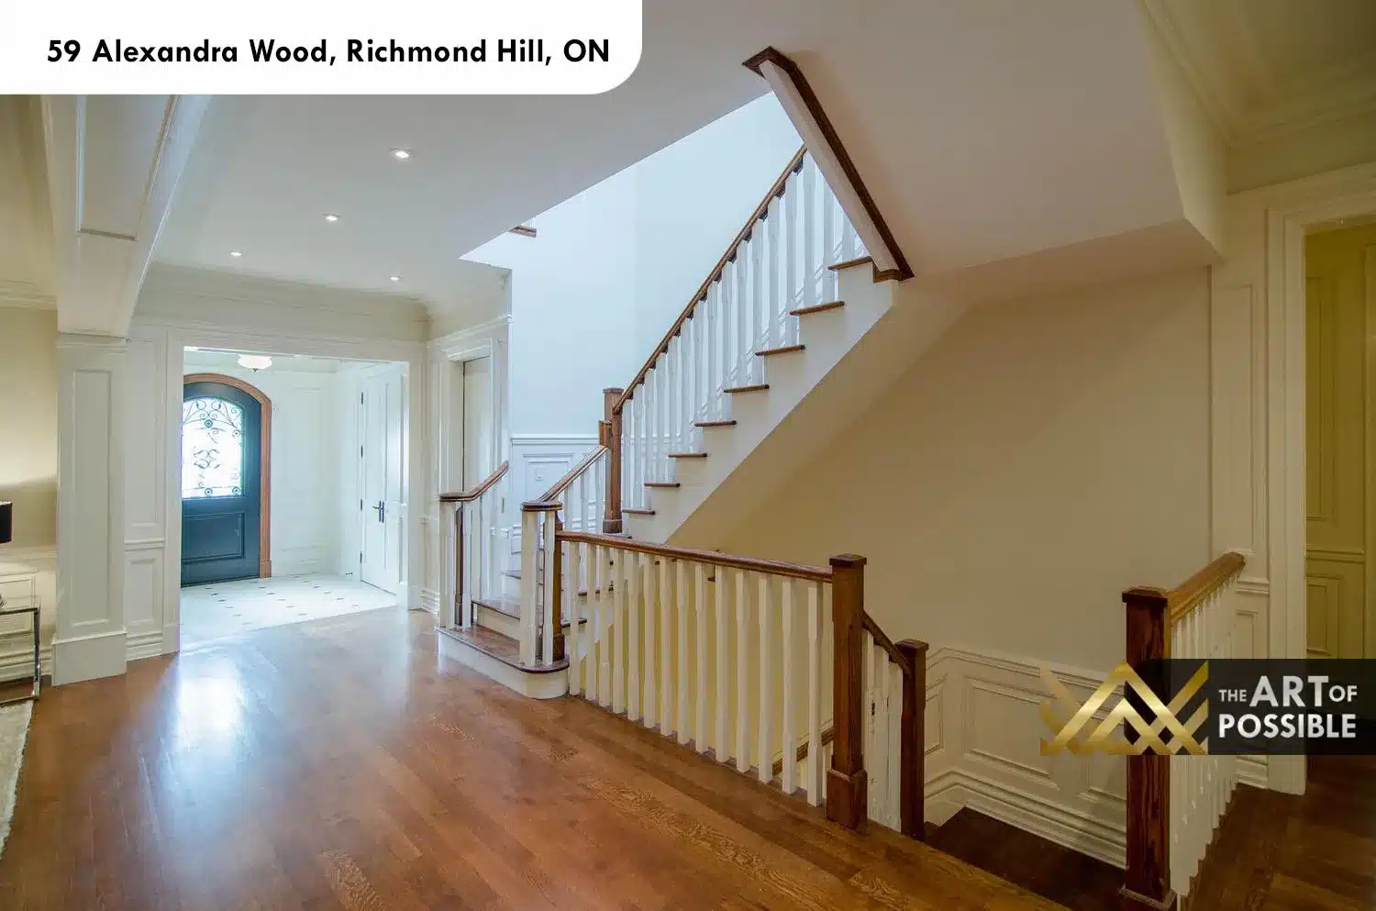
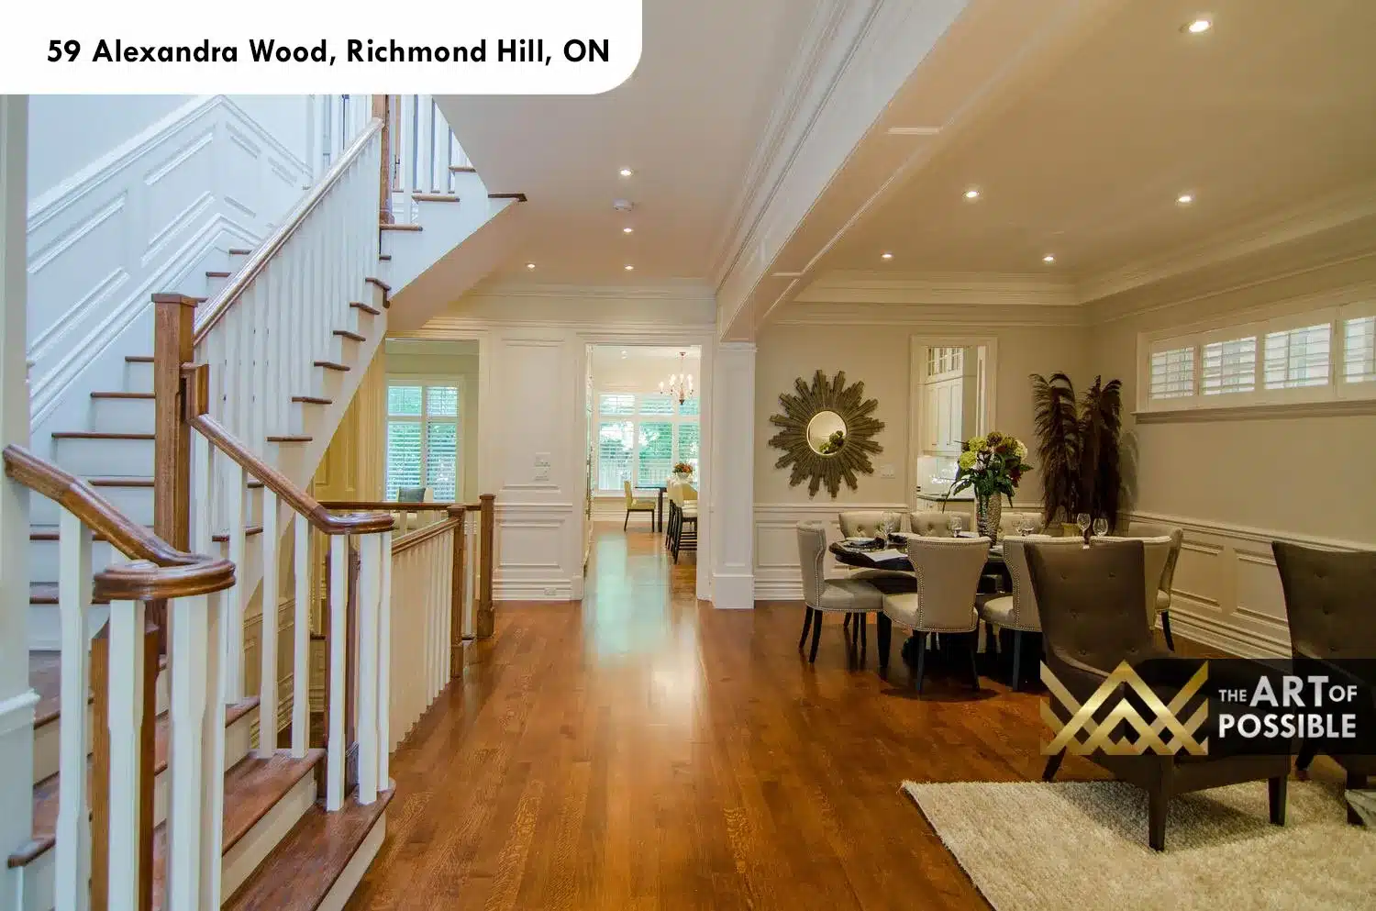
Step through the arched front door and the foyer opens onto marble tile floors inlaid with a diamond pattern in a contrasting stone. Wainscoting panel moulding lines the walls on all sides and continues down every main-floor corridor. The principal staircase rises from the foyer with stained oak treads, oak newel posts and handrail, and turned white-painted spindle balusters — a classic combination that photographs well in both natural and recessed light. A secondary staircase at the rear of the house mirrors the same oak-and-white palette, visible from both the kitchen end and the upper landing.
Main Floor Living and Dining: Tray Ceilings, Wainscoting and Open-Plan Flow
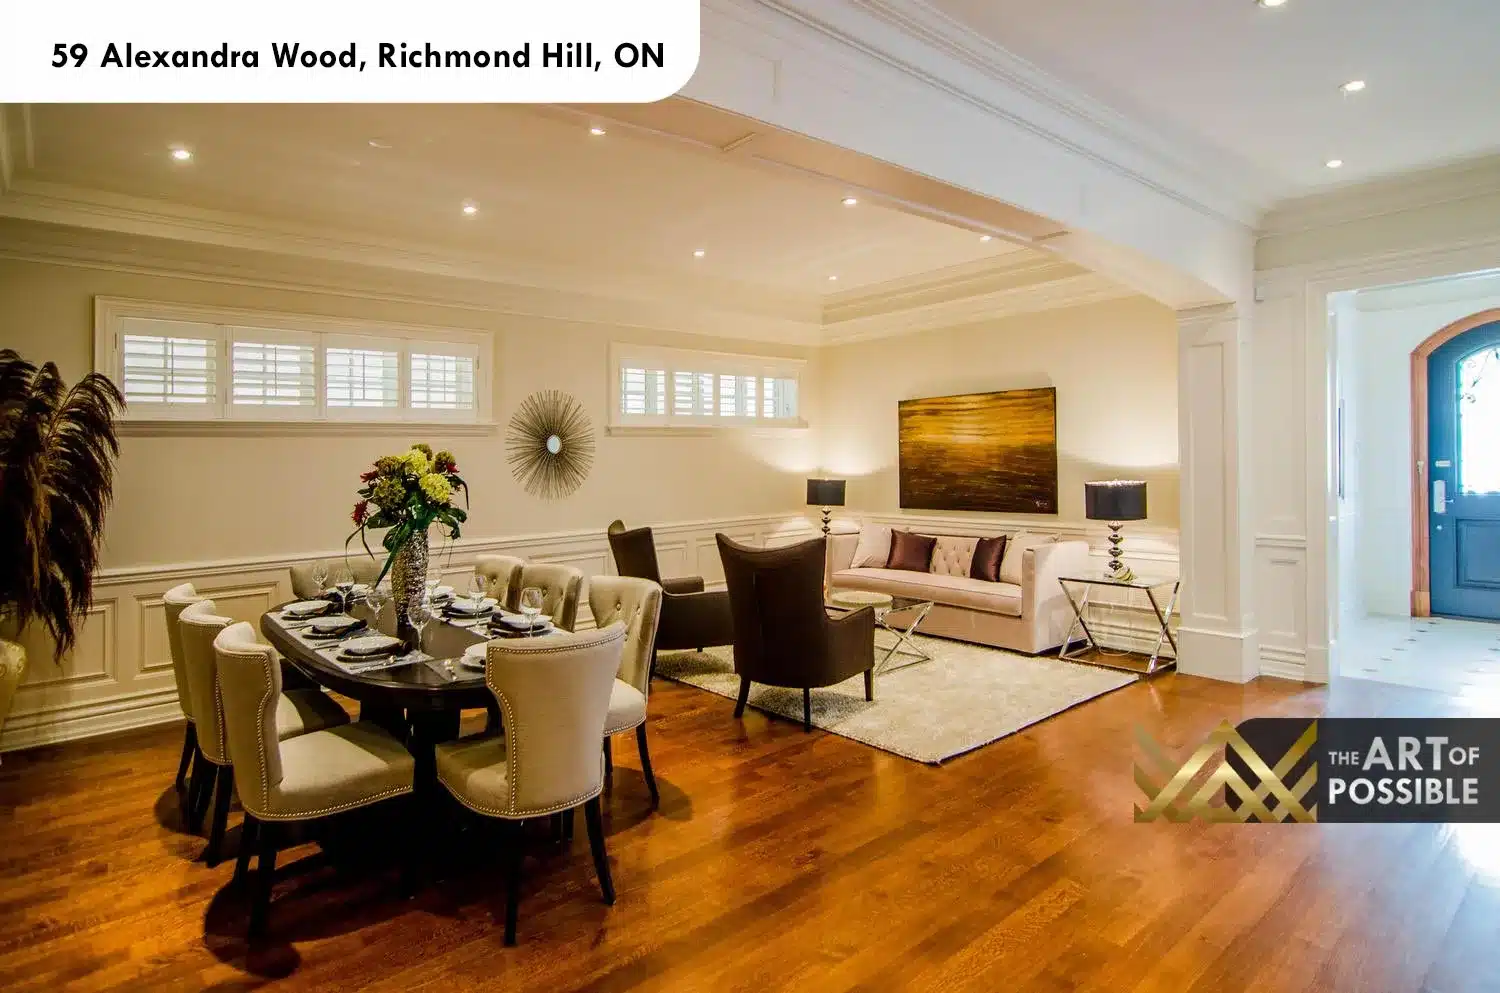
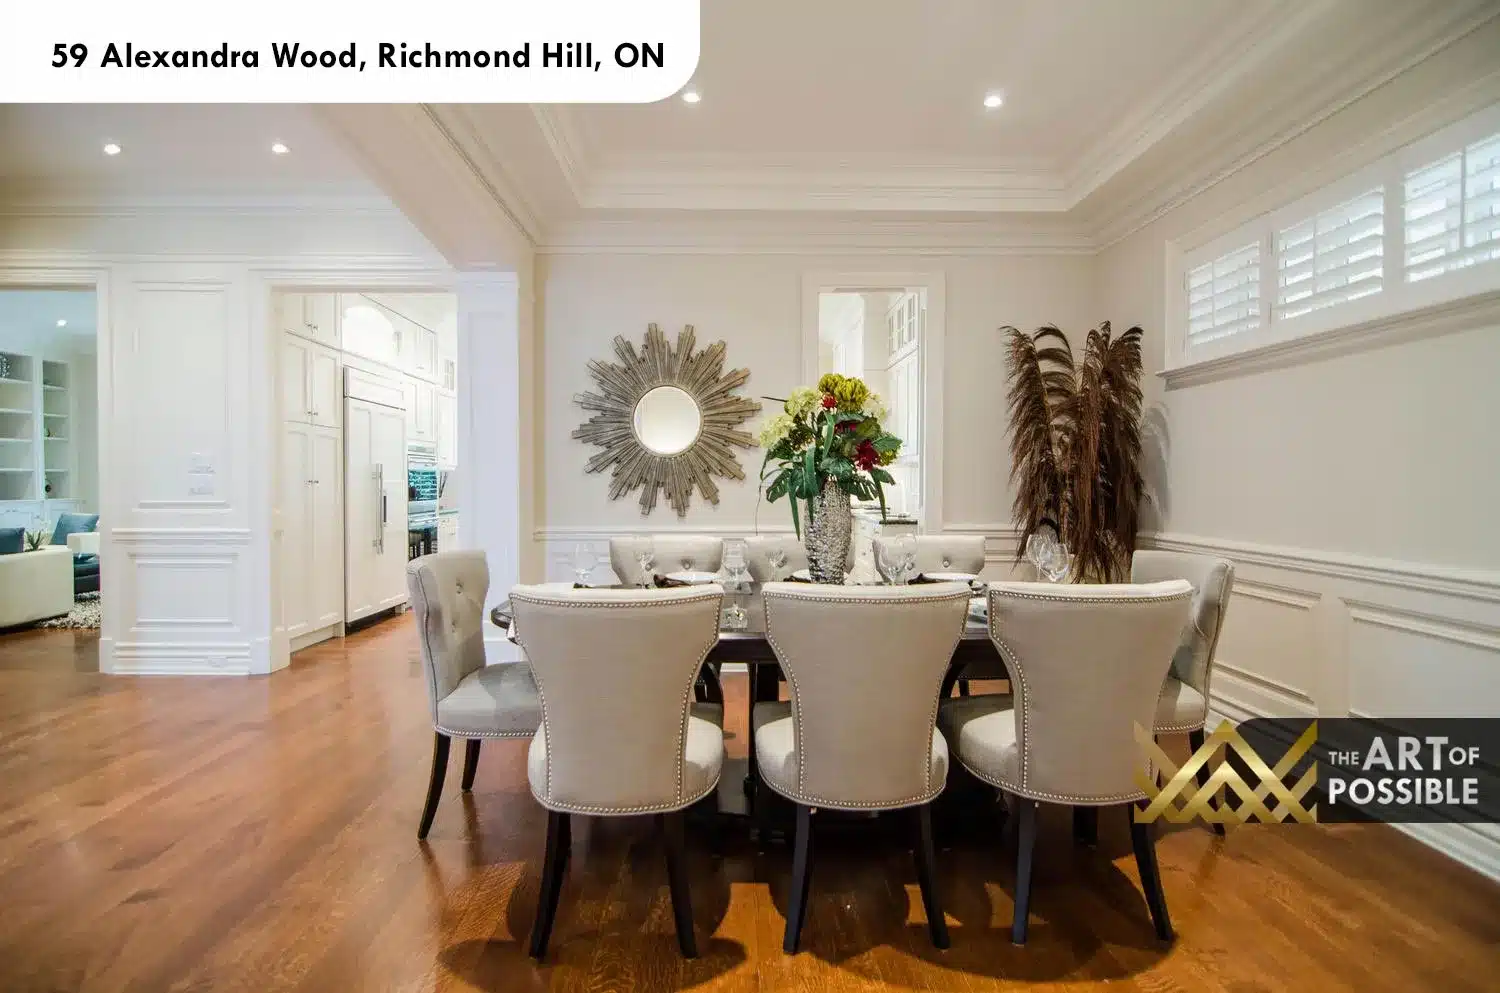
The main floor living and dining areas are designed as a connected open plan. The formal living room features a tray ceiling trimmed with detailed crown moulding, wainscoting panel moulding on the lower walls, wide-plank hardwood floors, and recessed lighting. From here the space flows into the formal dining room, where a similar tray ceiling continues, an arched passageway with pilaster detailing frames the kitchen corridor, and the room is furnished around a large oval dining table with tufted linen chairs. The two spaces share sight lines with the entry, creating the long interior perspective that appears in several of the photos.
Family Room: Built-In Bookshelves, Stone Fireplace Surround and Plantation Shutters
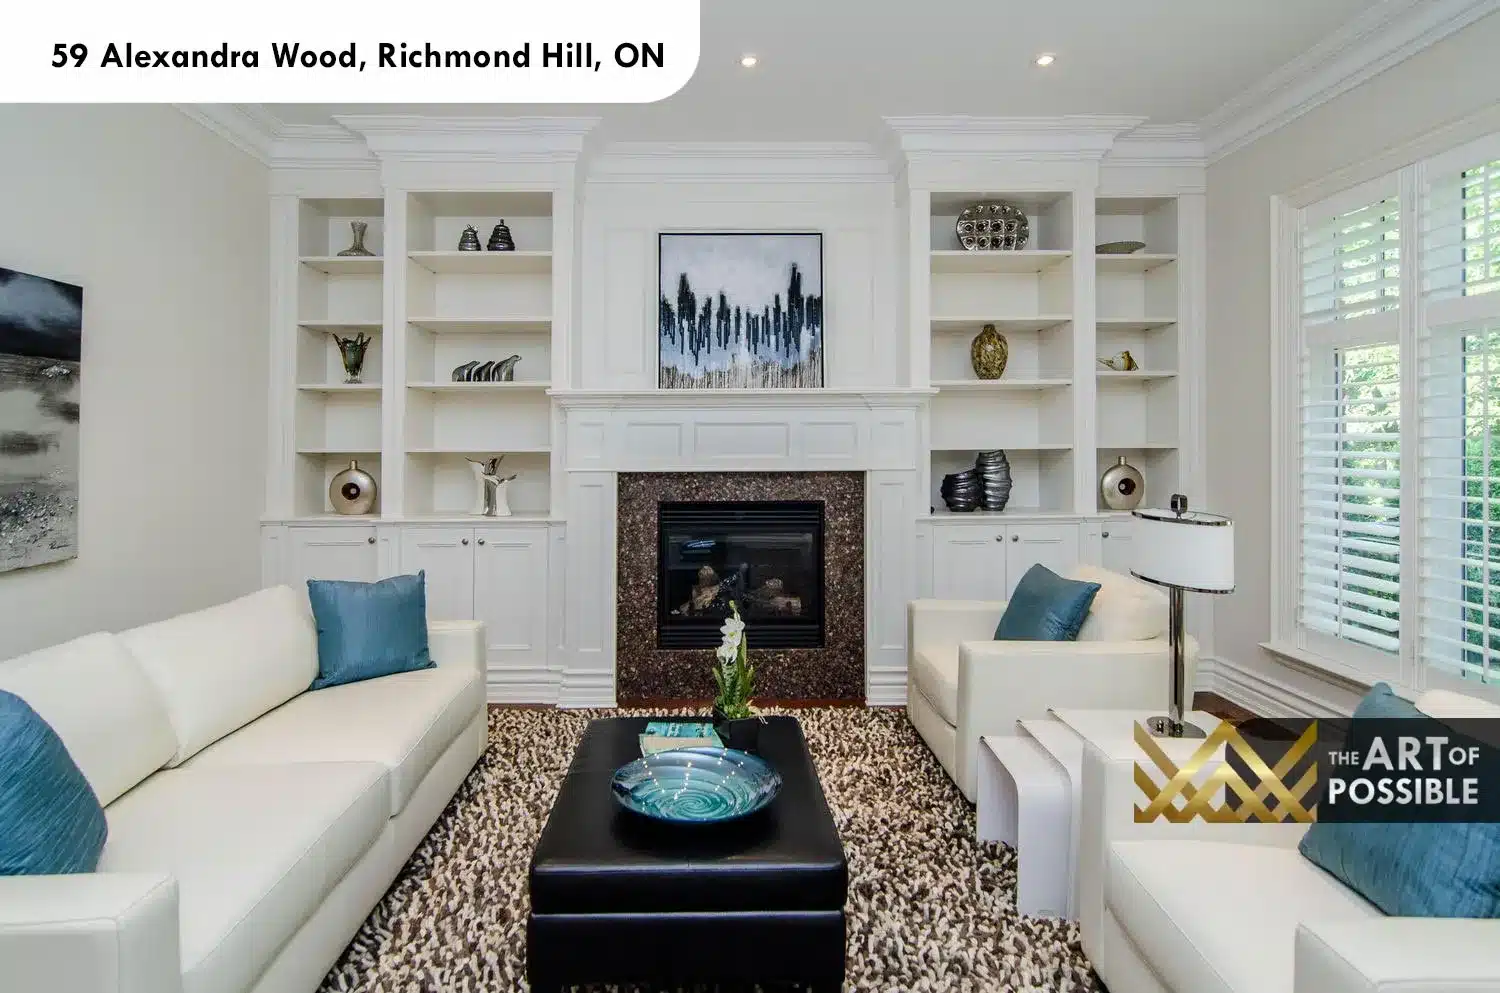
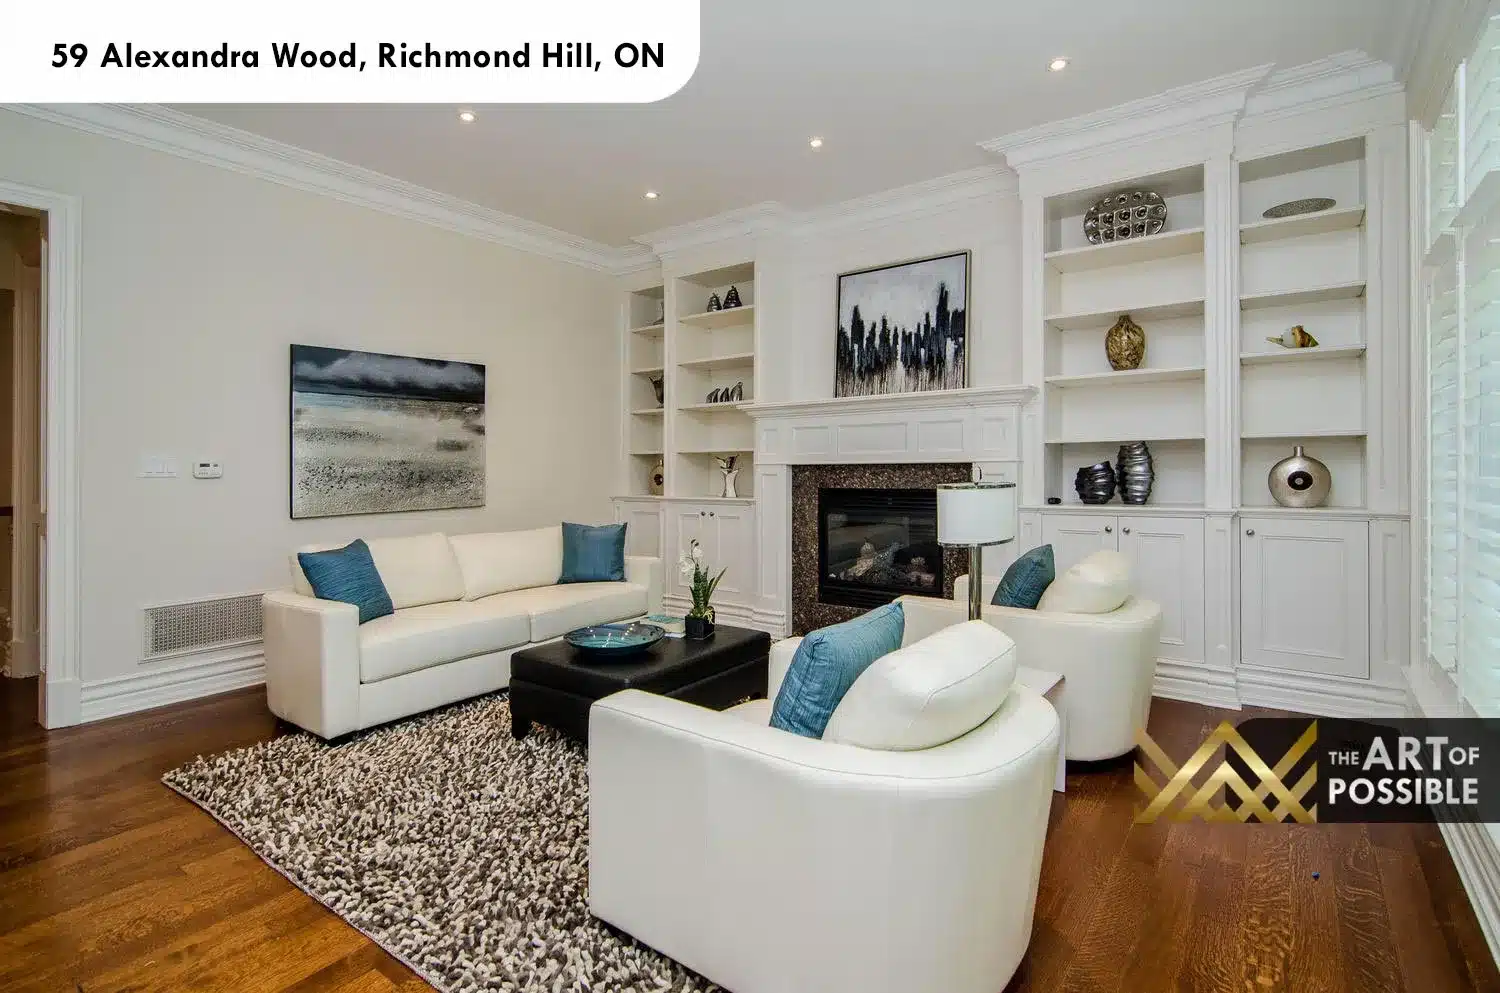
The separate family room, positioned off the main floor behind arched millwork columns, is anchored by a wall of white built-in bookshelves and cabinetry that frames a fireplace with a dark multi-toned stone surround. Crown moulding runs at the ceiling line and plantation shutters cover the generous windows that look out to the side yard. The fireplace insert is framed with a painted white surround and mantel shelf. This is clearly the everyday room — comfortable seating in cream upholstery with teal accent cushions, dark hardwood floors, and a layout that takes full advantage of the natural light from the shuttered windows.
Home Office: Full Wood-Panelled Walls, Built-In Bookcase and Arched Windows
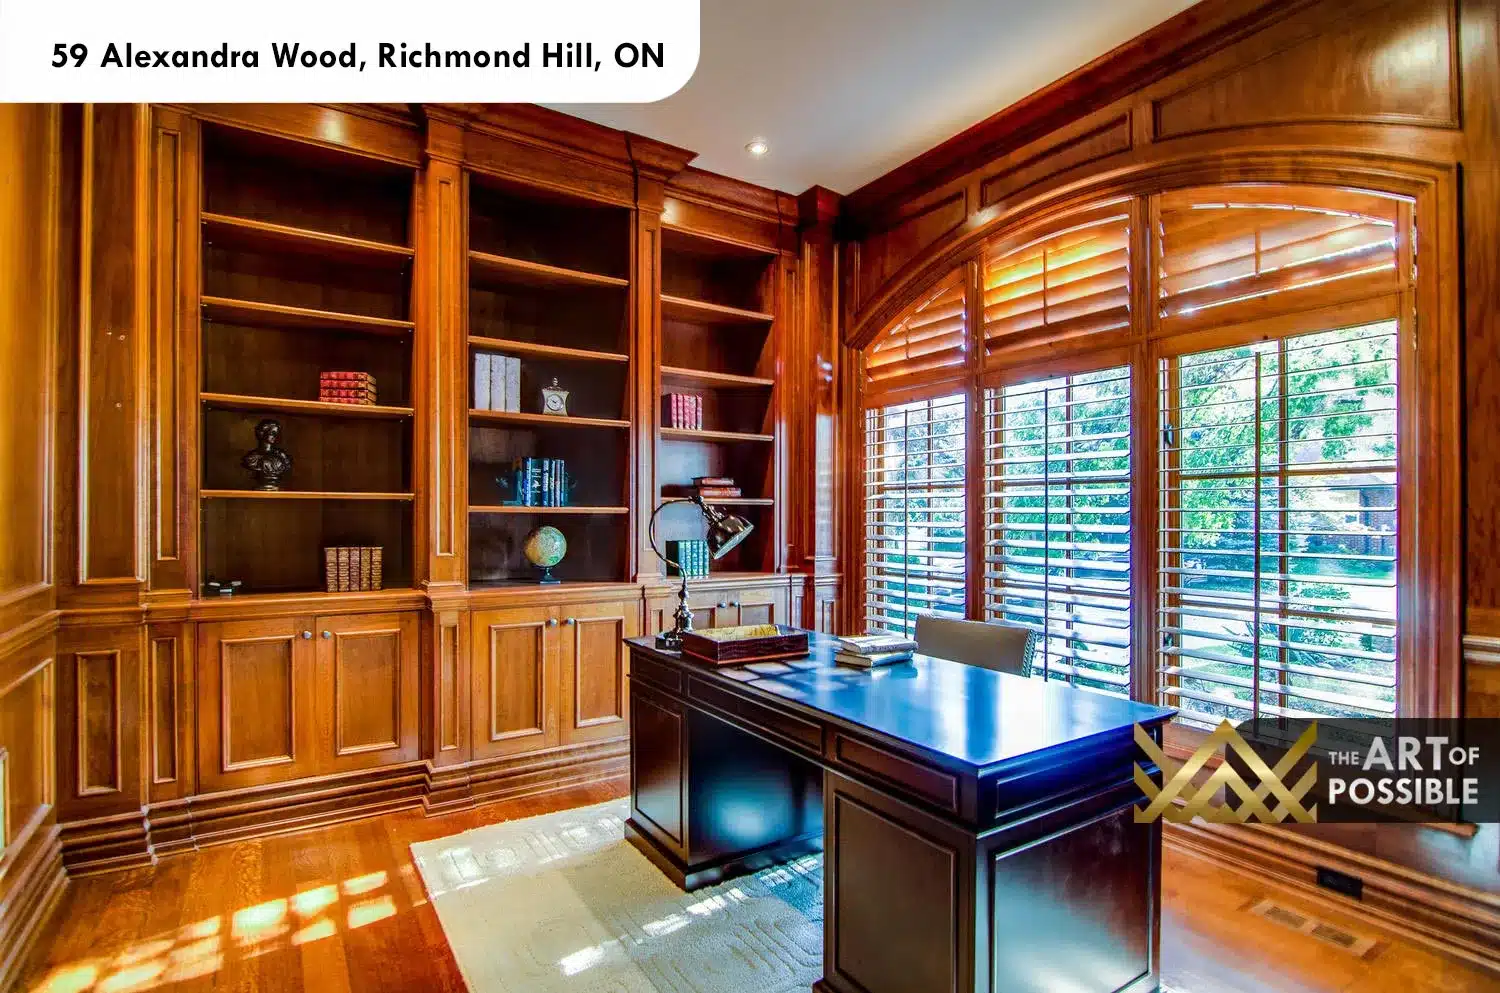
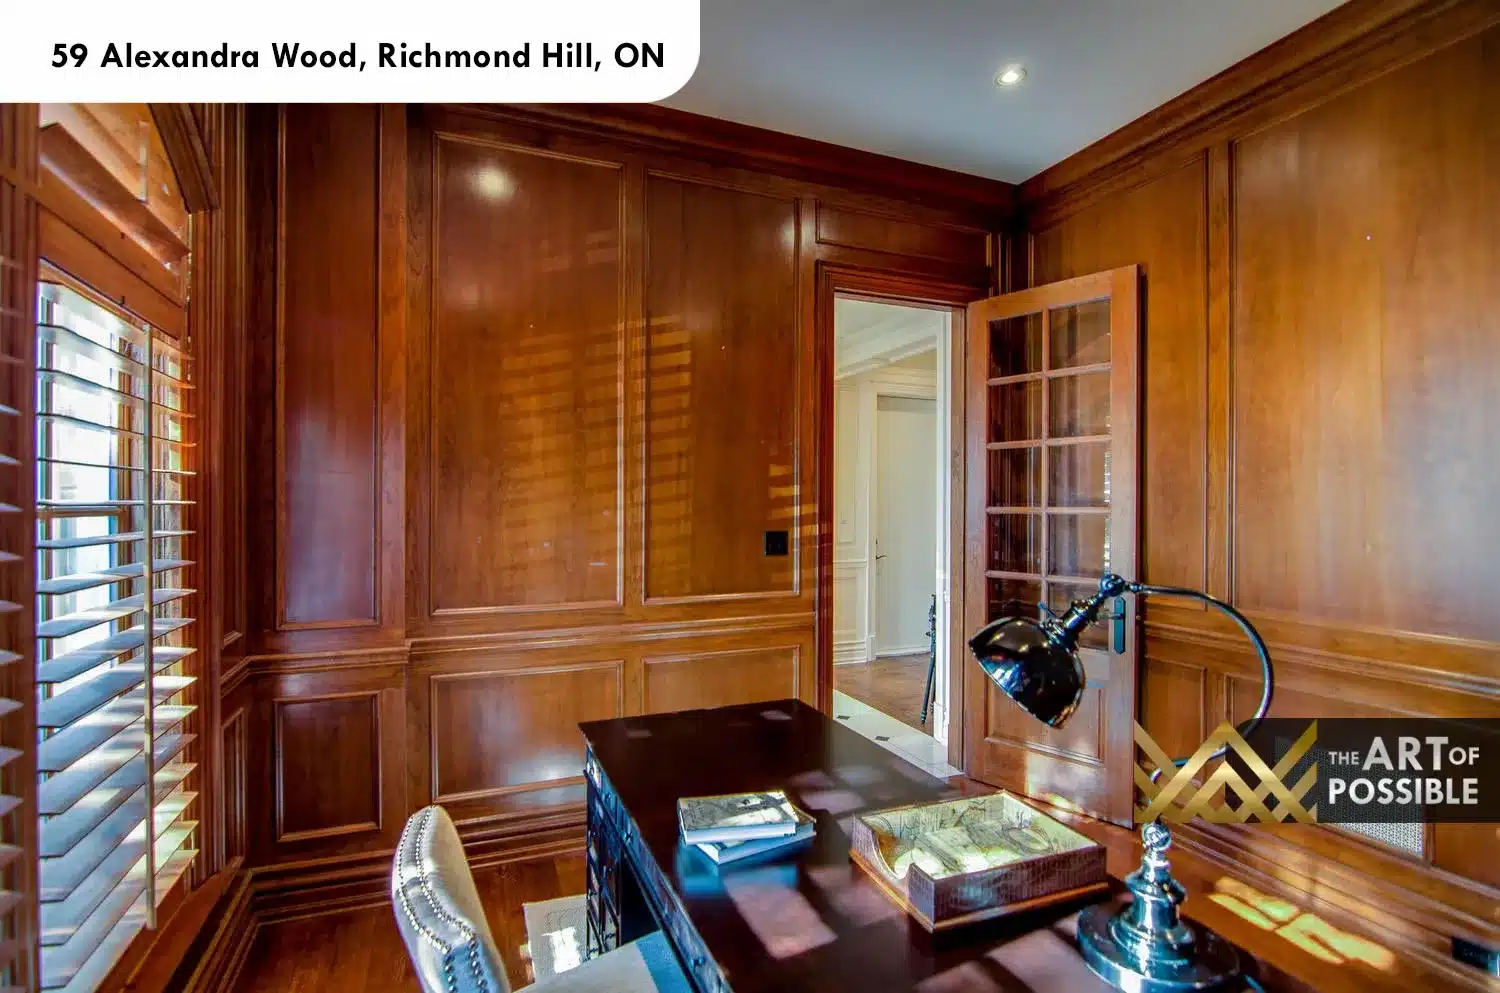
One of the most distinctive spaces in the home is the ground-floor study. Every wall surface, including the ceiling junction, is finished in rich warm-toned wood panelling, with large raised-panel sections framed by pilasters and a deep cornice at the top. The built-in bookcase along the back wall is recessed into the panelling with a rounded arch at the top, flanked by open shelving bays. A glass-pane wood door with mullion detailing opens to the adjoining corridor. Tall arched windows with plantation shutters on the exterior wall bring in natural light while maintaining privacy. The floor is a warm hardwood, and the room feels as much like a private library as a working office.
Kitchen and Breakfast Room: Dark Granite Island, Striped Glass Pendants and Subway Tile with Mosaic Accent
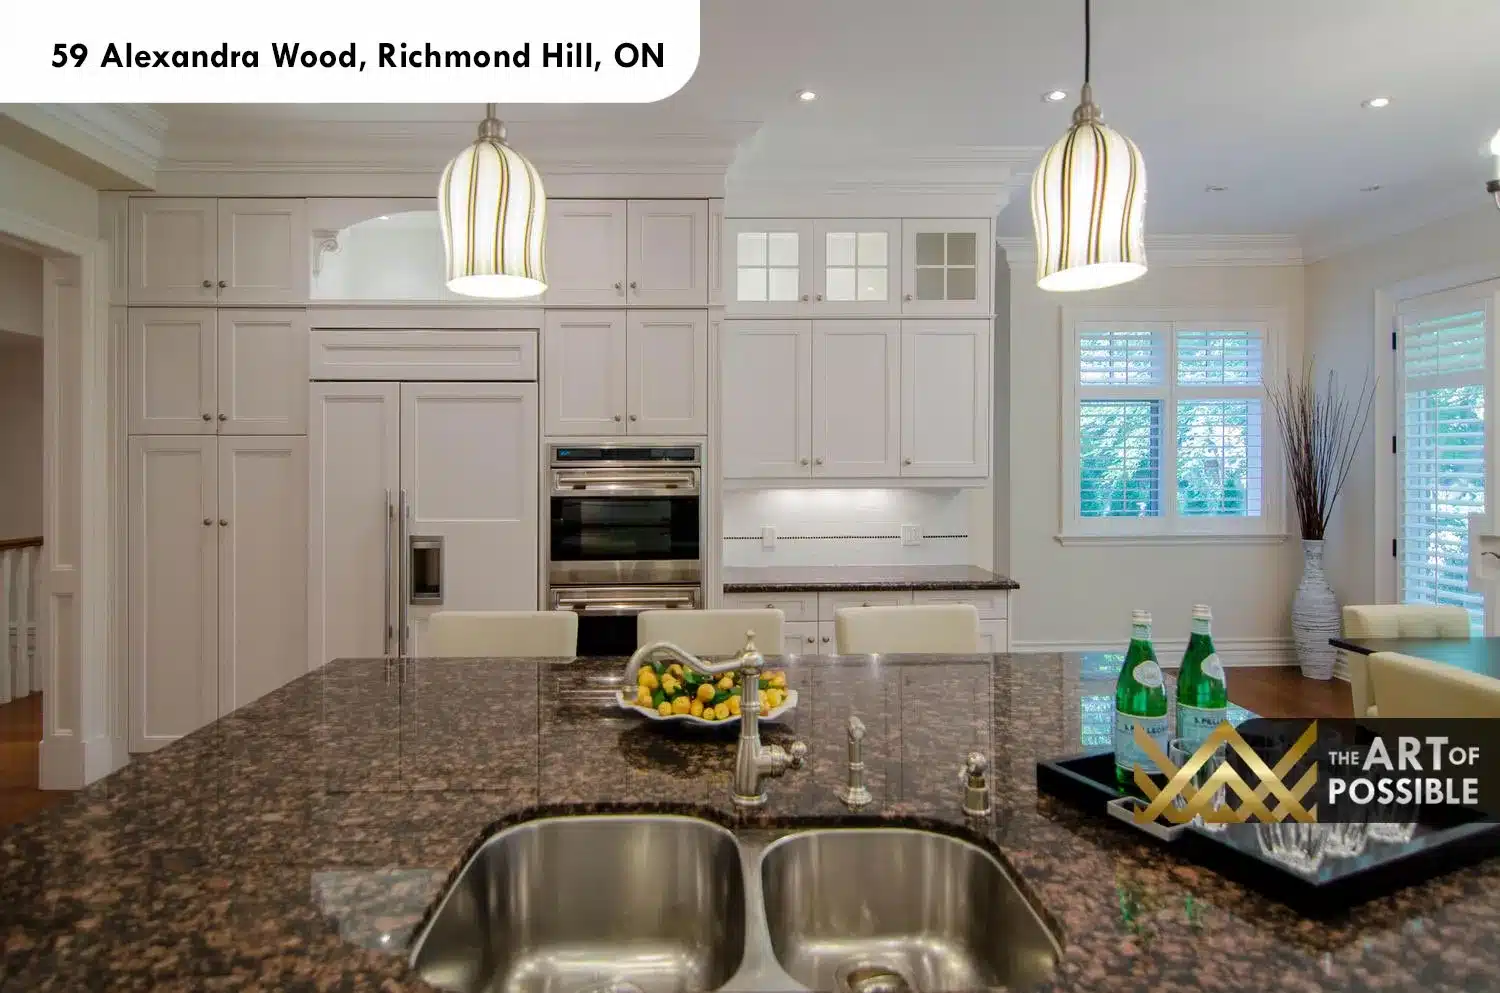
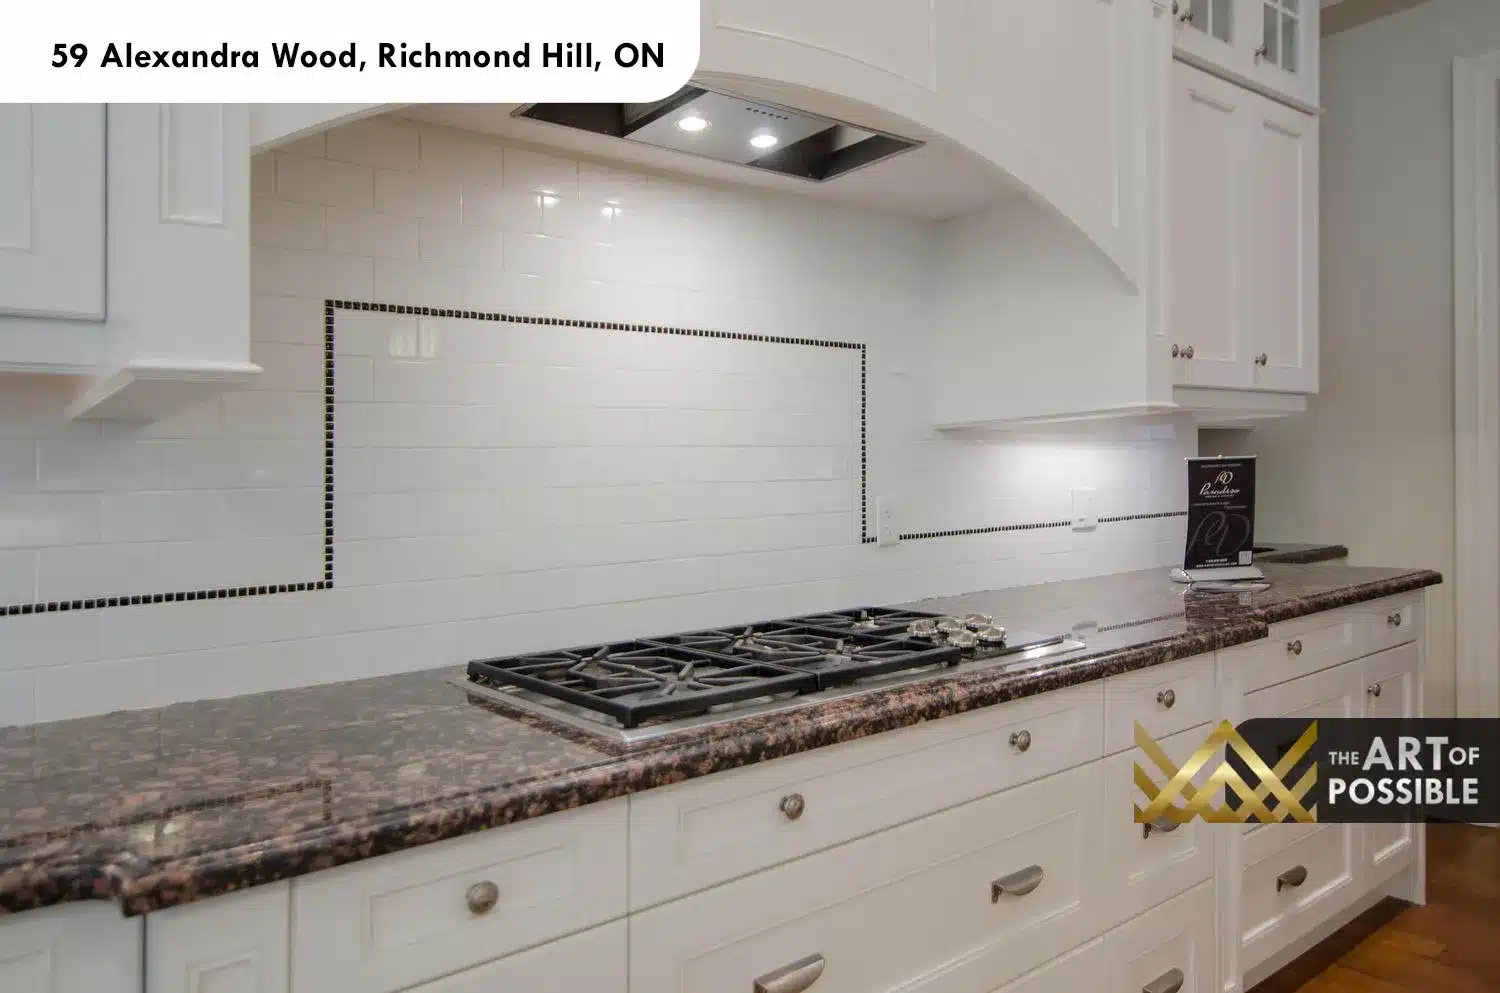
The kitchen is a thorough execution of the transitional white-and-dark granite palette. White shaker cabinetry runs floor to ceiling across the perimeter, with glass-front upper cabinets above the built-in pantry section and at the china-cabinet hutch separating the kitchen from the dining corridor. A custom arched painted hood surround rises above the gas cooktop, which sits against a white subway tile backsplash framed by a black mosaic tile border — a detail visible clearly in the close-up photograph. The island is substantial, fitted with the same dark multi-toned granite as the perimeter countertops, a stainless steel undermount sink, and seating for four with upholstered counter stools. Two striped glass bell-shaped pendant lights hang above the island. Stainless appliances include a built-in panel refrigerator, wall oven, and the gas cooktop. Under-cabinet lighting runs the full length of the wall sections.
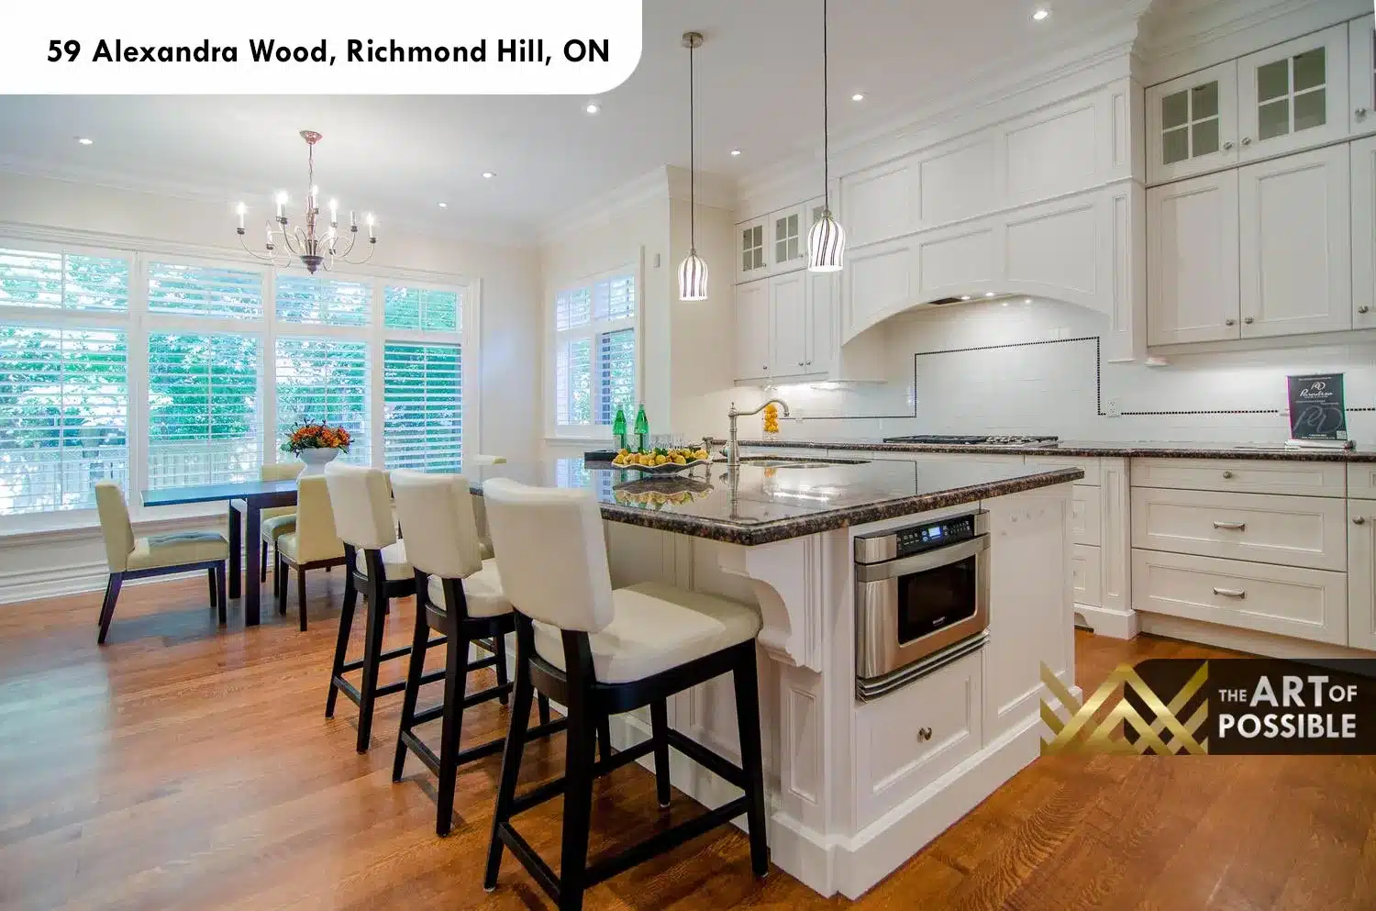
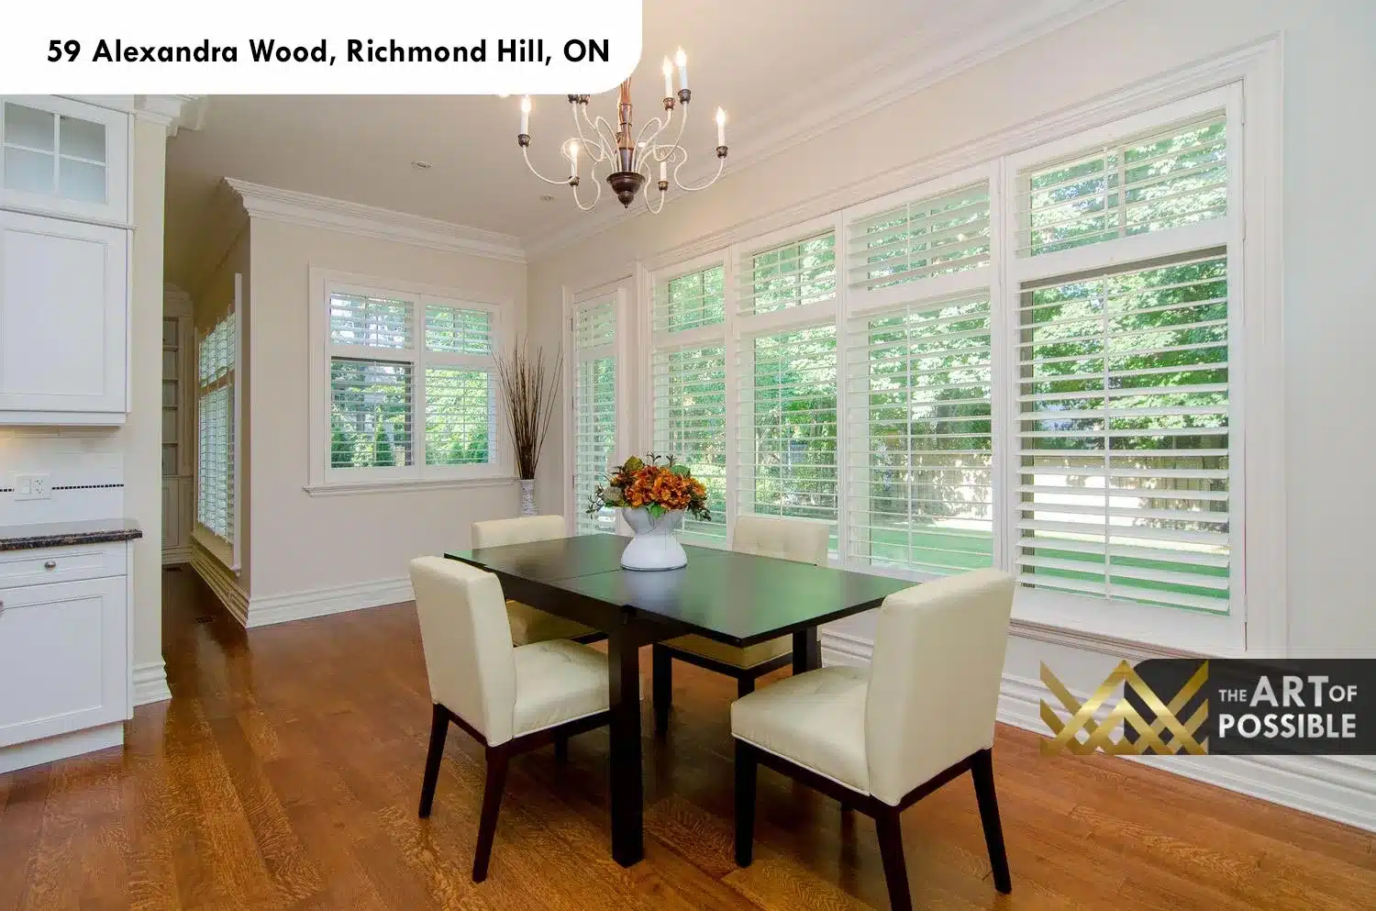
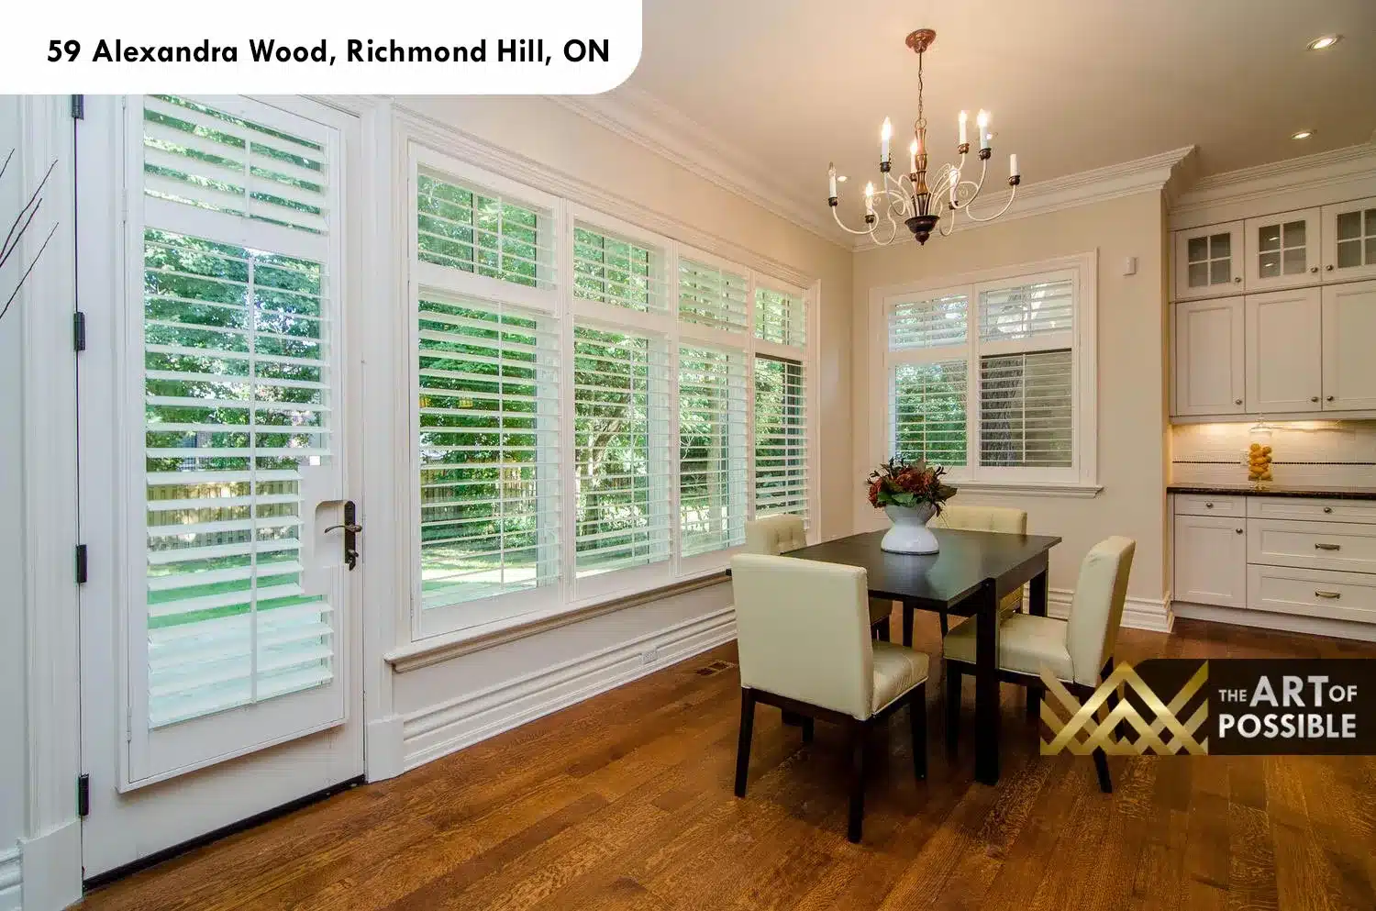
The breakfast room opens directly off the kitchen and is enclosed on two sides by full-height plantation-shuttered windows with French doors to the back patio on the third wall. A wrought iron candelabra-style chandelier hangs at the centre. The room is bright, garden-facing, and connects visually to the kitchen without any partition — making the whole cooking and eating zone feel like a single generous space.
Main Floor Powder Room: Ornate Mirror, Candelabra Sconces and Pendant Lantern
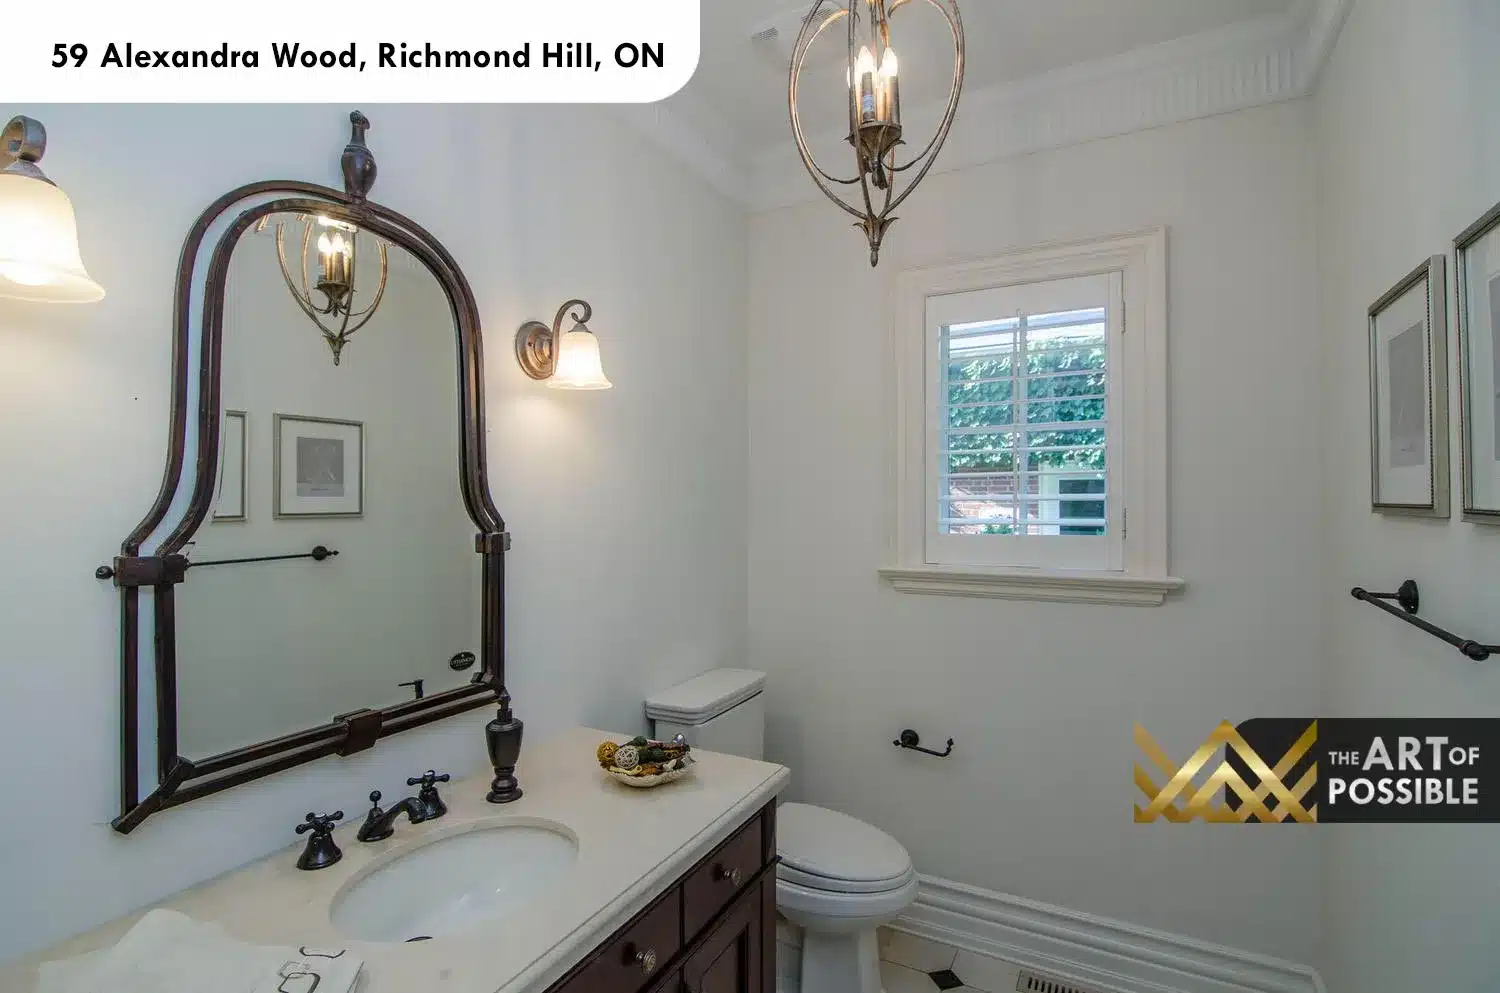
The main floor powder room is given a proper decorative treatment. A dark walnut-stained vanity cabinet with a white stone top sits below an arched dark-framed ornate mirror with decorative finial detail at the top. A candelabra wall sconce is mounted beside the mirror and a cage-style pendant lantern hangs from the ceiling above. Plantation shutters on the window, white walls, and the contrast of the dark vanity wood and ironwork mirror create a polished, formal moment on the main floor.
Primary Suite and Ensuite: Tray Ceiling, Arched Windows and Brass-Fitted Marble Tub
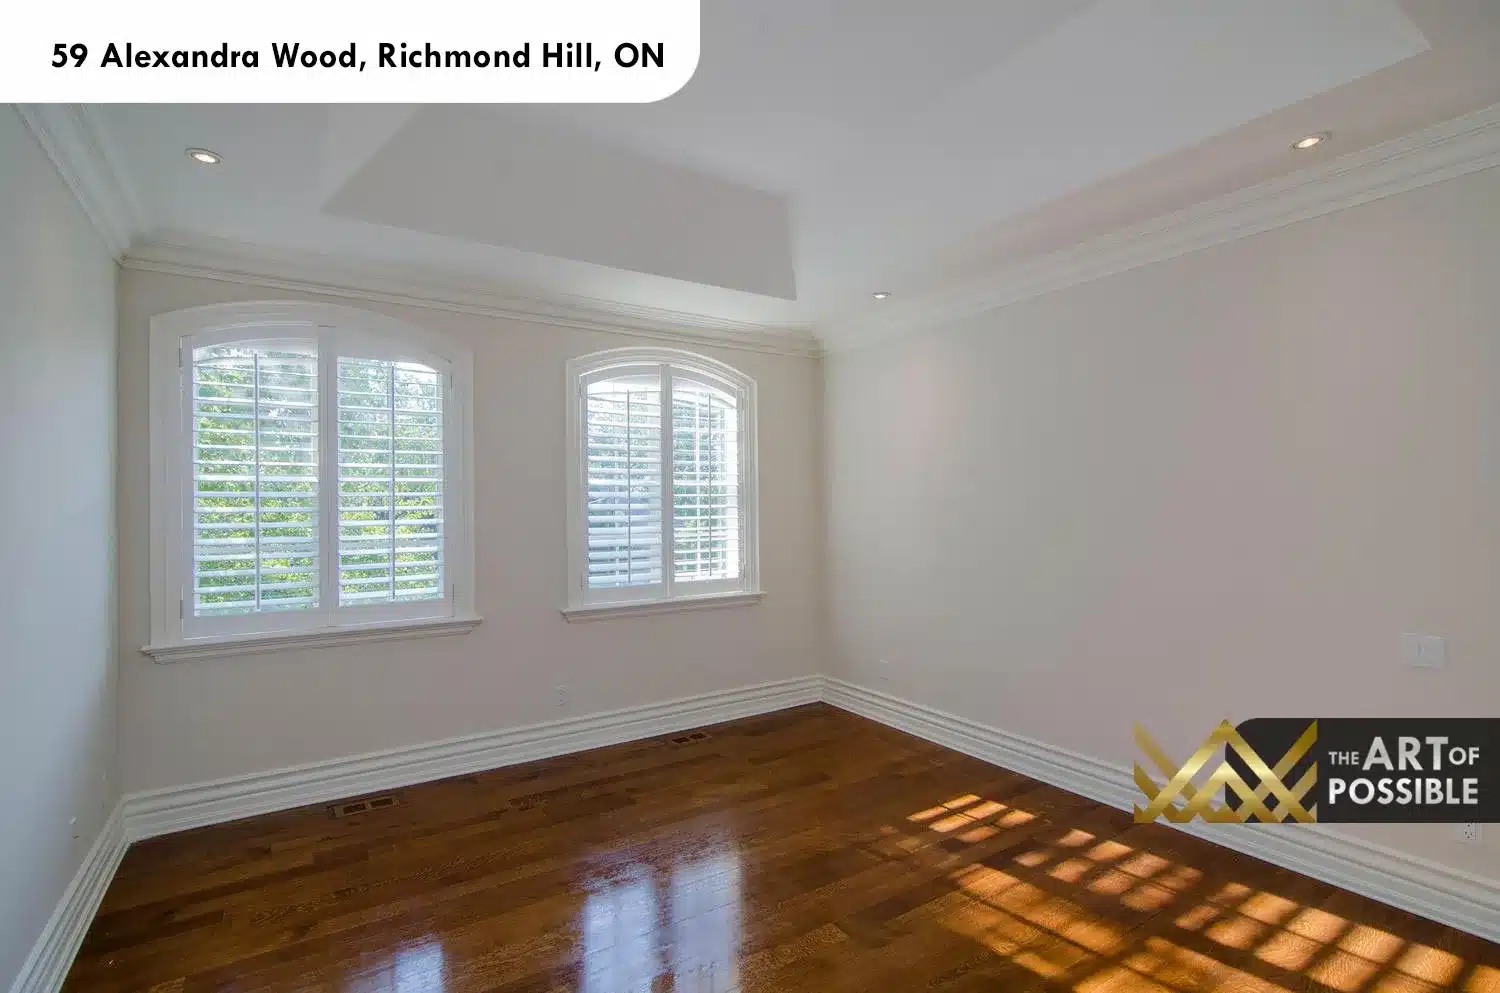
The primary bedroom sits at the front of the upper floor, its tray ceiling trimmed in crown moulding and fitted with recessed pot lights. Two arched windows with plantation shutters look out to the front yard through the stone facade. Wide-plank hardwood floors run throughout, and a door to the ensuite is set within the white millwork surround.
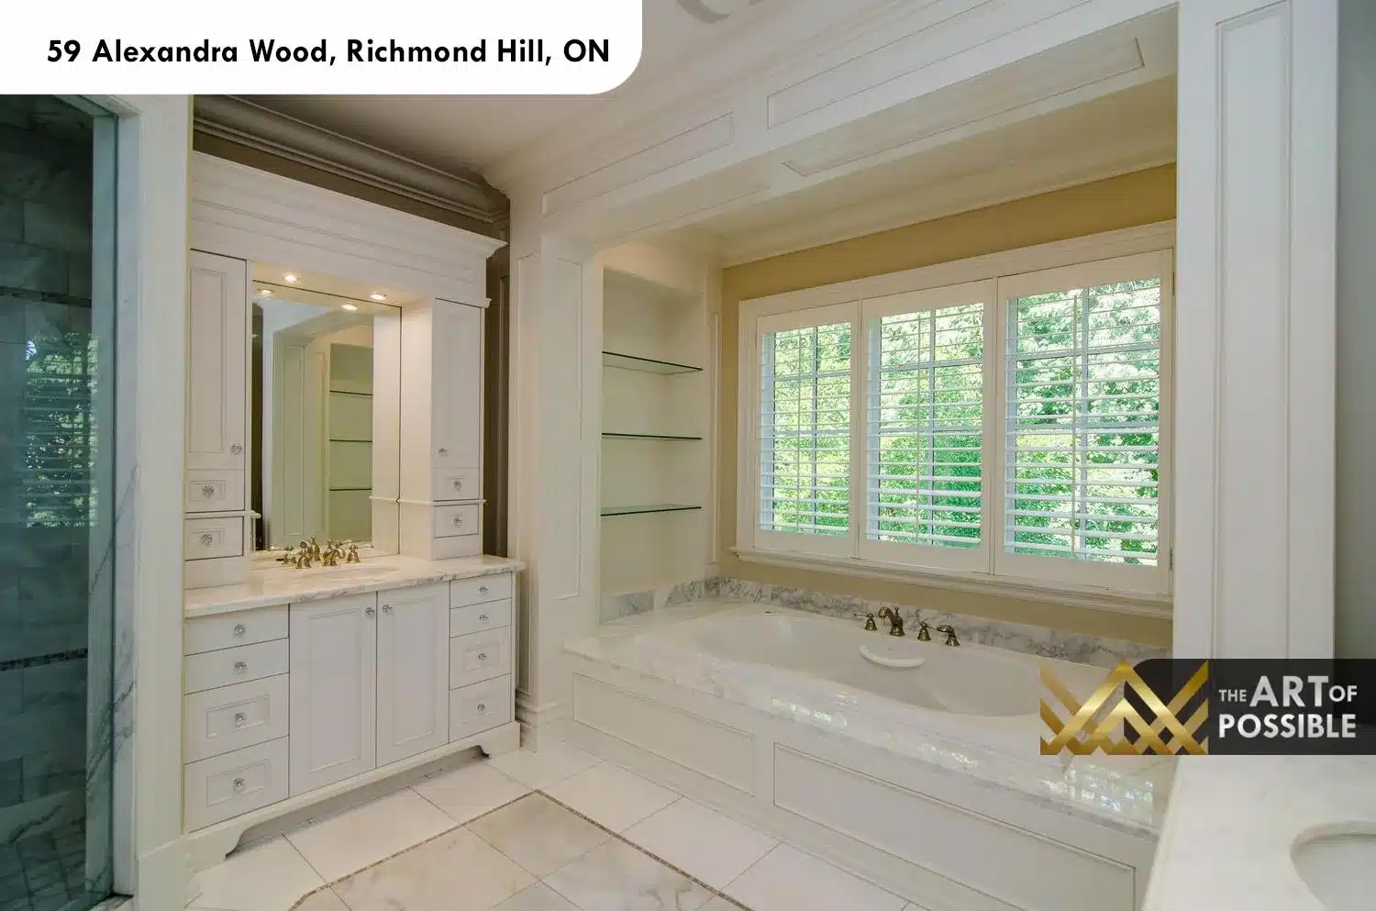
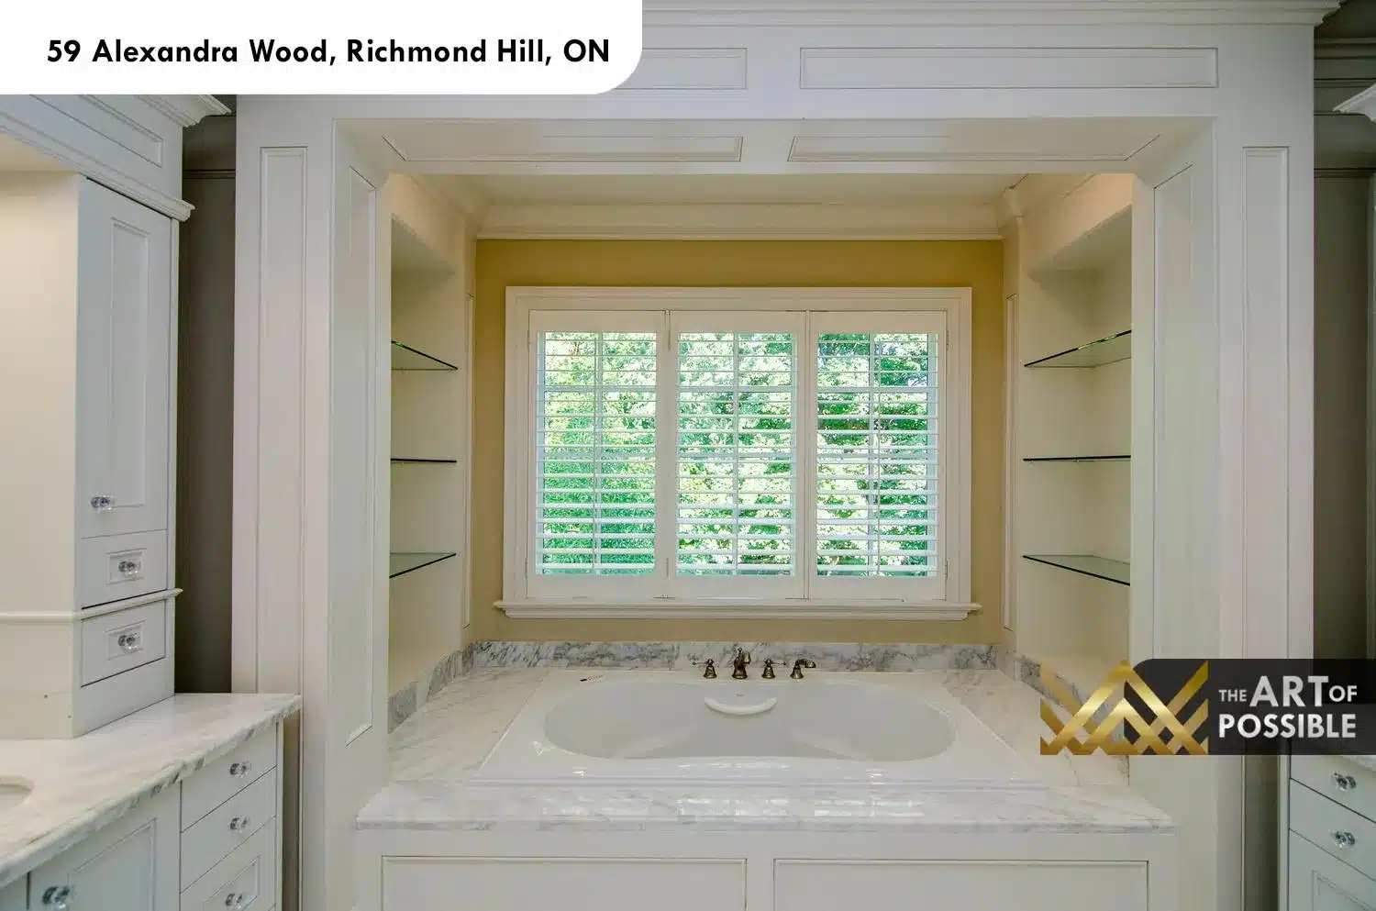
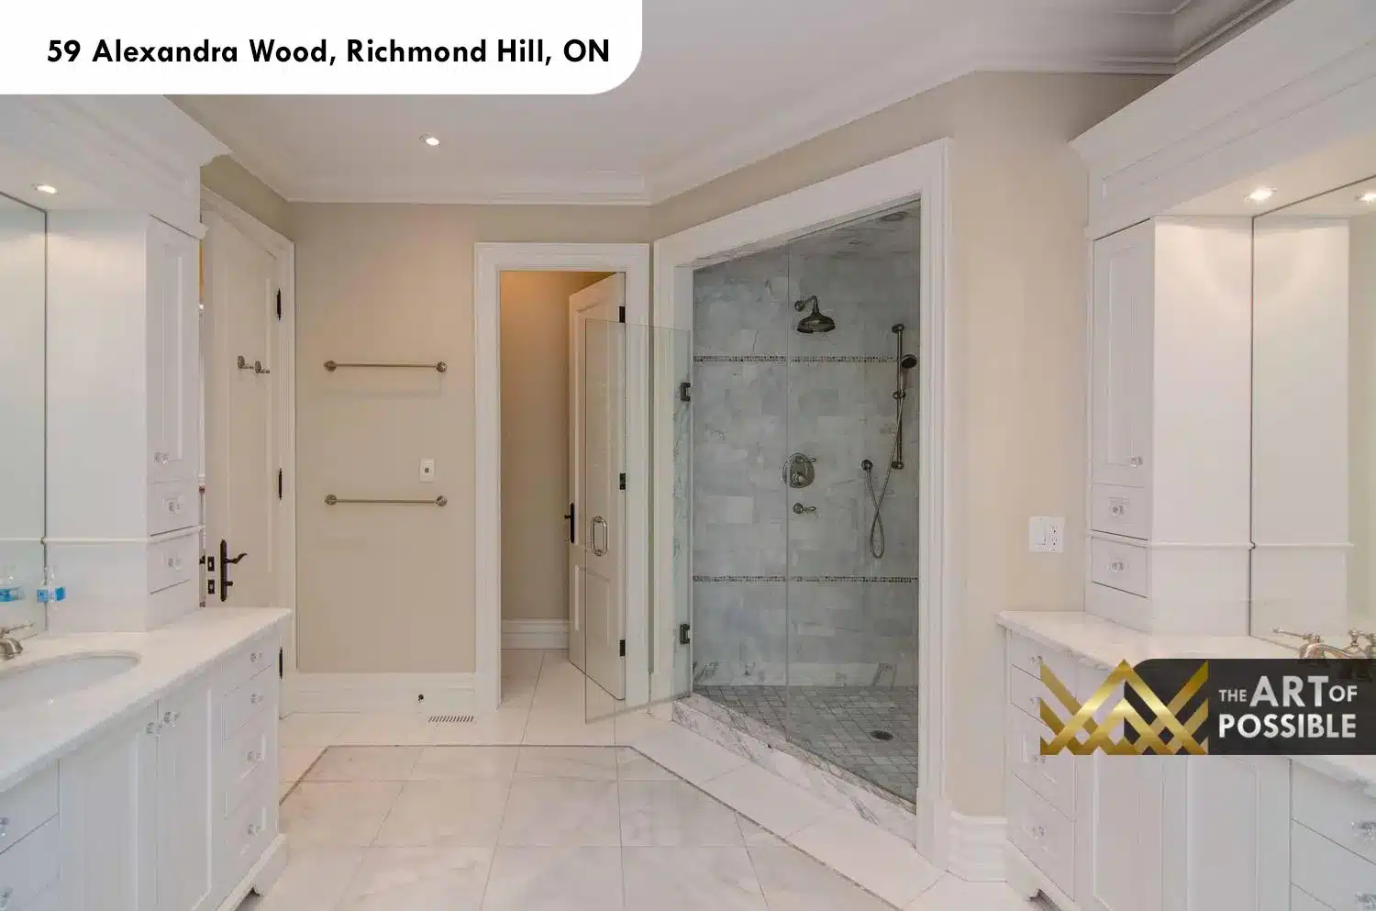
The primary ensuite is one of the most carefully detailed rooms in the house. White painted cabinetry with shaker-style doors and multiple tower units flanks both sides, with crystal-knob hardware throughout. The double vanity runs along one wall with a marble countertop and polished chrome bridge faucets. The soaker tub is built into a stepped marble surround framed by white panel columns on both sides, positioned below a triple plantation-shuttered window looking out to the tree canopy; the tub deck and surround are in grey-veined marble, and the fittings are antique brass. Across the room, a glass-enclosed walk-in shower with large grey stone tile walls, a mosaic tile accent strip, a round ceiling-mount rain head, and a hand-held on a rail completes the spa arrangement. The floor throughout is marble tile.
Primary Walk-In Closet: Dark Espresso Built-In System with Centre Island
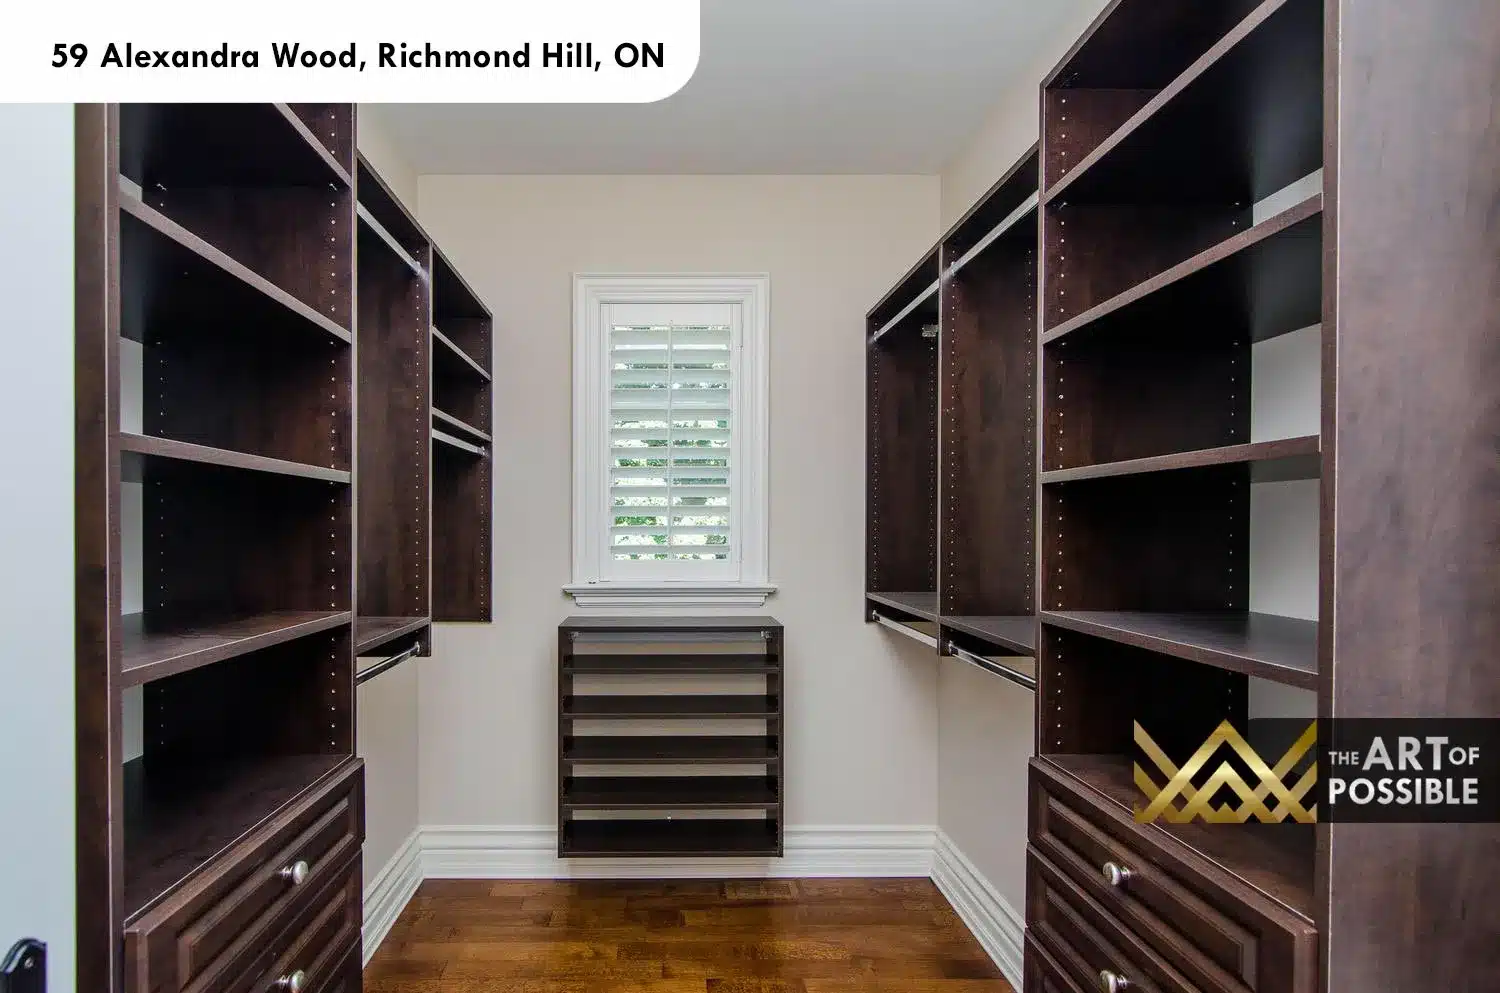
The primary walk-in closet is outfitted with a full custom system in dark espresso-stained wood. Double hanging rails run along both side walls, flanked by open shelving towers and base drawer units. A centre island with a pull-out display shelf sits below the window. The floor is hardwood, and a plantation-shuttered window provides natural light at the back of the space — an uncommon detail in a closet of this depth.
Secondary Bedrooms and Bathrooms
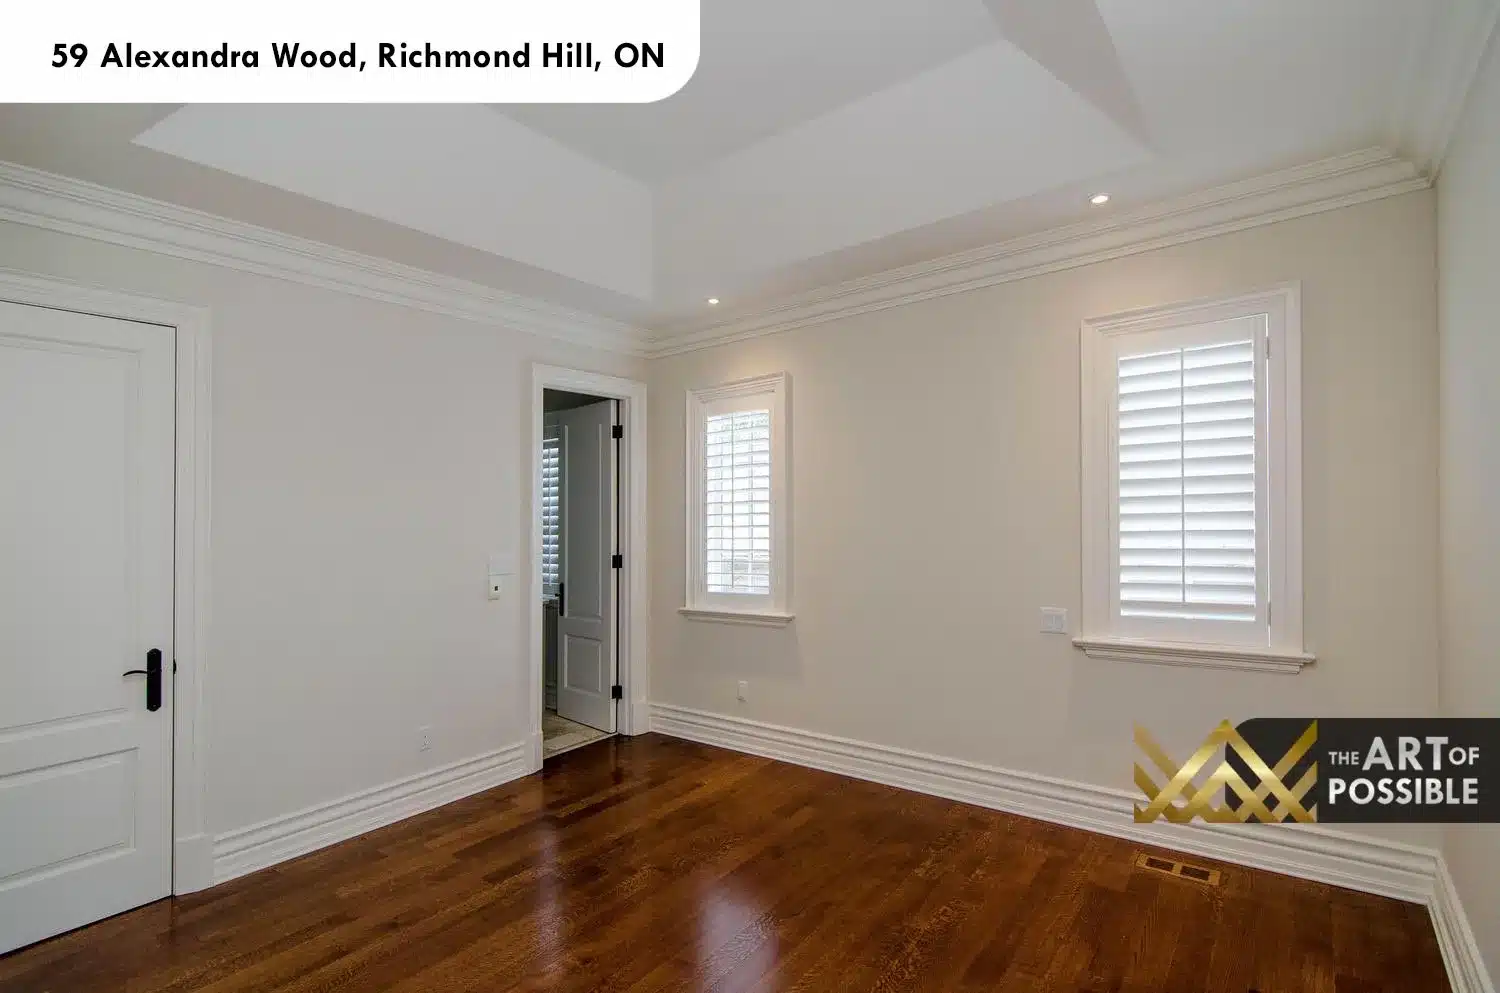
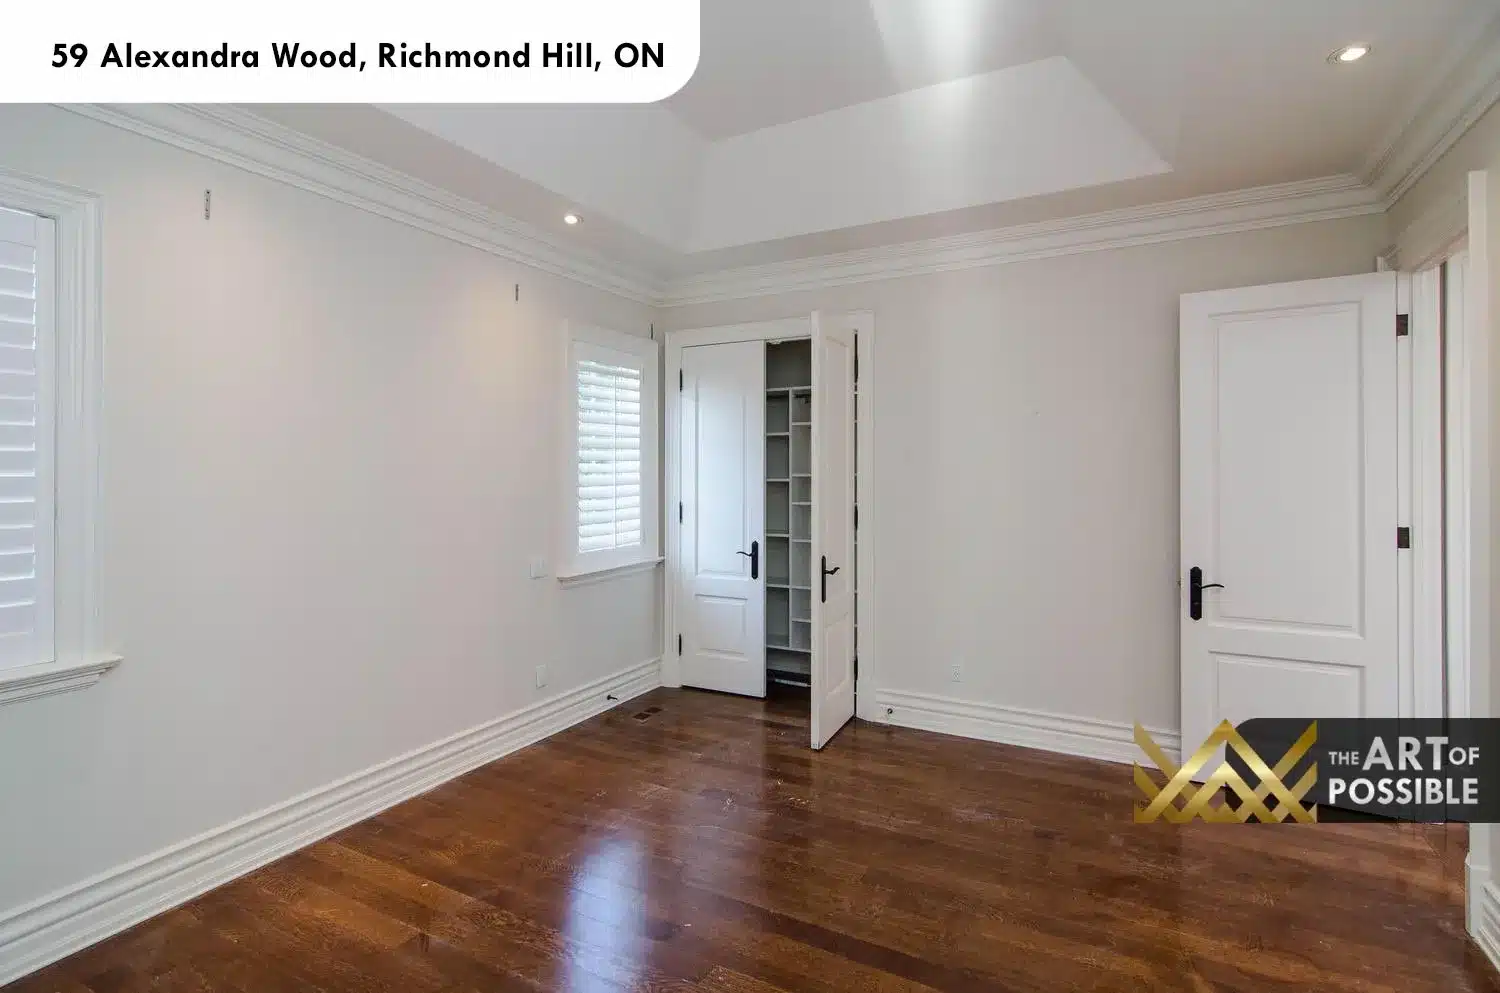
Additional bedrooms on the upper floor share the same level of finish as the primary: tray ceilings with crown moulding, recessed lighting, wide-plank hardwood floors, plantation shutters, and built-in closet storage. One bedroom shows a walk-in closet opening off the room with a shelving system visible through the open door; the adjacent door leads to an ensuite.
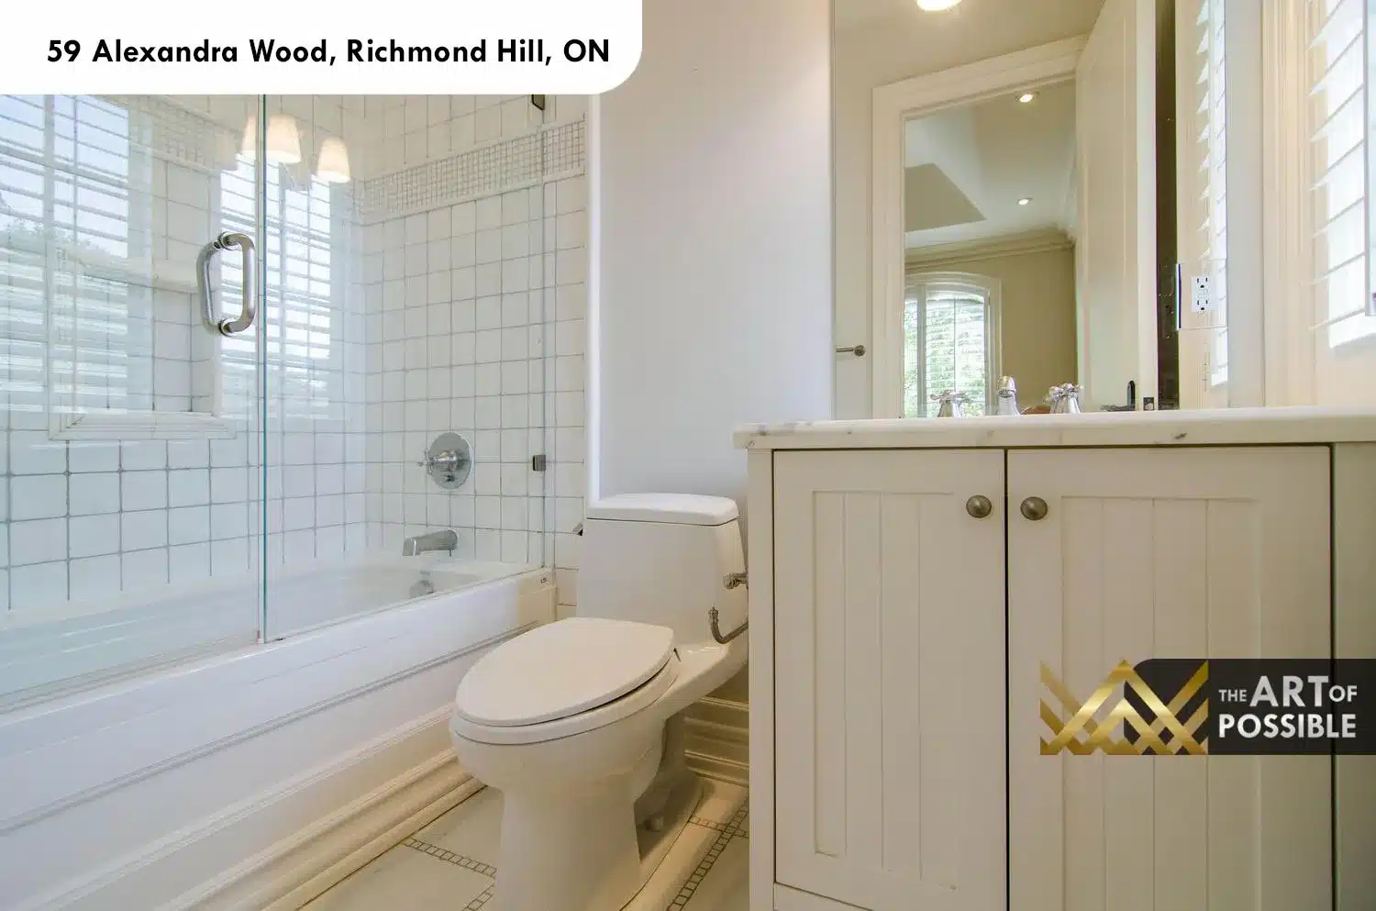
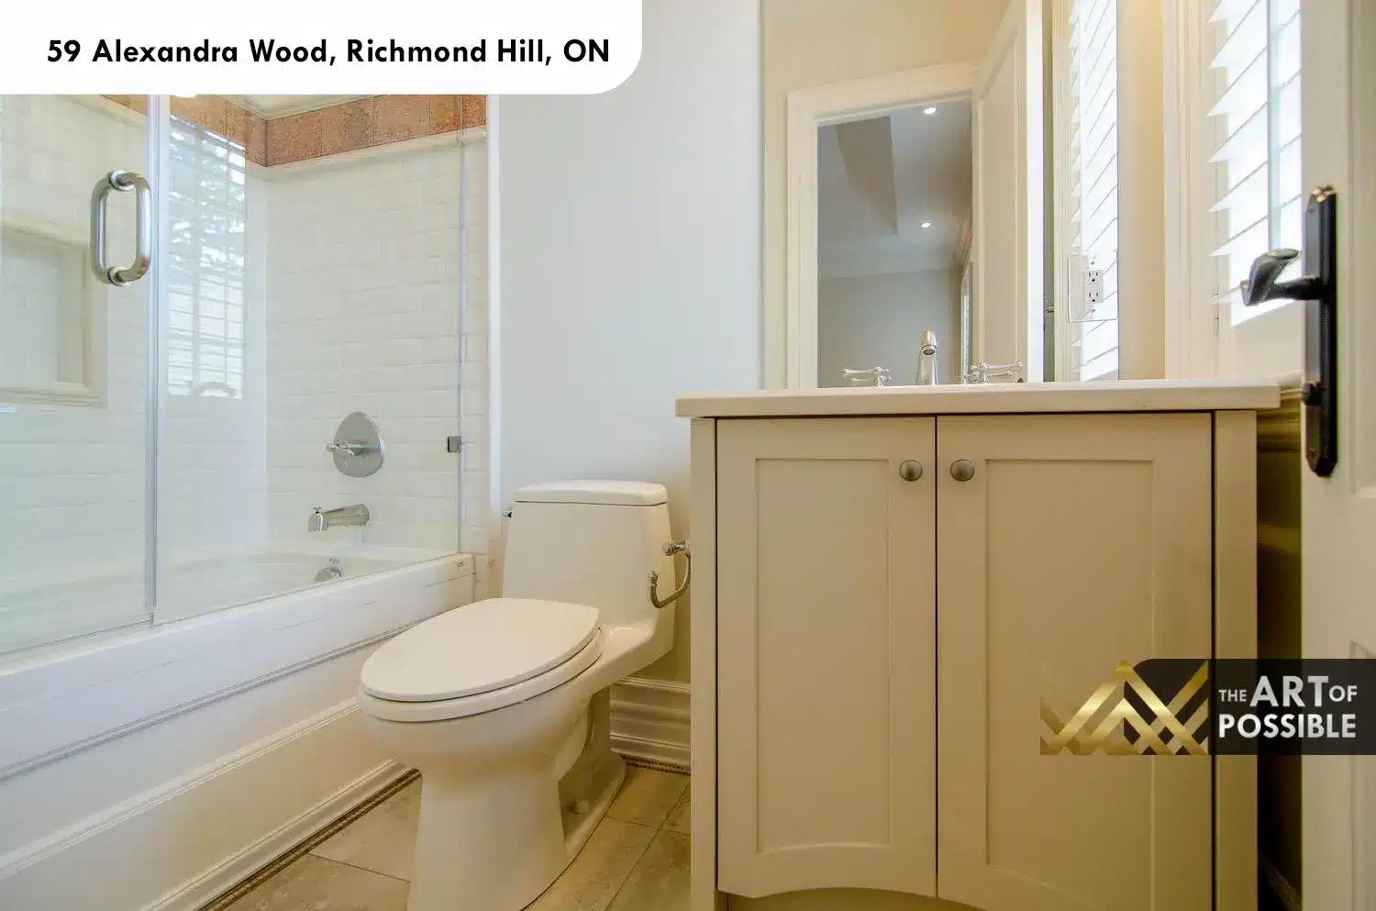
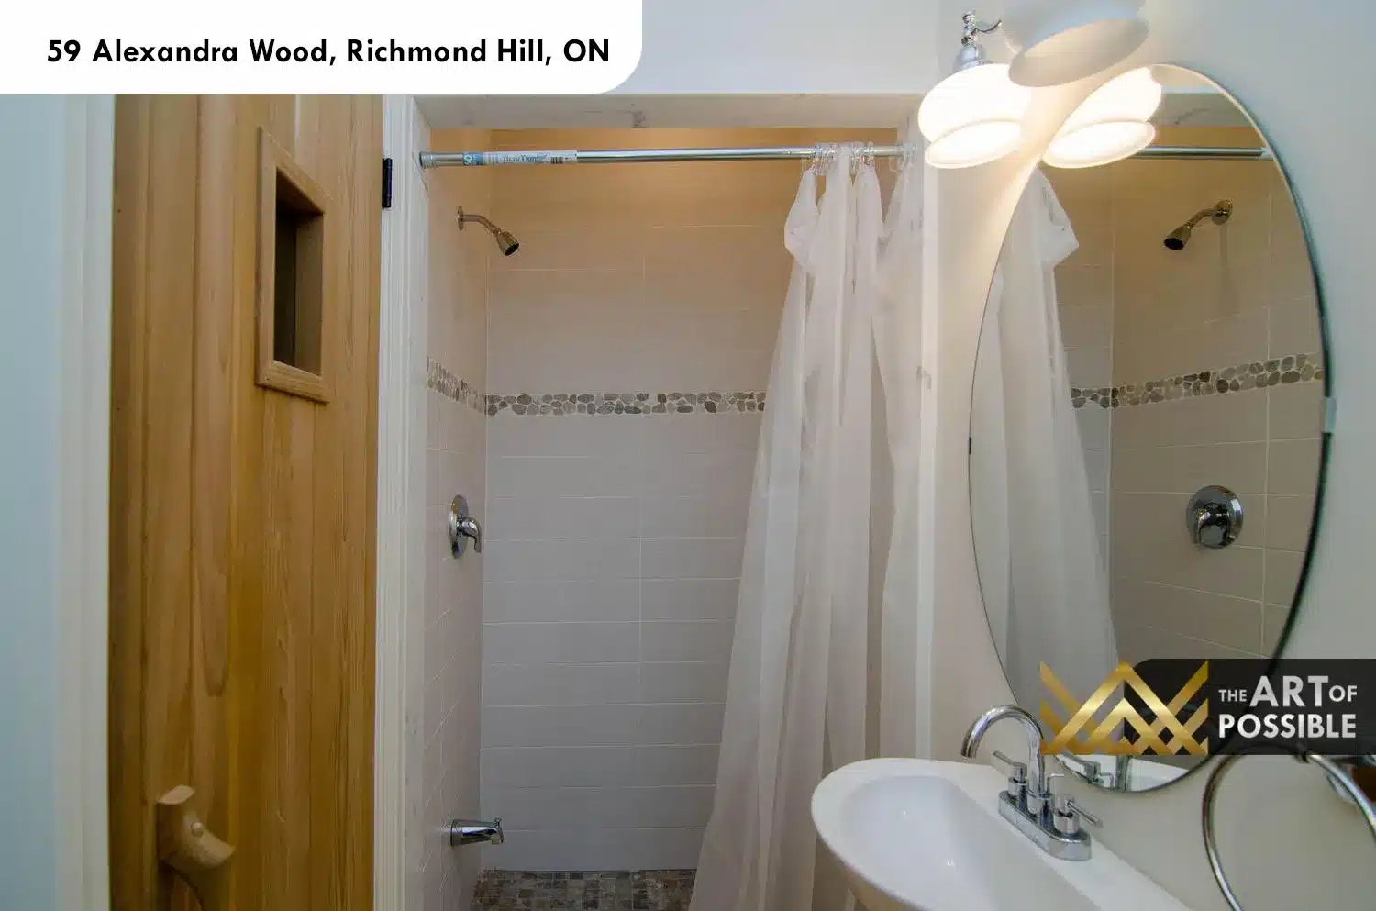
The secondary bathrooms are finished in white with chrome fixtures. One features a white subway tile tub-shower surround with a pebble mosaic accent strip, an oval mirror, round globe pendant vanity lighting, and a white shaker vanity with a single sink. A second secondary bathroom uses square white ceramic tile in the tub-shower, with a glass door, chrome valve trim, a shaker vanity and a granite tile floor. Both are well-proportioned rooms that read as proper ensuite-quality bathrooms rather than afterthought spaces.
Lower Level: Recreation Room, Cedar Sauna and Full Bathroom
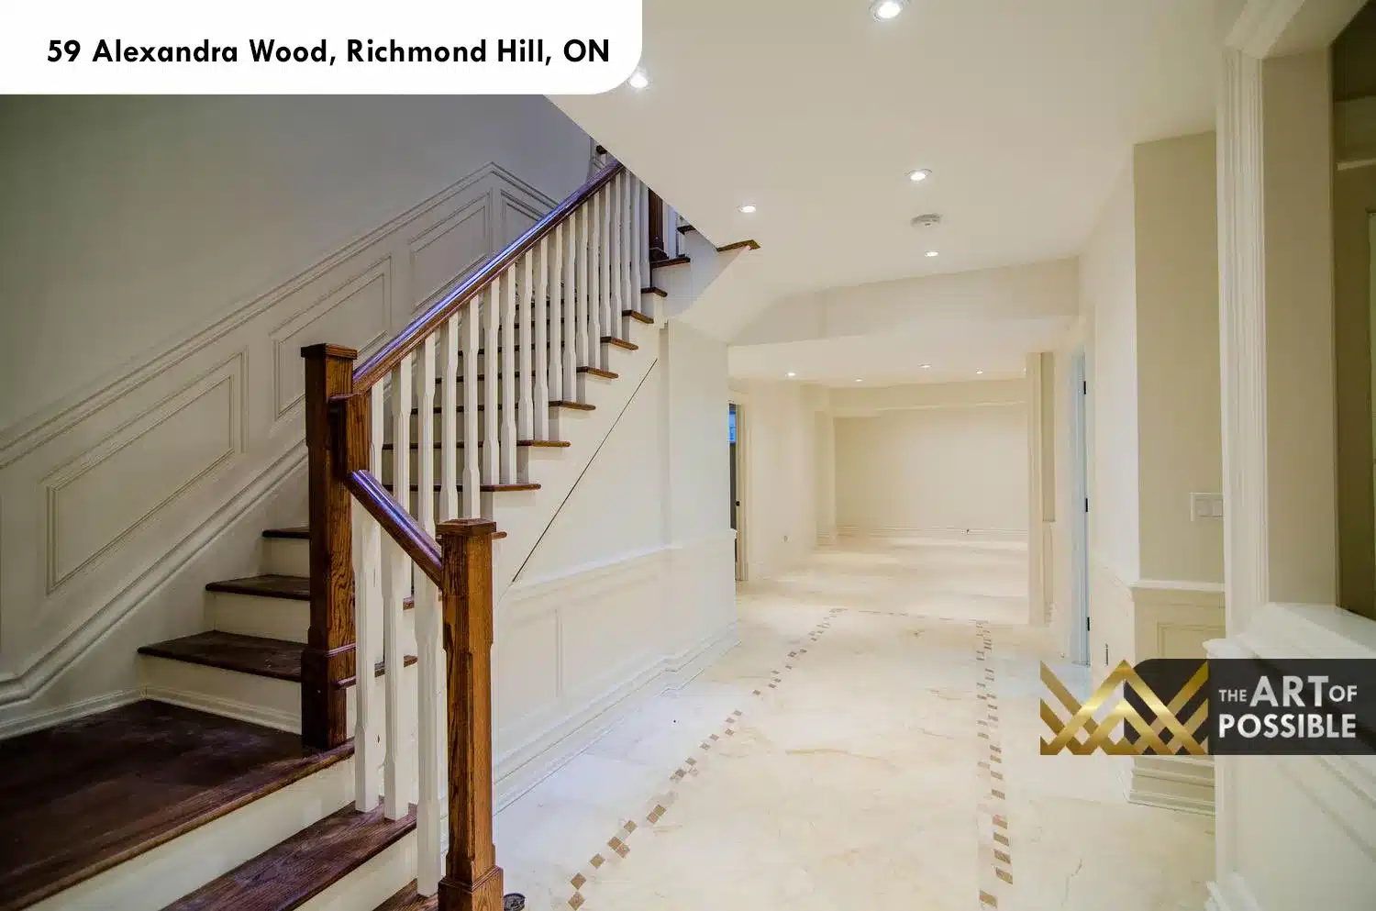
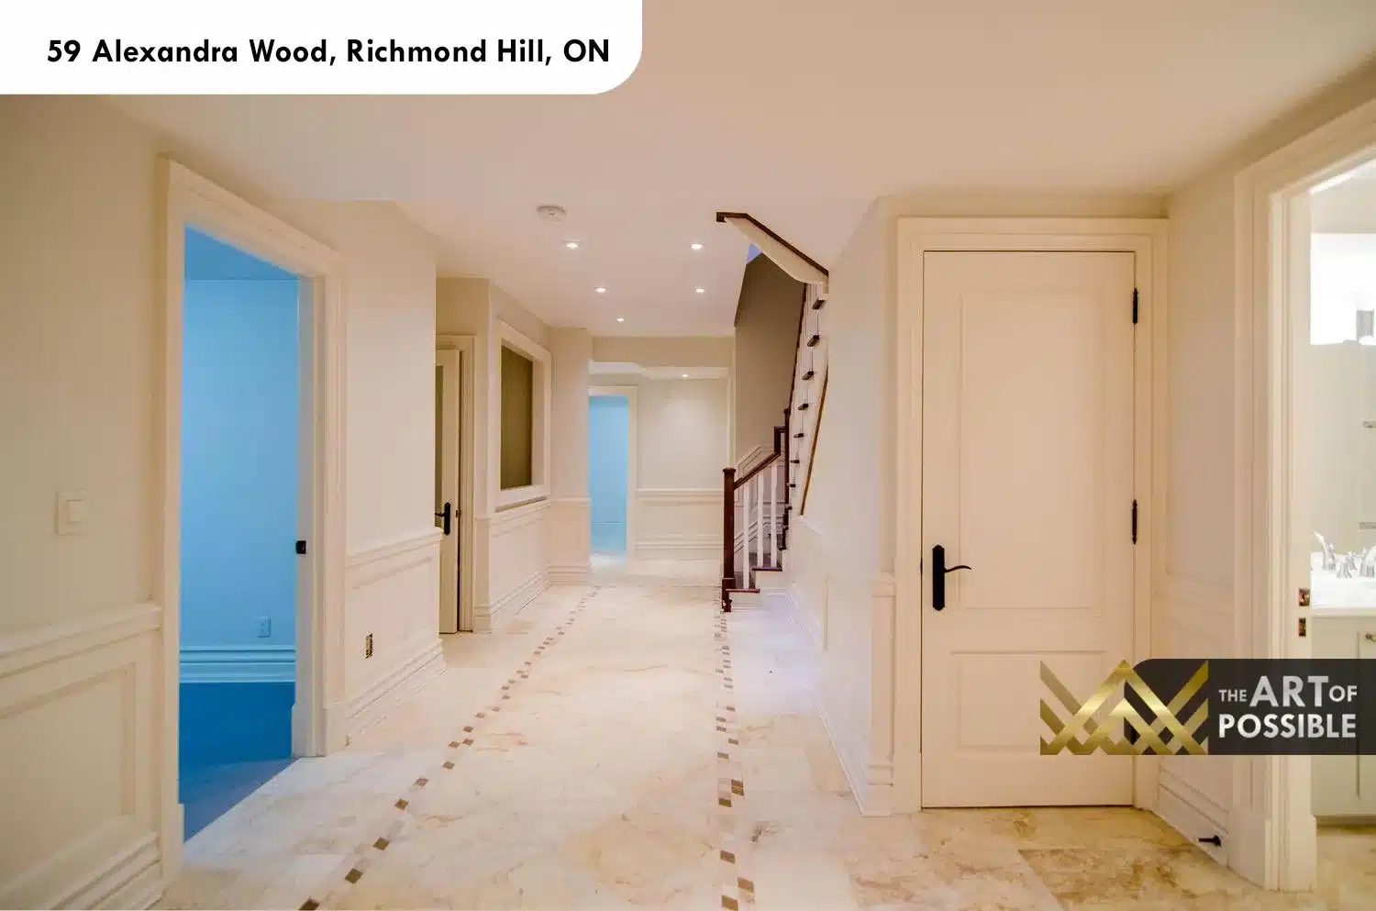
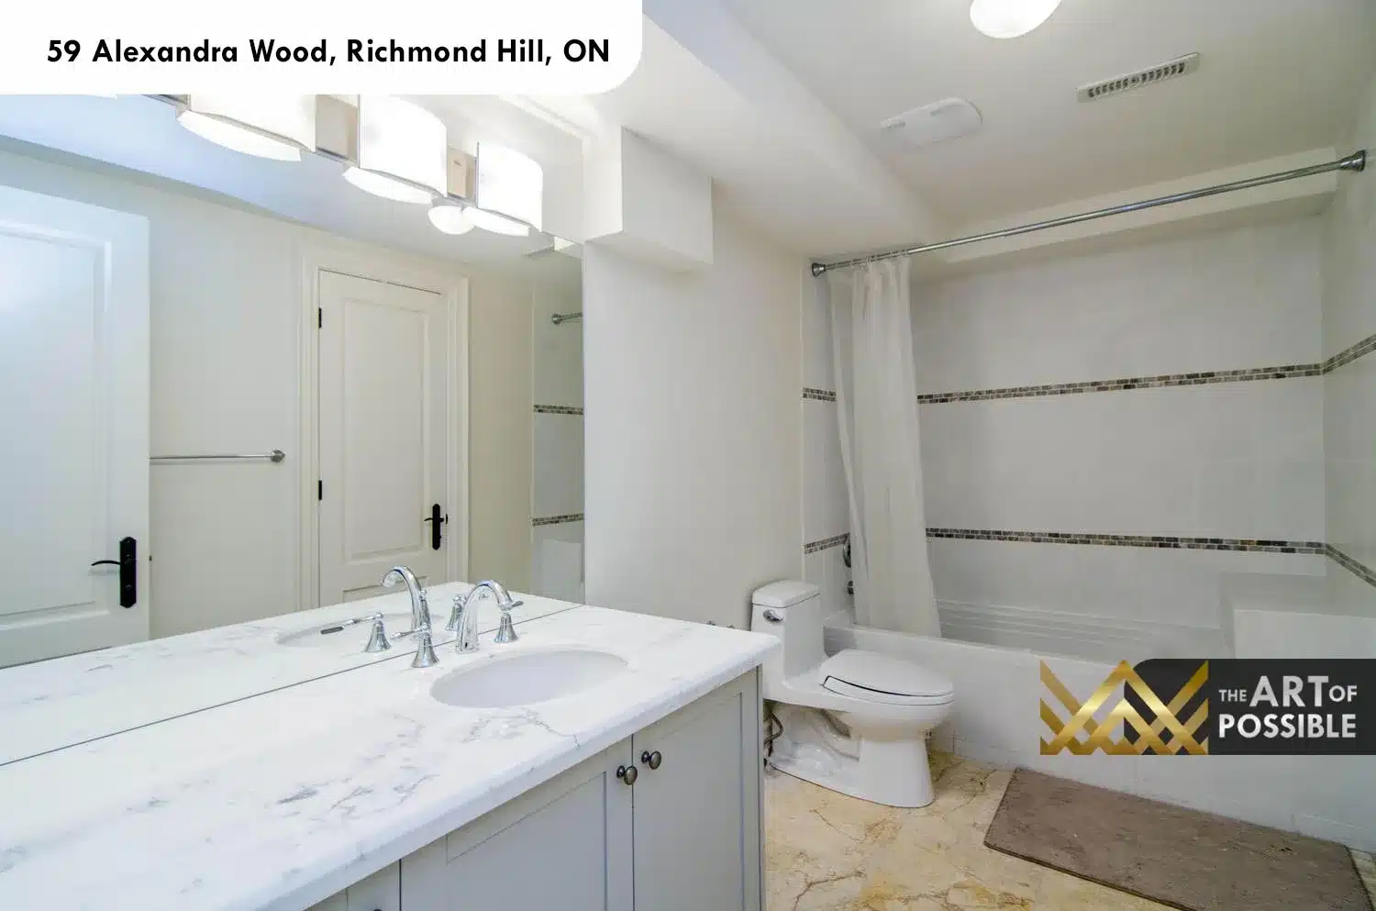
The lower level is fully finished with the same attention to detail as the floors above. A large marble tile foyer/hallway leads to multiple rooms, with the main staircase descending with oak and white spindle balusters visible at the base. The recreation and living area features tray ceilings with recessed lighting, wainscoting panel moulding, and hardwood floors — the same vocabulary used on the main floor, scaled for a comfortable lower-level room. A full bathroom on this level includes a double vanity with a marble-style countertop, white shaker cabinetry, chrome fixtures, a tub-shower with a mosaic tile accent border, and an oval wall-mounted mirror — a finished room that would serve a guest suite or nanny suite.
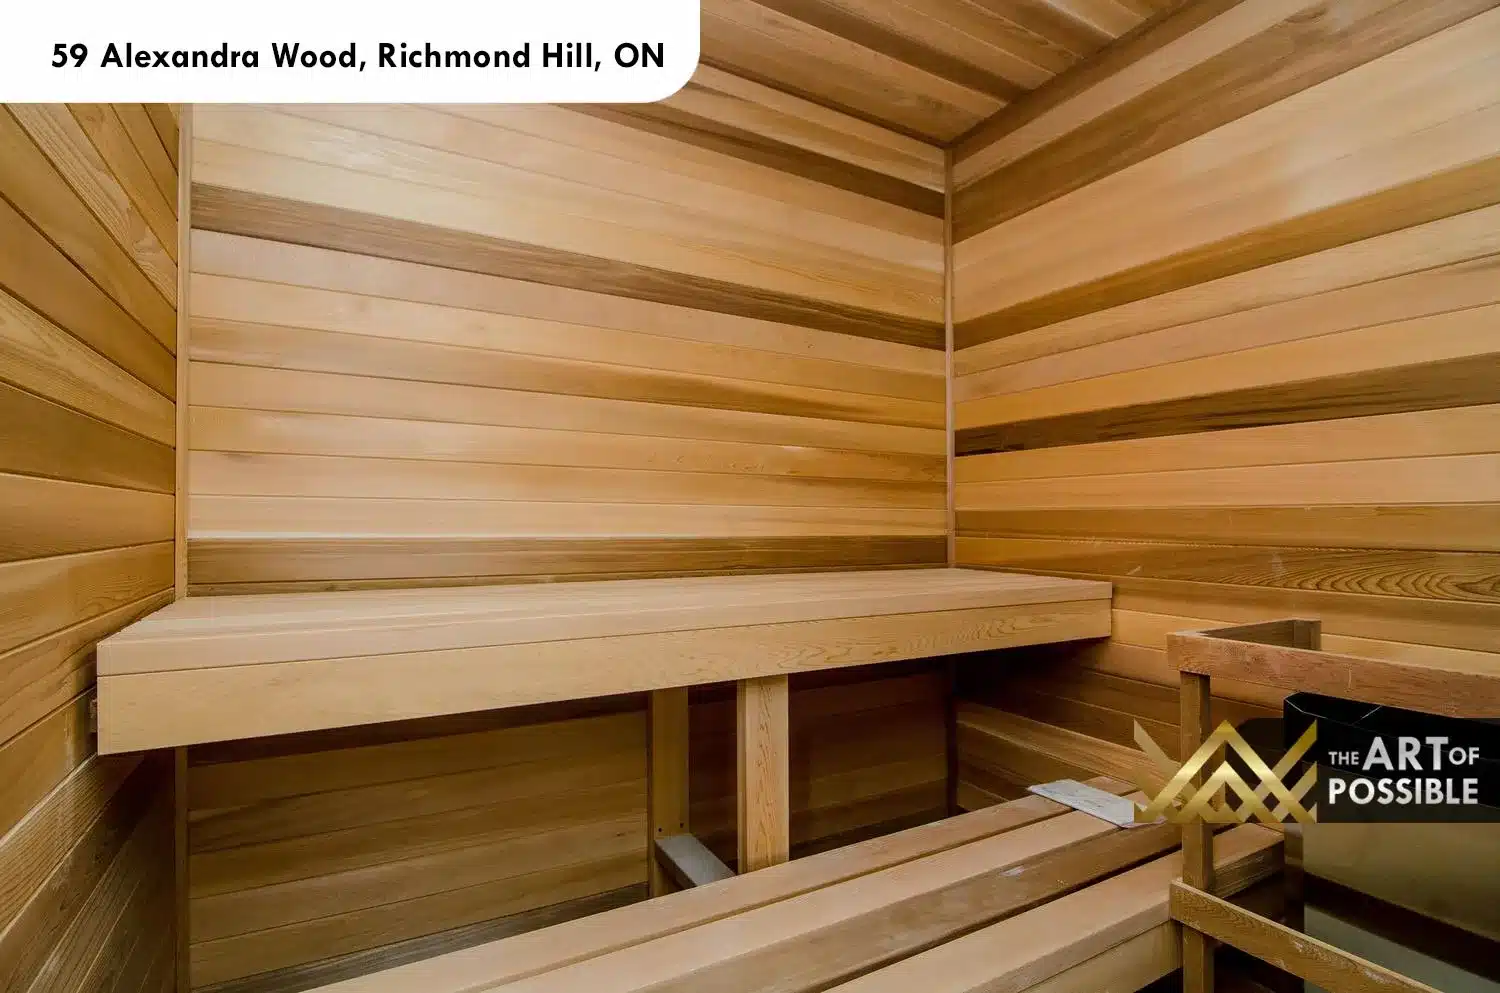
Adjacent to the lower-level bathroom is the cedar sauna. The room is fully lined in light cedar tongue-and-groove planking on every wall and the ceiling, with two tiers of cedar benches and a cedar storage box at the end. A small glass-paned window is set into the cedar door. This is a proper traditional dry sauna, built into the structure of the home rather than a freestanding addition.
Upper Laundry Room
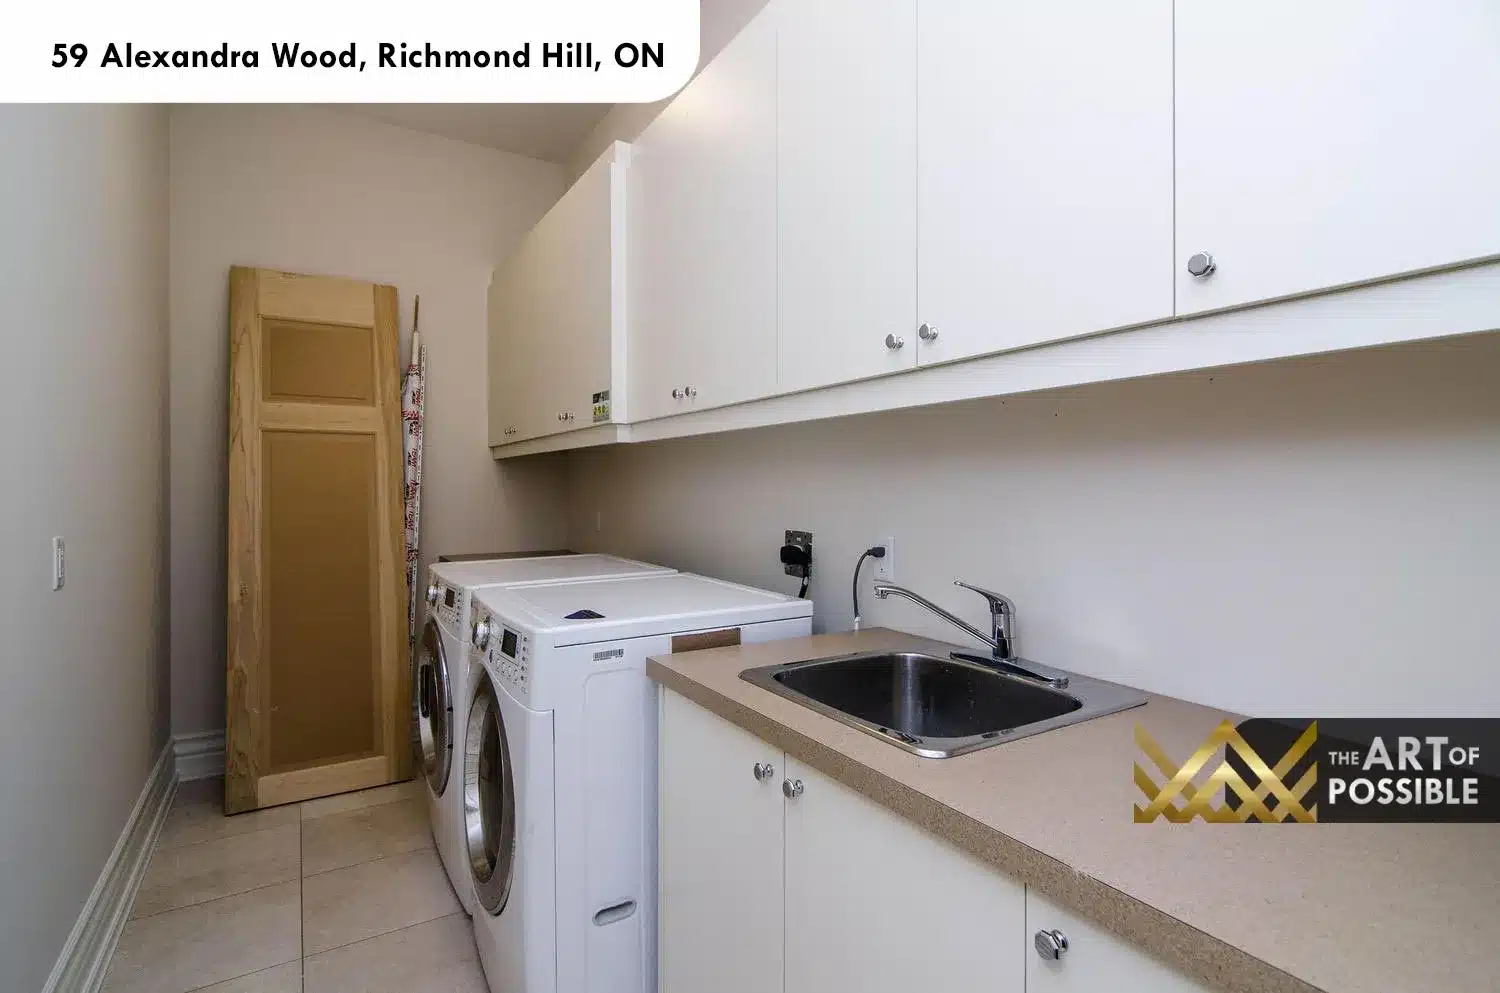
The upper floor includes a dedicated laundry room with white upper cabinetry, a side-by-side washer and dryer, and a utility sink with chrome fixtures. The room is practical and neatly executed, with tile flooring and a full run of storage cabinets above the machines.
Build Your Own Custom Home with KingsGate Luxury Homes
59 Alexandra Wood is one of many custom-built homes completed by KingsGate Luxury Homes in North York and across the Greater Toronto Area. If you are planning a custom build and want a team that delivers this level of craftsmanship, from the carved stone facade to the cedar sauna and brass-fitted marble ensuite, KingsGate is ready to discuss your project. Call +1 (416) 888-2288 or visit the studio at 101 Duncan Mills Road, Unit 103, Toronto to start the conversation.