

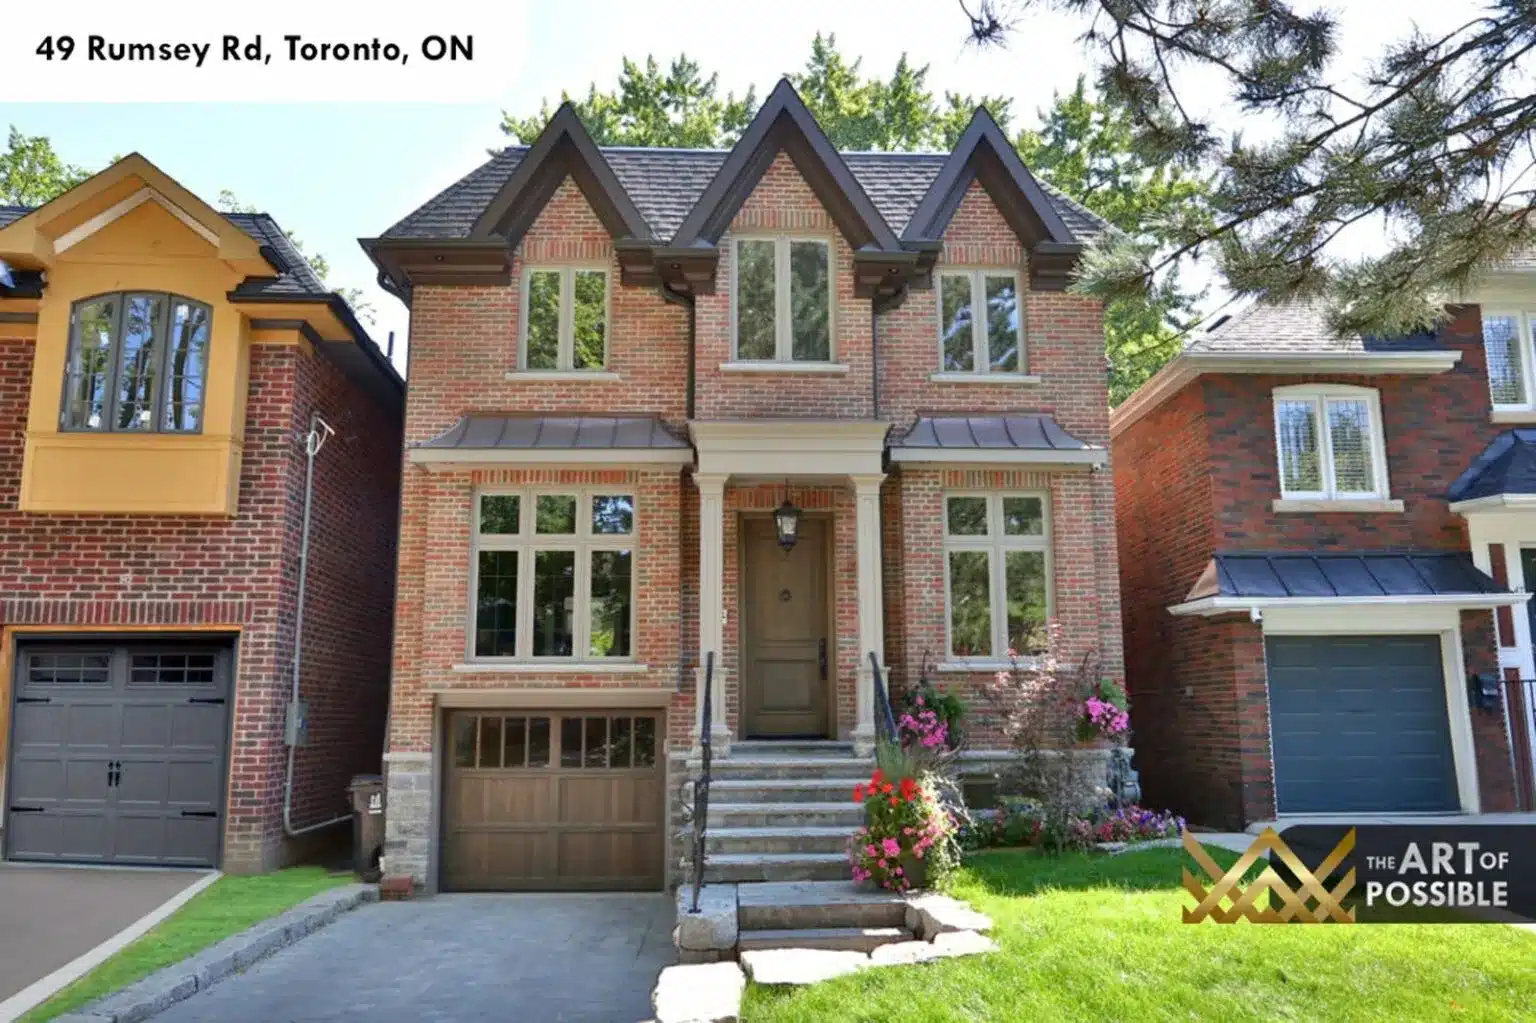
Tucked into a tree-lined street in East York’s Leaside neighbourhood, 49 Rumsey Road is a KingsGate Luxury Homes custom build that balances traditional English-inspired architecture with a thoughtfully modern interior. The warm red brick facade, peaked dormer gables, standing seam metal roof accents and classical entry columns announce a home built with genuine care for proportion and craft. Inside, the same commitment runs from the main floor’s LED-lit tray ceilings and wainscoting panels down through a fully finished walkout lower level with a custom wet bar and a private guest suite.
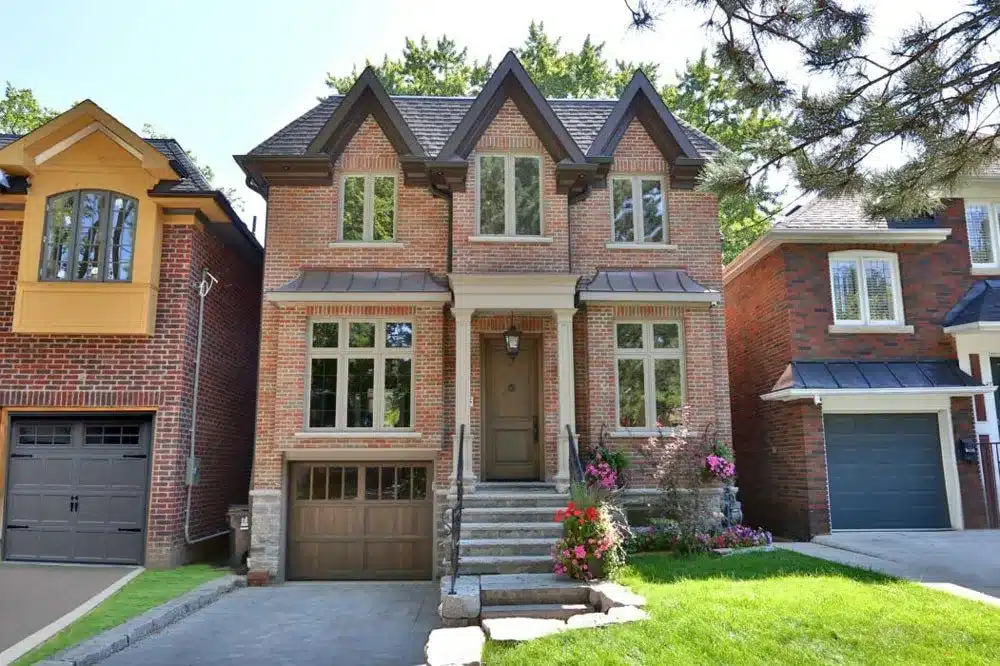
Exterior: Red Brick, Stone Base and Standing Seam Details
The facade reads as traditionally crafted: warm red brick rises from a rusticated stone base, and the roofline breaks into a trio of peaked dormer gables with dark trim. Charcoal standing seam metal panels cap the dormers and the covered entry portico, giving the elevation a sharp contrast against the brick. A pair of painted classical pillar columns frames the front door, reached by stone steps with black iron railings. The recessed single-car garage sits below grade, keeping the street face clean. Mature trees on either side of the lot complete the picture of an established neighbourhood home.
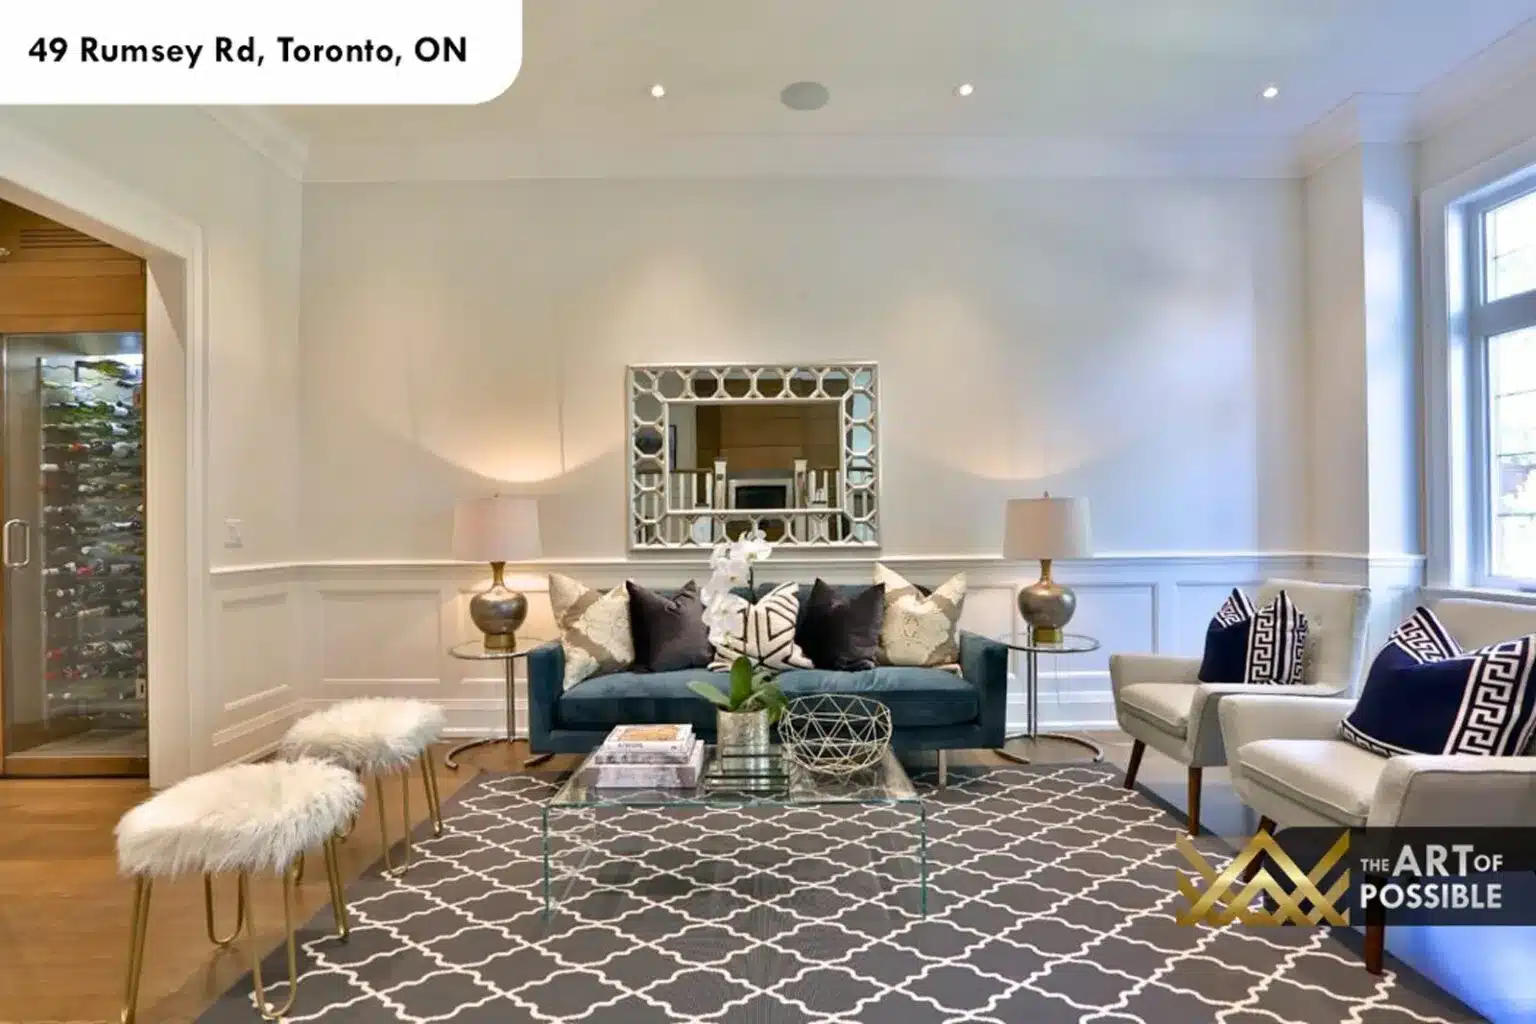
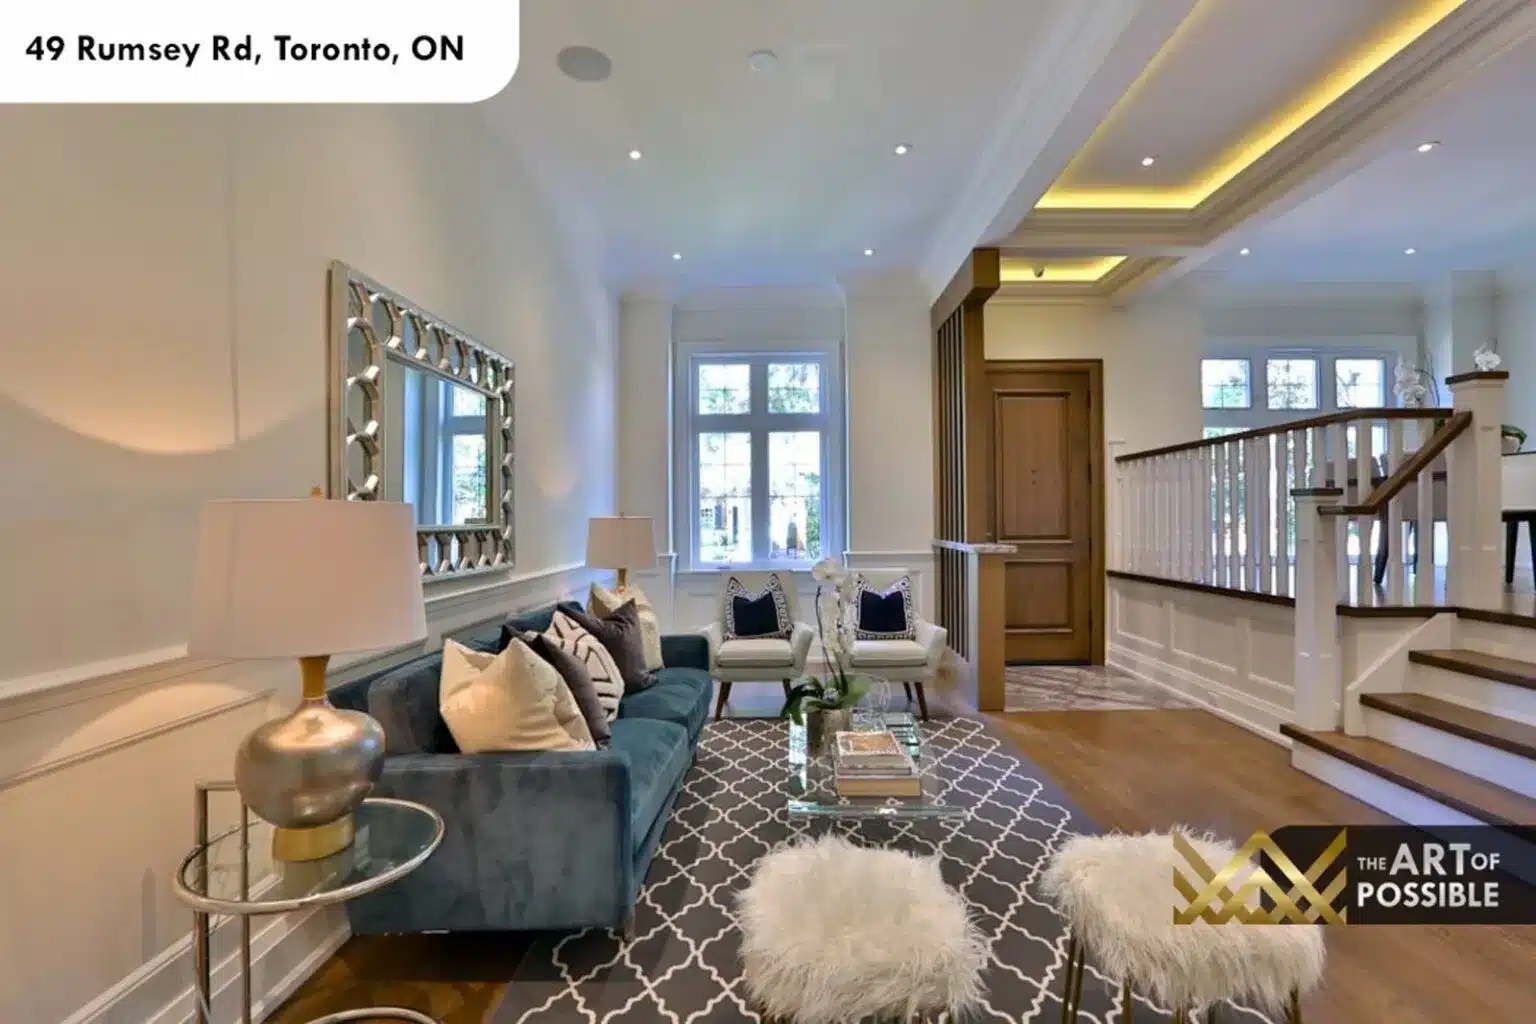
Main Floor Living Room: Wainscoting, Cove Lighting and a Glass Wine Cellar
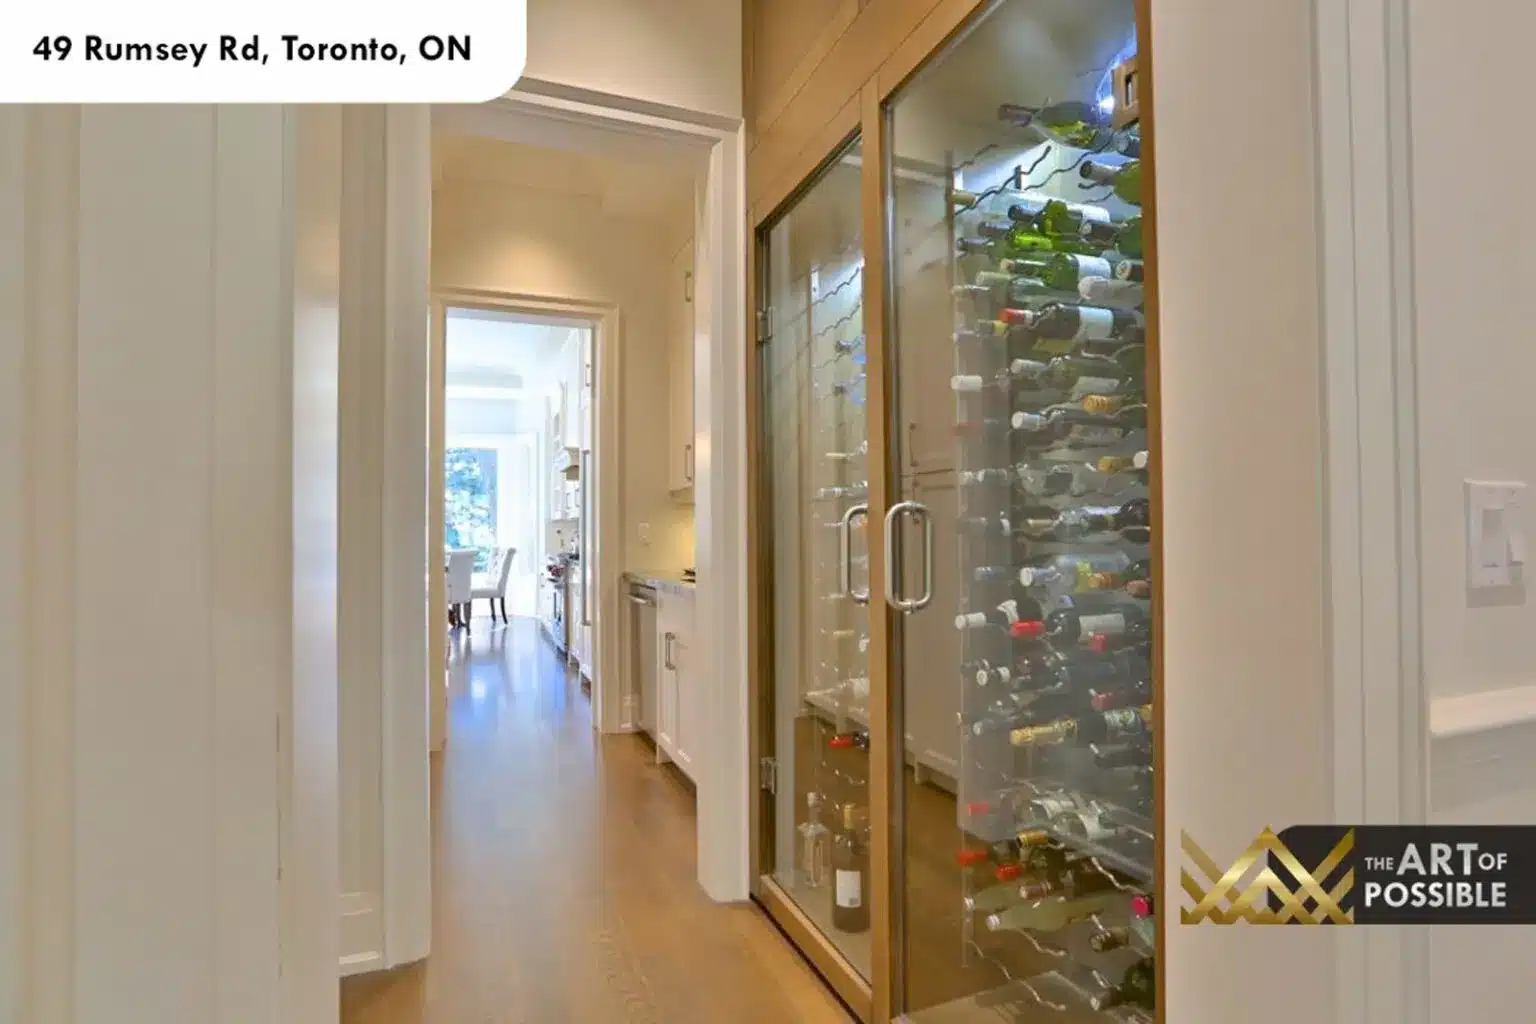
Step inside and the main floor living room sets the tone immediately. White wainscoting panels run the full perimeter of the room, topped by a smooth plaster wall that continues to a tray ceiling with warm amber LED cove lighting at the crown moulding line. Pot lights are recessed throughout, and large multi-pane windows facing the front garden flood the space with natural light. To one side, a glass-enclosed wine cellar with a warm wood frame and metal pull handle is built directly into the hallway wall, visible from both the living room and the corridor beyond — a detail that is as functional as it is visually striking.
Kitchen: Veined Marble Island, Gas Range with Pot Filler and a Bay Window Breakfast Nook

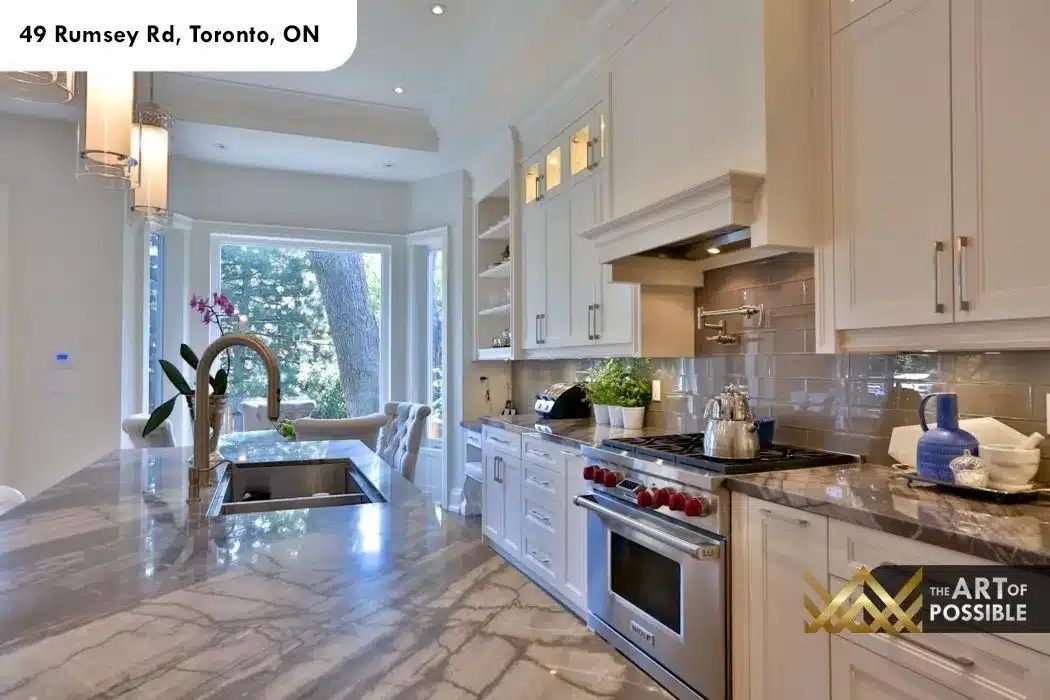
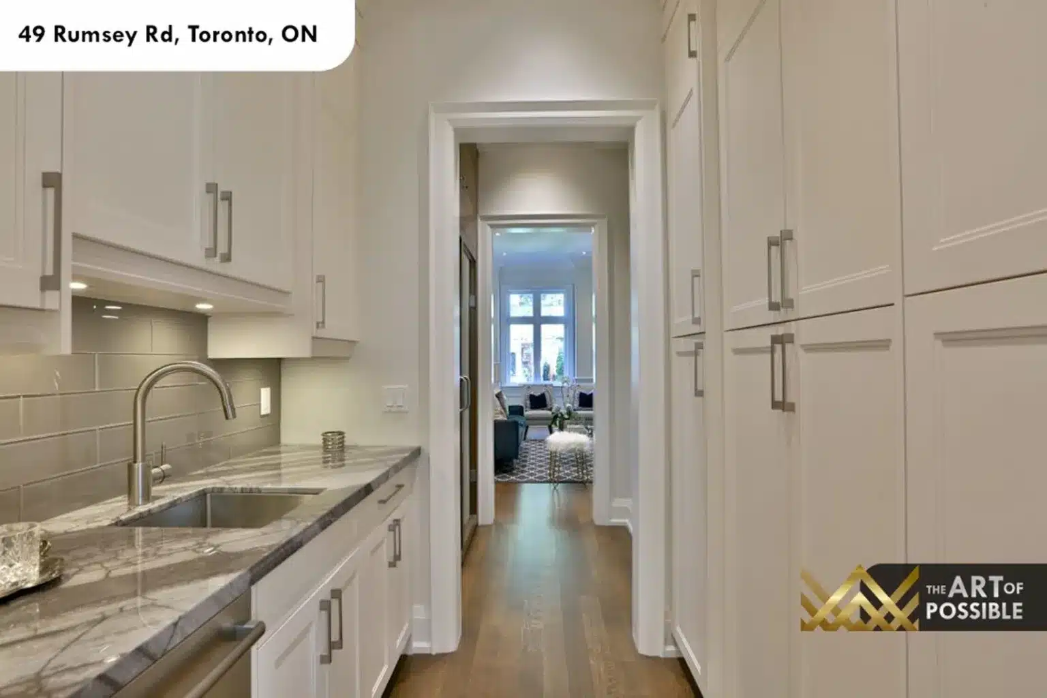
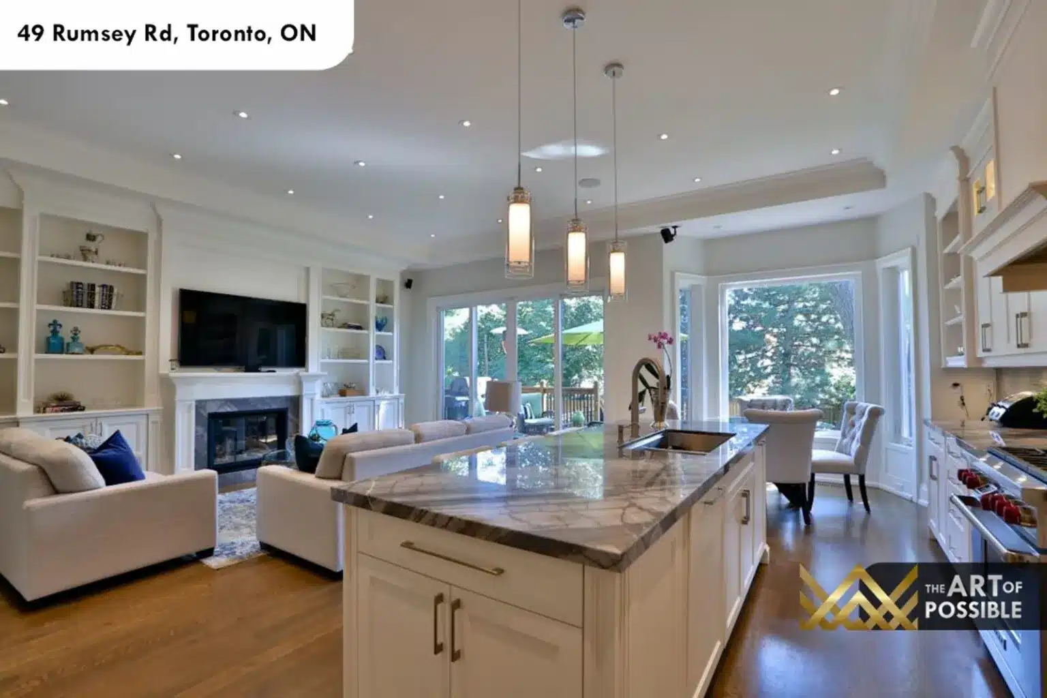
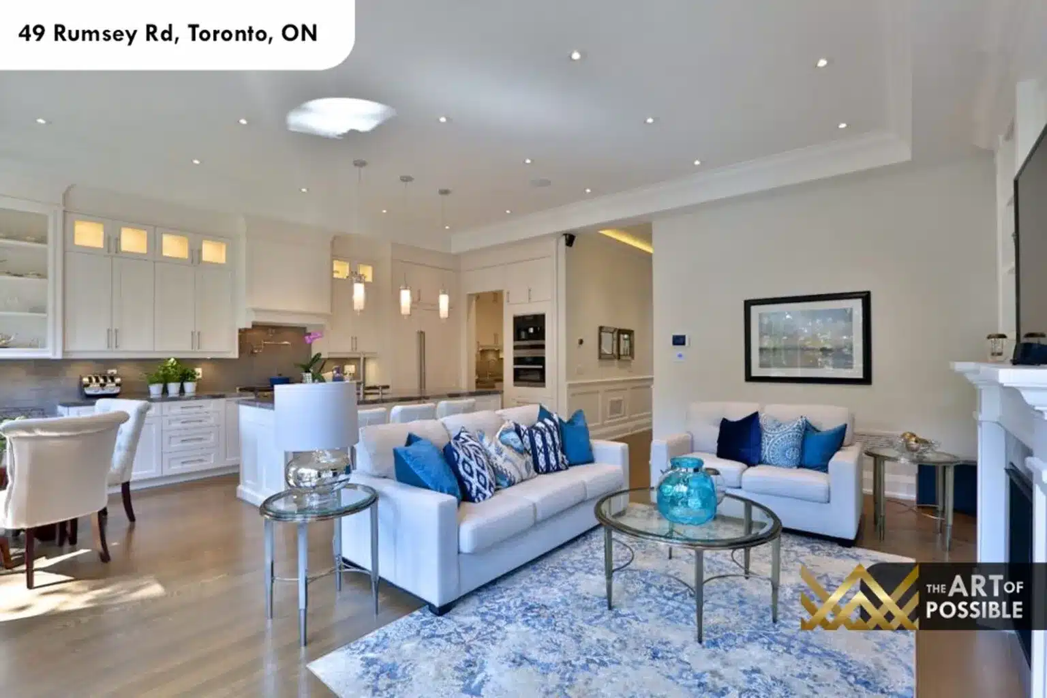
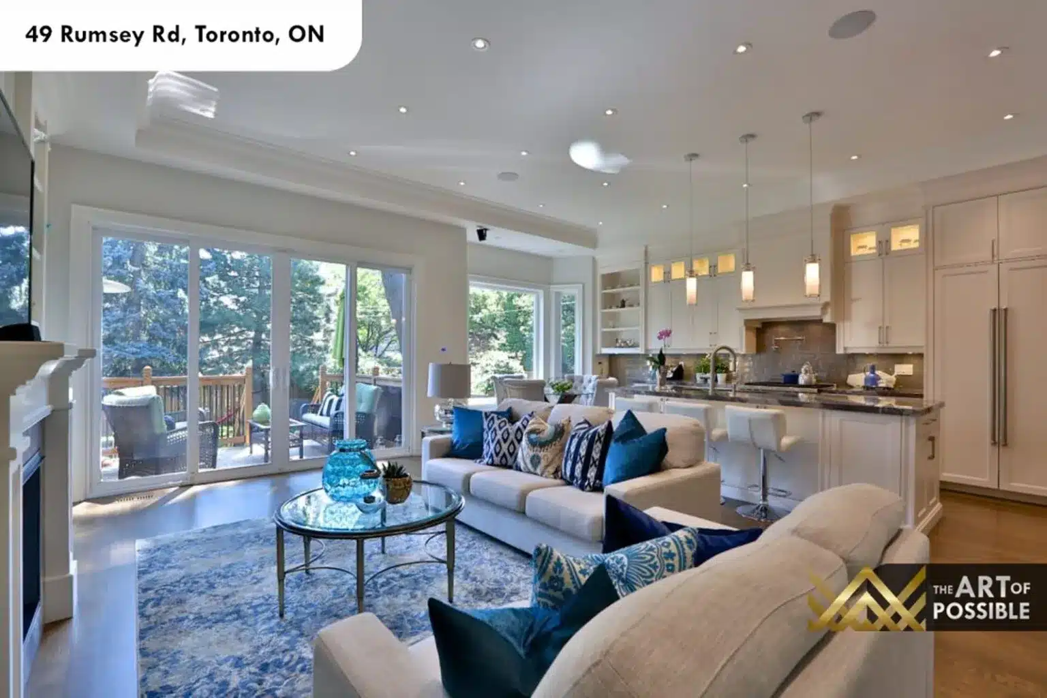
The kitchen is anchored by a large shaker-style island clad in white cabinetry, topped with a dramatically veined marble slab in warm whites, greys and browns. An undermount single sink sits in the island with a champagne-toned gooseneck pull-down faucet, and a row of glass tube pendant lights descends from the ceiling above the seating overhang where white upholstered bar stools line the counter. The perimeter runs white shaker cabinetry to the ceiling, with glass-front upper cabinet inserts lit from within by warm accent lighting. The working wall features a professional stainless six-burner range with a wall-mounted pot filler, finished by a custom wood range hood and flanked by a large-format grey subway tile backsplash. Built-in double wall ovens and a microwave tower anchor one end of the run. A butler’s servery connects the kitchen to the living room: white shaker cabinetry, grey-veined quartz countertop, undermount double sink with a brushed nickel gooseneck faucet, and a matching grey subway tile backsplash, all lit by under-cabinet LEDs. The kitchen’s rear wall opens to a bay window breakfast nook fitted with a glass-top table and tufted chairs — a bright, tree-framed counterpoint to the hardworking range wall.
Open-Concept Family Room: Built-In Shelving, Fireplace and Rear Deck Access
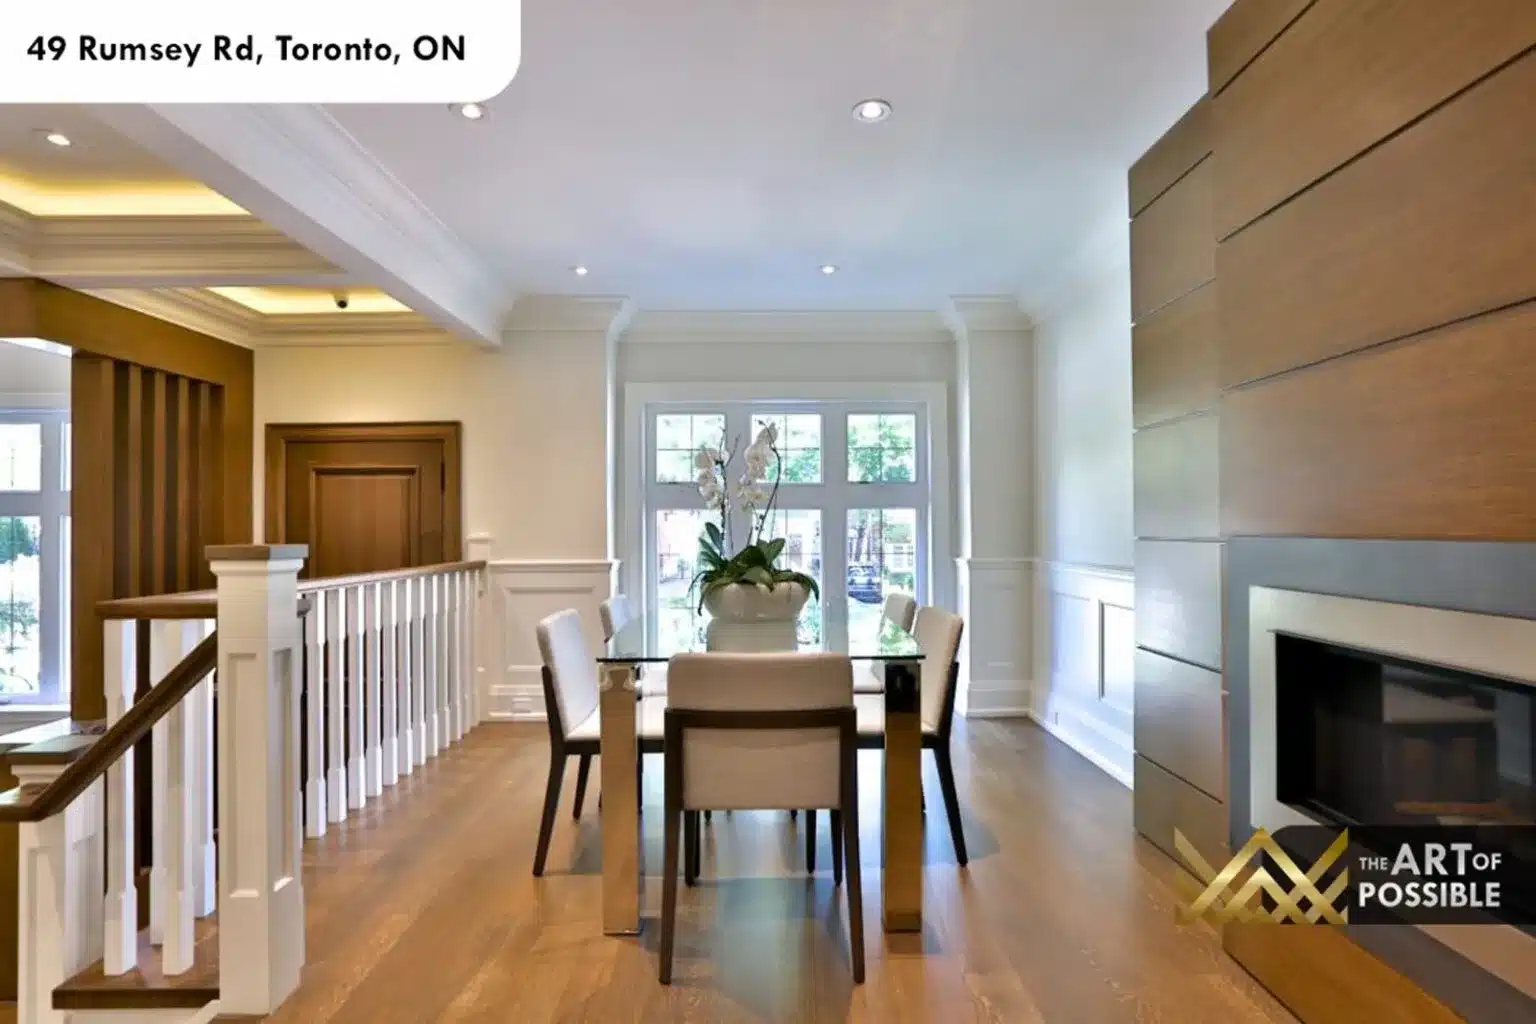
The kitchen flows seamlessly into the family room, a bright open-concept space that extends to the rear of the home. Flanking a white-painted fireplace surround with a tile face, custom built-in shelving units reach floor to ceiling on either side, providing a natural TV nook at centre. Wide sliding glass doors and picture windows overlook the rear deck and treed backyard, bathing the entire space in afternoon light. The family room also includes a separate dining area opposite the kitchen island, so the entire back of the home — cooking, dining and lounging — is unified in one generous, light-filled plan. A second fireplace with a horizontal wood-slat surround and a raised linear insert sits at the edge of this zone, adding warmth to the dining end. Hardwood floors run throughout, and the transition from family room to kitchen is marked only by the shift from island seating to open living space.
Upper Level: Staircase, Hallway and Bedroom Suite Layout
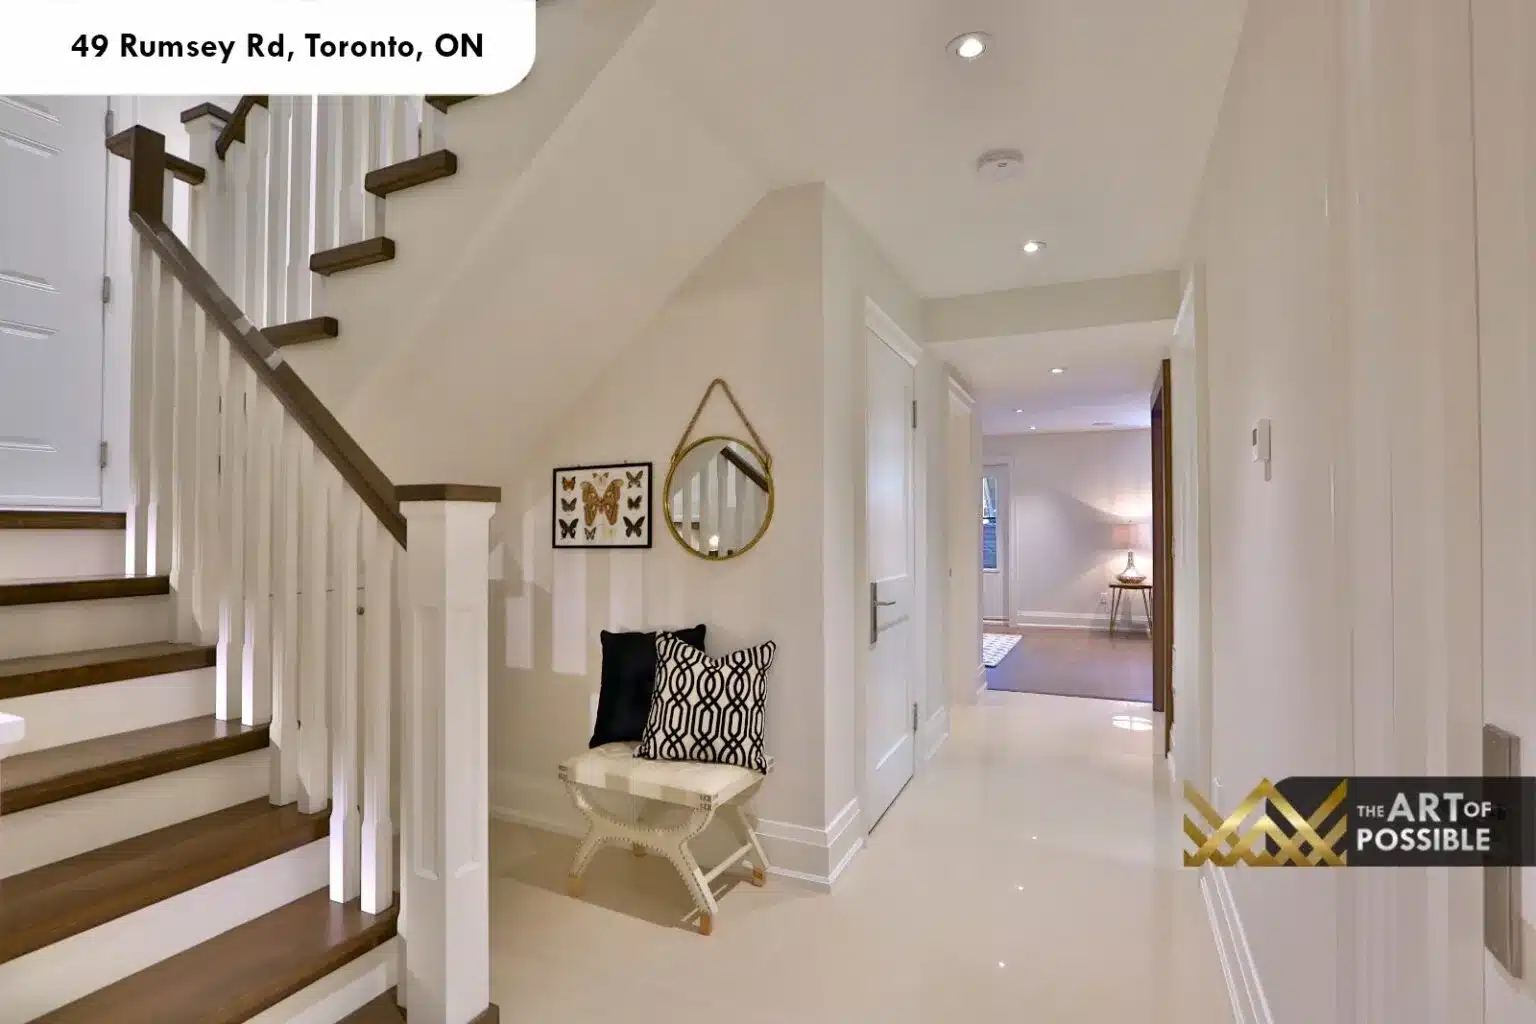
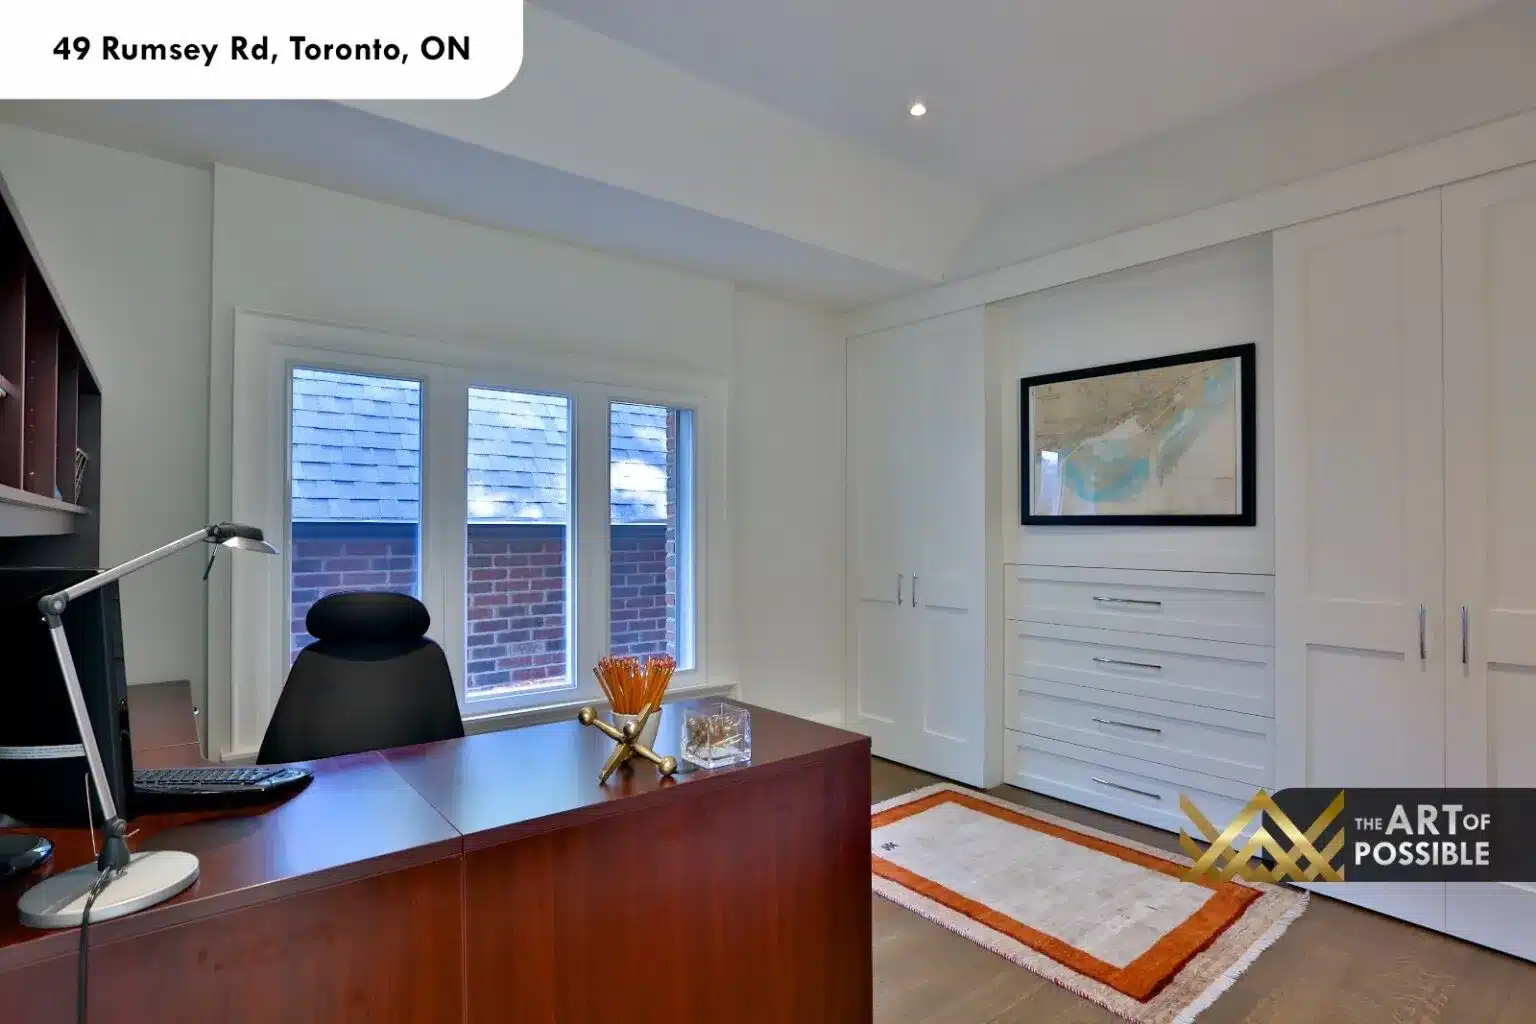
The staircase connecting the main and upper floors is finished with dark-stained wood treads and a matching handrail over white painted spindles and newel posts — classic proportions that sit comfortably alongside the home’s traditional brick exterior. The upper hallway is finished in large white tiles, with pot lights recessed into a smooth ceiling and doors to each bedroom branching off the central corridor. A home office on the upper level features a built-in rich cherry desk, white panel cabinetry with drawer inserts flanking the window, and a tray ceiling with a single pot light — a quiet, well-equipped workspace tucked away from the main living areas.
Primary Suite: Double Tray Ceiling, Private Balcony and a Marble Ensuite
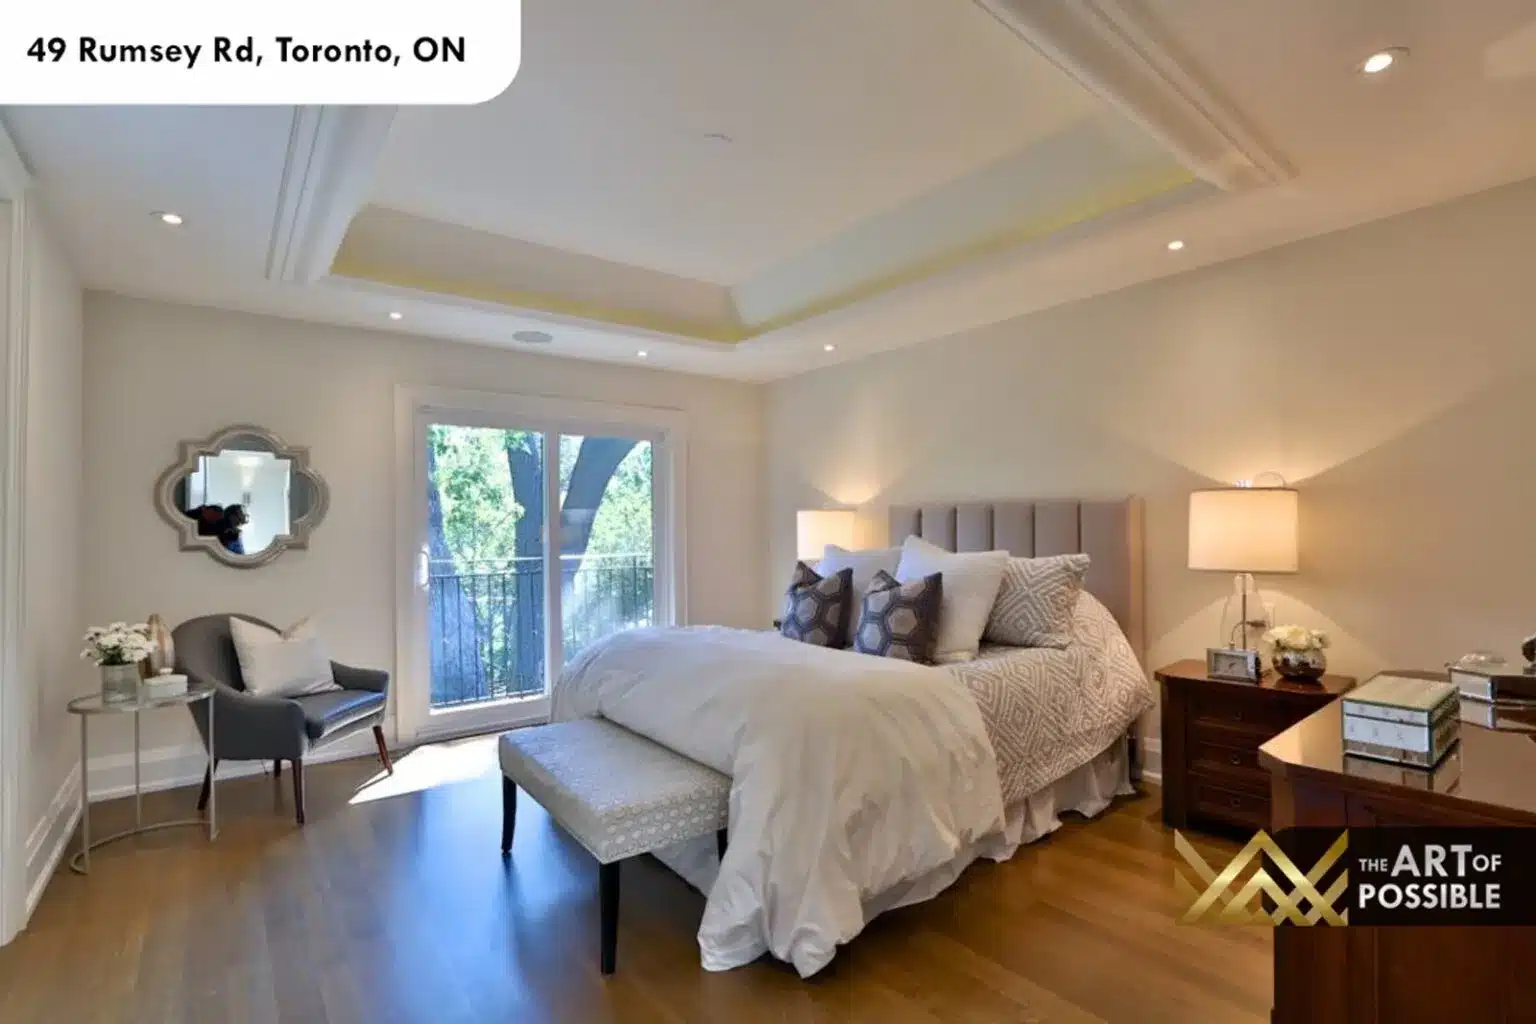
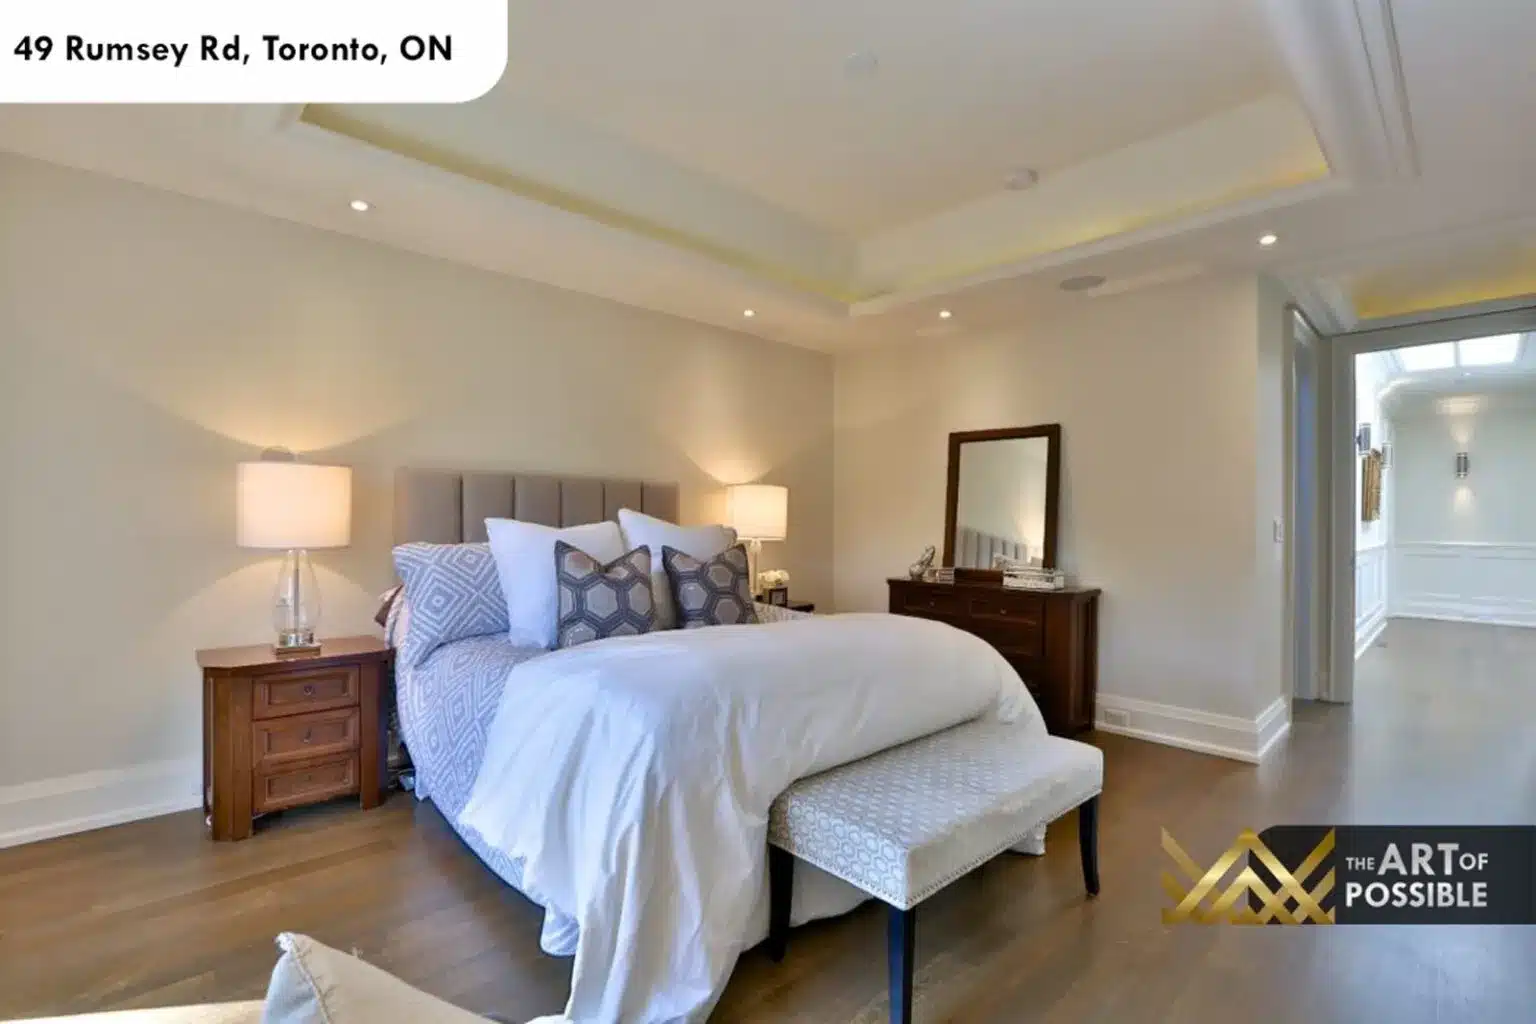
The primary bedroom is a calm, spacious retreat finished with a double-stepped tray ceiling that carries warm LED cove lighting at both inner and outer crown lines. Pot lights are inset into the lower tray, and a sliding glass door opens to a private balcony with a black iron railing — a rare feature in this neighbourhood that brings tree-framed views directly into the bedroom. Wide hardwood floors, soft grey walls and an upholstered channeled-panel headboard complete the room’s quiet elegance.

The ensuite is finished in a spa palette: white shaker vanity cabinetry with chrome cup-pull hardware runs the full width of the room, topped by a white marble countertop with two undermount sinks and chrome three-hole bridge faucets. A large frameless mirror spans the vanity, centred by a chrome-and-frosted-glass double-arm wall sconce. To the right, a fully enclosed glass shower features marble tile on the walls and a separate shower head; the freestanding soaker tub is visible in the mirror reflection, placed beneath a window for natural light. White marble floor tile ties the entire space together.
Secondary Bedrooms: Tray Ceilings and Individual Character
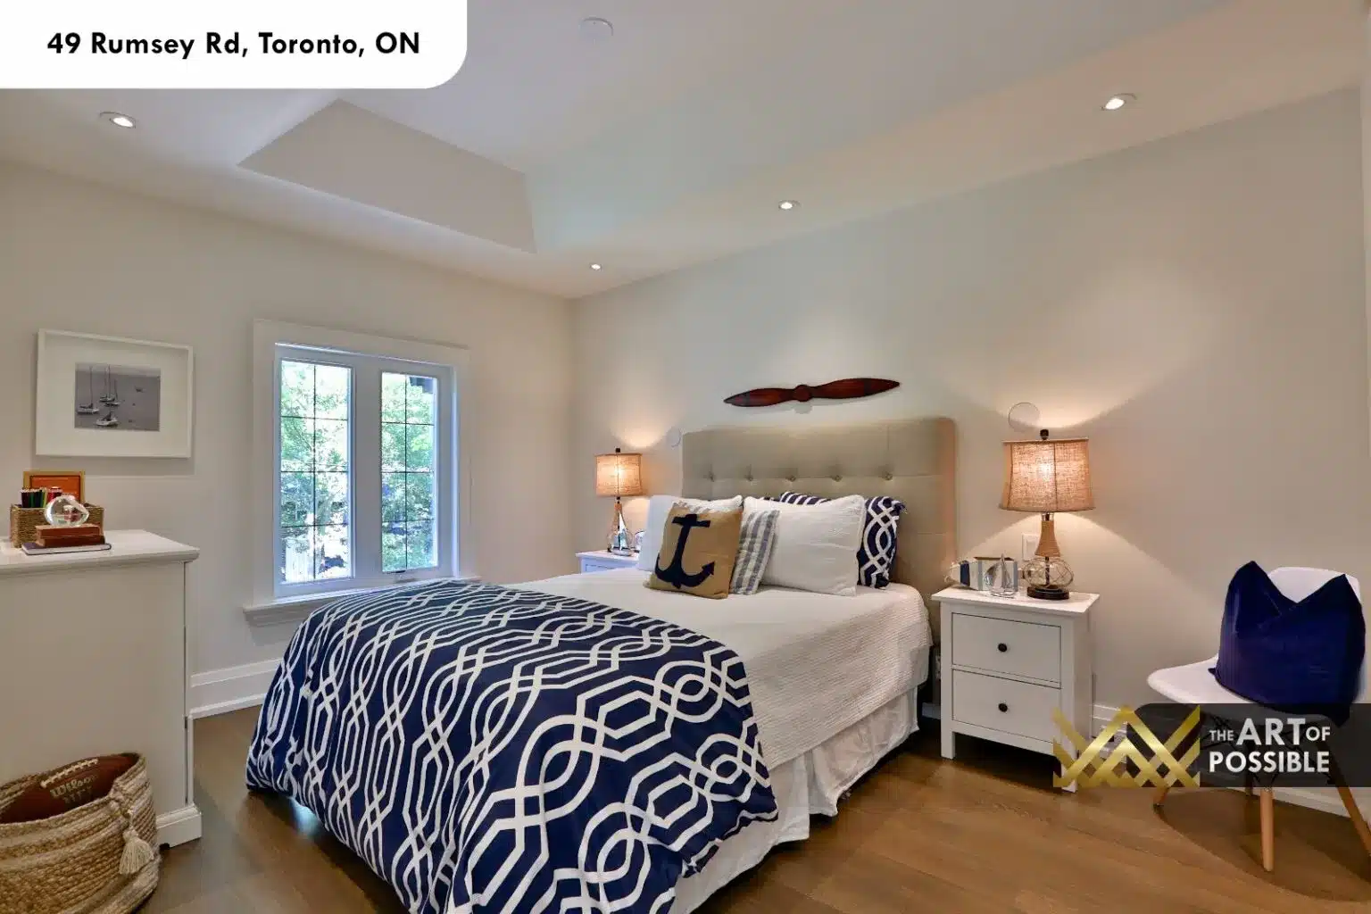
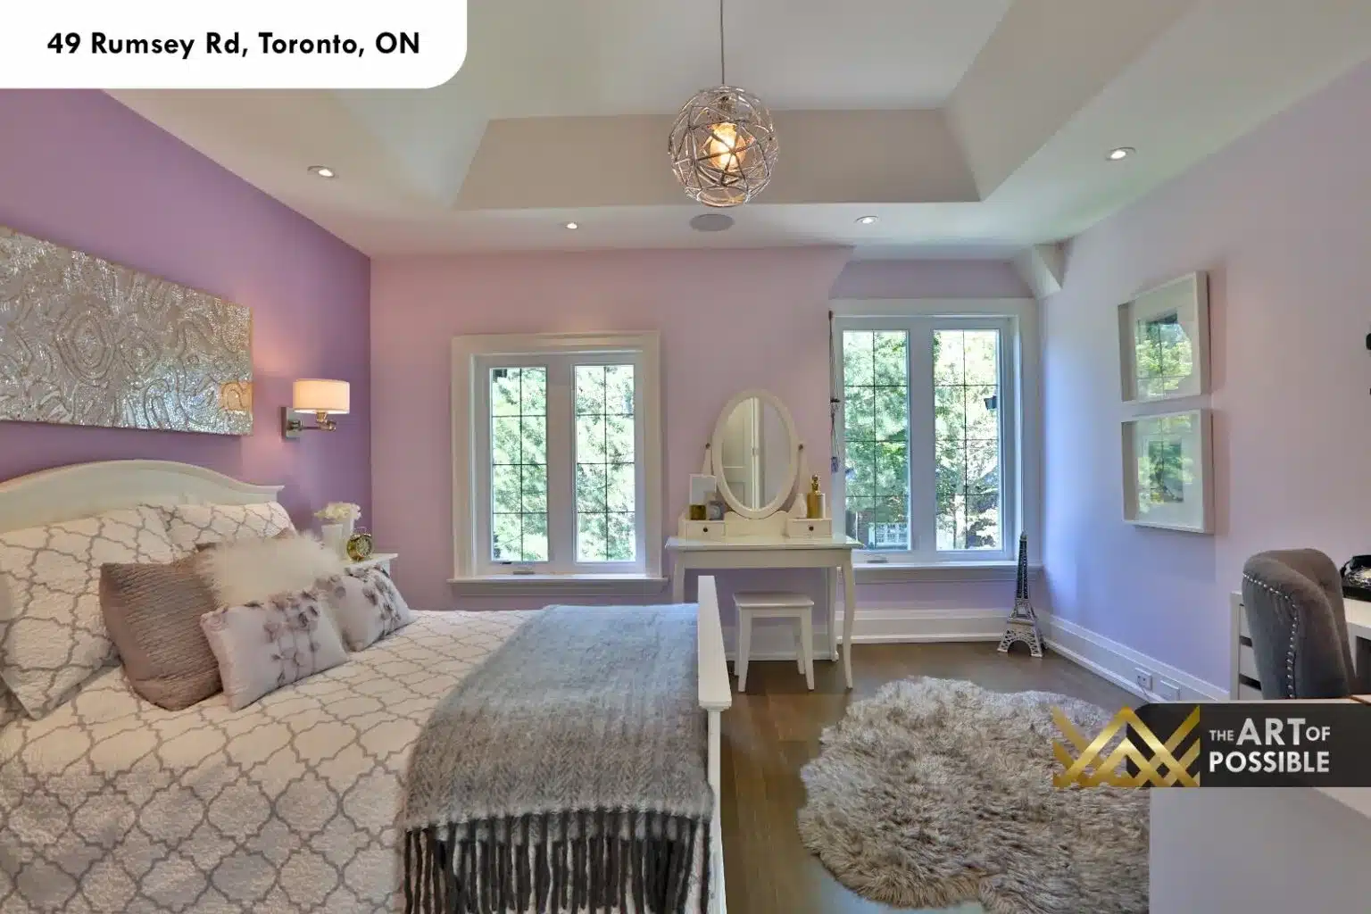
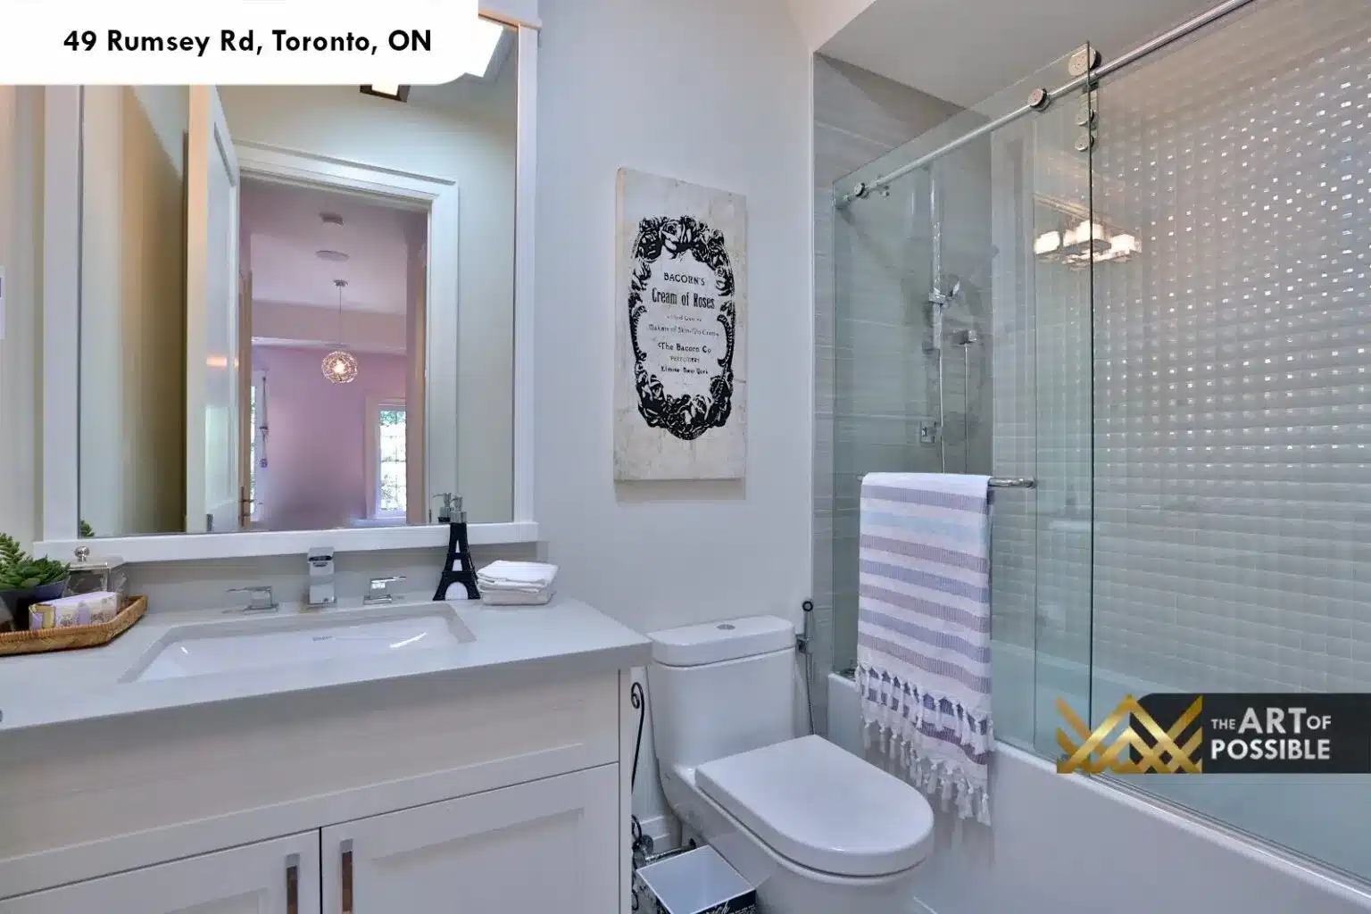
The secondary bedrooms each carry a tray ceiling with pot lights — a detail that elevates rooms that could easily have been left with flat drywall. One bedroom opens to a small Juliet balcony with iron railing and is finished with hardwood floors and an upholstered panel headboard. Another, with casement windows and light hardwood floors, has a relaxed nautical feel. A third features double casement windows and a tray ceiling with a round wire-and-chrome pendant chandelier hung at centre, giving it a boutique-hotel quality. All three are generously proportioned, with the wide hallway and white tile corridor giving the upper floor an airy, well-organised feel. A secondary bathroom off the hallway is finished with white shaker cabinetry, quartz countertop, undermount sink with chrome faucet, frameless mirror and a soaker tub with a glass sliding enclosure.
Lower Level: Walkout Recreation Room, Wet Bar and Guest Suite
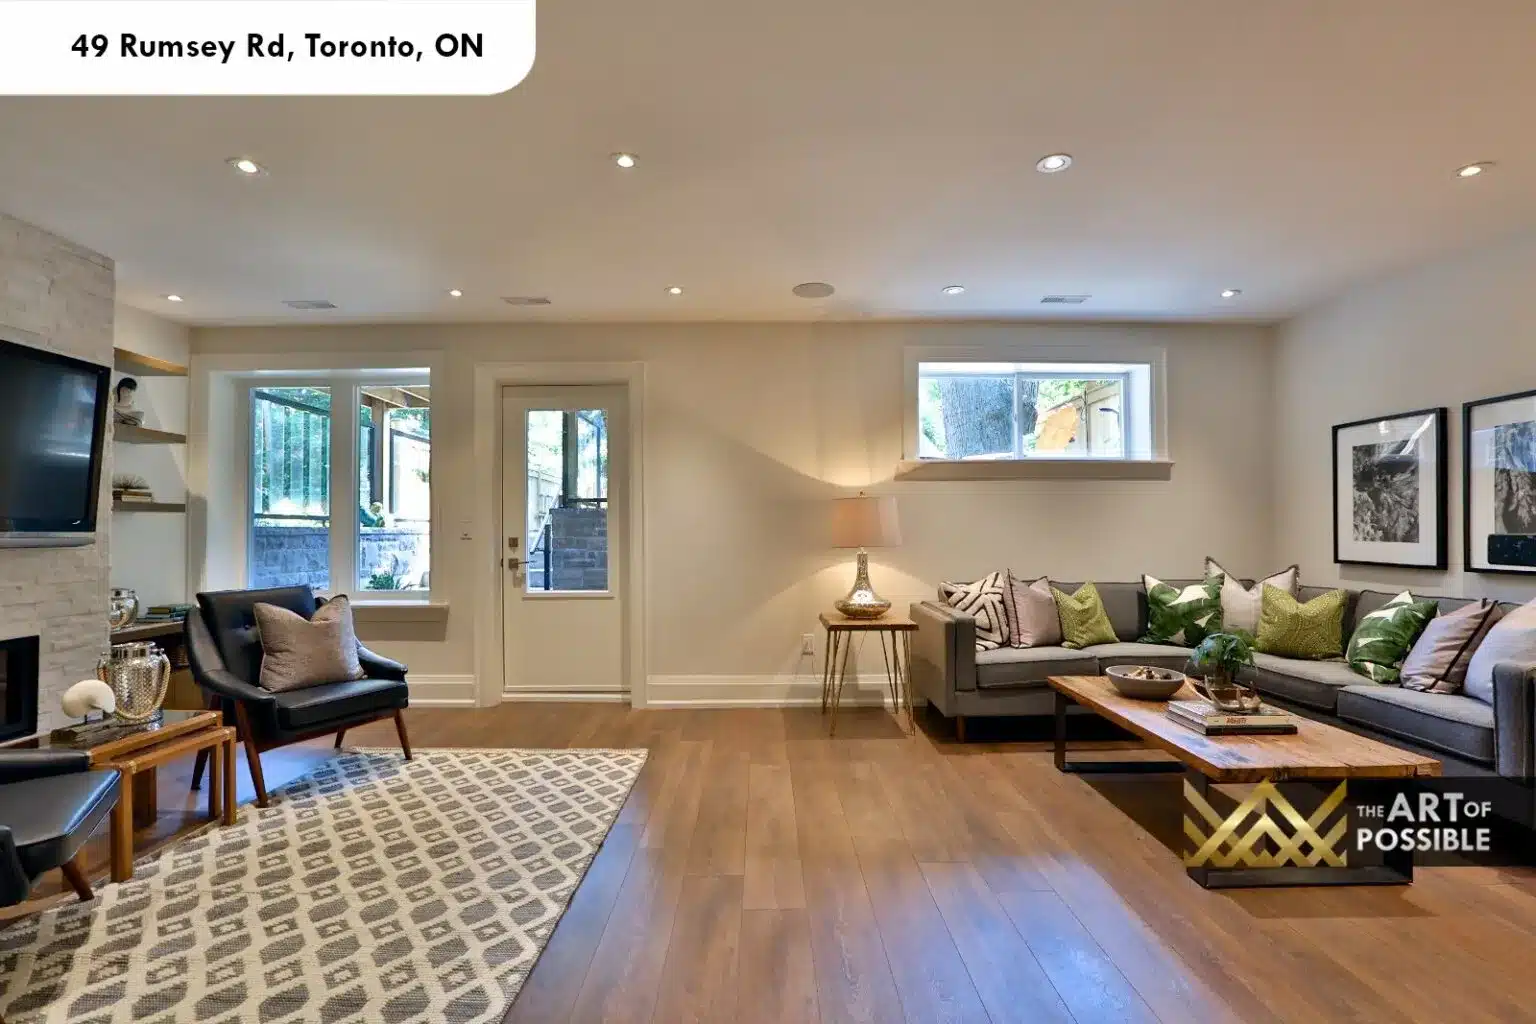
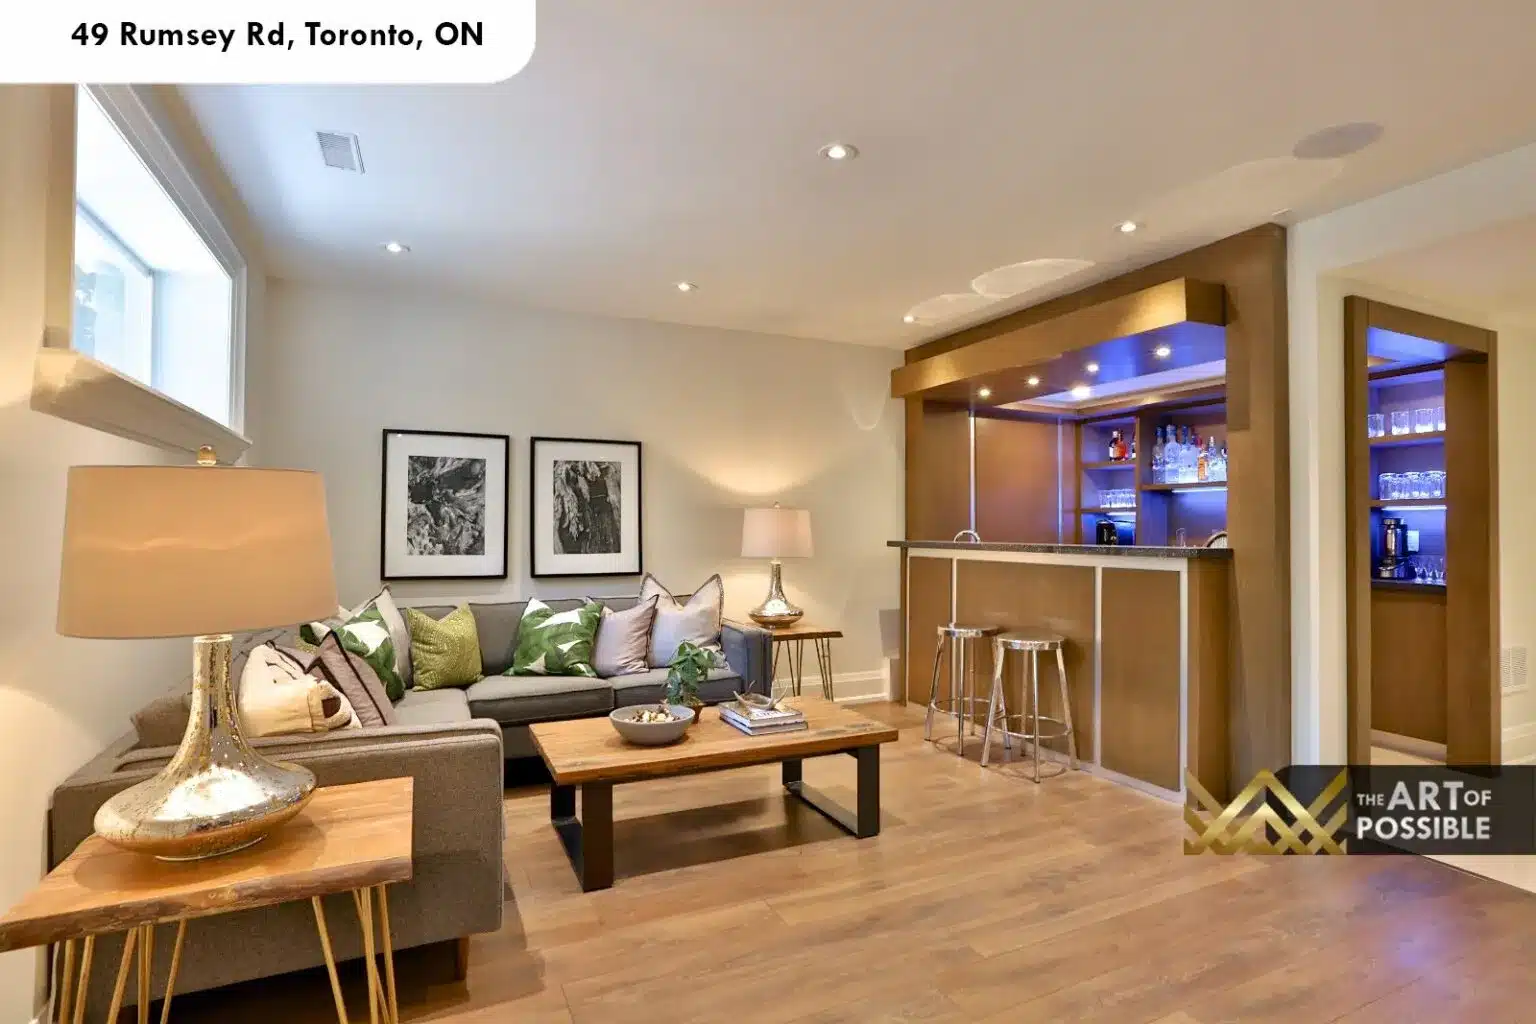
The lower level is fully finished and captures an unusual amount of natural light: above-grade windows and a direct walkout door to the rear stone patio make this feel far removed from a typical basement. The main recreation room is open and spacious, with hardwood floors, a ledger stone fireplace surround with a TV niche and built-in shelf, and sliding glass doors and picture windows on the rear wall that overlook the yard. A separate lounge area connects to a custom wet bar: the bar is clad in warm wood panelling, lit from above with pot lights and from within open shelving with deep blue-purple LED accent lighting, and finished with a bar counter and chrome-legged stools. The combined effect is a polished entertaining space that reads more like a hotel lounge than a finished basement.
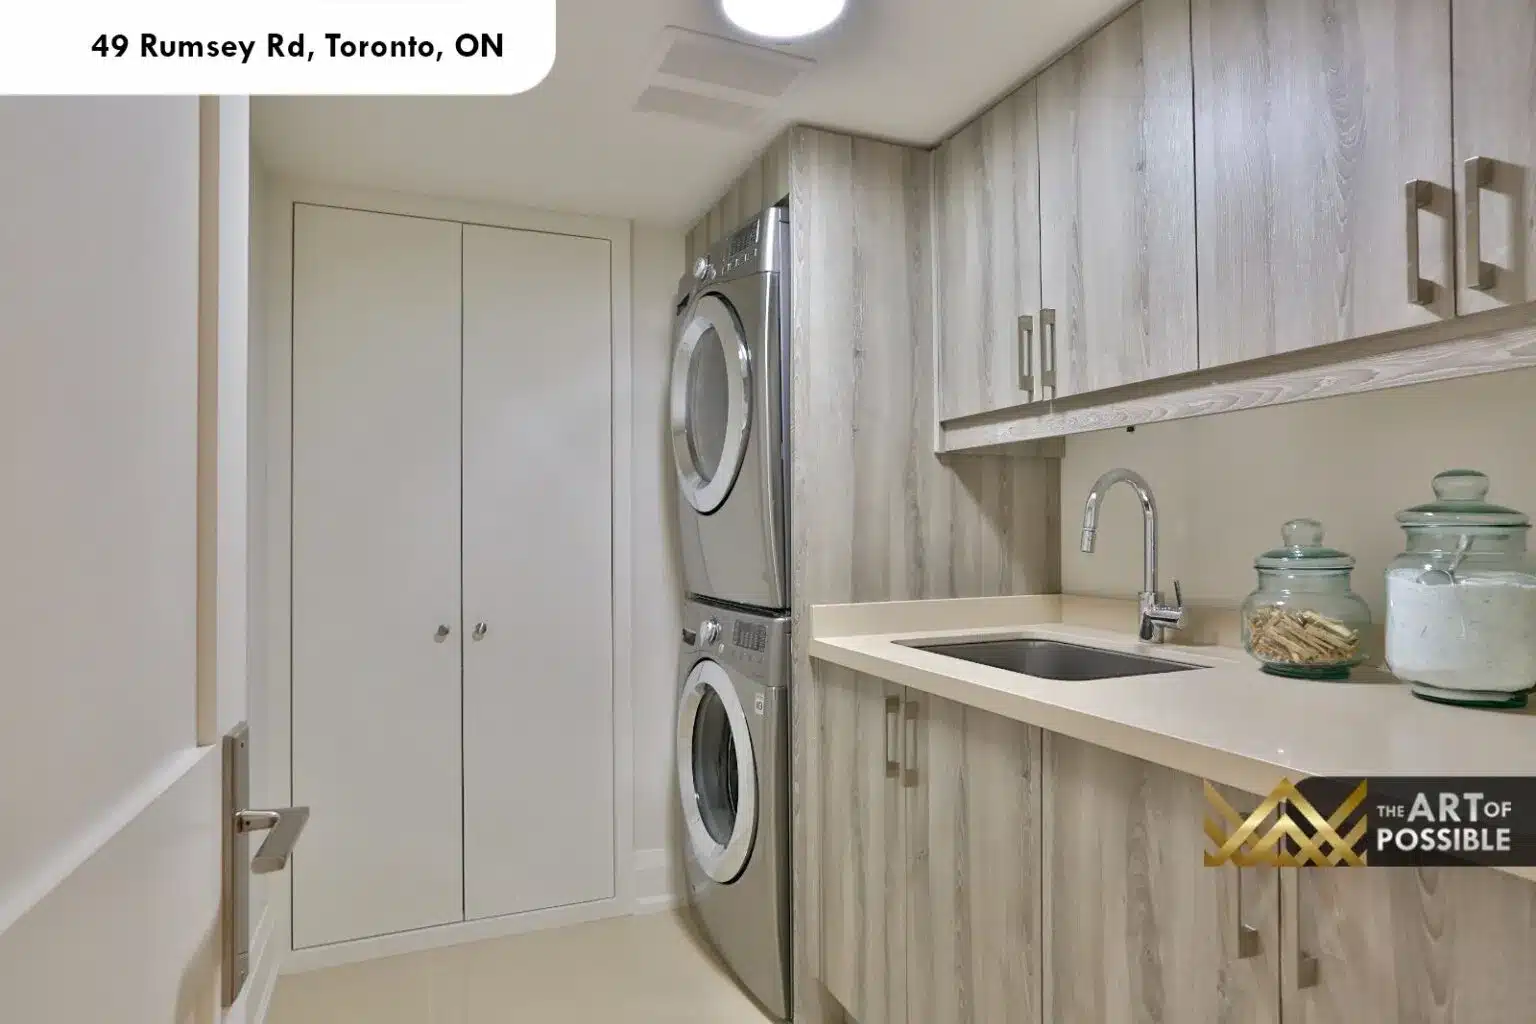
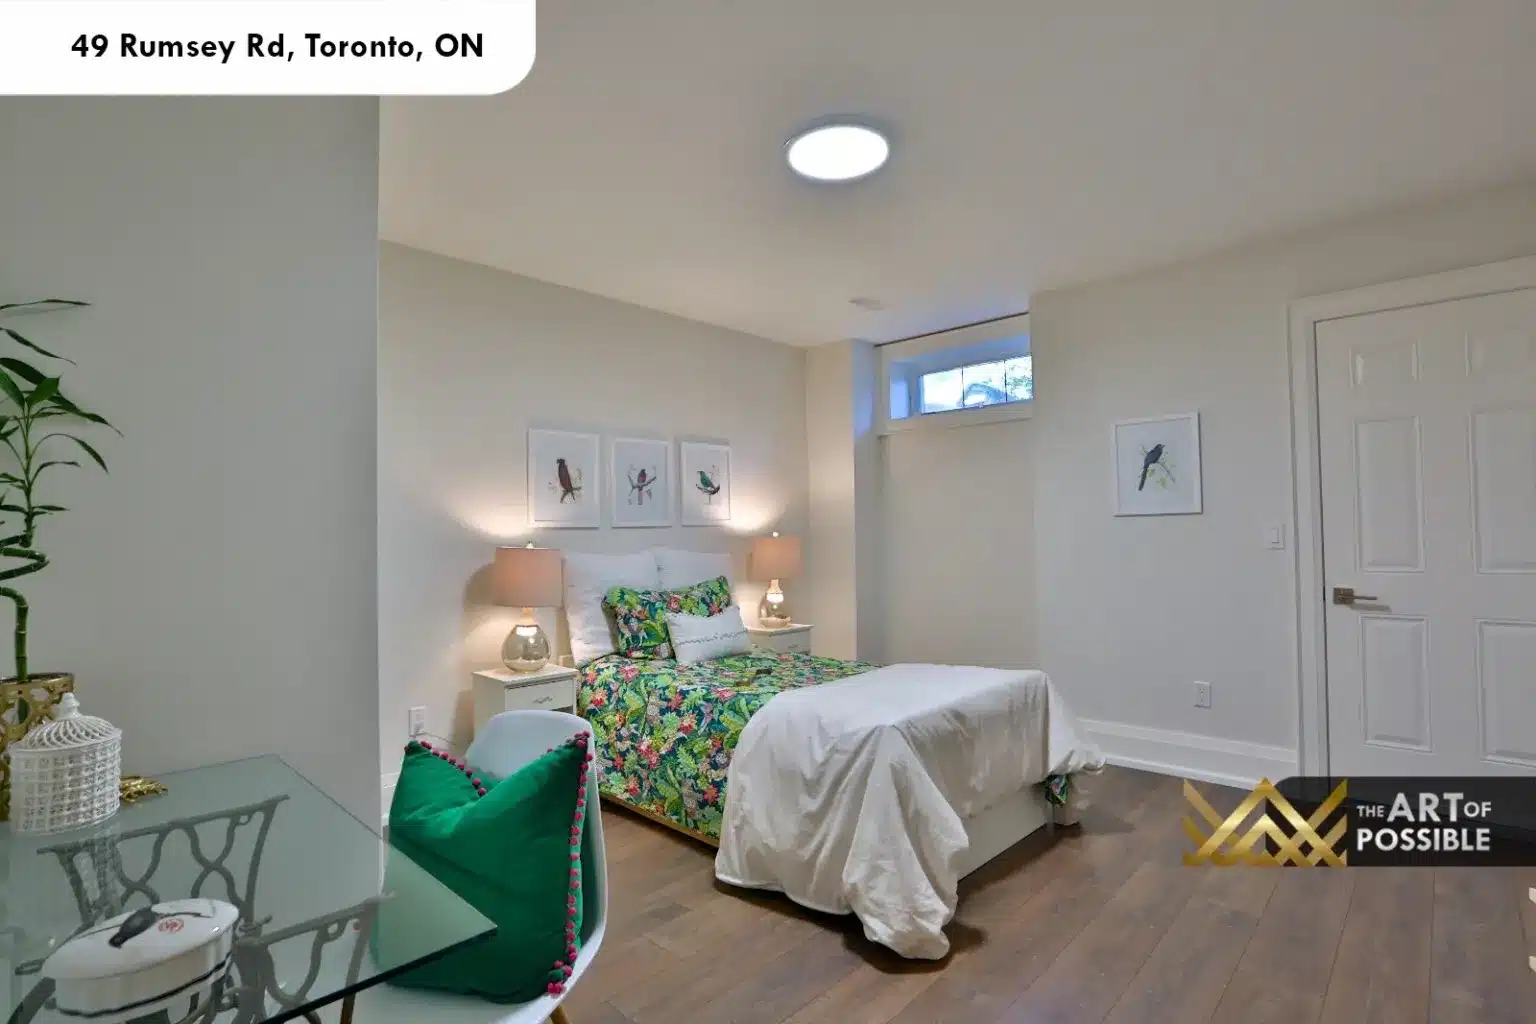
A lower level bedroom with an above-grade window and hardwood floors serves as a nanny suite or guest room. The laundry room rounds out the lower level with stacked front-load washer and dryer in stainless, driftwood-toned grey custom cabinetry to ceiling with bar-pull hardware, a white quartz countertop with an undermount sink and chrome gooseneck faucet, and a separate storage closet with white panel doors.
Rear Yard: Elevated Deck, Stone Patio and Mature Trees
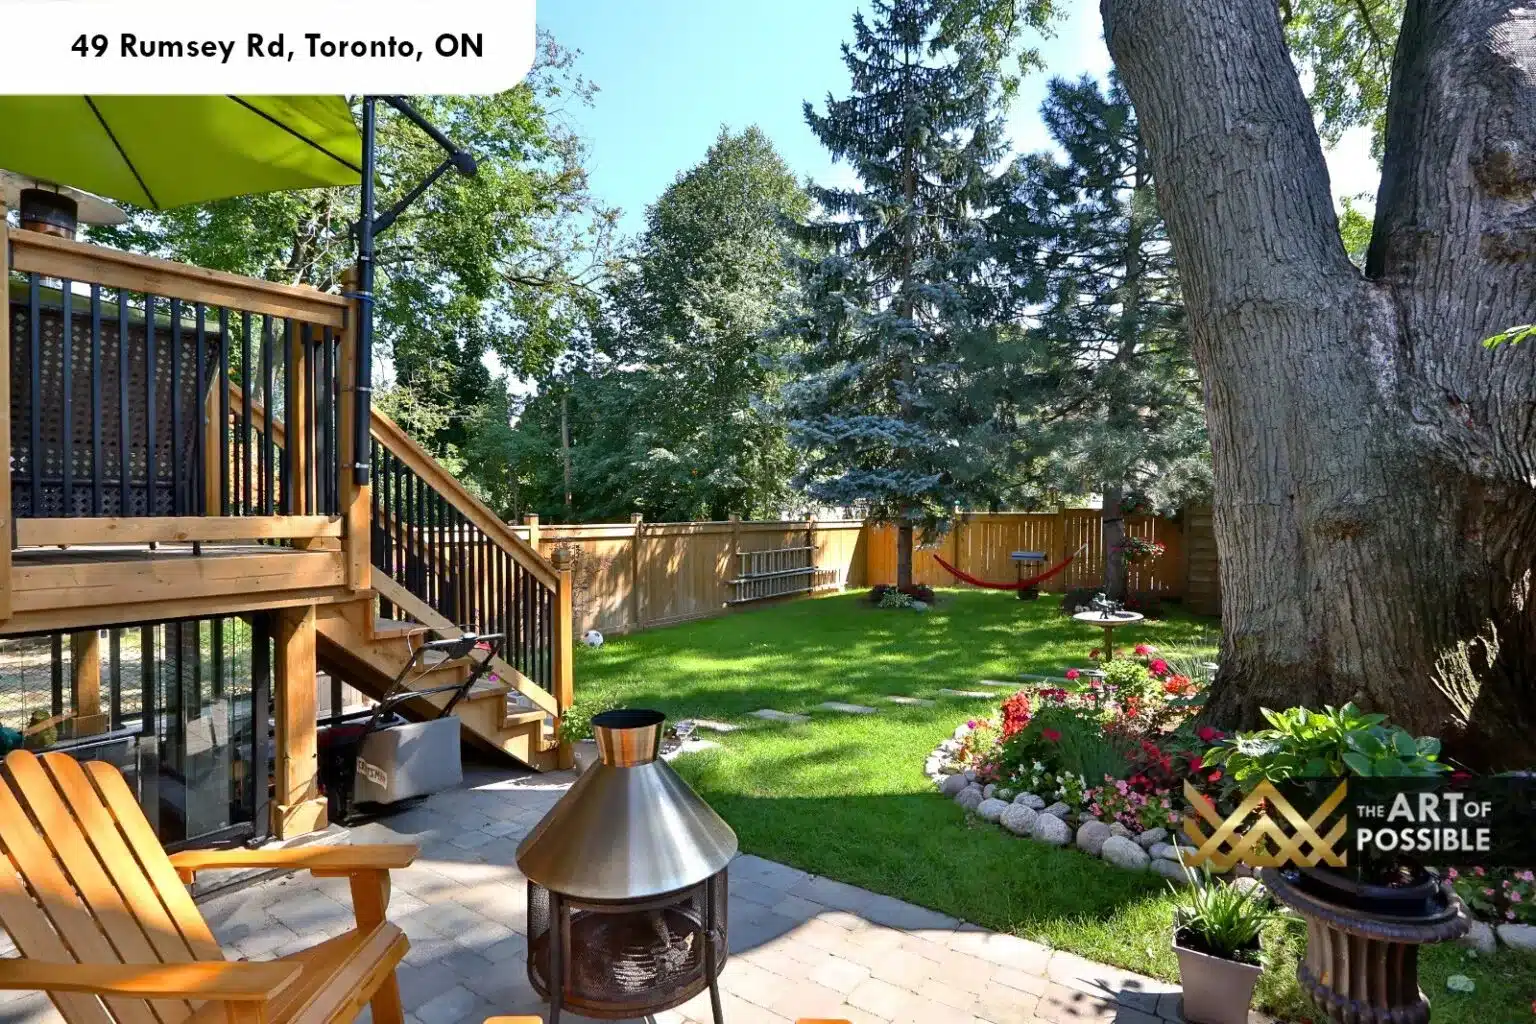
The rear yard is private and green: a mature canopy of large trees encloses the lot on three sides, and well-planted garden beds line the fence perimeter. The elevated natural wood deck is accessed directly from the main floor family room and features dark iron railings; a staircase descends to a lower stone patio furnished with Muskoka chairs around a chiminea fire feature. The overall yard has the feel of an established East York garden, with enough space for outdoor dining and lounging through the warmer months.
Tour 49 Rumsey Road with KingsGate Luxury Homes
49 Rumsey Road is one of many custom-built homes delivered by KingsGate Luxury Homes across Toronto and the surrounding areas. If you would like to learn more about this project or explore what a custom build on your own lot could look like, the KingsGate team is available to walk you through the process from site planning through to final finishes. Reach out at +1 (416) 888-2288, or visit the studio at 101 Duncan Mills Road, Unit 103, Toronto. Every KingsGate home starts with a conversation about what matters most to you.