

Set on one of Lawrence Park’s most coveted streets, 225 Strathallan Blvd is a KingsGate Luxury Homes custom build that delivers traditional grandeur without a single compromised detail. The cut-limestone facade, dark arched entry door and ornate iron railings announce the home’s character from the curb; step inside and the craftsmanship only deepens: scrolled iron balusters, a skylit upper landing, a fully wood-panelled basement den and a primary ensuite with its own gas fireplace. Every level was designed to feel finished and intentional.
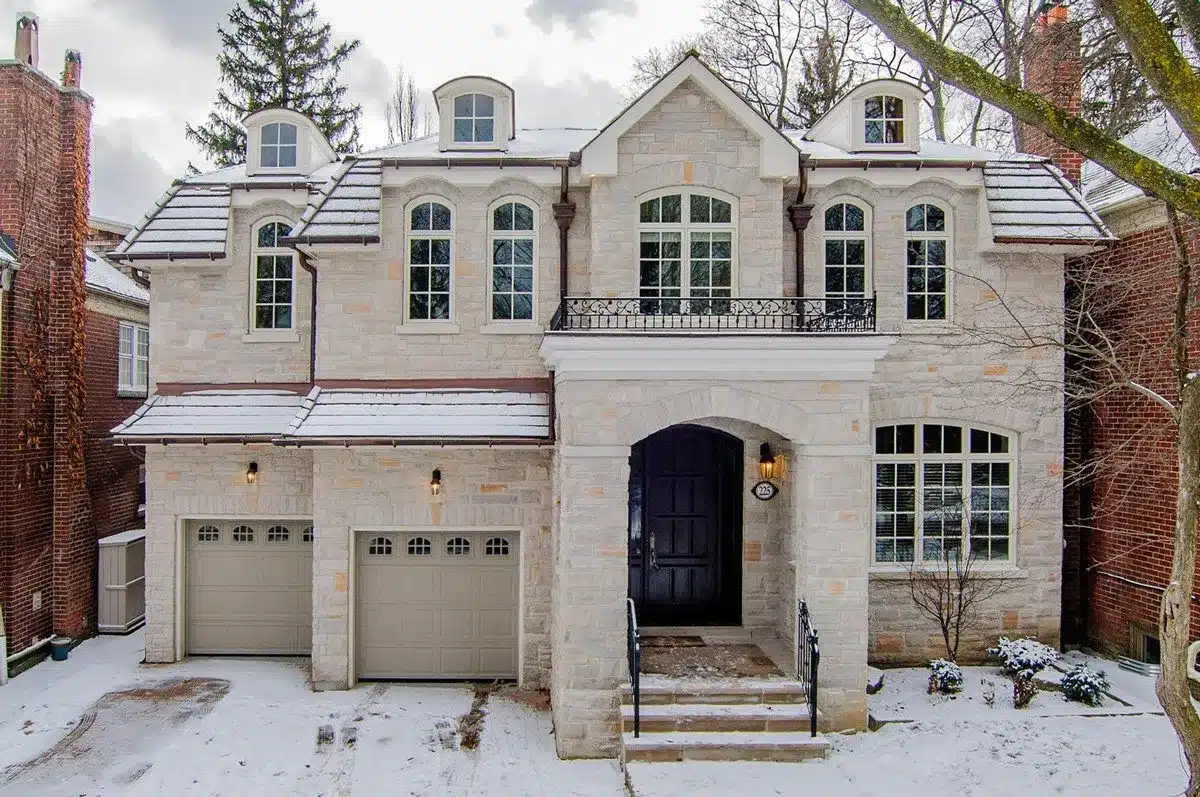
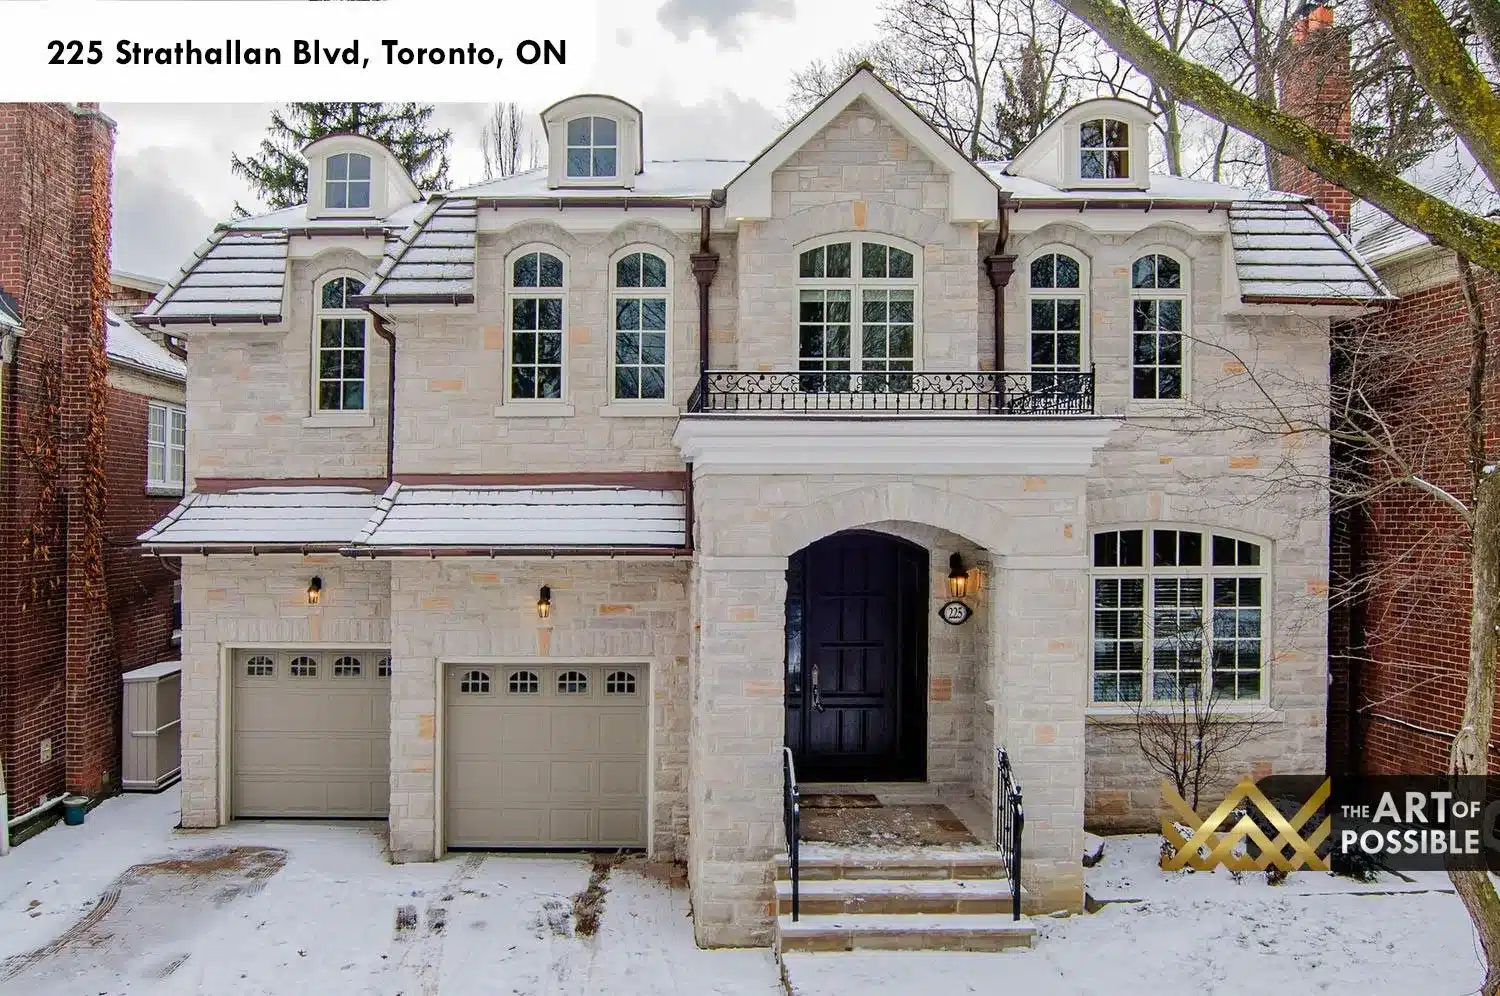
Exterior: Cut-Limestone Facade and Arched Entry
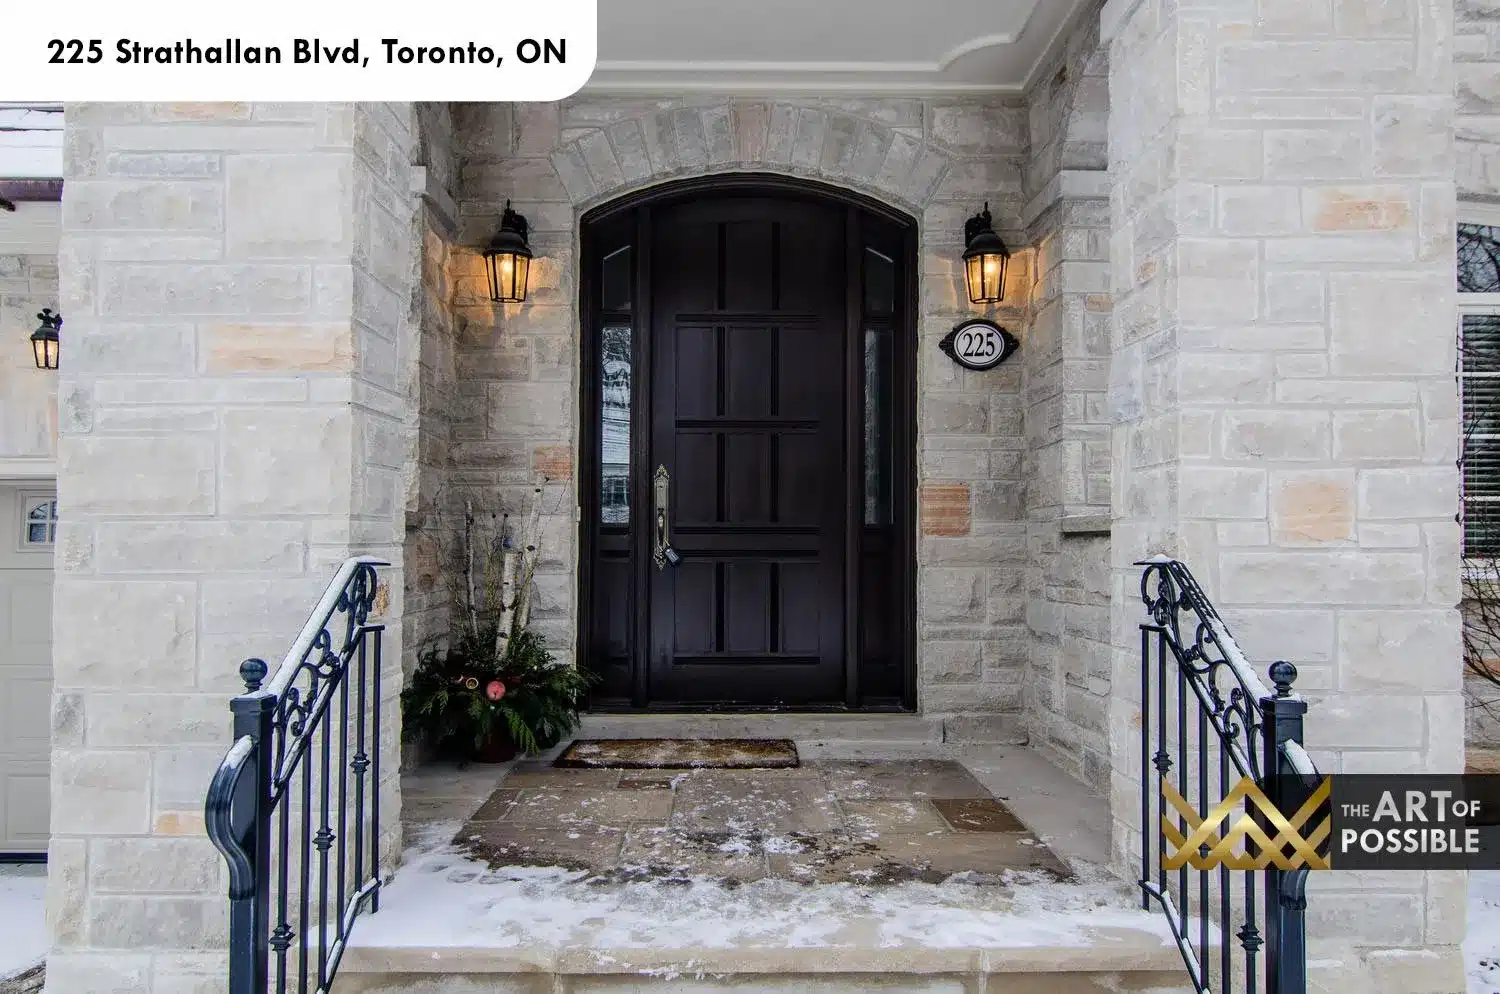
The front elevation is built entirely in cut limestone, laid in coursed random ashlar with warm tonal variation that shifts from cream to buff. A two-car carriage-style garage sits to the left, topped by a Juliette balcony with ornate iron railing. At centre, a recessed stone archway frames the arched dark-stained mahogany entry door with sidelites and brass lever hardware. Matching lantern wall sconces flank both the entry and the garage bay, and stone steps with iron handrails lead up from the driveway. The roofline features steeply pitched gabled dormers with arched windows, giving the home its classic European chateau silhouette.
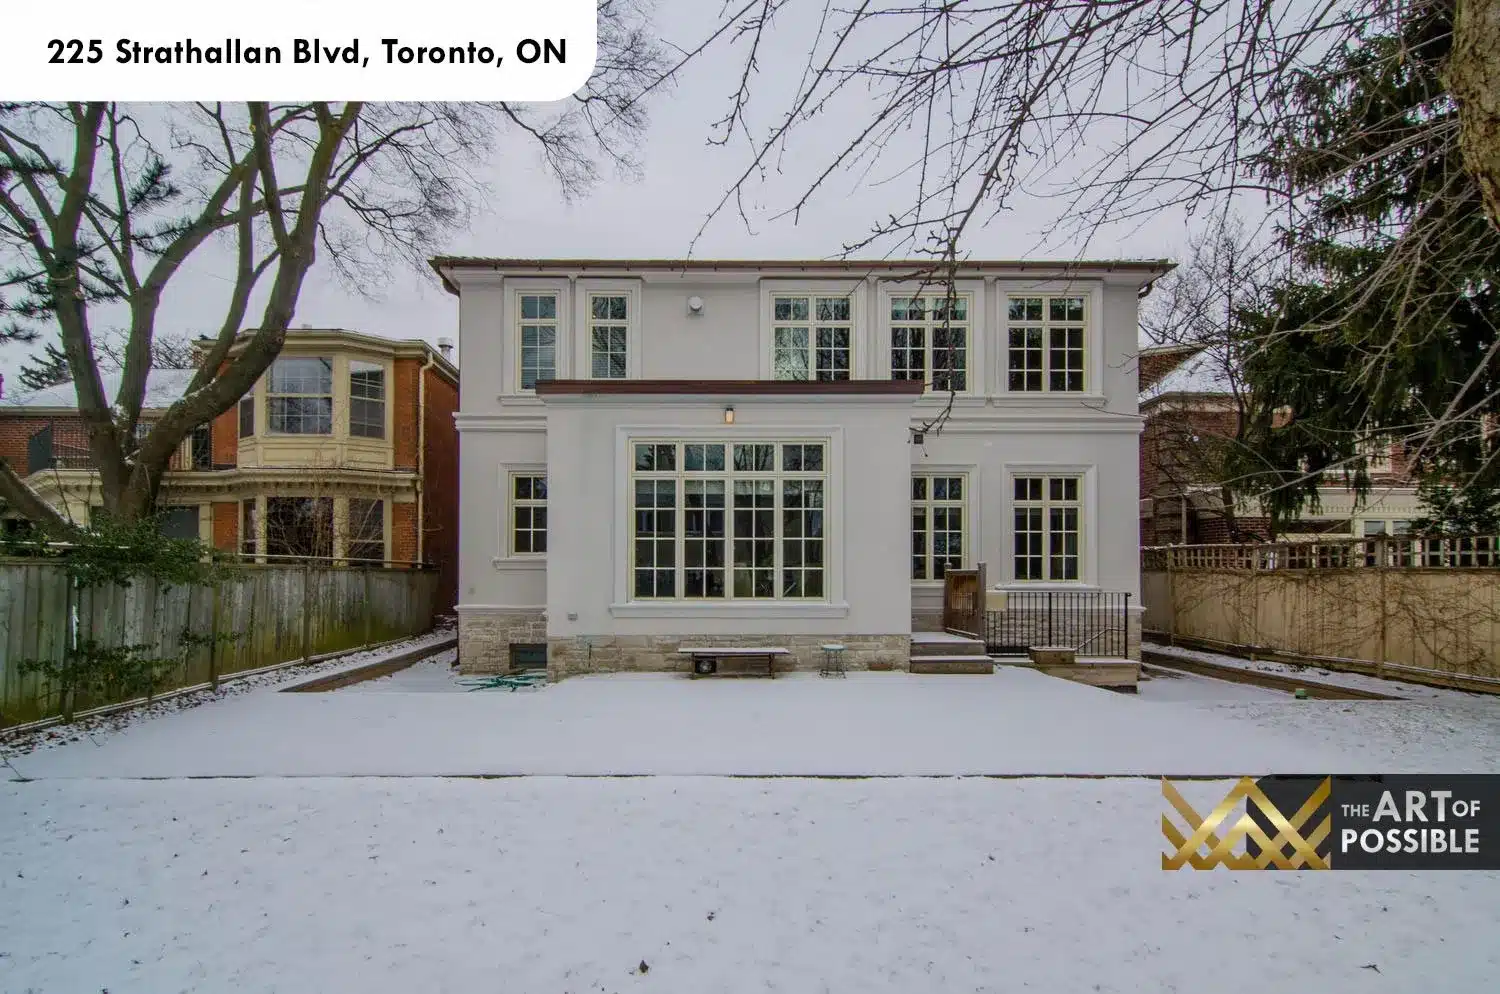
The rear elevation takes a contrasting approach: white stucco with clean classical cornice details and large floor-to-ceiling divided-light windows that open the main floor to the yard. A raised stone terrace with iron railing steps down to the snow-covered garden, with ample space for a future outdoor dining or entertainment area.
Foyer and Entry Hall
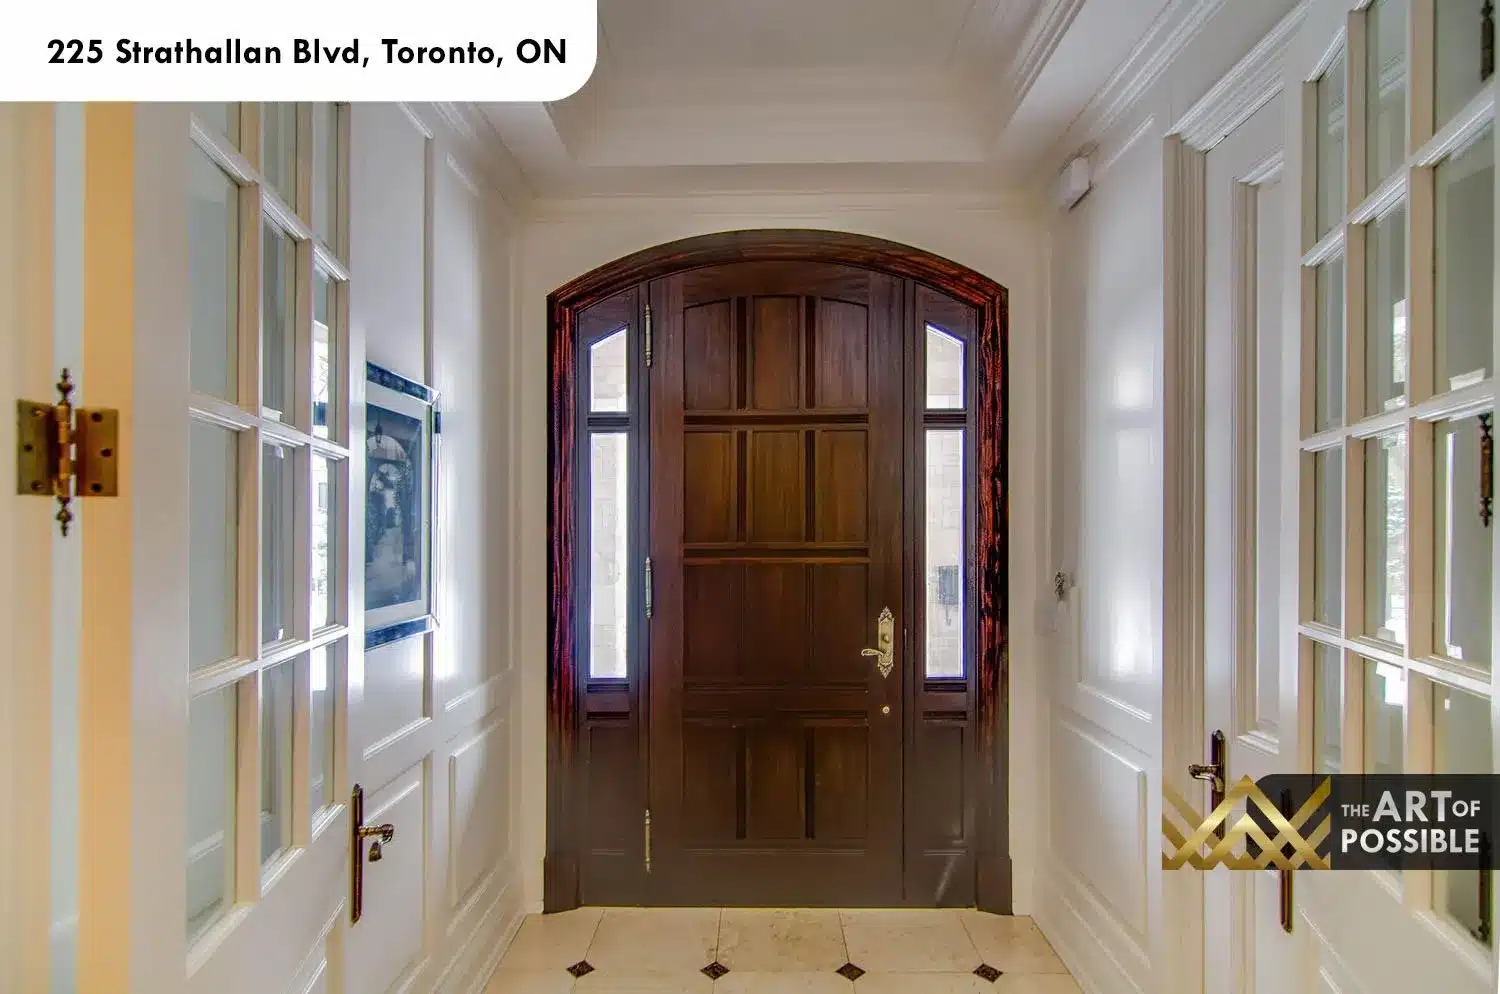
Inside the arched door, the foyer is framed by painted panel-moulded wainscotting on both flanking walls, with french-door sidelites inset into the surround. The floor is a warm marble tile with diamond-shaped stone inlay accents at the corners. A tray ceiling with crown moulding draws the eye upward, and recessed pot lighting adds a clean layered glow.
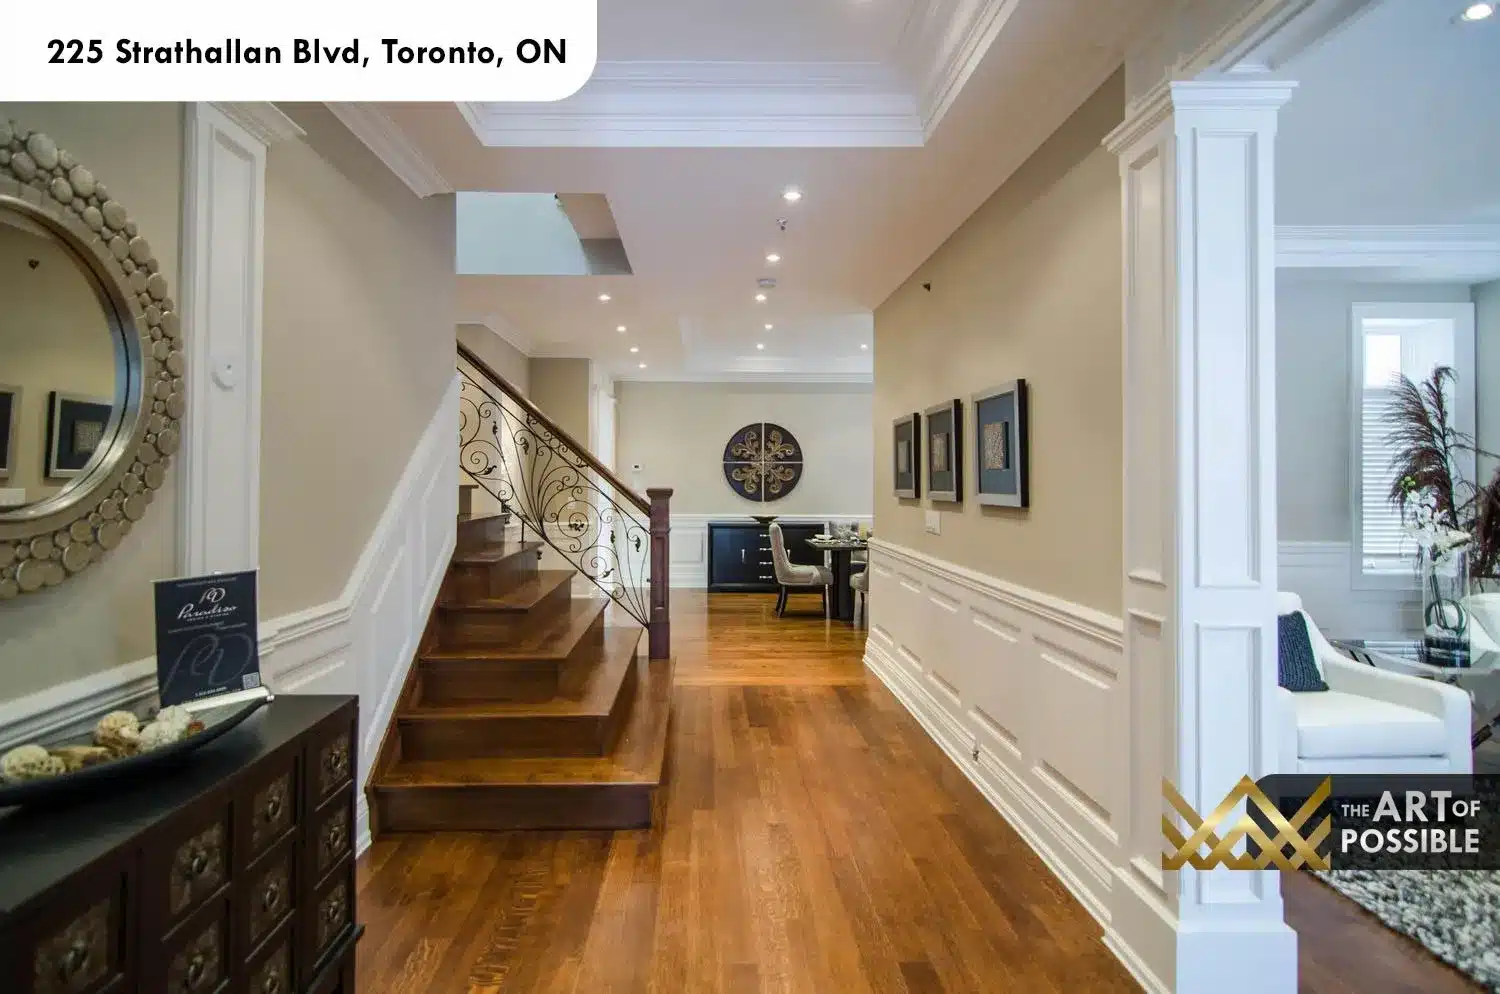
Beyond the foyer, the main-floor hallway opens into a wide, light-filled corridor. The wainscotting continues from the entry, and hardwood floors in a rich medium-brown stain run the full length. To the right, the living room opens through white pilaster columns; straight ahead, the staircase rises with its signature scrolled iron balusters.
Staircase and Upper Landing
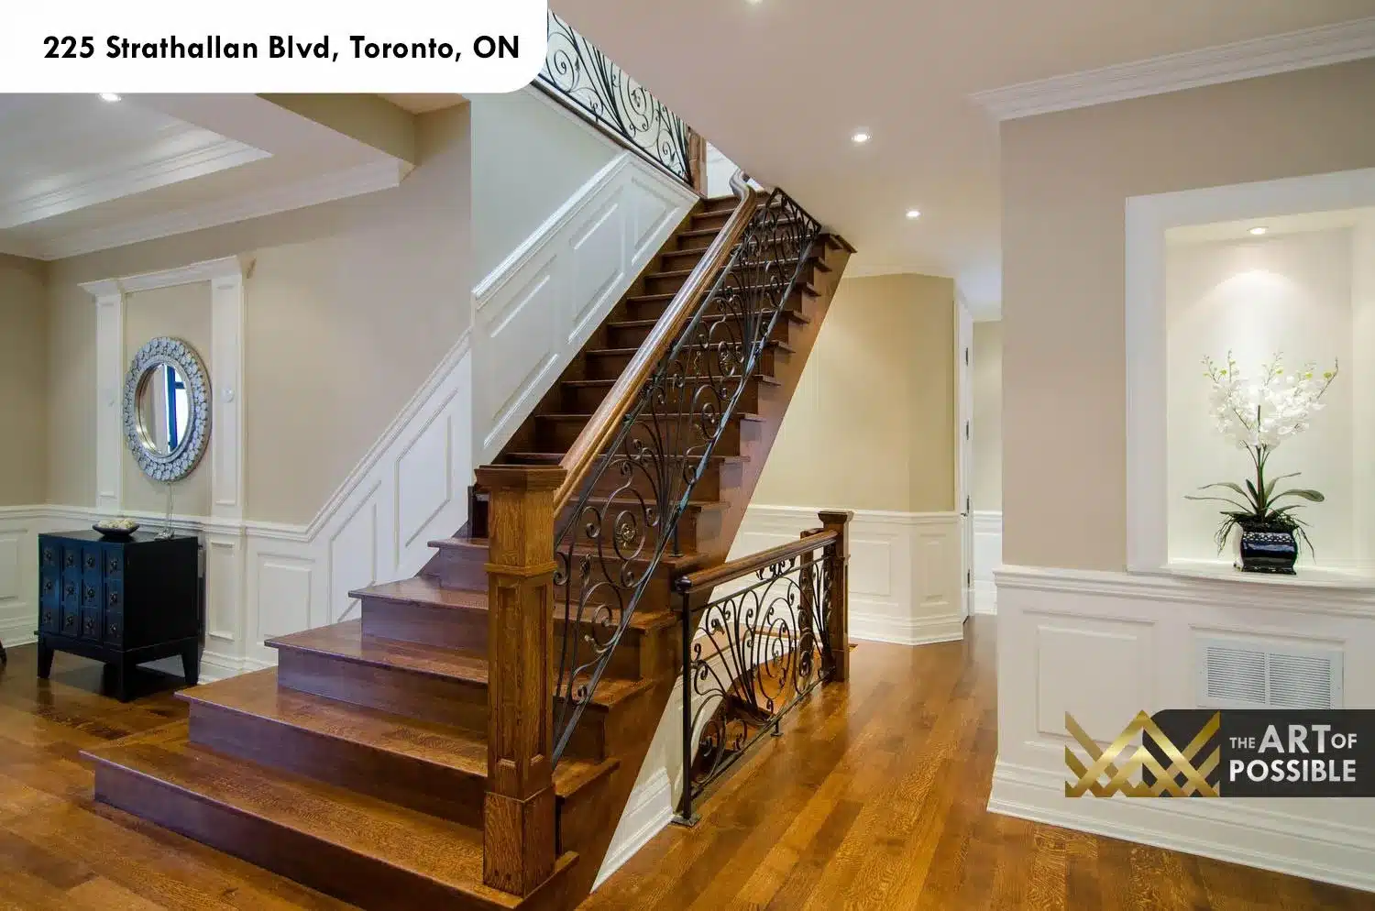
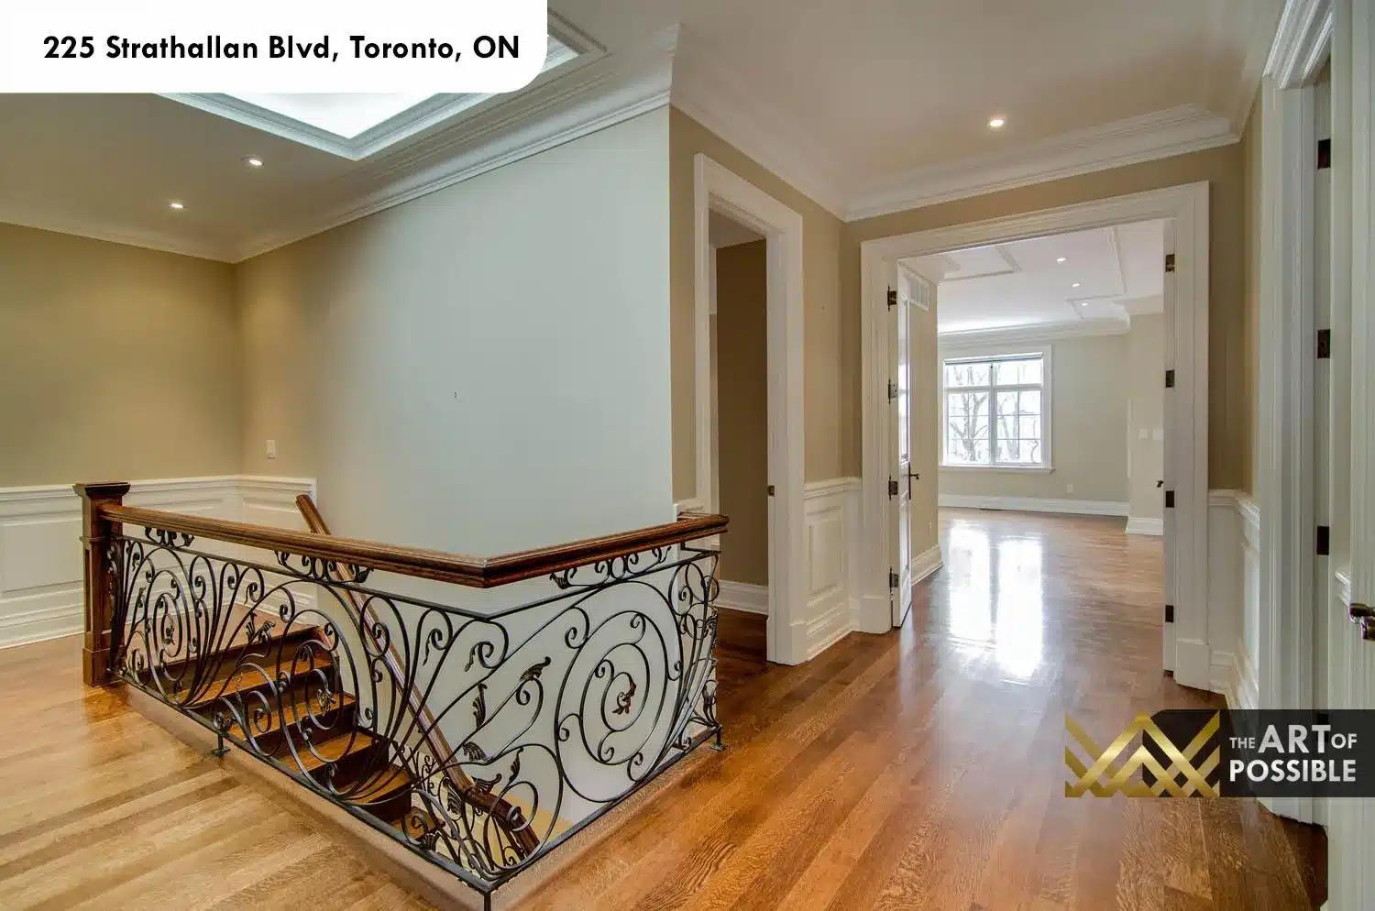
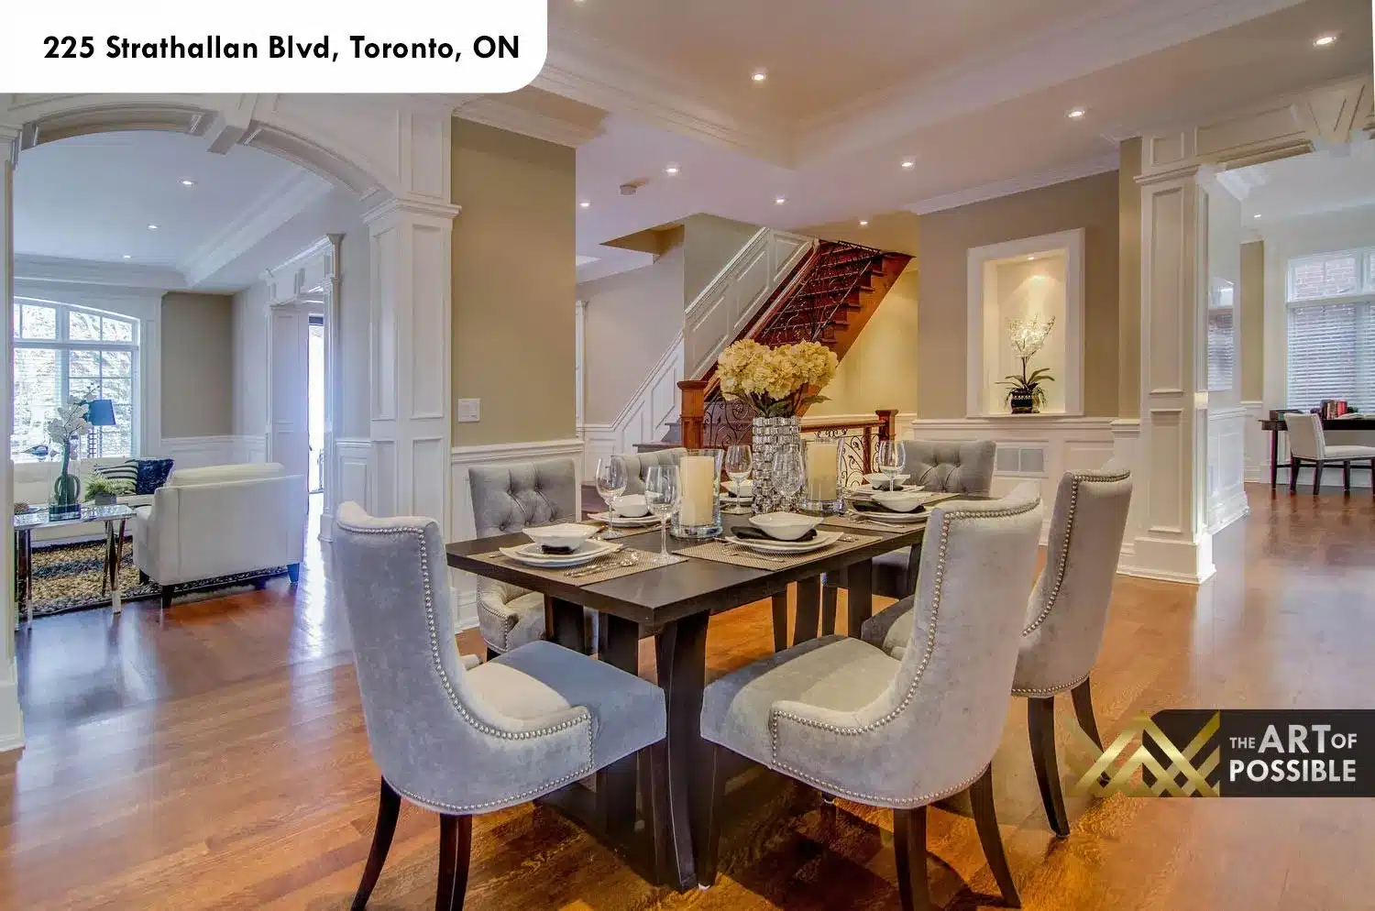
The main staircase is one of the home’s defining architectural moments. Dark walnut treads rise on painted risers with a continuous set of ornate scrolled wrought-iron balusters, each featuring classical acanthus and spiral motifs. The walnut handrail anchors the design, and a lit wall niche at the base provides a quiet resting point for art or greenery.
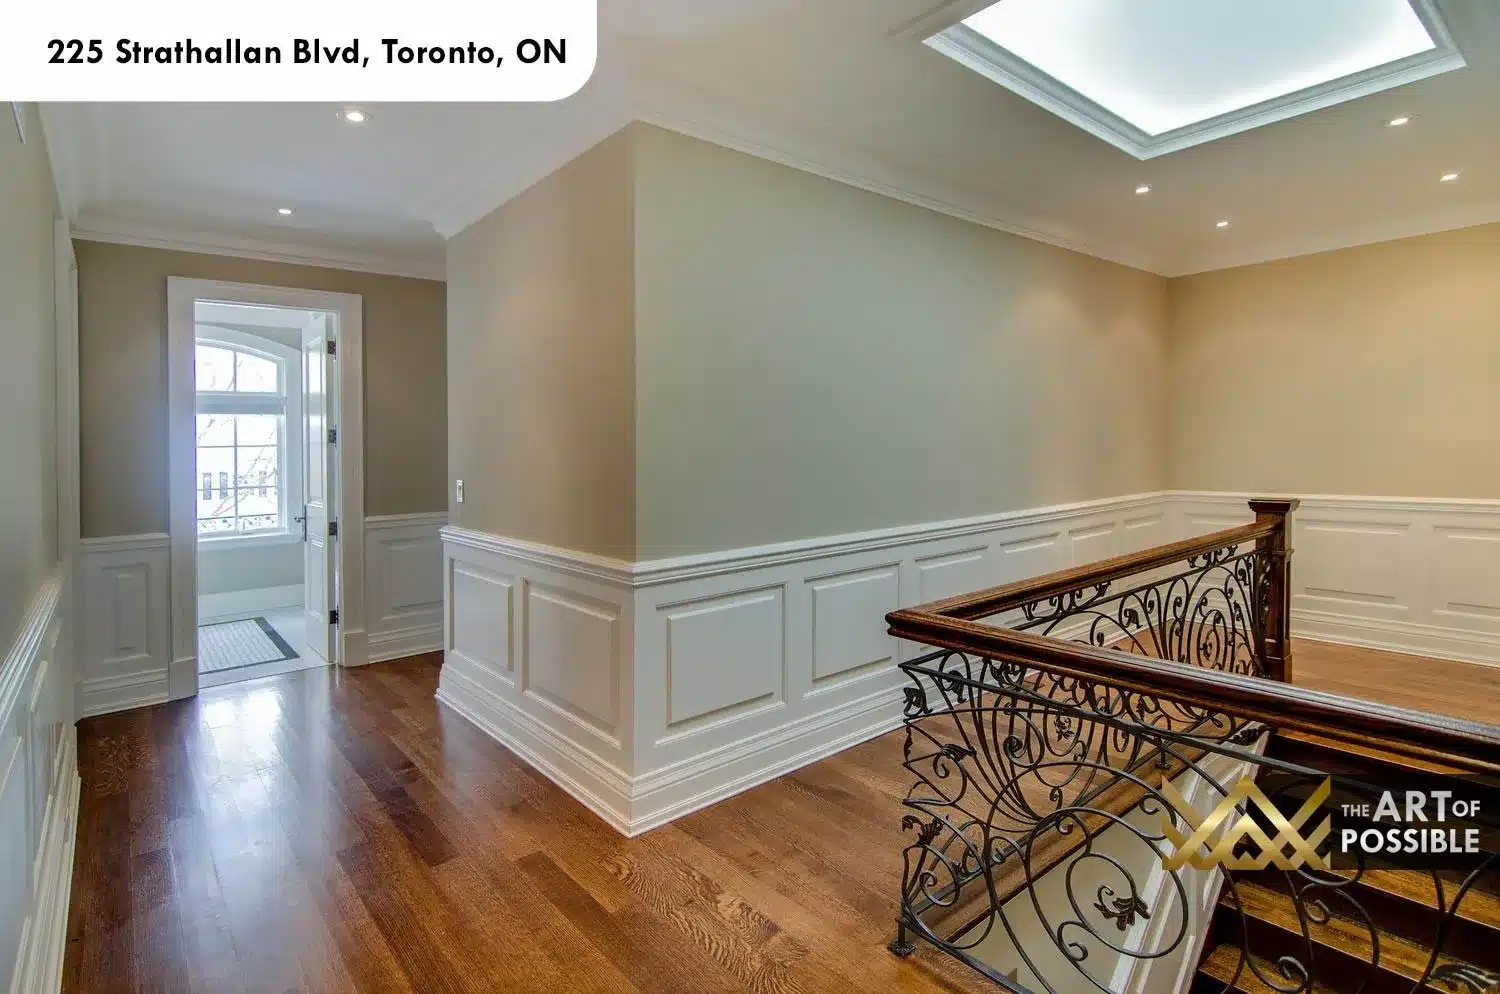
At the top of the stairs, a square skylight floods the upper landing with natural light. The iron scrollwork railing continues as a gallery rail overlooking the stairwell. Wainscotting carries up the full landing, and hardwood floors extend into every bedroom corridor. The combination of the skylit ceiling and the ironwork railing makes this landing feel like a destination, not just a transition.
Living Room
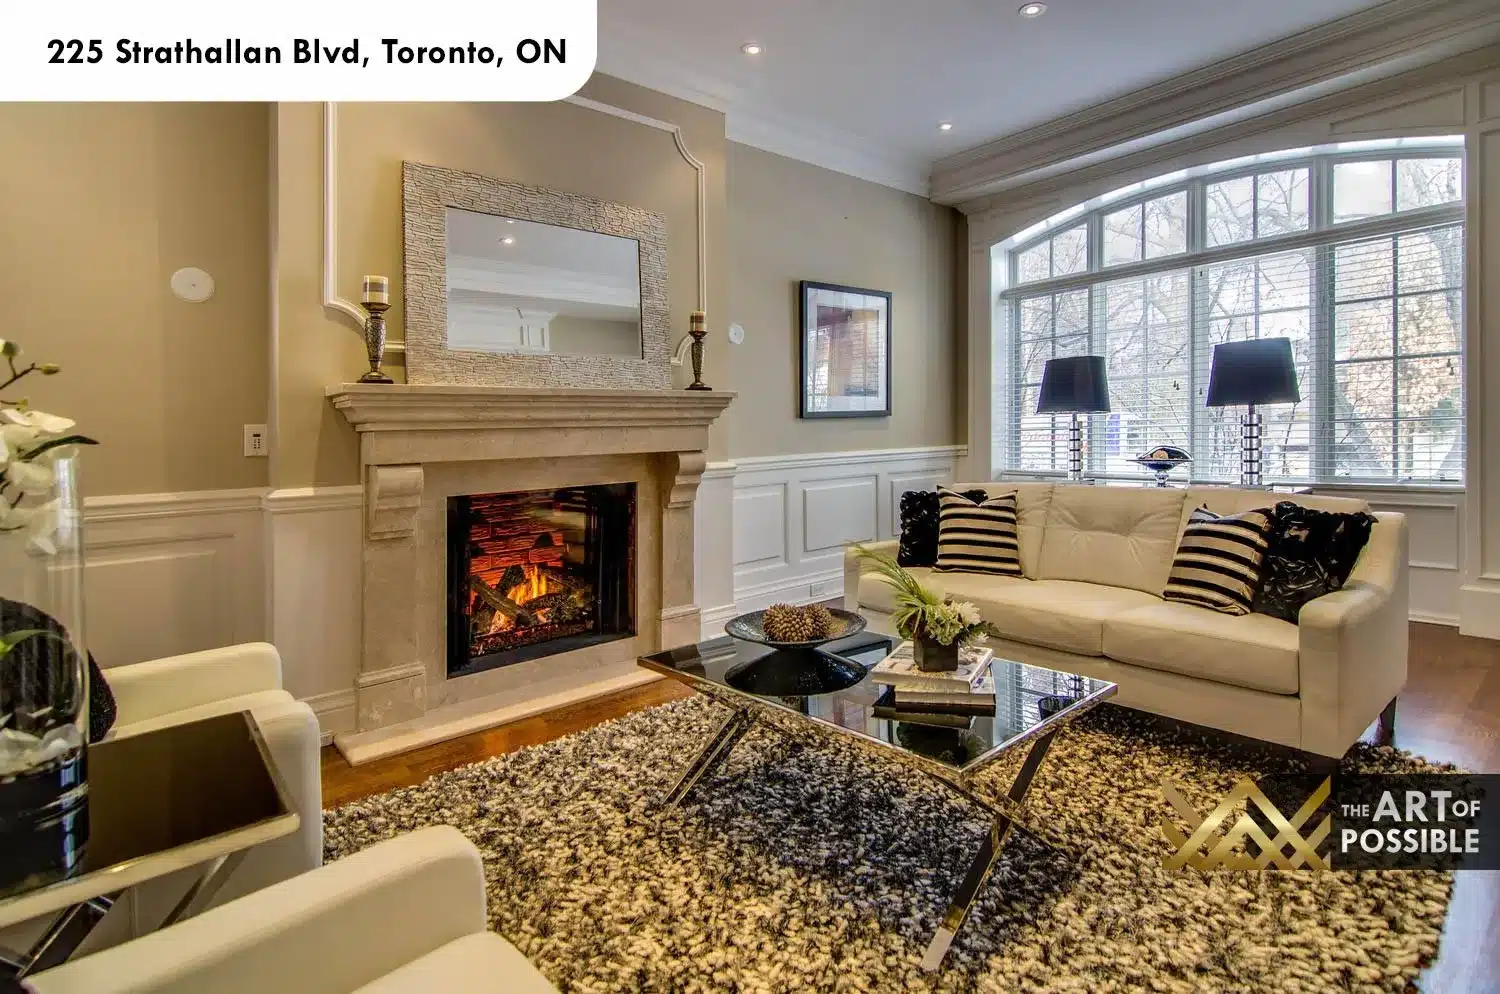
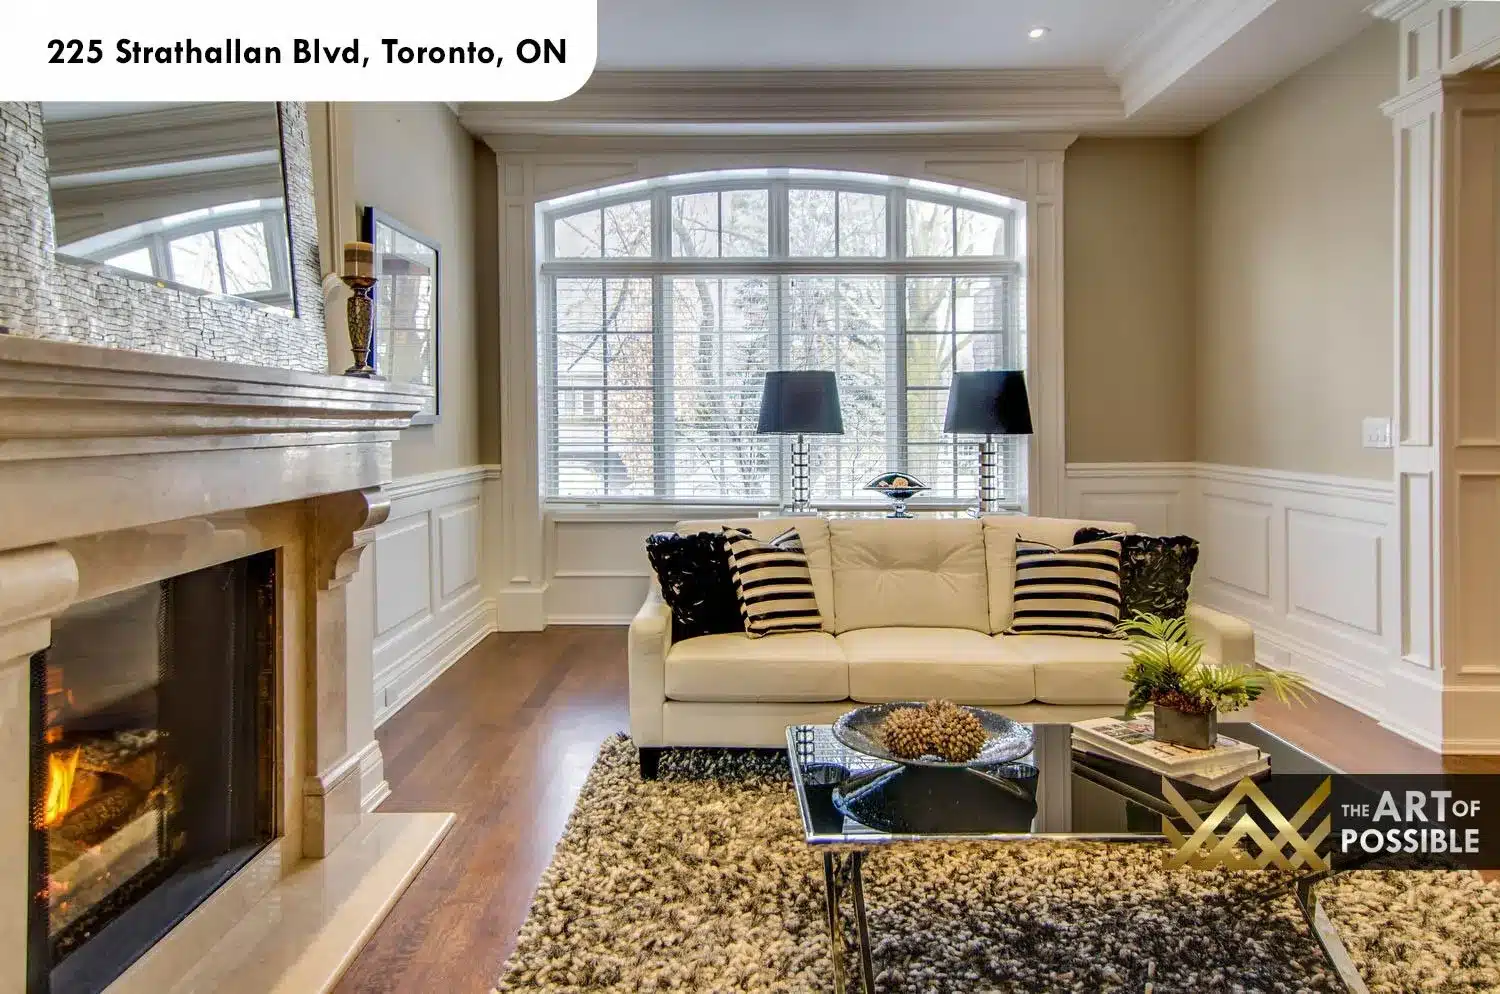
The formal living room is anchored by a cast-limestone fireplace surround with a simple arched opening and a carved mantel shelf. Wainscotting lines all four walls at chair-rail height, and a large arched bay window at the front of the room floods the space with natural light and garden views. Hardwood floors with a warm honey tone run throughout, and crown moulding frames the ceiling perimeter.
Formal Dining Room
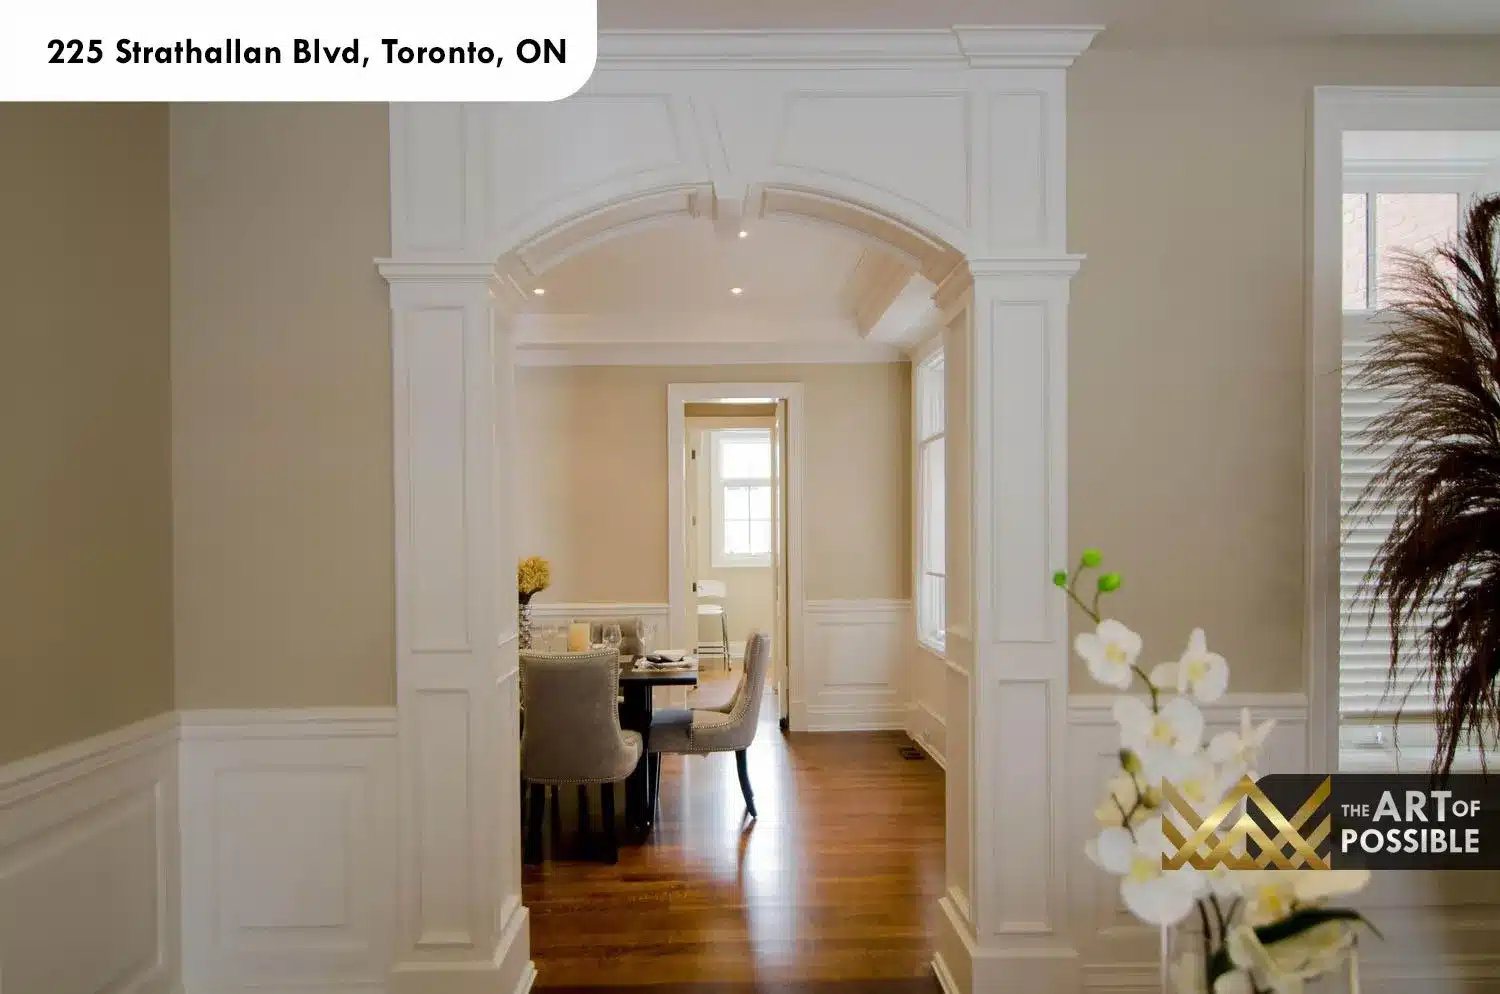
The dining room is reached through a broad coffered archway with a rounded barrel top, flanked by pilasters with decorative capitals. Inside, the room is generously proportioned and finished with the same white wainscotting and crown moulding language found throughout the main floor. A tray ceiling with recessed pot lighting provides even illumination, and large windows along two walls bring in natural light. The hardwood floors here show a richer parquet-like grain, adding depth underfoot.
Kitchen and Breakfast Area
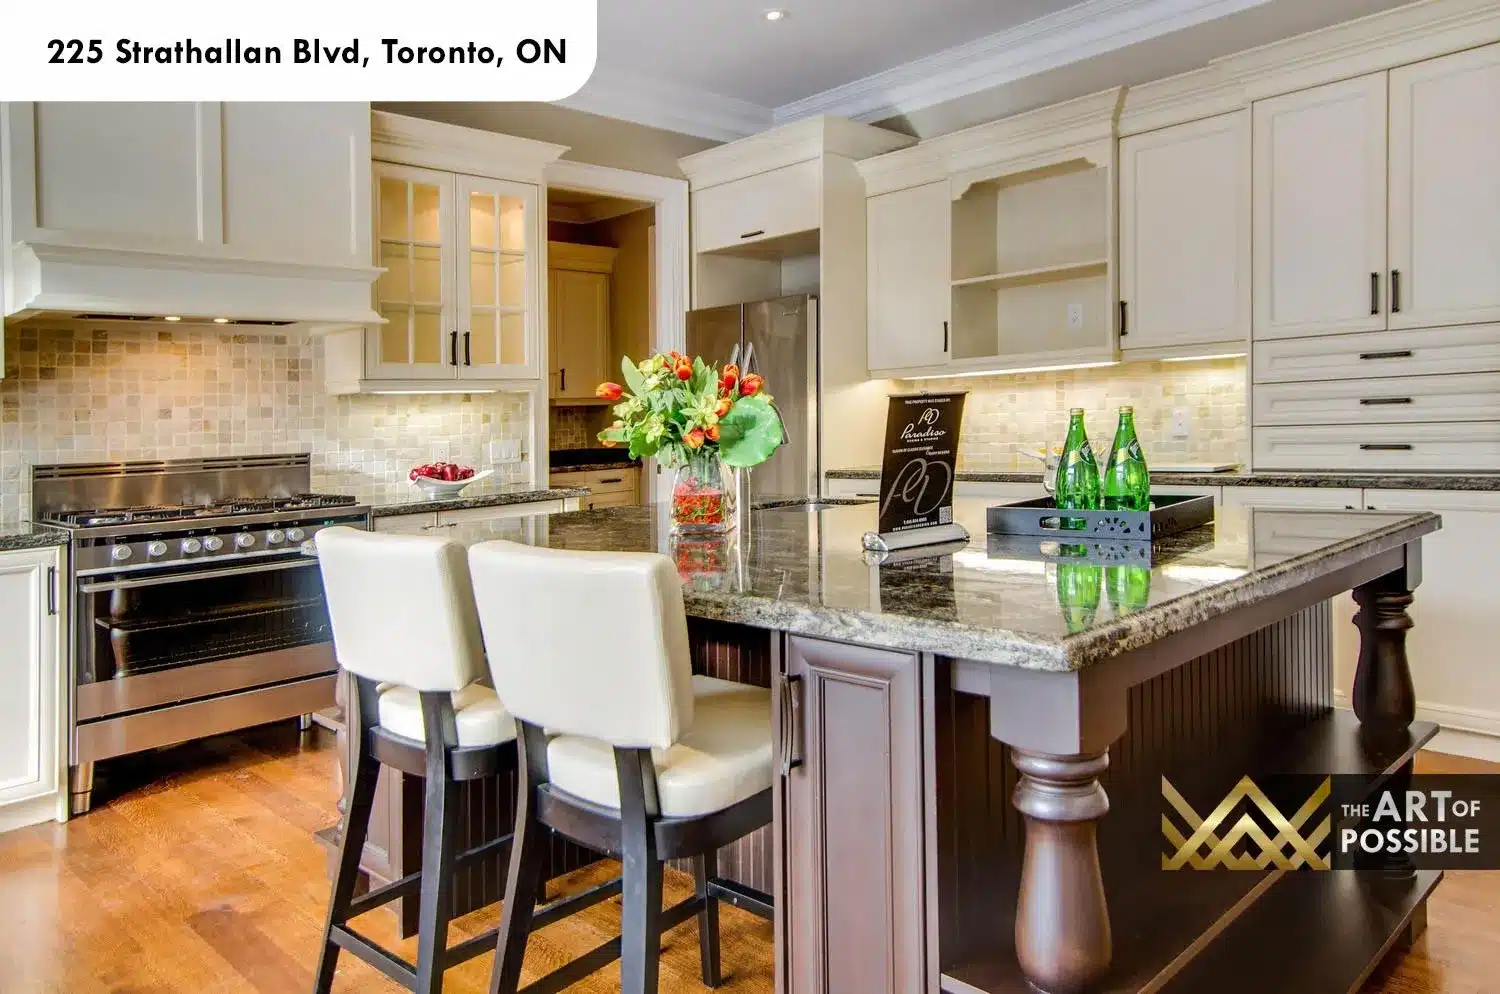
The kitchen is a two-tone design built for both serious cooking and everyday gathering. White shaker-style cabinetry with black bar-pull hardware lines the perimeter walls; glass-front upper cabinets are lit from within to display glassware. A dark espresso island on turned legs adds contrast and provides counter seating for two. Both the island and perimeter countertops are finished in dark granite with a polished surface, and the backsplash is a cream mosaic tile that runs the full length under the upper cabinets. A professional stainless steel range with multiple burners anchors the cooking wall, accompanied by an integrated dishwasher and large stainless refrigerator.
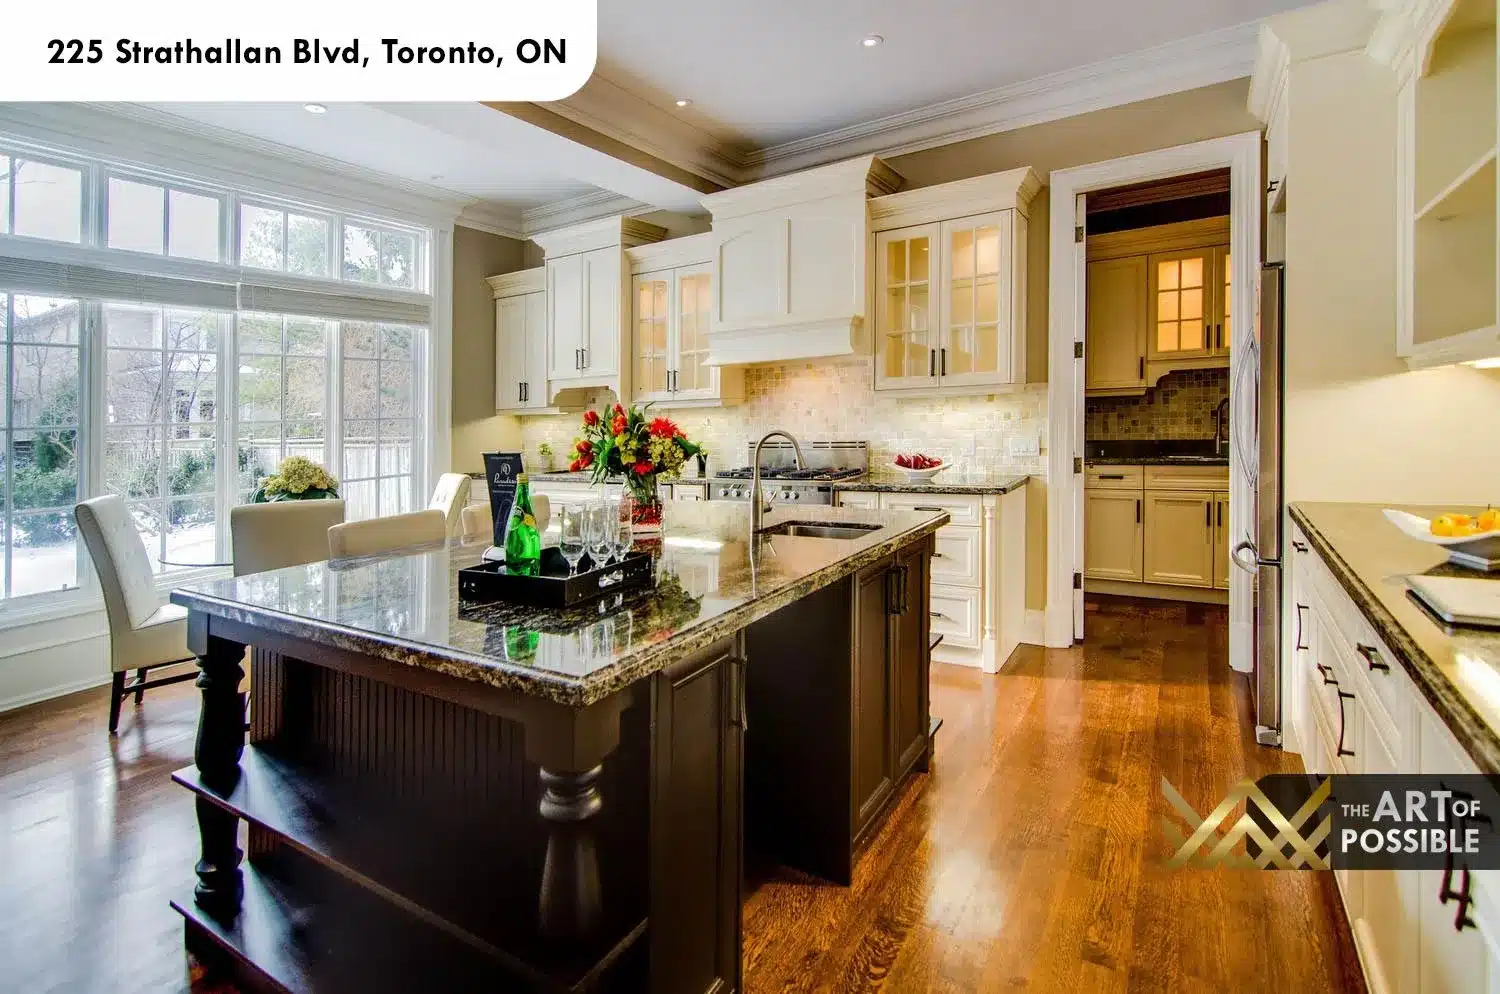
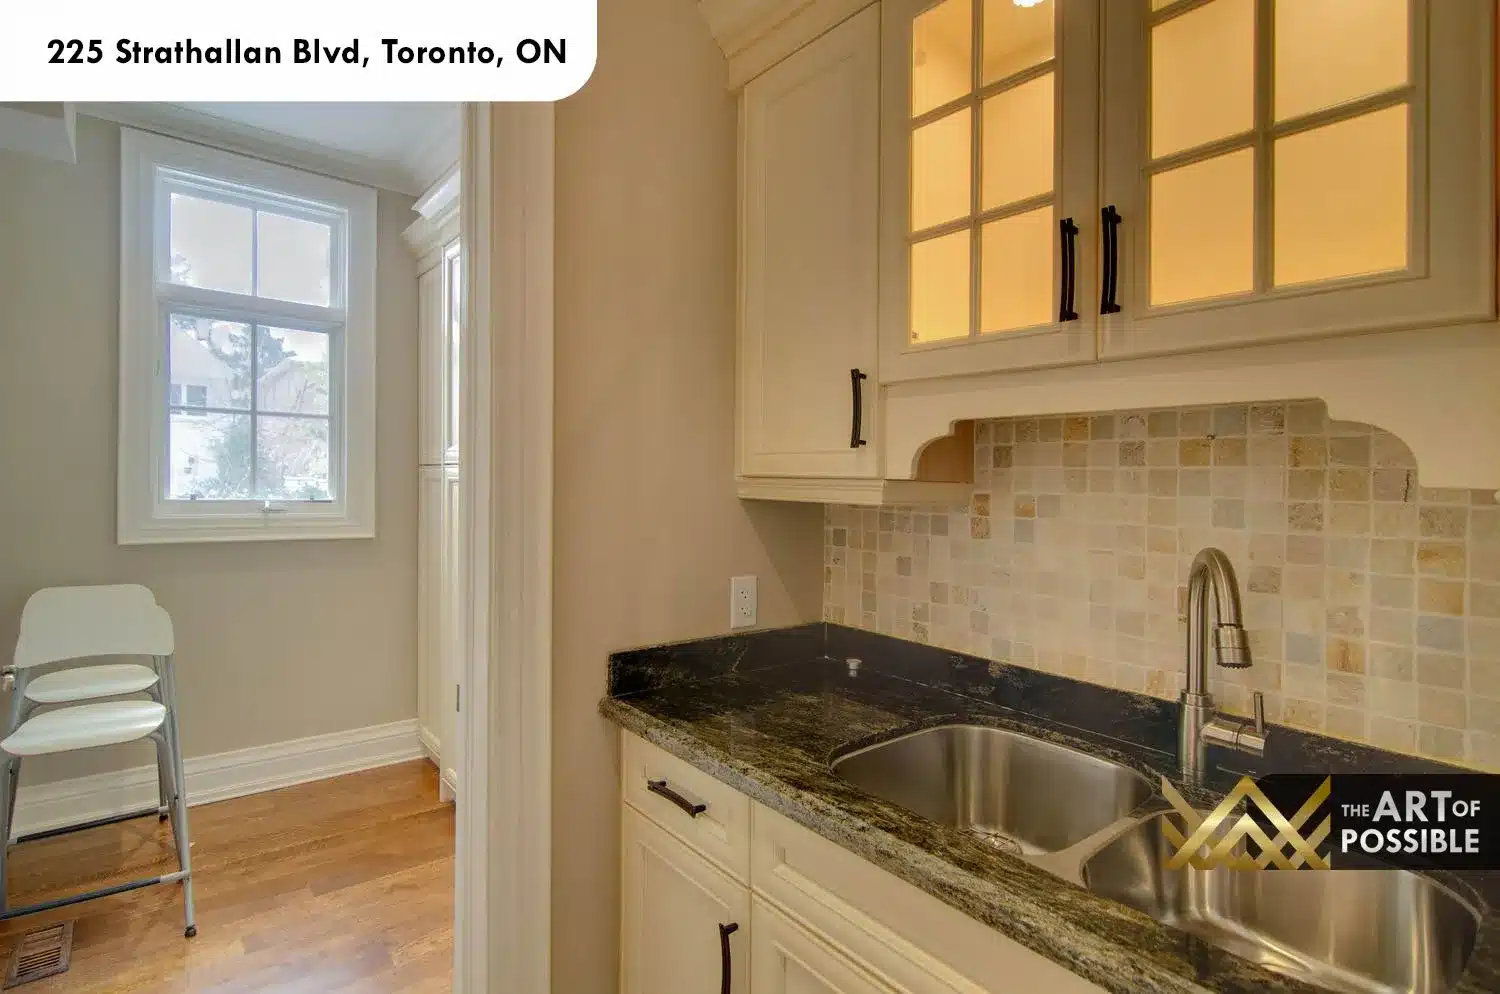
The breakfast area extends from the kitchen toward a wall of large divided-light windows that look directly into the backyard. A separate pantry room off the kitchen mirrors the main kitchen’s cabinetry palette with cream glass-front uppers, mosaic tile backsplash and a dark granite countertop with a stainless undermount sink.
Family Room and Sitting Area
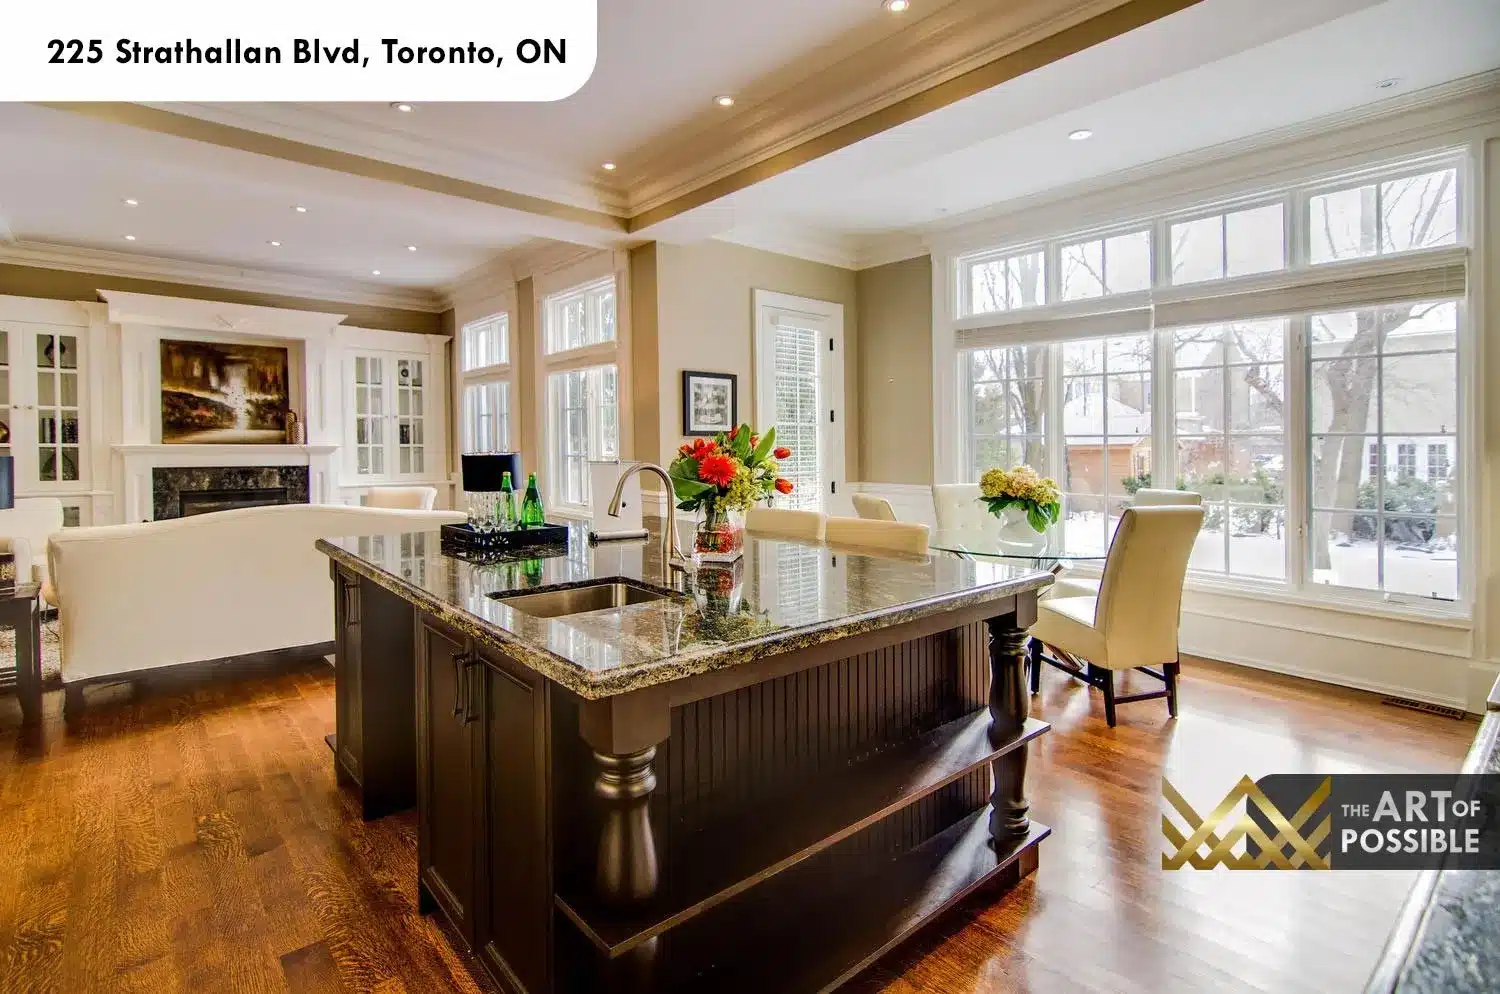
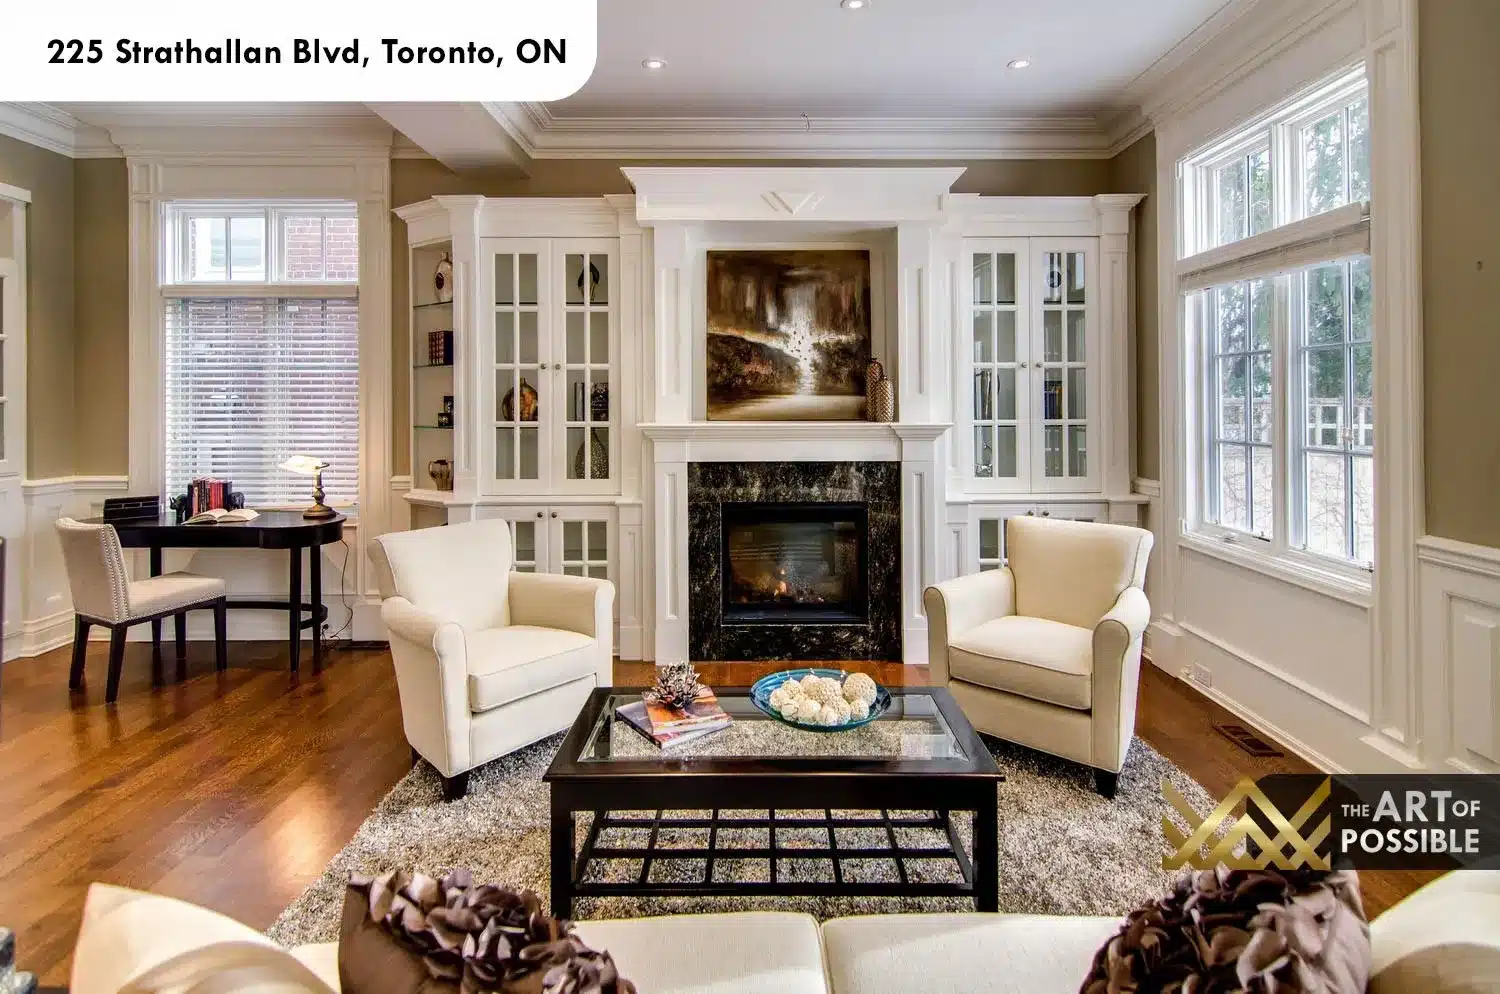
Open to the kitchen, the family room centres on a dark marble fireplace flanked by full-height white built-in cabinetry with glass-front upper panels and closed lower storage. The built-ins frame a large painting above the mantel, creating a focal wall. Hardwood floors continue from the kitchen, and wainscotting at chair-rail height wraps the room. A tray ceiling with crown moulding and recessed pot lighting finishes the space cleanly.
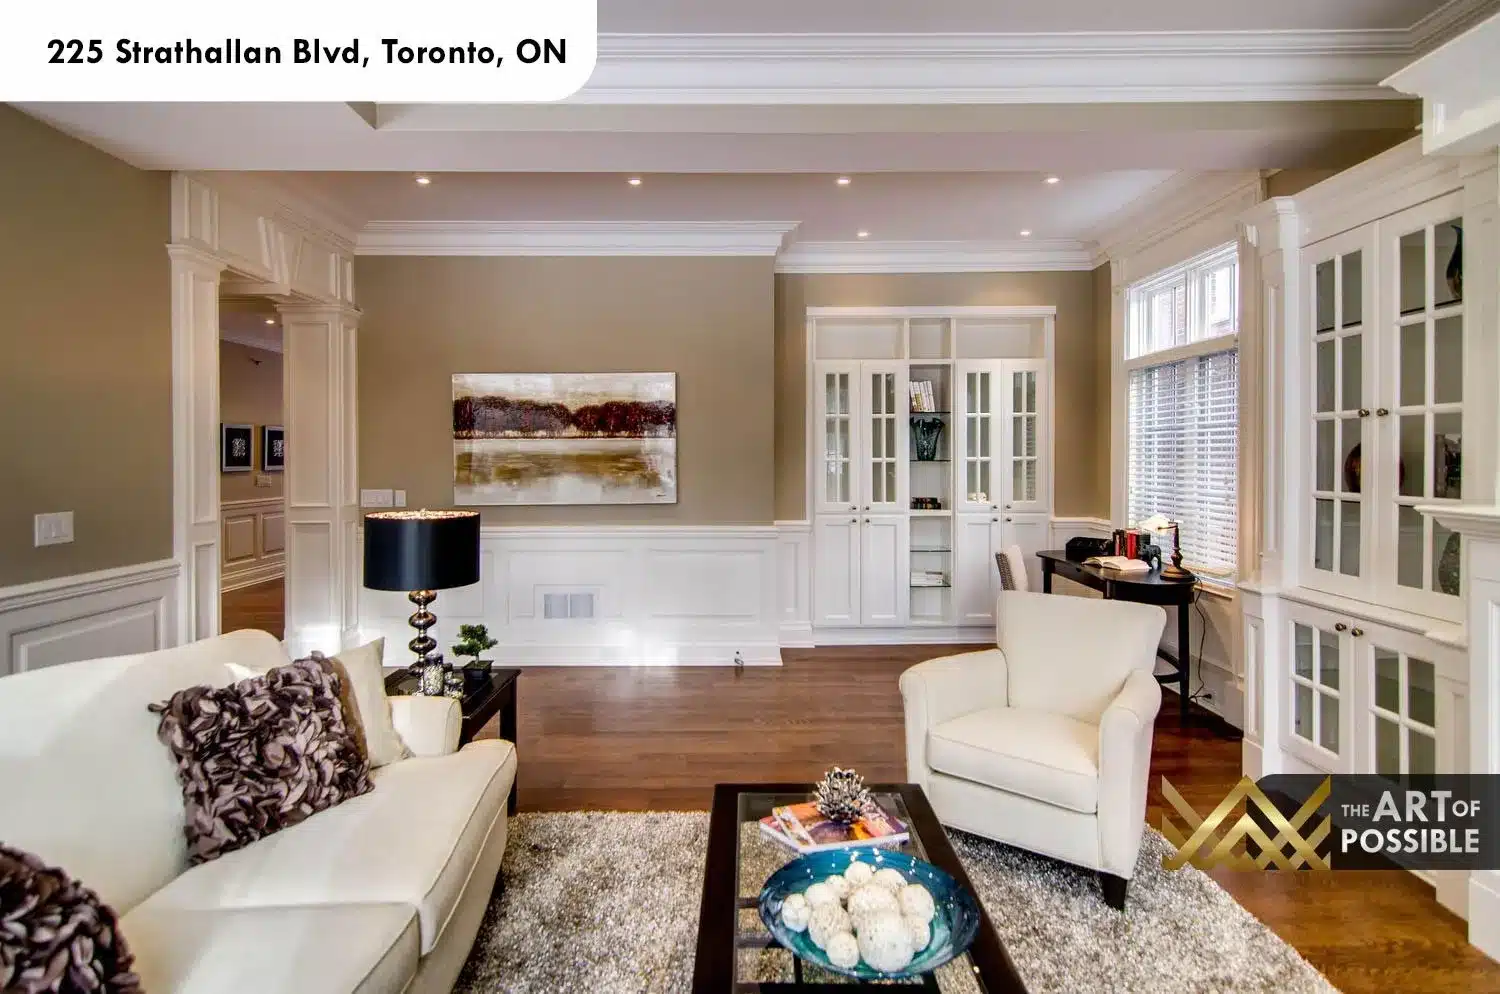
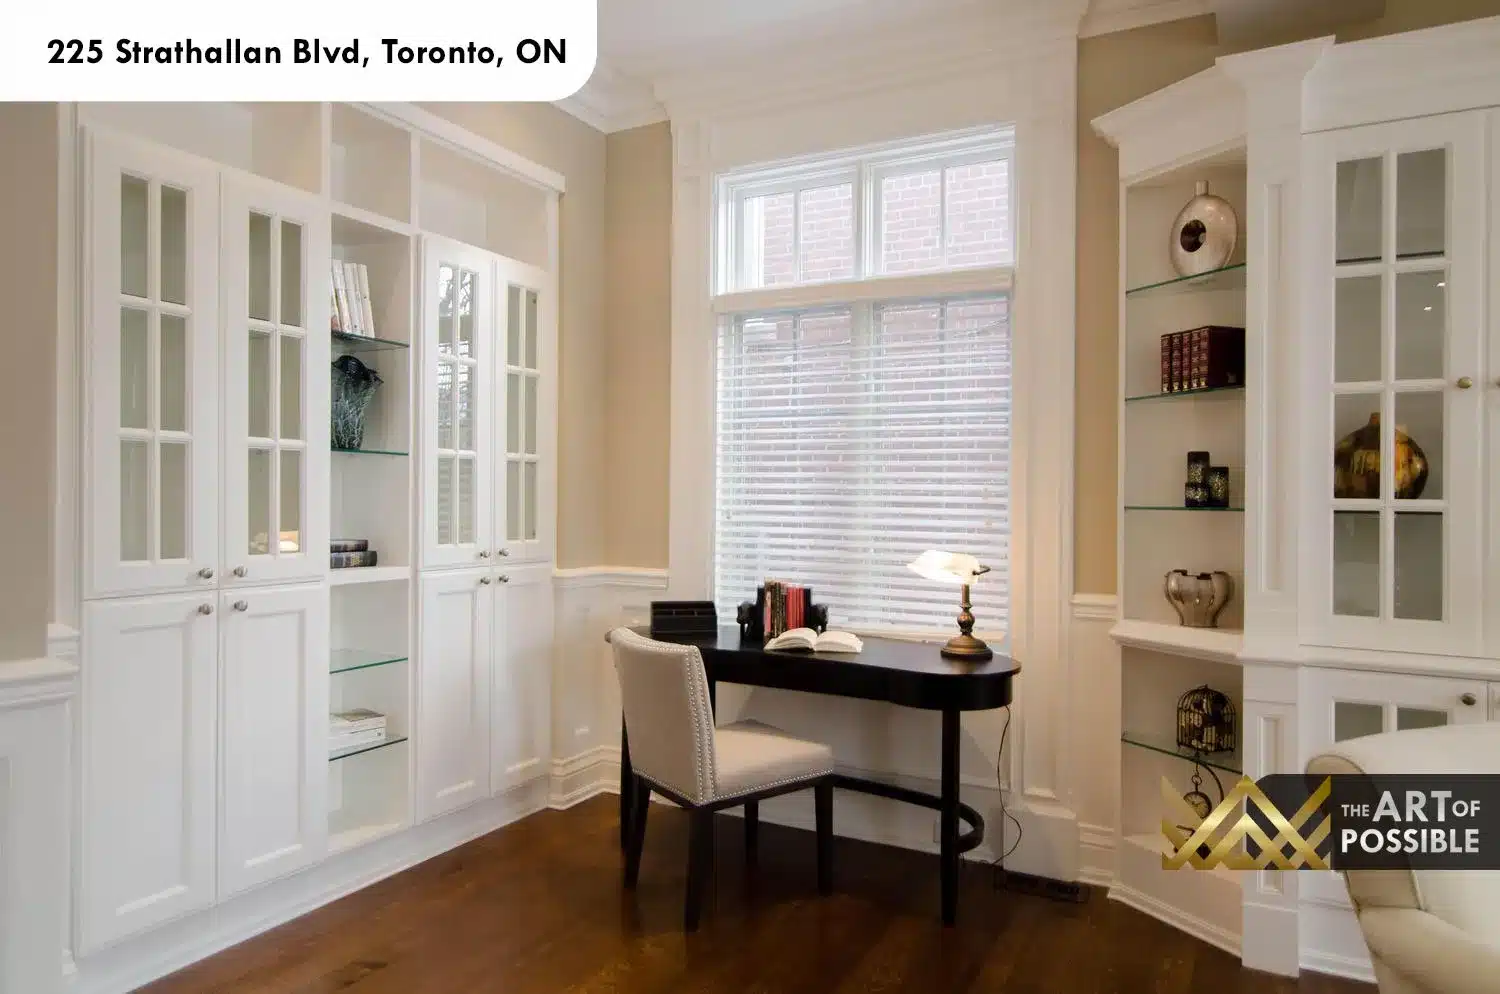
A dedicated sitting area off the family room functions as a home office, with floor-to-ceiling white built-in shelving and glass-door cabinetry wrapping three walls. A small writing desk sits at the window, and wainscotting carries through here as well. The space is quiet and contained, separated from the main living areas by a partial wall.
Primary Suite
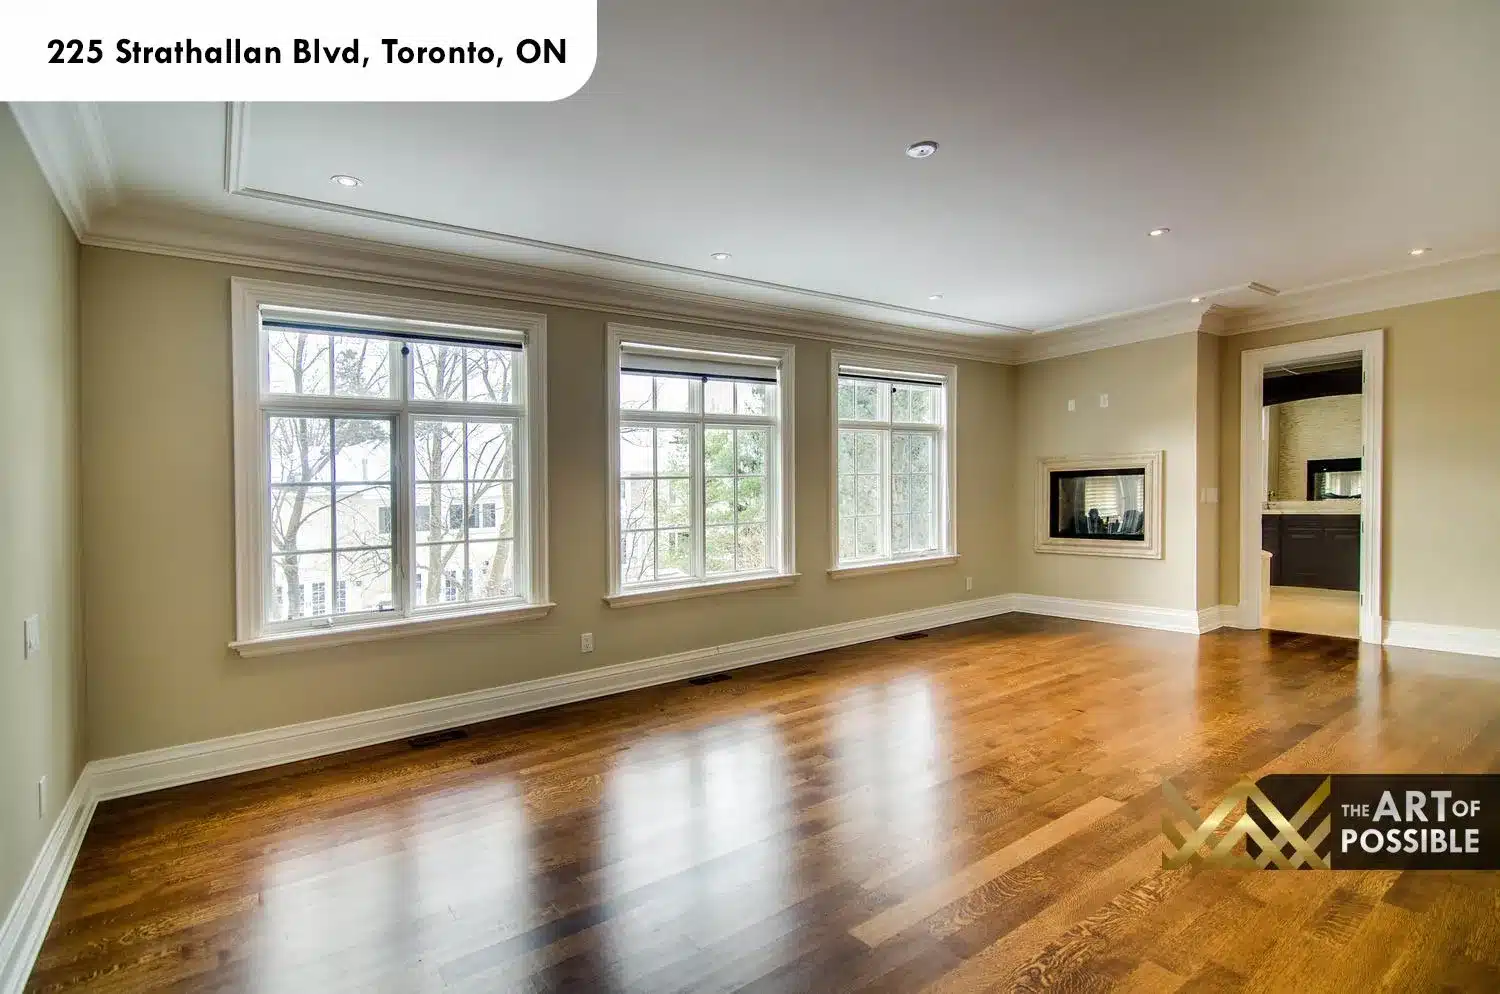
The primary bedroom is an exceptionally spacious retreat with a full bank of three large windows spanning the exterior wall. A gas fireplace is inset directly into the wall across from the windows, with a clean surround that keeps the room feeling uncluttered. A tray ceiling with crown moulding runs the full length of the room, and the hardwood floors are polished to a high sheen. A doorway at the rear wall leads directly into the ensuite.
Primary Ensuite
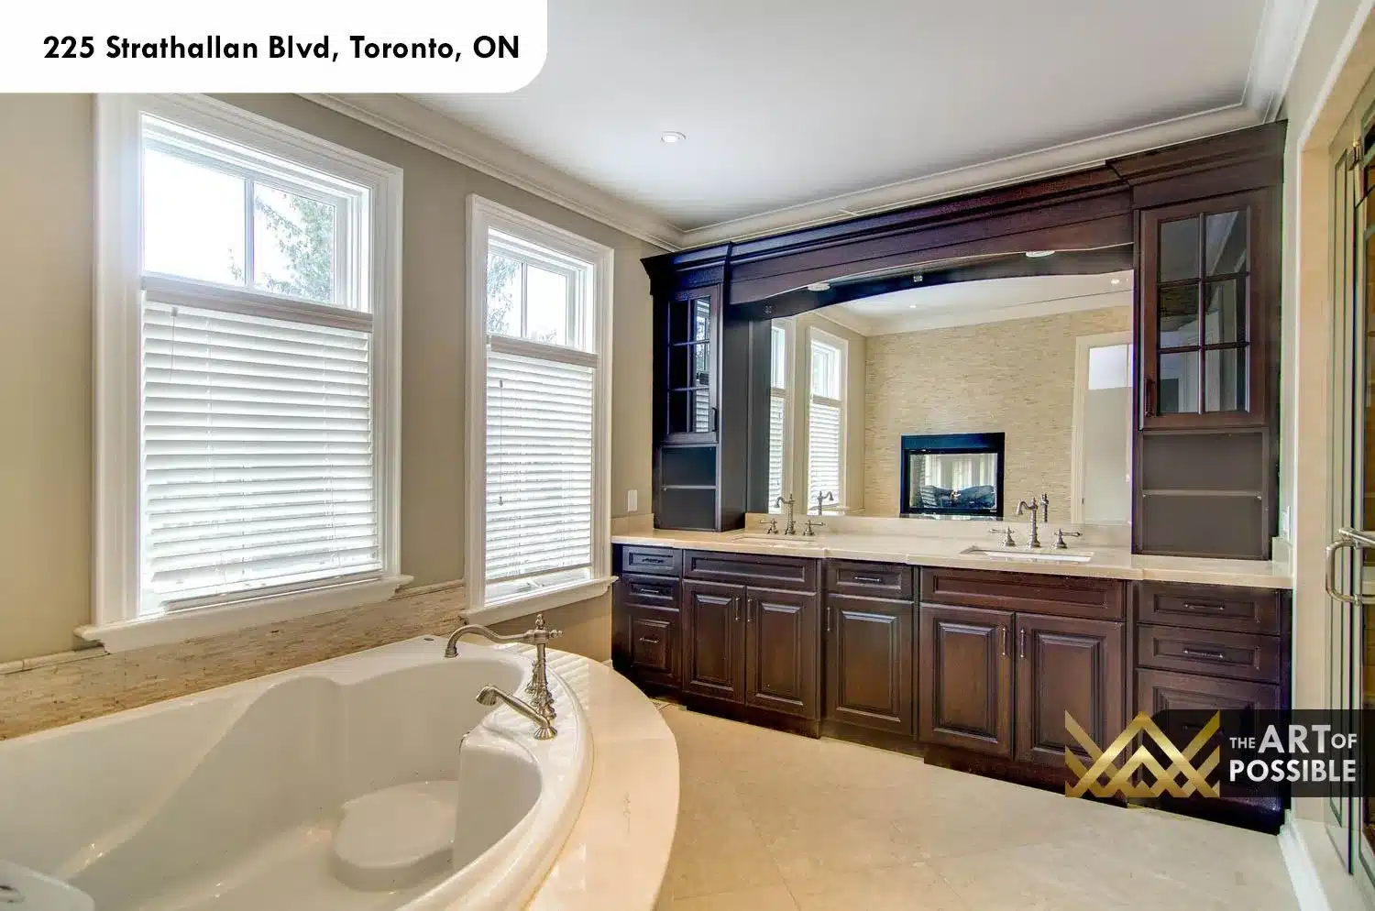
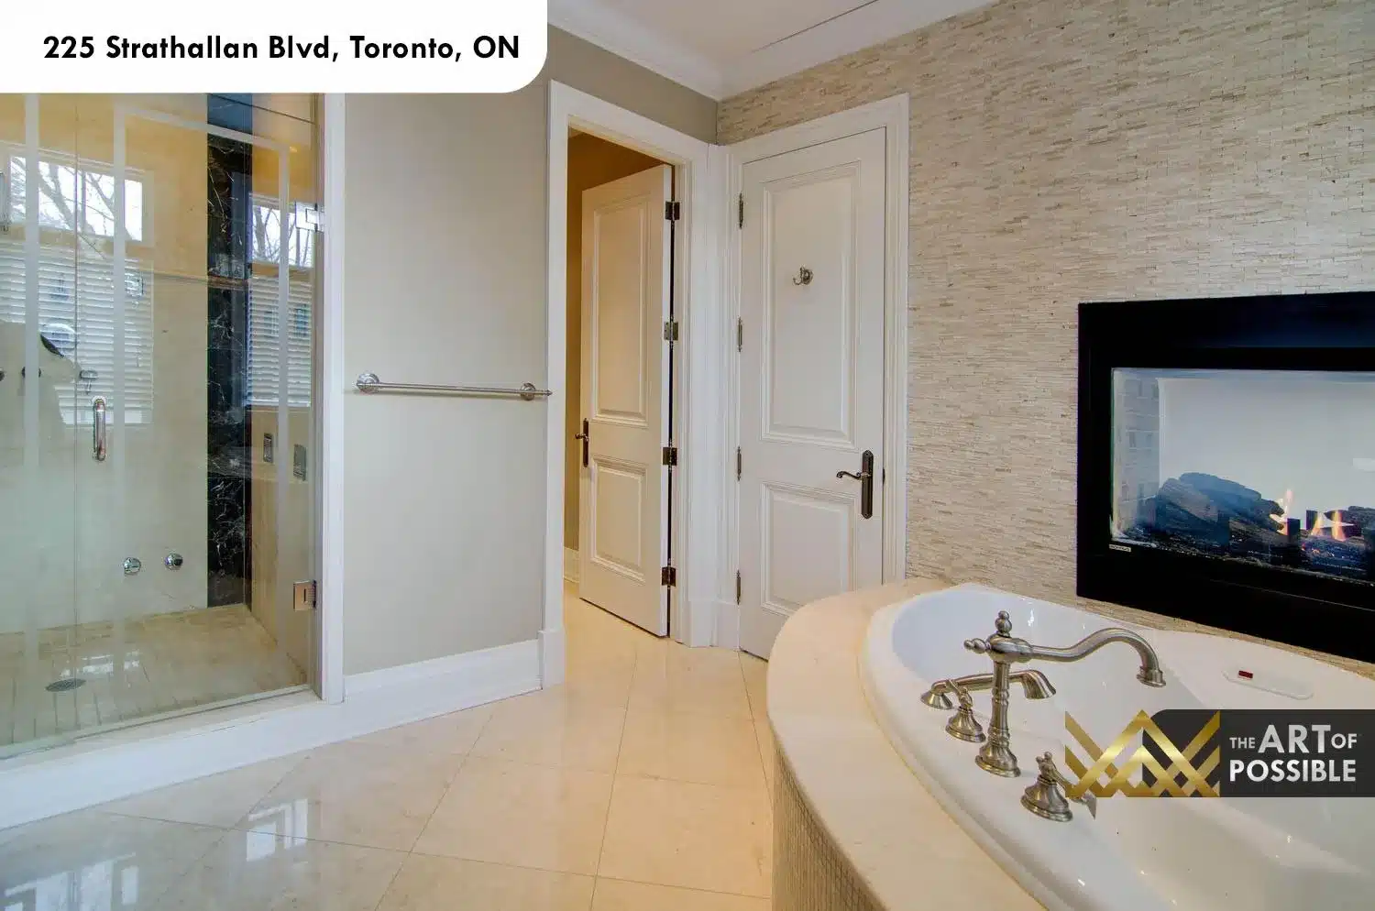
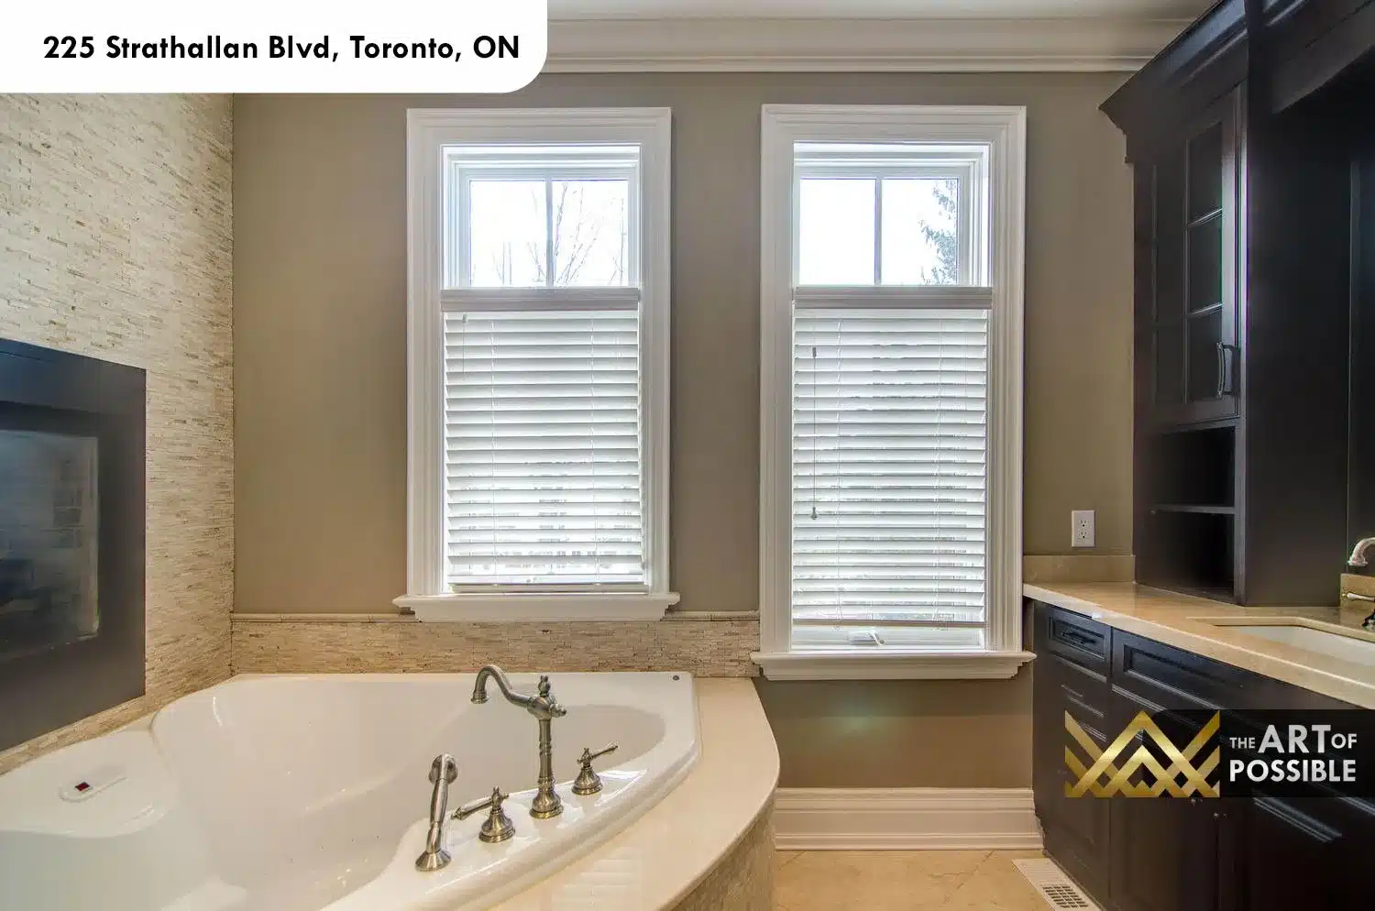
The primary ensuite is a full spa experience. A large corner soaker tub with a travertine tile surround platform sits at the room’s centre, with brushed-nickel bridge-style faucet and hand shower. Behind the tub, a second gas fireplace is mounted directly into a stacked-stone ledgestone feature wall, creating a genuinely rare atmosphere. The double vanity runs the full width of the room with dark espresso custom cabinetry, a wide integrated mirror framed in matching espresso with glass-door storage towers on each side, and dual undermount sinks on a white quartz countertop with brushed-nickel cross-handle faucets. A glass-enclosed shower with dark marble tile walls and a frameless door completes the suite.
Secondary Bedrooms and Bathrooms
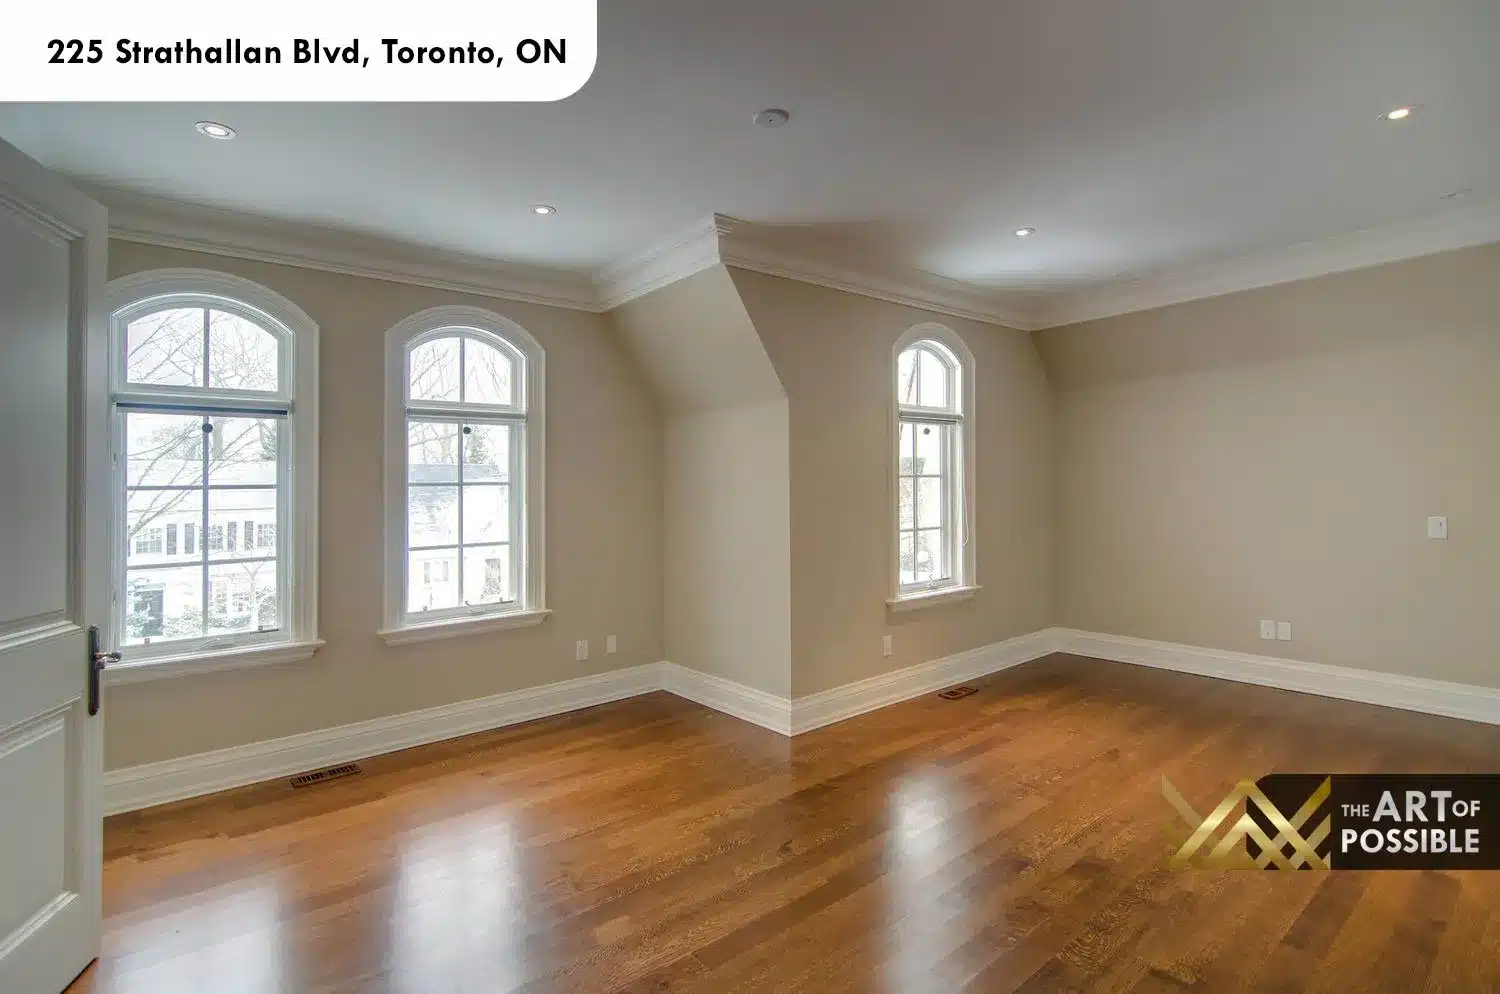
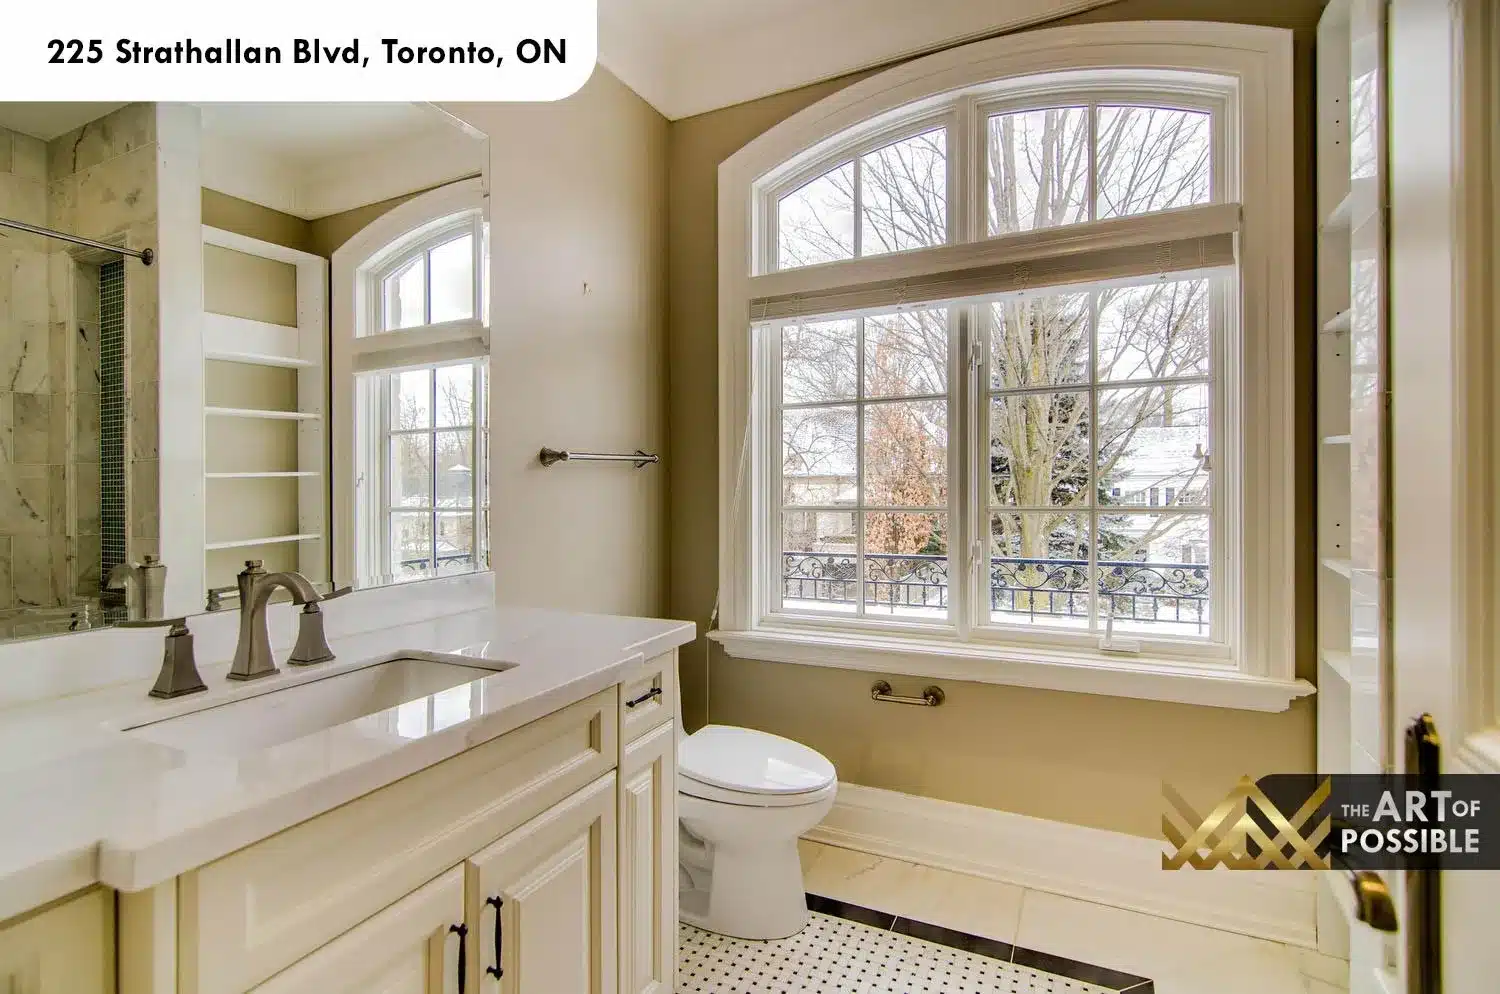
The second bedroom is a generous room with three arched dormer windows set into a sloped ceiling section, flooding the space with natural light from multiple directions. Hardwood floors and crown moulding maintain the quality standard found throughout the home. Its ensuite features a white undermount sink on a cream vanity, arched windows with garden views, and a floor finished in a classic black-and-white hex tile pattern, with a marble tile surround in the tub/shower area.
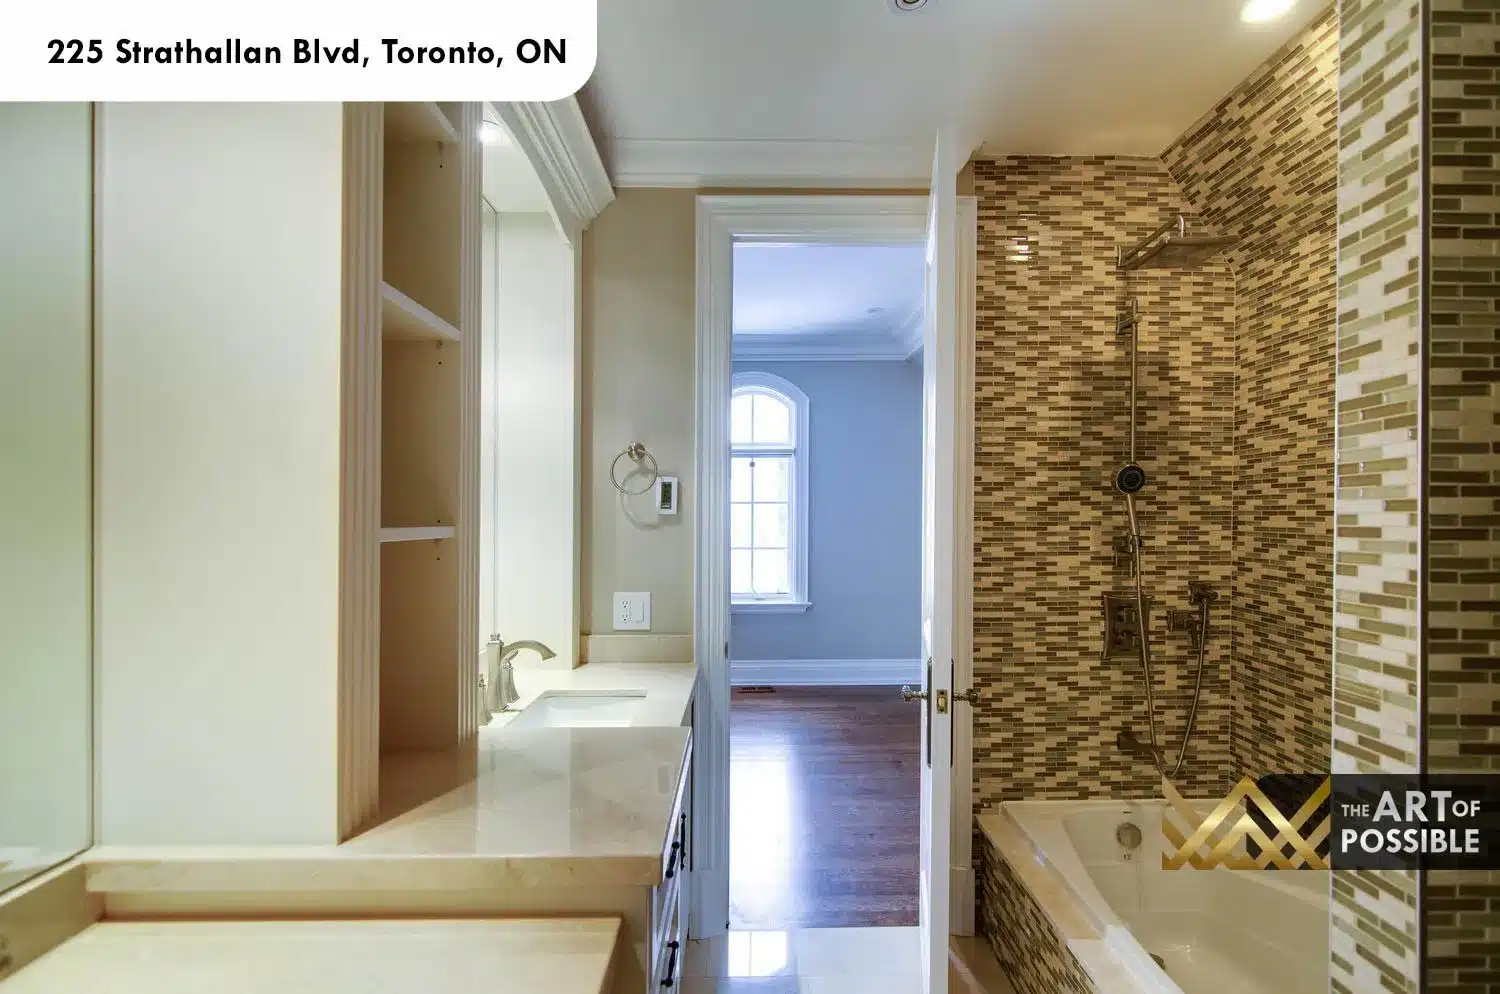
The semi-ensuite shared by the third and fourth bedrooms is finished in a warm brown-and-gold linear mosaic tile in the shower surround, with a white undermount sink on a light cabinetry vanity and white quartz countertop. The fourth bedroom is a bright square room with large double windows and polished hardwood floors.
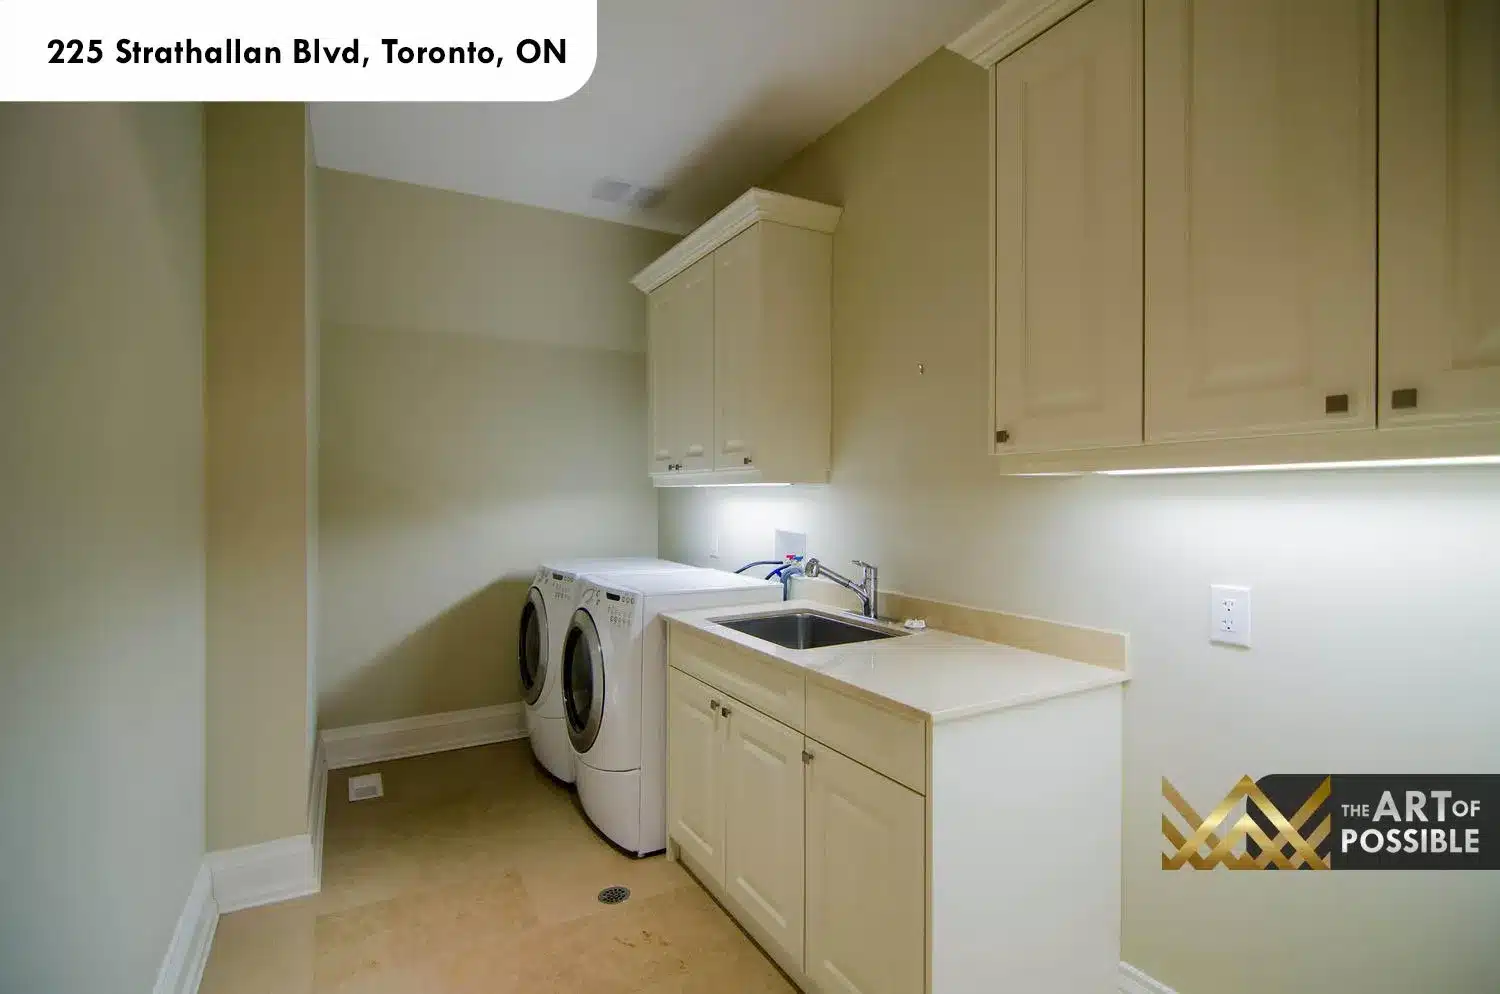
The upper floor also includes a dedicated laundry room: front-load washer and dryer side by side, cream shaker cabinetry above, a stainless undermount sink with countertop workspace, and under-cabinet strip lighting for task use.
Basement: Wood-Panelled Den, Rec Room and Sauna
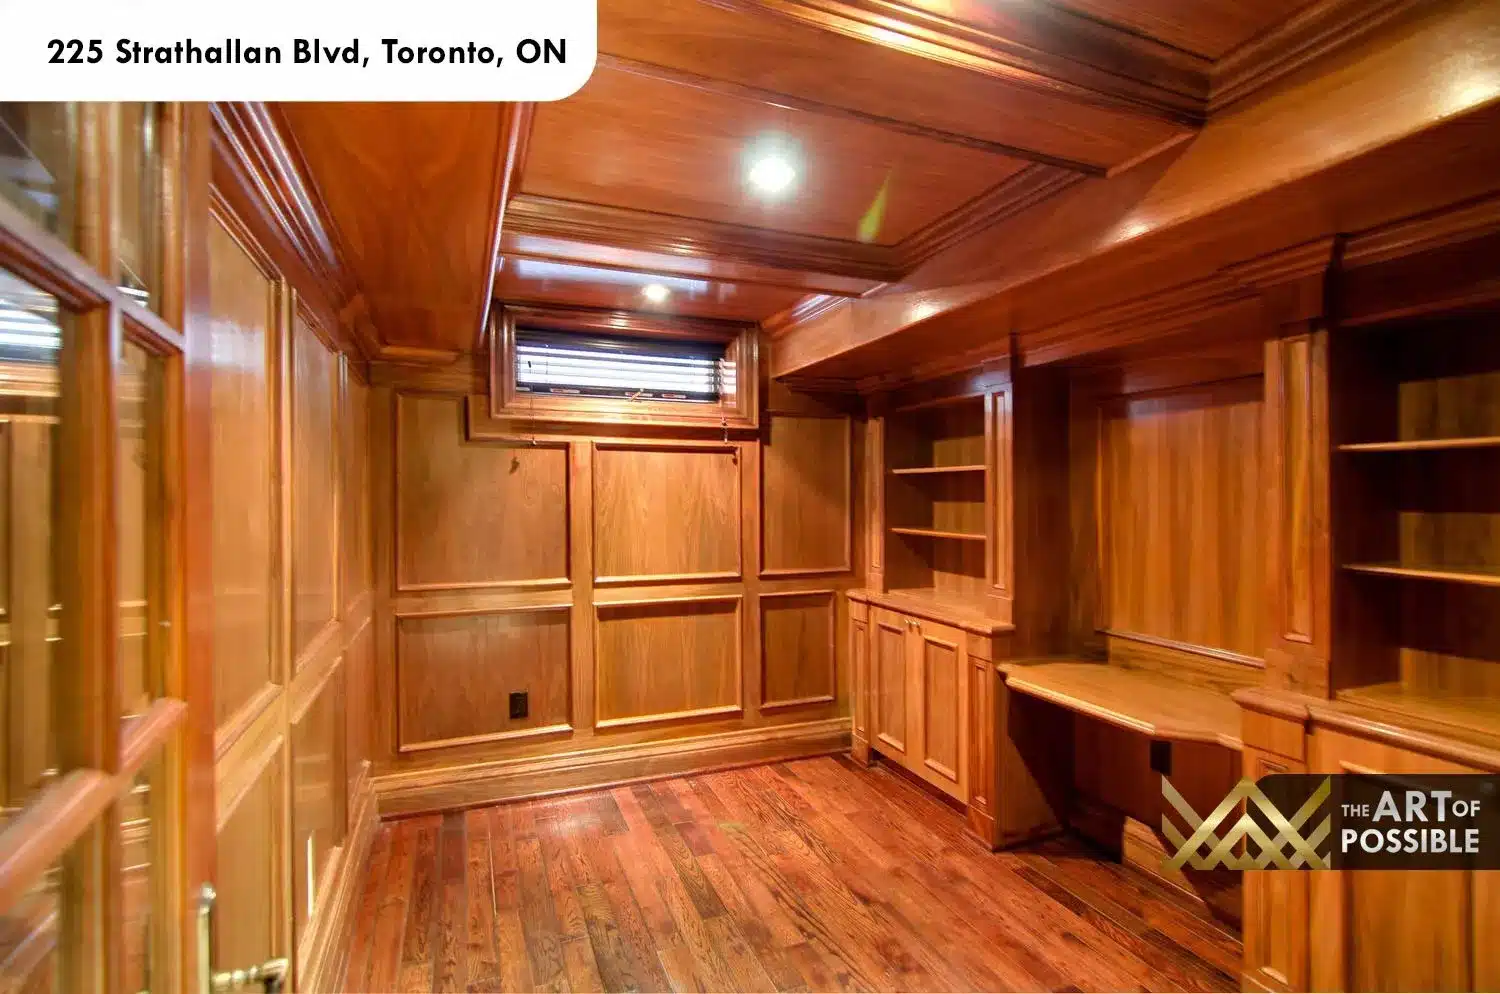
The lower level is a fully finished destination floor. The standout space is the wood-panelled den: every surface, including the walls, ceiling and built-in shelving and desk cabinetry, is finished in a rich honey-toned wood with raised-panel detailing. The coffered wood ceiling is particularly fine, with beams framing recessed panels overhead. Hardwood floors match the millwork, and a window at street level brings in natural light.
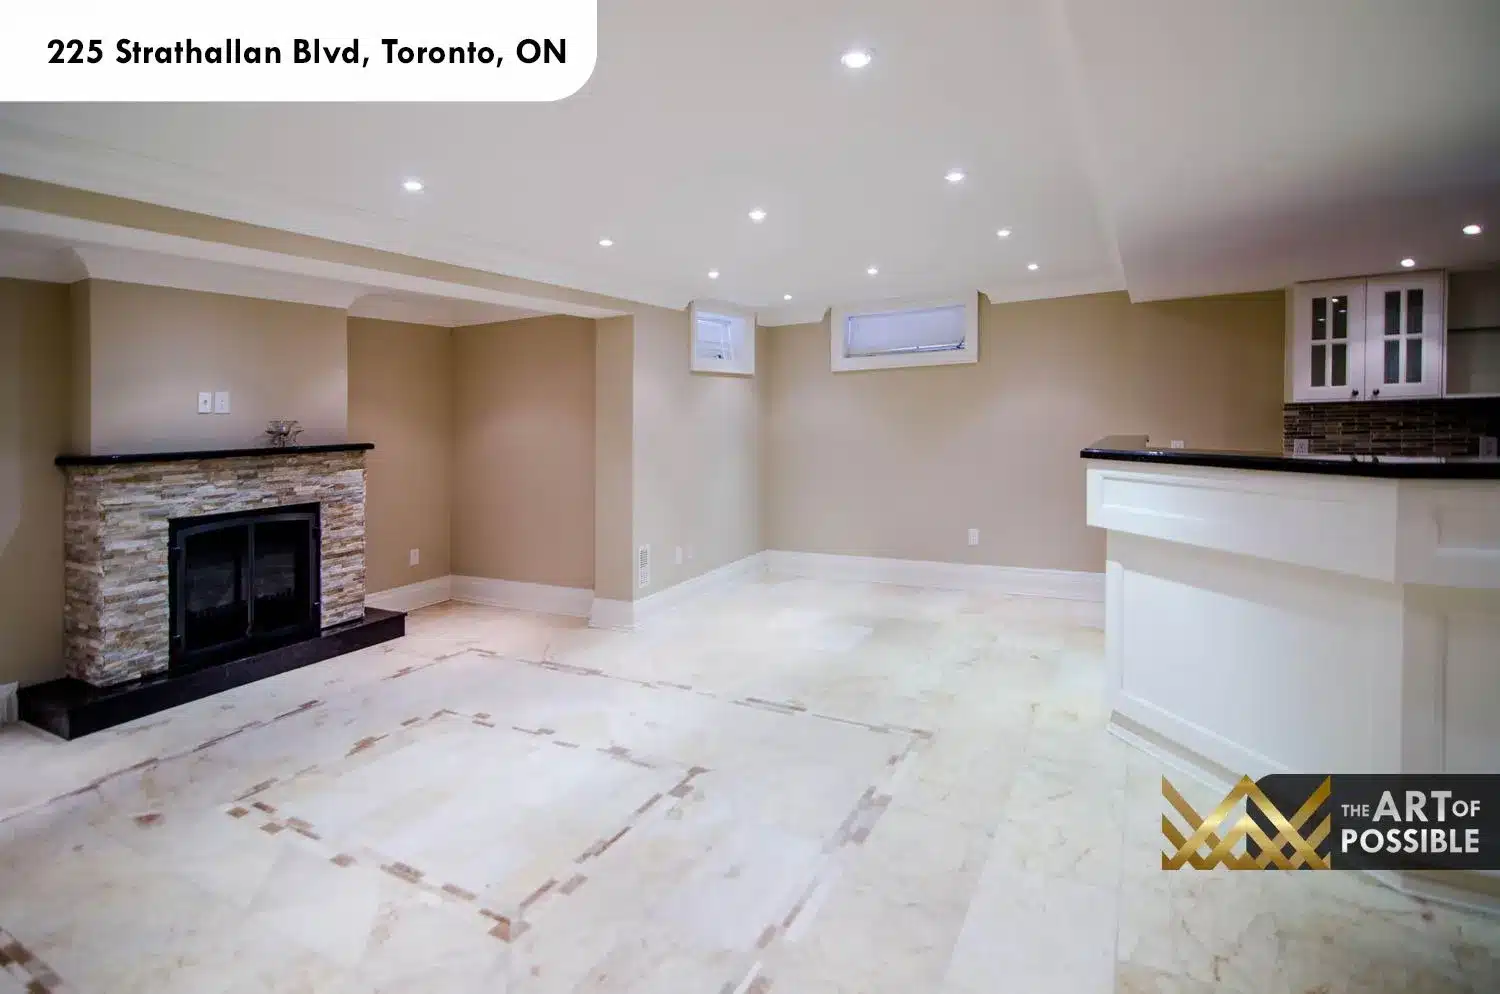
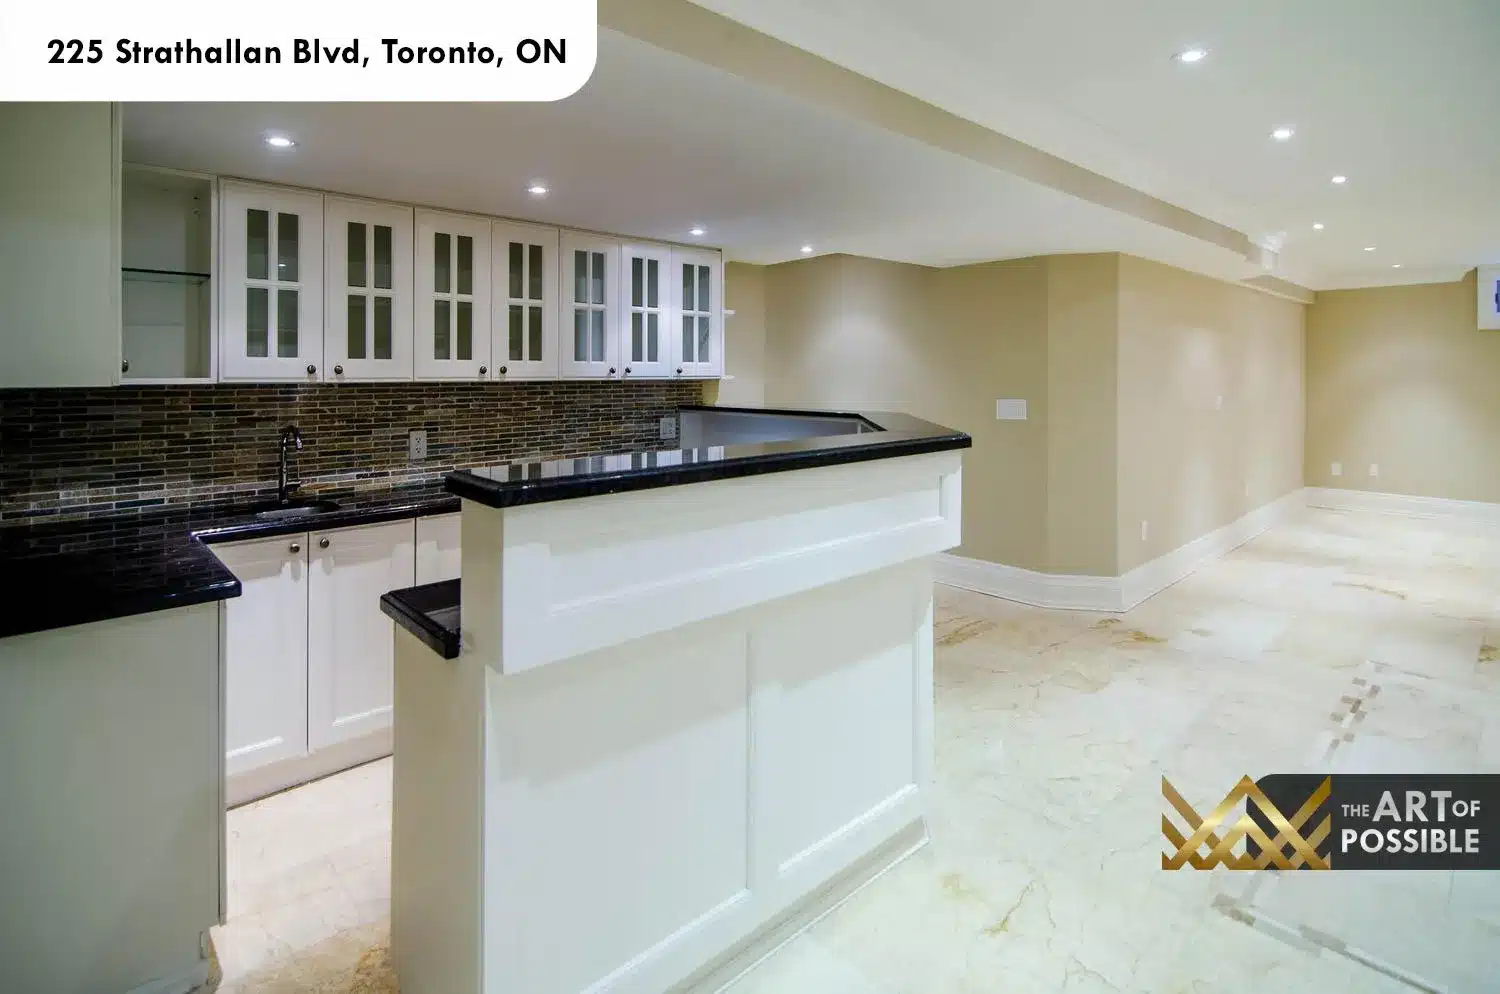
The main recreation room is an open, light-filled space with large-format polished marble tile flooring, pot lighting throughout and a stacked-stone corner fireplace with a black metal surround. A wet bar runs along one wall: white glass-front cabinetry, a dark granite countertop, mosaic tile backsplash in dark tones, and a stainless undermount bar sink. The room’s generous proportions make it equally suited to a home theatre layout or casual entertainment seating.
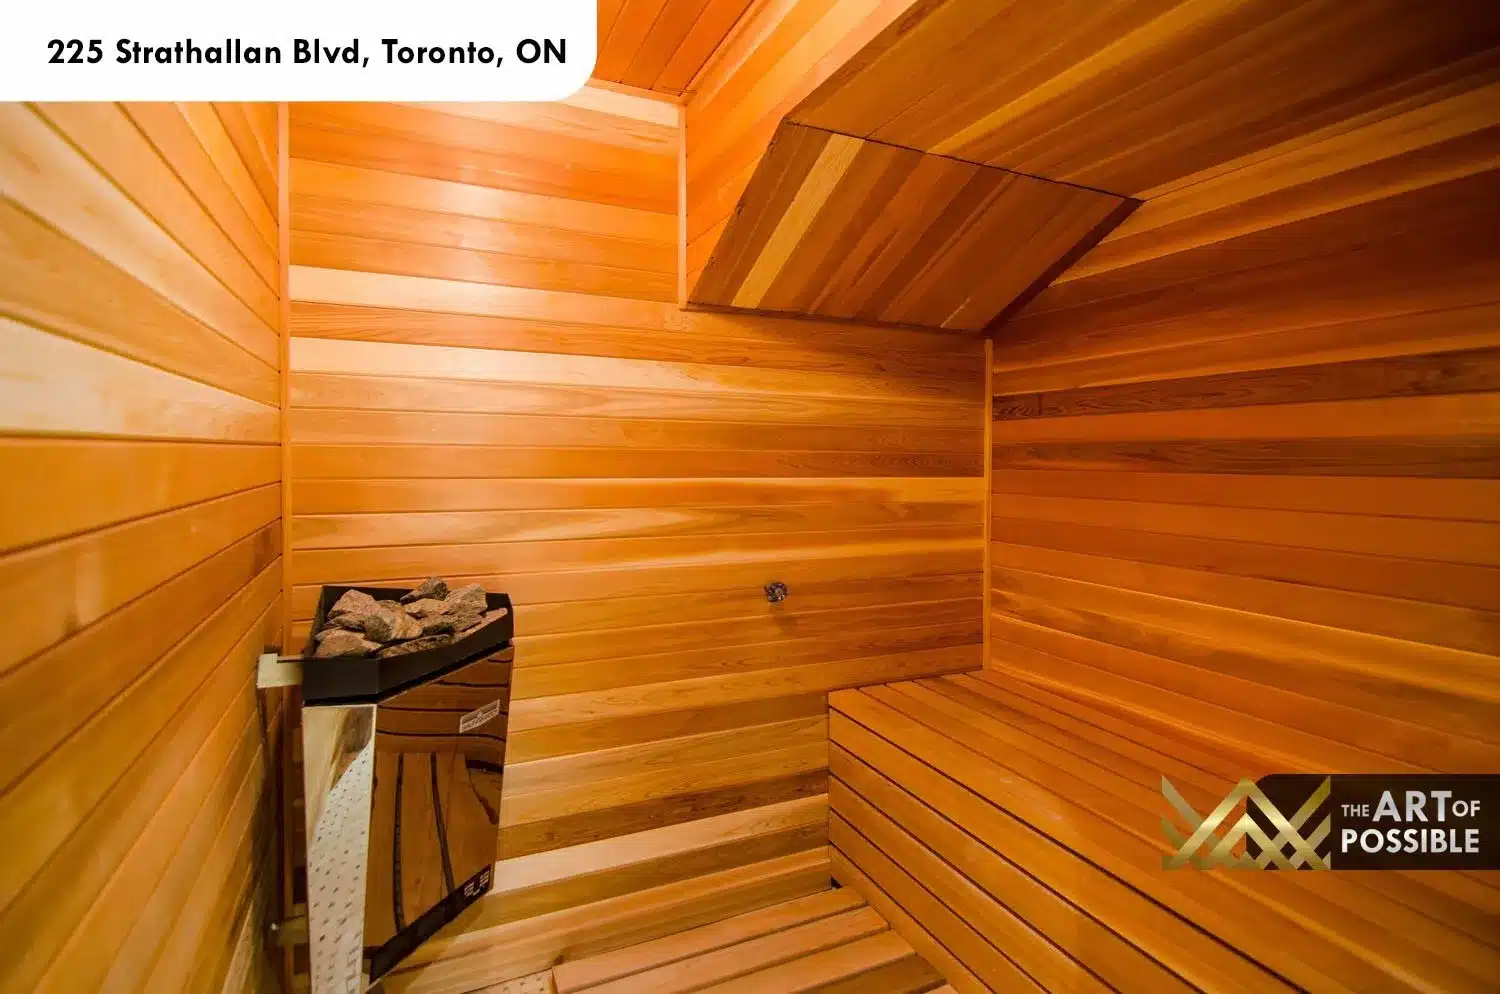
Beyond the recreation room, the basement includes a full ensuite with travertine-tile tub and shower surround, brushed-nickel fixtures and a marble countertop vanity. The cedar-lined sauna is a genuine luxury addition: full tongue-and-groove cedar on walls, ceiling and benches, with an electric stone heater.
Tour This KingsGate Home in Person
225 Strathallan Blvd is one of the most complete builds KingsGate Luxury Homes has delivered in Lawrence Park: limestone chateau exterior, iron scrollwork staircase, skylit upper landing, a firelit primary ensuite and a cedar sauna in the lower level. If you would like to walk through this home or discuss a custom project of your own, reach out to the KingsGate team at +1 (416) 888-2288. The studio is located at 101 Duncan Mills Road, Unit 103, Toronto, and the team is available to discuss bespoke builds, lot acquisitions and design consultations.