

Set behind a pale limestone facade on one of North York’s most sought-after streets, 205 Newton Drive is a custom-built home where each floor delivers something new. The main level pairs an expansive open-concept kitchen and family room with a separate formal living area anchored by a dramatic dark marble fireplace. The second floor offers a skylit landing, a spacious primary suite, and beautifully finished secondary bedrooms. Below grade, a fully finished walkout lower level adds a wet bar, second fireplace, and direct access to the rear garden. The result is a house that is generous in scale but precise in its details, from the coffered walnut-beam ceilings that run across the main floor to the custom cabinetry that lines every room.
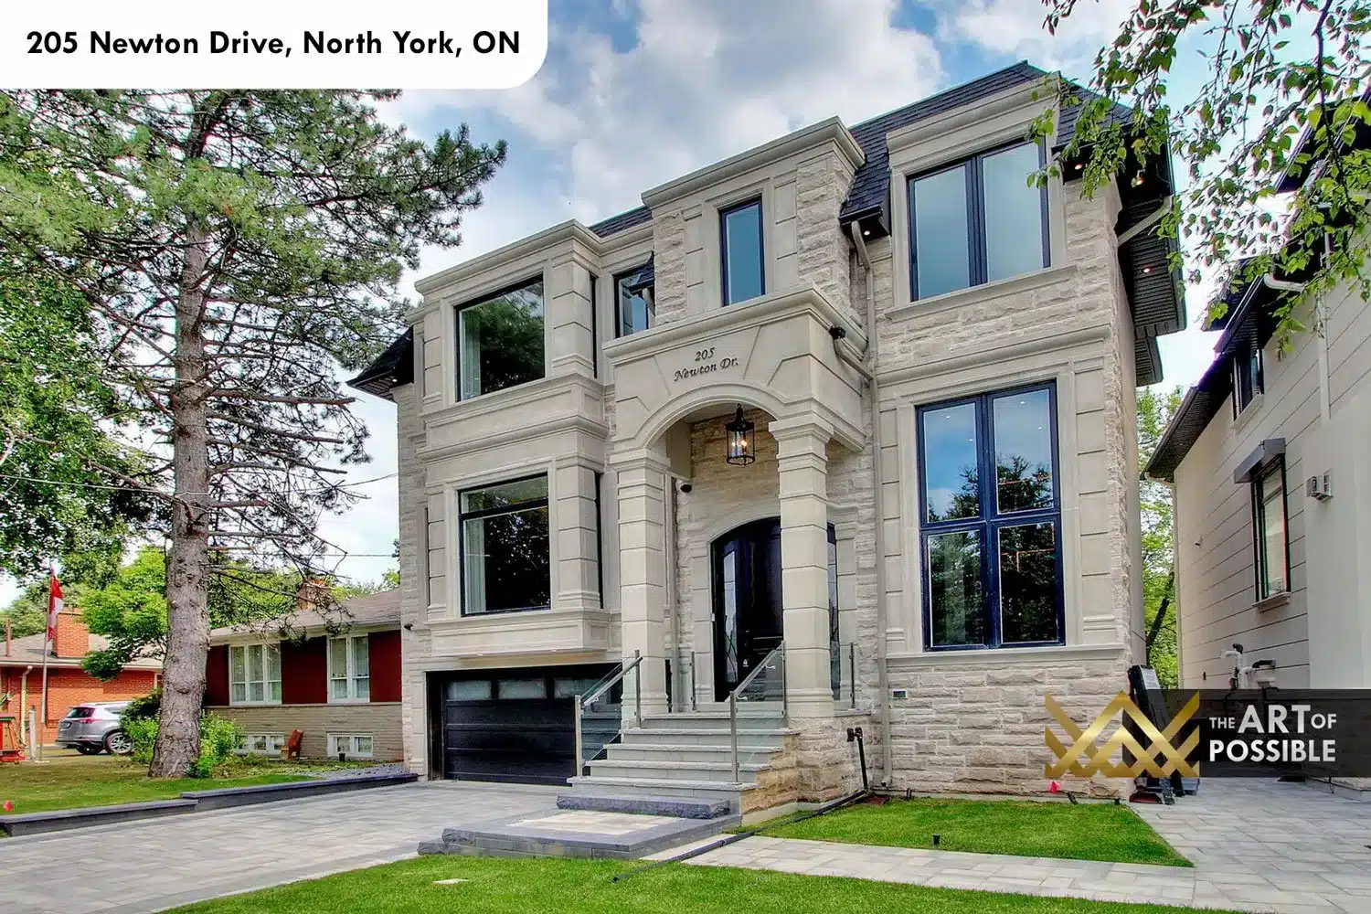
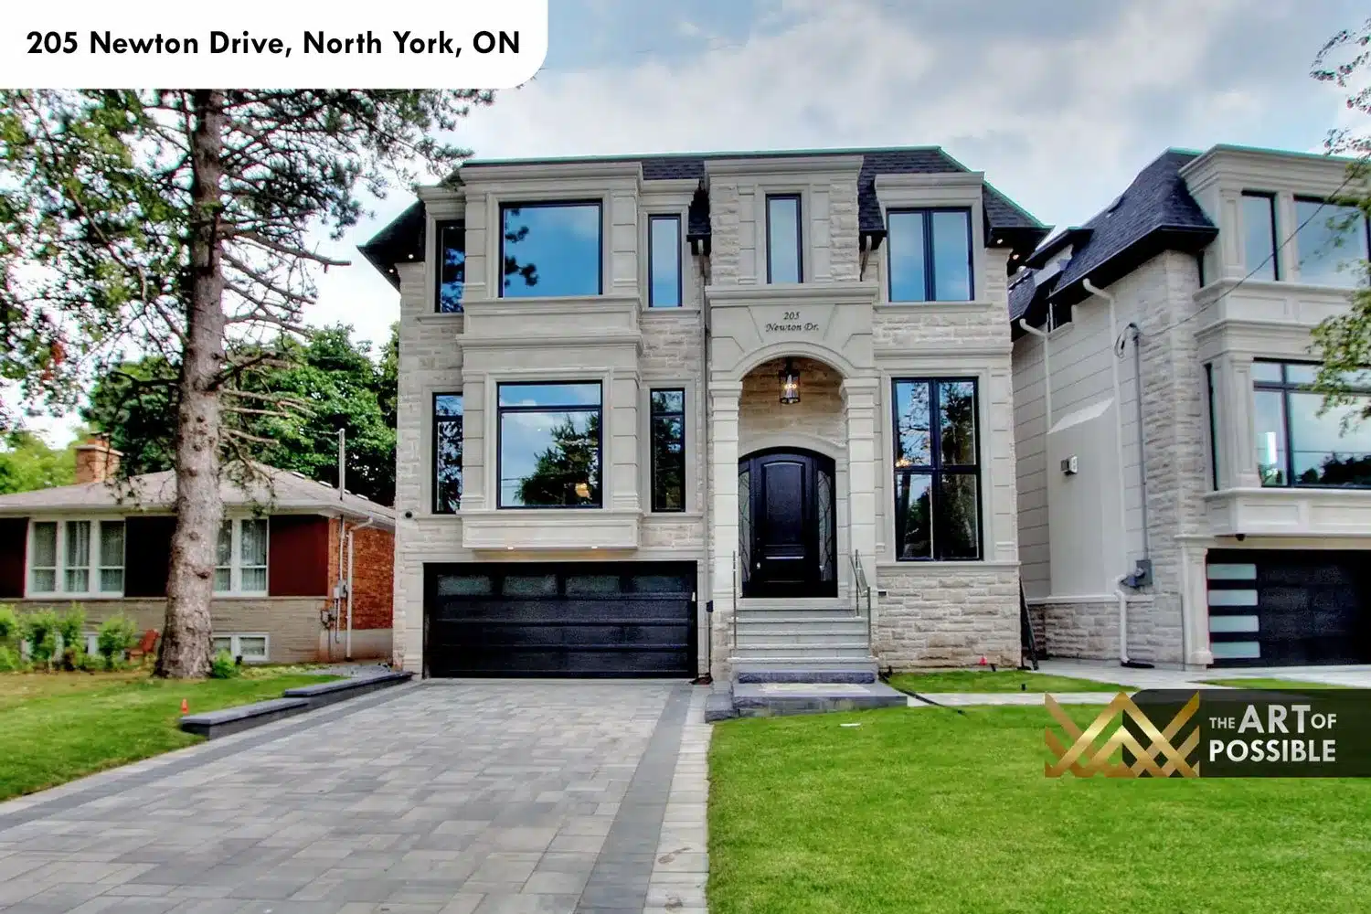
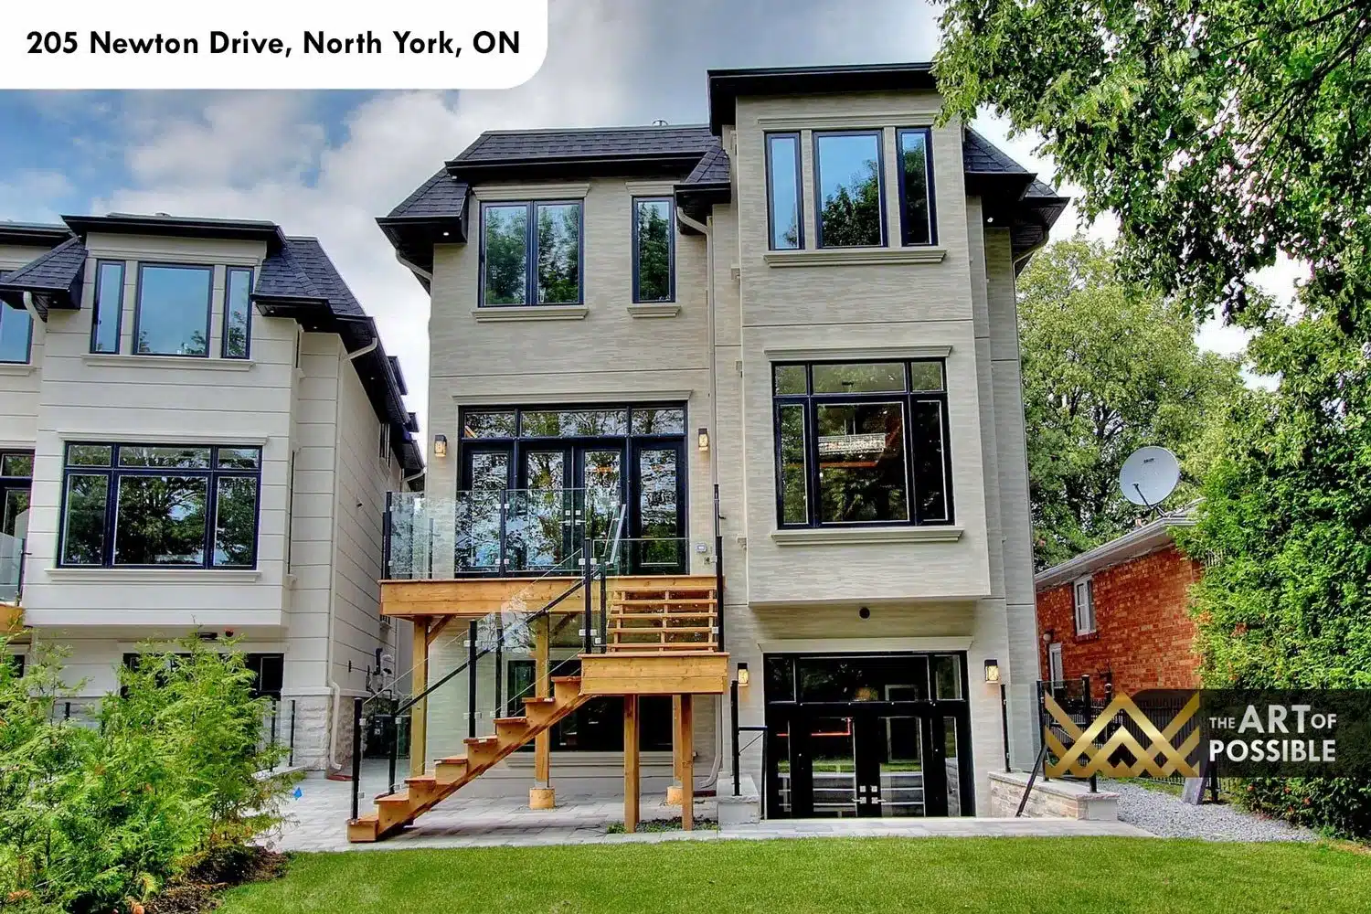
Exterior: Pale Stone, Dark Glass and a Timber Rear Deck
The street-facing facade is clad in pale limestone panels with classically detailed pilasters framing the entry portico. A dark charcoal shingle roof caps the flanking bays, and the main body features large black-framed windows that keep the exterior feeling contemporary. The entry itself is a statement: an arched dark wood door with leaded glass sidelites is set beneath a curved transom, reached by wide stone steps with glass and steel railings. A stone paver driveway leads to the integrated double garage. The rear elevation is equally considered, showing three full storeys of pale stone, floor-to-ceiling windows on every level, and a timber-framed deck with open-tread wood stairs descending to the interlock patio and rear garden.
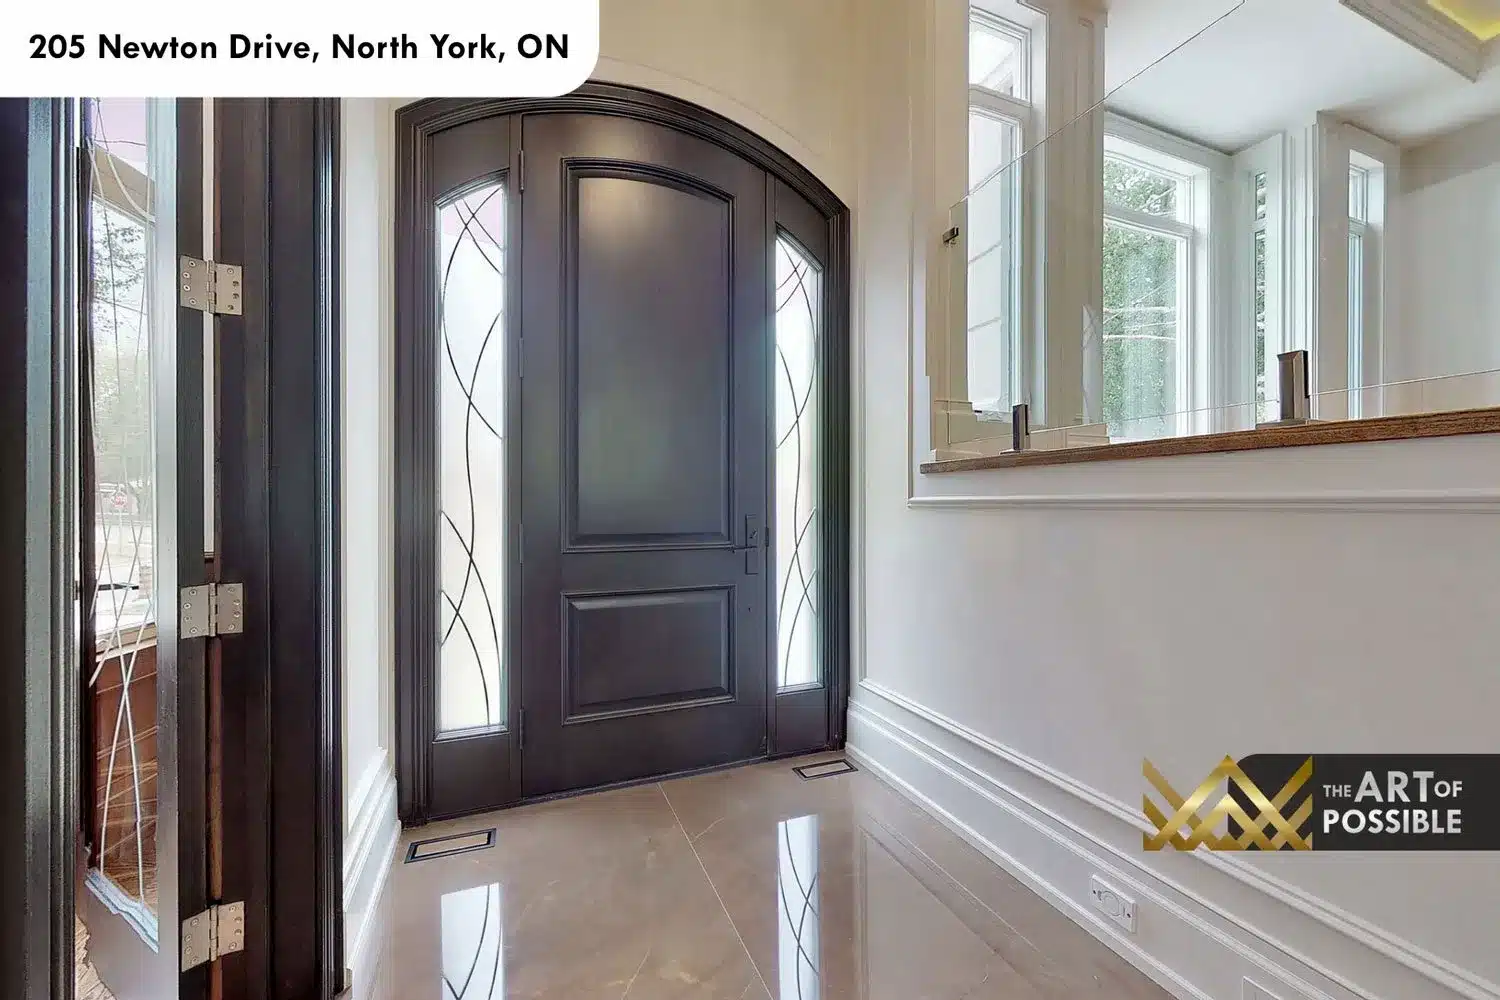
Foyer and Staircase: Marble Floors, a Globe Pendant and a Three-Storey Skylit Climb
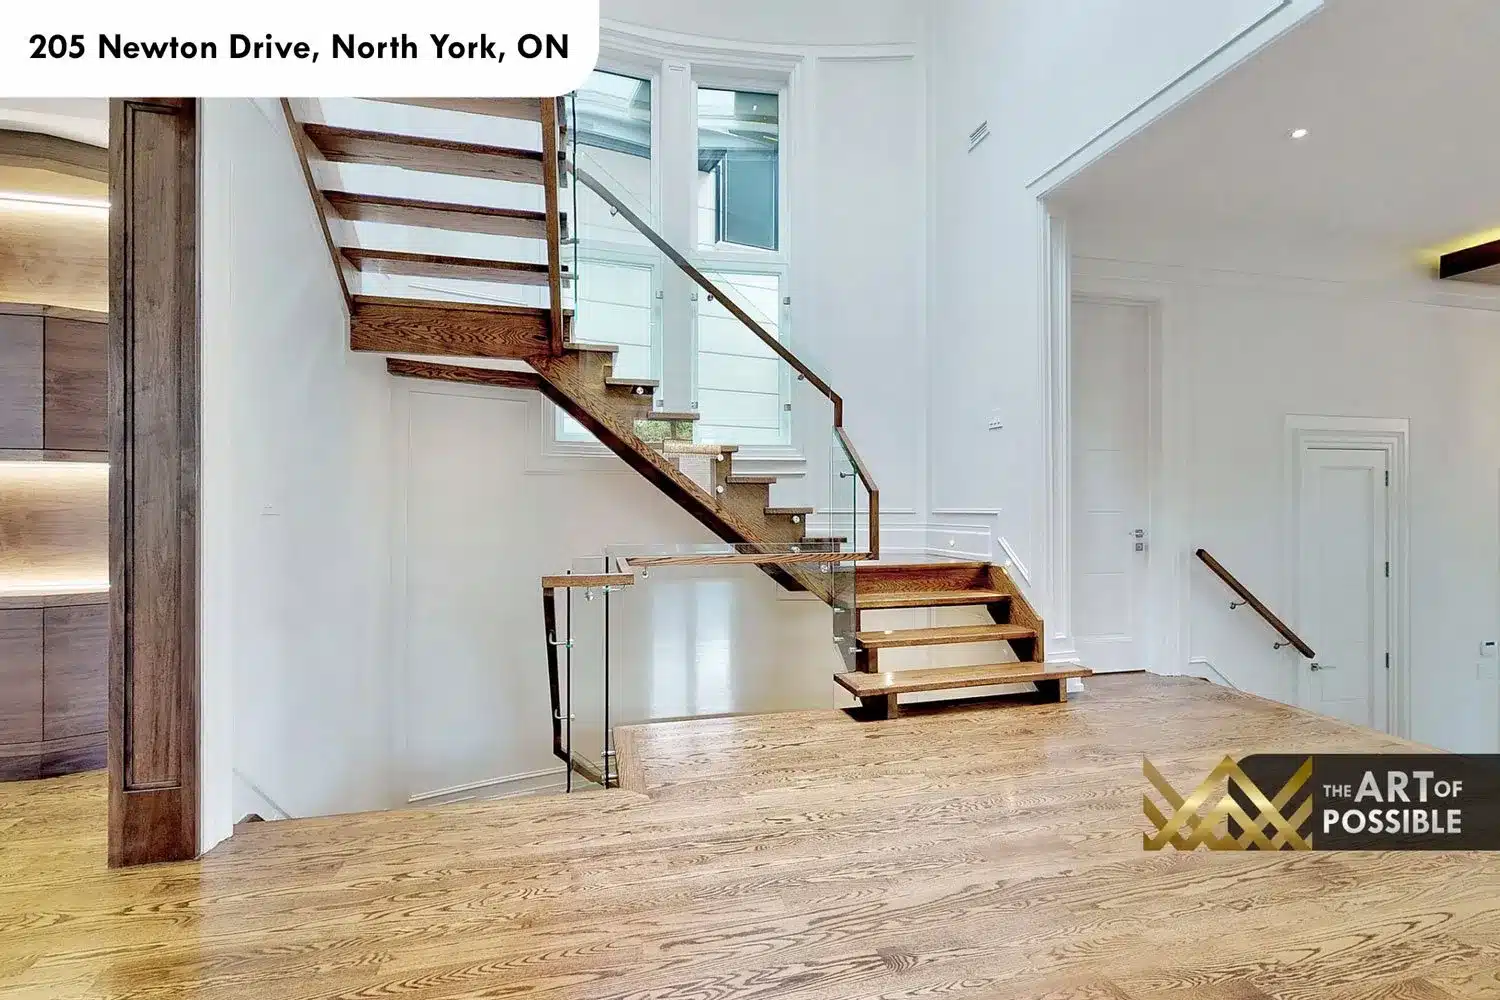
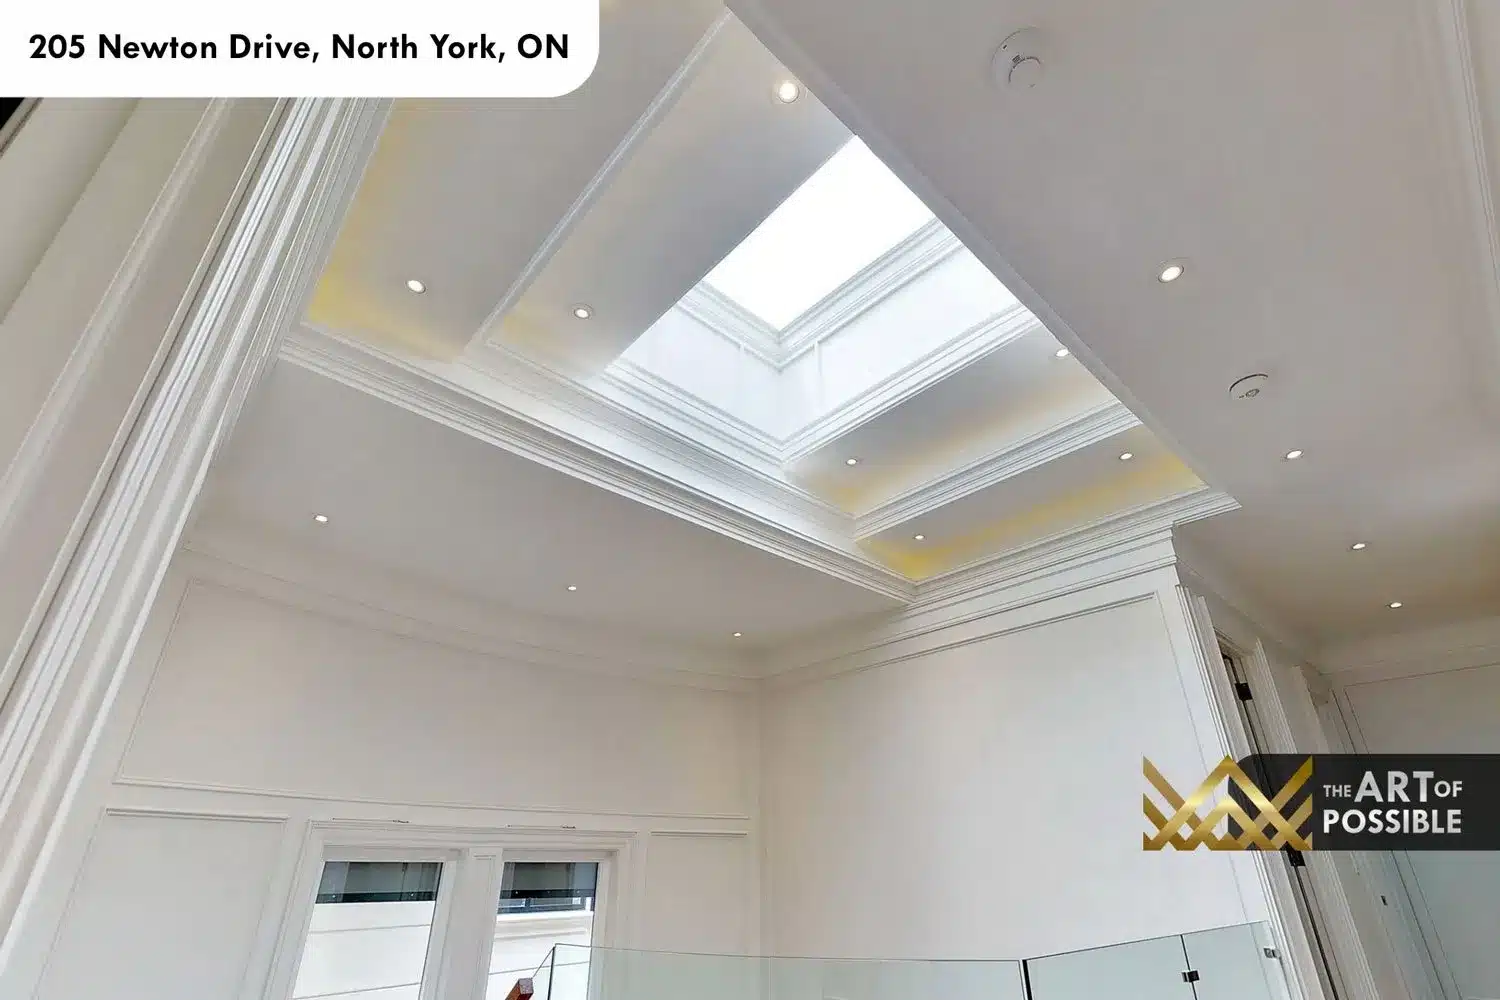
Stepping through the arched front door, polished cream marble tile floors set the tone for the main entry. Above, a sculptural globe pendant hangs from a coffered walnut-beam tray ceiling fitted with LED cove lighting. The open-tread oak staircase rises immediately to the right, its glass panel railings — clamped with polished stainless fittings — keeping sightlines open through all three floors. At the second-floor landing the stair turns and meets a large ornate plaster-framed square skylight that floods the upper hall with natural light. The lower-level flights are visible from the main entry, creating a connected vertical journey from basement to top floor. Wainscoting panel moulding lines the upper hall walls, maintaining the refined tone of the foyer.
Kitchen: A Marble Waterfall Island, Wolf-Style Gas Range and Crystal Cube Pendants
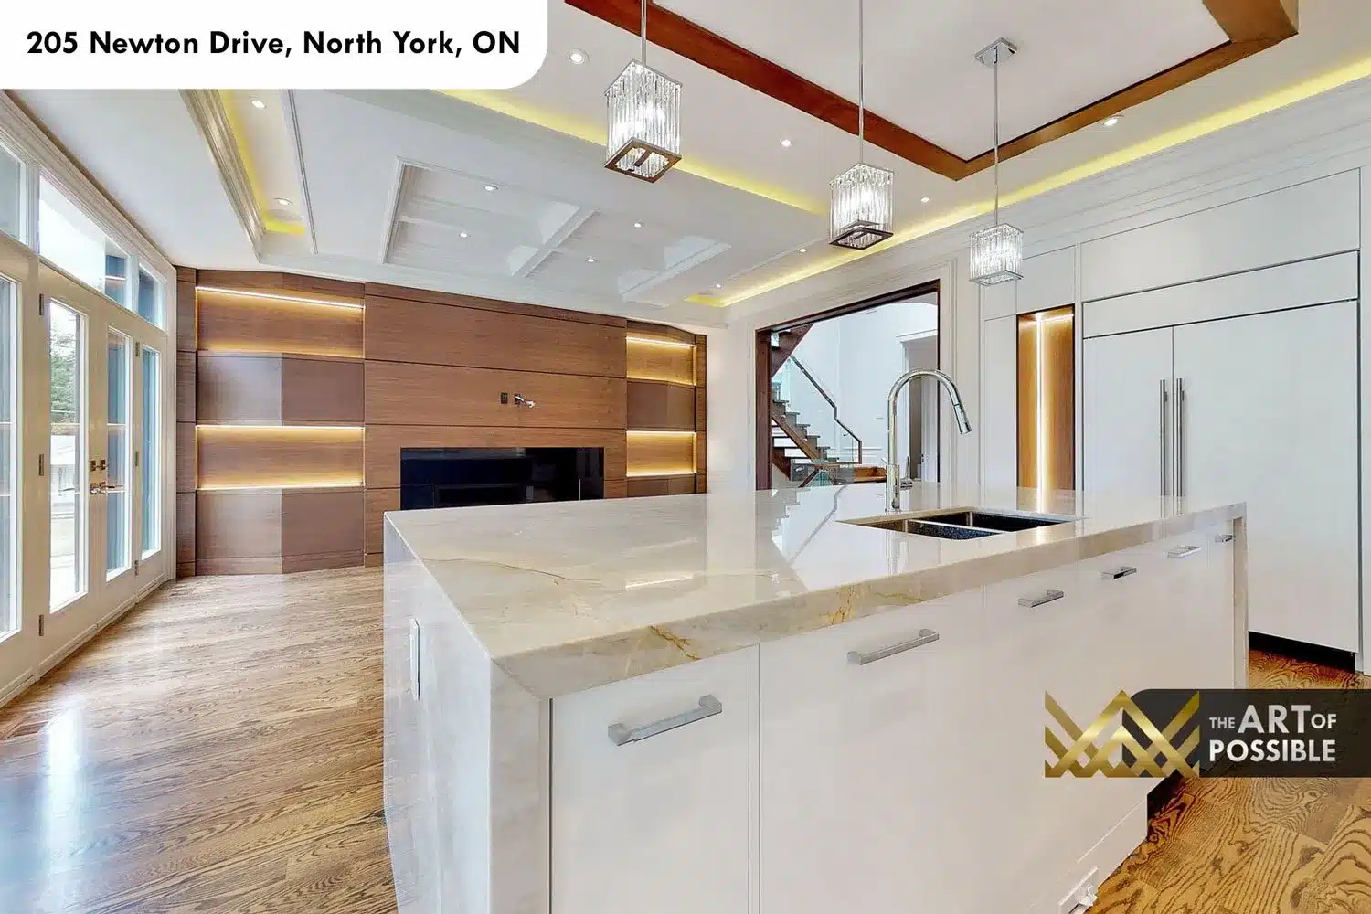
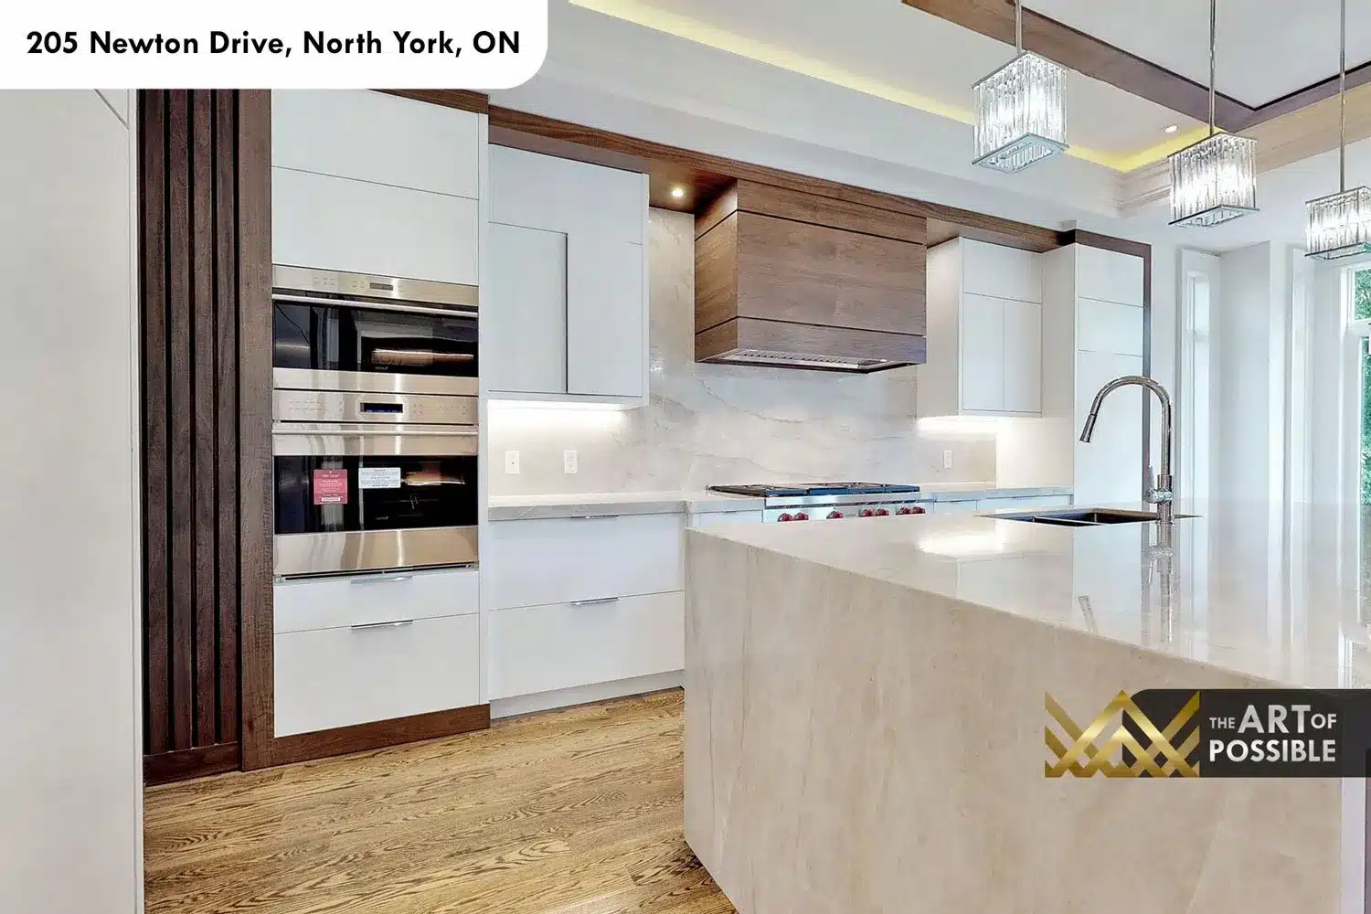

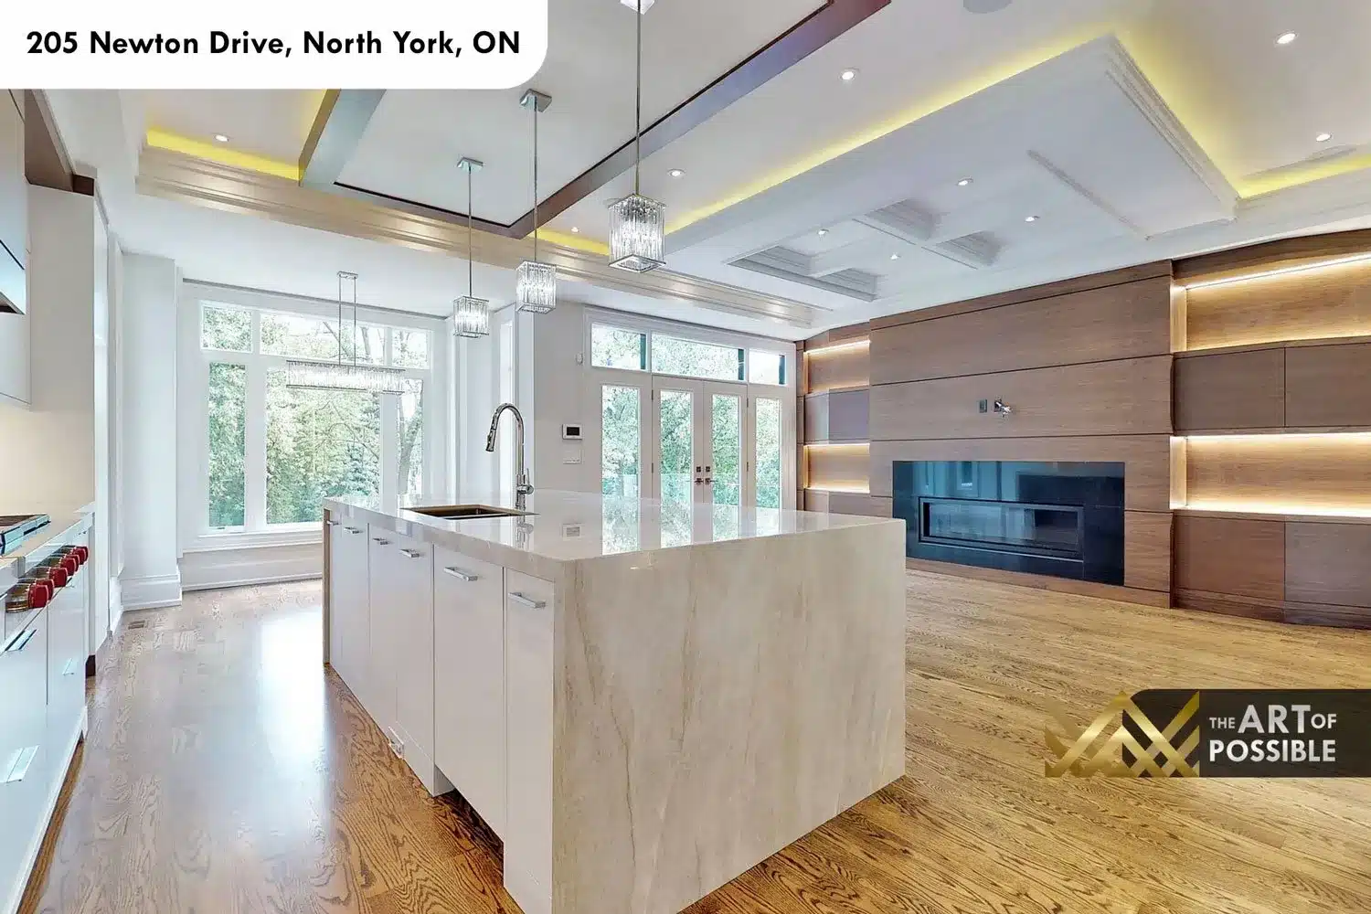
The kitchen is organised around a large waterfall island finished in white and grey veined marble slab, with an undermount sink, chrome pull-down faucet and sleek chrome bar-pull drawer fronts on the white lacquer flat-panel cabinet base. The island’s full-height waterfall end panels give it a monolithic presence at the centre of the room. Along the perimeter, white lacquer upper and lower cabinetry runs to ceiling height, interrupted by a walnut range hood in a thick square-profile box above the professional gas range with distinctive red-knob controls. The matching white marble slab backsplash continues the material from the island countertop up to the hood, creating an unbroken stone surface behind the range. A column of stainless steel wall ovens is set flush into a dark walnut-veneered tall unit at one end, flanked by integrated full-height refrigerator panels that match the white cabinetry. Three crystal glass cube pendant lights hang on individual drops above the island from the coffered walnut-beam tray ceiling, whose LED cove strip glows amber. Floor-to-ceiling rear windows and French garden doors flood the space with natural light.
Living Room and Family Room: Two Fireplaces, Walnut Panels and Coffered Beam Ceilings
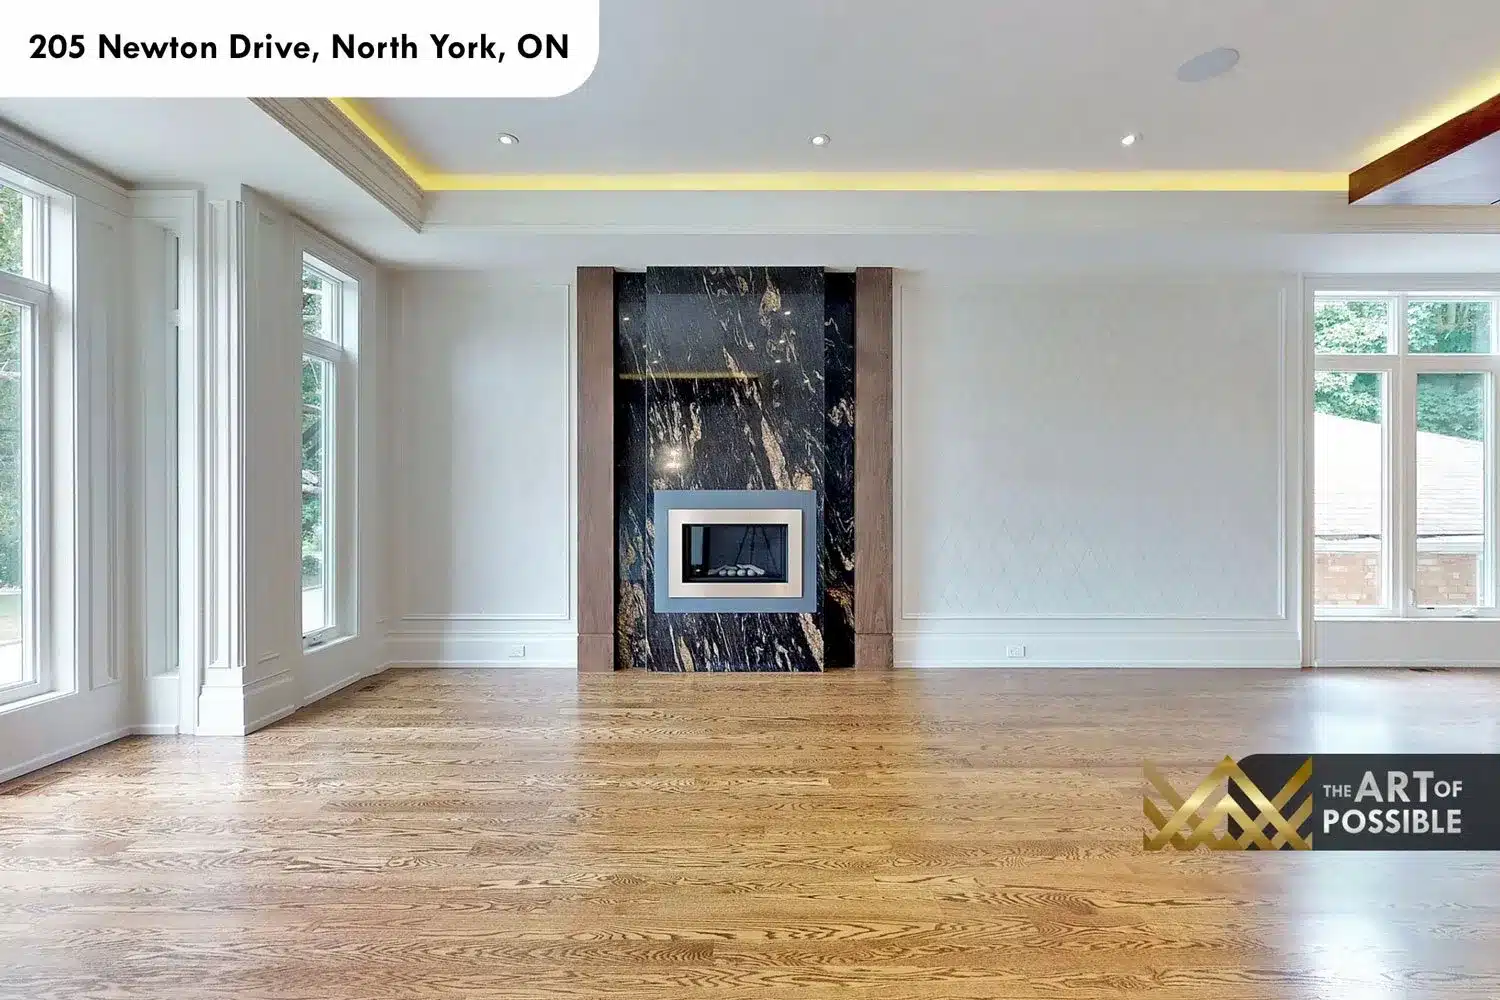
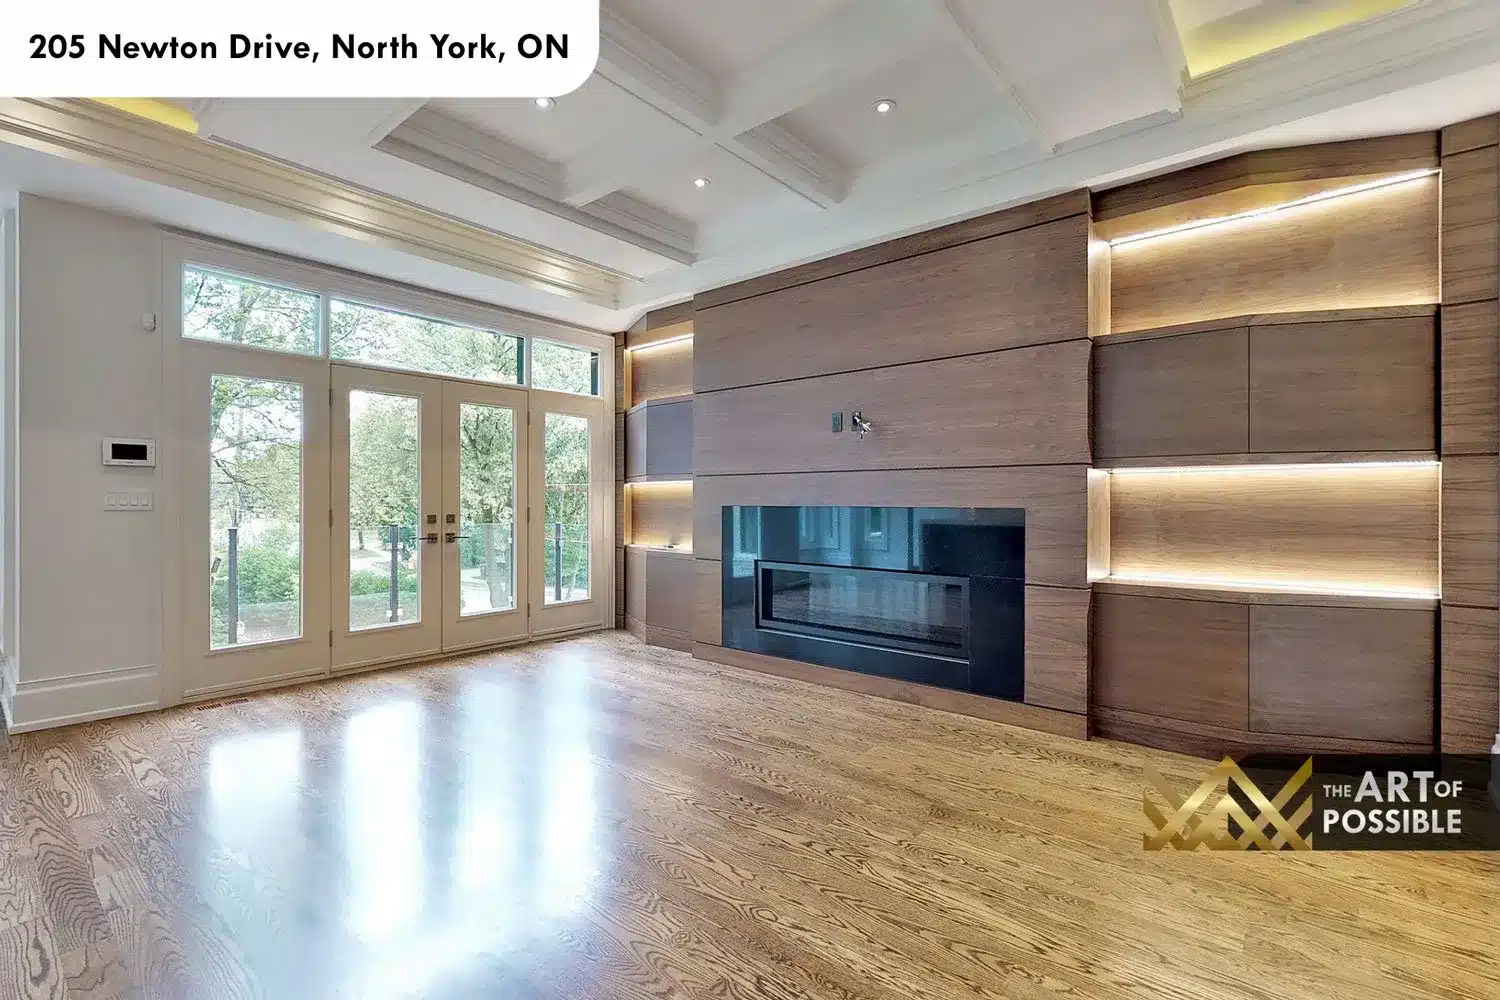
The open-concept main floor accommodates both a formal living zone and a connected family room, each anchored by its own fireplace. The formal living room occupies the front half of the plan, with wide-plank hardwood floors, wainscoting panel moulding around the perimeter, and a dramatic focal point on the central dividing wall: a full-height dark marble slab surround with black and gold veining framing the linear fireplace insert. Tall windows on three sides and an arched interior passage keep the space from feeling enclosed. The family room at the rear wraps around the kitchen and opens to the rear garden through French doors. Here, the fireplace is set into a floor-to-ceiling walnut-panel feature wall, the surround integrated seamlessly into the woodwork, flanked by floating walnut shelves with LED backlighting on either side. Throughout both zones, the signature ceiling treatment continues: coffered tray forms in white plaster with dark walnut wood beams framing the outer grid and LED cove lighting glowing from within. A crystal fringe pendant chandelier anchors the dining area between the two zones.
Main Floor Powder Room
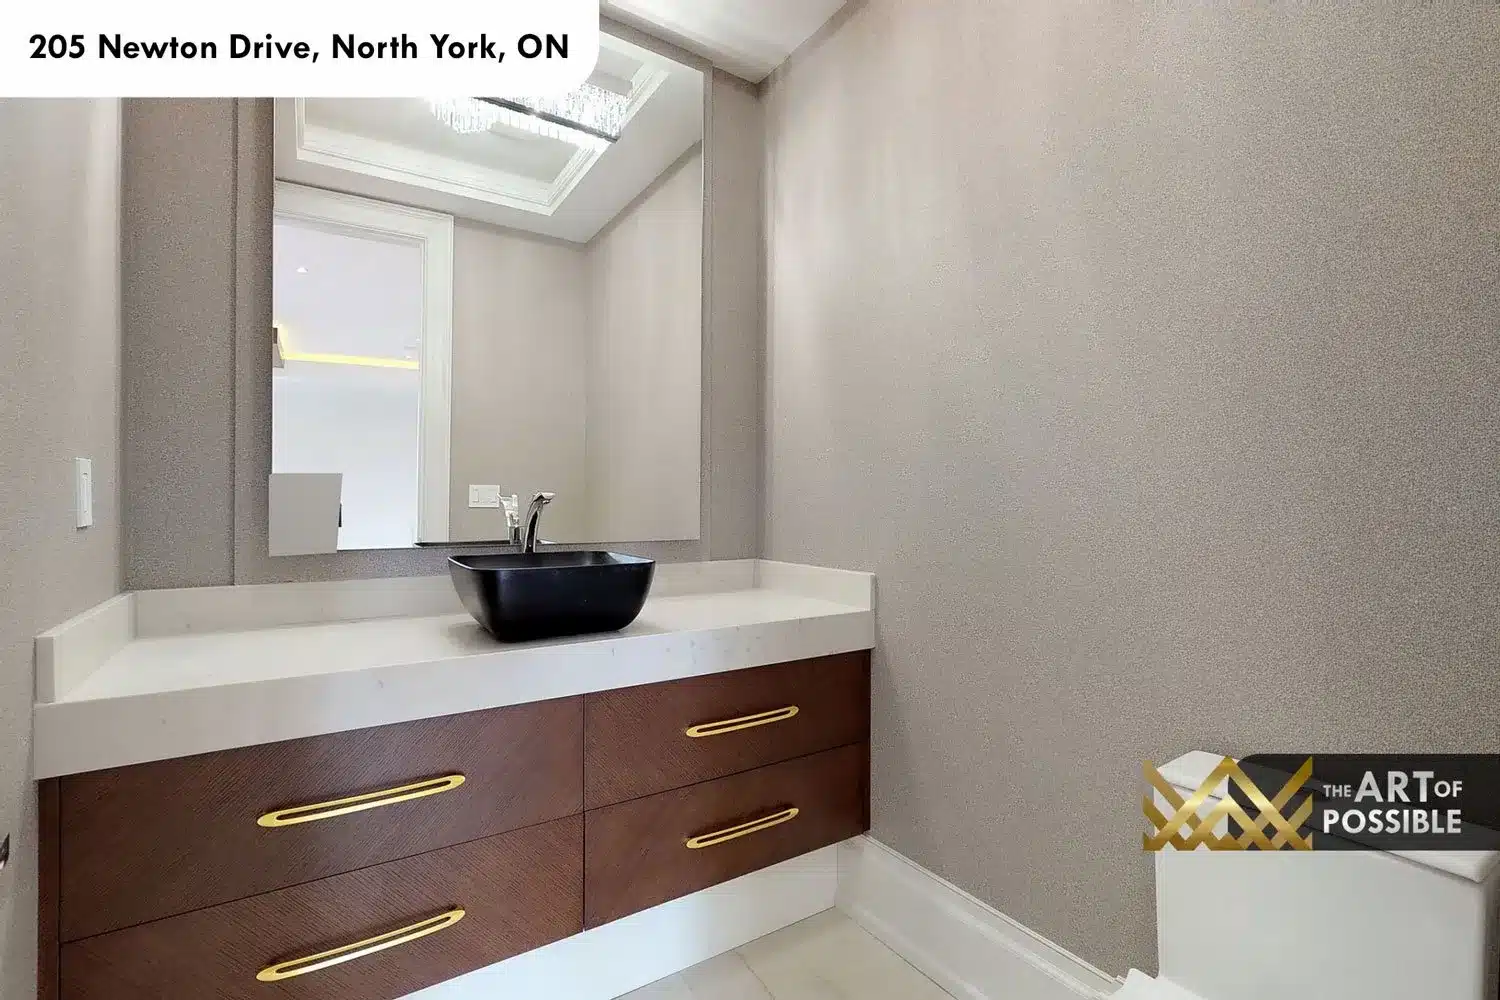
A dedicated main floor powder room sits off the entry hallway. It features a floating walnut vanity with gold-finish bar drawer pulls, a matte black vessel sink on a white quartz countertop, and a square framed mirror above. The walls are wrapped in a warm greige textured wallpaper, and a small plaster-framed skylight above the mirror reflects natural light across the space.
Study: Floor-to-Ceiling Walnut Wainscoting and LED-Backlit Shelving
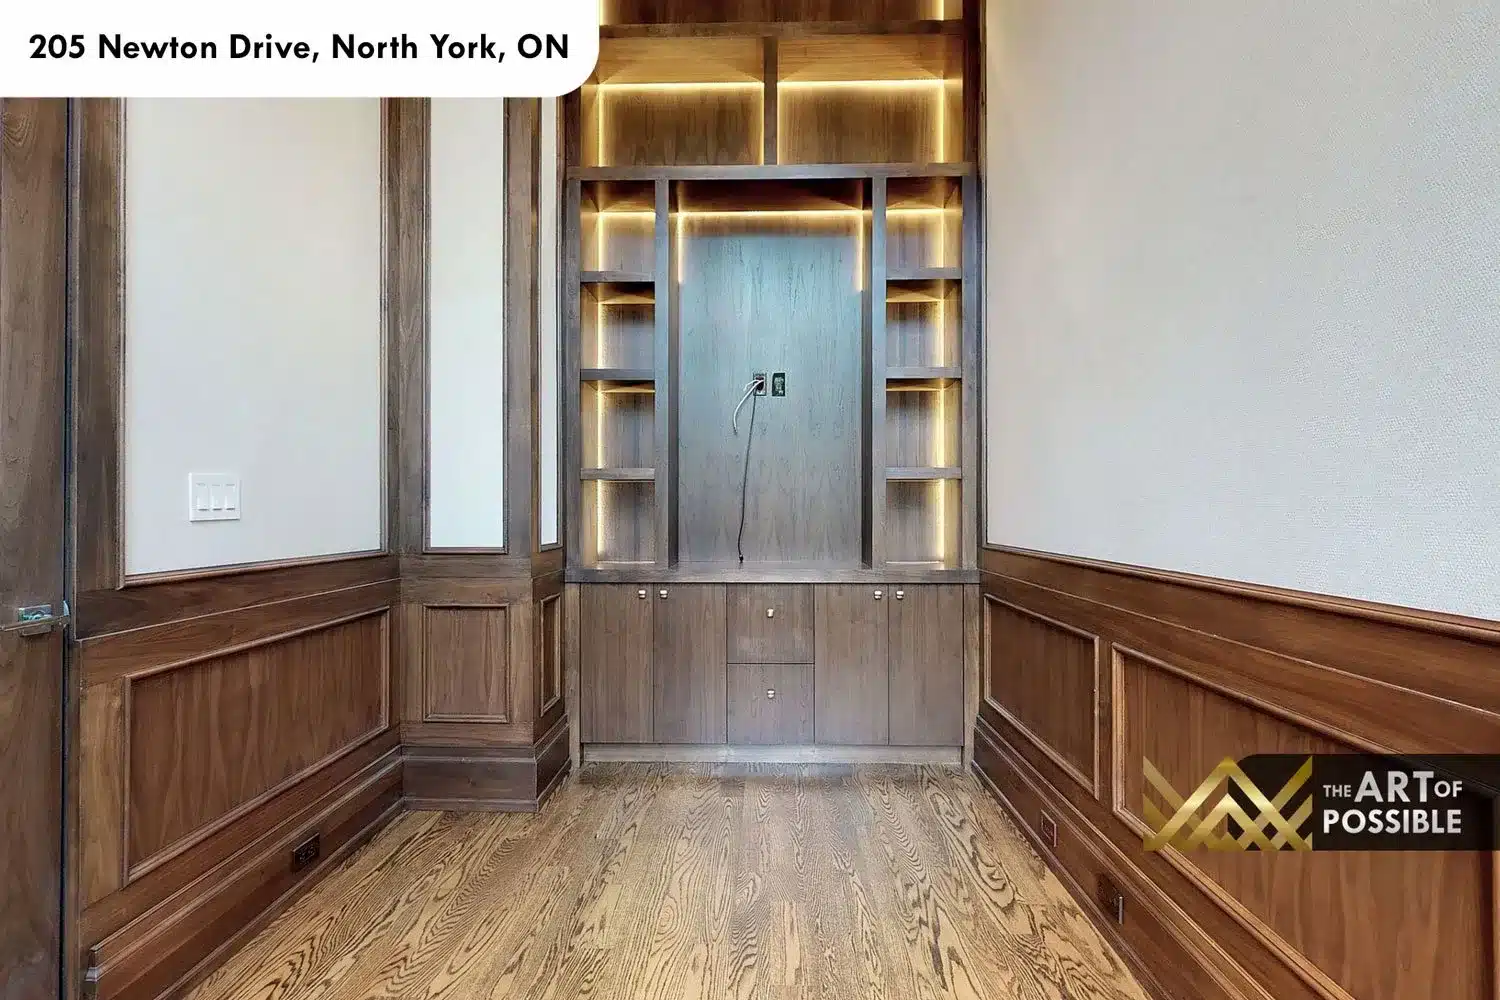
A dedicated study or home office occupies a room at the rear of the upper level. Every wall surface is lined with raised-panel walnut wainscoting that runs from the hardwood floor to approximately mid-height, creating a rich, club-like warmth. The focal wall is a full-height built-in shelving unit in matching walnut, with open display niches, lower cabinet drawers, and a central recessed section with LED backlighting that frames the space for a television or display. The effect is both functional and architectural, turning the storage wall into the feature of the room.
Primary Suite: A Serene Bedroom, a Skylit Walk-In Closet and a Spa Ensuite
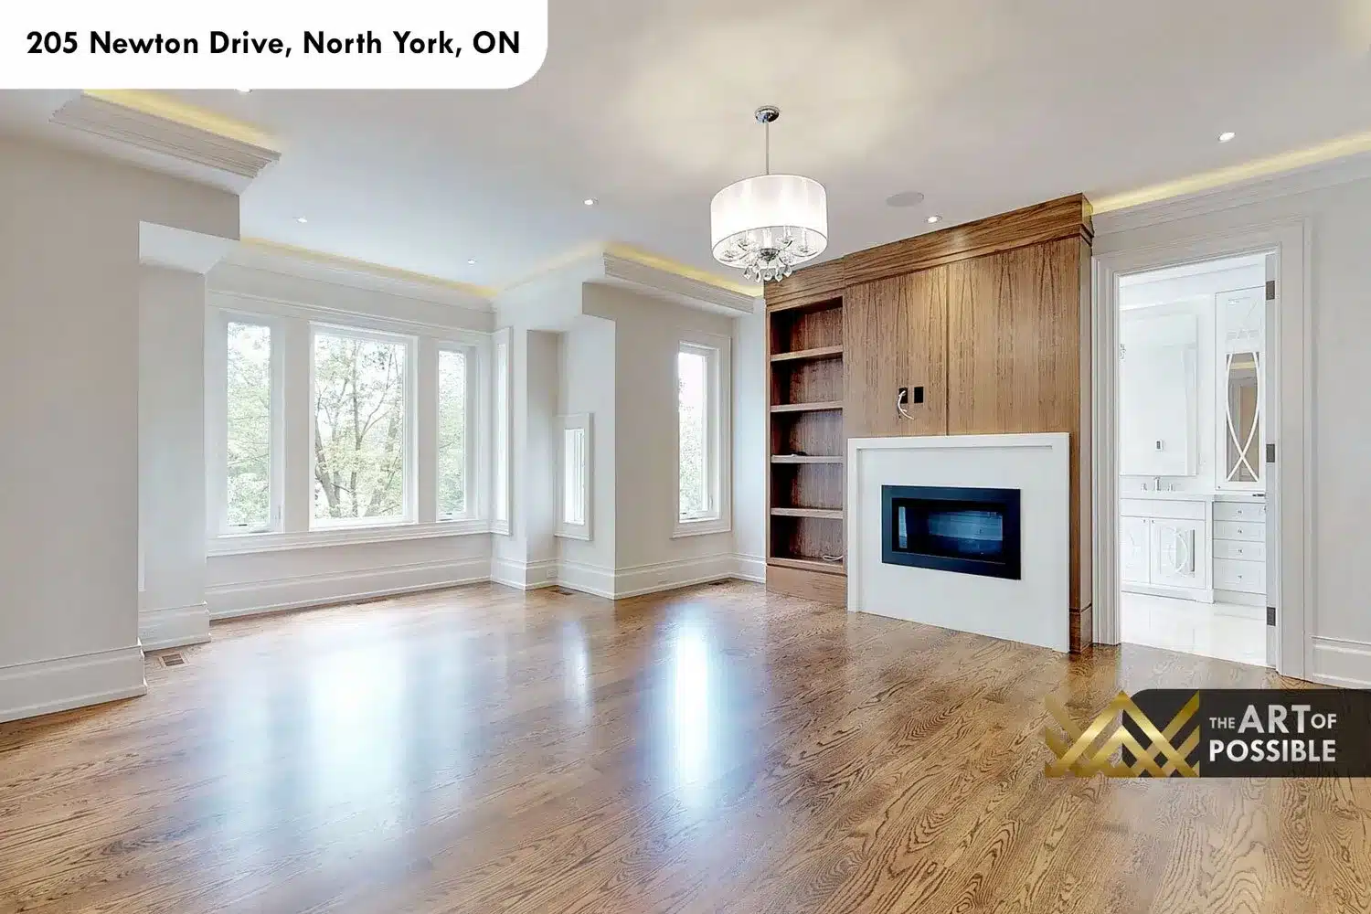
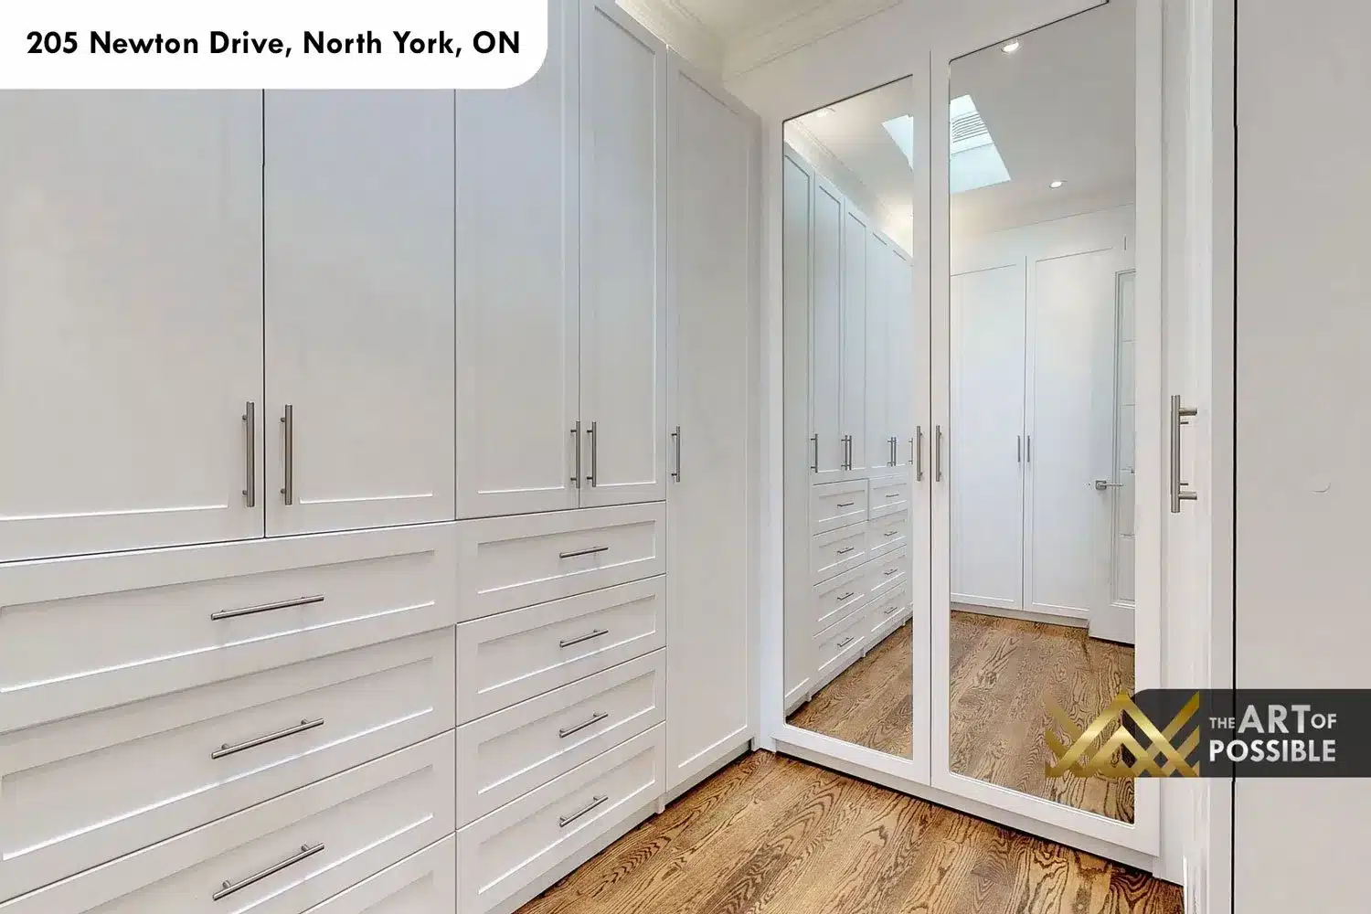
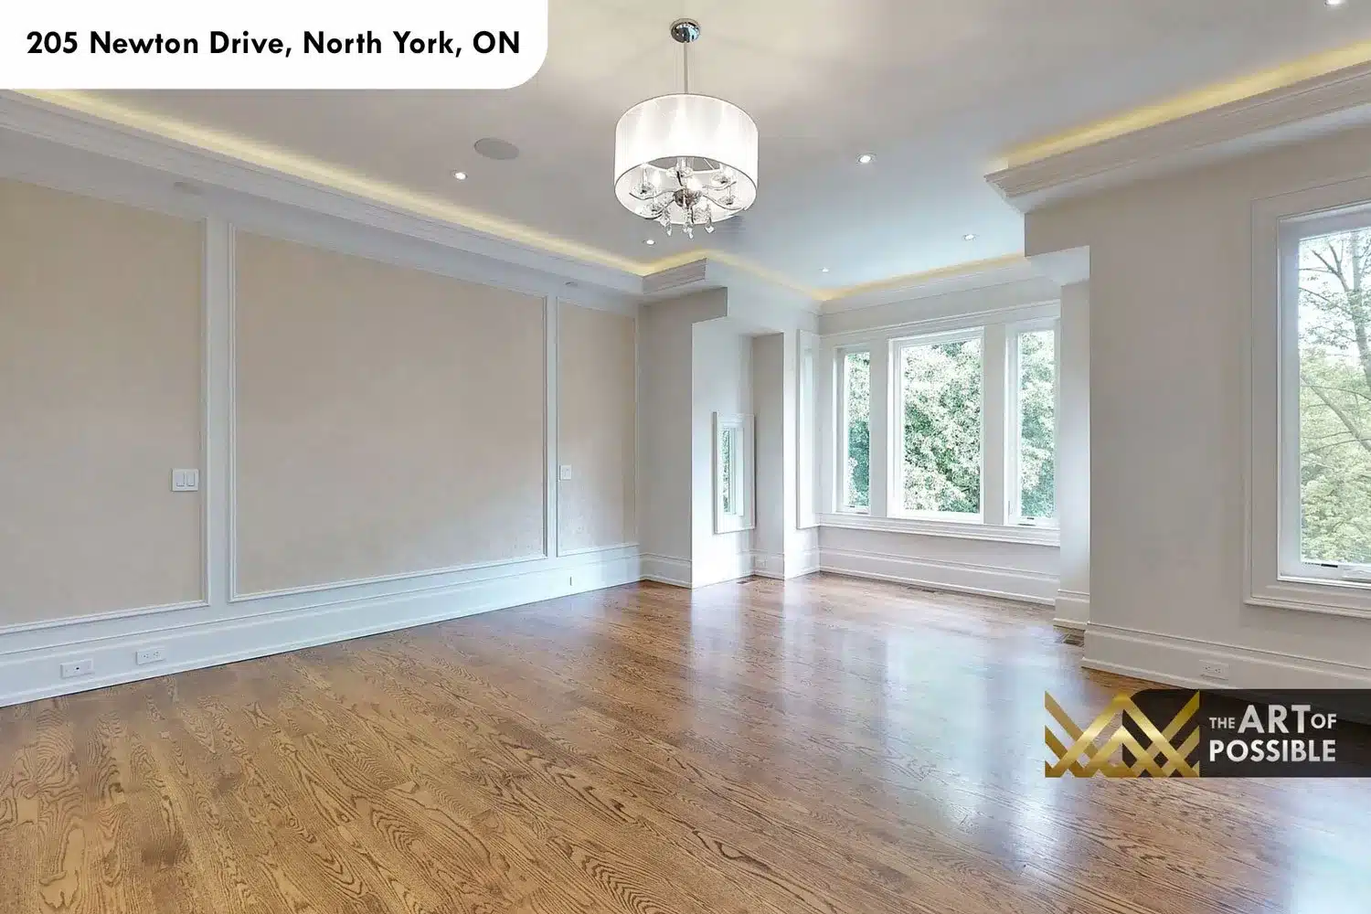
The primary suite occupies the rear of the second floor, overlooking the garden. The bedroom itself is finished in warm greige tones with wainscoting panel moulding, a coffered tray ceiling with LED cove lighting, and a walnut built-in feature wall housing a linear fireplace flanked by open shelving. A crystal drum chandelier on a chrome pendant drop provides the primary light source. Adjoining the bedroom is a generous walk-in closet fitted with floor-to-ceiling white custom cabinetry: upper wardrobe sections, lower drawer banks with chrome bar pulls, and a full-length mirrored door panel that reflects natural light from a small skylight above.
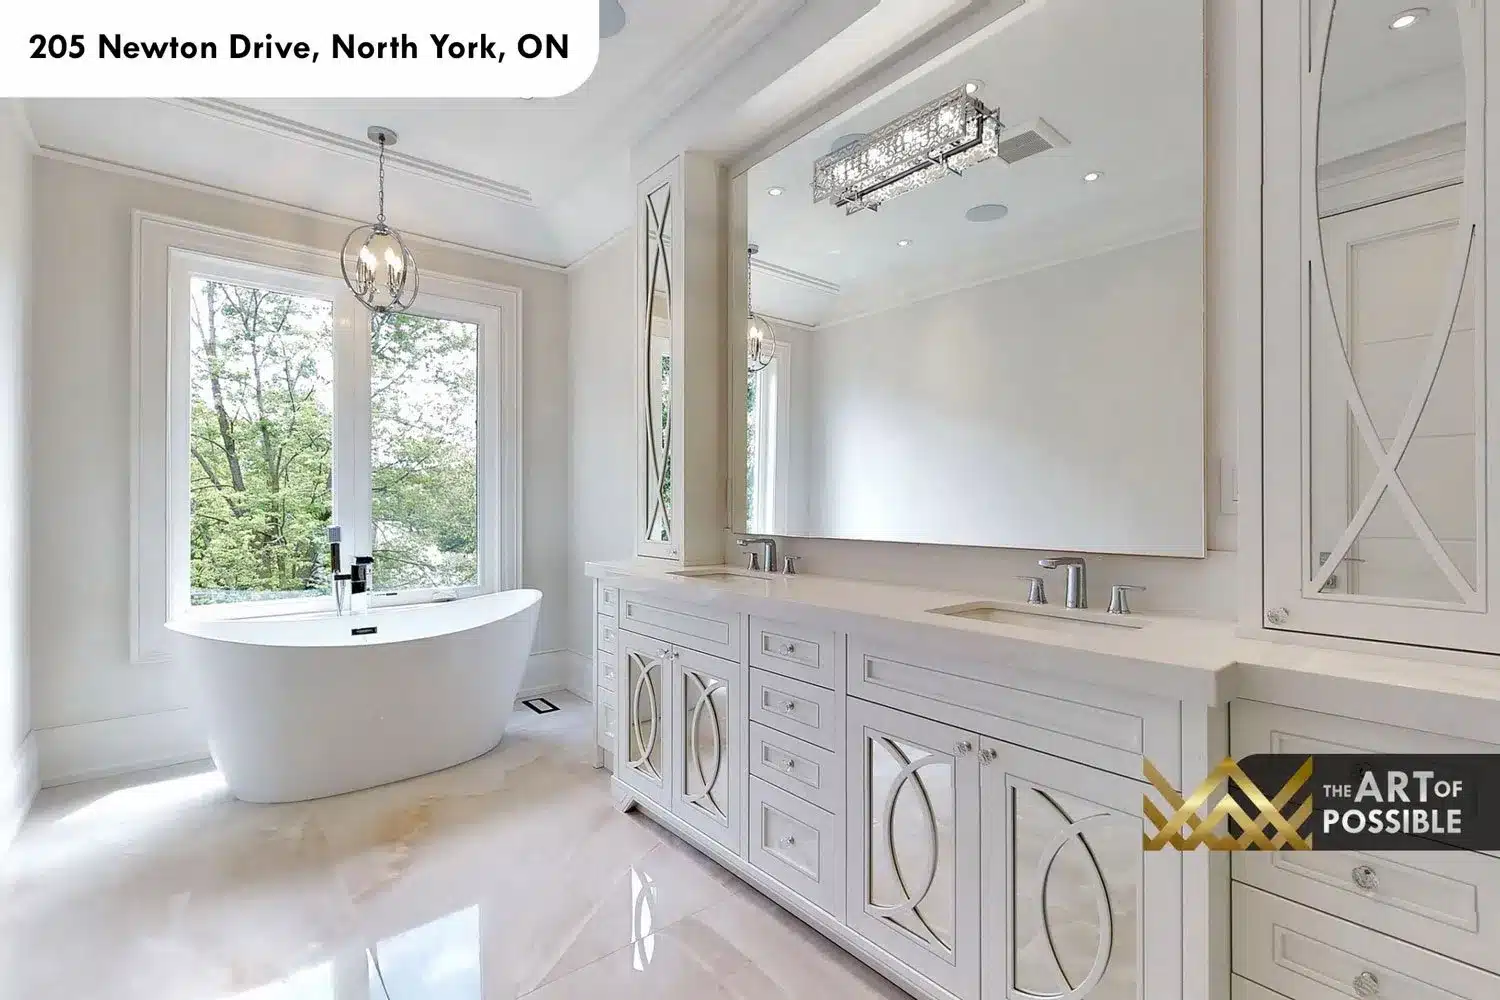
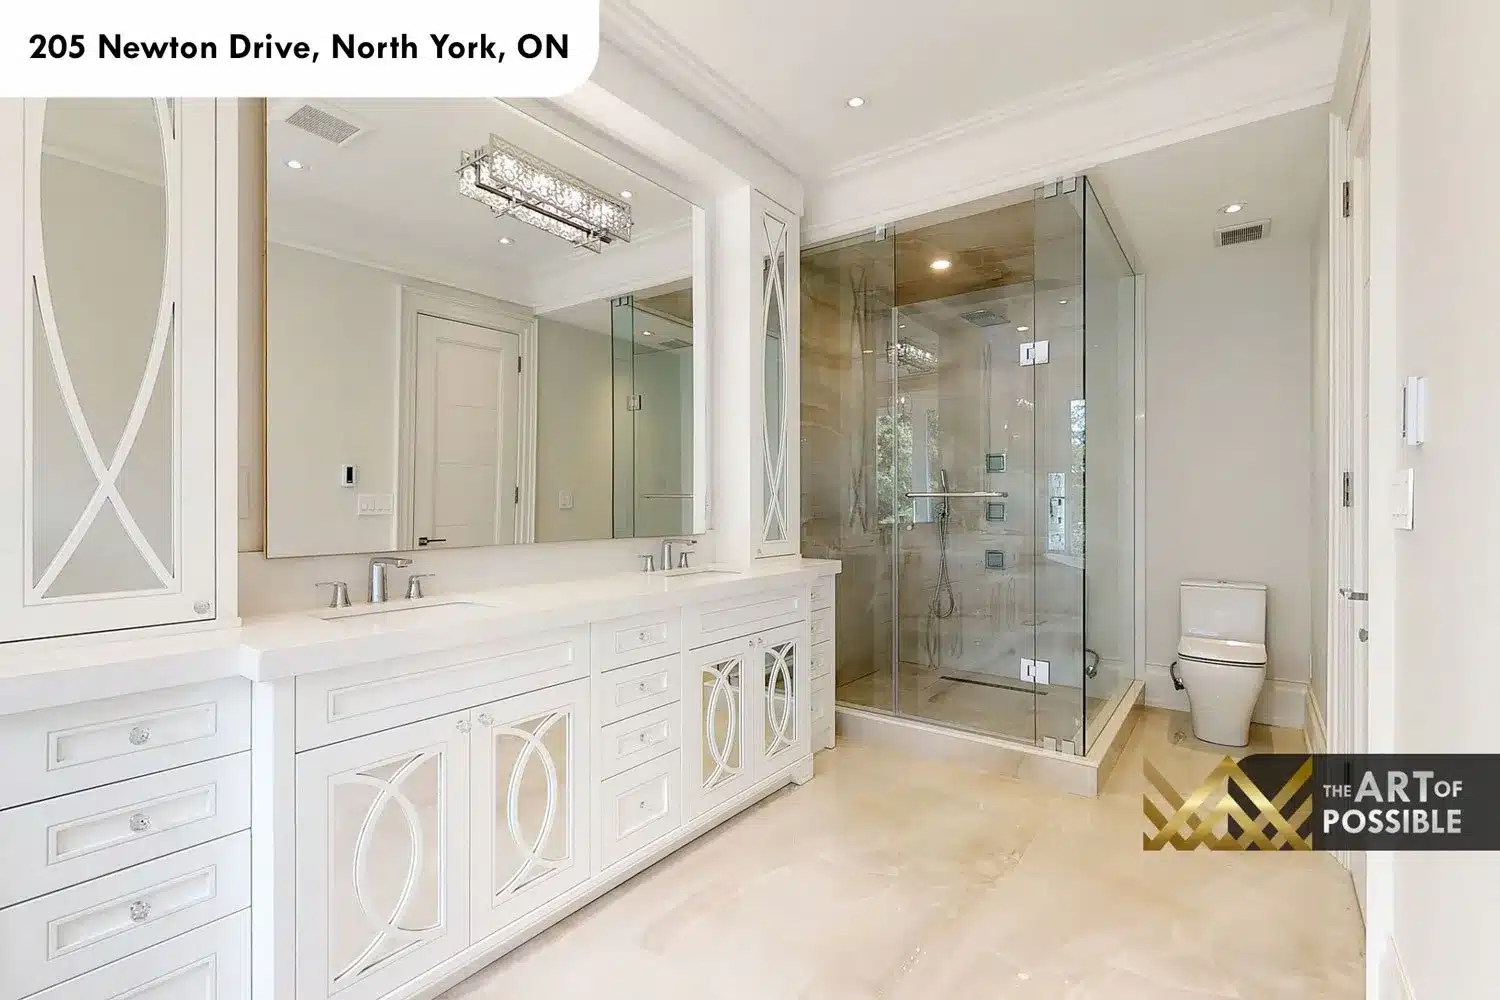
The ensuite is the most refined room in the house. The floor and walls are finished in large-format polished cream and taupe tile, giving the room a seamless spa-like continuity. The dual-sink vanity runs the full width of one wall, with custom white cabinetry featuring distinctive mirrored oval-arch cabinet doors inset with chrome X-frame detailing, chrome bar pulls, and a long stone countertop. A substantial framed mirror backed by a crystal bar sconce spans the vanity. At the window wall, a freestanding oval soaker tub sits centred beneath a large window framing garden greenery, with a globe pendant light overhead on a chrome drop. The walk-in frameless glass shower occupies the opposite end, its interior finished in the same cream marble-look stone, fitted with a ceiling-mounted rain head, hand shower, and chrome body jet fixtures. A wall-mounted toilet with concealed cistern completes the space.
Secondary Bedrooms and Bathrooms
The secondary bedrooms share the same elevated finish standard as the primary suite. Each room has warm greige walls, wainscoting panel moulding, a coffered tray ceiling with LED cove lighting, wide-plank hardwood floors, and a crystal drum or fringe pendant chandelier. One secondary bedroom features its own walnut built-in cabinetry wall with an integrated linear fireplace, making it suitable as a junior primary suite. Each bedroom connects to its own bathroom, all finished with white custom cabinetry, stone countertops, and chrome fixtures. One secondary bath features a full-height dark charcoal marble-slab shower surround with matching bathtub surround, creating a bold contrast against the white vanity. Another has a frameless glass shower with porcelain tile surround. A standalone bathroom on the upper floor serves as an additional full bath with a white vanity and polished chrome hardware.

Lower Level: Walkout Recreation Room, Wet Bar and a Second Fireplace
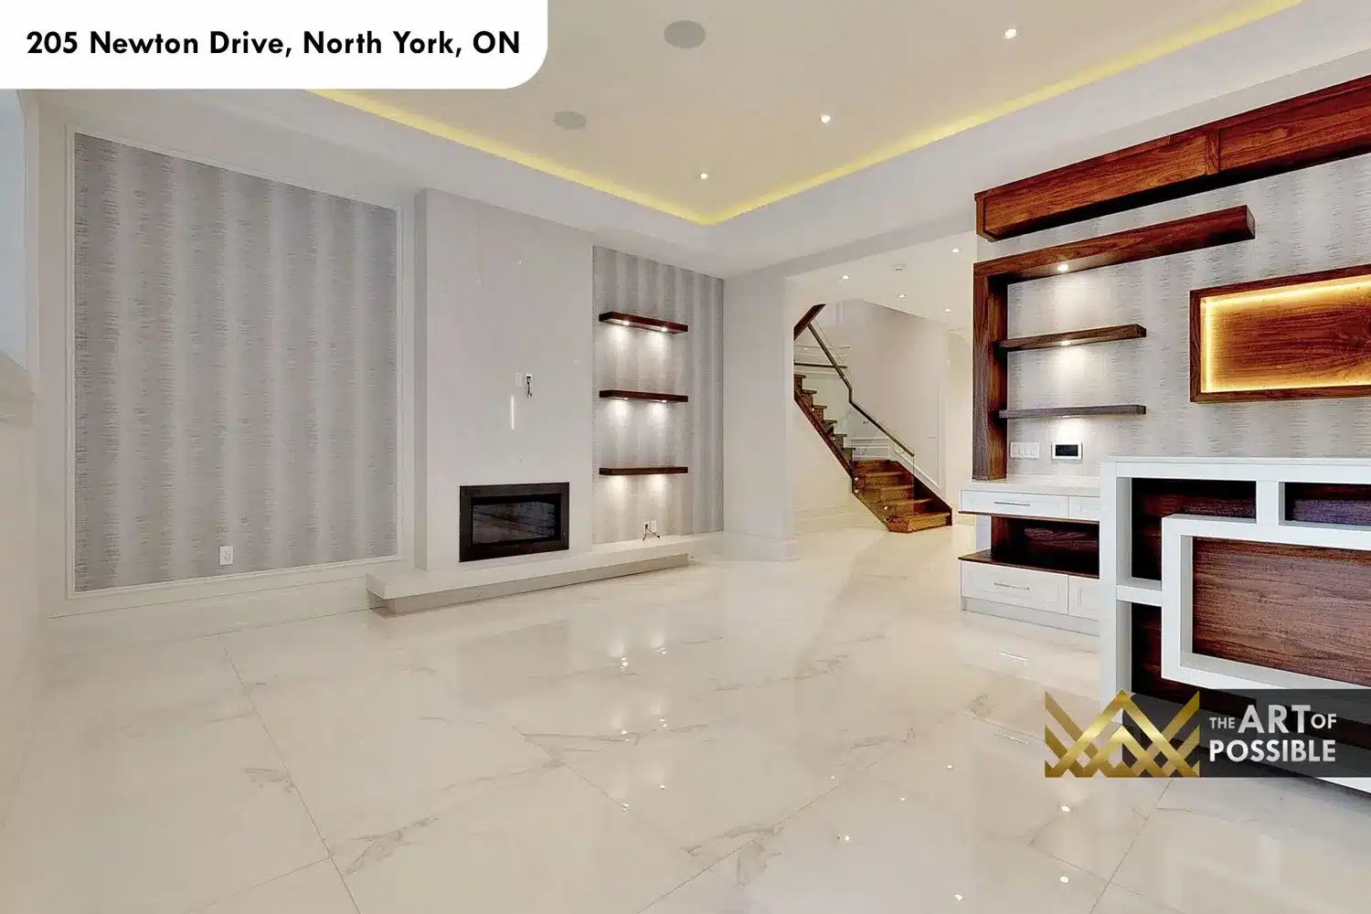
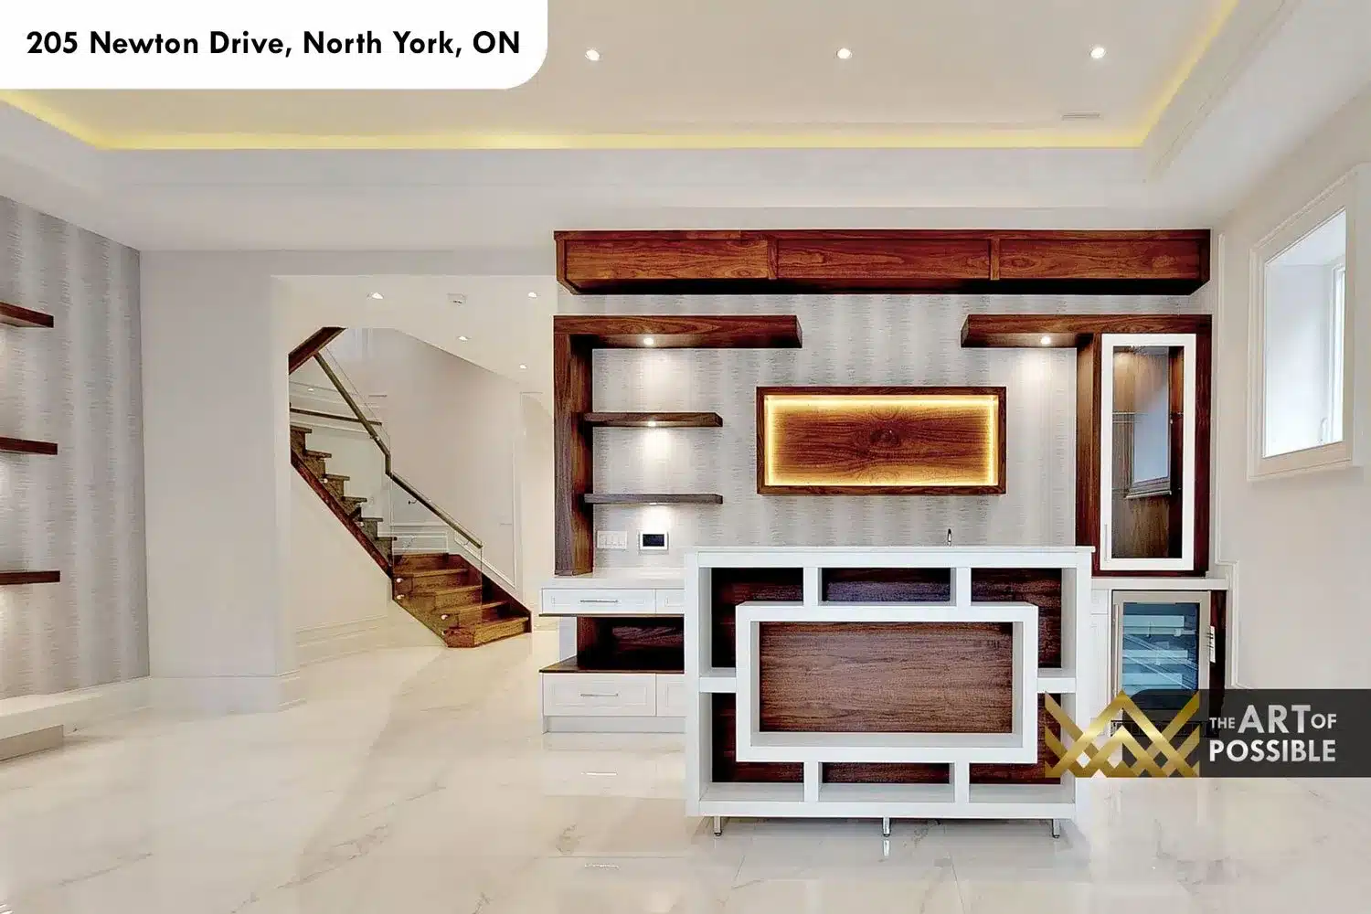
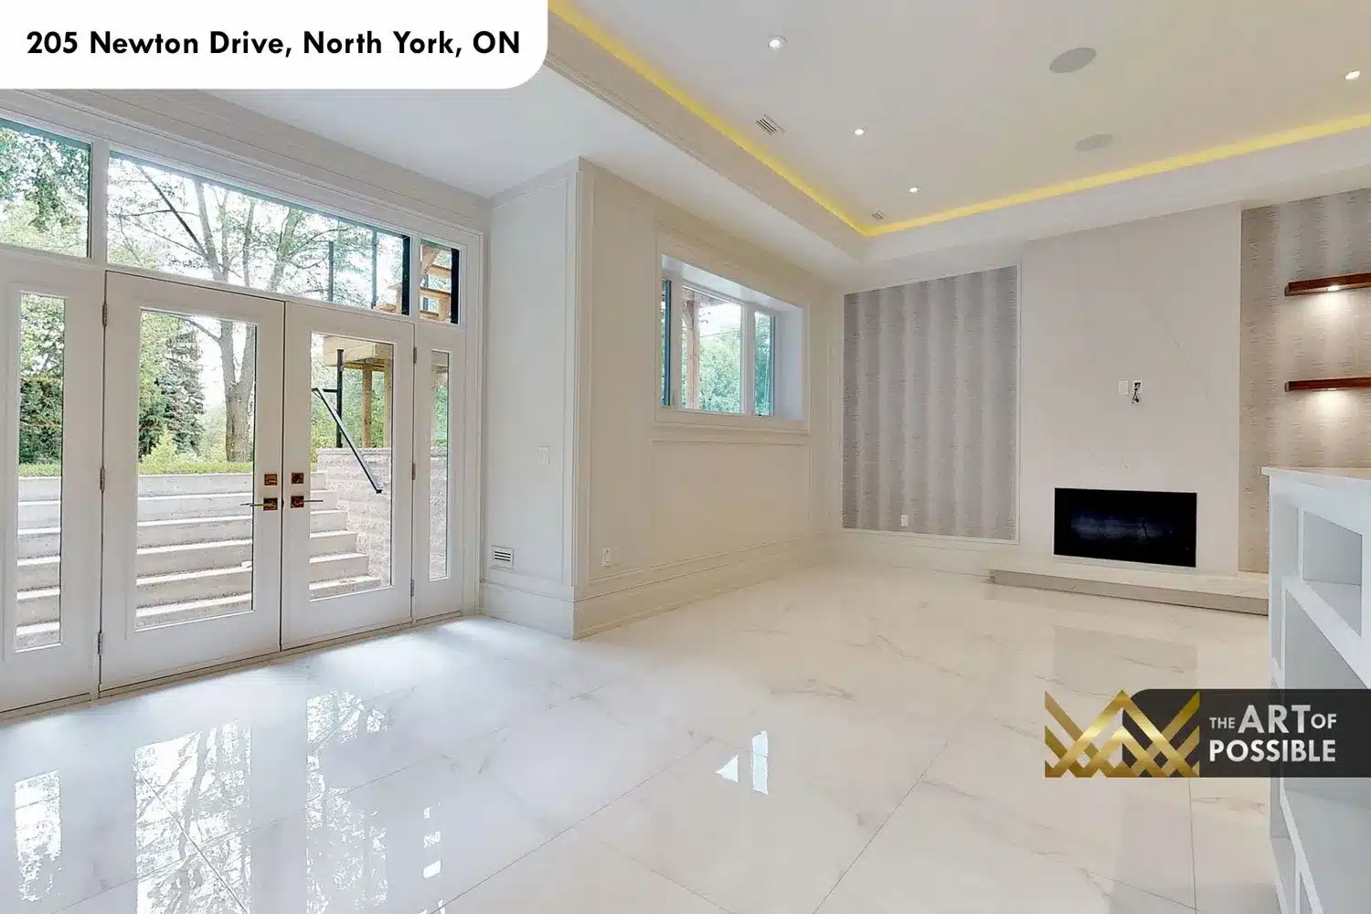
The lower level is fully finished in large-format polished white tile that reflects light from the above-grade windows and walkout French doors. It is divided into two primary zones. The first is a recreation and entertainment room with a linear fireplace set into a white marble-look slab surround, flanked by a textured grey wallpaper accent panel, and lit floating walnut shelves on either side. The second zone is a wet bar and social area centred on a custom walnut and white cabinetry wall: upper walnut shelving with LED backlighting, lower white drawers, a countertop bar sink with chrome faucet, and a built-in wine fridge. A secondary island in white lacquer with walnut inset panels sits at the centre of the room as both a workspace and a design feature. The open-tread oak staircase with glass railings continues to this level, maintaining the visual continuity of the upper floors. Walkout double French doors open to a stone paver patio and the rear garden with the timber deck above.
Build Your Own Custom Home with KingsGate Luxury Homes
205 Newton Drive is one example of what KingsGate Luxury Homes delivers on every project: a home designed from the ground up around the family who will live in it, with finishes selected for longevity and materials sourced for quality. If you are considering building a custom home in North York or the greater Toronto area, the KingsGate team welcomes the conversation. Call us at +1 (416) 888-2288 or visit our design studio at 101 Duncan Mills Road, Unit 103, Toronto to talk through your vision, your site, and what a truly custom build can look like for you.