

On a tree-lined stretch of North York’s Empress Avenue, 432 Empress Ave stands as one of KingsGate Luxury Homes’ most complete expressions of classical custom design. The home moves from a stone-clad Tudor-inspired exterior through a grand wainscoted foyer, a two-storey marble-mantled living room, a marble slab kitchen with a carved dark walnut range hood, and a primary suite anchored by a dark walnut feature wall — before arriving at a lower level finished in polished marble tile with a walnut wet bar. Every floor carries a distinct character, yet the home reads as a single cohesive vision.
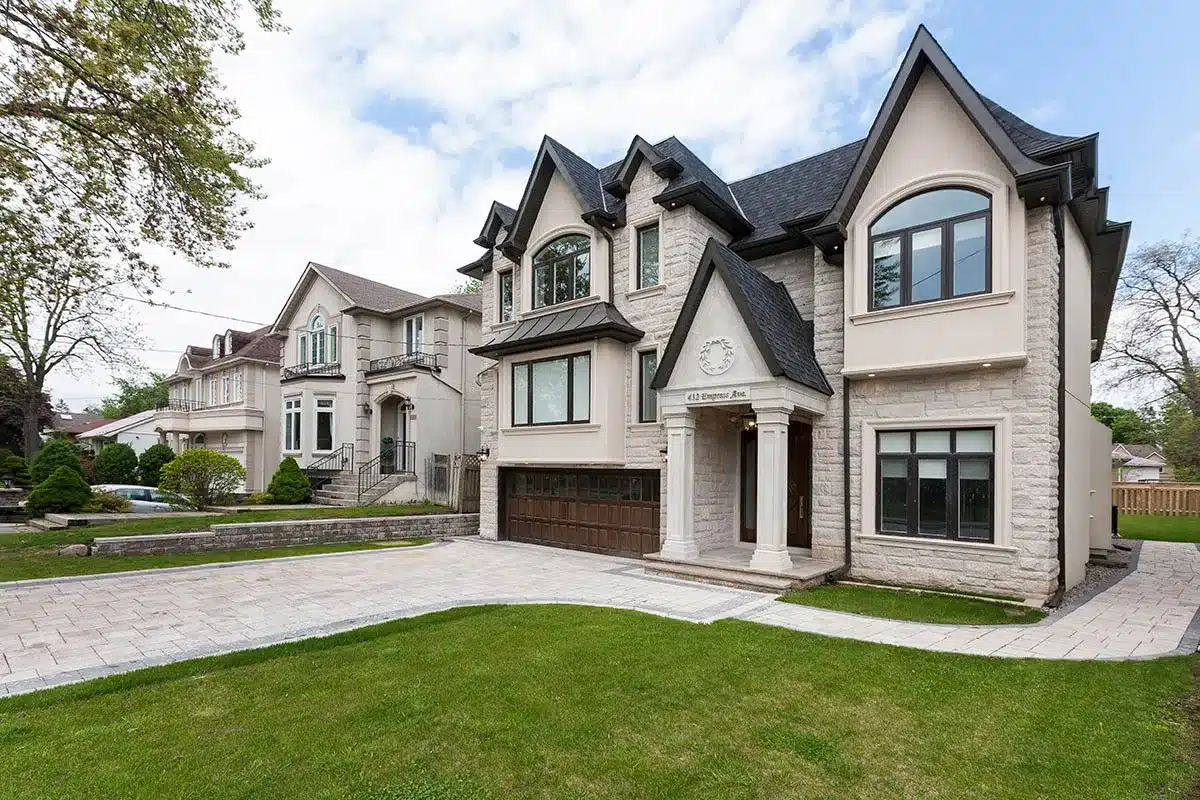
Stone Tudor Exterior and Interlocking Driveway
The front elevation is clad in natural stone with contrasting lighter mortar joints, giving the facade its Tudor character. The roofline carries a charcoal shingle finish and pitched gables with arched dormer details above the upper windows. A bay window projection anchors the front-right volume, and the double garage is finished in a dark stained wood door that grounds the composition. An interlocking stone driveway fans out to the street, bordered by professional landscaping with mature trees on either side.


The rear elevation transitions to a smooth stucco finish with black-framed windows and a multi-level deck fitted with black glass panel railings. A walkout from the lower level opens to a stone patio below, and the rear lawn extends to a full privacy fence line — a generous outdoor footprint for a North York lot.

Foyer and Staircase
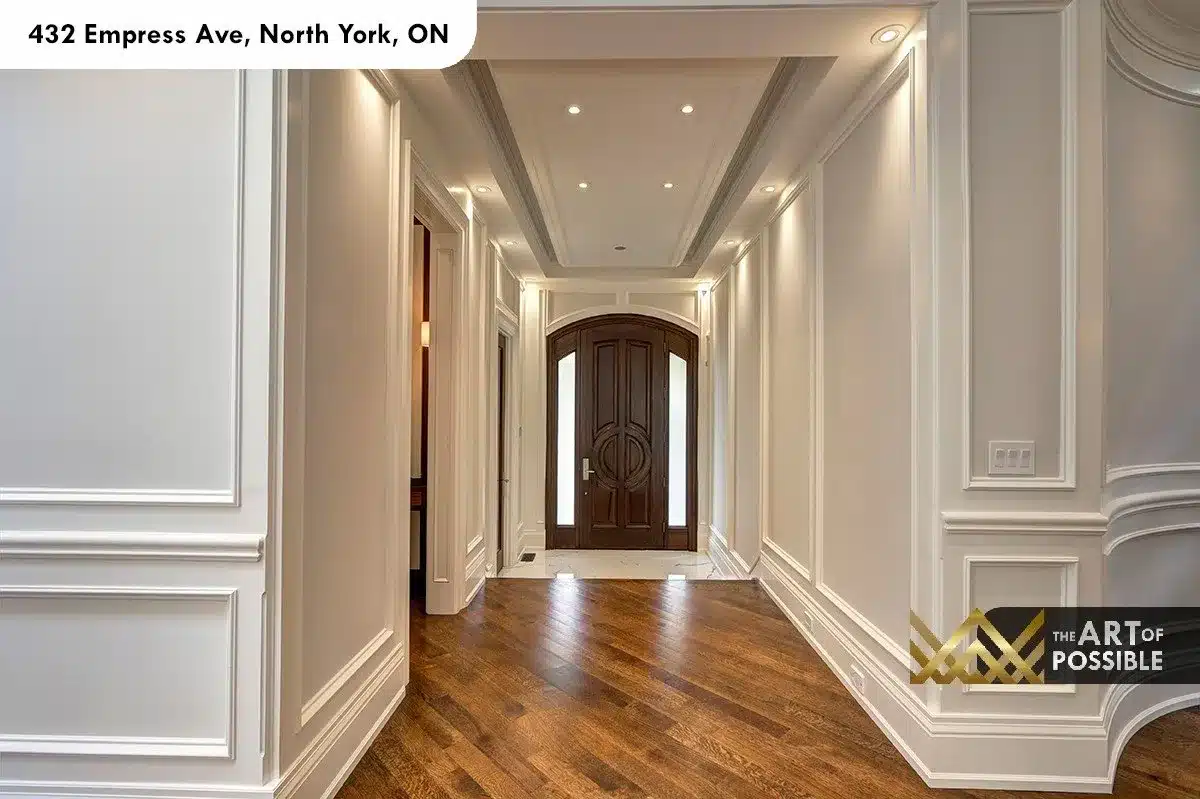
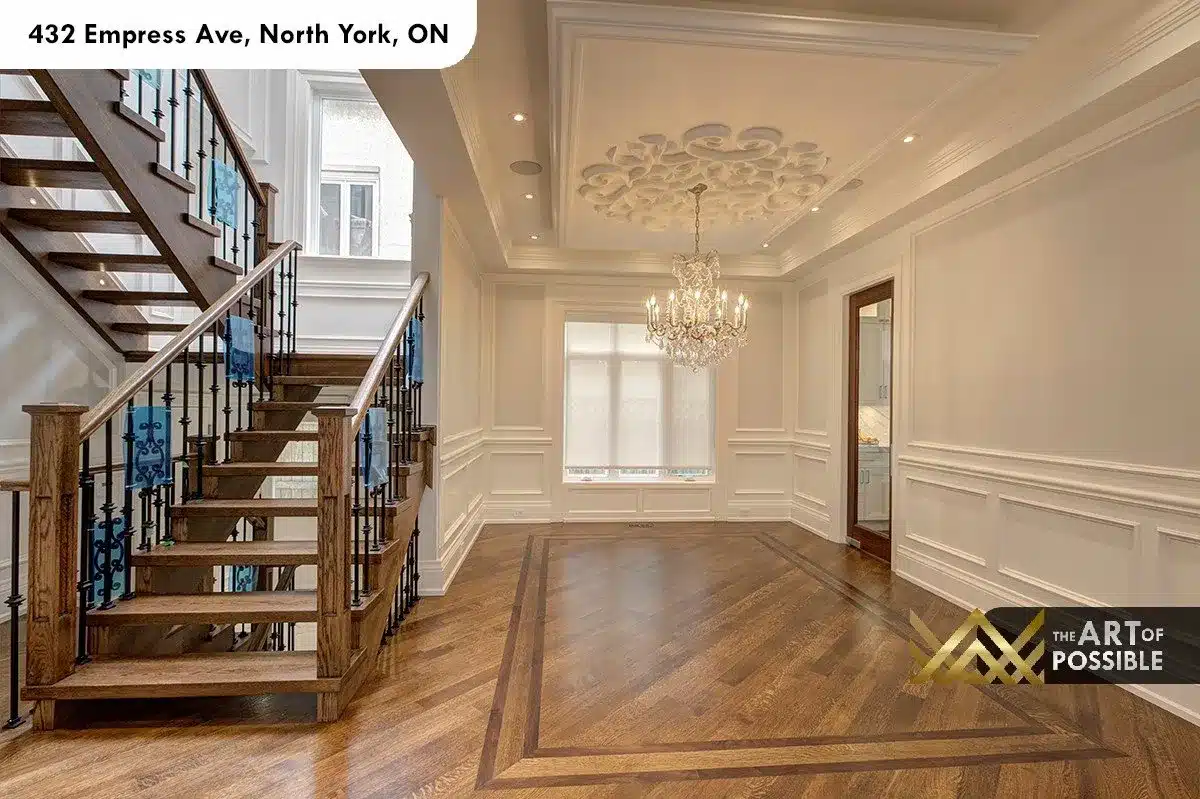
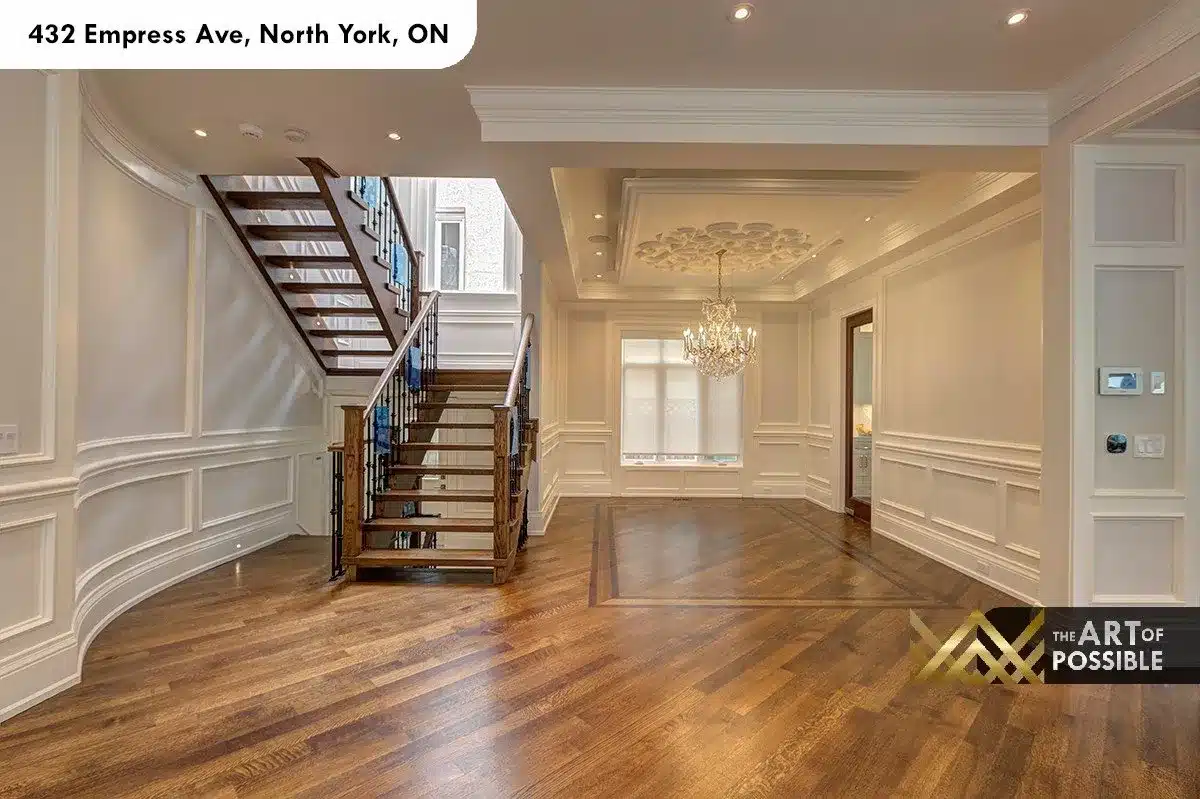
Entry is through an arched dark walnut door with flanking sidelights. The foyer corridor is finished with a coffered tray ceiling and recessed lighting overhead, while wainscoting panel moulding lines both walls in a crisp white-painted millwork. Underfoot, wide-plank hardwood floors run the full length of the main level, with a darker border inlay framing each room.
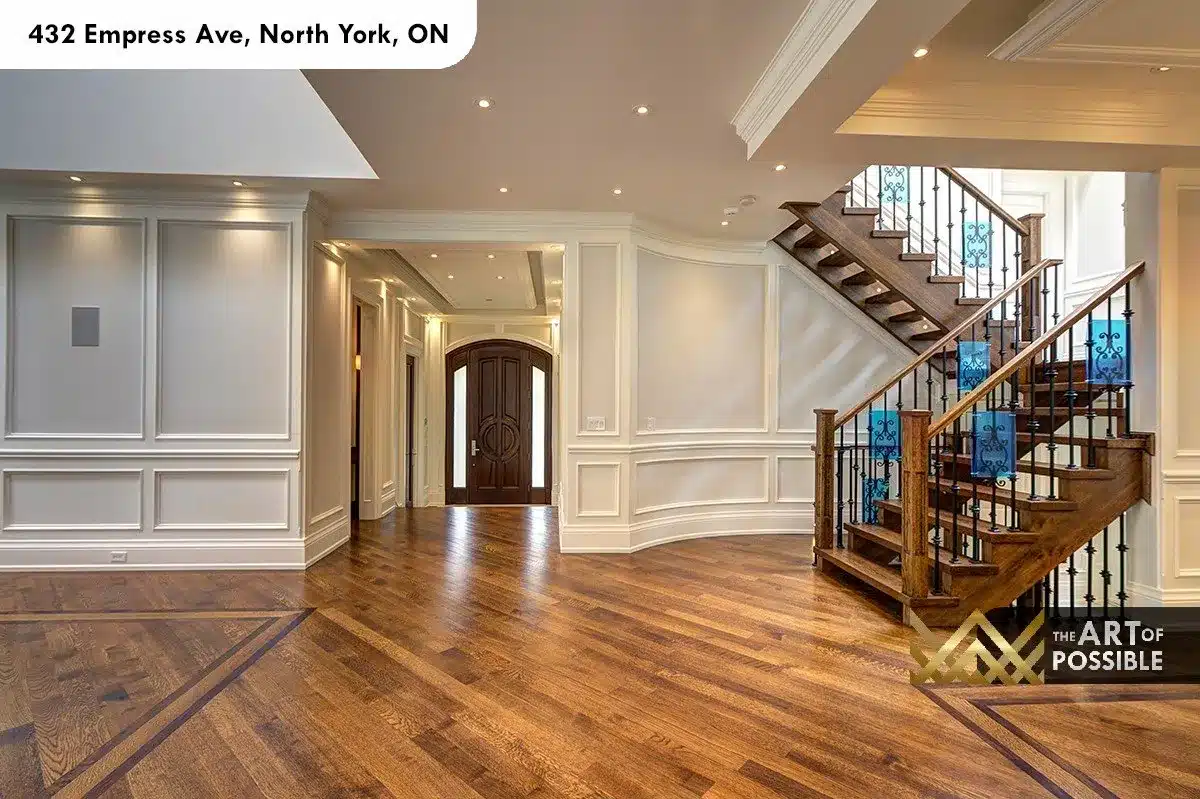
The staircase opens off the foyer with walnut treads, a walnut handrail, and black iron balusters punctuated by blue-tinted glass accent balusters at regular intervals — an unexpected detail that catches the light from the tall foyer windows. The staircase is open-tread in profile with a graceful quarter-turn landing, anchored at the base by a turned walnut newel post.
Dining Room
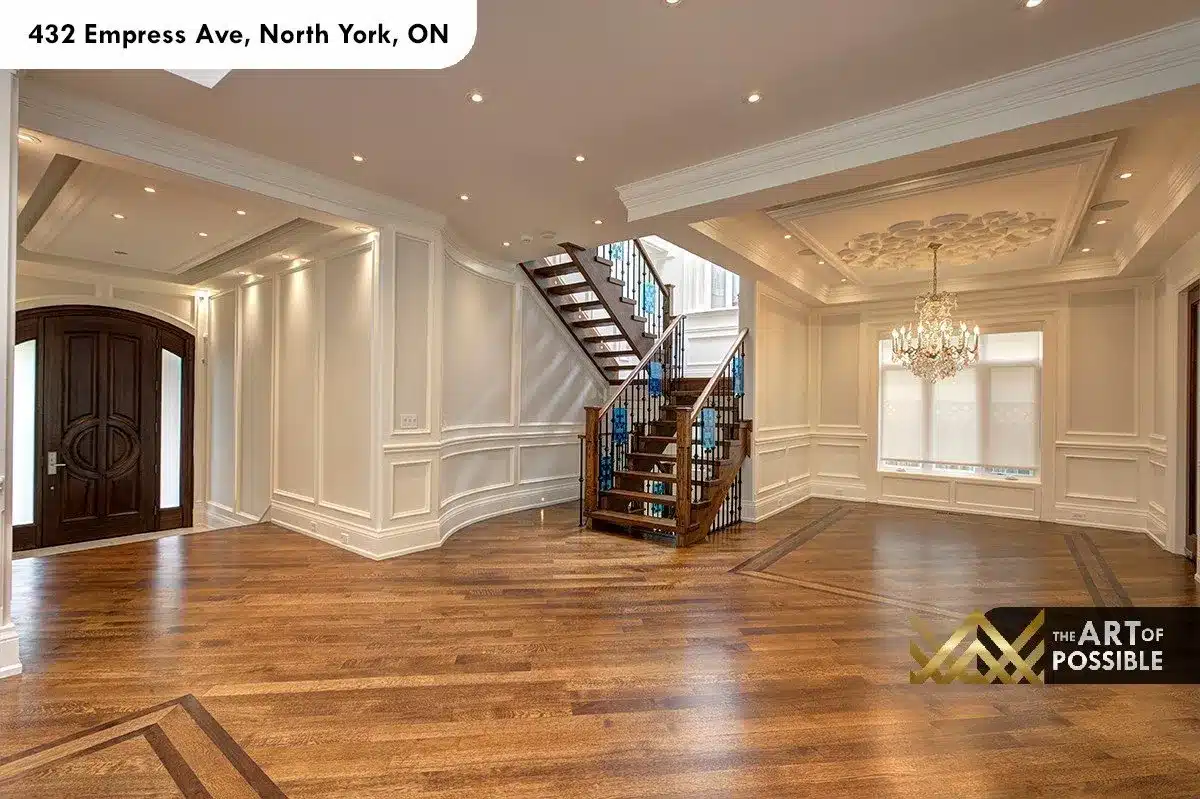
The formal dining room sits off the foyer and is centered on a crystal chandelier suspended from an ornate plaster ceiling medallion set within a tray ceiling. The walls carry the same wainscoting panel moulding as the foyer, and the hardwood floor features a dark-stained inlay border that defines the dining zone. Crown moulding runs the perimeter, and the room is washed in natural light from the oversized front window.
Two-Storey Living Room
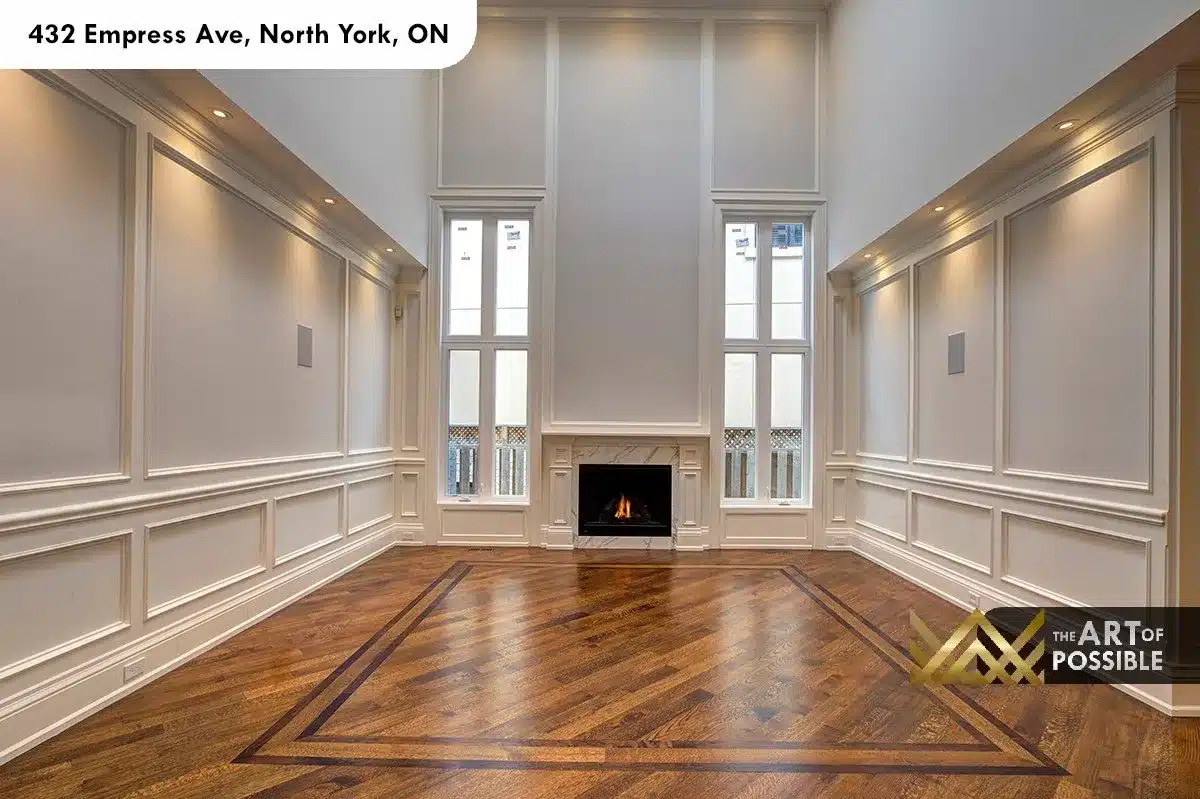
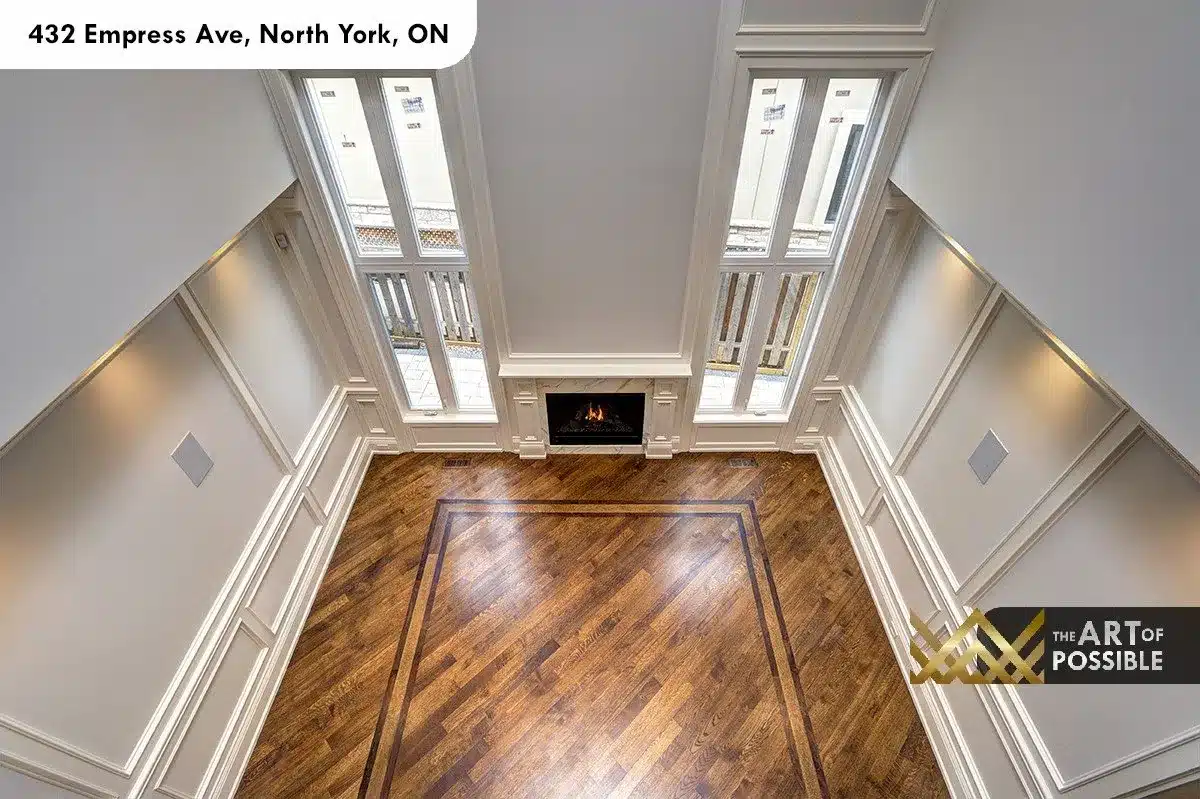
The living room is the architectural centrepiece of the main floor. The ceiling vaults to a full two-storey height, with paired tall windows on either side of the fireplace drawing light deep into the room. Wainscoting panel moulding runs to the full height of the walls, and the white marble fireplace surround sits between those windows — a restrained classical mantel with a clean linear insert. The hardwood floor carries the same border inlay seen throughout the main level, tying this soaring room back to the material language of the home.
Gourmet Kitchen and Breakfast Area
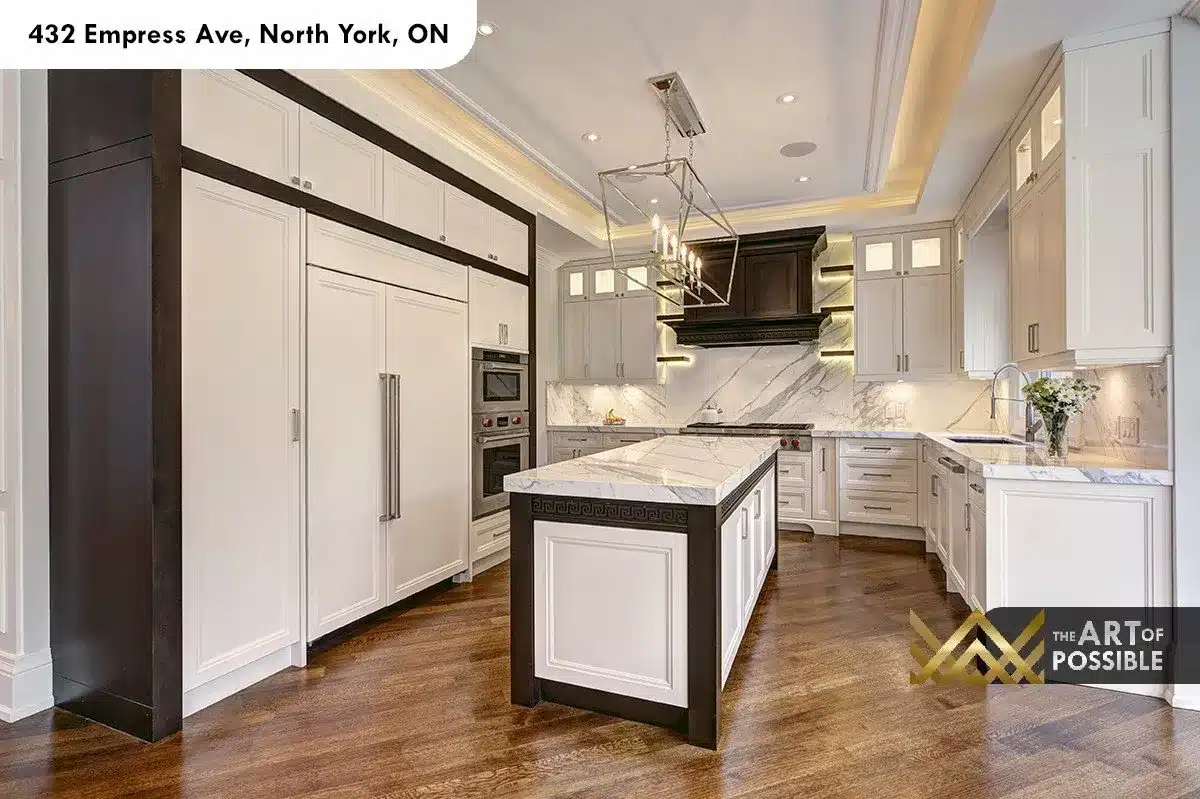
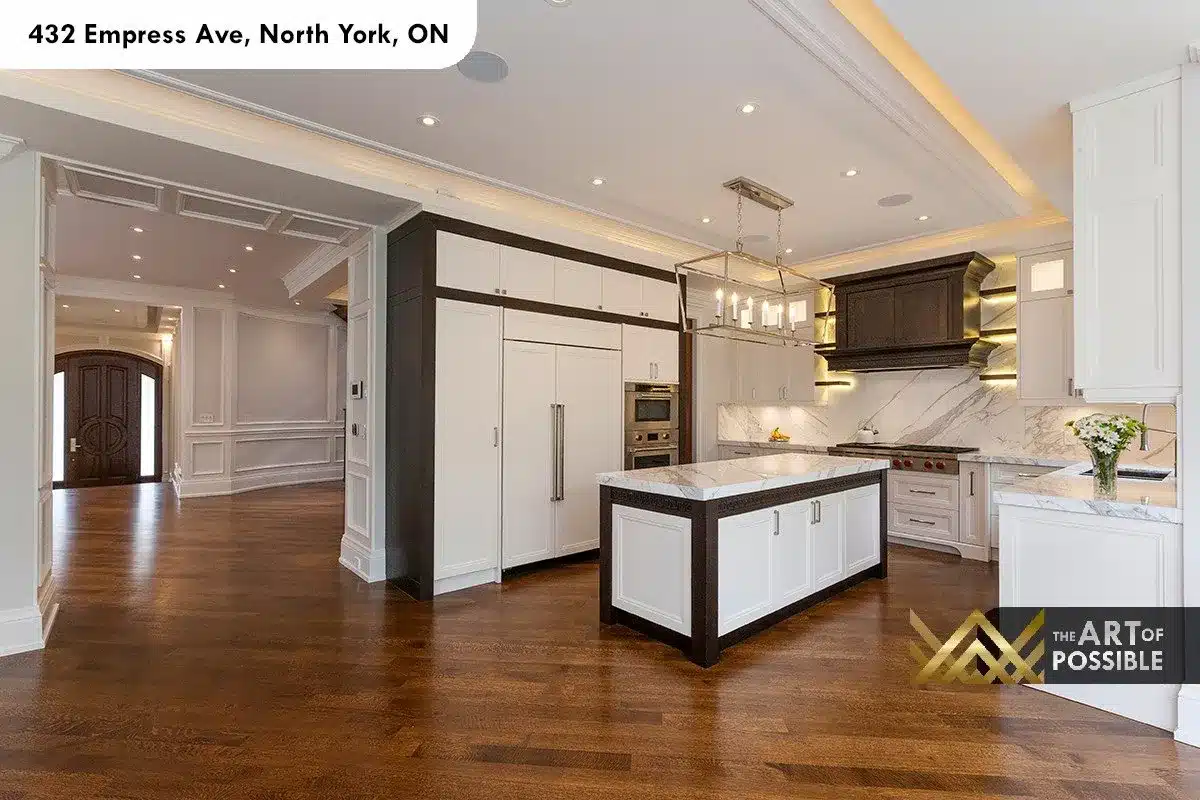
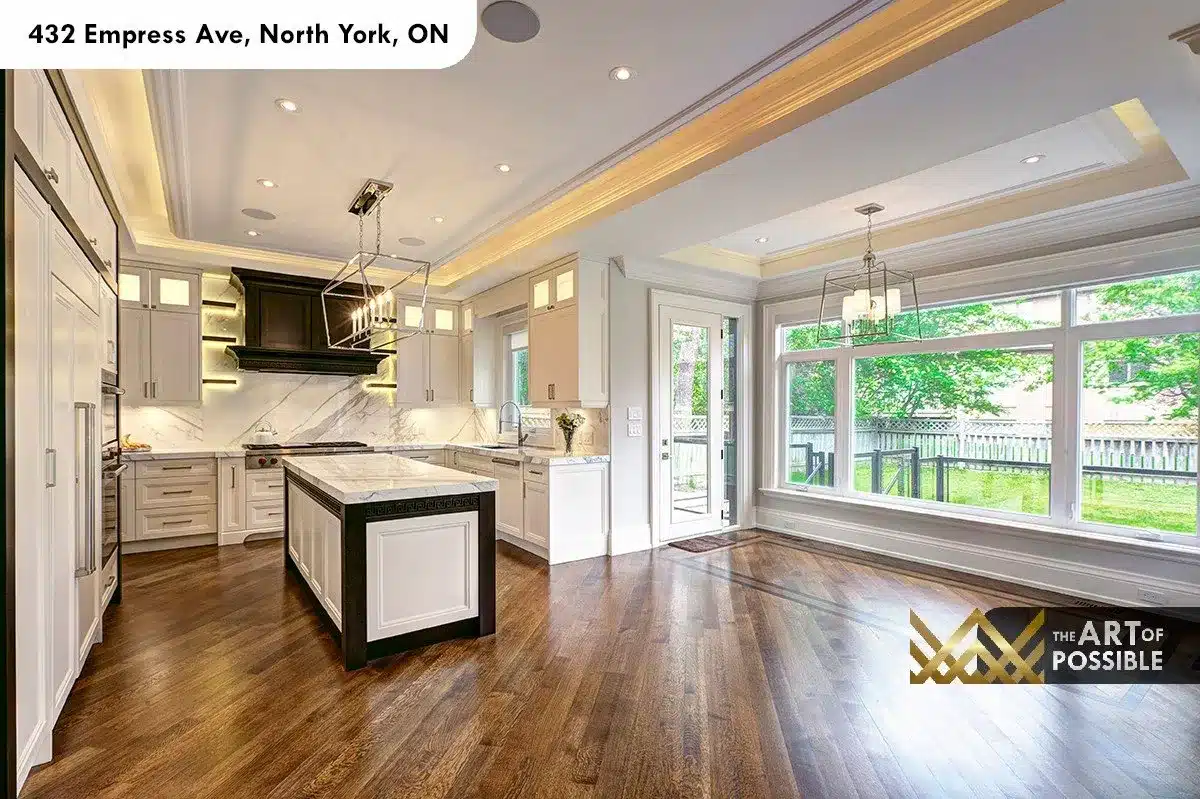
The kitchen is a professional-grade space built around a two-tone composition: white shaker cabinetry on the perimeter and upper runs, and a dark walnut island base with a carved Greek-key apron detail. The island top is a thick white marble slab, bookmatched to the full-height marble slab backsplash that rises behind the gas range with red-knob burners and stainless wall ovens. The custom range hood is finished in a dark carved walnut to match the island base, and a brushed chrome linear pendant chandelier hangs directly above the island, its candelabra arms suspended from a geometric chrome frame. A coffered tray ceiling with warm LED cove lighting defines the kitchen zone. The integrated panel-front refrigerator blends into the white cabinetry wall, and upper cabinets with glazed inserts add a lightness to the run along the back wall.

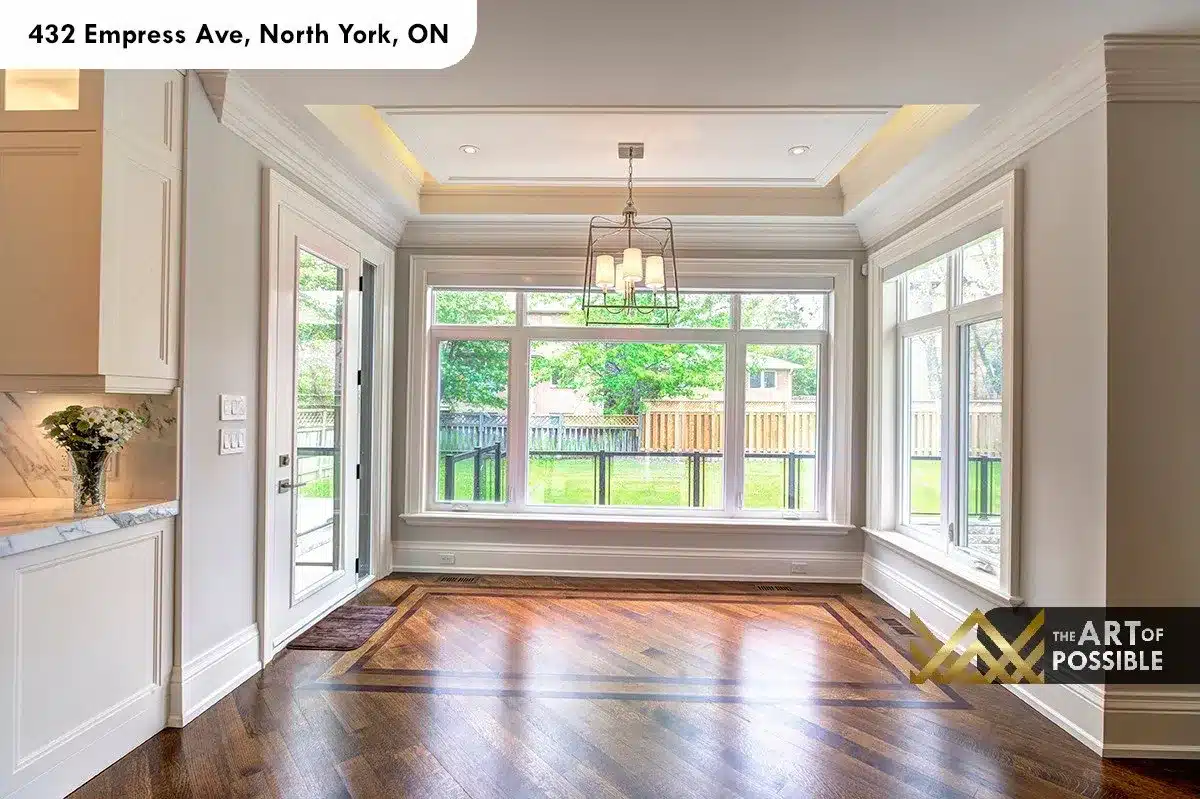
The breakfast area opens off the kitchen with a tray ceiling, an iron-and-glass lantern pendant, and a wall of white-framed windows looking onto the backyard. A glass walkout door leads directly to the rear deck — a seamless connection between the kitchen and the outdoor space.
Family Room
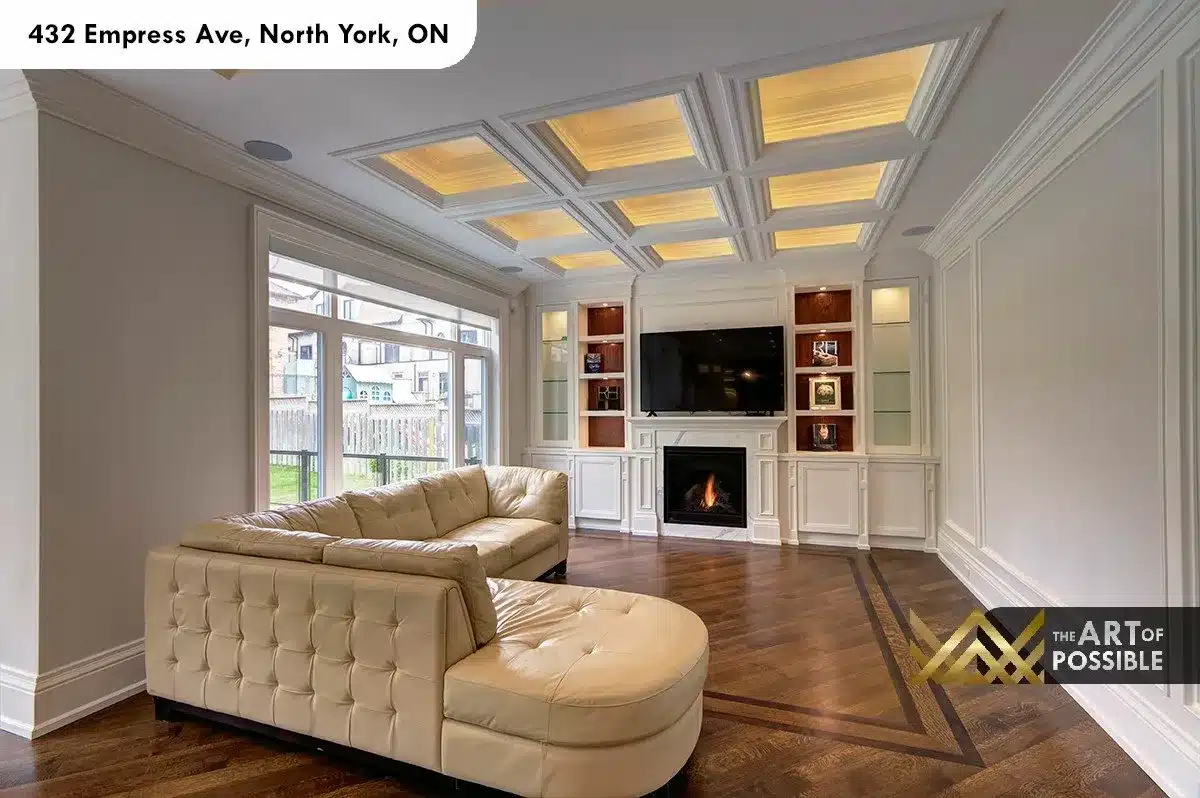
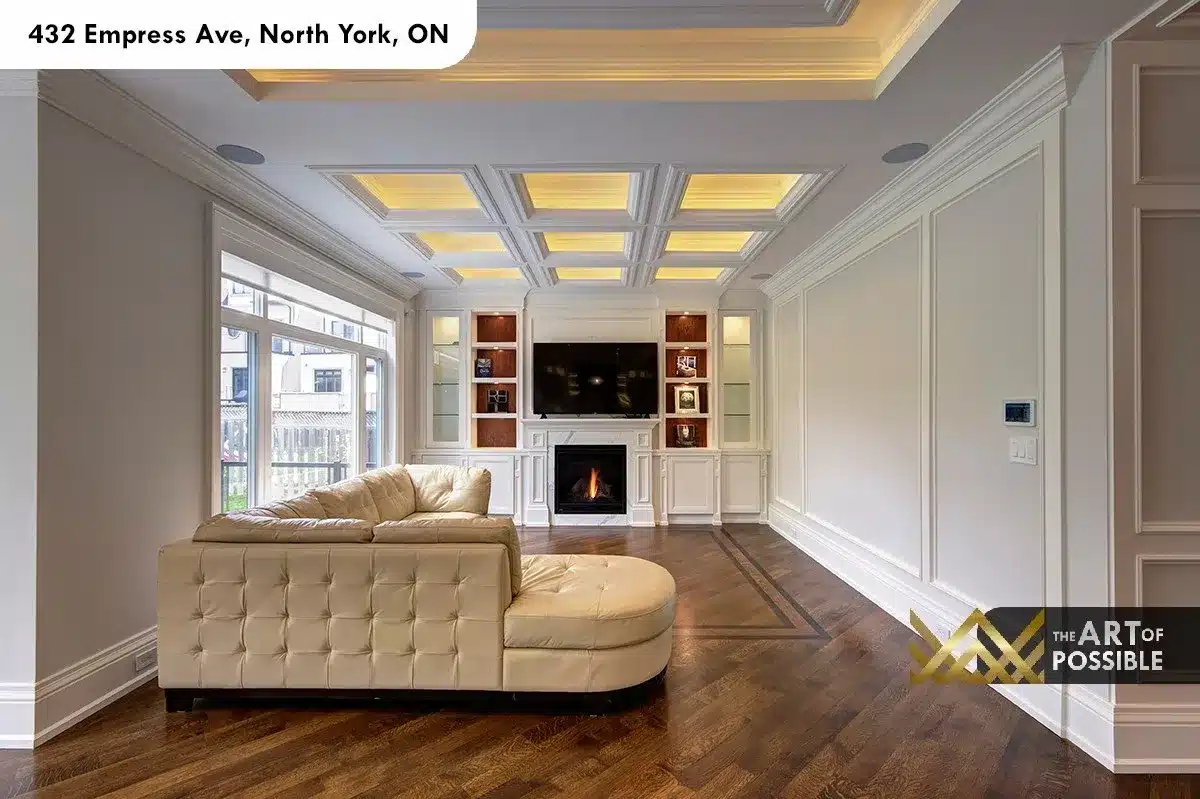
The rear family room is distinguished by a coffered tray ceiling with warm amber LED cove lighting filling each coffer — a warm, enveloping effect that contrasts with the brighter kitchen zone. The focal wall features a full built-in unit with dark walnut shelving inserts and glass shelf sections flanking a central gas fireplace with a white marble surround. The hardwood floor continues with the same inlay border detail.
Main Floor Powder Room
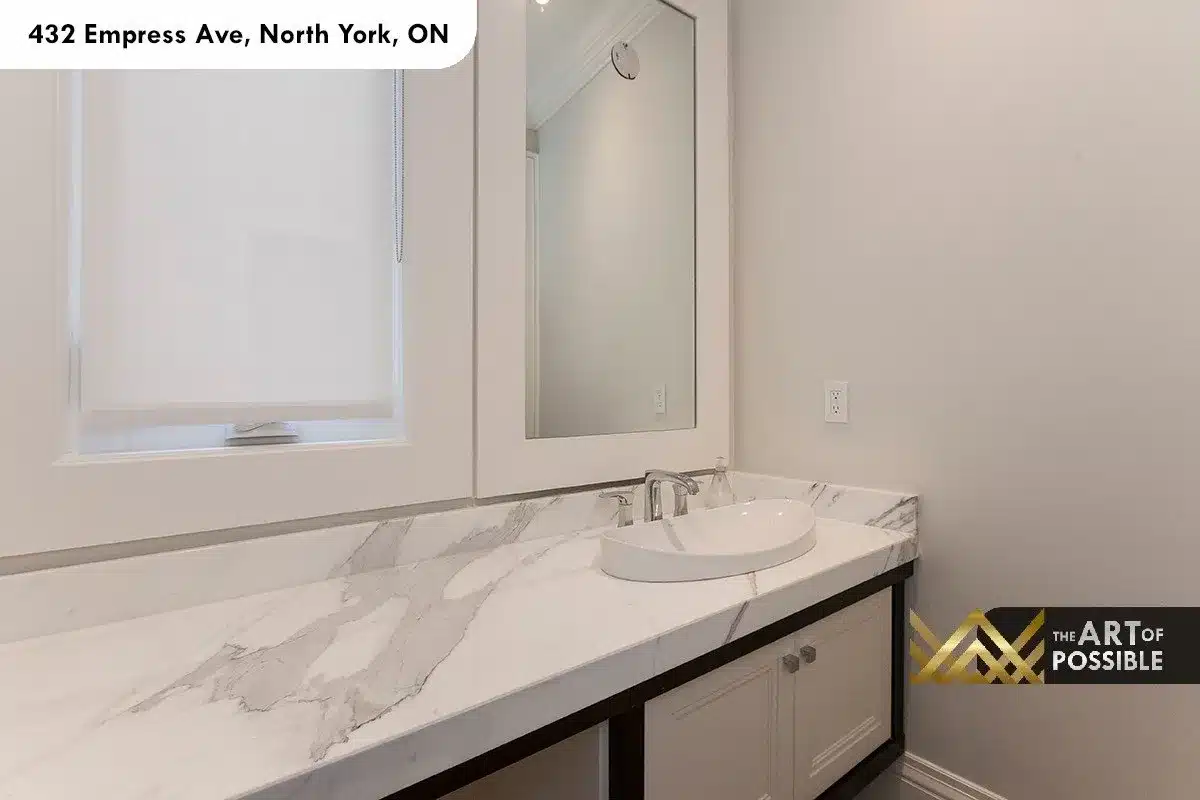
The main floor powder room is finished with a white marble slab vanity top, a dark walnut-framed base with white cabinet doors, a round vessel sink, and chrome fixtures. A clean rectangular mirror reflects the natural light from the window above. The room follows the same two-tone material logic as the kitchen.
Second Floor Landing
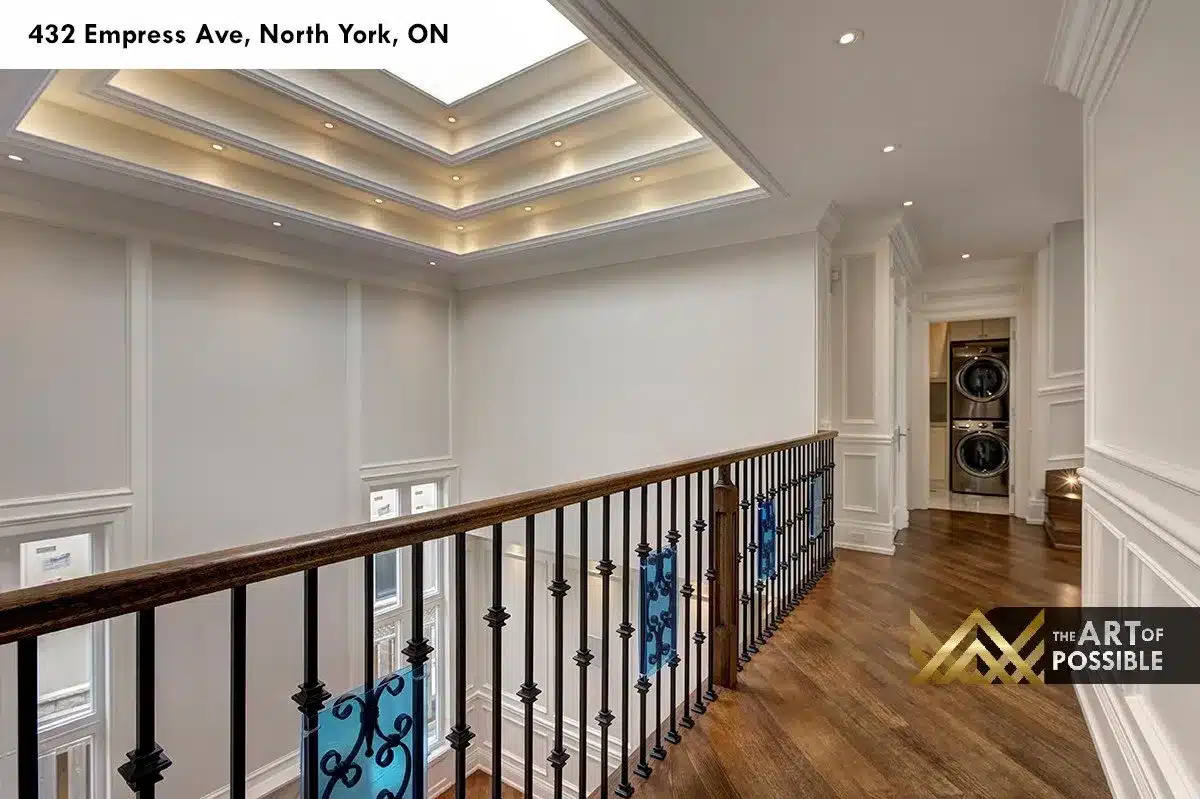
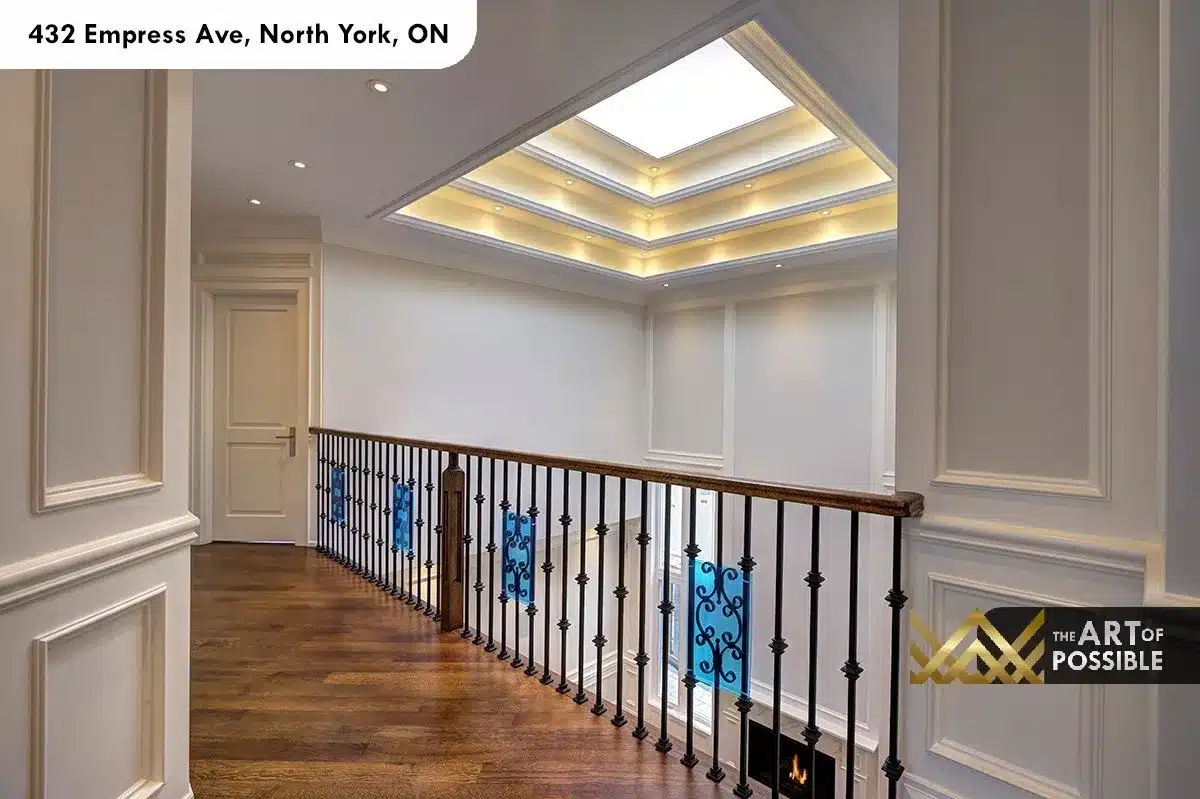
The second floor landing is lit from above by a large skylight set within a tiered tray ceiling with warm LED cove lighting at each layer — a striking architectural move that floods the upper hallway with natural and ambient light simultaneously. The staircase railing continues with the black iron balusters and blue glass accent balusters from the main floor. The upper-floor laundry is tucked neatly into a niche off the landing, fitted with a stacked washer-dryer unit.
Primary Suite
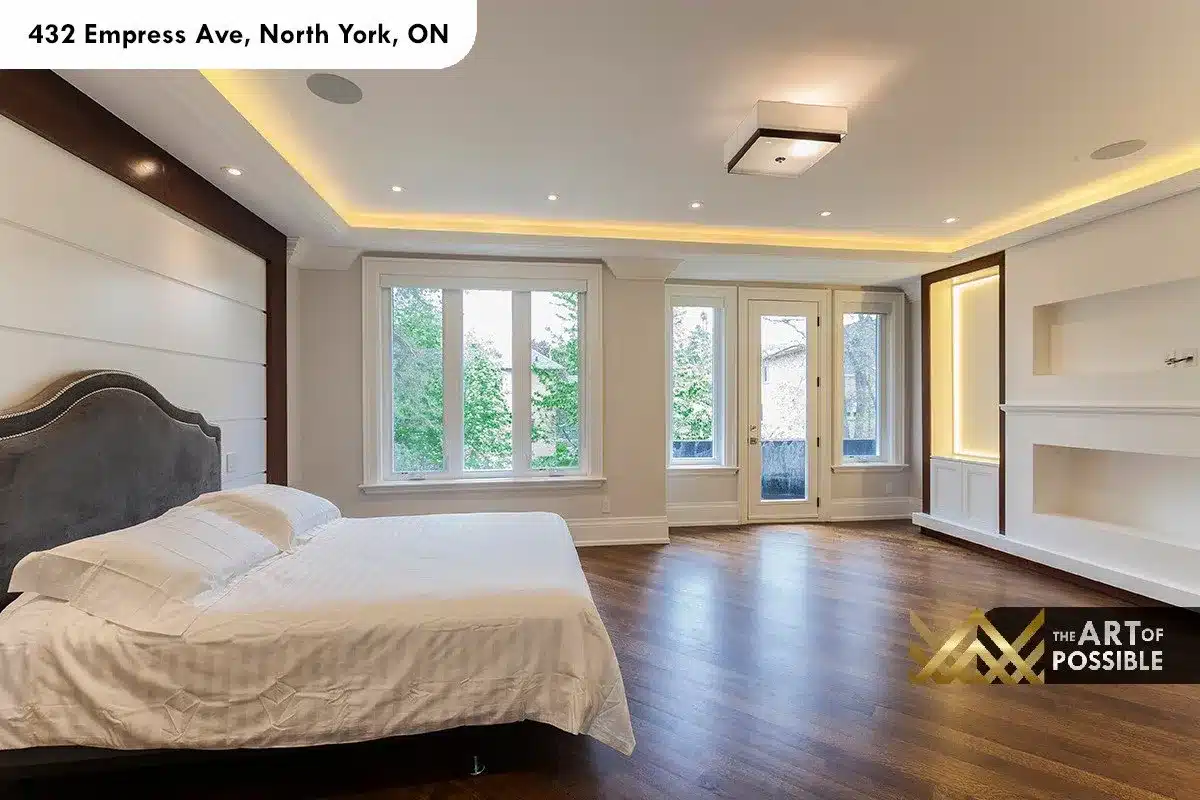
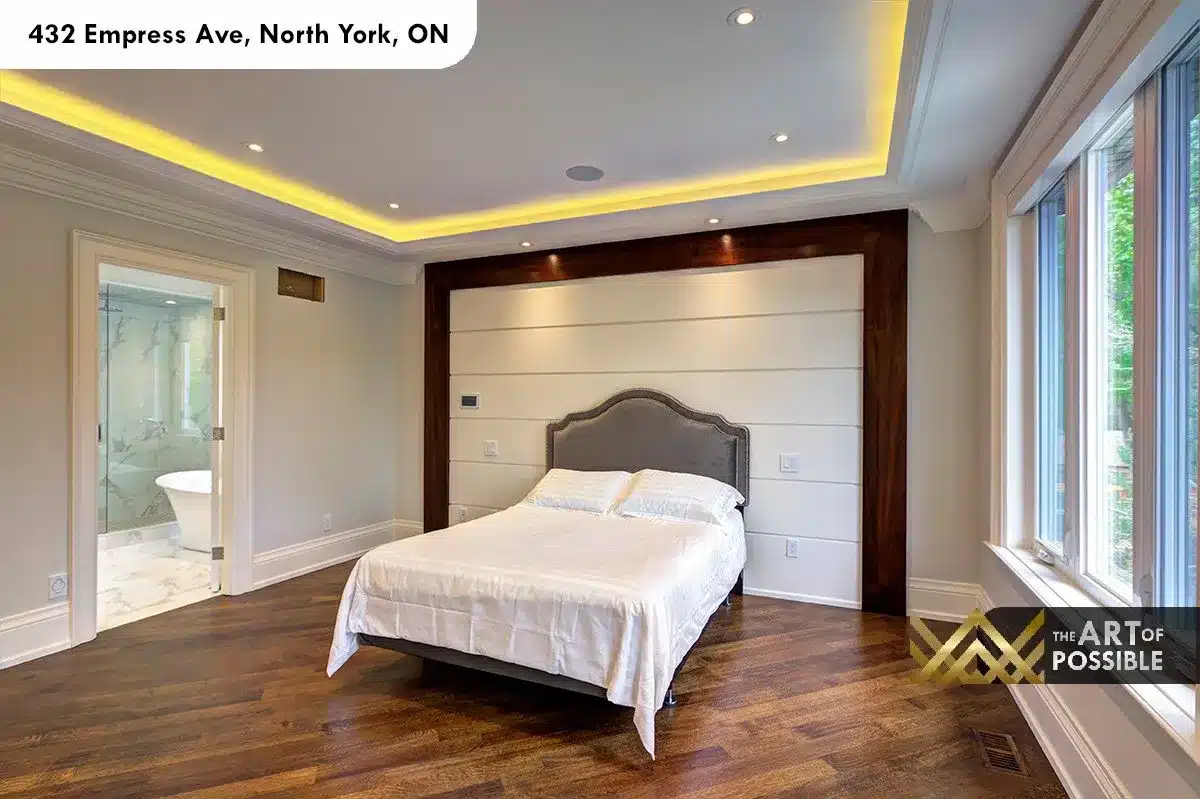
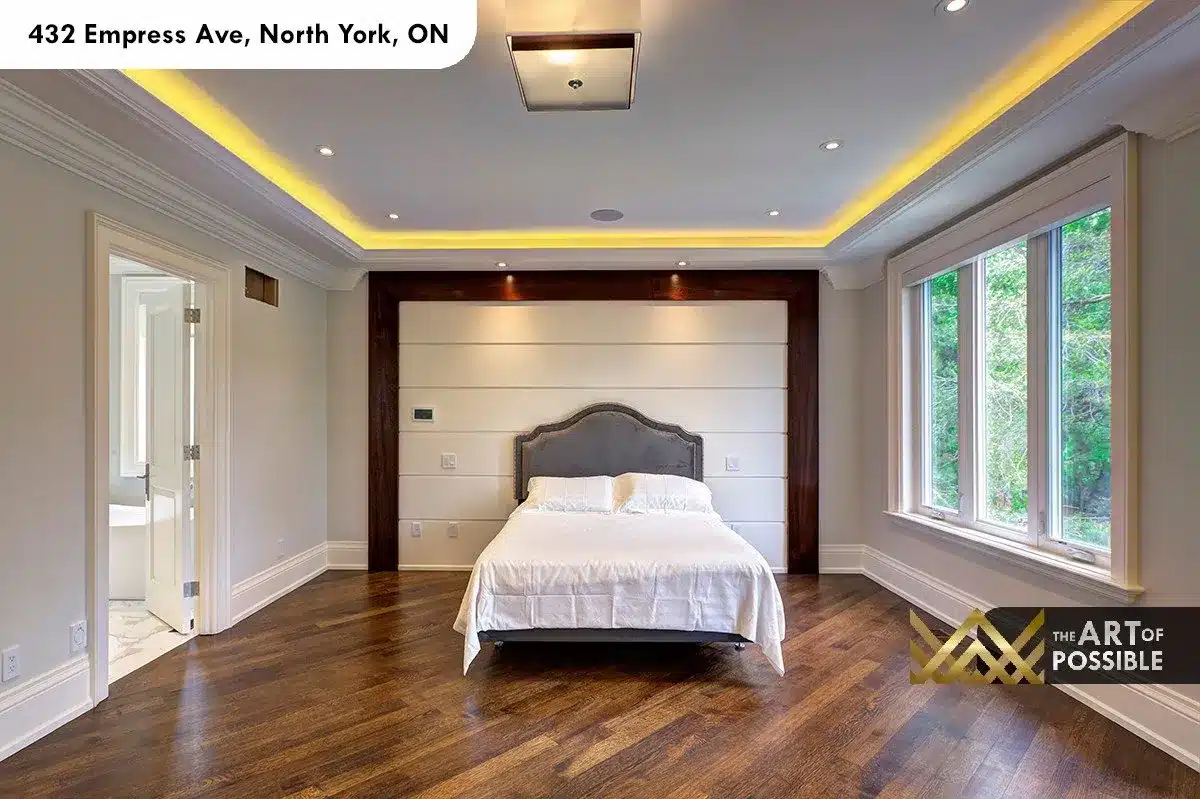
The primary suite occupies the rear of the second floor, with a private balcony door and a wide wall of windows overlooking the backyard treetops. The tray ceiling carries warm LED cove lighting that wraps the perimeter, and the headboard wall is a custom dark walnut panel frame with a white shiplap centre insert and directional pot lights above — a focused architectural element that defines the bed position without overwhelming the room. Two flanking lit alcoves with dark walnut borders are built into the same wall, adding a hotel-suite quality to the space.
Primary Ensuite
The primary ensuite is a full spa-level retreat. The floor and walls are finished in white marble tile with the same grey veining running throughout. The walk-in glass shower enclosure has an angled front panel and is wrapped in marble slab walls; the shower ceiling is finished in a geometric mosaic tile for textural contrast. A freestanding soaker tub sits beside the window, paired with a chrome floor-mounted filler faucet. The double vanity has a white marble slab top, white cabinet doors with a dark walnut frame around each mirror, and chrome bridge-style faucets. A skylight opens the ceiling above the shower zone, bringing natural light into the deepest part of the room.


Secondary Bedrooms and Ensuites
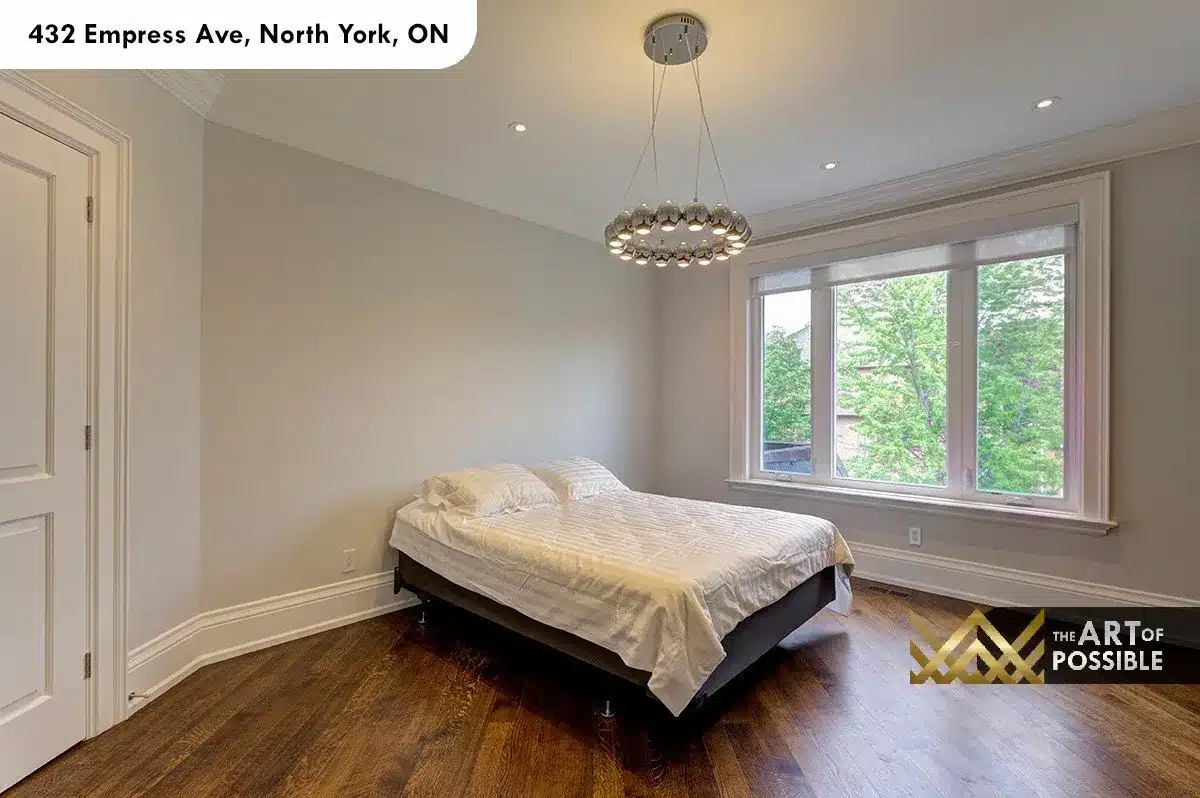
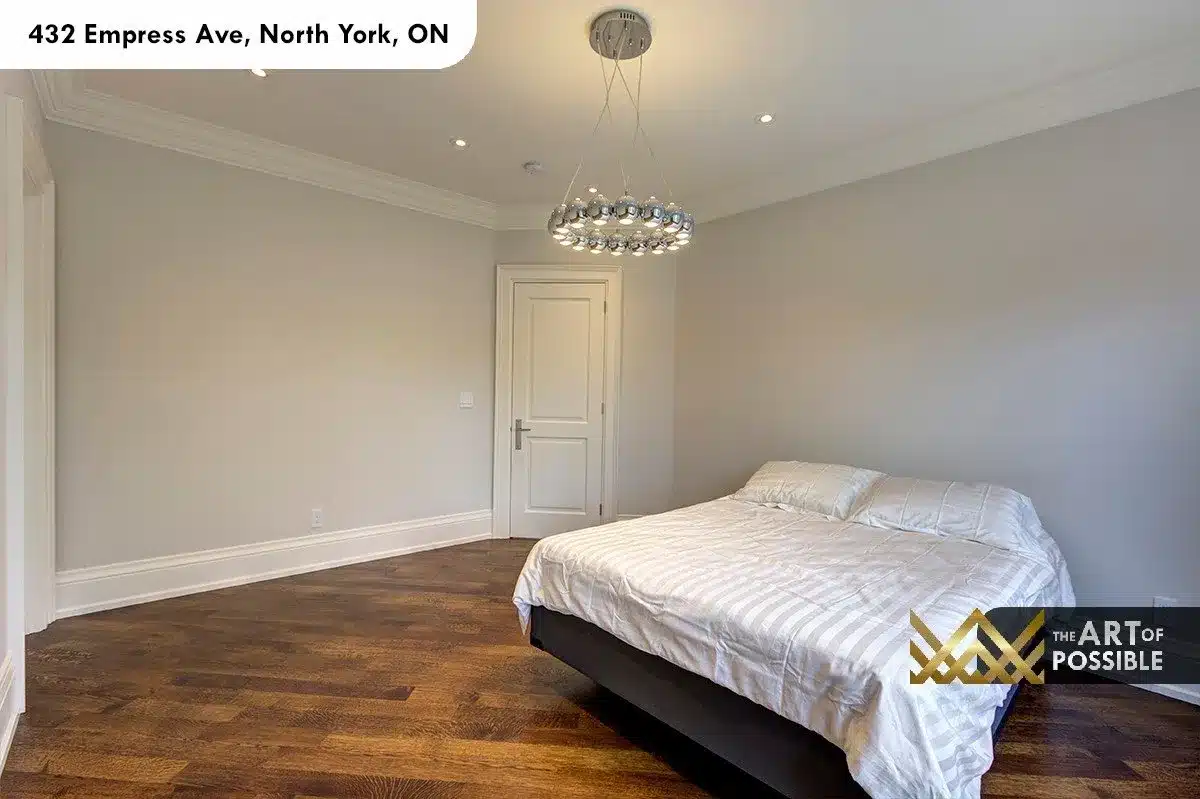
Two secondary bedrooms share a similar finish palette: dark hardwood floors, white walls with crown moulding, and a chrome sphere-cluster circular pendant light hung from the ceiling in each room. Both rooms have large windows with garden views, and the proportions are generous enough to accommodate substantial furniture.
The secondary ensuites each have their own character. One is fitted with a white marble vanity top, a square vessel sink, a dark base vanity cabinet, and chrome fixtures — consistent with the two-tone language of the home. The other features a soaker tub with a full-height striped travertine-style tile surround and a mosaic tile accent at the ceiling line above the shower head.


Lower Level
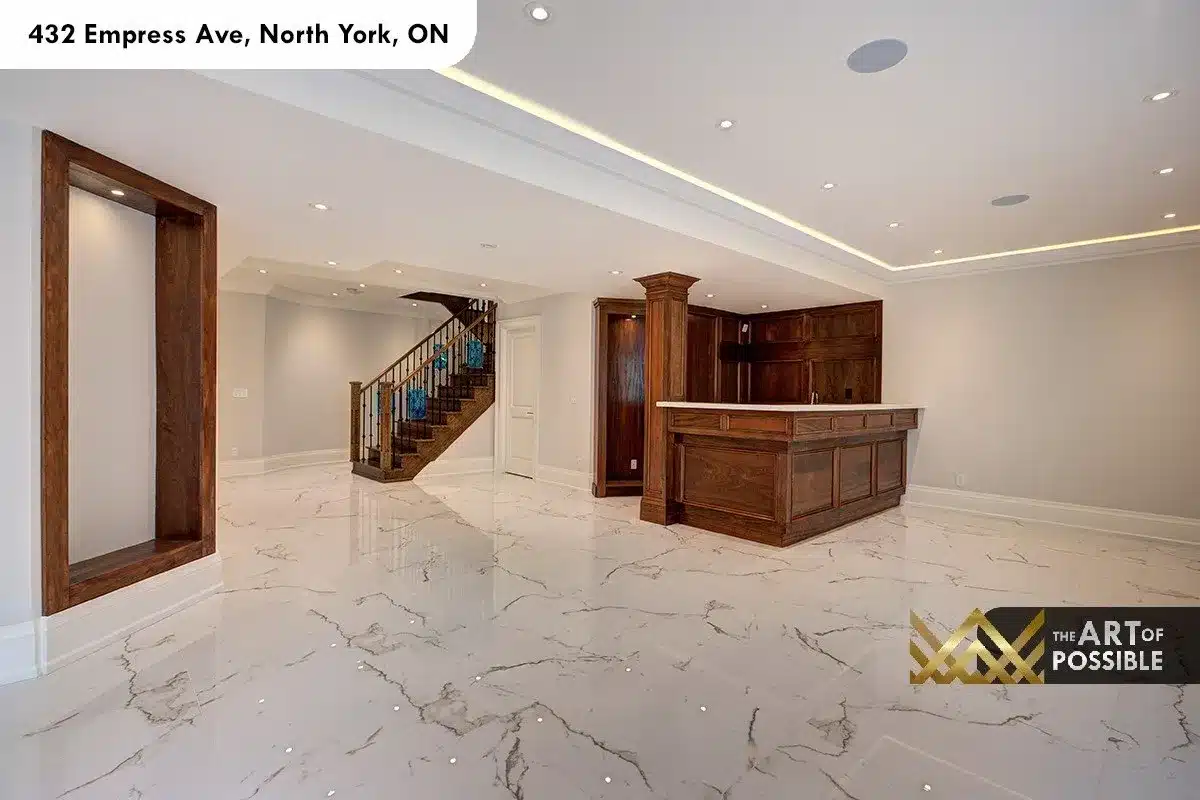
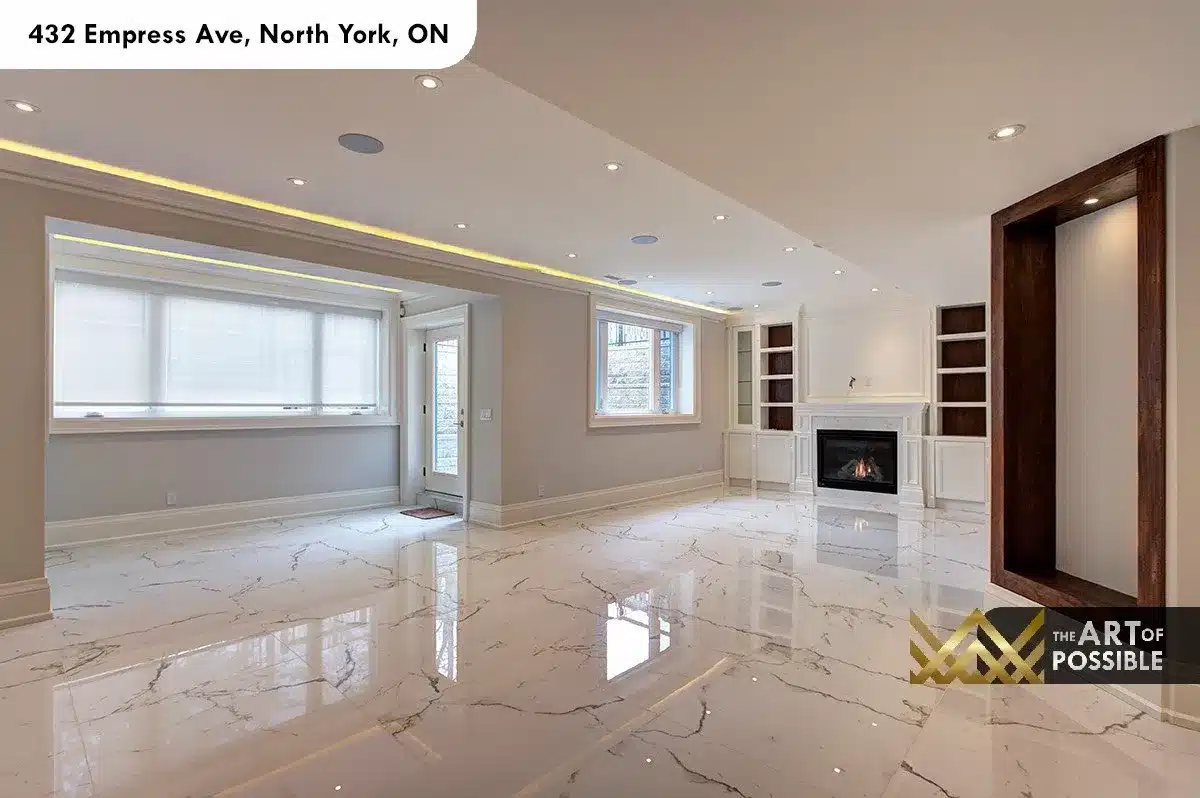
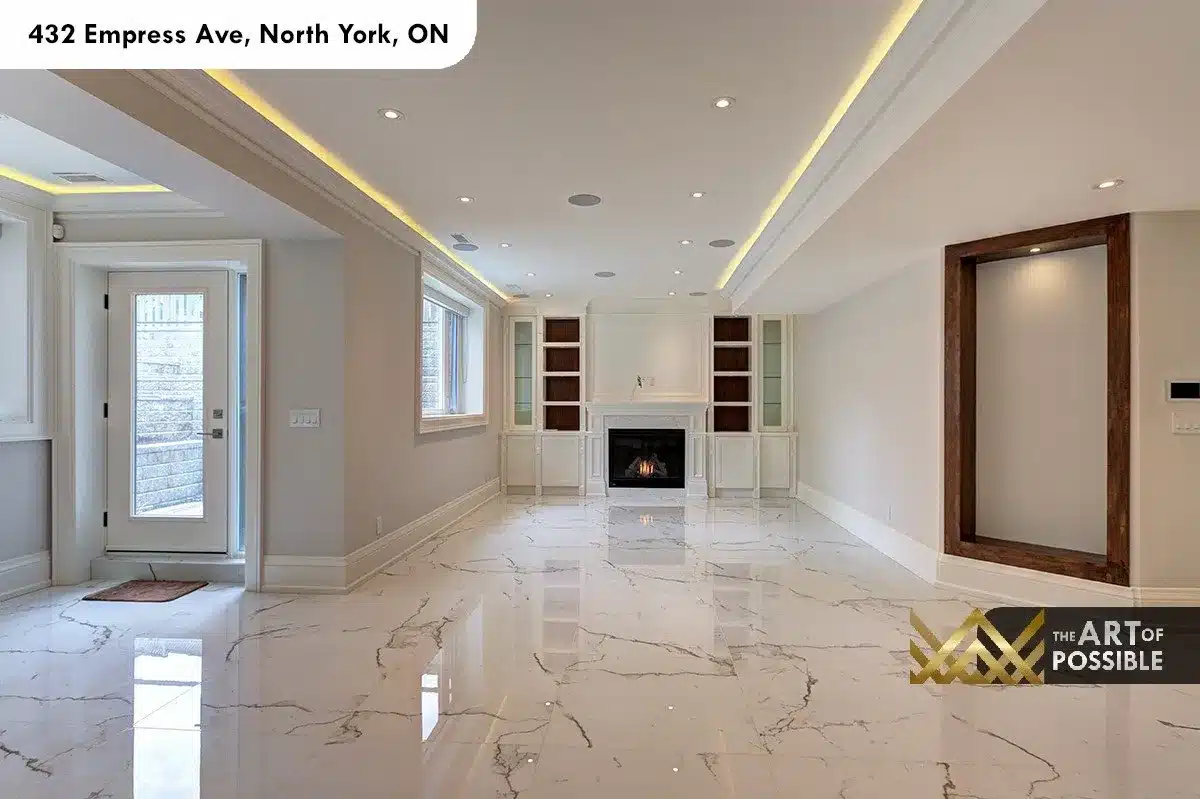
The lower level is finished in large-format polished marble tile that runs continuously across the entire footprint — a luxurious choice that keeps the space feeling bright despite being below grade. The centrepiece of the rec room is a custom walnut wet bar with a white counter top, flanked by a walnut column detail and backed by walnut shelving and cabinetry. A second gas fireplace with a white surround and flanking built-in shelving units with dark walnut inserts anchors the far wall. LED cove lighting runs the tray ceiling perimeter. A walkout door leads directly to the stone patio and rear yard.
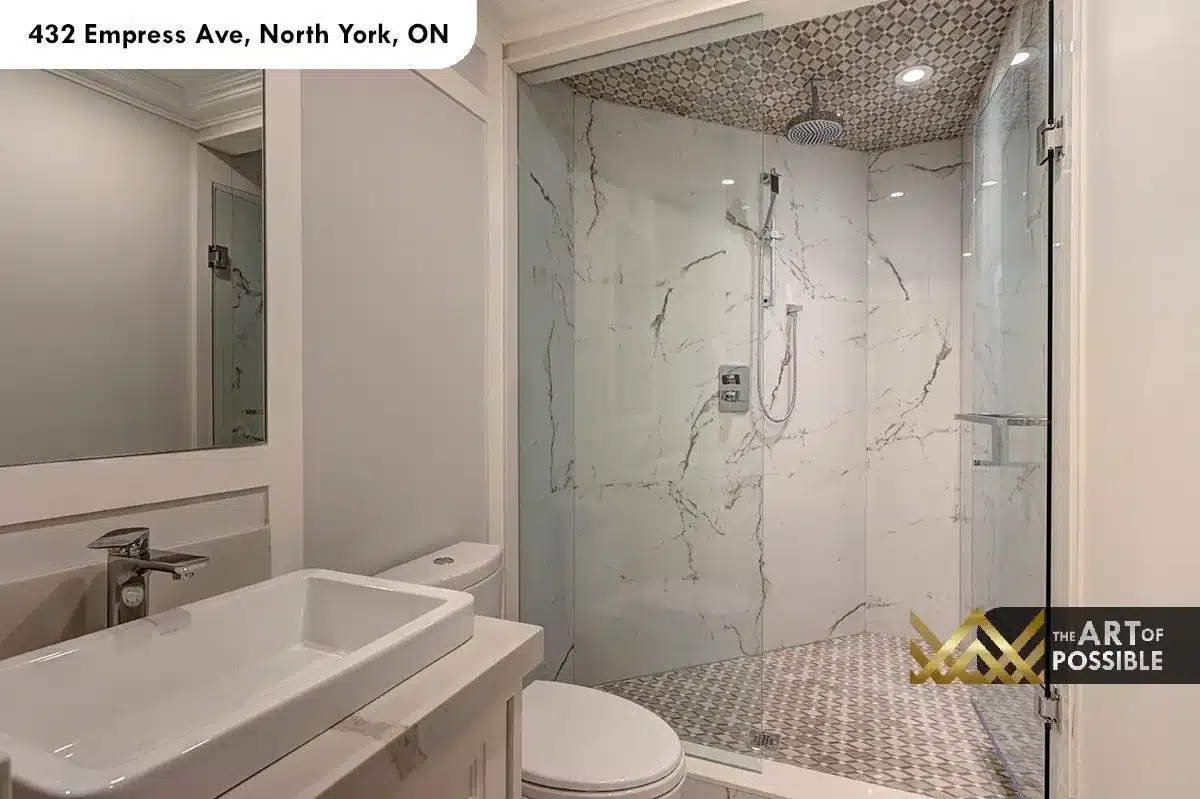
The lower level washroom is finished with a glass walk-in shower with white marble slab walls, a mosaic tile ceiling, and chrome rainfall and handheld fixtures. A vessel sink with a chrome faucet and a frameless mirror complete the space.
Build Your Custom Home with KingsGate Luxury Homes
432 Empress Ave represents what KingsGate Luxury Homes delivers on every project: a home designed and built from the ground up to a level of finish that goes well beyond what production builders offer. From the stone Tudor facade and the sculpted plaster dining ceiling to the marble slab kitchen and the polished lower level, every decision here was made with intention. If you are considering a custom build in North York or the Greater Toronto Area, the KingsGate team would welcome a conversation. Reach us at +1 (416) 888-2288, or visit our design studio at 101 Duncan Mills Road, Unit 103, Toronto.