

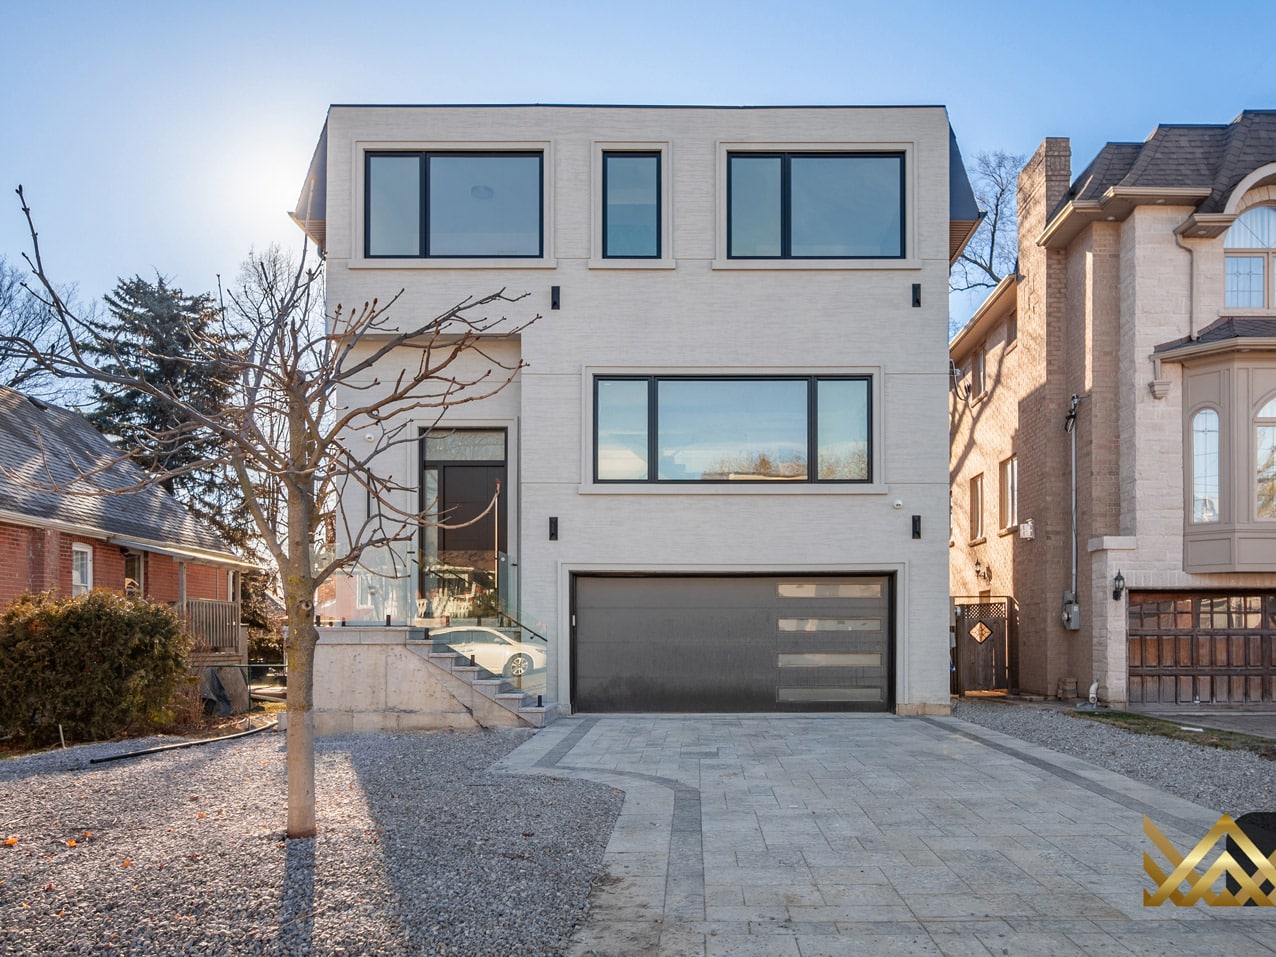
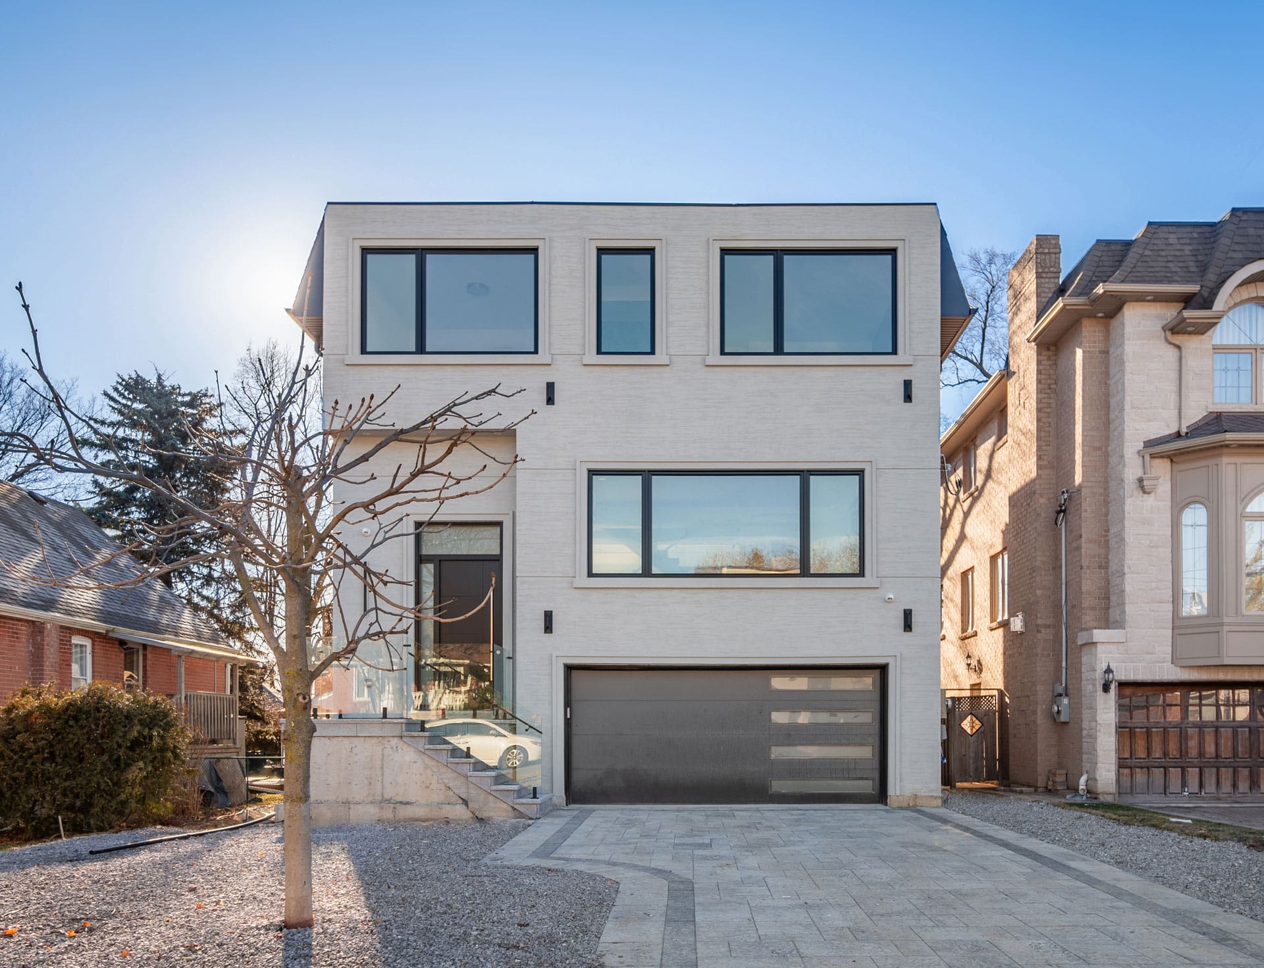
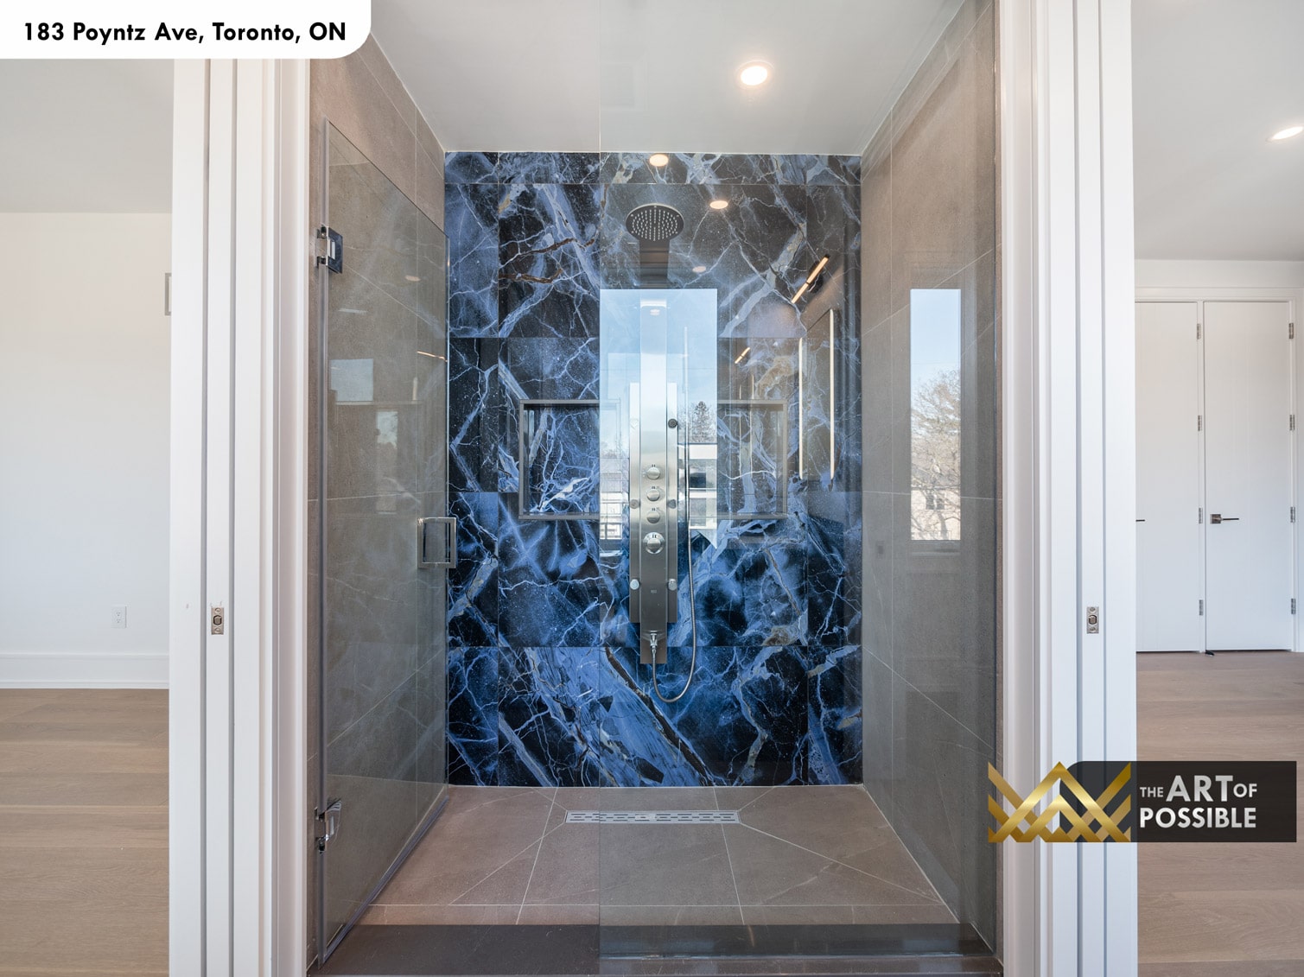
On a quiet residential street in North York, 183 Poyntz Ave stands as a sharp departure from the neighbourhood’s traditional stock. The three-storey custom build by KingsGate Luxury Homes presents a clean contemporary flat-roof silhouette finished in light beige textured stucco, black-framed casement windows on every level, and a dark grey aluminum garage door with horizontal frosted glass strips. From the glass-railed front entry staircase to the dramatic navy blue marble shower on the upper floor, every detail across this home reflects a design language that is confident, precise, and thoroughly modern.

Exterior: Flat-Roof Contemporary on a North York Street
The facade is defined by its restraint. Three storeys of cream-toned textured stucco rise to a flat parapet, punctuated by large black-framed windows arranged in a deliberate grid. On the ground level, a dark entry door with a frosted glass sidelite and transom sits beside a double garage with a panel-and-glass door. Concrete steps rise from an interlocking stone driveway to the elevated entry landing, flanked by frameless glass panel railings. There are no ornamental details, no applied trim, no historical references: just a clean planar volume that reads as unambiguously new construction.
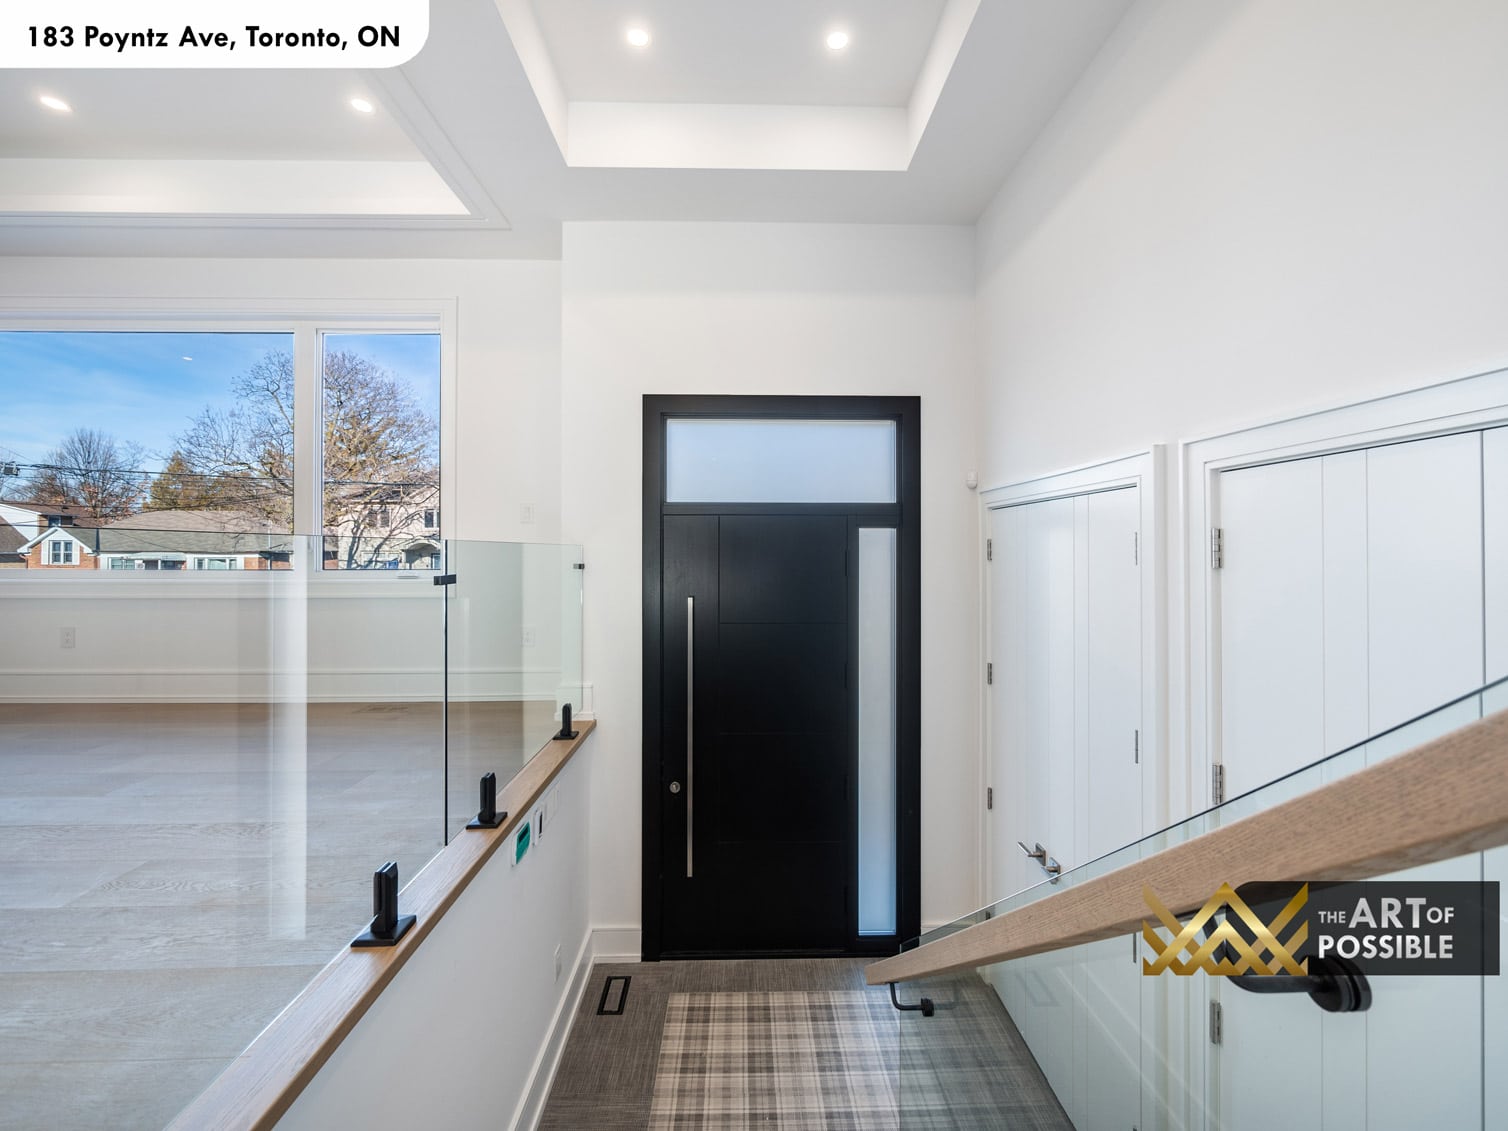
Foyer: Coffered Entry with Glass Rails and a Black Front Door
Step inside and the entry immediately signals the level of craftsmanship throughout. A coffered tray ceiling drops over the landing, its perimeter framing a field of recessed lighting. The black-painted entry door, with its frosted glass sidelite panel, remains visible from the staircase above, anchoring the vertical sightline. Wainscoting panel moulding lines the hallway walls, and wide-plank white oak hardwood continues from the threshold into the main floor. The glass panel railing with its oak handrail on the upper landing is already visible from the moment you arrive.
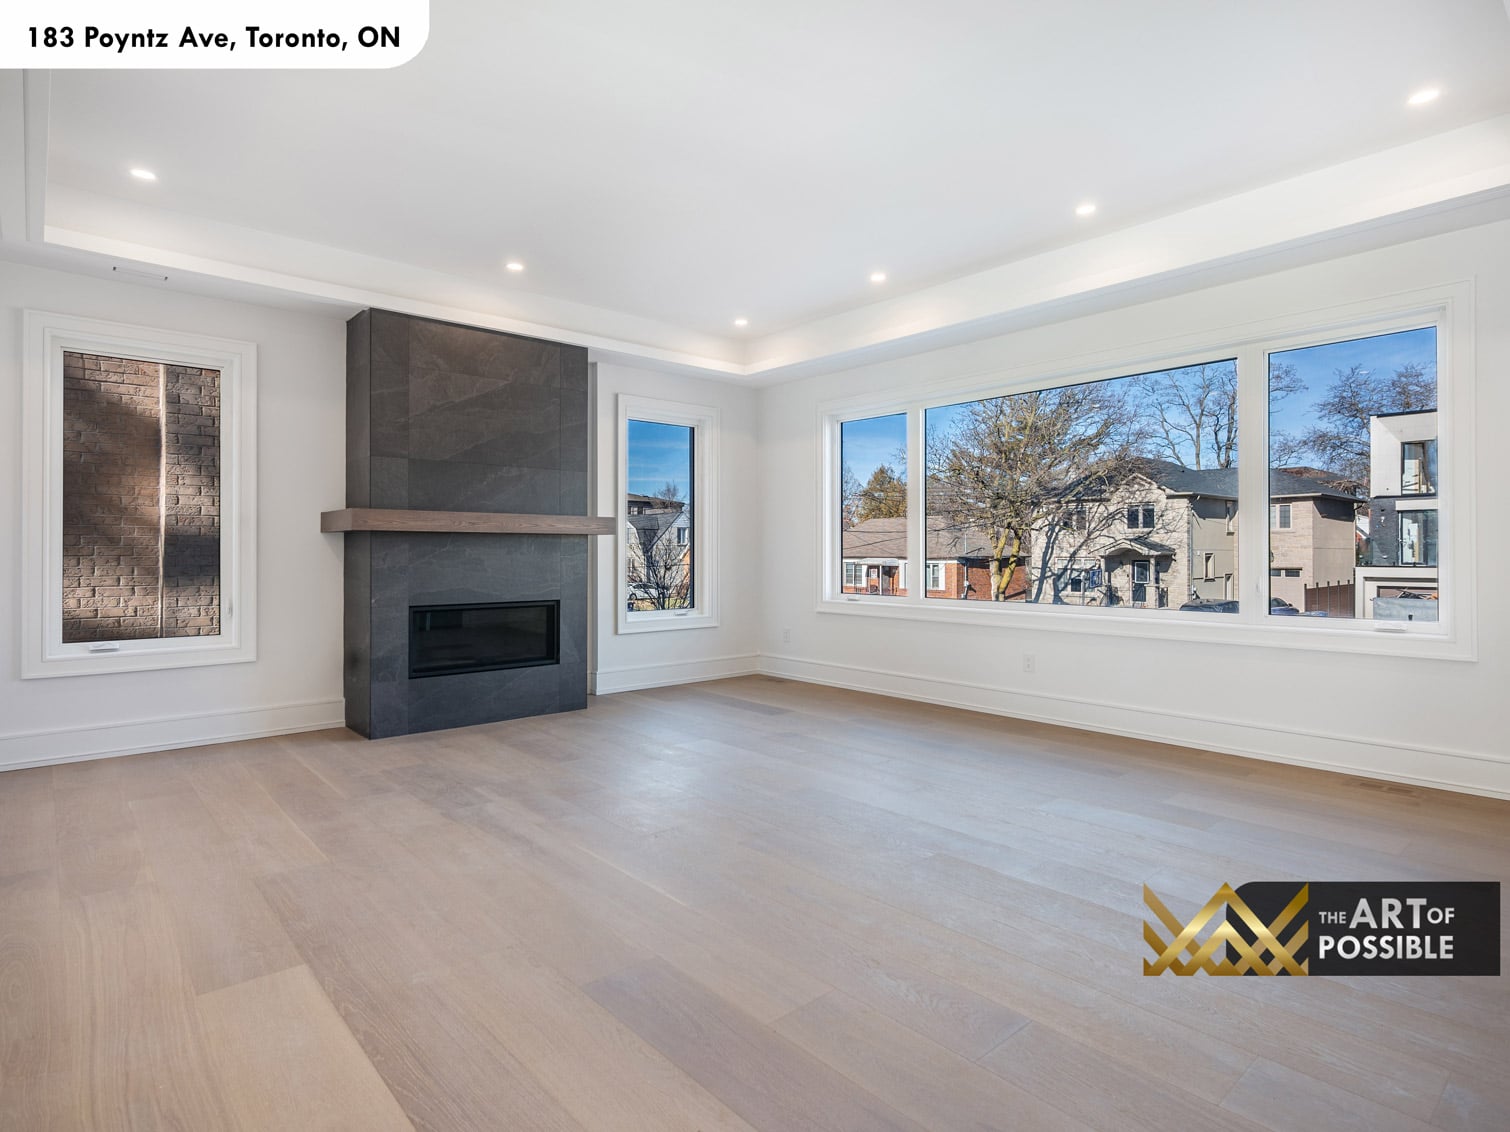
Living Room: Full-Height Tile Fireplace and Picture Windows
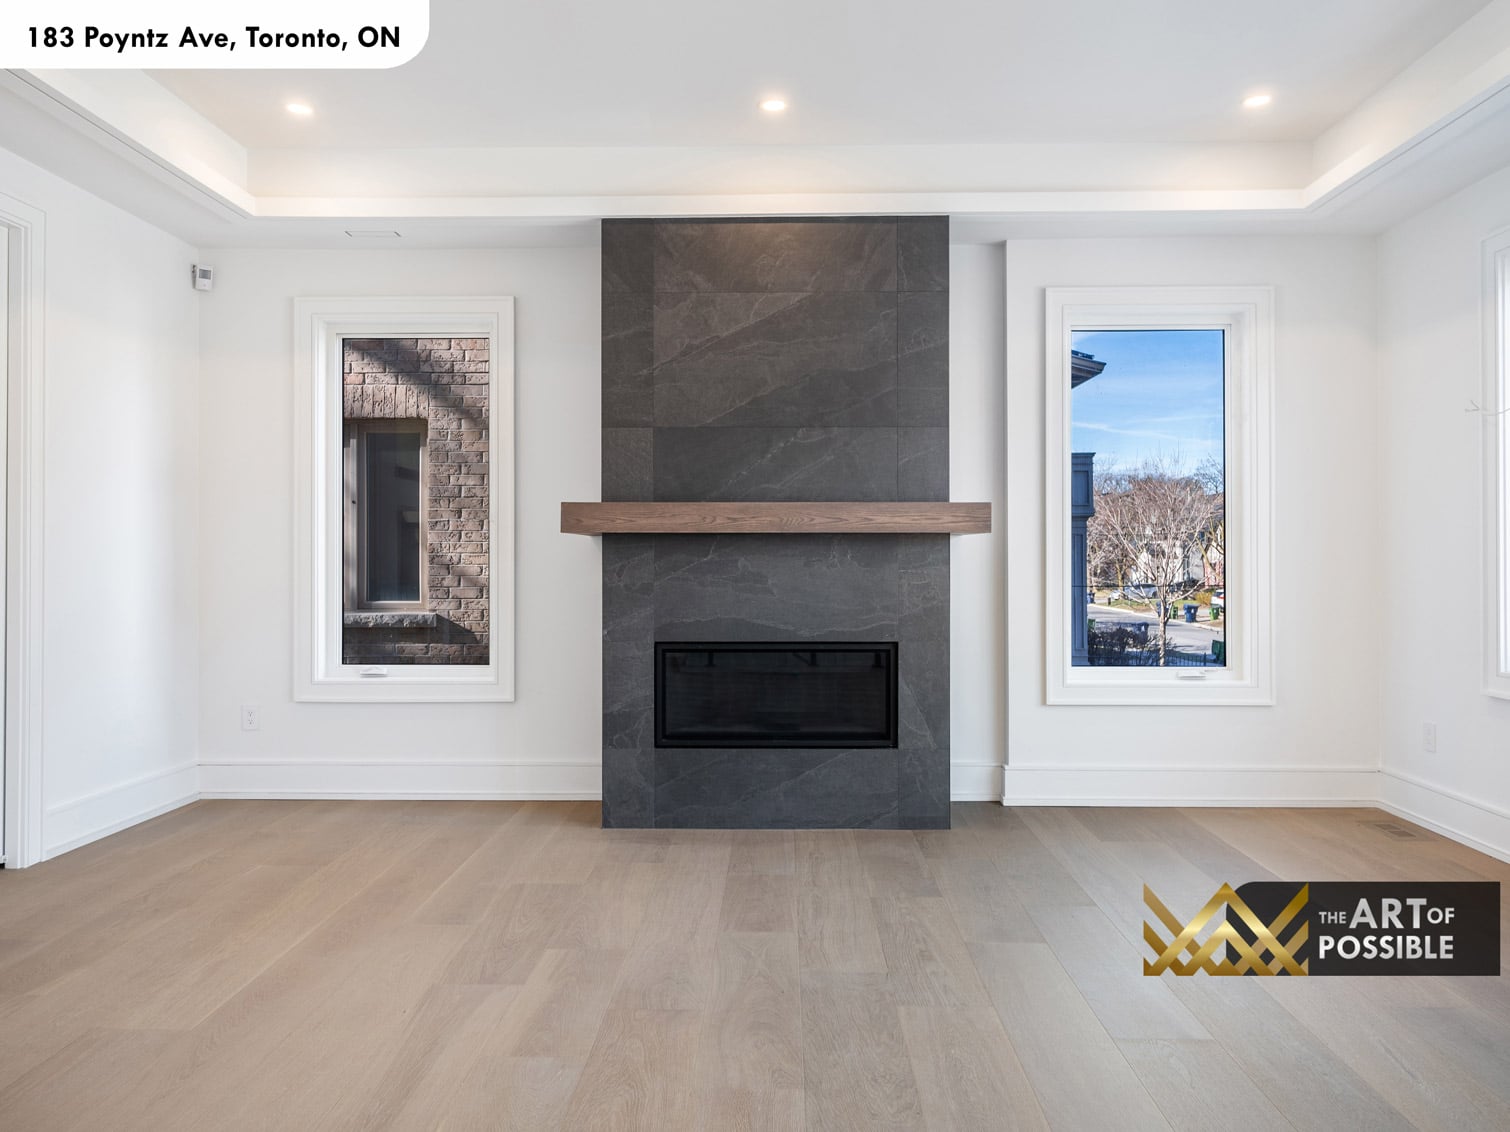
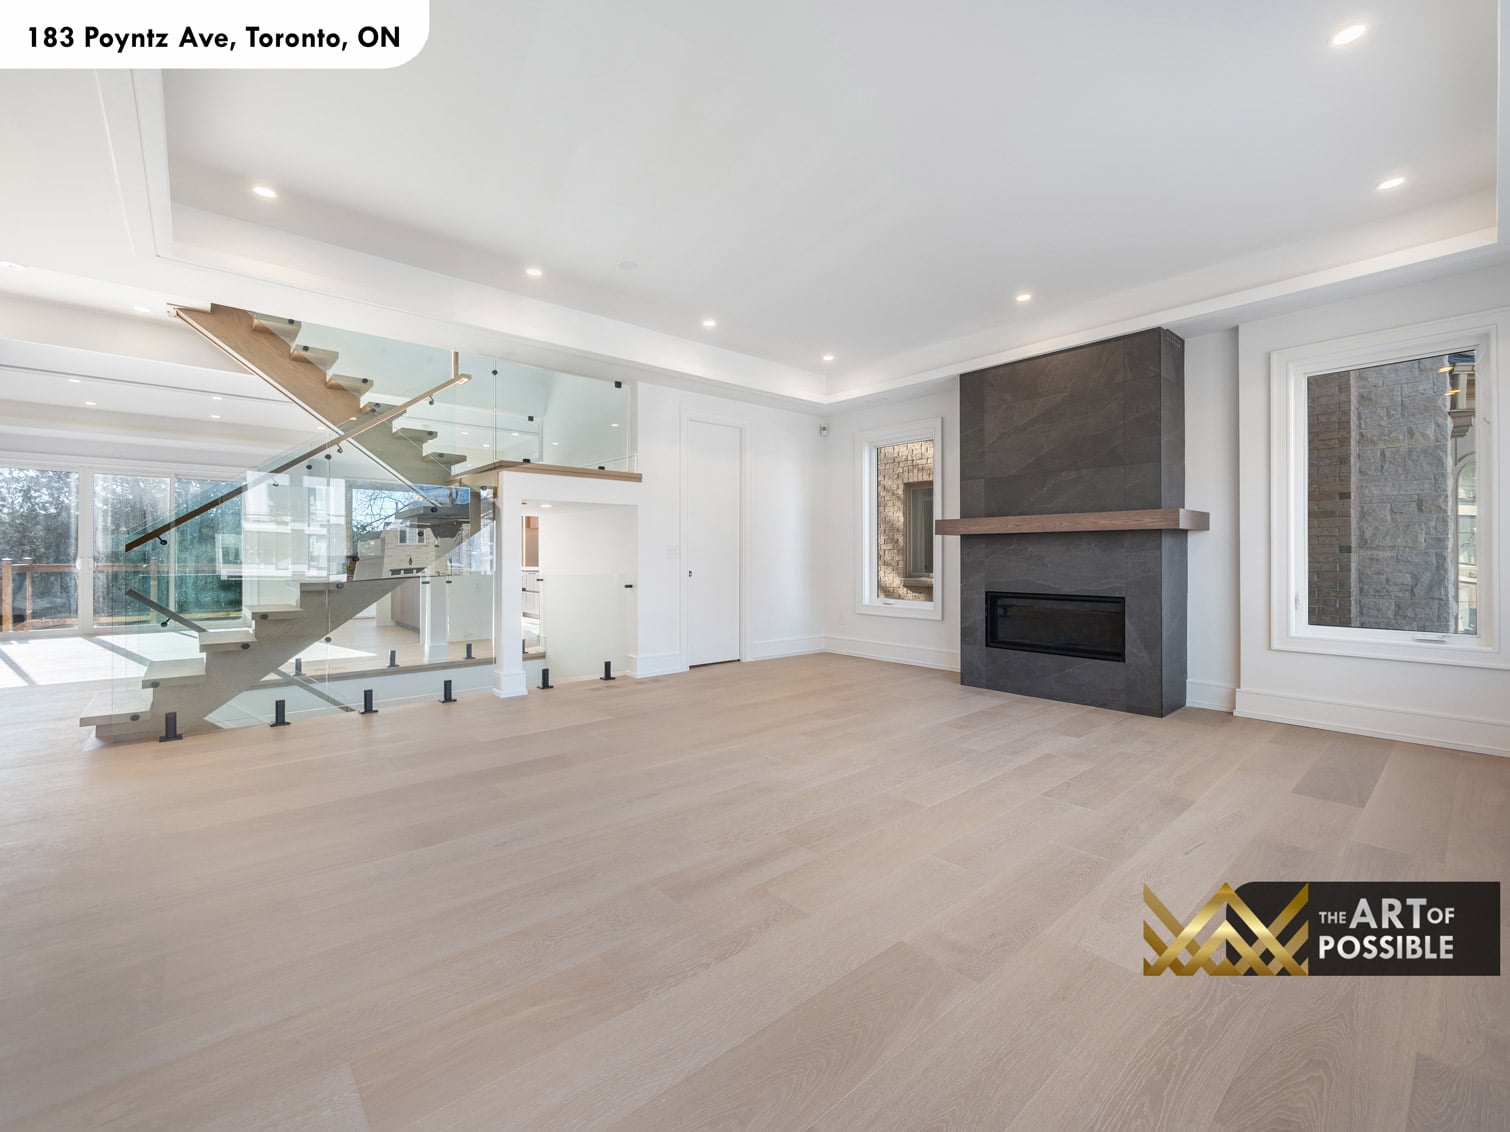
The formal living room occupies the front of the main floor, bathed in natural light from a bank of large picture windows overlooking the street. The room’s focal point is a full-height fireplace surround clad in large-format dark charcoal stone tile, housing a recessed linear gas fireplace insert. A floating oak shelf serves as the mantel, its warm grain cutting against the dark tile. A coffered tray ceiling with recessed lighting frames the space above, while wide-plank white oak floors run throughout. The room’s palette, white walls, light oak floors, and a single dark charcoal fireplace wall, feels deliberate and unhurried.
Open-Tread Oak Staircase: The Spine of the Home
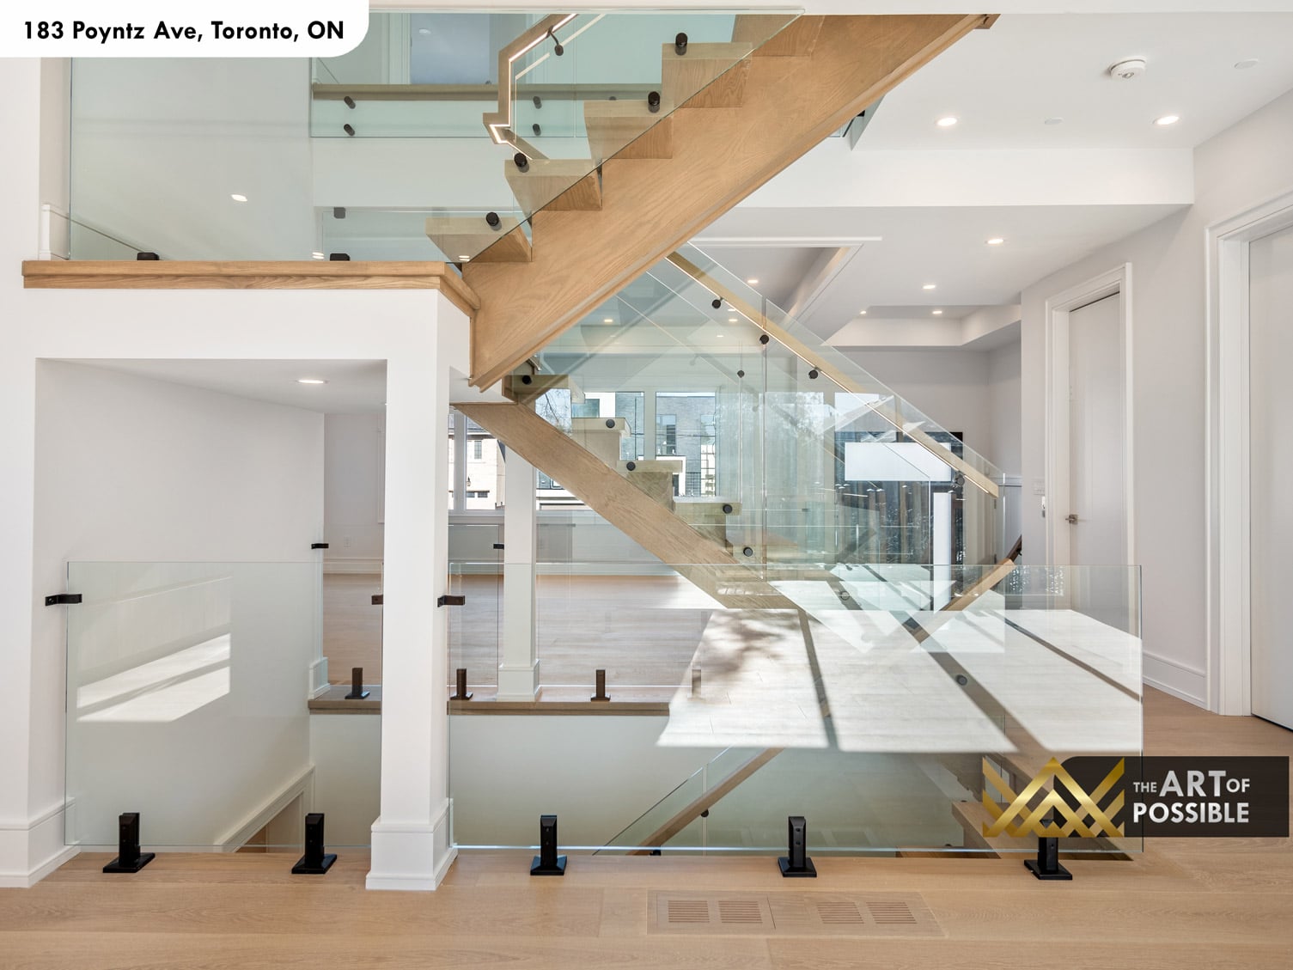
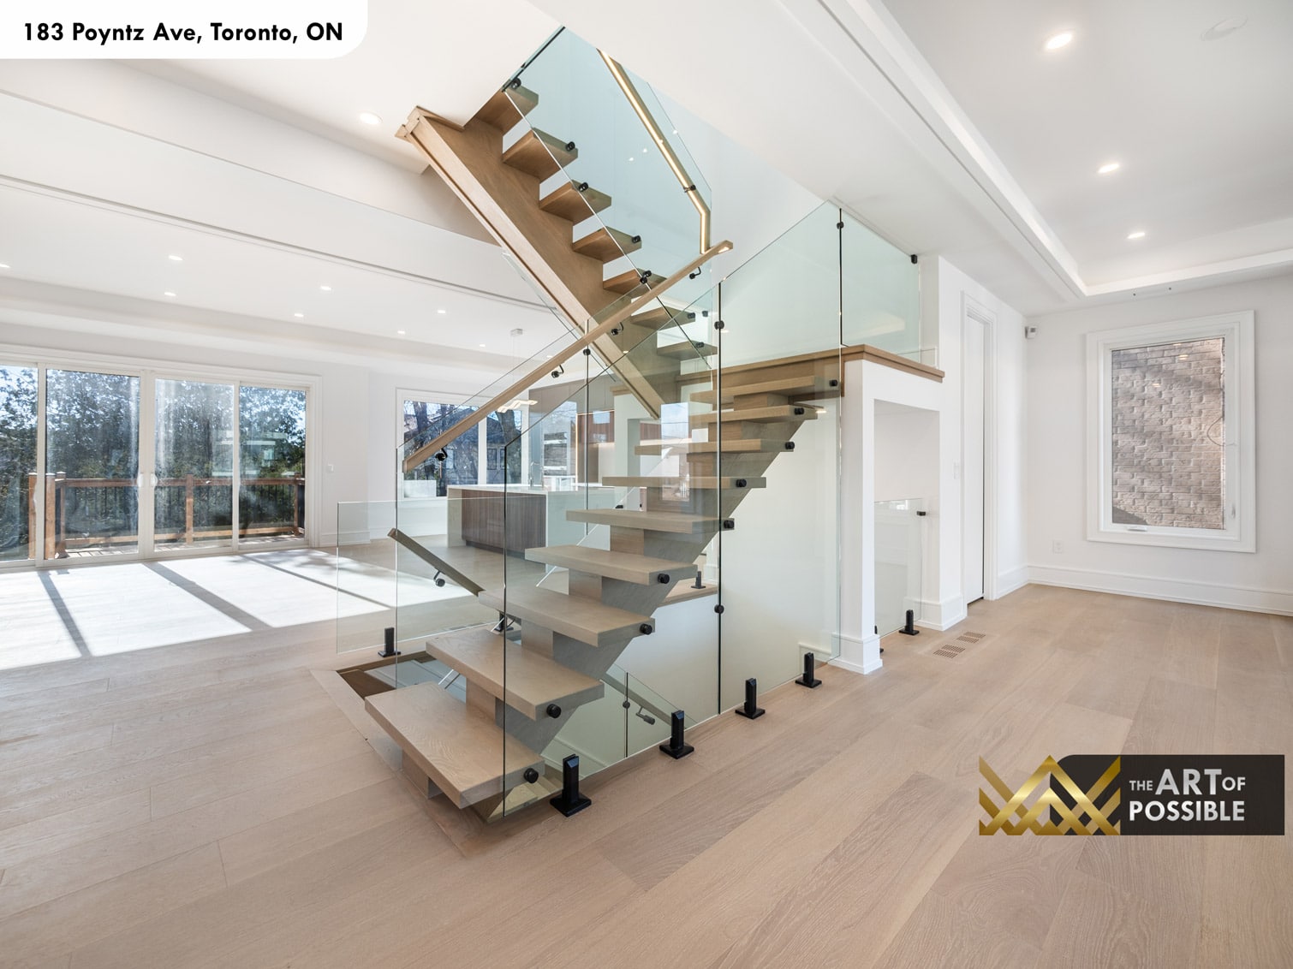
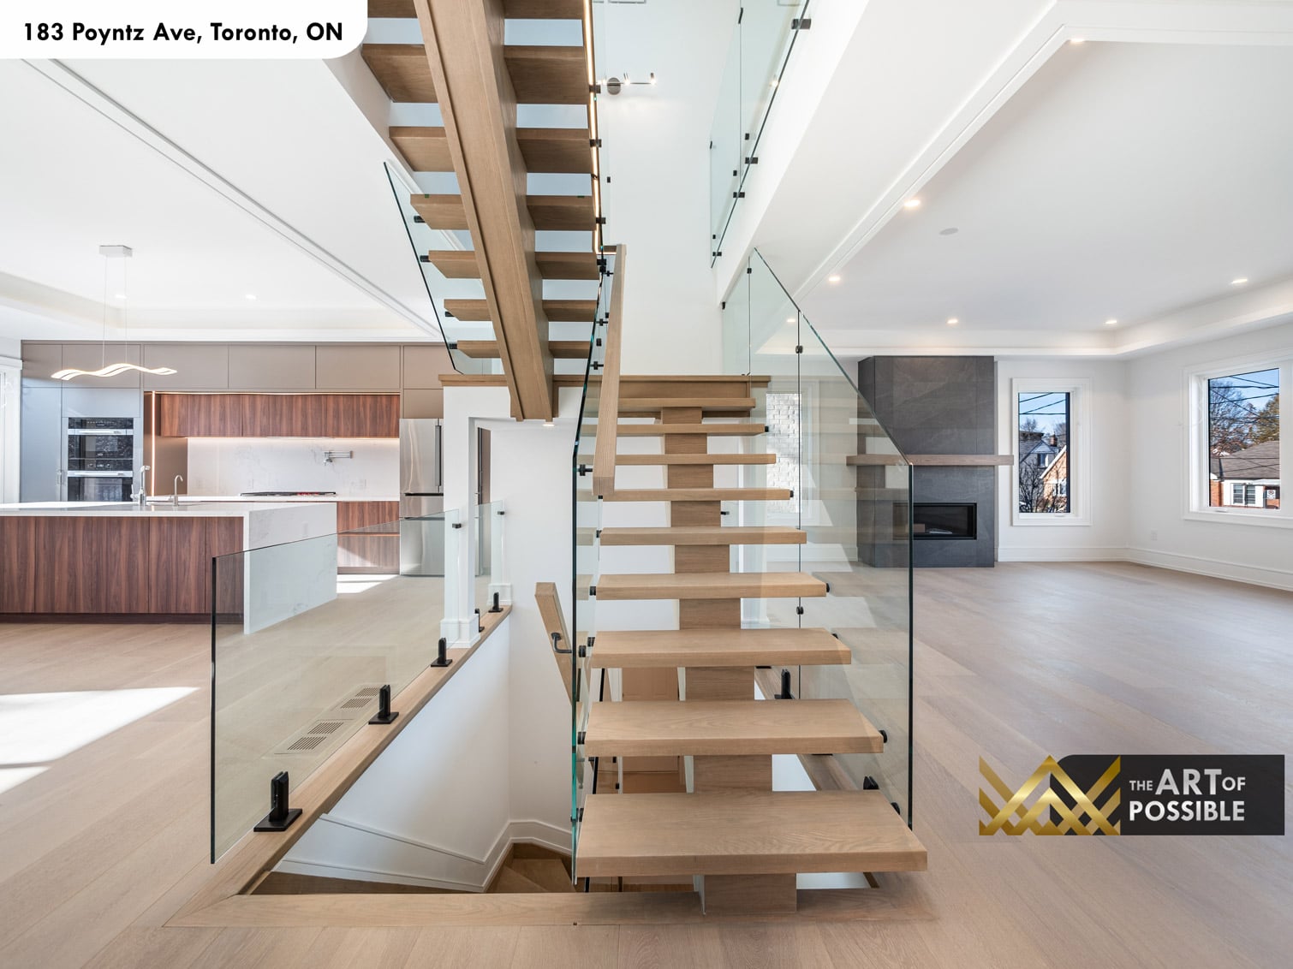

The open-tread oak staircase is the architectural centrepiece of 183 Poyntz Ave. It runs the full height of the three-storey build, fully enclosed in frameless glass panels secured with black steel post fittings, and lit by a single LED strip that traces the underside of each tread. Viewed from the main floor, it appears almost impossibly light: natural oak treads suspended in glass, with no visible risers and the kitchen and family room visible through the panels on the far side. From the upper floors looking down, the same composition becomes a sculptural tower of interlocking timber and glass.
Kitchen: Walnut and Marble with Miele Appliances Throughout
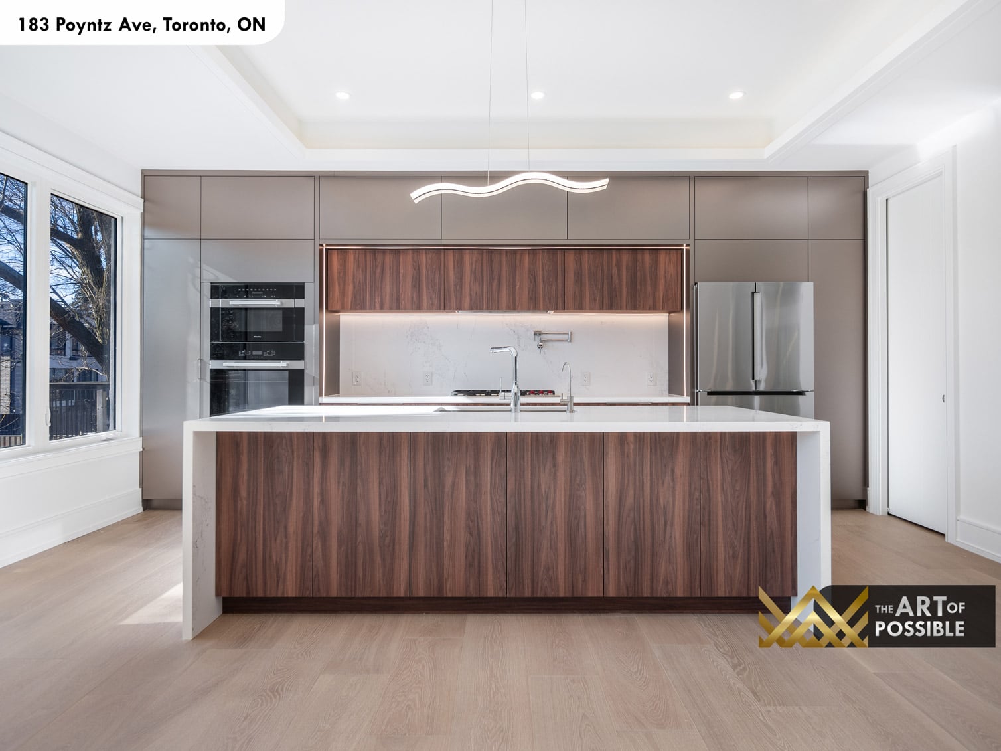
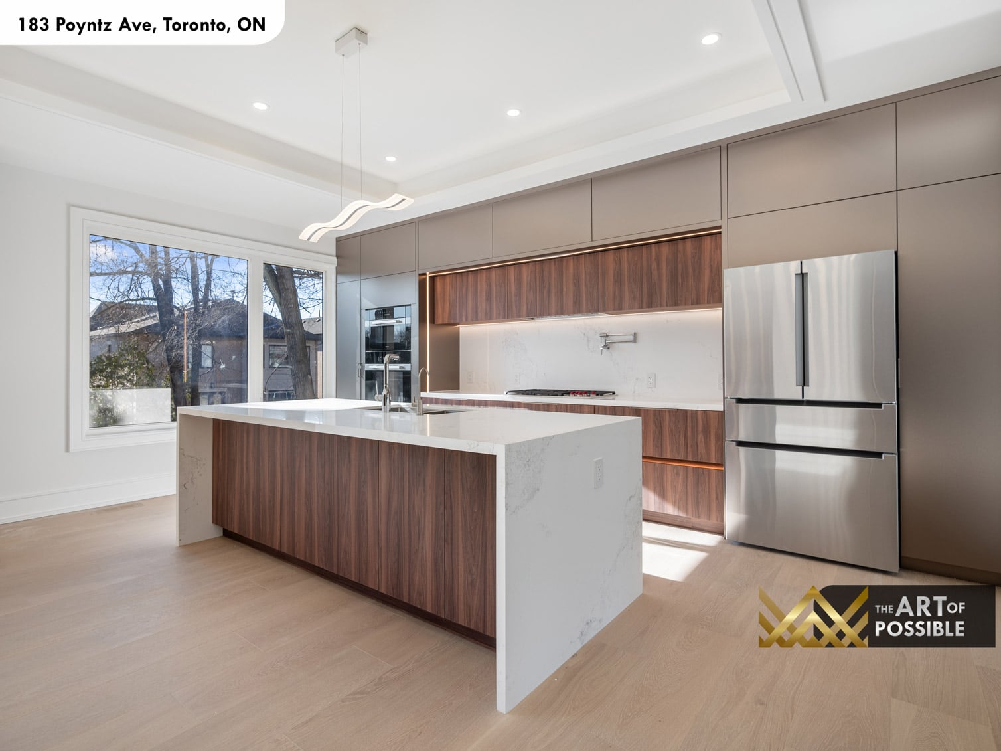
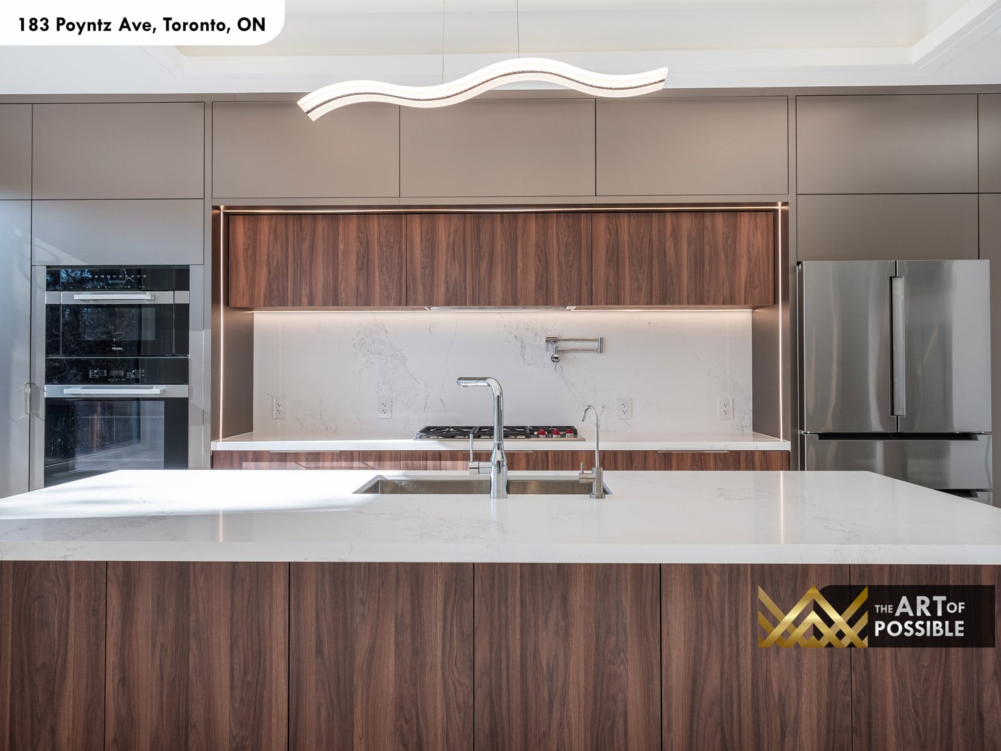
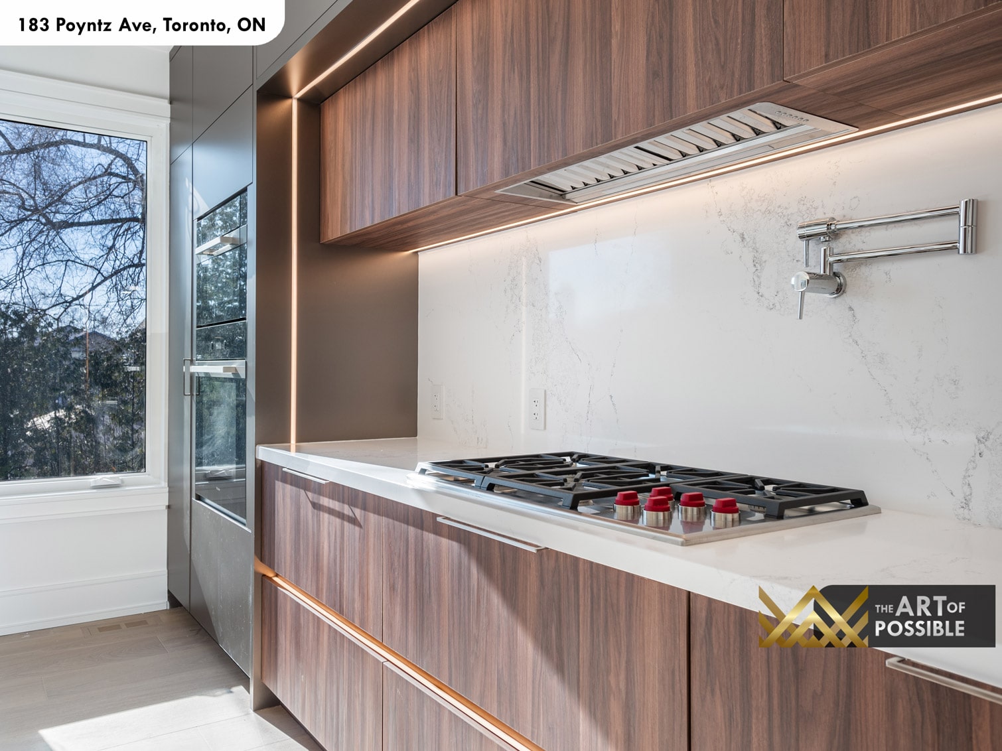
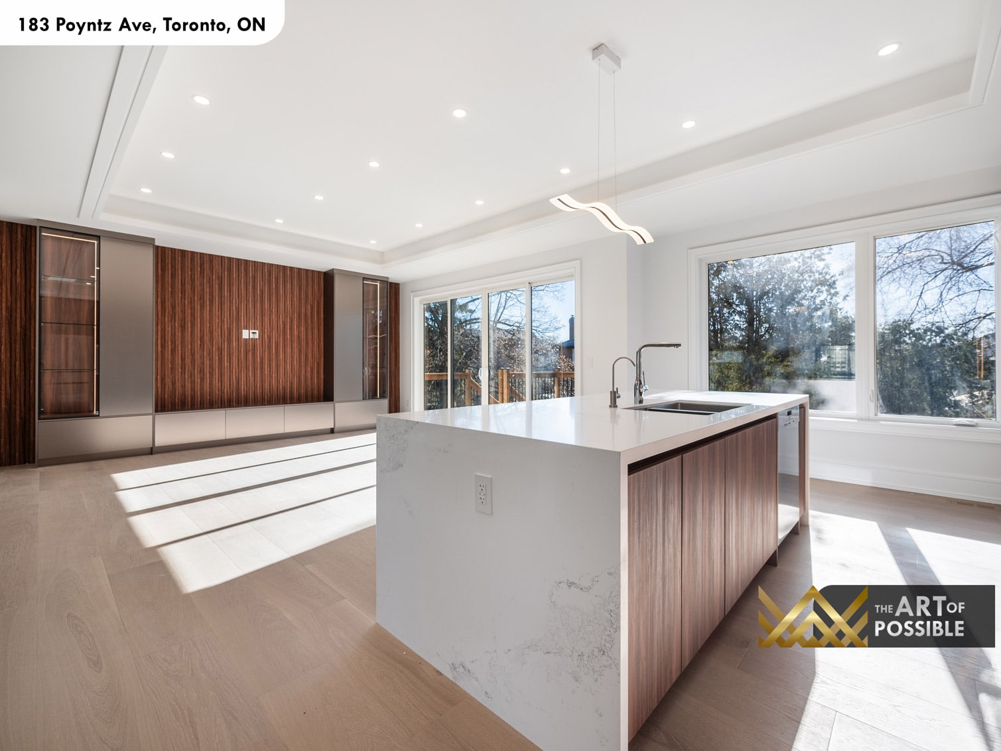
The kitchen runs along the rear of the main floor, facing the backyard through a full-width bank of windows. Cabinetry is two-tone: gloss taupe flat-front uppers pair with walnut-grained lower cabinets and a matching walnut island. The large island is topped in white Calacatta-veined marble with a waterfall edge on one side, housing an undermount sink with a gooseneck faucet. The perimeter countertop and full-height backsplash continue in the same marble slab, with under-cabinet LED strip lighting illuminating the surface below. A wall-mounted chrome pot filler sits above the Miele gas rangetop. A tower of Miele stainless steel appliances to the left of the range wall houses a double wall oven and a steam oven. A stainless French door refrigerator completes the run. Above the island, a sculptural wave-form linear pendant in white provides ambient light and a soft organic counterpoint to all the straight lines.
Family Room: Walnut Slatted Feature Wall with Built-In Display
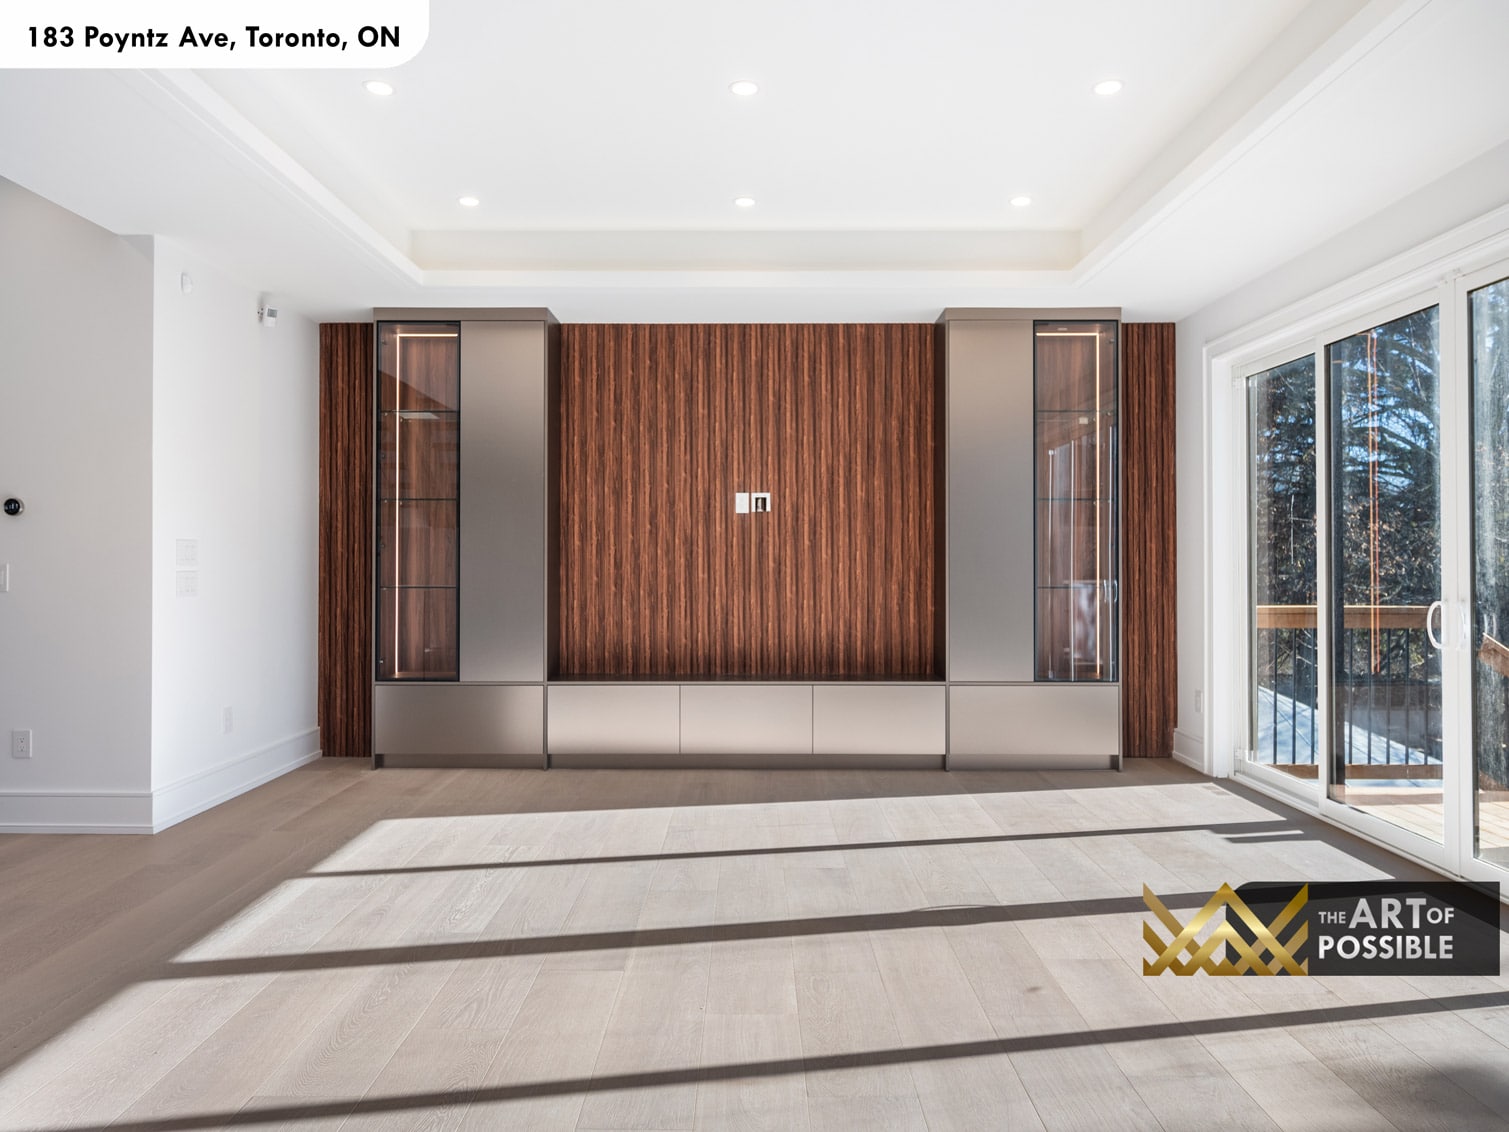
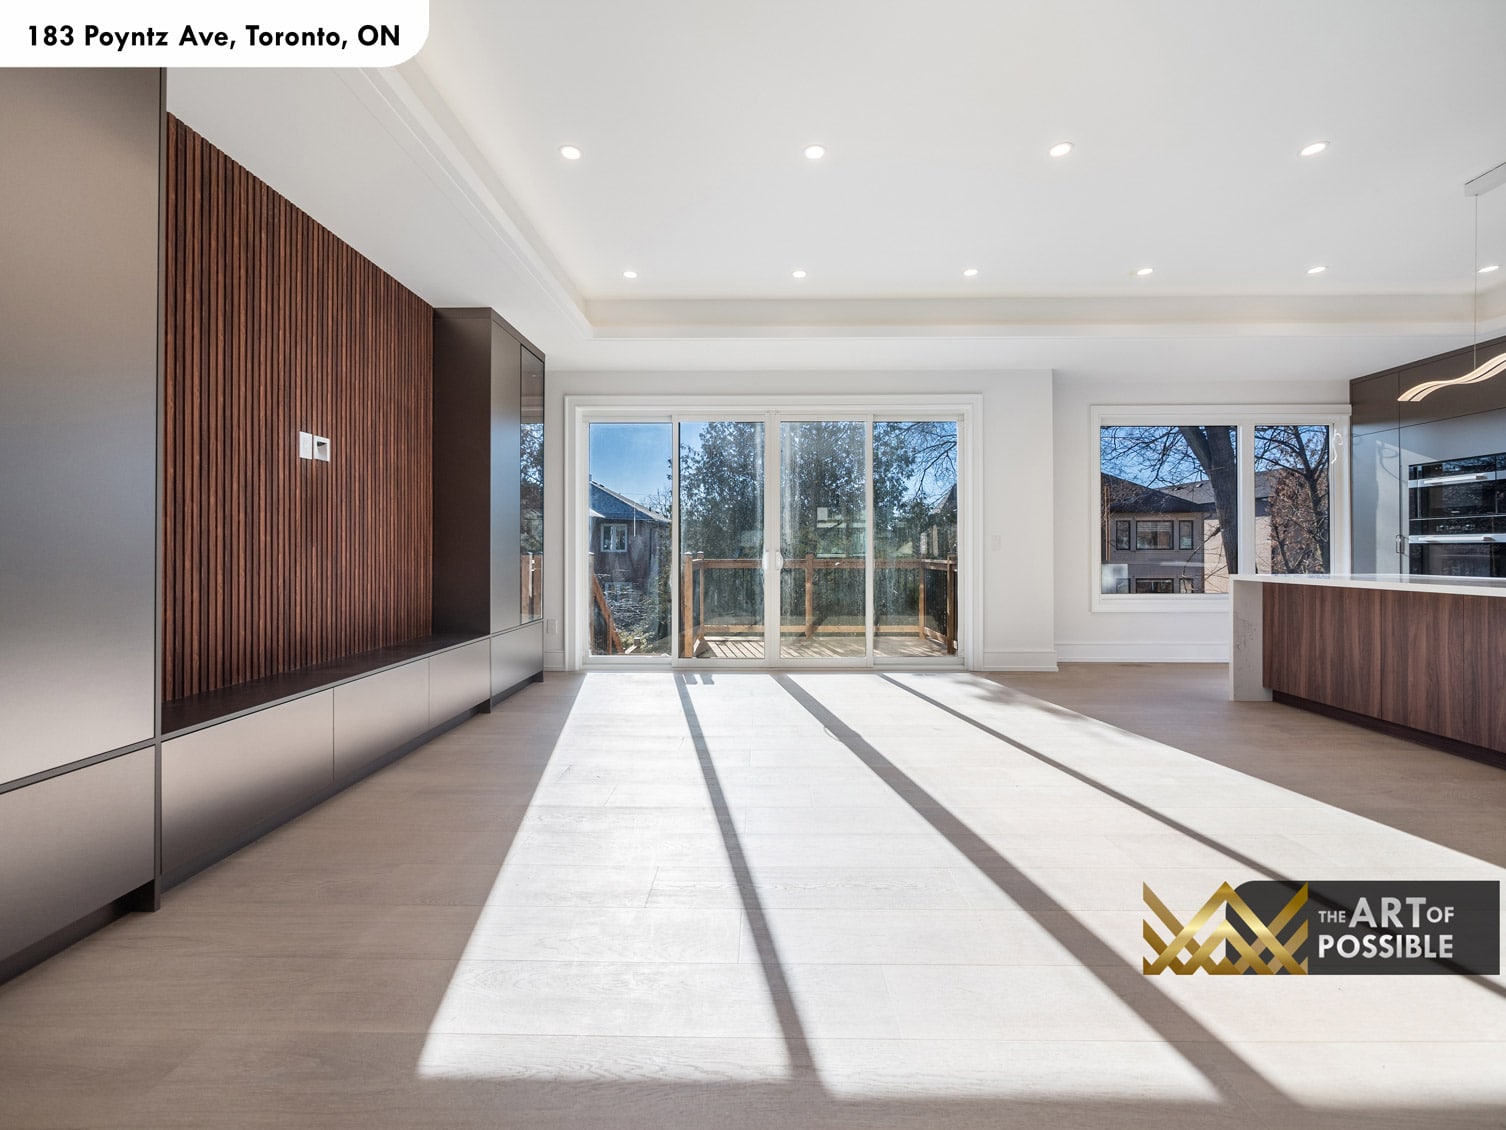
Adjacent to the kitchen, the family room opens directly to the rear deck through a large sliding glass door. The defining element here is a full-width walnut slatted accent wall, which provides a rich warm backdrop for the room. Flanking the slats on either side are floor-to-ceiling built-in display towers with smoked glass doors and a brushed gunmetal steel frame, housing interior LED lighting. Below, a continuous low credenza in the same gunmetal finish provides storage. Wide-plank white oak flooring and a tray ceiling with recessed lighting maintain continuity with the rest of the main floor.
Powder Room: Brass Fixtures, Fluted Vanity and Plaid Wallcovering
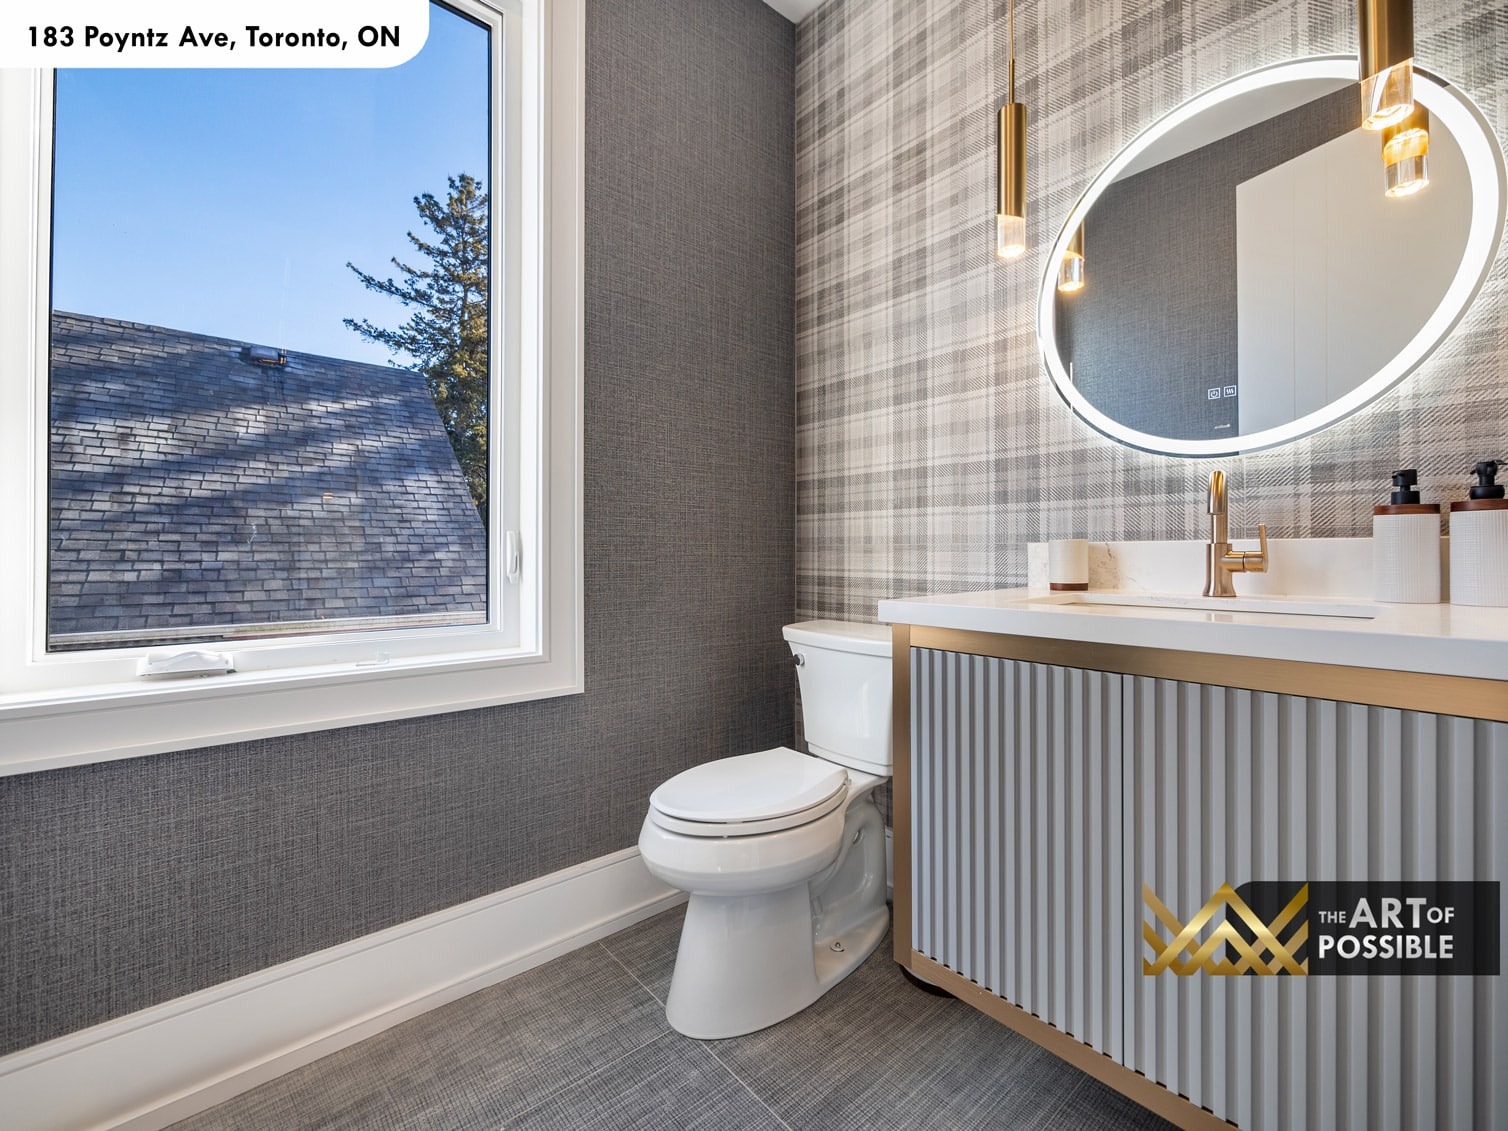
The main floor powder room is a small space given strong character. Grey plaid-patterned textured wallcovering covers the walls, and a floating vanity with a reeded/fluted front panel and brass-gold frame sits below a large round backlit LED mirror. Gold-finish faucets and a pendant lamp with an amber glass shade bring warmth and a slight vintage note to an otherwise contemporary home. The floor is laid in large-format grey tile.
Upper Floors: Walnut Slatted Bedrooms and a Glass-Railed Landing
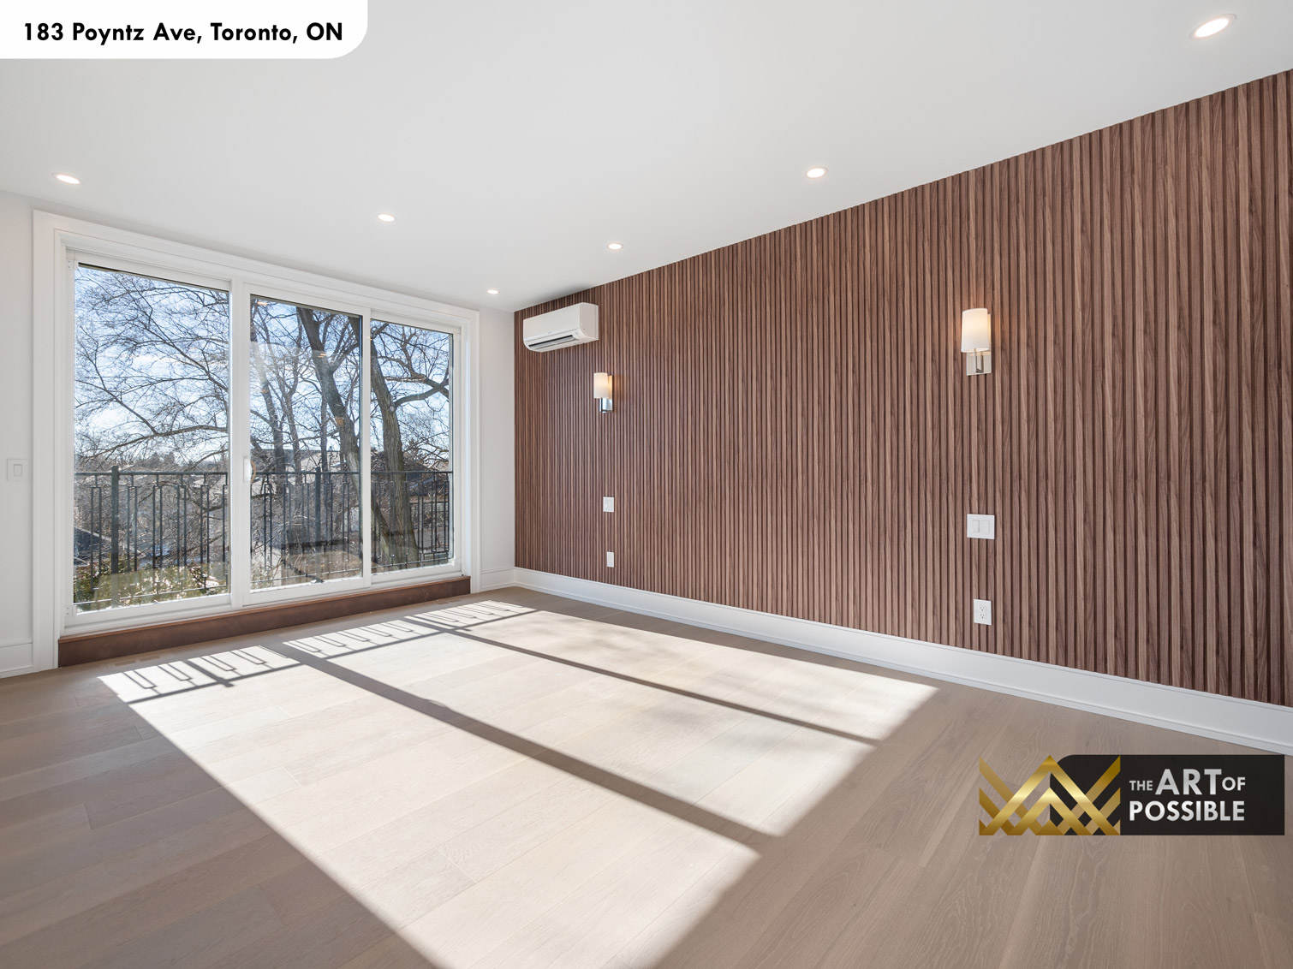
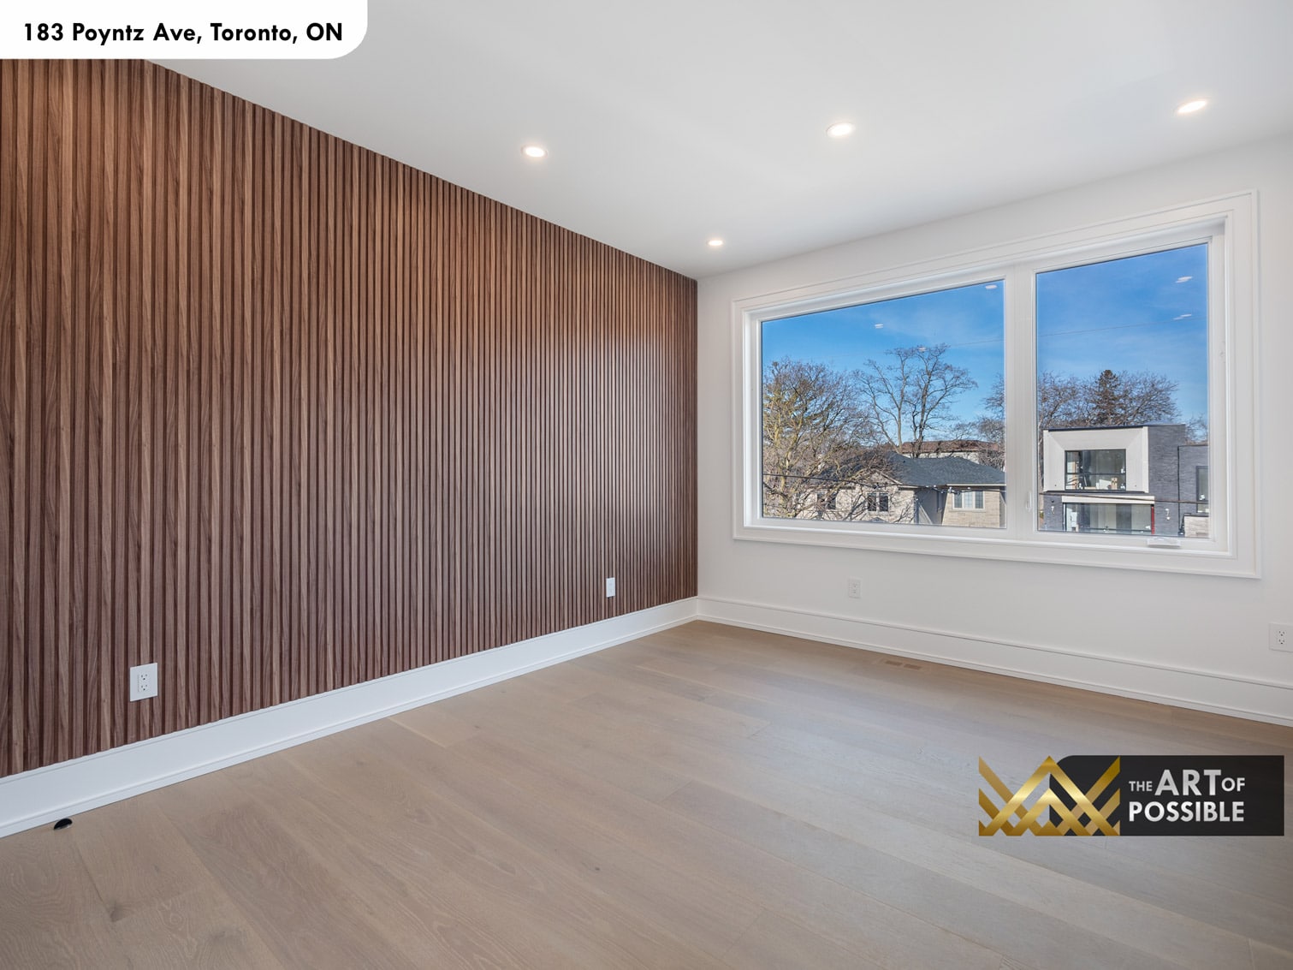
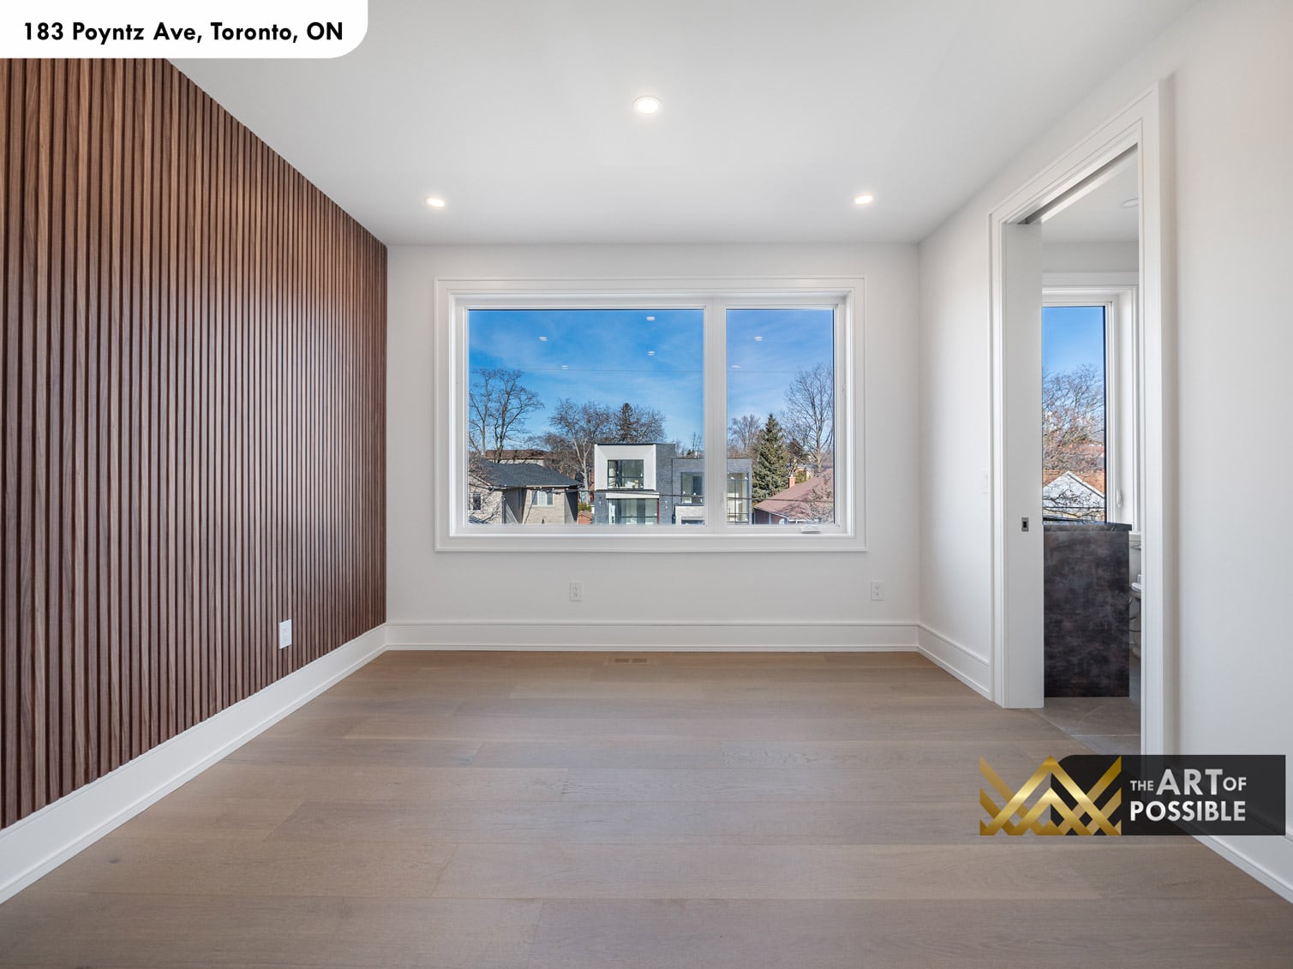
The upper hallway is accessed via the glass-railed staircase and lined with flush-mount drum ceiling fixtures. Multiple bedrooms branch from this landing, each with wide-plank white oak floors and a walnut slatted accent wall. The primary suite on the second floor features a full walnut slatted wall with wall-mounted sconce lighting on either side, and a sliding glass door opening to a private terrace. A second bedroom on the third floor repeats the walnut slatted wall theme, with a built-in double closet and a skylight visible in the hallway beyond.
Primary Ensuite: Marble Double Vanity, Soaker Tub and a Blue Marble Shower
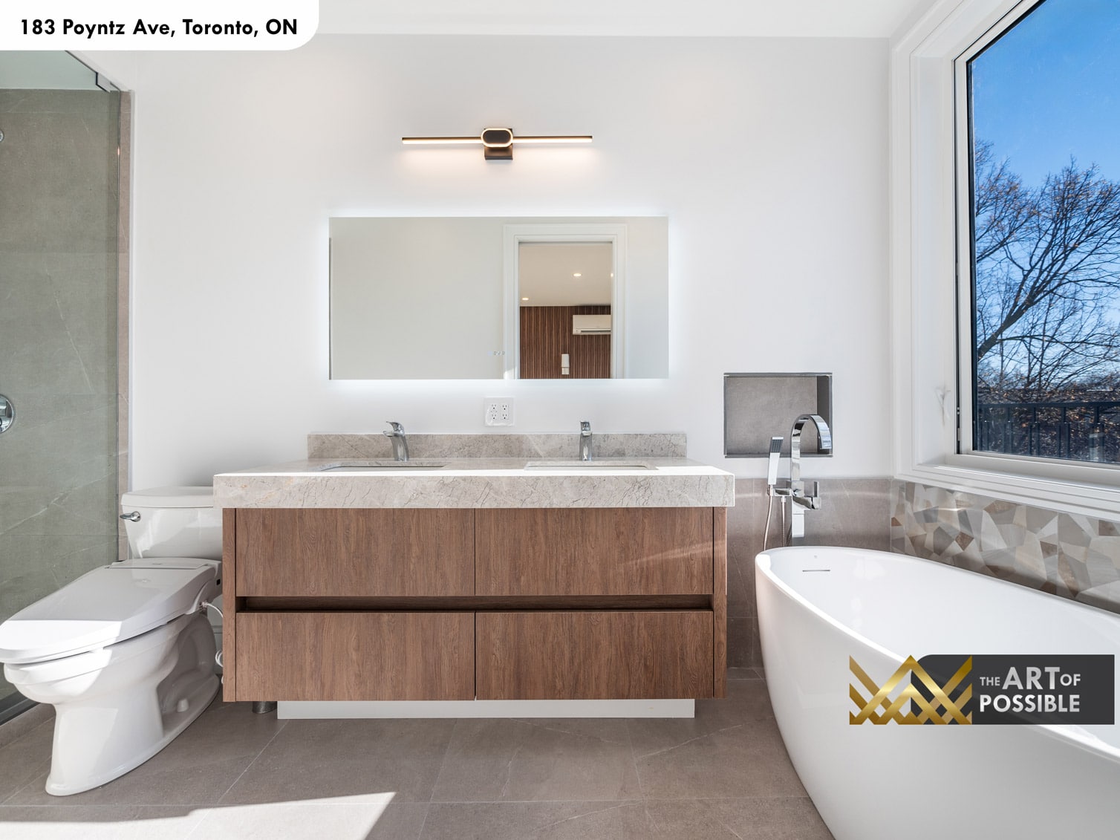
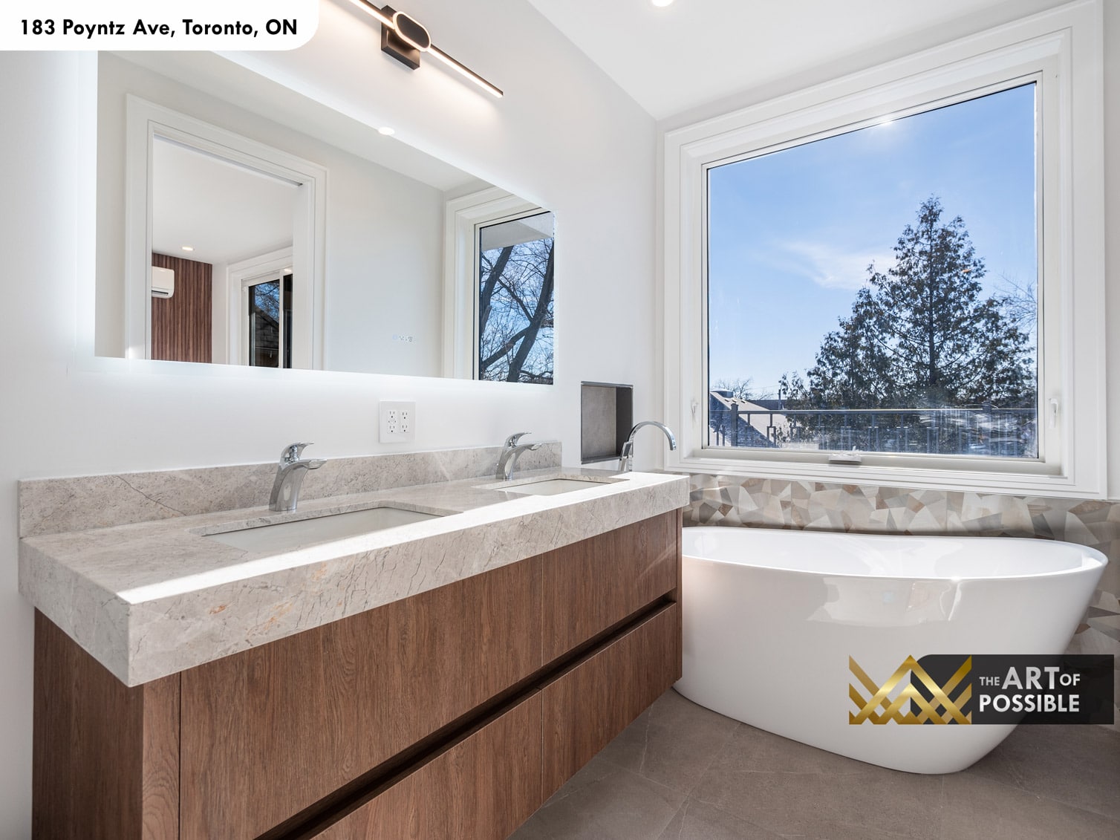
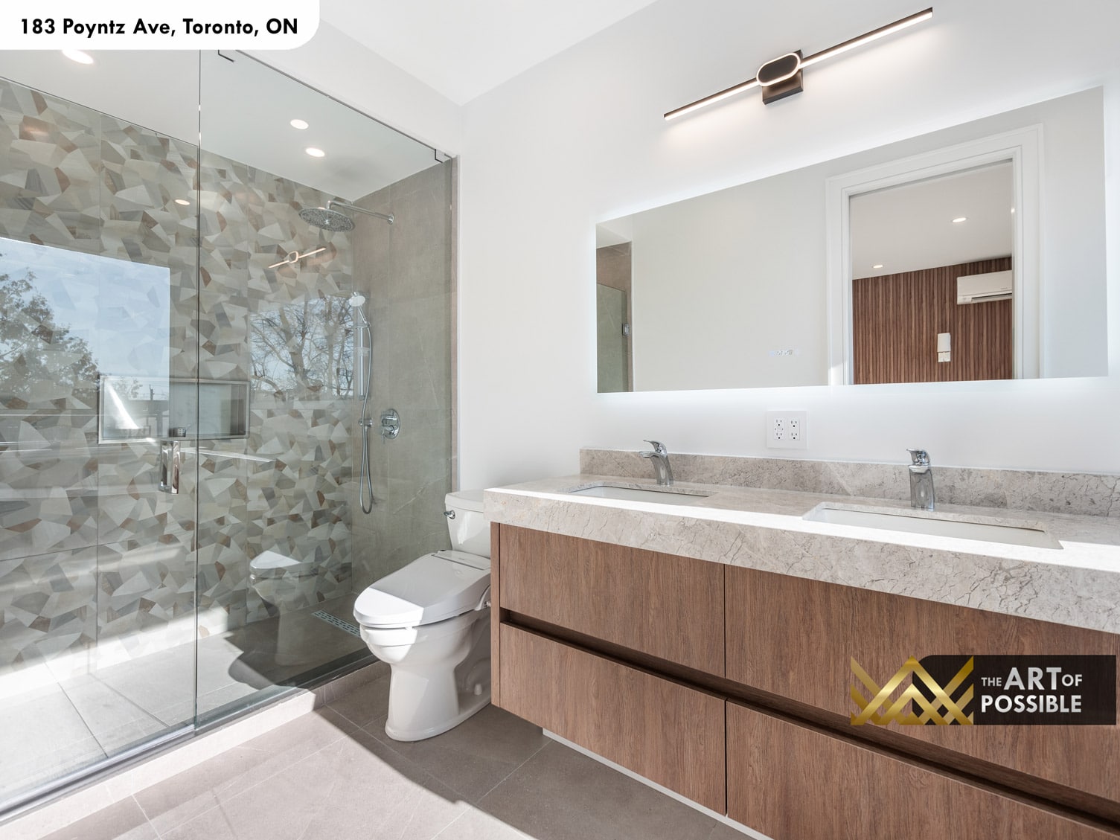
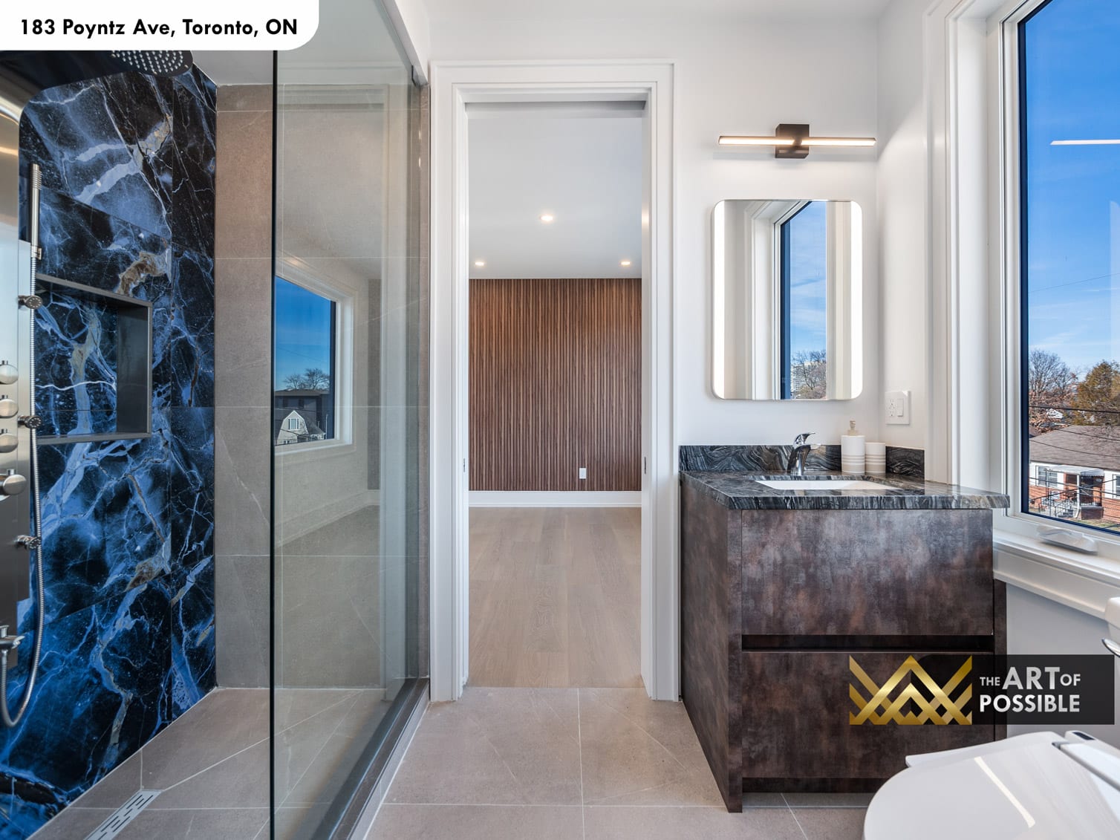
The primary ensuite is the most richly detailed room in the house. A double floating walnut vanity with a marble countertop runs along one wall beneath a large backlit LED mirror with a warm-tone sconce above. The countertop’s marble carries soft grey veining and extends to the full width of the vanity. To the right, a freestanding white soaker tub sits in a bay created by a picture window and a geometric diamond-mosaic tile accent wall in tones of taupe, grey, and gold, with a chrome floor-mount tub filler. The walk-in shower is enclosed in frameless glass and features a ceiling-mounted rain head. The shower’s back wall is clad in deep navy blue marble with white veining, a striking material choice that transforms an otherwise serene room into something genuinely dramatic.
Laundry Room: Miele Stacked Units and Custom Wood Cabinetry

A dedicated laundry room with custom wood-toned cabinetry houses a Miele stacked washer and dryer pair, fully integrated within a floor-to-ceiling cabinet surround. A white quartz counter with an undermount single-bowl sink and a pull-out faucet runs alongside, with open shelving above providing storage. The room is compact, organised, and built to the same fit-and-finish standard as the rest of the home.
Build Your Custom Home with KingsGate Luxury Homes
183 Poyntz Ave is one of many custom-built projects completed by KingsGate Luxury Homes across North York and the Greater Toronto Area. If you are planning a new custom build and want a team that brings this level of detail to every floor, every room, and every finish, we would be glad to talk. Reach us at +1 (416) 888-2288 or visit us at 101 Duncan Mills Road, Unit 103, Toronto. KingsGate Luxury Homes: where each project is built from the ground up, to last.